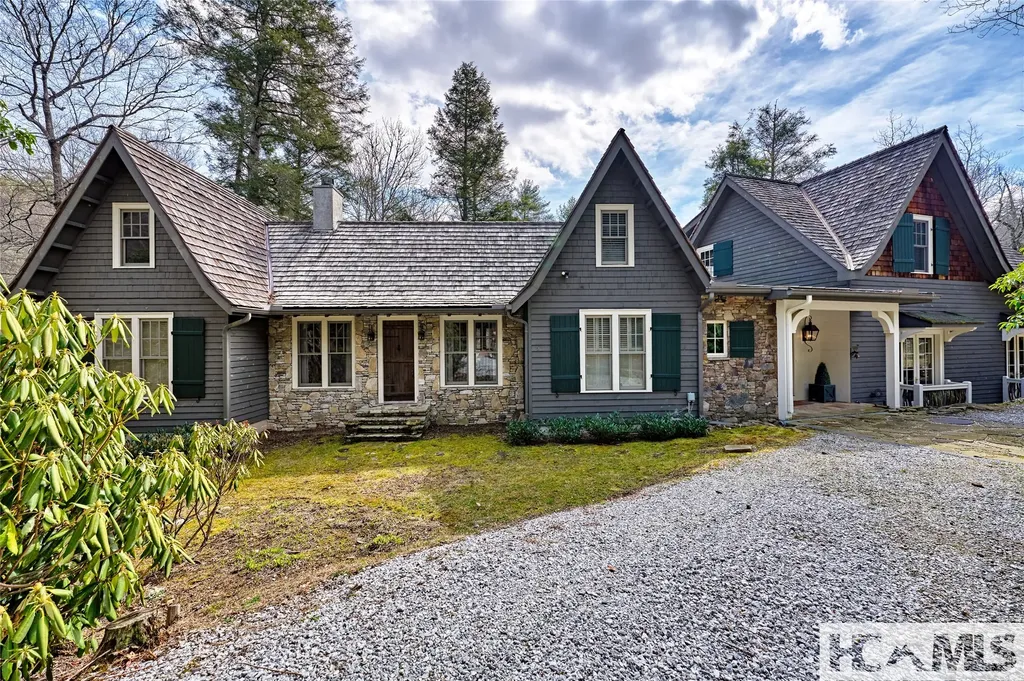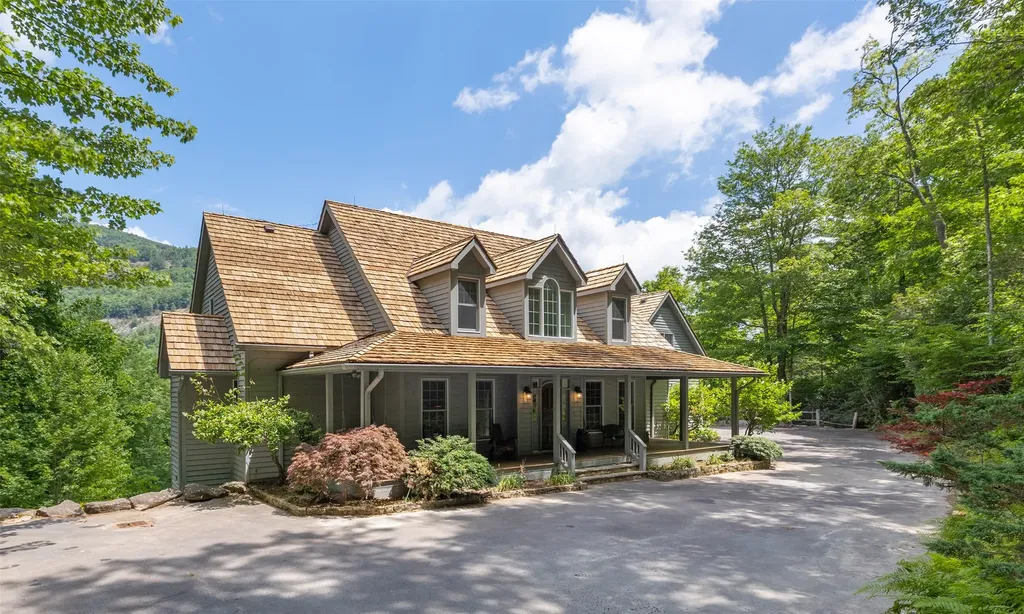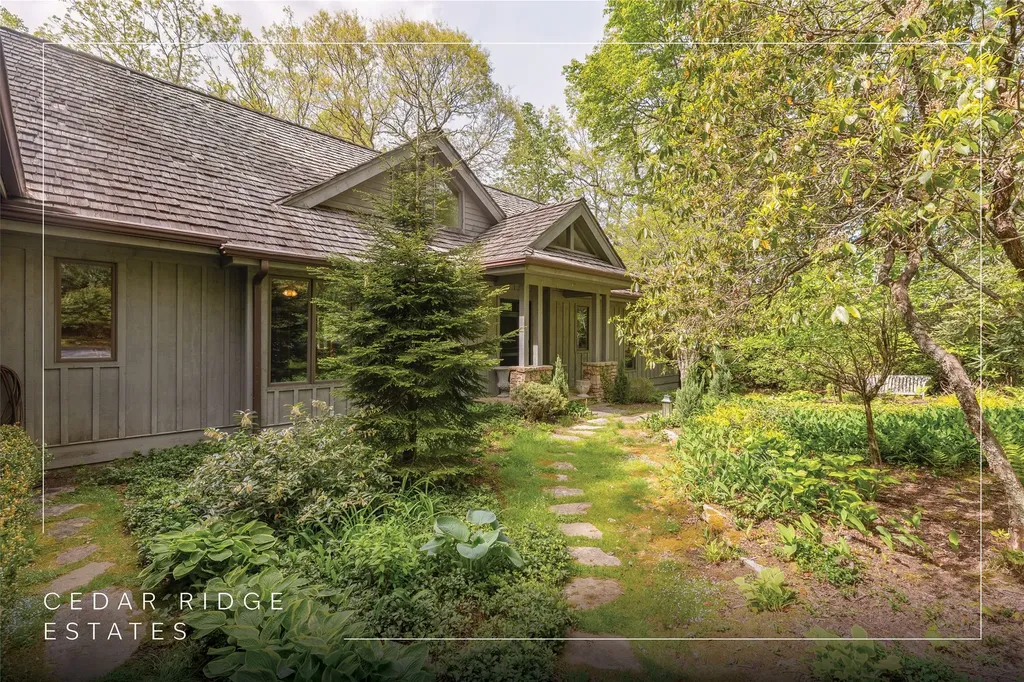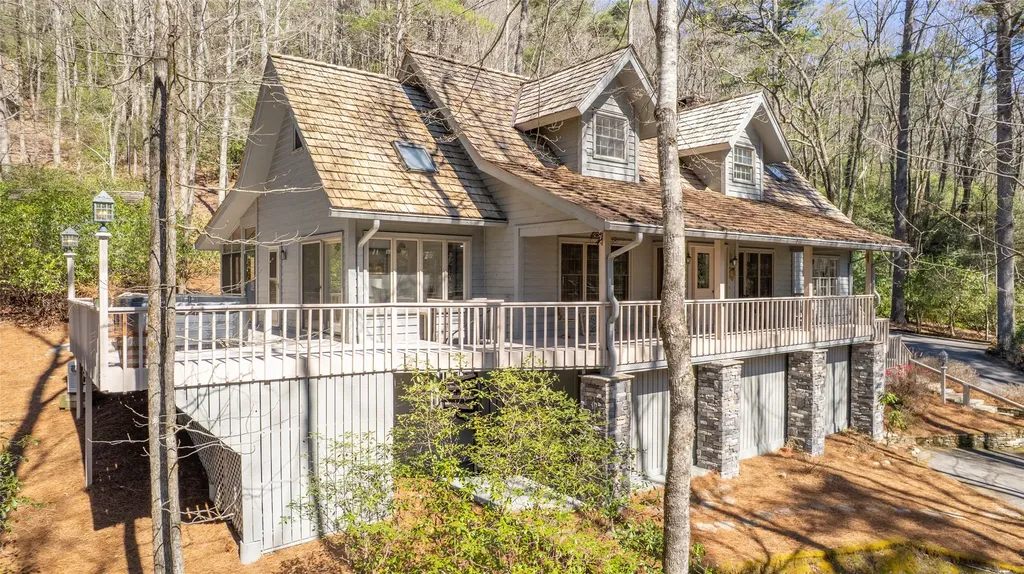
Homes for Sale in Cedar Ridge Estates

Browse homes for sale in the Cashiers, North Carolina community of Cedar Ridge Estates below. You may also want to take a look at one of our other Cashiers communities and register on our site to receive email updates when similar properties matching your criteria become available.

Cedar Ridge Estates Homes for Sale

Call Silver Creek Real Estate Group at 828-743-1999 for more information or to see any of the properties in person.

143 Foxglove Trail Glenville NC 28736

Glenville, NC143 Foxglove Trail

Price$3,575,000

Est. Mortgage: $/month

MLS Number 1002516

  • Residential
  • Bedrooms 3
  • Bathroom 4
  • Acreage 14.99

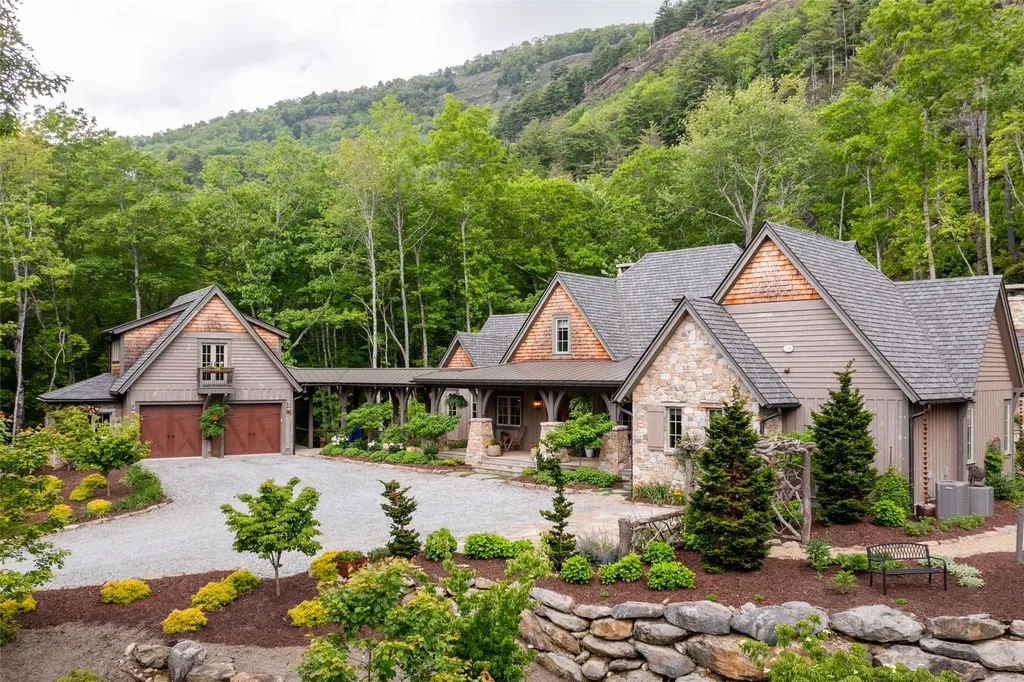
This fine estate property is perched on a shelf of Big Sheepcliff mountain, in the close to town and highly desirable Cedar Ridge Estates neighborhood. End of the road privacy and a large double lot offer a wonderful setting for exceptional and extensive year 'round gardens. A very wide covered front porch serves as access to the front door, mudroom door and connector to the two car garage. A stunning surprise greets when stepping into the great room; the dramatic rock face behind the house which provides home to peregrine falcons creates a knock-out focal point for the great room's wall of windows. There is excellent flow between the great room with a tall stack stone gas log fireplace, the large kitchen and the Carolina Room with stone wood burning fireplace and grilling area. Primary suite has a large bath, two spacious closets and cathedral ceiling. On the opposite side of the home are two charming ensuite bedrooms, both with lovely views to the outside. Finishing off the main level is an office-den near the entry, bar alcove, powder room and outstanding laundry/pantry/office combo. Two carpeted rooms upstairs can be finished off as additional sleeping quarters, or kept as bonus space, and there is a wonderful guest suite opportunity with stubbed out plumbing and electricity above the garage. This home is bright, current and extremely well maintained.

Listed by Beth Townsend of Cashiers Sotheby's International Realty
$
$
%
$/month over payments
Federal 30-year interest rate: 6.51% last updated on May 21, 2026
* All Figures are estimates. Check with your bank or proposed mortgage company for actual interest rates.
This product uses the FRED® API but is not endorsed or certified by the Federal Reserve Bank of St. Louis.

Save FavoriteSchedule TourAsk A QuestionMore Details

166 Upper Ridge Road Cashiers NC 28717

Cashiers, NC166 Upper Ridge Road

Price$3,000,000

Est. Mortgage: $/month

MLS Number 1001492

  • Residential
  • Bedrooms 3
  • Bathroom 5
  • Acreage 3

Welcome to your dream mountain retreat! This extraordinary single-level luxury estate rests on three private, level acres in Cedar Ridge Estates, located just five minutes from the crossroads of Cashiers. Professionally designed and decorated, it blends refined mountain living with exceptional comfort and craftsmanship. The home's elegance immediately shines as you enter through the circular drive framed by stone columns. Enjoy views of Chimneytop Mountain, Little Bald Rock, and Little Sheepcliff's dramatic rock face. The main home offers three bedrooms and four baths with an open floor plan, soaring cathedral ceilings, custom wood doors, stone accents, exposed beams, and designer lighting and tile throughout. The family room's floor-to-ceiling stacked stone fireplace is a showpiece, while an intimate private den/library with its own fireplace offers a cozy retreat. A spacious screened porch with cedar flooring and lapped walls extends your living space for large gatherings. The chef's kitchen boasts dual islands, a copper range hood, 48” range with six burners and griddle, double ovens, Sub-Zero refrigerator, wine cooler, microwave drawer, prep sink, and floor-to-ceiling custom cabinetry. The butler's pantry with a beverage station and storage makes entertaining a breeze. The dining area, with a custom 12-seat table by an Austin designer, is framed by a bay window with calming views. The primary suite opens to a private deck and includes two walk-in closets, a large, jetted tub, walk-in shower, and dual vanities. Additional bedroom suites, each with private baths, are positioned on the opposite side of the home for maximum privacy. A stone path leads to the attached guest cottage with a bedroom, full bath, and kitchenette. Above the detached oversized garage, a large living area is perfect for a billiards room, office, studio, or bunkroom. The rear deck offers ultimate relaxation under the stars with a sunken hot tub. Have fur babies? A dedicated, easily accessed outdoor space is designed for pets. Located at over 3700' elevation, you'll enjoy comfortable summer and winter temperatures. Every detail has been thoughtfully curated and professionally designed and landscaped, featuring stunning lighting and custom finishes. Designed and completed by Tonya Miller. This rare offering is in one of the area's finest neighborhoods, featuring newly paved roads and fiber optics. Mountain luxury living at its finest-don't miss this must-see estate.

Listed by Louise Booth and Judith Michaud of Berkshire Hathaway HomeServices Meadows Mountain Realty - CA

$
$
%
$/month over payments
Federal 30-year interest rate: 6.51% last updated on May 21, 2026
* All Figures are estimates. Check with your bank or proposed mortgage company for actual interest rates.
This product uses the FRED® API but is not endorsed or certified by the Federal Reserve Bank of St. Louis.

Virtual TourSave FavoriteSchedule TourAsk A QuestionMore Details

139 Foxglove Trail Cashiers NC 28717

Cashiers, NC139 Foxglove Trail

Price$2,750,000

Est. Mortgage: $/month

MLS Number 1002691

  • Residential
  • Bedrooms 4
  • Bathroom 6
  • Acreage 4.7

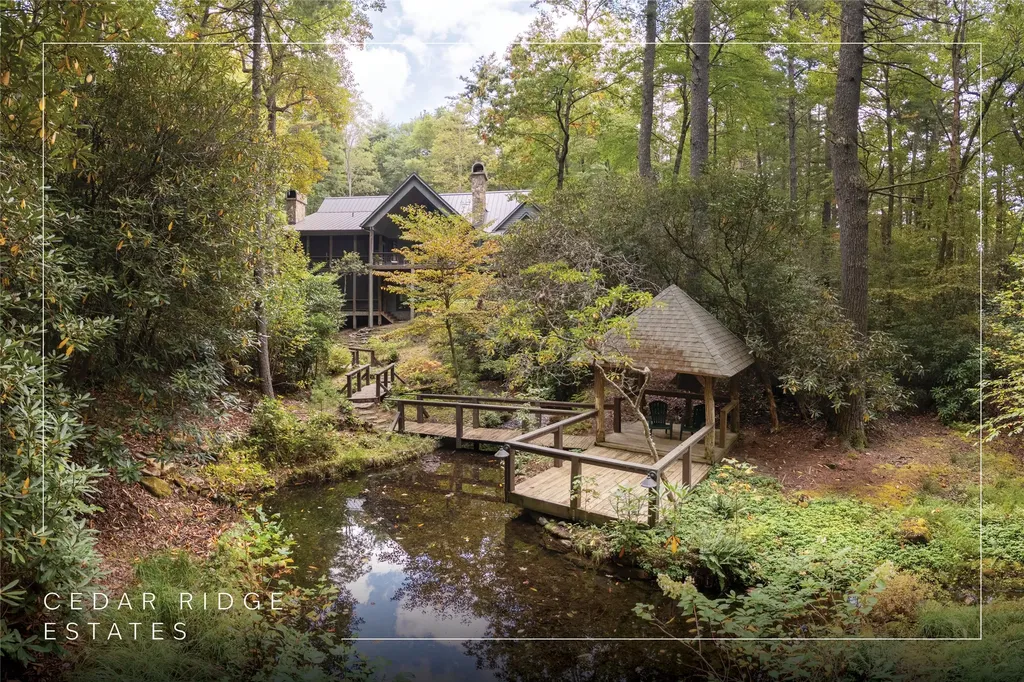
Experience the perfect blend of luxury, privacy, and natural beauty at 139 Foxglove Trail. Nestled on a nearly five-acre double lot, this extensively renovated home offers seclusion and convenience. It's truly an oasis surrounded by the sights and sounds of nature in a private forest, conveniently located less than 3.5 miles from the Cashiers crossroads. The interior features beautiful wood detailing on every wall and ceiling, creating a warm, elegant ambiance that is free from drywall. The chef-inspired kitchen features an impressive 8-burner gas cooktop and flows seamlessly into the dining and living areas, perfect for entertaining friends and family. The main living space offers soaring windows, a masonry fireplace, and a full wet bar, complete with a small refrigerator and a wine cooler. Also on the main level, the luxurious primary suite features two large closets, a soaking tub, a steam shower, and a towel warmer. At the opposite end of the house is another ensuite bedroom. The lower level offers a second living space, bar area, two additional bedrooms with bathrooms, and abundant storage. The space above the oversized two-car garage has been transformed into a bonus room that includes a full bathroom. Additional upgrades include a new standing seam metal roof in 2024, a whole-house generator in 2022, a dehumidifier, and three tankless water heaters. With four masonry fireplaces - two indoors and two outdoors - this home radiates richness and comfort year-round. From both levels, step outside to expansive screened porches and open deck space, overlooking a beautiful stream-fed pond. For a closer look, meander over several bridges to the viewing deck and pavilion down below, which provide the perfect setting for morning coffee and meditation or an evening libation. As an added bonus, this listing includes a 0.79-acre lot in Sapphire Valley, located only a five minute drive from the home. It provides the owner and immediate family the opportunity to enjoy access to all of the incredible family-friendly amenities of Sapphire Valley Master Association. These include the 50-acre Lake Fairfield, Red Bird Golf Links (a nine-hole golf course), one indoor and two outdoor swimming pools, tennis courts, pickleball courts, a health club, a game room, miniature golf, a ski and tubing slope, musical concerts, and more. Don't miss this rare opportunity to own a home that combines refined living with natural tranquility.

Listed by Chuck Self of Silver Creek Real Estate Group,Inc.

$
$
%
$/month over payments
Federal 30-year interest rate: 6.51% last updated on May 21, 2026
* All Figures are estimates. Check with your bank or proposed mortgage company for actual interest rates.
This product uses the FRED® API but is not endorsed or certified by the Federal Reserve Bank of St. Louis.

Virtual TourSave FavoriteSchedule TourAsk A QuestionMore Details

63 Avon Road Glenville NC 28736

Glenville, NC63 Avon Road

Price$2,000,000

Est. Mortgage: $/month

MLS Number 1002992

  • Residential
  • Bedrooms 3
  • Bathroom 4
  • Acreage 7.05

Stunning Cedar Creek Mountain Home close to Cashiers NC (5 minutes) and Country Clubs, featured in books by Lynn Monday & Southern Living Magazine with many elevated design choices like shiplap walls, oak floors, screen porch, new luxury custom eat-in kitchen 2019, the spacious great room has wood floors, shiplap walls, antique beams, high ceilings, a stone fireplace all ideal for entertaining, new 2nd bedroom suite in 2019. 3 stone fireplaces, Laurel Creek waterfall view & soothing sounds. 2 car garage and encapsulated crawlspace. wood and field stone exterior, Professionally decorated with antiques and mountain décor. This property is very unusual to have 7 gated acres close to town, waterfall views for cool summer living.

Listed by Elizabeth Paul of Betsy Paul Properties,Inc.

$
$
%
$/month over payments
Federal 30-year interest rate: 6.51% last updated on May 21, 2026
* All Figures are estimates. Check with your bank or proposed mortgage company for actual interest rates.
This product uses the FRED® API but is not endorsed or certified by the Federal Reserve Bank of St. Louis.

Save FavoriteSchedule TourAsk A QuestionMore Details

1527 Wandering Ridge Road Cashiers NC 28736

Cashiers, NC1527 Wandering Ridge Road

Price$1,998,000

Est. Mortgage: $/month

MLS Number 1002962

  • Residential
  • Bedrooms 4
  • Bathroom 4
  • Acreage 3.97

Perched at the very end of Wandering Ridge, this extraordinary property isn't just a mountain home-it's three distinct spaces in one, functioning as a true family/friend compound that grows with your guest list and bends to however you choose to live. The main residence is a stunning 2-bed, 2-bath sanctuary where brilliant white walls, gleaming lacquered floors, and multiple sets of French doors create a luminous backdrop against dramatic mountain vistas and rock faces. The primary suite is breathtaking-a walk-in closet, chic dressing table, and an all-glass shower that dissolves the boundary between home and wilderness. Upstairs, a full bedroom suite with a sitting area serves equally well as a private office or personal retreat. The screened porch sets the stage for unforgettable al fresco evenings-and is your gateway to even more space below. Head downstairs, around the corner, and into the lower-level guest quarters, where a charming foyer greets you with a built-in twin bunk nook-perfect for overflow guests. Beyond it, an additional bedroom and generous bonus room offer ideal space for a second living area or extra sleeping quarters. A discreet side entrance gives visiting families their own sense of arrival, privacy, and independence-making this the perfect setup for families with children who want their own separate world. Together, the main house and lower-level guest quarters accommodate a crowd in comfort, without anyone feeling on top of one another. Walk across the street and discover an enchanting cottage with its own full bath and a versatile loft-currently used for sleeping but easily reimagined as a studio, craft room, or creative escape. Close enough for connection, far enough for everyone to truly decompress. Outside, a stone fire pit anchors the upper grounds for starlit evenings, while the lower hillside beckons with possibilities-a cedar sauna or a peaceful yoga platform. Tucked at the end of Wandering Ridge, down your personal private driveway, and hugging the Horsepasture River, the river's voice rises through the trees after a good rain, a constant and soothing presence. This turnkey retreat arrives fully furnished with curated designer pieces and newly installed Balsam West fiber, keeping you seamlessly connected. Genuinely one of Cashiers' most distinctive properties-a fearless aesthetic, a floor plan that honors both connection and solitude, and a soul entirely its own.

Listed by Daniel Doughty of EXP Realty LLC

$
$
%
$/month over payments
Federal 30-year interest rate: 6.51% last updated on May 21, 2026
* All Figures are estimates. Check with your bank or proposed mortgage company for actual interest rates.
This product uses the FRED® API but is not endorsed or certified by the Federal Reserve Bank of St. Louis.

Virtual TourSave FavoriteSchedule TourAsk A QuestionMore Details

77 Headwater Drive Cashiers NC 28717

Cashiers, NC77 Headwater Drive

Price$1,595,000

Est. Mortgage: $/month

MLS Number 1003176

  • Residential
  • Bedrooms 4
  • Bathroom 5
  • Acreage 2.67

Tucked within Cedar Ridge Estates, this four bedroom Cashiers retreat unfolds across 2.67 private acres, where mature trees and the quiet presence of a natural creek create a setting that feels both grounded and refined. Ideally positioned just minutes from downtown Cashiers and Sapphire, the home also enjoys close proximity to the Cedar Creek Club and the Country Club of Sapphire Valley, both of which are membership by invitation only. From arrival, the property establishes a strong sense of place. A garden entry framed by established landscaping offers immediate privacy and a composed first impression that carries throughout the home. Inside, the residence is thoughtfully arranged across two levels, designed for both comfort and effortless living. The main level is anchored by a grand stone fireplace that defines the living room, creating a warm and inviting focal point. The expansive kitchen is designed to perform and to gather, offering generous workspace and a natural connection to the formal dining room, allowing for a seamless transition between everyday living and entertaining. Two bedrooms, including a well-appointed primary suite, are located on the main level, along with a dedicated office. The upper level extends the home with two additional ensuite bedrooms and a spacious bonus room, offering flexibility for recreation or media. Outdoor living is where the property quietly distinguishes itself. A covered porch with its own fireplace creates a natural extension of the interior, ideal for cool mountain mornings and relaxed evenings. Beyond, a private creek runs along the property, with a trail and a fire pit, creating a peaceful and entirely private setting for reflection or gathering. Whether enjoyed as a full-time residence or a seasonal retreat, this property captures the essence of the Highlands-Cashiers Plateau, where privacy, natural beauty, and thoughtful design come together with intention.

Listed by Jochen Lucke of Silver Creek Real Estate Group,Inc.

$
$
%
$/month over payments
Federal 30-year interest rate: 6.51% last updated on May 21, 2026
* All Figures are estimates. Check with your bank or proposed mortgage company for actual interest rates.
This product uses the FRED® API but is not endorsed or certified by the Federal Reserve Bank of St. Louis.

Virtual TourSave FavoriteSchedule TourAsk A QuestionMore Details

240 Upper Ridge Road Glenville NC 28736

Glenville, NC240 Upper Ridge Road

Price$1,395,000

Est. Mortgage: $/month

MLS Number 1003066

  • Residential
  • Bedrooms 3
  • Bathroom 4
  • Acreage 3.96

Located in sought-after Cedar Ridge Estates neighborhood, this expansive and inviting home sits on 3.96 private acres, just minutes from the heart of Cashiers. Recently updated, the home features three ensuite bedrooms, a beautifully updated kitchen, renovated bathrooms, and beautiful flooring thru out. The main level offers a spacious primary bedroom, while upper level includes two additional bedrooms ensuite bedrooms- one one with a large bonus room ideal for an office, den or extra sleeping area. In total, the home offers three full bathrooms and a convenient powder room. Enjoy the charming rustic character through out, including striking fireplace and wooden staircase that anchors the entry. The sunny dinning room just off the kitchen opens to a large deck, perfect for outdoor dinning and entertaining. At the rear of the home, a newly updated three-season room provides a peaceful retreat with lush natural surroundings and a dramatic rock face. A 2-car carport and expansive easy-access driveway provides ample parking. set at a cool 3710 feet elevation, this home offers privacy, space, and serenity, along with modern conveniences like fiber optic internet and newly paved neighborhood roads. This beautifully furnished home is being sold with furnishing included, hot tub and generator. Don't miss this opportunity to enjoy mountain living in one of the area's most desirable communities.

Listed by Donald Collins of Berkshire Hathaway HomeServices Meadows Mountain Realty - CA

$
$
%
$/month over payments
Federal 30-year interest rate: 6.51% last updated on May 21, 2026
* All Figures are estimates. Check with your bank or proposed mortgage company for actual interest rates.
This product uses the FRED® API but is not endorsed or certified by the Federal Reserve Bank of St. Louis.

Virtual TourSave FavoriteSchedule TourAsk A QuestionMore Details

 "Based on information submitted to HCBOR as of May 25, 2026 1:43 PM EDT. All data is deemed reliable but is not guaranteed accurate by the MLS. All information should be independently reviewed and verified for accuracy. IDX information is provided exclusively for consumers’ personal, noncommercial use and may not be used for any purpose other than to identify prospective properties consumers may be interested in purchasing."