Homes for Sale in Highlands Falls Country Club

Browse current homes for sale in the Highlands Falls Country Club area below. The community is a very family-oriented and inclusive club and it features one of the most beautiful golf courses on the plateau. Residents are minutes away from the beautiful waterfalls, hiking trails, and world class shopping and dining in Highlands. You may also be interested in exploring our other Highlands communities. 

Highlands Falls Country Club Homes for Sale

Call Silver Creek Real Estate Group at 828-526-2999 for more information or to see any of the properties in person.

1406 Falls Drive West Highlands NC 28741

Highlands, NC1406 Falls Drive West

Price$9,975,000

Est. Mortgage: $/month

MLS Number 1002829

  • Residential
  • Bedrooms 7
  • Bathroom 9
  • Acreage 1.05

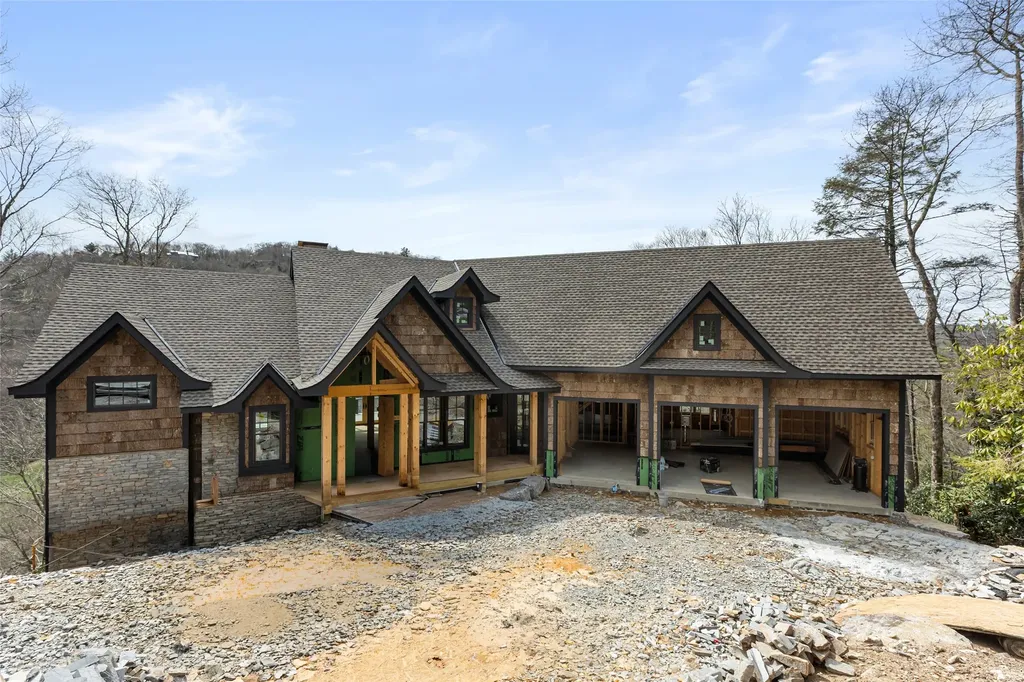
The ultimate in luxury and amenities in the Highlands and Cashiers area: over 9000 heated and cooled square feet, 7 bedrooms all with en-suite baths and walk-in closets, 2 half baths, 2000-bottle wine cellar, separate wine tasting room, gun/safe room, sauna/massage room, golf simulator room, workout room, theater, billiard room, bourbon tasting room/speak easy, gourmet kitchen with the highest end appliances, 7 fireplaces, 3 decks with 2400 square feet of outdoor living space with dual fireplaces on each level, outdoor/summer kitchen, 3-car garage, 2 large staff/guest suites, dedicated office, keeping room, lodge room, separate dining room, library/study, soundproofed grandchildren's suite with playroom, separate full bath and snack bar, incredible master suite, natural granite/stone countertops throughout, hardwood floors, all tile floors heated, all custom cabinets, 4 stories with elevator servicing each floor, 2 laundry rooms with 3 top of the line washer/dryer sets total, incredible mountain views from all levels and all decks, dog-washing and grooming area, heated and cooled 3-car garage with non-slip epoxy floors, electric vehicle charger, full-house propane generator, 2-500 gallon propane tanks owned by the homeowner, security/fire/internet, community water and sewer, incredible established manicured golf, tennis, pickle ball, croquet, pool, clubhouse, though membership is not required, on 13th hole of golf course with direct access from lot to golf course, 24-hour staffed security gated community, incredible wildlife including the Nantahala National Forest extending into the development, elevation of over 4000 feet.

Listed by Joe Deckman and Josephine Lovell of Highlands Sotheby's International Realty - DT

$
$
%
$/month over payments
Federal 30-year interest rate: 6.51% last updated on May 21, 2026
* All Figures are estimates. Check with your bank or proposed mortgage company for actual interest rates.
This product uses the FRED® API but is not endorsed or certified by the Federal Reserve Bank of St. Louis.

Save FavoriteSchedule TourAsk A QuestionMore Details

124 Spruce Lane Highlands NC 28741

Highlands, NC124 Spruce Lane

Price$2,375,000

Est. Mortgage: $/month

MLS Number 1003075

  • Residential
  • Bedrooms 5
  • Bathroom 4
  • Acreage 1.27

Located on a 1.27 acre view lot only minutes to downtown Highlands in the desirable Highlands Fall Country Club, this beautiful updated home has a prime view overlooking 3 holes on the golf course. The home offers the perfect location: fabulous views in a private setting with lush landscaping and terrain that slopes gently to the lake. RECENTLY RENOVATED including new shake roof and encapsulation, the home has 5 spacious bedrooms and 4 bathrooms. A short walk or golf cart ride brings you to the Club (membership Optional).Designed with both relaxation and entertaining in mind, the open floor plan features vaulted ceilings, stone fireplaces, and a beautiful wood floors. The updated kitchen has a lovely seating area and showcase new counter tops and a large Island that seamlessly flows into the living room. The master suite, located on the main level, offers privacy, while two additional bedrooms and a guest bath are located on the opposite side-perfect for family and guests. Upper and lower rear decks stretch across the length of the home, ideal for outdoor living and enjoying the peaceful views. The lower level features two ensuite bedrooms and a family room with a large bar area. Stone fireplaces on both levels enhance the homes welcoming atmosphere. Convenience is key with an oversized 2-car garage and a separate golf cart garage for added storage. The fully fenced yard is pet-friendly, and a generator ensures comfort during any power outages. A serene pond at the rear of the property adds to the tranquil surroundings and privacy. Perfect for both entertaining guest and quite moments in nature, this home is just 2 miles from downtown Highlands , shops and restaurants-a quick five-minute drive. With its prime location, stunning golf course views, and well-designed living spaces (furnishings available), this Highlands Falls Country Club property offers unparalleled lifestyle.

Listed by Donald Collins of Berkshire Hathaway HomeServices Meadows Mountain Realty - CA

$
$
%
$/month over payments
Federal 30-year interest rate: 6.51% last updated on May 21, 2026
* All Figures are estimates. Check with your bank or proposed mortgage company for actual interest rates.
This product uses the FRED® API but is not endorsed or certified by the Federal Reserve Bank of St. Louis.

Virtual TourSave FavoriteSchedule TourAsk A QuestionMore Details

1080 Sky Lake Drive Highlands NC 28741

Highlands, NC1080 Sky Lake Drive

Price$2,250,000

Est. Mortgage: $/month

MLS Number 1002805

  • Residential
  • Bedrooms 3
  • Bathroom 4
  • Acreage 0.38

Set along the 5th fairway of Highlands Falls Country Club with views from tee to green on this beautiful par-5 hole, this brilliantly reimagined home captures everything people love about life on the Plateau - peaceful surroundings, refined design, and the ease of being minutes from the heart of Highlands. A short drive leads to Main Street's shops, dining, and vibrant social life, yet at home the setting feels quiet and private, framed by fairway views and mountain air. Completely remodeled by premier builder John Lupoli, the home reflects thoughtful craftsmanship and timeless style throughout. Effortless one-level living includes three bedrooms and three-and-a-half baths with spaces that feel open and welcoming. Inside, hardwood floors flow beneath vaulted ceilings, filling the home with light from the moment you enter. The kitchen is a true centerpiece - quartzite countertops, custom cabinetry & elegant finishes that balance beauty with everyday function. It opens seamlessly to the great room, where gathering feels natural whether for quiet mornings or evenings with friends. From there, living extends outdoors to an oversized covered porch designed for year-round enjoyment. A fireplace anchors the space, while delicate ceiling lights shimmer like a field of stars once evening falls. A built-in grilling area makes outdoor dining effortless, all set against the serene backdrop of the golf course. The primary suite is a retreat of its own - beautifully appointed with exquisite cabinetry, striking waterfall-edge countertops, and a spa-like bath featuring a lighted niche within the tiled shower. An expertly outfitted closet completes the space with both elegance and organization. On the opposite side of the home, two comfortable guest suites provide privacy for visitors, along with a stylish laundry room that blends design with function. Even the practical details have been elevated. The two-car garage features a pristine epoxy floor, and easy-care landscaping allows more time to enjoy the surroundings. Set within the welcoming community of Highlands Falls - known for its beautiful mountain setting and friendly atmosphere - this home offers not just exceptional design, but an exceptional way of living. Here, golf course views, refined comfort, and convenient access to town come together to create a home that feels as effortless as it is elegant.

Listed by Judith Michaud and Mitzi Rauers of Berkshire Hathaway HomeServices Meadows Mountain Realty

$
$
%
$/month over payments
Federal 30-year interest rate: 6.51% last updated on May 21, 2026
* All Figures are estimates. Check with your bank or proposed mortgage company for actual interest rates.
This product uses the FRED® API but is not endorsed or certified by the Federal Reserve Bank of St. Louis.

Save FavoriteSchedule TourAsk A QuestionMore Details

226 Sky Lake Drive Highlands NC 28741

Highlands, NC226 Sky Lake Drive

Price$1,995,000

Est. Mortgage: $/month

MLS Number 1003162

  • Residential
  • Bedrooms 3
  • Bathroom 5
  • Acreage 0.36

This totally renovated mountain retreat is a perfect blend of elegance and comfort, with 3,200 sf of seamless single-level living. Just a two-minute golf cart ride from the Highlands Falls clubhouse, swimming pool, croquet courts, and a fitness center, you can enjoy lunch, dinner, and a game of bridge or mahjong any time you want. Since you are just outside the Highlands Falls gates, you pay a much-reduced HOA fee. From the expansive deck, you will enjoy panoramic views of the lake and the 8 th and 9 th holes of Highlands Falls golf course with Big Bearpen Mountain in the background. Totally updated with comfort and function in mind, this beautifully renovated home lets you enjoy one-level living at its best. The spacious open concept living space combines charm and warmth with mountain chic. It features custom-milled shiplap walls in the main living areas and antique barnwood trim in several rooms, including the kitchen and coffee bar, adding to the home's charm and uniqueness. The primary suite boasts two spacious walk-in closets and heated tile floors in the ensuite bath. The bath includes a large shower, a beautiful granite-topped double sink vanity, and a private water closet. Two charming guest rooms, each with its own ensuite bathroom, are thoughtfully located on the opposite wing, providing privacy and seclusion for visitors. There is a powder room in the guest hall for guests' convenience. A spacious family room, currently used as an office, has 25-foot ceilings and barnwood beams. This room could be used as a game room or TV viewing area. Additional sleeping space could be added with a Murphy bed if desired. It could also function as a separate suite, since it has its own bathroom with a shower. Laundry and additional storage are also located here. The house has multiple areas for entertaining or seating, where adults and children can be separated yet still together. The massive windows in the sunroom, most of which are screened, can give the feeling of a screened-in porch, making the room a true four- season area. The cozy living room with a wood-burning fireplace is inviting in the fall and winter. There is an attached oversized two-car garage opening into the family room, providing easy access in inclement weather. The heated and cooled lower level provides golf cart storage and additional climate-controlled storage in an encapsulated space. The outdoor firepit area provides enjoyment on chilly evenings.

Listed by Joe Deckman of Highlands Sotheby's International Realty - DT

$
$
%
$/month over payments
Federal 30-year interest rate: 6.51% last updated on May 21, 2026
* All Figures are estimates. Check with your bank or proposed mortgage company for actual interest rates.
This product uses the FRED® API but is not endorsed or certified by the Federal Reserve Bank of St. Louis.

Virtual TourSave FavoriteSchedule TourAsk A QuestionMore Details

1100 Claire Lane Highlands NC 28741

Highlands, NC1100 Claire Lane

Price$999,500

Est. Mortgage: $/month

MLS Number 1002728

  • Residential
  • Bedrooms 3
  • Bathroom 3
  • Acreage 0.4

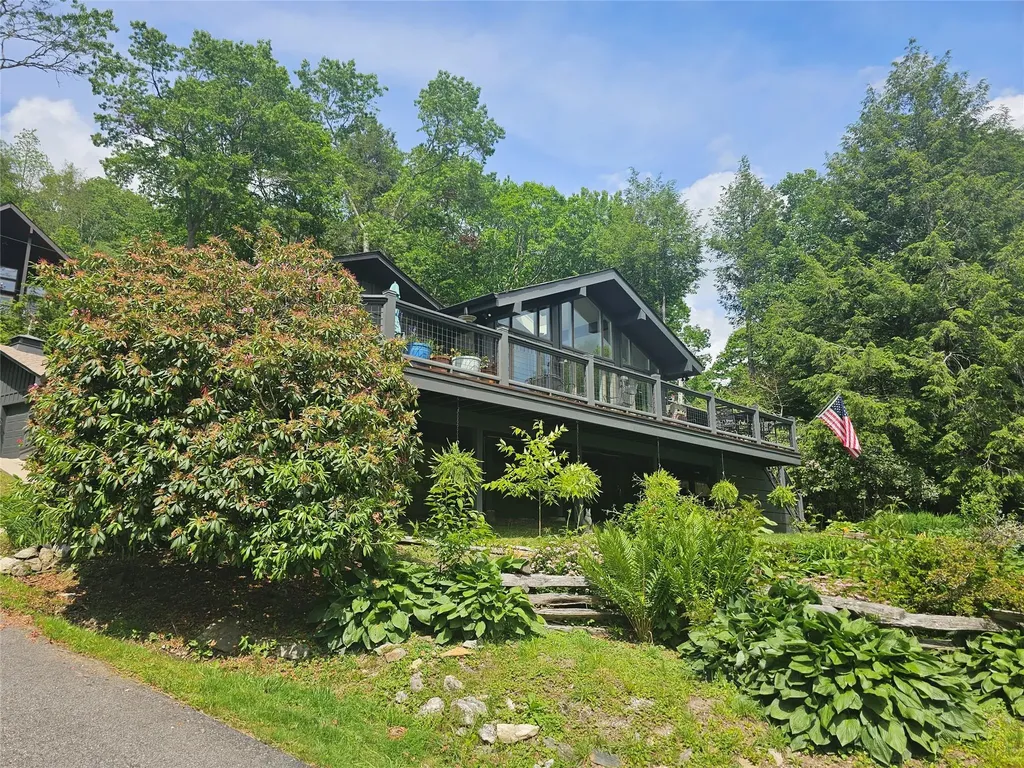
You must see this Chalet-Style Cottage in Highlands Falls Country Club that presents a rare opportunity in one of Highlands' most coveted settings! This charming 3-bedroom retreat offers easy mountain living with level entry, an open floor plan, and wood-burning stove. The main floor features the Primary Suite and opens to a spacious wraparound deck. Upstairs are two guest bedrooms, or use one as an office with an idyllic Romeo & Juliet balcony. Additional perks include a lower-level workshop/storage area, ample parking, and short-term rental eligibility. If you're "investment and/or income-property minded,” Highlands Falls CC accepts short-term rentals. Or you can move in right now to this turn-key cottage and enjoy all that Highlands has to offer. Every so often, the right investment comes along at the right time. Highlands, NC...come for the weekend...stay for a lifetime!

Listed by Patrick Gleeson and Colleen Kerrigan of Christie's International Real Estate Highlands-Cashiers

$
$
%
$/month over payments
Federal 30-year interest rate: 6.51% last updated on May 21, 2026
* All Figures are estimates. Check with your bank or proposed mortgage company for actual interest rates.
This product uses the FRED® API but is not endorsed or certified by the Federal Reserve Bank of St. Louis.

Save FavoriteSchedule TourAsk A QuestionMore Details

223 Chestnut Cove Highlands NC 28741

MLS Number 1002462

  • Condo Residential
  • Bedrooms 2
  • Bathroom 2
  • Acreage 0.01

This 2 bedroom, 2 bath condo in Chestnut Cove at Highlands Falls Country Club offers easy, low maintenance mountain living. The lower level layout includes two comfortable bedrooms with updated baths. The primary suite features a walk in closet and a tiled walk in shower. The open living and dining area works well for everyday use or entertaining. Outdoor spaces include a covered back deck with mountain views and a screened side porch that is perfect for relaxing. The kitchen offers plenty of cabinet space and quality KitchenAid appliances. Chestnut Cove is a true lock and leave community, ideal for seasonal owners while still home to many year round residents. Recent updates to landscaping, stonework, and pavement add to the appeal. Located inside the gates of Highlands Falls Country Club, optional membership provides access to the clubhouse and amenities including golf, pool, and fitness center.

Listed by John Muir of Berkshire Hathaway HomeServices Meadows Mountain Realty - HF

$
$
%
$/month over payments
Federal 30-year interest rate: 6.51% last updated on May 21, 2026
* All Figures are estimates. Check with your bank or proposed mortgage company for actual interest rates.
This product uses the FRED® API but is not endorsed or certified by the Federal Reserve Bank of St. Louis.

Virtual TourSave FavoriteSchedule TourAsk A QuestionMore Details

 "Based on information submitted to HCBOR as of May 27, 2026 12:43 PM EDT. All data is deemed reliable but is not guaranteed accurate by the MLS. All information should be independently reviewed and verified for accuracy. IDX information is provided exclusively for consumers’ personal, noncommercial use and may not be used for any purpose other than to identify prospective properties consumers may be interested in purchasing."