Cabins in Western North Carolina

Browse listings for cabins in Cashiers, Highlands, Sapphire, and surrounding areas. Register on our site to receive email updates when similar properties matching your criteria become available. You may also be interested in viewing log homes.

NC Cabins for Sale

Call Silver Creek Real Estate Group at 828-743-1999 for more information or to see any of the properties in person.

r=121-132
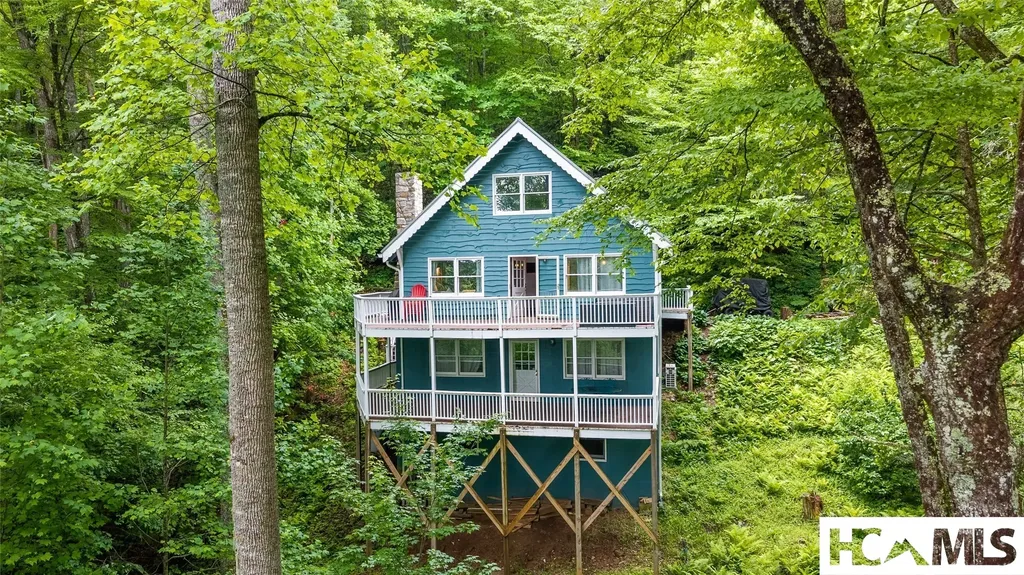
948 Hickory Drive Sapphire NC 28774

Sapphire, NC948 Hickory Drive

Price$795,000

Est. Mortgage: $/month

MLS Number 1003998

  • Residential
  • Bedrooms 3
  • Bathroom 2
  • Acreage 0.59

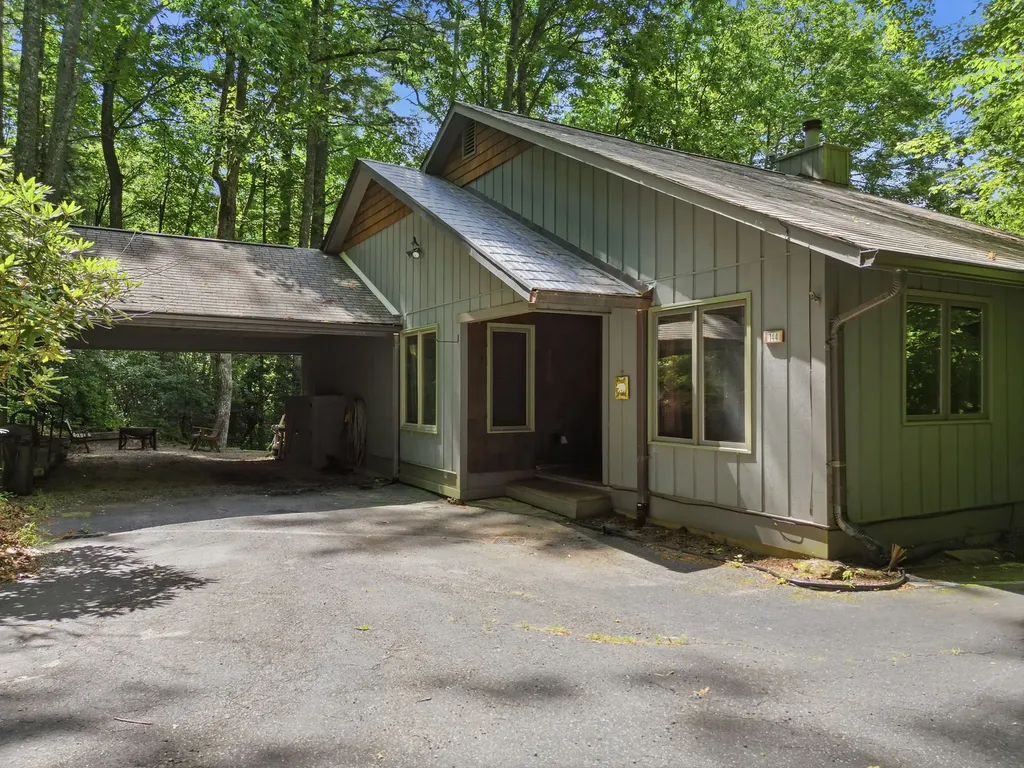
Mountain living feels easy in this private three-bedroom, two-bath log home, where solid construction and classic character come with thoughtful updates. Recent upgrades to the kitchen and bathrooms make this fully furnished home move in ready! Two bedrooms are conveniently located on the main level, while the upstairs primary bedroom includes an extra sitting area for reading, working, or simply doing nothing at all. Large living and dining spaces make hosting guests even more enjoyable. The game room in the lower level gives everyone space to unwind and adds flexibility for vacation-rental use. Enjoy the peaceful mountain setting from the private back porch or relaxing in the hot tub. Owners also gain access to Sapphire Masters Association amenities which include the community center with fitness facility and indoor/outdoor pool, Lake Fairfield for boating and swimming, tennis and pickle-ball courts, reduced rates at Red Bird par three golf course and the ski slopes for skiing and tubing in the winter. With privacy, views, useful updates, and an appealing price point, this cabin is ready to enjoy. Come see how relaxed mountain life can be!

Listed by Maggie Elmer of Cashiers Valley Real Estate LLC
$
$
%
$/month over payments
Federal 30-year interest rate: 6.71% last updated on Sep 3, 2026
* All Figures are estimates. Check with your bank or proposed mortgage company for actual interest rates.
This product uses the FRED® API but is not endorsed or certified by the Federal Reserve Bank of St. Louis.

Save FavoriteSchedule TourAsk A QuestionMore Details

161 Shelter Lane Glenville NC 28736

Glenville, NC161 Shelter Lane

Price$789,000

Est. Mortgage: $/month

MLS Number 1003319

  • Residential
  • Bedrooms 2
  • Bathroom 2
  • Acreage 1.08

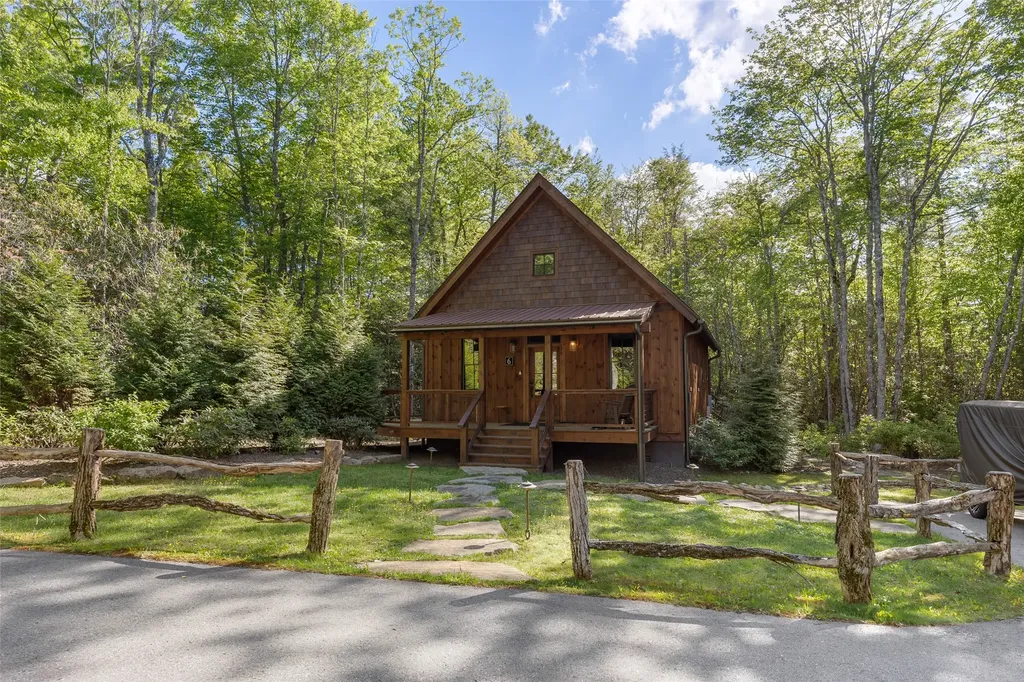
Charming Arts & Crafts mountain cabin in the prestigious gated community of Chinquapin, just minutes from Cashiers, NC. Surrounded by natural beauty, this private mountain retreat is steps from a picturesque waterfall and scenic hiking trails. Enjoy access to Chinquapin's 2,000 acres of protected forest, featuring hiking, mountain biking and UTV trails, fishing, canoeing, pickleball, archery, camping, and year-round outdoor recreation. Community amenities include The Outpost gathering area, summer concerts, driving range, activity fields, and more. Conveniently located near Cashiers' restaurants, shopping, farmers markets, and events at The Village Green. Experience the best of mountain living in one of the Highlands-Cashiers Plateau's premier communities.

Listed by John Bynum and Kara Hardy of Berkshire Hathaway HomeServices Meadows Mountain Realty - CA

$
$
%
$/month over payments
Federal 30-year interest rate: 6.71% last updated on Sep 3, 2026
* All Figures are estimates. Check with your bank or proposed mortgage company for actual interest rates.
This product uses the FRED® API but is not endorsed or certified by the Federal Reserve Bank of St. Louis.

Save FavoriteSchedule TourAsk A QuestionMore Details

122 Forestdale Drive Glenville NC 28736

Glenville, NC122 Forestdale Drive

Price$775,000

Est. Mortgage: $/month

MLS Number 1003900

  • Residential
  • Bedrooms 4
  • Bathroom 3
  • Acreage 3.28

Beautifully secluded, this inviting home offers the freedom to create a true private retreat for family and friends, complete with year-round short-range mountain views. The 3.28-acre property within gated Laurel Falls combines a move-in-ready main residence, a separate guest cottage, and a full lower level ready to be finished around the next owner's vision - whether that includes additional bedrooms, recreation space, a workshop, fitness area, home office, or a combination of uses. Custom-built as a personal home in 2022 by a reputable local contractor known for quality craftsmanship, the residence welcomes you with soaring ceilings, a dramatic wall of windows, warm wood floors, crisp white interiors, and natural wood accents. The open great room flows into a bright kitchen with abundant cabinetry, generous counter space, a gas range, a wine refrigerator, pantry storage, and an island for casual dining. Sliding glass doors open to an expansive deck for outdoor dining, morning coffee, and quiet evenings surrounded by nature. The main level features two bedrooms and two full bathrooms, including the primary suite. A spacious open loft overlooking the great room offers an additional bedroom with the option to create a full ensuite bedroom while retaining flexible living space. A four-bedroom septic system is on file. Interior and exterior entrances lead to the partially finished lower level, which includes a laundry room, extensive storage, a substantial workshop, two additional rooms, and plumbing for another bathroom. The unfinished areas allow the next owner to choose the layout and finishes best suited to their needs. The detached cottage includes a living area, kitchen, bathroom, and sleeping accommodations. A garden, firepit area, well house, covered open-air produce station, ATV paths, multi-purpose fenced enclosure with a covered roof, gravel driveway, native woodland, ample parking, and room for equipment and recreational gear complete the property. Laurel Falls offers community trails and trout fishing in Robinson Creek. The property is surrounded by Panthertown Valley and the vast Nantahala National Forest, with an adjoining conservation easement enhancing its privacy and protected natural setting. Waterfalls, hiking, biking, and horseback riding are all within easy reach. Vacation rentals are permitted. Offered unfurnished and ready to enjoy, this private retreat invites its next owners to make it entirely their own.

Listed by Bambi Famous Kaine of Silver Creek Real Estate Group,Inc.

$
$
%
$/month over payments
Federal 30-year interest rate: 6.71% last updated on Sep 3, 2026
* All Figures are estimates. Check with your bank or proposed mortgage company for actual interest rates.
This product uses the FRED® API but is not endorsed or certified by the Federal Reserve Bank of St. Louis.

Virtual TourSave FavoriteSchedule TourAsk A QuestionMore Details

144 Hogback Court Sapphire NC 28774

Sapphire, NC144 Hogback Court

Price$749,000

Est. Mortgage: $/month

MLS Number 1003492

  • Residential
  • Bedrooms 3
  • Bathroom 3
  • Acreage 2

Welcome to Bear Creek Cabin, a private mountain retreat nestled on 2 peaceful acres at the end of a quiet cul-de-sac in the heart of Sapphire Valley. Offering 3 bedrooms, 3 full bathrooms, a spacious family room, and a versatile bonus room, this charming cabin is ideal as a full-time residence, vacation getaway, or income-producing rental. Blending rustic mountain charm with comfortable living, the main level features warm cabin finishes, a cozy living room anchored by a beautiful stone fireplace, and a spacious primary suite with a private ensuite bath. Step onto the back deck to enjoy your morning coffee while overlooking the peaceful surroundings and feeling the cool mountain breeze. Two additional guest bedrooms provide plenty of space for family and friends. The lower level is designed for gathering, featuring a large family room with its own fireplace and an expansive bonus room perfect for a game room, media room, bunk room, or additional storage. Outside, the magic of mountain living truly comes to life. Follow the gentle path through the backyard to your private dock on scenic Hogback Lake, where you can spend the soaking in the tranquil setting. As evening falls, gather around the fire pit to roast s'mores, share stories, and enjoy unforgettable nights beneath the stars. As part of the Sapphire Valley Master Association, you'll have access to an exceptional collection of amenities, including indoor and outdoor pools, tennis and pickleball courts, golf, mini golf, a fitness center, hiking trails, and seasonal activities such as skiing, snow tubing, and snowboarding. Located just minutes from the crossroads of Cashiers, you'll enjoy convenient access to boutique shopping, local dining, and year-round mountain adventures. Bear Creek Cabin offers the perfect blend of privacy, recreation, and mountain charm; your Blue Ridge escape awaits.

Listed by Susan Mills of Keller Williams Great Smokies

$
$
%
$/month over payments
Federal 30-year interest rate: 6.71% last updated on Sep 3, 2026
* All Figures are estimates. Check with your bank or proposed mortgage company for actual interest rates.
This product uses the FRED® API but is not endorsed or certified by the Federal Reserve Bank of St. Louis.

Virtual TourSave FavoriteSchedule TourAsk A QuestionMore Details

35 Birdnest Road Sapphire NC 28774

Sapphire, NC35 Birdnest Road

Price$749,000

Est. Mortgage: $/month

MLS Number 1003447

  • Residential
  • Bedrooms 3
  • Bathroom 3
  • Acreage 0.38

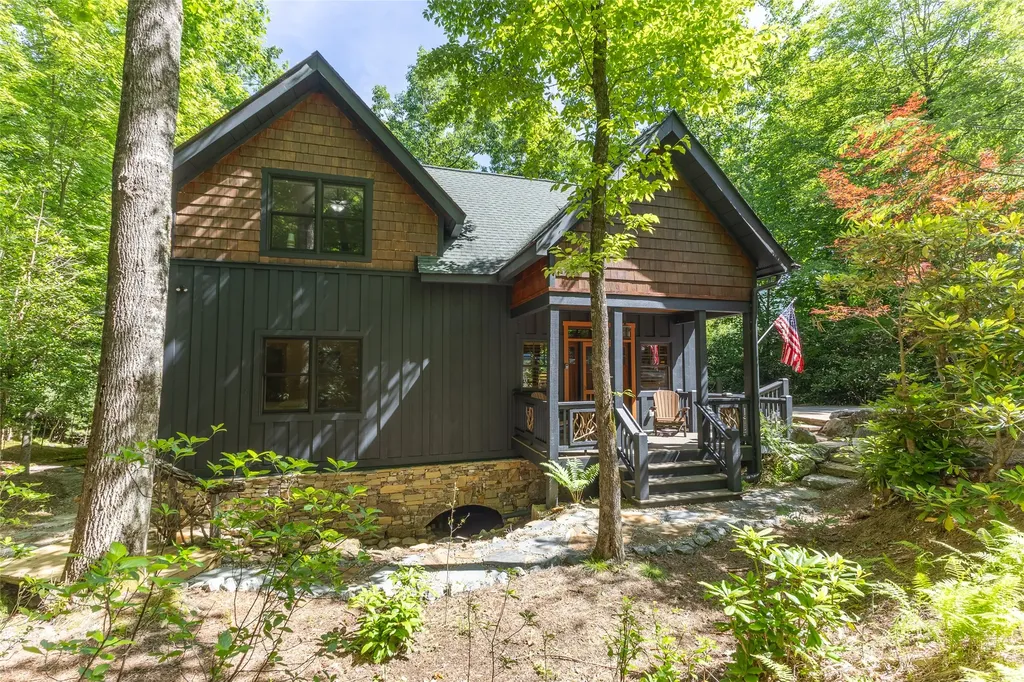
Experience unparalleled mountain living in this charming 3-bedroom, 3-bathroom cabin, distinguished by breathtaking year-round long-range mountain views and a truly unique water feature that flows directly beneath the home into a meandering stream. This property is a rare gem within the highly sought-after Eagle Ridge community of Holly Forest in Sapphire Valley, offering a level of serenity and character unlike any other. Your arrival is greeted by lush natural gardens, river-bed stone accents, and a diverse canopy of mature trees. For those prioritizing seclusion, the sale of this home uniquely includes the adjoining Lot 80 at no additional cost, ensuring lasting privacy and space. The residence is designed for both relaxation and adventure: - Outdoor Living: Start your mornings with coffee or unwind in the evening on the expansive back deck. - Family & Pets: The backyard features a spacious fenced in area for your furry companions, situated perfectly near a stone patio designed for fire pit gatherings. - Nature at Your Doorstep: Enjoy immediate access to the National Forest and nearby waterfalls, perfect for those who love immersive nature walks. As part of this community, you will have full access to a comprehensive suite of SVMA amenities, including championship golf, tennis, a fitness center, and indoor/outdoor swimming pools. Year-round recreation awaits at private Fairfield Lake, the snow ski slopes, and the winter/summer tubing runs. Beyond the property, the vibrant lifestyle of nearby Cashiers offers fine dining, boutique shopping, and antiquing. Whether you are seeking a quiet retreat or a classic mountain adventure, this home serves as the ultimate gateway. This home has easy driving access, with 2 lane roads, paved, off Highway 64. Please call today to schedule your private showing and experience this mountain sanctuary for yourself.

Listed by Cole Fuhrman of Christie's International Real Estate Highlands-Cashiers

$
$
%
$/month over payments
Federal 30-year interest rate: 6.71% last updated on Sep 3, 2026
* All Figures are estimates. Check with your bank or proposed mortgage company for actual interest rates.
This product uses the FRED® API but is not endorsed or certified by the Federal Reserve Bank of St. Louis.

Save FavoriteSchedule TourAsk A QuestionMore Details

61 Moonstone Loop Highlands NC 28741

Highlands, NC61 Moonstone Loop

Price$700,000

Est. Mortgage: $/month

MLS Number 1003514

  • Residential
  • Bedrooms 2
  • Bathroom 1
  • Acreage 0.28

A MOUNTAIN RETREAT BETWEEN HIGHLANDS & CASHIERS - NOW OFFERED AT $700,000 Discover a rare opportunity to enjoy the Highlands-Cashiers lifestyle in a newer, low-maintenance mountain home with beautiful views and exceptional flexibility. Built in 2022 and located at one of the highest points within the Preserve at Whiteside Cliffs, 61 Moonstone Loop offers a peaceful setting, mountain views, and convenient access to both Highlands and Cashiers. The home has been thoughtfully expanded to include two bedrooms and features a screened porch, quartz countertops, pine shiplap walls, beamed ceilings, enhanced cabinetry, a generous pantry, full-size washer and dryer, automated window shades, and valuable additional storage in the encapsulated crawl space. The home's location at the back and top of the community affords it peacefulness and privacy not enjoyed by other homes located lower in the community. Use it as your private mountain getaway, a lock-and-leave second home, or explore its potential as a short-term rental. Short-term rentals are permitted, and many furnishings are included, creating the possibility of an easy transition to mountain living. Spend your days exploring nearby hiking trails, waterfalls, Lake Glenville and the natural beauty of the Highlands-Cashiers Plateau, then return home to your own peaceful mountain retreat. 61 Moonstone Loop isn't simply a place to stay in the mountains - it's a place from which to enjoy everything the Plateau has to offer.

Listed by Lorri Laird of Howard Hanna Allen Tate - Wildcat Cliffs

$
$
%
$/month over payments
Federal 30-year interest rate: 6.71% last updated on Sep 3, 2026
* All Figures are estimates. Check with your bank or proposed mortgage company for actual interest rates.
This product uses the FRED® API but is not endorsed or certified by the Federal Reserve Bank of St. Louis.

Save FavoriteSchedule TourAsk A QuestionMore Details

180 Lance Road Cashiers NC 28717

Cashiers, NC180 Lance Road

Price$699,000

Est. Mortgage: $/month

MLS Number 1003474

  • Residential
  • Bedrooms 2
  • Bathroom 3
  • Acreage 0.38

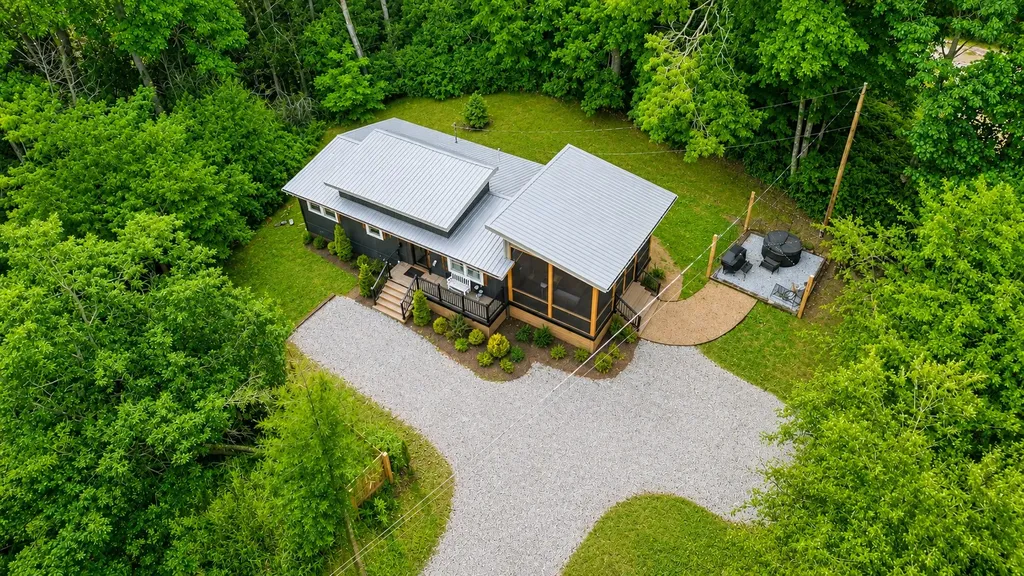
All on one level living located in the heart of Downtown Cashiers, this completely updated bungalow features two full bedroom suites and a bunkroom, open living space and a large screened porch. Wonderfully remodeled with luxury finishes, the kitchen and bathrooms are very well appointed, including high-end appliances, beautiful cabinetry and a walk-in water closet in the guest bedroom. Beautiful canopy king bed in master with unique chandelier, this home comes fully furnished and well appointed to enjoy summer at 3500' elevation in Cashiers. Tons of great shopping and restaurants nearby, with the ultimate in mountain lakes, mountain biking and mountain hiking nearby! Level cleared yard with hot tub area. Private level gravel drive just a few homes in on Lance Road in the desirable Lancewood Community. Private well.

Listed by Bill Kruckenberger of Sapphire Valley Real Estate

$
$
%
$/month over payments
Federal 30-year interest rate: 6.71% last updated on Sep 3, 2026
* All Figures are estimates. Check with your bank or proposed mortgage company for actual interest rates.
This product uses the FRED® API but is not endorsed or certified by the Federal Reserve Bank of St. Louis.

Save FavoriteSchedule TourAsk A QuestionMore Details

90 Laurel Heights Road Highlands NC 28741

Highlands, NC90 Laurel Heights Road

Price$698,000

Est. Mortgage: $/month

MLS Number 1003574

  • Residential
  • Bedrooms 2
  • Bathroom 2
  • Acreage 0.41

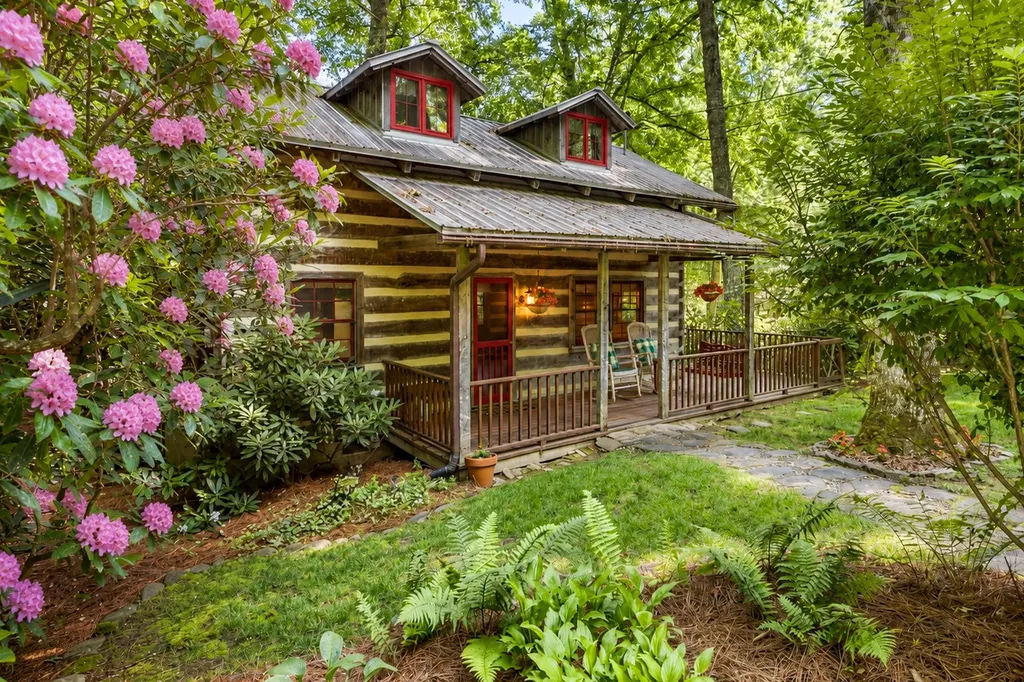
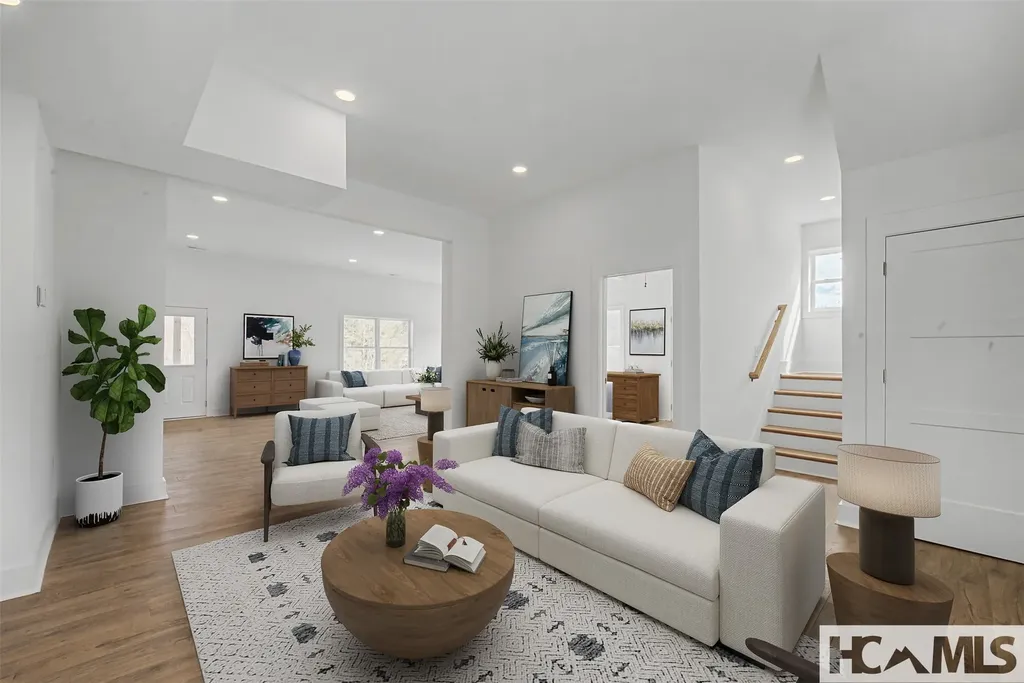
Authentic mountain log cabin just minutes from downtown Highlands, where award-winning dining, boutique shopping, art galleries, scenic waterfalls, and outdoor recreation come together in one of the Plateau's most sought-after destinations. Nestled in the established Webbmont community where several Joe Webb cabins are located, this charming log cabin was built in 1977. Rich in character, the home features a welcoming wraparound covered porch, warm wood floors, exposed beams, and classic log walls that create an inviting mountain atmosphere. A distinctive Webb-crafted front door with its signature lock adds a unique connection to the area's log home heritage. The main level offers an open living and dining area centered around a wood-burning stove, a functional kitchen with an integrated laundry area, a full bath with a tile shower, and a guest bedroom with direct access to the rear deck-an ideal spot to enjoy your morning coffee surrounded by nature. Upstairs, the spacious primary bedroom includes a generous closet and an adjoining loft that provides flexible space for a home office, reading nook, or additional sleeping area. A second full bath with a shower is also located on the upper level. The landscaped grounds showcase established perennials and mature rhododendrons, while a circular driveway provides easy access and welcoming curb appeal. An additional outbuilding offers endless possibilities as a workshop, studio, hobby space, home office, or extra storage. A covered woodshed keeps firewood protected and ready for cool mountain evenings. The crawlspace was professionally encapsulated in Spring 2025, adding to the home's ongoing care and maintenance. Combining timeless mountain character with a convenient location just moments from the heart of Highlands, 90 Laurel Heights offers an opportunity to enjoy an authentic log cabin experience in one of Western North Carolina's most desirable mountain communities. Some photos have been virtually staged.

Listed by Brooks Kittrell of Berkshire Hathaway HomeServices Meadows Mountain Realty - HF

$
$
%
$/month over payments
Federal 30-year interest rate: 6.71% last updated on Sep 3, 2026
* All Figures are estimates. Check with your bank or proposed mortgage company for actual interest rates.
This product uses the FRED® API but is not endorsed or certified by the Federal Reserve Bank of St. Louis.

Save FavoriteSchedule TourAsk A QuestionMore Details

55 Wood Lily Way Highlands NC 28741

Highlands, NC55 Wood Lily Way

Price$675,000

Est. Mortgage: $/month

MLS Number 1003978

  • Residential
  • Bedrooms 3
  • Bathroom 2
  • Acreage 0.06

Enjoy refined, low-maintenance mountain living in Chestnut Hill-an ideal setting for those who value both ease and independence. Here, exterior home maintenance and landscaping are thoughtfully managed for you, freeing your time to enjoy the lifestyle rather than the upkeep. This single-level three-bedroom, two-bath residence offers the simplicity of condominium living with the privacy, space, and comfort of a detached home-complete with its own garage. Located just moments from Highlands-Cashiers Hospital and the heart of downtown Highlands, you will appreciate the convenience of nearby medical services, dining, and shopping, all while returning home to a peaceful mountain setting. Chestnut Hill is perfectly suited for those seeking a full-time residence or a lock-and-leave retreat without sacrificing comfort, accessibility, or charm. HOA dues cover road maintenance, snow removal, water, and sewer, giving you true low-maintenance living. Tucked away at the end of a quiet cul-de-sac, the home features an open floor plan with beautiful new wood flooring, exposed wood beams in the great room, fully remodeled bathrooms, and an updated kitchen with new cabinetry, countertops, and stainless-steel appliances. Located just minutes from downtown Highlands, the community also offers a welcoming activity center where neighbors regularly gather for food, fun, and fellowship.

Listed by Judith Michaud and Mitzi Rauers of Berkshire Hathaway HomeServices Meadows Mountain Realty

$
$
%
$/month over payments
Federal 30-year interest rate: 6.71% last updated on Sep 3, 2026
* All Figures are estimates. Check with your bank or proposed mortgage company for actual interest rates.
This product uses the FRED® API but is not endorsed or certified by the Federal Reserve Bank of St. Louis.

Virtual TourSave FavoriteSchedule TourAsk A QuestionMore Details

583 Woods Mountain Trail Cullowhee NC 28723

MLS Number 1003381

  • Residential
  • Bedrooms 3
  • Bathroom 2
  • Acreage 3.28

Welcome to Tree Top Cottage! It's nestled along the serene shores of Lake Glenville at over 3,500 feet elevation and is conveniently paved to the door. Tucked away on 3.28 private acres comprised of three lots, this charming three-bedroom, two-bath mountain retreat offers the perfect blend of privacy, comfort, and classic lake cabin character within a peaceful lakeside community. Enjoy private deeded lake access, community dock privileges, and easy access to the shopping, dining, hiking trails, waterfalls, and outdoor adventures of Cashiers, Highlands, and Sapphire Valley. Inside, the inviting great room features cathedral ceilings, exposed beams, pine hardwood floors, and a wood-burning fireplace that creates the perfect cozy mountain-lake ambiance. The main level includes a bedroom and full bath, while the upper loft provides flexible space for additional sleeping quarters, a reading nook, or home office. The lower level offers two additional bedrooms, a full bath, and a spacious family or game room complete with a gas log fireplace. Separate mini-splits provide climate-controlled comfort for both the main and lower living areas, while fiber optic internet adds modern convenience. Outdoor living is equally impressive with two expansive levels of decking surrounded by lush forest views, two gentle streams, and abundant native wildlife. The upper deck is designed for entertaining with a fire pit and grill area, while the lower deck offers a peaceful setting for relaxing and birdwatching. Offered fully furnished and turnkey, this inviting retreat also includes a canoe at the lakeside dock, making it easy to begin enjoying the mountain lake lifestyle immediately. Additional updates include recently caulked beams, anti-mold solid stain applied to the decks, updated sink fixtures and new rugs.

Listed by Lesley Howard of Landmark Realty Group - Frank Allen,Cashiers

$
$
%
$/month over payments
Federal 30-year interest rate: 6.71% last updated on Sep 3, 2026
* All Figures are estimates. Check with your bank or proposed mortgage company for actual interest rates.
This product uses the FRED® API but is not endorsed or certified by the Federal Reserve Bank of St. Louis.

Save FavoriteSchedule TourAsk A QuestionMore Details

205 Chowan Drive Highlands NC 28741

Highlands, NC205 Chowan Drive

Price$599,000

Est. Mortgage: $/month

MLS Number 1003083

  • Residential
  • Bedrooms 2
  • Bathroom 2
  • Acreage 0.24

I am excited to share a, convenient to town, new listing, located in the sought-after Mirror Lake area of Highlands, NC. This turnkey, two-bedroom, both with private ensuite, mountain treehouse perfectly blends modern comforts an classic charm. The exterior features cedar shake siding, a large partially covered rear deck, and fire pit area. There are steps leading from parking areas both above and below creating ample space for vehicles for owners and their guests. The soothing sounds of the Mirror Lake waterfall dam, and the tree top canopy the cabin is situated in truly creates a restful getaway. Upon entering, you will notice high-end stainless steel appliances, vaulted exposed wood ceilings, as well as a smart use of space planning. The bathrooms have been newly renovated too! This property has a proven rental history and is ideally suited as a second home or weekend retreat. Located close to the heart of town, enjoy ease of access to culinary experiences, shopping, The Spa at Old Edwards Inn, 9 miles of pristine Highlands' Greenway trails, Biological Station, and the Highlands' Recreation Center including Pickleball & Tennis Courts, Pool, Park, and Dog Park. It comes fully furnished and is ready to welcome you and your friends to beautiful Highlands, NC, nestled in the Blue Ridge Mountains! Please contact me if you would like to schedule a private showing or if you have any questions regarding the listing details.

Listed by Cole Fuhrman of Christie's International Real Estate Highlands-Cashiers

$
$
%
$/month over payments
Federal 30-year interest rate: 6.71% last updated on Sep 3, 2026
* All Figures are estimates. Check with your bank or proposed mortgage company for actual interest rates.
This product uses the FRED® API but is not endorsed or certified by the Federal Reserve Bank of St. Louis.

Save FavoriteSchedule TourAsk A QuestionMore Details

1012 Sols Creek Church Road Tuckasegee NC 28783

MLS Number 1003086

  • Residential
  • Bedrooms 3
  • Bathroom 2
  • Acreage 7.16

Modern comfort in this stunning new construction home, offering 3 bedrooms and 2 baths on over seven unrestricted acres, is perfect for a gentleman's farm and horses. Designed and crafted by a custom home builder for himself, this home features upgraded solid wood cabinets, durable LVP flooring, granite countertops, and a spacious kitchen with a large island, gas range, and ample storage. This home will be fully finished before closing. On the main level, the primary suite includes a luxurious walk-in shower, a soaking tub, and a tankless water heater for endless hot water. You have a kitchenette, two additional bedrooms, and a large den on the walkout lower level. Stay connected with supplied Starlink high-speed internet, and enjoy cozy evenings by the gas fireplace or enjoying the views from the porch. The metal roof ensures long-term durability, and the expansive acreage provides privacy and endless possibilities for outdoor living. With its modern amenities and peaceful setting, this home is the perfect retreat for comfort and convenience.

Listed by Jonathan Tharp of The Village Realty Group of Highlands-Cashiers

$
$
%
$/month over payments
Federal 30-year interest rate: 6.71% last updated on Sep 3, 2026
* All Figures are estimates. Check with your bank or proposed mortgage company for actual interest rates.
This product uses the FRED® API but is not endorsed or certified by the Federal Reserve Bank of St. Louis.

Virtual TourSave FavoriteSchedule TourAsk A QuestionMore Details

 "Based on information submitted to HCBOR as of September 9, 2026 4:13 AM UTC. All data is deemed reliable but is not guaranteed accurate by the MLS. All information should be independently reviewed and verified for accuracy. IDX information is provided exclusively for consumers’ personal, noncommercial use and may not be used for any purpose other than to identify prospective properties consumers may be interested in purchasing."