Cabins in Western North Carolina

Browse listings for cabins in Cashiers, Highlands, Sapphire, and surrounding areas. Register on our site to receive email updates when similar properties matching your criteria become available. You may also be interested in viewing log homes.

NC Cabins for Sale

Call Silver Creek Real Estate Group at 828-743-1999 for more information or to see any of the properties in person.

r=73-84
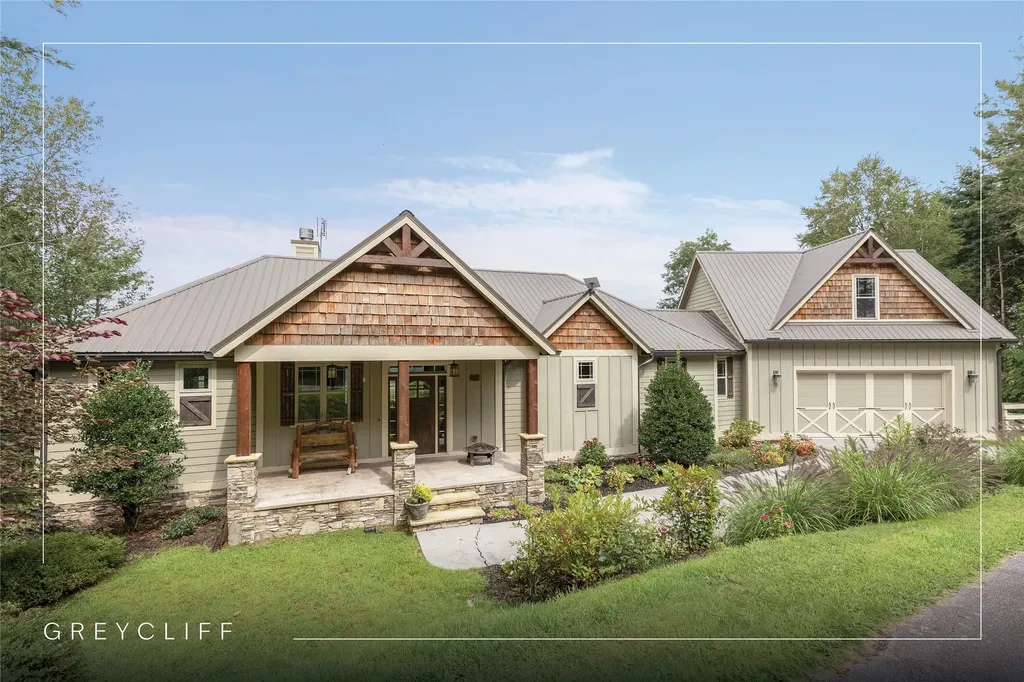
62 Channel View Drive Cullowhee NC 28723

Cullowhee, NC62 Channel View Drive

Price$1,529,500

Est. Mortgage: $/month

Active With Contract

MLS Number 1002407

  • Residential
  • Bedrooms 4
  • Bathroom 5
  • Acreage 1.37

Minutes from Lake Glenville with golf cart access to the community dock and picnic area, this fully furnished Arts-and-Crafts retreat offers mountain ridge and seasonal Lake Glenville views, exceptional craftsmanship, generous living spaces, and the freedom of no rental restrictions. Nestled within gated Greycliff, a thriving mountain community with continued investment and new construction, this meticulously maintained home is move-in ready. Set on approximately 1.37 acres at approximately 4,000 feet in elevation, enjoy cool summer temperatures, privacy, and the natural beauty of the Cashiers-Highlands Plateau. The open-concept floor plan features soaring ceilings, a floor-to-ceiling stone fireplace, expansive windows, hardwood flooring, and a sophisticated blend of warm neutrals and natural textures that today's buyers desire. Recent improvements in 2024 include fresh interior and exterior paint, hardwood flooring, and Cristallo Quartzite countertops. The spacious kitchen offers abundant cabinetry, generous workspace, and a large walk-in pantry. The main level includes a primary suite with private deck access, a guest suite, a powder room, and a spacious walk-in laundry/mudroom with built-in storage and cubbies, just off the oversized two-car garage. Above the garage, a generous bonus room captures beautiful views and offers ideal space for an office, studio, fitness area, or additional recreation. The lower level features a large family room, media/game area, a guest bedroom, two full bathrooms, a bunk room, a flex room ideal for fitness, arts and crafts, or wine storage, plus abundant storage throughout. Expansive decks, hot tub, grilling area, and usable yard space for pets create inviting outdoor living spaces. The upper-level deck is anchored by a striking two-sided stone-faced propane fireplace, ideal for entertaining or relaxing while enjoying the mountain ridge and seasonal Lake Glenville views. Offered furnished with a few exceptions and ready for immediate enjoyment, this property combines remarkable views, Lake Glenville access, craftsmanship, flexible living spaces, and room to gather. With the seller motivated and prepared for the next chapter, now is the time to claim your place in the mountains and begin enjoying the cool temperatures, Lake Glenville access, and natural beauty that make this corner of the Plateau so special before another season passes by.

Listed by Bambi Famous Kaine of Silver Creek Real Estate Group,Inc.

$
$
%
$/month over payments
Federal 30-year interest rate: 6.71% last updated on Sep 3, 2026
* All Figures are estimates. Check with your bank or proposed mortgage company for actual interest rates.
This product uses the FRED® API but is not endorsed or certified by the Federal Reserve Bank of St. Louis.

Virtual TourSave FavoriteSchedule TourAsk A QuestionMore Details
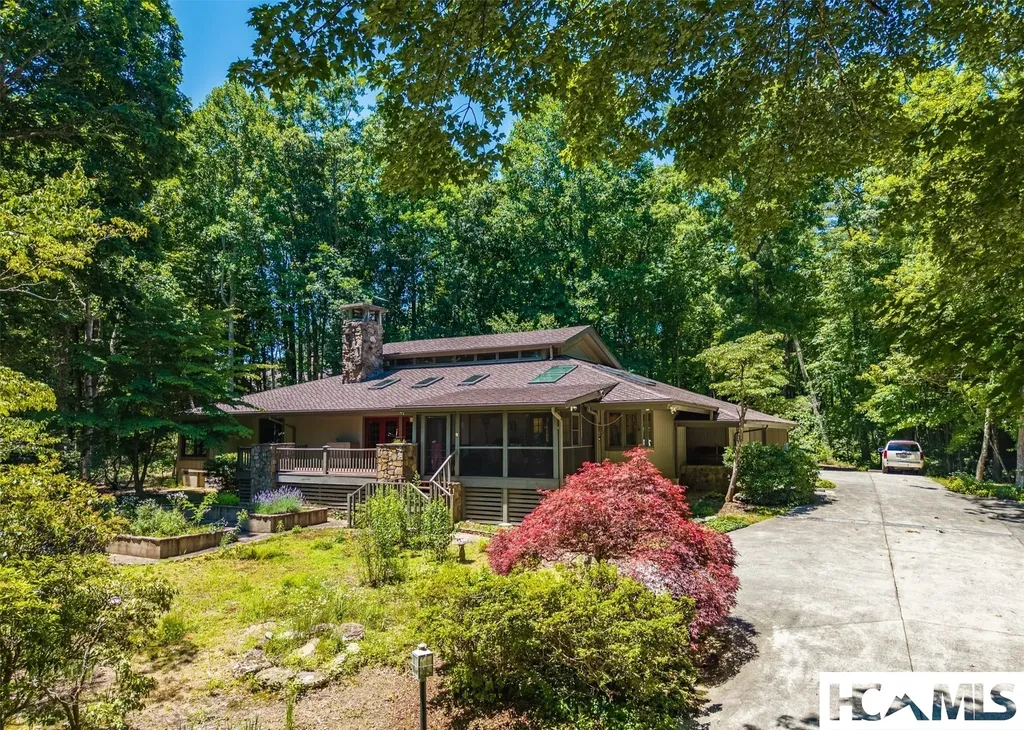
343 Round Hill Road Sapphire NC 28774

Sapphire, NC343 Round Hill Road

Price$1,512,000

Est. Mortgage: $/month

MLS Number 1003564

  • Residential
  • Bedrooms 3
  • Bathroom 5
  • Acreage 0.8

Inspired by the timeless design of Frank Lloyd Wright, this exceptional custom home by acclaimed architect Jim Fox is a true architectural masterpiece. Privately nestled on beautifully landscaped grounds in an established neighborhood with easy access to Hwy 64, it offers distinctive architecture, exceptional craftsmanship, and outstanding energy efficiency. The dramatic two-story great room features a floor-to-ceiling stone fireplace (gas or wood-burning), open staircase, cantilevered gallery walkway, mission-style built-ins, wet bar, and spacious dining area with custom buffet cabinetry. The gourmet kitchen includes a Capital dual-fuel range, granite countertops, abundant cabinetry, cove lighting, walk-in pantry with wine storage, and breakfast area opening to a covered screened porch and open deck. Energy-efficient features include a new 2026 roof, geothermal HVAC, radiant floor heating, three tankless water heaters, security system with cameras, and 15 skylights with remote-controlled blinds. The primary suite offers custom built-ins, a spa bath with two-person jetted tub, separate shower, walk-in closet, and adjoining private studio with exterior entrance. Two additional ensuite bedrooms are upstairs. Flexible spaces include an office/4th bedroom with stone electric fireplace and cork floors, exercise room with sauna opening to the patio and level fenced backyard, plus a large workshop between the 2 car garage &kitchen entrance. Sapphire Valley amenities are optional. Golf cart access to CCSV (membership by invitation). A rare opportunity to own one of the area's most distinctive custom mountain homes.

Listed by Lesley Howard of Landmark Realty Group - Frank Allen,Cashiers

$
$
%
$/month over payments
Federal 30-year interest rate: 6.71% last updated on Sep 3, 2026
* All Figures are estimates. Check with your bank or proposed mortgage company for actual interest rates.
This product uses the FRED® API but is not endorsed or certified by the Federal Reserve Bank of St. Louis.

Save FavoriteSchedule TourAsk A QuestionMore Details

1518 Cullasaja Drive Highlands NC 28741

Highlands, NC1518 Cullasaja Drive

Price$1,499,000

Est. Mortgage: $/month

MLS Number 1004087

  • Residential
  • Bedrooms 3
  • Bathroom 3
  • Acreage 0.45

Located in a great area on Cullasaja drive, this 3-bedroom 3 bath has great privacy and is in move in condition. Large rocking chair porch connects to a huge deck and overlooks a water feature and evergreen Rhododendrons. easy access to the kitchen through the back door of the house. Main level features Living room with vaulted ceilings and a real stone fireplace. Charming wood floors, kitchen is up to date, with granite tops and white wood cabinets, stainless appliances. There is a family/tv room off of the dining area. Primary suite with an ensuite bath has tumbled limestone vanity tops and floors, with a great soaking tub and huge tile shower. The additional guest bedroom has a full bath/powder room across the hall. Upper Level has a guest or primary bedroom with walk in closet and a large hall bathroom. This one is pick out furniture to your personal taste and move in to start enjoying it right away.

Listed by W. Terry Potts of Country Club Properties

$
$
%
$/month over payments
Federal 30-year interest rate: 6.71% last updated on Sep 3, 2026
* All Figures are estimates. Check with your bank or proposed mortgage company for actual interest rates.
This product uses the FRED® API but is not endorsed or certified by the Federal Reserve Bank of St. Louis.

Virtual TourSave FavoriteSchedule TourAsk A QuestionMore Details
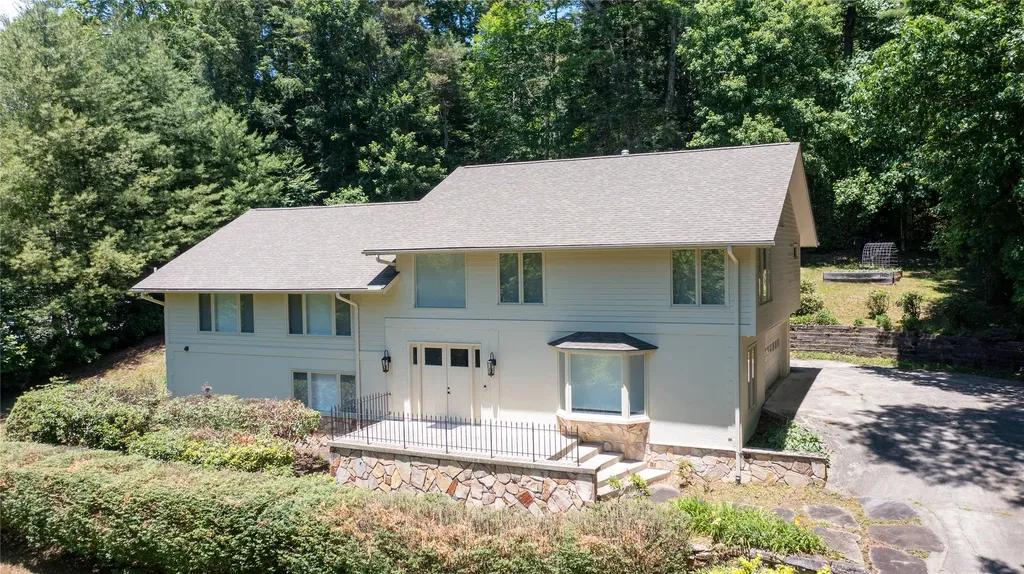
54 Deer Run Highlands NC 28741

Highlands, NC54 Deer Run

Price$1,495,000

Est. Mortgage: $/month

MLS Number 1003510

  • Residential
  • Bedrooms 3
  • Bathroom 4
  • Acreage 0.9

Fully renovated and thoughtfully updated, this 3-bedroom, 3.5-bath residence combines modern finishes, functional living spaces, and a convenient location just minutes from downtown Highlands. Designed for comfortable everyday living and entertaining, the open-concept floor plan features abundant natural light, a spacious living room with fireplace, dedicated dining area, and a remodeled kitchen with custom cabinetry, granite countertops, and premium appliances. Luxury vinyl plank flooring extends throughout the home, creating a cohesive and low-maintenance interior. The primary suite offers a spacious retreat with a sitting area, walk-in closet, and private fireplace. All bathrooms have been renovated and feature custom tile showers, heated floors, and updated fixtures and finishes. A private sauna adds an additional wellness-focused amenity. Outdoor spaces are equally inviting, with mature landscaping and a covered rear porch overlooking the surrounding mountain setting. Additional features include a double carport and encapsulated crawlspace for added storage and efficiency. Located in a community with equestrian facilities and horse boarding options available, this move-in-ready property offers a unique combination of updated living, mountain surroundings, and convenient access to shopping, dining, and attractions in downtown Highlands.

Listed by Brooks Kittrell of Berkshire Hathaway HomeServices Meadows Mountain Realty - HF

$
$
%
$/month over payments
Federal 30-year interest rate: 6.71% last updated on Sep 3, 2026
* All Figures are estimates. Check with your bank or proposed mortgage company for actual interest rates.
This product uses the FRED® API but is not endorsed or certified by the Federal Reserve Bank of St. Louis.

Virtual TourSave FavoriteSchedule TourAsk A QuestionMore Details

225 Panther Trail Glenville NC 28736

Glenville, NC225 Panther Trail

Price$1,495,000

Est. Mortgage: $/month

MLS Number 1003908

  • Residential
  • Bedrooms 3
  • Bathroom 4
  • Acreage 2.21

New luxury construction in Chinquapin. Trail-in. Trail-outTM. Waterfalls out your back door. Connected to nature and surrounded by adventure, without sacrificing the comforts and connectivity of a refined lifestyle. Slated for completion in Summer 2027, 225 Panther is a thoughtfully designed 3-bedroom, 3.5-bath, 2-car garage home situated on more than two gently laying acres in Creek's Edge at Chinquapin. 225 Panther offers a rare combination of a usable homesite, exceptional privacy, direct access to miles of trails, and the amenities of a premier gated mountain community. Here, the adventure begins in your own backyard. Step onto a private connector trail leading directly into Chinquapin's extensive trail system, spectacular waterfalls and adjoining protected conservation lands. It is true Trail-in, Trail-out (TM) mountain living. And when you want town, the Cashiers Crossroads is less than 15 minutes away. Designed and built by Plateau Development for the refined adventurer, 225 Panther pairs timeless mountain architecture with elevated craftsmanship. Natural wood and stacked-stone exterior elements allow the home to settle naturally into its wooded surroundings. Inside, vaulted ceilings, exposed beams, wide-plank wood flooring, custom wood doors and cabinets, chef's kitchen, premium appliances, designer lighting and rustic stone and tile create a warm, sophisticated mountain aesthetic. Expansive glass doors fill the home with natural light and open directly to a substantial covered rear porch. Creek's Edge homeowners are full Chinquapin residents and enjoy the community's extensive amenities, including a clubhouse, pickleball, driving range, fishing, canoeing and kayaking, guest cabins, playground, dog park, sport fields, community events, camping, waterfalls, and miles of hiking, biking and UTV trails. Stay connected with both fiber internet and optional Starlink. A whole-house back-up generator is also optional. For more than 25 years, the team behind Plateau Development has built over 100 homes on the Highlands-Cashiers Plateau. They live here and build here. Seller financing is available for qualified borrowers. Agents welcome. Renderings and photographs are representative and subject to change. Some finishes reflect optional upgrades.

Listed by Rick Creel of Pinnacle Homes Real Estate LLC

$
$
%
$/month over payments
Federal 30-year interest rate: 6.71% last updated on Sep 3, 2026
* All Figures are estimates. Check with your bank or proposed mortgage company for actual interest rates.
This product uses the FRED® API but is not endorsed or certified by the Federal Reserve Bank of St. Louis.

Save FavoriteSchedule TourAsk A QuestionMore Details

69 Audubon Trail Cashiers NC 28717

Cashiers, NC69 Audubon Trail

Price$1,475,000

Est. Mortgage: $/month

Pending

MLS Number 1003697

  • Residential
  • Bedrooms 3
  • Bathroom 4
  • Acreage 0.81

Located the highly desirable Trillium Links and Lake Community, this newly updated three-bedroom, three-and-a-half-bath residence delivers refined mountain living with an easygoing sense of comfort. Recent upgrades include soapstone countertops and backsplash, as well as, custom cabinetry with built in Bertazzoni refrigerator in the kitchen. Additional details include a custom breakfast nook with built in benches and walnut dining table. All three full bathrooms have been renovated with new tile floors and walk-in showers. A versatile bonus room above the two-car garage awaits your vision, whether serving as a media lounge, hobby studio, or additional guest quarters.The generous screened back porch, complete with a wood-burning fireplace allows for cozy gatherings well into the cooler months. Beyond it stretches a spacious level yard-an increasingly uncommon feature in these hills-ideal for recreation or gardening. Membership at the Trillium Links and Lake Club remains entirely optional, granting flexibility to enjoy premier golf and lake amenities on your own terms. The clubhouse sits within convenient reach, as does Lake Glenville for boating and leisure. Everyday conveniences, including Ingles Markets and the well-regarded Summit Charter School, lie only a short drive away.

Listed by Maggie Elmer of Cashiers Valley Real Estate LLC

$
$
%
$/month over payments
Federal 30-year interest rate: 6.71% last updated on Sep 3, 2026
* All Figures are estimates. Check with your bank or proposed mortgage company for actual interest rates.
This product uses the FRED® API but is not endorsed or certified by the Federal Reserve Bank of St. Louis.

Save FavoriteSchedule TourAsk A QuestionMore Details

1411 Flat Mountain Road Highlands NC 28741

Highlands, NC1411 Flat Mountain Road

Price$1,399,000

Est. Mortgage: $/month

MLS Number 1003145

  • Residential
  • Bedrooms 3
  • Bathroom 2
  • Acreage 0.87

Nestled along scenic Flat Mountain Road, just 3 miles from downtown Highlands, this enchanting 1945 cottage captures the charm of old Highlands while offering modern comfort. Fully renovated in 2020, the home seamlessly blends timeless character with thoughtful upgrades. One of its most extraordinary features is the custom water feature. Cascading waterfalls flow through a meandering stream into a tranquil pond, all supported by a large concealed underground cistern that serves as the primary reservoir and maintains a consistent water level while continuously recirculating the water that enhances the property's peaceful mountain setting. The inviting living room features exposed beamed ceilings, warm hard wood floors, and a natural stone gas fireplace. The beautifully updated kitchen includes custom cabinetry, a copper farmhouse sink, antique Honduran mahogany countertops, and a convenient adjacent laundry area. The spacious primary suite offers vaulted ceilings, distinctive leather flooring, and a king bed, opening to a private bath with double vanity and a sleek tile-and-glass shower. Two additional bedrooms, located on the opposite side of the home for privacy, share an updated Jack-and-Jill bath with an antique vanity and copper sink. One bedroom includes a queen bed, while the other features a queen Murphy bed and antique desk. Set on nearly one acre, the outdoor spaces create a true mountain retreat. A rocking-chair front porch overlooks a charming fountain, while the rear screened porch enjoys views of the beautifully landscaped backyard, fire pit, barn, and chicken coop. A winding path leads to a whimsical shed and hidden cellar. Evenings are best spent around the fire pit, surrounded by the soothing sounds of the cascading waterfalls and gently flowing stream that feed the pond beside the barn. The barn itself offers endless enjoyment-from basketball to games and a loft retreat with a TV and premium Tornado foosball table. Professionally landscaped grounds and mature trees further enhance the property's exceptional beauty. Offered fully furnished and turnkey, the home includes a stocked kitchen, outdoor grill, washer and dryer, Level 2 EV charger, and multiple smart TVs. The crawlspace has just been fully encapsulated. With minimal steps, excellent cell service, and a state-maintained road, accessibility is effortless. A proven rental history with no rental restrictions makes this a rare and compelling Highlands offering.

Listed by Josephine Lovell of Highlands Sotheby's International Realty - DT

$
$
%
$/month over payments
Federal 30-year interest rate: 6.71% last updated on Sep 3, 2026
* All Figures are estimates. Check with your bank or proposed mortgage company for actual interest rates.
This product uses the FRED® API but is not endorsed or certified by the Federal Reserve Bank of St. Louis.

Save FavoriteSchedule TourAsk A QuestionMore Details
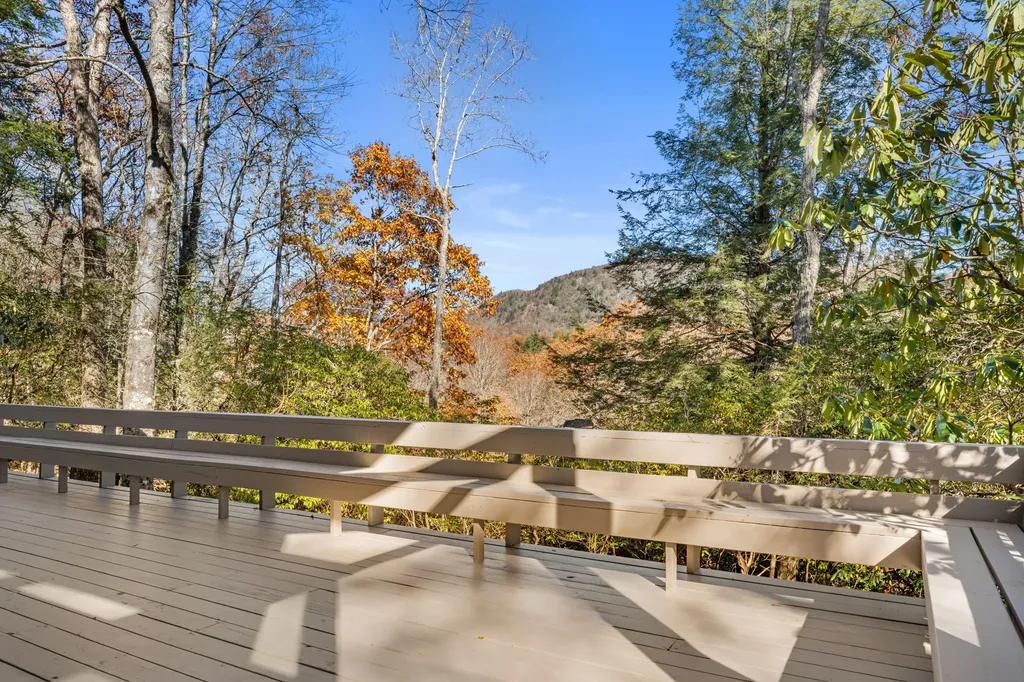
56 Ridge Trail Highlands NC 28741

Highlands, NC56 Ridge Trail

Price$1,395,000

Est. Mortgage: $/month

Active With Contract

MLS Number 1003458

  • Residential
  • Bedrooms 3
  • Bathroom 4
  • Acreage 0.57

Nestled within the desirable Cold Springs Saddle & Tennis Club, this modern midcentury retreat, has been thoughtfully renovated and updated for today's lifestyle while preserving its timeless architectural charm. This three-bedroom home, with a cozy loft sitting area, three full bathrooms, and one-half bath, offers an effortless blend of modern comfort and mountain character. A wraparound patio extends along three sides of the home, providing multiple spaces to relax and entertain amidst the tranquil natural setting while taking in the mountain views. Inside, beautifully refinished wood walls and expansive windows fill the home with warm natural light. Freshly painted accent walls and new custom front doors complement the home's architectural lines, while refinished wood floors, new carpeting, and updated tile bring a fresh elegance throughout. A modern renovated kitchen features brand new appliances, new cabinetry, new honed granite countertops, and new wood flooring, creating a sophisticated yet functional space for gathering.The living room features a newly-added wet bar to mirror the kitchen's design for seamless entertaining. The main level now includes a newly added powder room and laundry area, and the primary suite has been reimagined with a fully renovated bathroom showcasing modern tilework and fixtures. Every detail has been considered, including new lighting throughout the home and refinished tilework in each of the home's full bathrooms. Step outside to the beautifully refinished back patio, where mountain views and cool evening breezes create the perfect setting for gathering with family and friends. The addition of a backyard firepit creates the perfect spot for roasting s'mores under the stars. Surrounded by mature landscaping and tucked away for privacy, the property offers the best of both worlds: peace and seclusion just minutes from town. Enjoy all that Cold Springs has to offer, from scenic walks by the lake and leisurely afternoons of fishing or small boating, to an active lifestyle with tennis and equestrian amenities. Just a short drive from the heart of Highlands, this exceptional home combines architectural pedigree, modern updates, and the unmatched beauty of the Blue Ridge Mountains.

Listed by Sarah Strawn and Nicole Ernst of Keller Williams Great Smokies

$
$
%
$/month over payments
Federal 30-year interest rate: 6.71% last updated on Sep 3, 2026
* All Figures are estimates. Check with your bank or proposed mortgage company for actual interest rates.
This product uses the FRED® API but is not endorsed or certified by the Federal Reserve Bank of St. Louis.

Virtual TourSave FavoriteSchedule TourAsk A QuestionMore Details
86 Indigo Bunting Court Tuckasegee NC 28783

Tuckasegee, NC86 Indigo Bunting Court

Price$1,389,000

Est. Mortgage: $/month

MLS Number 1003595

  • Residential
  • Bedrooms 3
  • Bathroom 4
  • Acreage 0.76

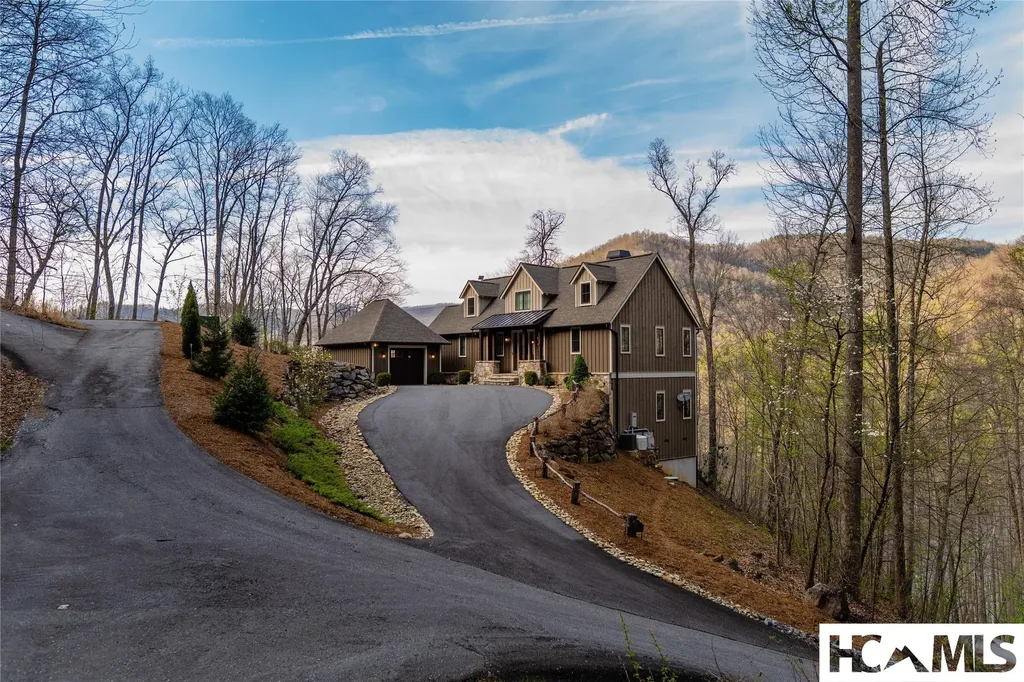
Picture perfect best describes this beautifully appointed, fully furnished 3-bedroom, 3.5-bath quality custom built home. Perched mid-mountain and just above the lake, this retreat blends refined mountain living with effortless access to the lake club, golf course and amenities. Thoughtfully designed across two levels, the home captures sweeping, year-round lake views while offering comfortable gathering spaces both inside and out. The main level welcomes you with an open-concept living area, with natural light pouring into the home from expansive windows that reveal the natural beauty beyond. The great room features vaulted ceilings and a natural stone gas fireplace that flow seamlessly into a spacious dining area. Your family and friends will enjoy gathering in the gourmet kitchen that includes high-end appliances and a large quartz kitchen island with the functional addition of built-in cabinets and drawers for extra storage. The primary suite is conveniently located on this level, with two walk-in closets and a full bathroom. “Wow” is all that you will say as you step outside to the show-stopping upper deck, featuring both covered and uncovered areas so you can enjoy the scenery in any season. The lower level features a living room which opens to a covered walk-out deck, two sizable ensuite bedrooms offering comfort and privacy for guests, and a versatile flex space that is currently being used as a home office/den. Outside, the property has been professionally landscaped, with a driveway that offers plenty of parking and that leads to a detached garage with ample storage for your lake, mountain and hiking accessories. The Lake Club offers fine dining, the Tap Room, the Bear n Bean store, a theater, fitness center and open and covered decks with views of beautiful Bear Creek Lake and the mountains. The Lake Club has a large, heated pool with a separate Kids pool, along with 2 hot tubs. Bear Lake Reserve's Marina offers guests access to power boats, kayaks and canoes. Up at the summit, you can enjoy the 9-hole Jack Nicklaus golf course and a driving range. Bear Lake Reserve is a very active community with many events throughout the year. Come to the mountains and enjoy the 4 seasons and all that beautiful Bear Lake Reserve has to offer either as a year-round owner or, when not enjoying your mountain getaway, make it available as a vacation rental!

Listed by John Lefner of BLR Realty LLC

$
$
%
$/month over payments
Federal 30-year interest rate: 6.71% last updated on Sep 3, 2026
* All Figures are estimates. Check with your bank or proposed mortgage company for actual interest rates.
This product uses the FRED® API but is not endorsed or certified by the Federal Reserve Bank of St. Louis.

Virtual TourSave FavoriteSchedule TourAsk A QuestionMore Details
41 Flat Creek Drive Glenville NC 28736

Glenville, NC41 Flat Creek Drive

Price$1,375,000

Est. Mortgage: $/month

MLS Number 1003606

  • Residential
  • Bedrooms 3
  • Bathroom 3
  • Acreage 5.38

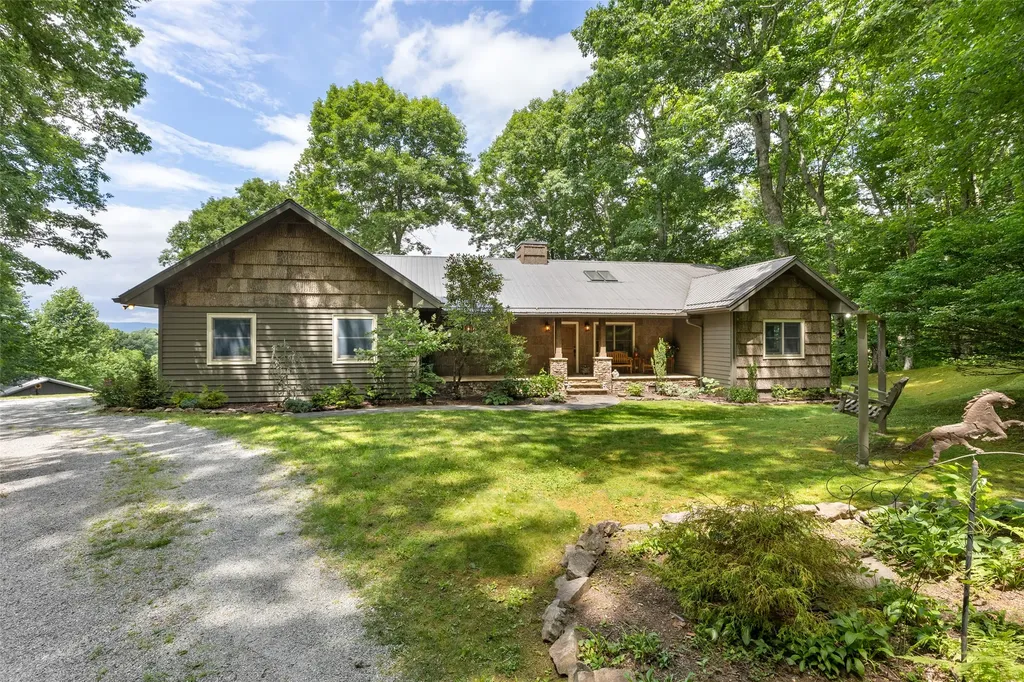
Welcome to High Meadow Farm at Panthertown, an extraordinary mountain retreat nestled on 5.38 pristine acres at an elevation of over 4,100 feet within the private gated community of Laurel Falls. The elevation offers cool and breezy surroundings. Bordering the breathtaking Panthertown Valley-an expansive 6,311-acre backcountry recreation area with more than 30 miles of public trails in the Nantahala National Forest- this property gives you the opportunity to step directly from your property into one of Western North Carolina's most treasured wilderness areas, whether on foot, horseback or mountain bike. Designed for effortless one-level living, the home captures picturesque views of rolling mountains and a beautiful pasture while showcasing exceptional craftsmanship throughout. The custom kitchen is a chef's dream, featuring abundant cabinetry, an oversized island, a butler's pantry with coffee bar, striking quartzite countertops, and a stone backsplash. The vaulted great room is highlighted by exposed beams, rich oak hardwood floors, and a hand-chiseled stone fireplace that creates a warm and inviting atmosphere. Outdoor living is equally impressive with a spacious stone patio, and a screened porch complete with a wood-burning fireplace, perfect for enjoying the cool mountain evenings. The luxurious primary suite offers its own stone fireplace, an expansive walk-in closet, and a spa-inspired bath with travertine walls and floors and a generous walk-in shower. Two comfortable guest bedrooms and a full bath with distressed pine flooring are thoughtfully positioned on the opposite side of the home for privacy. Additional amenities include a well-appointed laundry and mud room with custom cabinetry, quartz countertops, and a stainless-steel sink, along with an attached one-car garage, covered carport, and a generator. Equestrian enthusiasts will appreciate the fully enclosed three-stall barn equipped with hot and cold water, a versatile tack room that could be transformed into an apartment or workshop, and direct access to a large, fenced pasture. The barn could be easily converted for other uses. A separate fenced dog area provides added convenience for pet owners. Combining refined mountain living with unmatched access to hiking, horseback riding, and the natural beauty of Panthertown Valley, High Meadow Farm at Panthertown is a truly exceptional legacy property.

Listed by Cathy Garren of Highlands Sotheby's International Realty - DT, Merry Soellner of Cashiers Sotheby's International Realty

$
$
%
$/month over payments
Federal 30-year interest rate: 6.71% last updated on Sep 3, 2026
* All Figures are estimates. Check with your bank or proposed mortgage company for actual interest rates.
This product uses the FRED® API but is not endorsed or certified by the Federal Reserve Bank of St. Louis.

Save FavoriteSchedule TourAsk A QuestionMore Details

93 S Buckberry Drive Sapphire NC 28774

Sapphire, NC93 S Buckberry Drive

Price$1,349,000

Est. Mortgage: $/month

MLS Number 1002703

  • Residential
  • Bedrooms 5
  • Bathroom 5
  • Acreage 0.79

Located in the mountains of Sapphire with a wonderful mountain view, with many updates in 2024-2025 this amply sized five-bedroom, five-bathroom home with an additional office offers generous space and a functional layout suited for both full-time living and entertaining. The main level features a bright living room with oversized windows and French doors, providing abundant natural light. The adjacent kitchen includes an island, ample counter space, and a breakfast bar, and opens to the dining area, where a stone fireplace adds character and warmth. Also on the main level are the primary suite with a private bathroom and a walk-in California closet, along with a guest bedroom with an ensuite bath and a dedicated office. Upstairs, a spacious family room with a fireplace is accompanied by two bedrooms with ensuite bathrooms and walk-in closets, as well as an additional guest bedroom. Outdoor spaces include a covered front porch with ample seating, a screened back porch, and a stone firepit area. A manmade water feature meanders around three sides of the house, adding a distinctive landscape element. The property also includes an attached two-car garage and additional parking off the driveway. The bathrooms and kitchen have been remodeled with updated counters, cabinetry, and fixtures. Floors have been refreshed, the carpet replaced, and the entire interior of the house repainted. The garage floor has been finished with fresh epoxy. Holly Forest is located within a short drive to the unique shops, world-class dining, and distinctive culture of the resort village of Cashiers. Nature lovers will enjoy the nearby picturesque National Forest with waterfalls, overlooks, hiking trails, and a wide range of flora and fauna. Residents enjoy access to the incredible amenities of Sapphire Valley Master Association. These include the 50-acre Lake Fairfield, Red Bird Golf Links, a nine-hole golf course, one indoor and two outdoor swimming pools, tennis courts, pickleball courts, a health club, a game room, miniature golf, a ski and tubing slope, musical concerts, and more. Sapphire Valley is also home to two private golf and country clubs, the Country Club of Sapphire Valley and Burlingame Country Club (membership by invitation only).

Listed by Marsha Bricker of Silver Creek Real Estate Group,Inc.

$
$
%
$/month over payments
Federal 30-year interest rate: 6.71% last updated on Sep 3, 2026
* All Figures are estimates. Check with your bank or proposed mortgage company for actual interest rates.
This product uses the FRED® API but is not endorsed or certified by the Federal Reserve Bank of St. Louis.

Virtual TourSave FavoriteSchedule TourAsk A QuestionMore Details

70 Cottonwood Drive Highlands NC 28741

Highlands, NC70 Cottonwood Drive

Price$1,325,000

Est. Mortgage: $/month

MLS Number 1004028

  • Residential
  • Bedrooms 3
  • Bathroom 4
  • Acreage 1.47

NO DRIVE-BYS, PLEASE REACH OUT FOR AN APPOINTMENT. HOME IS STILL UNDER CONSTRUCTION. Introducing 70 Cottonwood Drive, a new-construction home along the Highlands-Cashiers corridor. Estimated for completion in Fall 2026, this residence offers 3 beds, 3.5 baths, main-level living, seasonal views toward Shortoff Mountain, and 1.47 unrestricted acres with future-use potential. Set in a private wooded setting, the home's bark siding, board-and-batten exterior, heavy timber accents, and covered entry give it the character of an established Highlands cottage with the comfort and efficiency of new construction. Inside, the open living area connects the kitchen, dining space, and great room. The kitchen features a Wolf dual-fuel range with handcrafted hood, Viking refrigerator, KitchenAid dishwasher and microwave, and custom cabinetry. Beyond the kitchen is a scullery and laundry room with cabinetry, countertops, sink, washer and dryer, and exterior entrance. The main level also includes a wet bar with wine cooler and sink, powder room, and great room featuring a stone-surround gas fireplace, wood beams, shiplap detailing, hardwood floors, and expansive windows overlooking the wooded mountain setting. The main-level primary suite includes a walk-in closet, private bath with walk-in shower and well-appointed vanity, and direct access to the covered porch. Accessible from the great room, the porch provides inviting outdoor living for enjoying the cool mountain air. Upstairs, a handcrafted wood staircase with distinctive custom railings leads to a versatile loft between two private guest suites, each with its own full bath. The loft offers space for a media or recreation area, reading nook, home office, or gathering space. Planned native landscaping, terraced boulder accents, a backyard stream, and circular gravel driveway complement the natural setting. A second gravel driveway provides access to the encapsulated walk-in crawlspace, additional parking, and storage. The unrestricted property offers potential for short-term rental use, subject to applicable regulations and permitting. A completed survey for potential subdivision, if pursued by the buyer and approved by the appropriate authorities, could create an additional homesite. This home combines distinctive architectural character, quality new construction, covered outdoor living, private guest accommodations, and future-use potential between the Highlands and Cashiers corridor.

Listed by Kara Hardy and Lorna Alexander of Berkshire Hathaway HomeServices Meadows Mountain Realty - CA

$
$
%
$/month over payments
Federal 30-year interest rate: 6.71% last updated on Sep 3, 2026
* All Figures are estimates. Check with your bank or proposed mortgage company for actual interest rates.
This product uses the FRED® API but is not endorsed or certified by the Federal Reserve Bank of St. Louis.

Save FavoriteSchedule TourAsk A QuestionMore Details

 "Based on information submitted to HCBOR as of September 9, 2026 6:43 AM UTC. All data is deemed reliable but is not guaranteed accurate by the MLS. All information should be independently reviewed and verified for accuracy. IDX information is provided exclusively for consumers’ personal, noncommercial use and may not be used for any purpose other than to identify prospective properties consumers may be interested in purchasing."