Cabins in Western North Carolina

Browse listings for cabins in Cashiers, Highlands, Sapphire, and surrounding areas. Register on our site to receive email updates when similar properties matching your criteria become available. You may also be interested in viewing log homes.

NC Cabins for Sale

Call Silver Creek Real Estate Group at 828-743-1999 for more information or to see any of the properties in person.

r=97-108
210 Tahala Trail Cullowhee NC 28723

Cullowhee, NC210 Tahala Trail

Price$950,000

Est. Mortgage: $/month

MLS Number 1002998

  • Residential
  • Bedrooms 3
  • Bathroom 3
  • Acreage 1.01

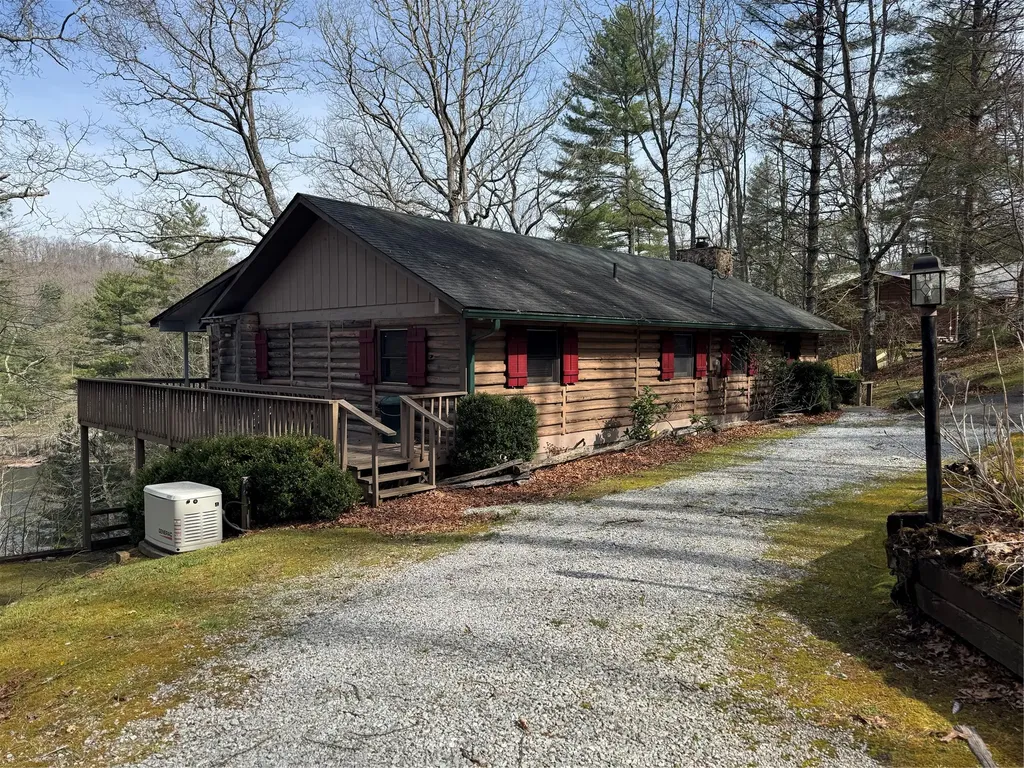
Charming cabin located on Lake Glenville. Easy access to Cashiers, Highlands or Franklin. The great room features a vaulted ceiling, hardwood floors and a wood burning fireplace. The downstairs bedroom is accessed from the outside but could easily be enclosed. The deck provides a great spot to enjoy the tranquil setting of the Lake. This would be a great year-round home or a vacation rental.

Listed by Myrna Moore of Weichert Realtors Highland Properties

$
$
%
$/month over payments
Federal 30-year interest rate: 6.71% last updated on Sep 3, 2026
* All Figures are estimates. Check with your bank or proposed mortgage company for actual interest rates.
This product uses the FRED® API but is not endorsed or certified by the Federal Reserve Bank of St. Louis.

Save FavoriteSchedule TourAsk A QuestionMore Details

47 Sequoyah Ridge Road Highlands NC 28741

Highlands, NC47 Sequoyah Ridge Road

Price$950,000

Est. Mortgage: $/month

MLS Number 1001552

  • Residential
  • Bedrooms 3
  • Bathroom 4
  • Acreage 0.87

Charming cottage on Big Creek which joins the larger part of Lake Sequoyah at the bridge near The Verandah. Enjoy a relaxing afternoon of kayaking or canoeing on the lake from your private dock. Located in the convenient Webbmont area of Highlands, this 3BR, 3 1/2 bath house was originally built in 1910 so it exhibits old Highlands charm, yet it has been updated several times to allow for today's comforts. The main floor features a bedroom, private bath and half bath for guests. The living room offers a wood burning, stone fireplace and overlooks the water feature, bocci court and path down to the lake. The dining room opens from the living room and adjoins the kitchen with distressed cabinets. Perhaps the best part of the house is the screened porch with a woodburning fireplace for cool evenings which leads to an open deck and steps to the ground level and path to the lake. The second level has a bedroom suite with sitting room and private bath. The third level has another private bedroom and bath for guests. You are minutes from town but far from the hustle and bustle of activity. A wonderful retreat awaits you and your guests.

Listed by Molly Leonard of Highlands Sotheby's International Realty - DT

$
$
%
$/month over payments
Federal 30-year interest rate: 6.71% last updated on Sep 3, 2026
* All Figures are estimates. Check with your bank or proposed mortgage company for actual interest rates.
This product uses the FRED® API but is not endorsed or certified by the Federal Reserve Bank of St. Louis.

Save FavoriteSchedule TourAsk A QuestionMore Details

69 Holt Cottage Lane Highlands NC 28741

Highlands, NC69 Holt Cottage Lane

Price$899,000

Est. Mortgage: $/month

MLS Number 1000800

  • Residential
  • Bedrooms 2
  • Bathroom 3
  • Acreage 0.3

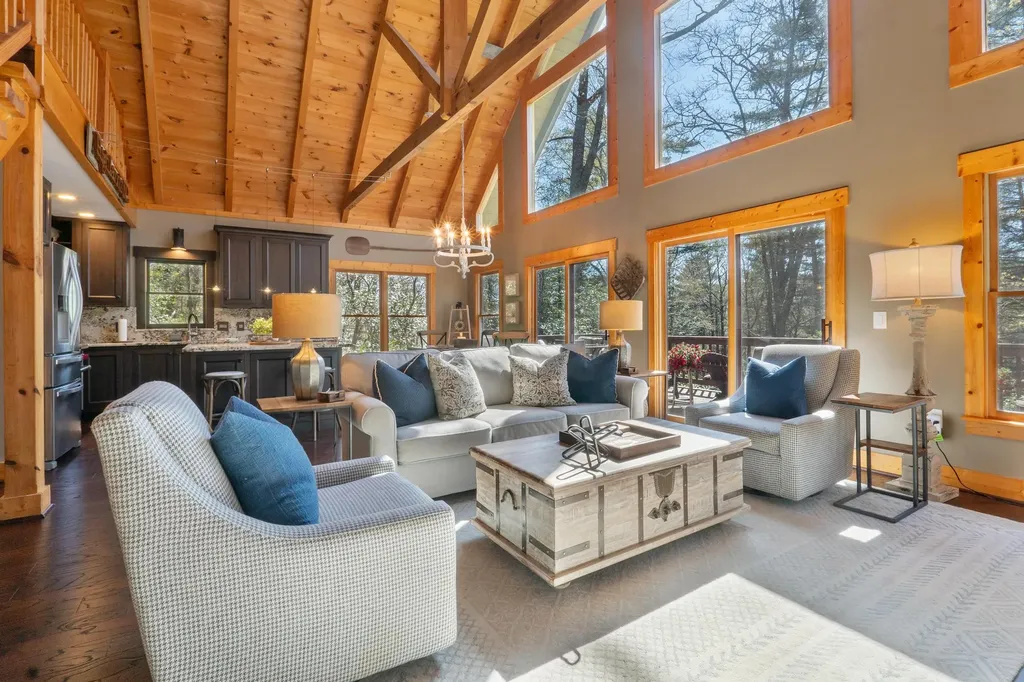
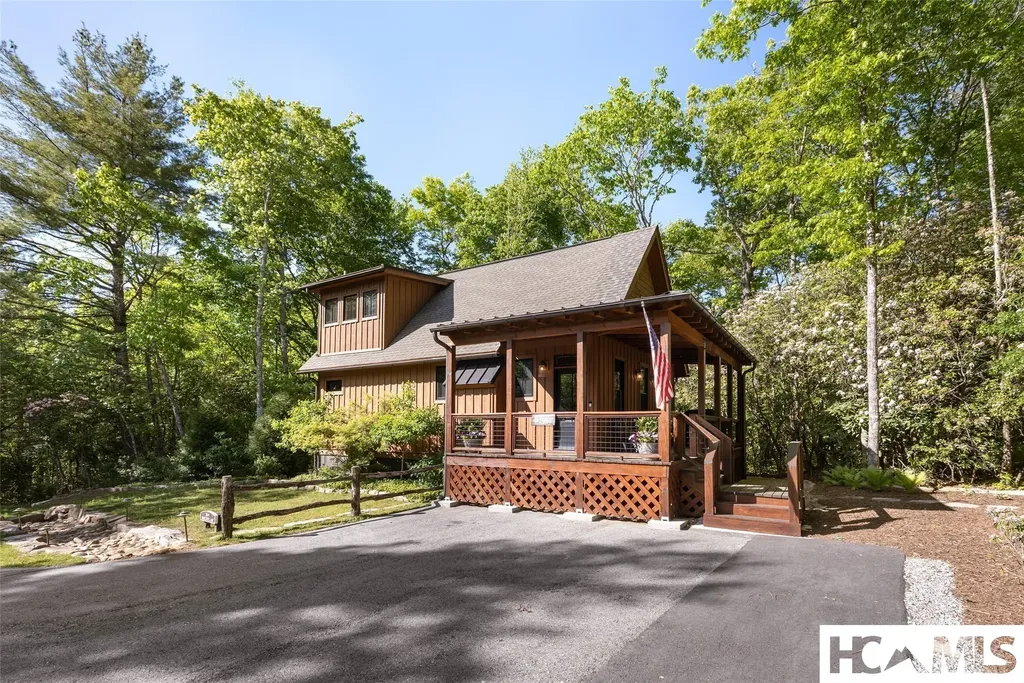
Welcome to 69 Holt Cottage Lane, an enchanting mountain retreat nestled among the trees in the coveted town of Highlands, North Carolina. Tucked away on a serene, wooded lot, this charming 2-bedroom, 2.5-bathroom cottage offers the perfect blend of refined comfort and natural beauty. Whether you're looking for a full-time residence, seasonal escape, or luxury vacation rental, this inviting home captures the essence of mountain living with elegance and ease. The exterior architecture is rich with character, featuring wood-clad siding, rustic stone accents, and a welcoming covered porch-ideal for relaxing with a morning coffee or evening glass of wine as you take in the sights and sounds of nature. Thoughtfully designed interior where every detail has been curated for comfort. The open-concept living space is warm and welcoming, highlighted by wood-lined vaulted ceilings, large windows and a stone fireplace that serves as the cozy centerpiece of the home. The gourmet kitchen is both stylish and functional, featuring custom cabinetry, granite countertops, and high-end stainless-steel appliances, including a Wolf gas range. A large island provides ample space for casual dining or entertaining, while the adjacent dining area is perfect for intimate dinners with friends and family. The home's two spacious bedrooms are private retreats, each with its own beautifully appointed ensuite bath. The primary suite offers direct access to the deck, allowing you to fall asleep to the sounds of rustling leaves and wake up to birdsong. A convenient half bath is located off the main living area for guests. Step outside and discover the home's true magic - A generous open deck wraps partially around the home leading to a spacious covered porch area, ideal for dining alfresco or simply lounging in the crisp mountain air. Surrounded by mature trees and lush greenery, this home offers the rare combination of privacy and proximity, making it a true sanctuary in the mountains. Additional features include a laundry room, ample storage, and located in a quiet enclave, yet just minutes to world-class dining, boutique shopping, hiking trails, and cultural attractions.

Listed by Faye Wurm of Berkshire Hathaway HomeServices Meadows Mountain Realty - HF

$
$
%
$/month over payments
Federal 30-year interest rate: 6.71% last updated on Sep 3, 2026
* All Figures are estimates. Check with your bank or proposed mortgage company for actual interest rates.
This product uses the FRED® API but is not endorsed or certified by the Federal Reserve Bank of St. Louis.

Save FavoriteSchedule TourAsk A QuestionMore Details

364 Bridgestone Drive Glenville NC 28736

Glenville, NC364 Bridgestone Drive

Price$899,000

Est. Mortgage: $/month

MLS Number 1003782

  • Residential
  • Bedrooms 3
  • Bathroom 4
  • Acreage 2.54

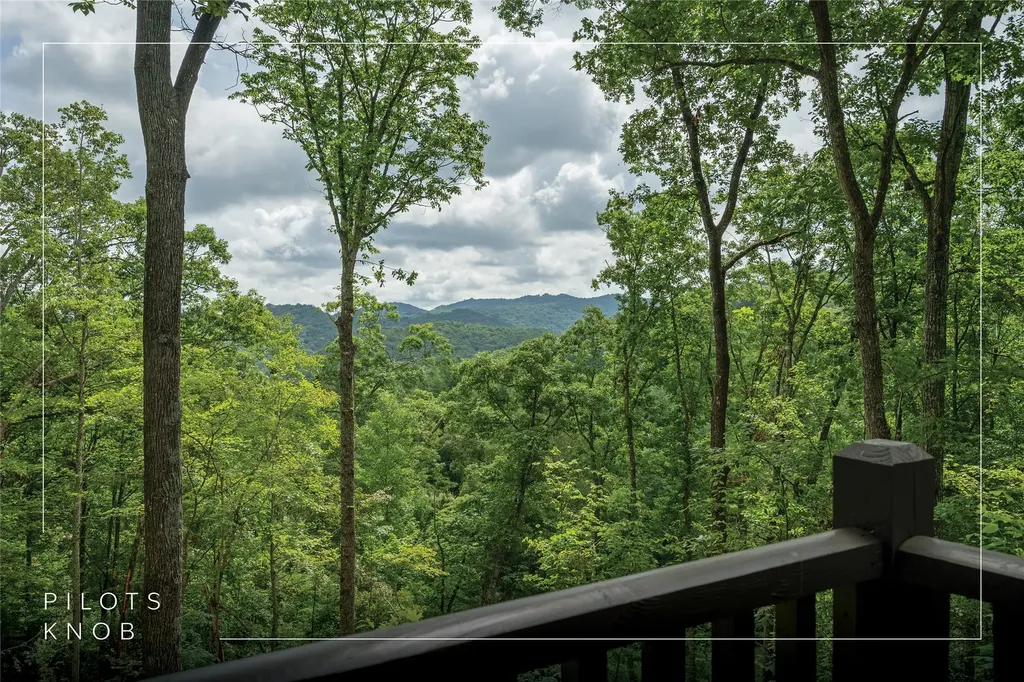
Experience the charm of mountain living in a beautifully refreshed log cabin, set on more than 2.5 acres at approximately 3,700 feet in the gated Pilots Knob community. With cooler summer temperatures, mountain views, and a peaceful wooded setting, this inviting three-bedroom, three-and-one-half bathroom home offers an appealing combination of character, comfort, and convenience on the Highlands-Cashiers Plateau. The open-concept main level is designed for easy living and entertaining, with warm wood accents, a comfortable living area, and a kitchen with a breakfast bar that flows naturally into the dining and gathering spaces. The main-level primary suite offers privacy and convenience, while a second bedroom and full bathroom are tucked into the loft above. The lower level features a third bedroom with an ensuite bathroom, creating a comfortable retreat for guests or family, along with abundant storage throughout the home. A generous garage with workshop space adds valuable convenience and practicality. Outside, the expansive wrap-around deck provides an inviting place to relax and take in the mountain views, while the surrounding acreage offers plenty of room to enjoy the natural beauty of the Plateau. The peaceful setting feels wonderfully removed while remaining easily accessible. Pilots Knob is a relaxed community with paved roads, low HOA fees, and community green space and fire pit, offering a laid-back mountain lifestyle without the demands of a large amenity-heavy development. Conveniently located near Glenville and Cashiers, this home places you close to the area's best outdoor recreation, including Lake Glenville, waterfalls, hiking trails, fishing, boating, and the expansive wilderness of Panthertown Valley. Enjoy a short drive to dining and entertainment at Happs Place and The Local, or spend the day on the water at Signal Ridge Marina and the nearby Pines Recreation Area. The shops, restaurants, galleries, and amenities of Cashiers are also easily accessible, while Highlands is within reach for additional dining, shopping, and cultural attractions. A wonderful opportunity to own an updated mountain retreat in a sought-after setting where cooler temperatures, natural beauty, and the distinctive lifestyle of the Highlands-Cashiers Plateau come together.

Listed by Daniel Allen of Silver Creek Real Estate Group,Inc.

$
$
%
$/month over payments
Federal 30-year interest rate: 6.71% last updated on Sep 3, 2026
* All Figures are estimates. Check with your bank or proposed mortgage company for actual interest rates.
This product uses the FRED® API but is not endorsed or certified by the Federal Reserve Bank of St. Louis.

Save FavoriteSchedule TourAsk A QuestionMore Details

383 Sunrise Ridge Court Sapphire NC 28774

Sapphire, NC383 Sunrise Ridge Court

Price$899,000

Est. Mortgage: $/month

MLS Number 1003966

  • Residential
  • Bedrooms 4
  • Bathroom 3
  • Acreage 0.73

Perfectly positioned at the end of a quiet cul-de-sac at over 3,300 feet in elevation, this thoughtfully designed Whisper Lake mountain home offers a rare blend of space, serenity, and effortless one-level living. Offered for the first time since the owners built it in 2016, the sprawling residence features four bedrooms, three bathrooms, an inviting living room with a gas fireplace, and a versatile bonus room ideal for a second gathering space, home office, media room, or cozy retreat. White oak flooring extends throughout the home, adding warmth and timeless mountain character. The spacious kitchen features custom knotty cherry cabinetry, granite countertops, a center island, and fingerprint-resistant stainless steel appliances, creating an attractive and functional space for cooking and entertaining. The generous primary suite includes a large walk-in closet and an ensuite bathroom with dual vanities, a soaking tub, and a separate tiled shower. Three comfortably sized guest bedrooms provide welcoming accommodations for family and friends. A roomy covered front porch welcomes you home, while the extra-large carport provides everyday convenience and protection from the elements. At the rear, the screened porch creates a peaceful place for outdoor dining, entertaining, or simply enjoying the wooded surroundings. A convenient gas-line hookup makes grilling easy without the hassle of propane tanks. Set on 0.73 acres, the property is thoughtfully positioned to maximize seclusion. The level, usable backyard offers ample space for outdoor activities, pets, gardening, or gathering around a fire pit. A neighboring estate encompassing more than 30 acres borders the backyard, while the only adjacent residential lot remains unbuilt, with a generous natural buffer between its potential homesite and this residence. The result is an exceptionally peaceful wooded setting that feels wonderfully removed from it all. Ownership in Whisper Lake provides access to the community's residents-only lake for paddleboarding, fishing, and quiet afternoons by the water. Residents also enjoy Sapphire Valley Resort amenities, including golf, tennis, pickleball, indoor and outdoor swimming pools, a fitness center, hot tub, sauna, miniature golf, Lake Fairfield, skiing and tubing, and year-round social and recreational activities. This remarkable home is ideally suited as a refined mountain escape or an exceptionally comfortable full-time residence in the heart of Sapphire Valley.

Listed by Cassie Neal of Silver Creek Real Estate Group,Inc.
$
$
%
$/month over payments
Federal 30-year interest rate: 6.71% last updated on Sep 3, 2026
* All Figures are estimates. Check with your bank or proposed mortgage company for actual interest rates.
This product uses the FRED® API but is not endorsed or certified by the Federal Reserve Bank of St. Louis.

Virtual TourSave FavoriteSchedule TourAsk A QuestionMore Details

351 Outpost Trail Glenville NC 28736

Glenville, NC351 Outpost Trail

Price$899,000

Est. Mortgage: $/month

MLS Number 1002725

  • Residential
  • Bedrooms 2
  • Bathroom 3
  • Acreage 1.04

Experience mountain living at its finest with this fully furnished, two-bedroom, two-and-a-half-bathroom cottage nestled at over 4,000 feet in elevation within the highly sought-after Chinquapin community. Offering a serene escape and mild, yet unmatched, temperatures, this exquisite cabin is designed for those who cherish outdoor adventure and refined comfort. This one-level sanctuary boasts a thoughtfully crafted split two-bedroom, two-bathroom layout, complemented by a two-car garage with an additional car lift to accommodate a total of three cars, making it ideal for the car enthusiast. The cabin features well-appointed finishes, including high-end stainless-steel appliances. Situated within the picturesque Nature's Walk, it's just a short distance away from The Outpost Clubhouse and a host of community amenities. Chinquapin spans an impressive 2,000 acres with more than 700 acres dedicated to permanent conservation. This community offers park-like living with a host of unparalleled amenities. Scenic trails for hiking, biking, and utility terrain vehicles provide for an outdoor lifestyle, while fishing opportunities are available in the community's lakes and streams. Pickleball courts, a disc golf course, and a driving range are also available just moments away. It is also one of the few communities on the Plateau equipped with fiber optic internet, providing excellent connectivity for both work and leisure. The Outpost Clubhouse provides a fitness facility, cozy gathering spaces, and seasonal live music during the vibrant Summer Concert Series. Whether relaxing by the fire pit, canoeing along tranquil waters, or exploring the unspoiled natural surroundings, Chinquapin offers countless ways to connect with nature and neighbors alike. Seize this opportunity to own a piece of paradise this fall. With its unbeatable location, luxurious features, and access to a vibrant, outdoor-oriented lifestyle, this cabin is a rare gem waiting to become a home. Act now to make this idyllic retreat your personal haven!

Listed by Kathryn Nicholson of Silver Creek Real Estate Group,Inc.
$
$
%
$/month over payments
Federal 30-year interest rate: 6.71% last updated on Sep 3, 2026
* All Figures are estimates. Check with your bank or proposed mortgage company for actual interest rates.
This product uses the FRED® API but is not endorsed or certified by the Federal Reserve Bank of St. Louis.

Save FavoriteSchedule TourAsk A QuestionMore Details

25 Laurel Branch Highlands NC 28741

Highlands, NC25 Laurel Branch

Price$895,000

Est. Mortgage: $/month

MLS Number 1004093

  • Residential
  • Bedrooms 3
  • Bathroom 2
  • Acreage 1.1

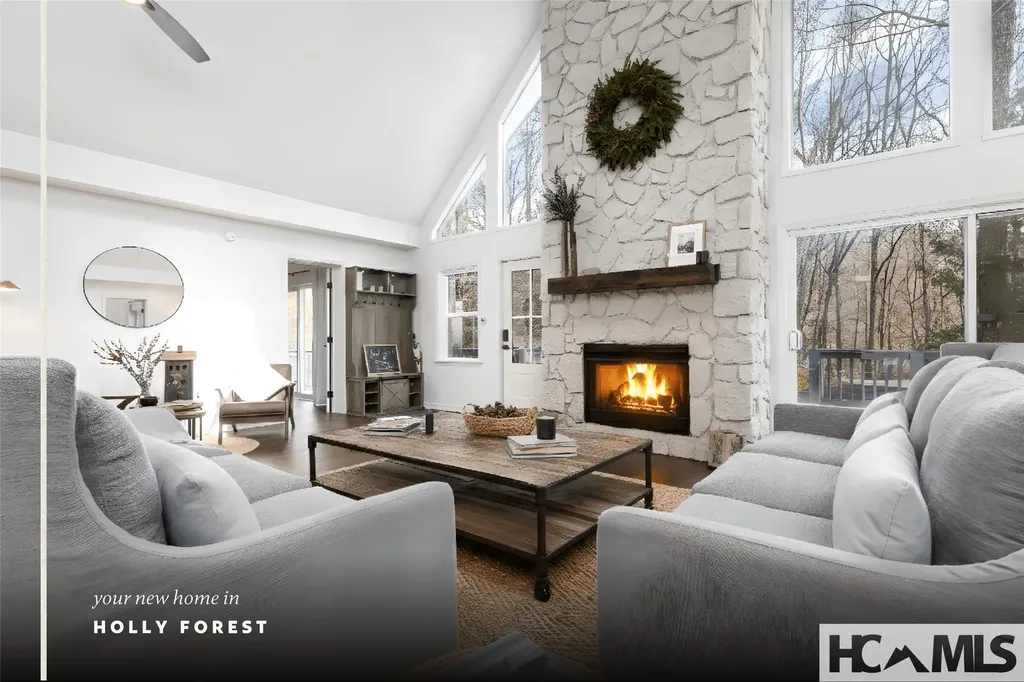
Whether you're searching for the perfect weekend getaway or a year-round mountain residence, this completely remodeled and spacious 3-bedroom, 2-bath cabin offers the ideal combination of comfort, charm, and convenience. The light-filled home features a wraparound deck providing wonderful outdoor spaces to relax, entertain, and enjoy the beauty of the surrounding mountain landscape. As you enter the thoughtfully renovated home, you'll immediately appreciate the beautiful stone fireplace anchoring the inviting living room. The kitchen and dining area adjoin the living space, creating an open, yet cozy gathering area. The kitchen features an eat-in bar and stainless-steel appliances, including a Viking range with a griddle top. Additionally on the main level, you'll find two guest bedrooms, a guest bathroom, a pantry, and a laundry closet. Upstairs, the primary bedroom suite provides a private retreat with its own bathroom and an adjoining open space that could easily serve as a home office, reading nook, or play area. A bonus is the property's proximity to Skyline Lodge and Oak Steakhouse. The home is being sold furnished, with only a few exceptions, making it easy to begin enjoying the Highlands lifestyle right away!

Listed by Thomas Goldacker of Berkshire Hathaway HomeServices Meadows Mountain Realty

$
$
%
$/month over payments
Federal 30-year interest rate: 6.71% last updated on Sep 3, 2026
* All Figures are estimates. Check with your bank or proposed mortgage company for actual interest rates.
This product uses the FRED® API but is not endorsed or certified by the Federal Reserve Bank of St. Louis.

Virtual TourSave FavoriteSchedule TourAsk A QuestionMore Details

885 Hickory Drive Sapphire NC 28774

Sapphire, NC885 Hickory Drive

Price$889,000

Est. Mortgage: $/month

MLS Number 1002387

  • Residential
  • Bedrooms 3
  • Bathroom 4
  • Acreage 0.6

Completely renovated in 2024, this beautifully updated home offers an open-concept design filled with natural light and soaring cathedral ceilings. The living room showcases floor-to-ceiling picture windows, a gas log fireplace, and remote-controlled skylights that enhance the bright, airy feel. The kitchen features leathered black granite countertops, brand-new electric appliances, and new cabinetry, with additional new cabinets installed in all bathrooms. Luxury vinyl plank flooring runs throughout the home for durability and style. The main level offers two primary ensuite bedrooms, each with walk-in closets and newly tiled showers. Upstairs, an additional ensuite bedroom makes the perfect bunk room or private guest retreat. A convenient powder room serves the main living area. The former two-car garage has been thoughtfully converted into a spacious family/game room, adding flexible living space. Outdoor living is equally inviting with an expansive front deck, an additional deck off the dining room, a fire pit area, and a flat corner lot with a circular driveway. Additional improvements include a new roof (2023), encapsulated crawlspace and high-speed internet. Ideal as a full-time residence, second home, or vacation rental investment. Ownership includes access to Sapphire Valley Resort amenities: outdoor and heated indoor pools, tennis, pickleball, fitness center, skiing, dog park, mini-golf, arcade, playground, walking track, hiking trails, 9-hole Par 3 golf course, and Fairfield Lake for swimming, fishing and boating.

Listed by Lesley Howard of Landmark Realty Group - Frank Allen,Cashiers

$
$
%
$/month over payments
Federal 30-year interest rate: 6.71% last updated on Sep 3, 2026
* All Figures are estimates. Check with your bank or proposed mortgage company for actual interest rates.
This product uses the FRED® API but is not endorsed or certified by the Federal Reserve Bank of St. Louis.

Save FavoriteSchedule TourAsk A QuestionMore Details

164 Shelter Lane Glenville NC 28521

Glenville, NC164 Shelter Lane

Price$889,000

Est. Mortgage: $/month

MLS Number 1003388

  • Residential
  • Bedrooms 2
  • Bathroom 2
  • Acreage 1.43

Charming Arts & Crafts mountain cabin in the prestigious gated community of Chinquapin, just minutes from Cashiers, NC. Surrounded by natural beauty, this private mountain retreat is steps from a picturesque waterfall and scenic hiking trails. Enjoy access to Chinquapin's 2,000 acres of protected forest, featuring hiking, mountain biking and UTV trails, fishing, canoeing, pickleball, archery, camping, and year-round outdoor recreation. Community amenities include The Outpost gathering area, summer concerts, driving range, activity fields, and more. Conveniently located near Cashiers' restaurants, shopping, farmers markets, and events at The Village Green. Experience the best of mountain living in one of the Highlands-Cashiers Plateau's premier communities.

Listed by John Bynum and Kara Hardy of Berkshire Hathaway HomeServices Meadows Mountain Realty - CA

$
$
%
$/month over payments
Federal 30-year interest rate: 6.71% last updated on Sep 3, 2026
* All Figures are estimates. Check with your bank or proposed mortgage company for actual interest rates.
This product uses the FRED® API but is not endorsed or certified by the Federal Reserve Bank of St. Louis.

Save FavoriteSchedule TourAsk A QuestionMore Details

34 Red Cedar Court Sapphire NC 28774

Sapphire, NC34 Red Cedar Court

Price$877,000

Est. Mortgage: $/month

MLS Number 1003925

  • Residential
  • Bedrooms 3
  • Bathroom 3
  • Acreage 1.66

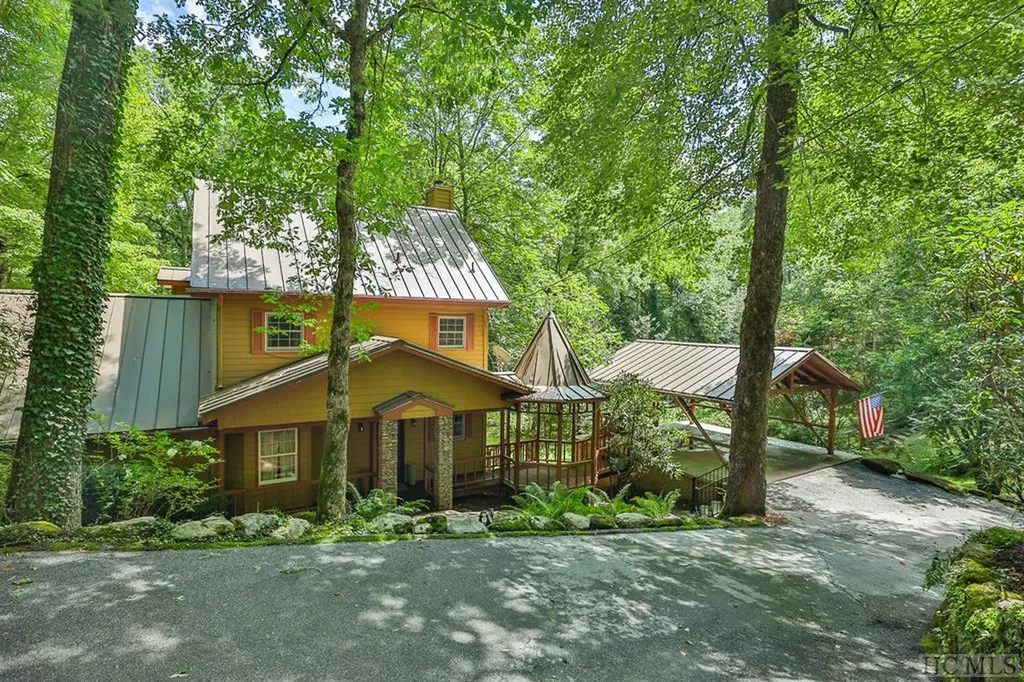
Prepare to be enchanted by this charming storybook cabin in the woods! Welcome to "Once Upon A Stream," a highly successful vacation rental nestled in the picturesque Sapphire community. This delightful property is situated on two generous lots, featuring a bold stream in the backyard where you can watch your kids or grandkids enjoy hours of fun exploring, splashing around, and creating cherished memories in nature. This fully furnished, turnkey home is move-in ready and is just waiting for a new family to make it their own. With five separate sleeping areas spread across three levels, this cabin offers ample privacy and comfort for all your friends and family gatherings, ensuring everyone has their own space to unwind. Ownership also grants you access to a wealth of Sapphire Valley amenities, including the serene Fairfield Lake, two swimming pools (both indoor and outdoor), tennis courts, pickleball courts, a playground, and a host of activities to keep everyone entertained. Step outside and explore the breathtaking beauty that surrounds this home, where lush green forests, winding hiking trails, and stunning waterfalls await your discovery. The property is conveniently located near charming shops and exceptional restaurants, providing all the essentials for your getaways. Plus, it's just an hour from Asheville Airport, making travel simple and convenient. Don't miss the chance to own this beautiful cabin and immerse yourself in the tranquility of nature-start generating income from day one while enjoying the serene lifestyle this property has to offer!

Listed by Kelly Ramsay of Howard Hanna Allen Tate - Cashiers

$
$
%
$/month over payments
Federal 30-year interest rate: 6.71% last updated on Sep 3, 2026
* All Figures are estimates. Check with your bank or proposed mortgage company for actual interest rates.
This product uses the FRED® API but is not endorsed or certified by the Federal Reserve Bank of St. Louis.

Virtual TourSave FavoriteSchedule TourAsk A QuestionMore Details

262 Trillium Court Sapphire NC 28774

Sapphire, NC262 Trillium Court

Price$859,000

Est. Mortgage: $/month

Active With Contract

MLS Number 1003088

  • Residential
  • Bedrooms 3
  • Bathroom 3
  • Acreage 0.65

Welcome to "Long Views Cabin " Exceptional long range mountain views define this stunning cottage, offering layered panoramic vistas from nearly every room. The wraparound deck provides unobstructed views spanning more than 60 miles, with distant city lights visible on clear nights. Each morning delivers a spectacular sunrise, and-like the ocean-the views change daily. Situated at over 3,500 feet in elevation, the home offers scenery comparable to multi million dollar properties, with the added convenience of quick access to Highway 64 and nearby amenities. Located in the private community of Trillium High in Sapphire Valley, this well constructed mountain home welcomes you with a warm and inviting atmosphere. The main level living area features a cathedral ceiling with exposed beams and a stacked stone fireplace with gas logs. The kitchen includes a Jenn Air gas range, breakfast bar, and charming window seat. The primary suite is also on the main level and offers a updated bath and a jetted tub. The second level includes a cozy den with a wood burning fireplace, two guest bedrooms, a full bath, and a dedicated home office. The lower level provides a family room with a murphy bed and bonus room, with access to a deck overlooking the gardens and firepit. The home comfortably accommodates up to ten guests. Price includes a new AC unit that is being installed on Aug. 19, 2026. The property is tastefully furnished, with furnishings negotiable(some exceptions) for a turnkey opportunity. Trillium High is an intimate enclave of just eight homes, featuring fiber optic internet and no through traffic. The home is located just 3.9 miles from Sapphire Valley Resort, offering golf, tennis, pickleball, fitness facilities, and indoor and outdoor pools. Please view the two virtual tours of the amazing views and inside of home

Listed by Mark Dreyer of Sapphire Mountain Realty

$
$
%
$/month over payments
Federal 30-year interest rate: 6.71% last updated on Sep 3, 2026
* All Figures are estimates. Check with your bank or proposed mortgage company for actual interest rates.
This product uses the FRED® API but is not endorsed or certified by the Federal Reserve Bank of St. Louis.

Virtual TourSave FavoriteSchedule TourAsk A QuestionMore Details

111 Wildflower Road Scaly Mountain NC 28775

MLS Number 1001926

  • Residential
  • Bedrooms 1
  • Bathroom 1
  • Acreage 0.08

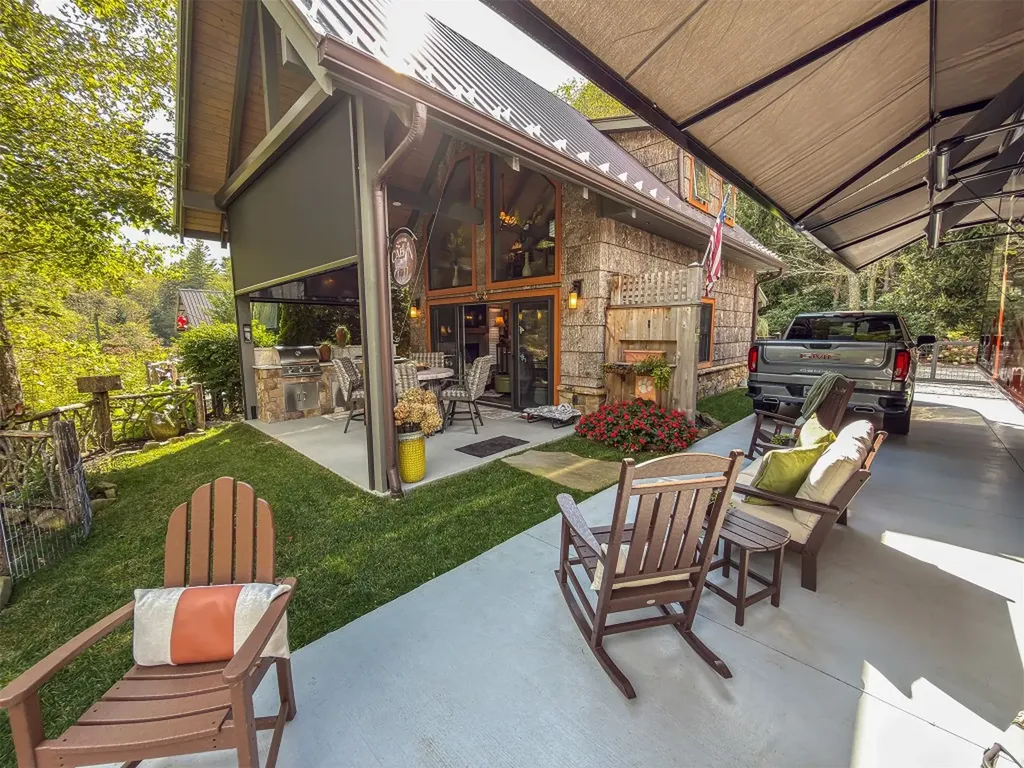
luxury RV living at 111 Wildflower Creek Dr., Scaly Mountain, NC 28775, within the exclusive Wildflower Creek Motor Coach Resort-a gated haven for Class A motor coaches where serenity meets sophistication amid the high-elevation mountains of Western North Carolina, offering cool summers with highs in the low 80s in one of the Southeast's most coveted destinations. This meticulously crafted creekside property, offered furnished with few personal exceptions, features a stunning custom-built coach house that redefines compact elegance, blending rustic charm with high-end amenities for an unparalleled retreat. Step inside to an open-concept great room that exudes warmth and refinement, with vaulted pine ceilings, recessed lighting, and a stone-accented fireplace that invites cozy evenings by the fire. The space flows seamlessly into a gourmet kitchen, a culinary masterpiece boasting pristine quartz countertops, soft-close cabinets and deep drawers, pull-out pantry storage, and top-tier appliances, including a Bosch dishwasher and KitchenAid suite. Pendant lights in artisanal glass hues illuminate the expansive island with leather bar stools, perfect for morning coffee or intimate gatherings, while Douglas Hunter blinds frame the windows. Ascend the exquisite wooden spiral staircase to the loft bedroom, a private sanctuary featuring a plush King Size Sleep Number bed, a comfortable sitting area with a recliner, and a dedicated small office nook-ideal for remote work or quiet reflection. The luxurious full bath impresses with its tiled walk-in shower, blending spa-like indulgence with practical design. Venture outdoors to the covered patio, a true extension of your living space, equipped with a premium Blaze outdoor kitchen complete with stainless steel grill, griddle, and ample storage for al fresco dining under the stars. Electric Phantom screens provide effortless privacy and protection, enhancing gatherings around the wicker dining set with its marble-top table, all while overlooking lush gardens, a tranquil pond, and forested vistas. Gather around the built-in outdoor Brio fire pit-smokeless for ultimate comfort-on the expansive lawn, overlooking the fantastic grounds and 1800's log cabin community building, amid nature's symphony. At the core of this exceptional lot is the premium RV pad, engineered for effortless luxury with full hook-ups including 50-amp electrical service, fresh water, and sewer connections, accommodating even the grandest coaches.

Listed by Chip Durpo of Durpo Realty Associates

$
$
%
$/month over payments
Federal 30-year interest rate: 6.71% last updated on Sep 3, 2026
* All Figures are estimates. Check with your bank or proposed mortgage company for actual interest rates.
This product uses the FRED® API but is not endorsed or certified by the Federal Reserve Bank of St. Louis.

Virtual TourSave FavoriteSchedule TourAsk A QuestionMore Details

 "Based on information submitted to HCBOR as of September 9, 2026 5:43 AM UTC. All data is deemed reliable but is not guaranteed accurate by the MLS. All information should be independently reviewed and verified for accuracy. IDX information is provided exclusively for consumers’ personal, noncommercial use and may not be used for any purpose other than to identify prospective properties consumers may be interested in purchasing."