Estates & Multi Generation Homes in Western North Carolina

Browse listings for multi generation homes and estates in Cashiers, Highlands, Sapphire, and surrounding areas. Register on our site to receive email updates when similar properties matching your criteria become available.

NC Estates & Multi Generational Homes for Sale

Call Silver Creek Real Estate Group at 828-743-1999 for more information or to see any of the properties in person.

r=37-48
540 Chestnut Street Highlands NC 28741

Highlands, NC540 Chestnut Street

Price$3,895,000

Est. Mortgage: $/month

MLS Number 1003582

  • Residential
  • Bedrooms 5
  • Bathroom 4
  • Acreage 0.73

Own a rare in-town Highlands retreat just steps from the new Performing Arts Center. Enjoy the charm of mountain living paired with a vibrant cultural lifestyle, with world-class performances, fine dining, boutique shopping, and all that Highlands has to offer just a short stroll from your front door. Set on beautifully landscaped grounds, this elegant home offers exceptional privacy, surrounded by mature evergreens that create the feeling of a secluded estate in the heart of town. A welcoming sense of arrival begins with the lush front gardens and continues to the enchanting rear courtyard, where a waterfall and fountain provide a tranquil backdrop for outdoor living. Inside, a gracious foyer opens to a spacious great room featuring soaring vaulted ceilings, abundant natural light, and a stunning stone fireplace. The adjoining dining area flows seamlessly into the stunning gourmet kitchen, designed for both entertaining and everyday living. A charming keeping room with its own stone fireplace creates the perfect gathering place for family and friends while meals are prepared. The inviting screened porch, complete with a wood-burning fireplace, serves as an additional living space overlooking the picturesque gardens. Just beyond, an open-air deck offers the ideal setting for grilling, relaxing, and enjoying the mountain sunshine. The main-level primary suite is a private sanctuary, featuring a fireplace, peaceful garden views, and a luxurious spa-inspired bath with soaking tub and separate shower. A second ensuite guest bedroom and a cozy den complete the main level. Upstairs, three additional bedrooms-including a delightful bunk room-provide ample accommodations for family and guests. A sitting area and office nook offer flexible spaces for work, reading, or relaxation. Thoughtfully maintained and move-in ready, the home also features a two-car carport with floored attic storage, additional guest parking, a generator, central vacuum system, gas starters in all four fireplaces, custom closet shelving, and a fully encapsulated crawlspace. Combining privacy, luxury, and convenience, this exceptional Highlands property offers the opportunity to enjoy the very best of mountain living in one of the area's most desirable in-town locations.

Listed by Pam Nellis of Christie's International Real Estate Highlands-Cashiers

$
$
%
$/month over payments
Federal 30-year interest rate: 6.58% last updated on Jul 23, 2026
* All Figures are estimates. Check with your bank or proposed mortgage company for actual interest rates.
This product uses the FRED® API but is not endorsed or certified by the Federal Reserve Bank of St. Louis.

Virtual TourSave FavoriteSchedule TourAsk A QuestionMore Details
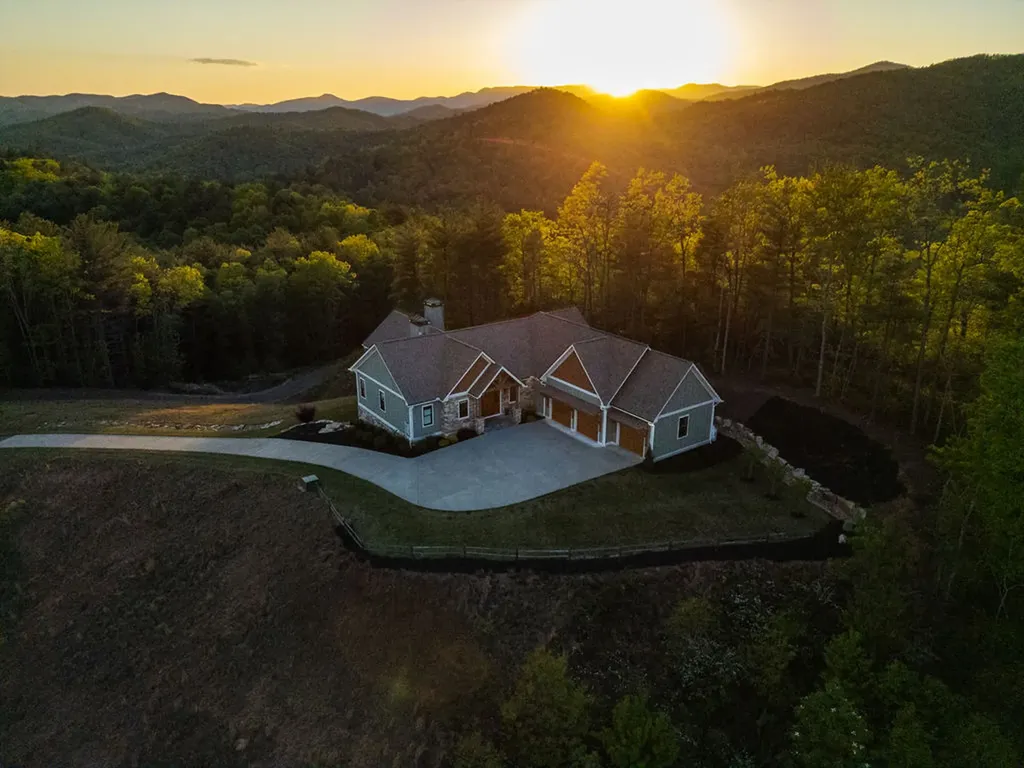
100 Meadow Ridge Drive Lake Toxaway NC 28747

Lake Toxaway, NC100 Meadow Ridge Drive

Price$3,875,000

Est. Mortgage: $/month

MLS Number 1003614

  • Residential
  • Bedrooms 4
  • Bathroom 6
  • Acreage 2.52

Set within the prestigious Meadow Ridge section of Lake Toxaway Estates, this beautifully updated mountain retreat offers exceptional privacy, timeless craftsmanship, and direct access to the natural beauty of Western North Carolina. Situated on 2.42 acres bordering a serene preserve of native wildflowers and rhododendrons, the home is surrounded by thousands of acres of protected forest while remaining just moments from the Meadow Ridge Pavilion and scenic trails into Panthertown Valley. Designed by renowned architect Al Platt, the 4,691-square-foot residence features four spacious bedroom suites, including two primary suites on the main level and two additional primary suites on the lower level, providing exceptional flexibility for family and guests. Native stone fireplaces anchor both living levels, while expansive decks invite year-round enjoyment of the peaceful mountain setting. An extensive remodel highlights a chef's kitchen with premium finishes, including a granite backsplash and custom range hood, thoughtfully designed for both everyday living and entertaining. The luxurious main-level primary suite features a spa-inspired bath with a steam shower, while custom window treatments and plantation shutters add warmth and elegance throughout the home. Additional updates include two tankless water heaters and a new 25kW whole-house generator for modern comfort and peace of mind. Offering the perfect balance of luxury, privacy, and outdoor adventure, this exceptional Meadow Ridge home is an ideal full-time residence or mountain getaway within one of Lake Toxaway Estates' most sought-after communities. Membership to LTCC is based on application and availability.

Listed by Judith Maureen Mitchell and Mish Nichols of Lake Toxaway Company

$
$
%
$/month over payments
Federal 30-year interest rate: 6.58% last updated on Jul 23, 2026
* All Figures are estimates. Check with your bank or proposed mortgage company for actual interest rates.
This product uses the FRED® API but is not endorsed or certified by the Federal Reserve Bank of St. Louis.

Save FavoriteSchedule TourAsk A QuestionMore Details
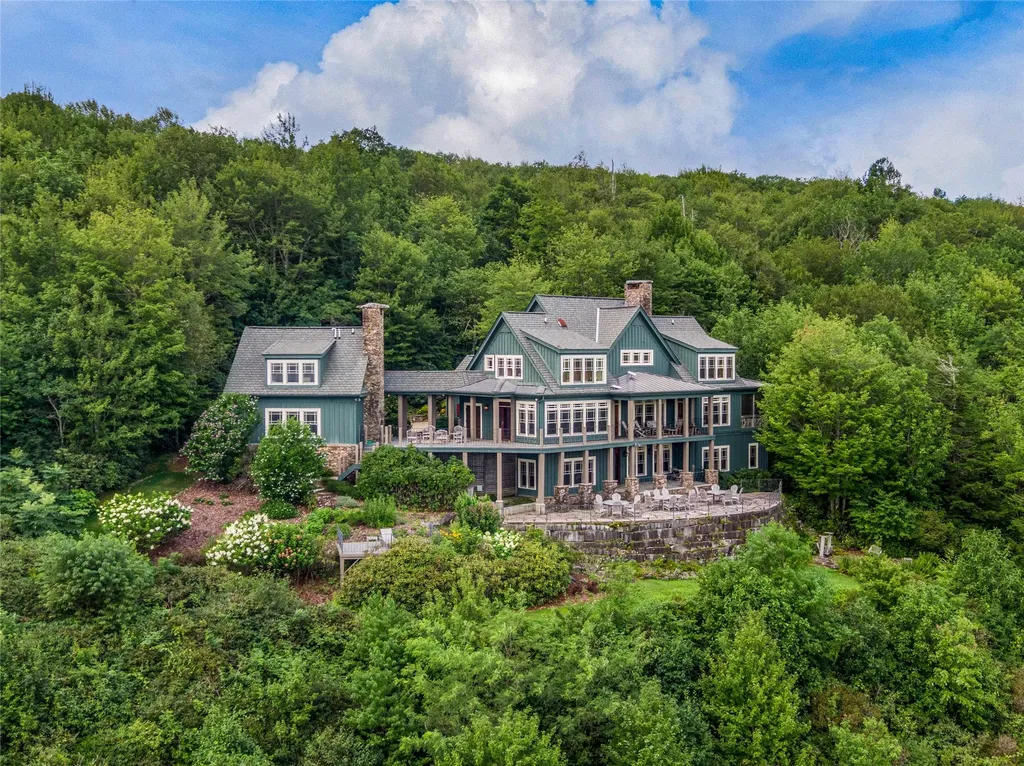
96 Moltz Court Lake Toxaway NC 28747

Lake Toxaway, NC96 Moltz Court

Price$3,695,000

Est. Mortgage: $/month

MLS Number 1003245

  • Residential
  • Bedrooms 3
  • Bathroom 6
  • Acreage 1.75

Perched within a quiet cul-de-sac in Lake Toxaway Estates, this beautifully renovated home captures the essence of refined luxury mountain living coupled with unparalleled mountain and lake views. A timber frame post-and-beam front porch with gas lantern, stone detailing, and Andersen French steel and glass entry doors creates a warm, elevated welcome. Having gone under an extensive transformation some exterior improvements include, new cedar shake siding and trim, a 30-year roof, new gutters, stone chimney, and a freshly painted exterior. Thoughtful updates are evident through the whole home.The primary bedroom features two renovated bathrooms and expansive closet space, with the laundry discreetly tucked within for added convenience. Notably the main level highlights a reimagined open floor concept with a fully equipped chef's kitchen featuring a Sub-Zero refrigerator and a La Cornue range. The property has been extensively improved with a pea gravel and flagstone driveway, refined landscaping all designed to focus on the breathtaking long-range views. Also a refreshed guest apartment is located above the double bay enclosed garage. Truly a turnkey opportunity offering polished mountain luxury in one of Lake Toxaway's most desirable settings. Membership to Lake Toxaway Country Club is based on application and availability.

Listed by William D. Heinitsh of Lake Toxaway Company

$
$
%
$/month over payments
Federal 30-year interest rate: 6.58% last updated on Jul 23, 2026
* All Figures are estimates. Check with your bank or proposed mortgage company for actual interest rates.
This product uses the FRED® API but is not endorsed or certified by the Federal Reserve Bank of St. Louis.

Virtual TourSave FavoriteSchedule TourAsk A QuestionMore Details
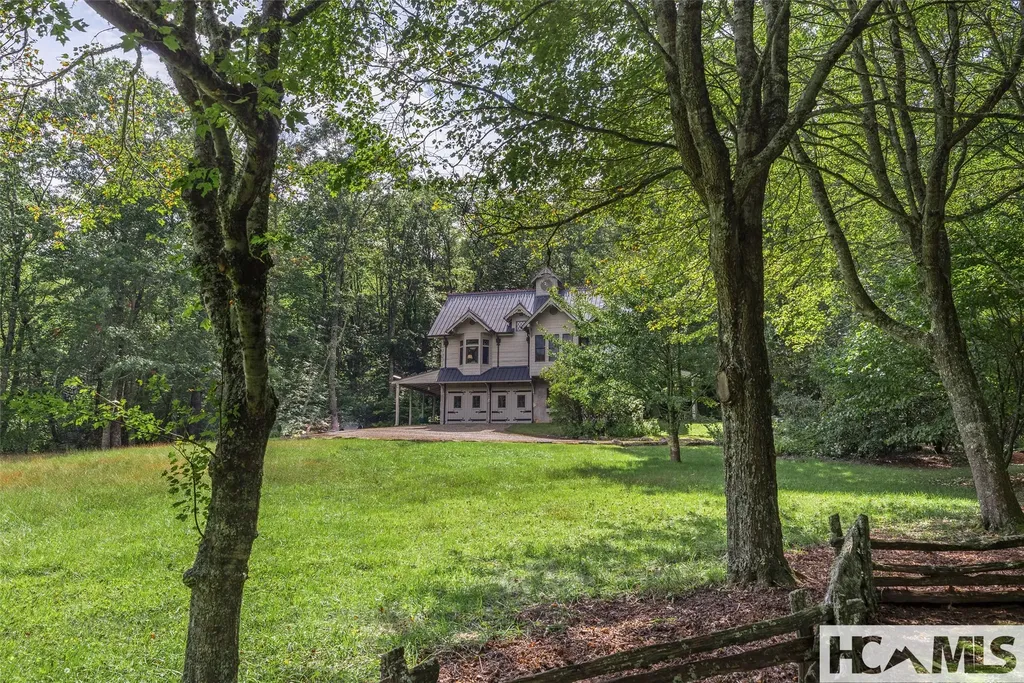
770 Meadow Ridge Drive Lake Toxaway NC 28747

Lake Toxaway, NC770 Meadow Ridge Drive

Price$3,600,000

Est. Mortgage: $/month

MLS Number 1001547

  • Residential
  • Bedrooms 5
  • Bathroom 6
  • Acreage 7.1

Best Mountain Views in Lake Toxaway! Experience refined mountain living on three outstanding Meadow Ridge lots spanning over 7 private acres with panoramic views of Cold Mountain, Panthertail Mountain, and the Blue Ridge Parkway. This exceptional 5-bed, 7-bath estate blends luxury and comfort with vaulted ceilings, custom woodwork, and three impressive native stone fireplaces. The main house features a spacious eat-in kitchen with granite countertops and limestone floors, antique heart of pine floors, along with a fitness room and multiple living spaces designed for relaxation and entertaining, all with stunning views. Outdoor living shines with two entertainment terraces, an open area for seating around a native stone fireplace with sweeping mountain views, a covered passage between main home and garage/guest quarters, and professionally landscaped grounds complete with a stream and waterfall. The separate light-filled guest quarters above the garage includes a full bath and kitchenette, and large windows with breathtaking views-perfect for hosting visitors. Modern conveniences include reliable Starlink internet that is connected to the whole-home generator, ensuring comfort and connectivity in every season. Every detail has been carefully considered to create a peaceful, elegant retreat. Offered fully furnished with some exceptions, this home is the pinnacle of fine mountain living.

Listed by Ross Hyett of Lake Toxaway Company

$
$
%
$/month over payments
Federal 30-year interest rate: 6.58% last updated on Jul 23, 2026
* All Figures are estimates. Check with your bank or proposed mortgage company for actual interest rates.
This product uses the FRED® API but is not endorsed or certified by the Federal Reserve Bank of St. Louis.

Save FavoriteSchedule TourAsk A QuestionMore Details
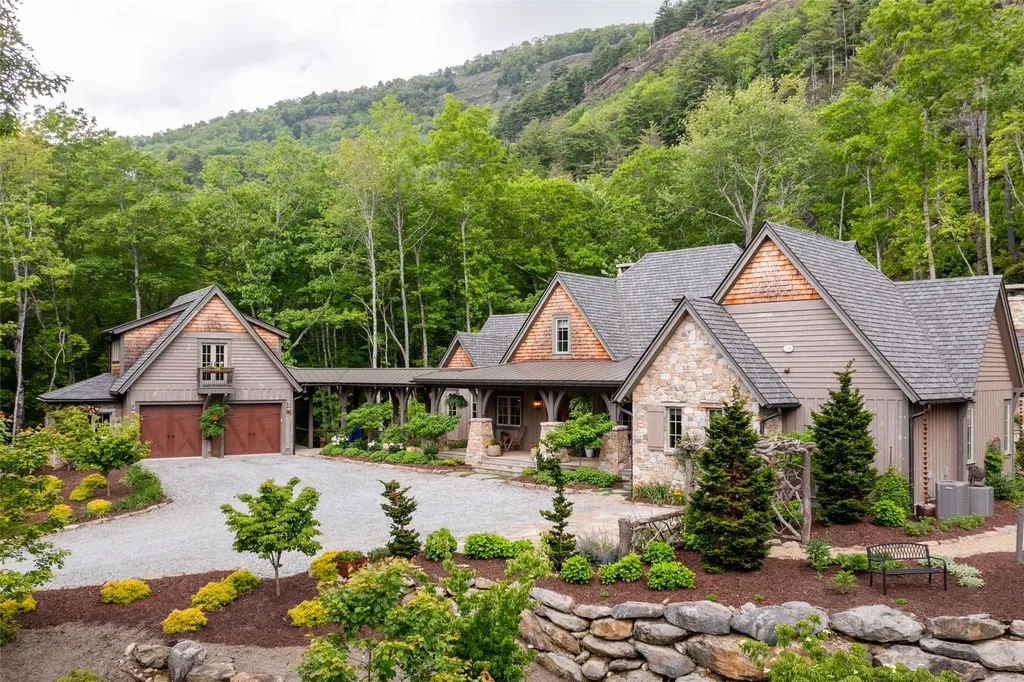
4454 Asheville Highway Pisgah Forest NC 28768

MLS Number 1003452

  • Residential
  • Bedrooms 4
  • Bathroom 5
  • Acreage 120.94

“A true Western North Carolina legacy property-120.94 acres of protected beauty featuring springs, a waterfall, abundant wildlife, and sweeping views, centered around a one-of-a-kind custom home built to stand the test of time. Properties of this scale, privacy, and craftsmanship are rarely offered.” Accessed through a private electric gate, a gently sloping ¾-mile paved drive winds through mature timber to the homesite atop Little Mountain. The land is both usable and thoughtfully improved, featuring a creek, natural springs, and an established one-mile loop trail ideal for hiking or UTV access. A large equipment shed provides storage, and the property benefits from a timber tax exemption. Surveyed in 2025, the acreage reflects careful stewardship. Completed in 2023, the custom-built residence is perfectly positioned to capture what may be some of the finest views in the region, overlooking the surrounding mountains and French Broad River Valley. Offering approximately 3,847 square feet of heated living space, the home is complemented by exceptional outdoor living areas, including a 400-square-foot screened porch with vaulted ceilings, fireplace, and TV; a 400-square-foot covered patio with a second fireplace; and a grilling deck. Inside, quality and craftsmanship are evident throughout. Features include Sub-Zero appliances, gas cooktop, dual-fuel oven, walk-in pantry, horizontal gas fireplace, and a spacious three-car garage. The main level offers two bedrooms, two full baths, and a half bath, while the lower level includes two additional bedrooms, each with its own full bath. A Generac whole-home propane generator provides peace of mind. Extensive boulder hardscaping and professional landscaping enhance the setting. An additional 700 square feet of basement space offers flexibility for storage or future expansion. Despite its remarkable privacy, the property is conveniently located just 2.4 miles from Pisgah National Forest, 5.7 miles from downtown Brevard, 13.5 miles from Asheville Regional Airport, and within easy reach of DuPont State Recreational Forest, Hendersonville, and Gorges State Park. Whether enjoying the mountain breeze from the porch, gathering around the outdoor fireplaces, or exploring the trail system, this property offers a rare combination of scale, comfort, and livability. A truly exceptional opportunity to own one of Western North Carolina's most distinctive private estates.

Listed by Billy McCoy of RE/MAX Land of the Waterfalls

$
$
%
$/month over payments
Federal 30-year interest rate: 6.58% last updated on Jul 23, 2026
* All Figures are estimates. Check with your bank or proposed mortgage company for actual interest rates.
This product uses the FRED® API but is not endorsed or certified by the Federal Reserve Bank of St. Louis.

Save FavoriteSchedule TourAsk A QuestionMore Details
60 Shoreline Drive Tuckasegee NC 28783

Tuckasegee, NC60 Shoreline Drive

Price$3,500,000

Est. Mortgage: $/month

MLS Number 1003360

  • Residential
  • Bedrooms 7
  • Bathroom 5
  • Acreage 1.74

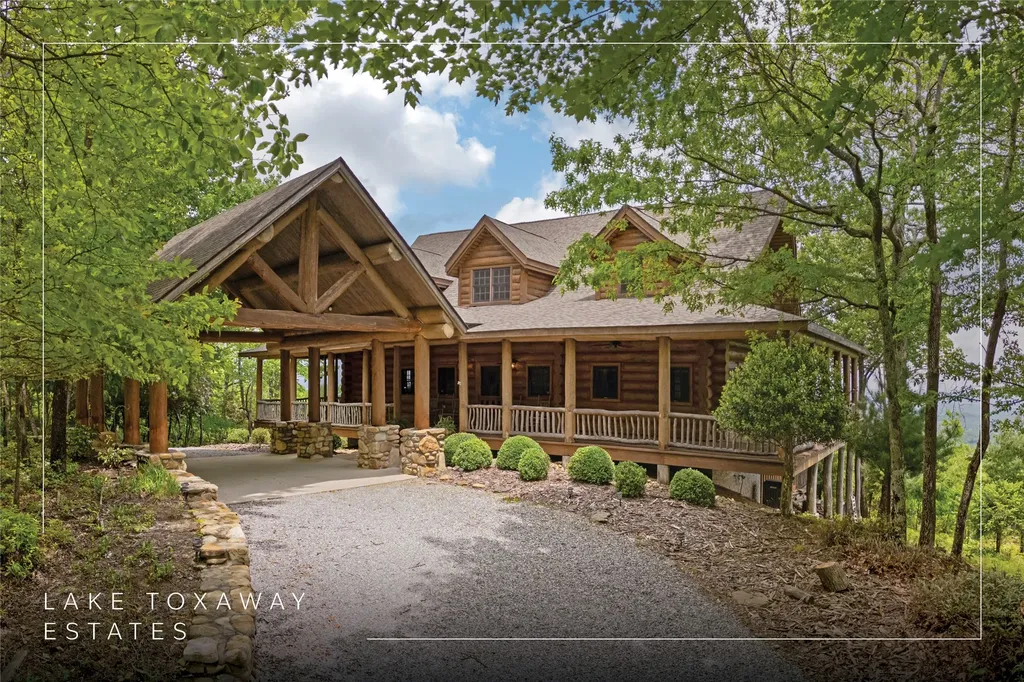
Tucked along the shores of Bear Creek Lake, 60 Shoreline Drive represents one of the most exclusive opportunities within Bear Lake Reserve. Positioned on a rare 1.74-acre double lot, this legacy-caliber lakefront property offers an unmatched combination of privacy, direct waterfront access, and walkable convenience to the community's premier amenities.Unlike the vast majority of homes in Bear Lake Reserve, this property features its own private dock with direct access to Bear Creek Lake. The oversized homesite provides protected privacy on both sides of the residence, creating a secluded mountain-lake setting that is increasingly difficult to replicate.Despite its private feel, the home enjoys one of the most desirable locations in Bear Lake Reserve, with a short walk to the Lake Club, pools, dining, fitness facilities, and lakefront amenities. Shoreline Drive is also one of only two streets in the community offering high-speed fiber internet, blending refined mountain living with modern connectivity.Encompassing more than 4,600 square feet, the residence features seven bedrooms and four-and-a-half baths, thoughtfully designed to accommodate both intimate family living and large gatherings. One of the home's standout spaces is a custom built-in bunk room, creating the perfect retreat for guests and multi-generational lake weekends. Timeless mountain architecture, soaring ceilings, expansive windows, and warm natural materials combine to create an atmosphere that feels both tasteful and welcoming. Open-concept living areas flow seamlessly to outdoor entertaining spaces overlooking the lake and surrounding mountains. Properties offering this level of privacy, direct lake access, walkability, acreage, and connectivity rarely become available in Bear Lake Reserve. 60 Shoreline Drive stands as one of the community's premier single-family offerings - Schedule your showing today!

Listed by Joey Laughridge of Howard Hanna Beverly-Hanks

$
$
%
$/month over payments
Federal 30-year interest rate: 6.58% last updated on Jul 23, 2026
* All Figures are estimates. Check with your bank or proposed mortgage company for actual interest rates.
This product uses the FRED® API but is not endorsed or certified by the Federal Reserve Bank of St. Louis.

Virtual TourSave FavoriteSchedule TourAsk A QuestionMore Details

54 Pine Point Highlands NC 28741

Highlands, NC54 Pine Point

Price$3,400,000

Est. Mortgage: $/month

MLS Number 1003466

  • Residential
  • Bedrooms 4
  • Bathroom 5
  • Acreage 0.87

Tucked away on a quiet cul-de-sac within the prestigious community of Wildcat Cliffs Country Club, this exceptional mountain retreat offers the perfect balance of refined luxury, privacy, and effortless comfort. Designed for both elegant entertaining and relaxed mountain living, the home features a spacious open floor plan anchored by a dramatic great room with a cathedral ceiling, massive stone fireplace and walls of windows that invite the beauty of nature inside. Just beyond, a large covered porch overlooks a peaceful babbling brook-creating the soothing soundtrack mountain buyers dream about. The expansive chef's kitchen is beautifully outfitted with premium Miele and Sub-Zero appliances, a large center island, and a seamless flow into the dining and living areas, making the home ideal for gathering with family and friends. The luxurious and large primary suite is conveniently located on the main level and offers a true private retreat with a sitting area or office, an extraordinary custom closet with built-ins, and a lovely bath. The thoughtfully designed main level also includes a private living area in a separate wing along with an additional guest ensuite, offering both comfort and privacy for owners and visitors alike. Upstairs, guests will enjoy their own private sanctuary featuring two spacious bedrooms, two baths, a kitchenette, and a cozy den-perfect for extended stays or multigenerational living. Additional highlights include a two-car garage and an EXTRA LOT included for added privacy or future possibilities. Lush landscaping, a beautiful creekside setting and a quiet cul-de-sac location will make you never want to leave. Membership to Wildcat Cliffs Country Club, one of Highlands most sought after clubs, is appurtenant to the property and features a fabulous golf course, expansive clubhouse, croquet lawn, pickle ball courts, fishing pond, dog park, a fully equipped fitness center and indoor pool. This is more than a home-it's a mountain lifestyle designed for those who appreciate luxury, tranquility, and the timeless beauty of Highlands living.

Listed by Pat Allen and Julie Osborn of Pat Allen Realty Group

$
$
%
$/month over payments
Federal 30-year interest rate: 6.58% last updated on Jul 23, 2026
* All Figures are estimates. Check with your bank or proposed mortgage company for actual interest rates.
This product uses the FRED® API but is not endorsed or certified by the Federal Reserve Bank of St. Louis.

Virtual TourSave FavoriteSchedule TourAsk A QuestionMore Details
25 New Morning Lane Cashiers NC 28717

Cashiers, NC25 New Morning Lane

Price$3,300,000

Est. Mortgage: $/month

MLS Number 1003396

  • Residential
  • Bedrooms 6
  • Bathroom 7
  • Acreage 3.63

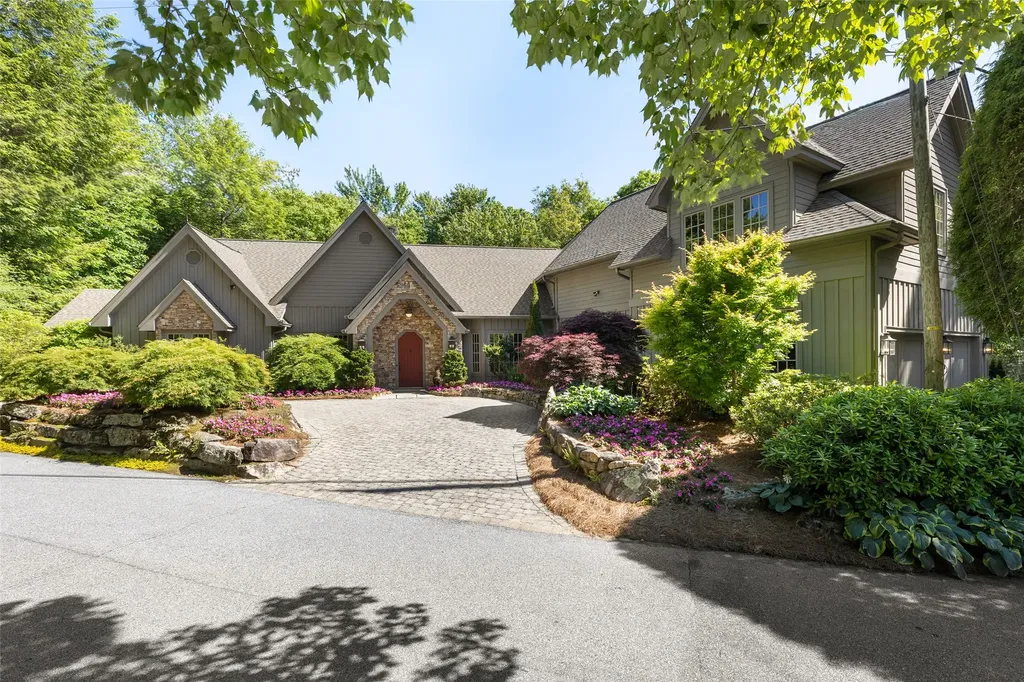
Located in the heart of Cashiers and set on 3.63 private, beautifully maintained acres, this six-bedroom, six-and-a-half-bath residence offers over 5,000 square feet of gracious mountain living with views of Chimneytop and Rock Mountain. With ample lawn space, gentle topography, and room to add an additional home or guest house, the property presents a rare opportunity for a family compound just minutes from Cashiers dining, shopping, and in-town conveniences. The main residence is designed for gathering with ease, featuring a spacious kitchen with walk-in pantry, an inviting dining area, and a warm living room anchored by a stone fireplace. The generous primary suite enjoys its own fireplace and mountain views, while four additional guest suites provide comfort and privacy for family and guests. Outdoor living is equally inviting, with a large screened porch for dining and conversation, plus open decking for entertaining against the mountain backdrop. The lower level extends the home's hosting capabilities with a large family room, wet bar, and second laundry, creating an ideal space for extended stays and multigenerational enjoyment. A private guest apartment above the two-car garage adds further flexibility for visitors, caretakers, or overflow accommodations. Overall, this is a rare Cashiers offering combining acreage, mountain views, convenience, and exceptional flexibility in one of the area's most desirable settings.

Listed by Liz Harris of Cashiers Sotheby's International Realty

$
$
%
$/month over payments
Federal 30-year interest rate: 6.58% last updated on Jul 23, 2026
* All Figures are estimates. Check with your bank or proposed mortgage company for actual interest rates.
This product uses the FRED® API but is not endorsed or certified by the Federal Reserve Bank of St. Louis.

Save FavoriteSchedule TourAsk A QuestionMore Details
439 By Way Highlands NC 28741

Highlands, NC439 By Way

Price$3,250,000

Est. Mortgage: $/month

MLS Number 1002779

  • Residential
  • Bedrooms 3
  • Bathroom 3
  • Acreage 16.43

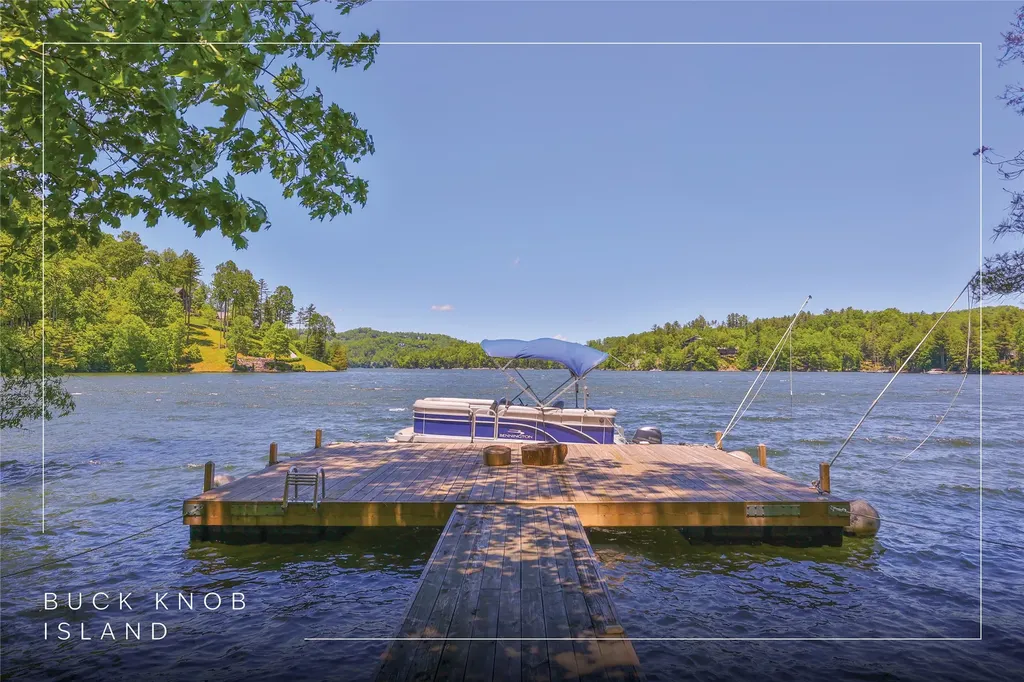
This is a rare opportunity to own acreage and one of the most unique homes in the area, and with views of Shortoff Mountain! 16.43 acres with two ponds, a custom-built house by Tommy Chambers, pump house, a large garage and an additional building. From the covered front porch, enter into a unique foyer with a wood-burning stove, stone floors and access to stairs leading up, the laundry room, a large game/viewing room and full bath. There is an elevator off the laundry that also can access the second level. As you walk up the stairs you are greeted with a generous family room with a large stone fireplace, and open to the kitchen and dining areas. Note the details like wood ceilings and beams, bay windows, stained glass windows, custom wood cabinets, old doors with transoms and unique lighting fixtures. The primary suite is located on this floor as well as a second bedroom and bath. Enjoy views of Shortoff Mountain from the dining area or primary bedroom. The upper level has a room that could be a studio, office or playroom and the third bedroom. The antique pine logs (circa 1865) are from a cabin in Thomasville, Georgia and the antique heart pine wood (circa 1875) is from a railroad station in Charlotte. The roof is a standing-seam metal, there are copper gutters with antique scuppers and lightning protection. Outside is a stone terrace and a covered area perfect for outdoor dining. The house overlooks a meadow with fruit trees, bushes and vines, and a double-door garage with workshop and unfinished second floor. Follow the asphalt drive that borders the property to view the 16-acre property, two ponds, an additional building and underground utilities. Use as a private mountain retreat or subdivide the acreage up to 4 additional estate lots. Only minutes to downtown Highlands, ranked America's Best Small Mountain Town by Travel & Leisure Magazine in 2021.

Listed by Carl Romberg of Christie's International Real Estate Highlands-Cashiers

$
$
%
$/month over payments
Federal 30-year interest rate: 6.58% last updated on Jul 23, 2026
* All Figures are estimates. Check with your bank or proposed mortgage company for actual interest rates.
This product uses the FRED® API but is not endorsed or certified by the Federal Reserve Bank of St. Louis.

Save FavoriteSchedule TourAsk A QuestionMore Details
143 Foxglove Trail Glenville NC 28736

Glenville, NC143 Foxglove Trail

Price$3,250,000

Est. Mortgage: $/month

MLS Number 1002516

  • Residential
  • Bedrooms 3
  • Bathroom 4
  • Acreage 14.99

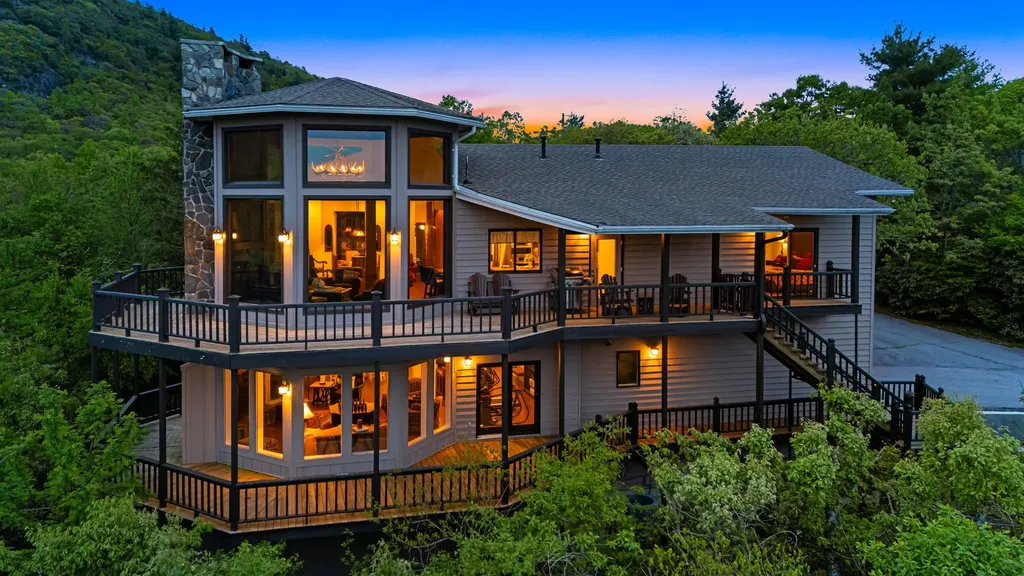
This fine estate property is perched on a shelf of Big Sheepcliff mountain, in the close to town and highly desirable Cedar Ridge Estates neighborhood. End of the road privacy and a large double lot offer a wonderful setting for exceptional and extensive year 'round gardens. A very wide covered front porch serves as access to the front door, mudroom door and connector to the two car garage. A stunning surprise greets when stepping into the great room; the dramatic rock face behind the house which provides home to peregrine falcons creates a knock-out focal point for the great room's wall of windows. There is excellent flow between the great room with a tall stack stone gas log fireplace, the large kitchen and the Carolina Room with stone wood burning fireplace and grilling area. Primary suite has a large bath, two spacious closets and cathedral ceiling. On the opposite side of the home are two charming ensuite bedrooms, both with lovely views to the outside. Finishing off the main level is an office-den near the entry, bar alcove, powder room and outstanding laundry/pantry/office combo. Two carpeted rooms upstairs can be finished off as additional sleeping quarters, or kept as bonus space, and there is a wonderful guest suite opportunity with stubbed out plumbing and electricity above the garage. This home is bright, current and extremely well maintained.

Listed by Beth Townsend of Cashiers Sotheby's International Realty

$
$
%
$/month over payments
Federal 30-year interest rate: 6.58% last updated on Jul 23, 2026
* All Figures are estimates. Check with your bank or proposed mortgage company for actual interest rates.
This product uses the FRED® API but is not endorsed or certified by the Federal Reserve Bank of St. Louis.

Save FavoriteSchedule TourAsk A QuestionMore Details
865 Toxaway Drive Lake Toxaway NC 28747

Lake Toxaway, NC865 Toxaway Drive

Price$3,250,000

Est. Mortgage: $/month

MLS Number 1002493

  • Residential
  • Bedrooms 5
  • Bathroom 6
  • Acreage 12.24

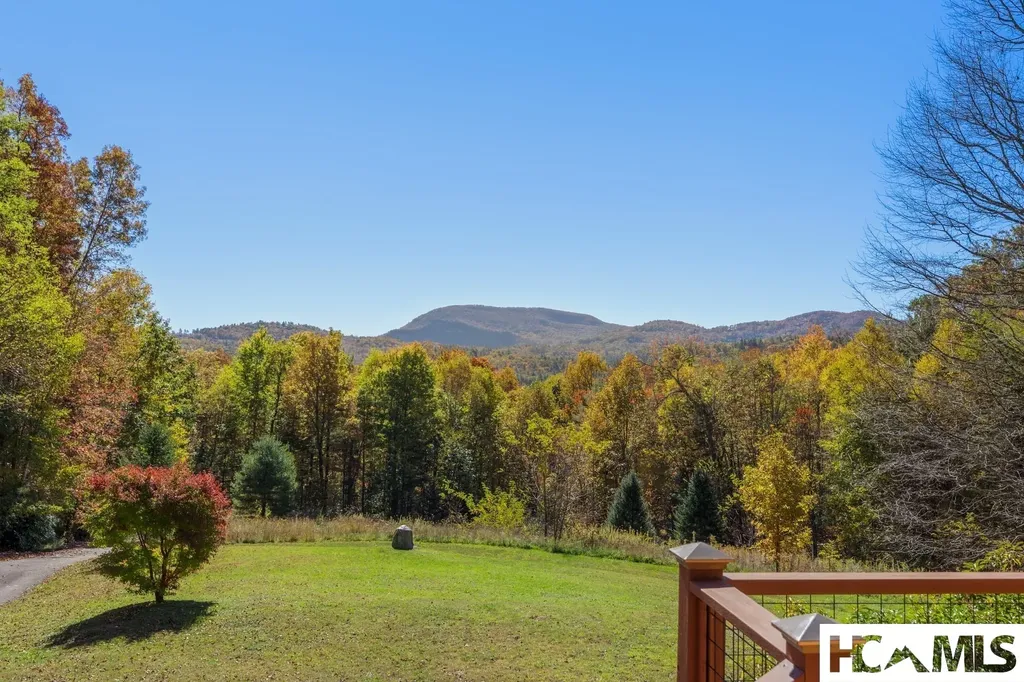
Perched atop over 12 secluded acres, this majestic log cabin estate is a rare and timeless offering - a legacy property where generations have gathered to celebrate life, love, and the breathtaking beauty of the Blue Ridge Mountains and Lake Toxaway. Every room, beam, and view tells a story. Thoughtfully crafted with intention and care, the home features five spacious ensuite bedrooms, each oriented to capture stunning vistas. The main-level primary suite is a serene retreat, complete with an impressive stone fireplace and direct access to outdoor tranquility. The main and lower-level living areas feature impressive wood-burning stone fireplaces and are framed by walls of windows that flood the interior with natural light, showcasing the expansive views. A spacious upstairs loft offers a quiet sitting area, while the lower level includes a flex room and workshop for hobbies or additional living space. At the heart of the home is a chef's dream kitchen featuring a Sub-Zero refrigerator, a Viking gas range, a Bosch dishwasher, and a large prep island. The kitchen seamlessly connects to the adjacent dining area, powder room, and laundry room. Ideal for entertaining guests or hosting intimate family gatherings, this home was designed for making memories. Outside, a private driveway leads through a laurel gate and over a picturesque bridge to a cascading waterfall. Multiple oversized decks, a screened-in sunroom, and a generous carport leading to a covered front porch offer abundant outdoor living space to enjoy the crisp mountain air and gaze at the mountains and moonrises. This remarkable estate, now being offered for the first time, is impeccably maintained, partially furnished, and offers enduring hardwood and large stone flooring, oversized bathrooms, and quality craftsmanship throughout. Located within the sought-after Lake Toxaway Estates community and just under an hour from Asheville Regional Airport, this home is ideally situated to enjoy the nearby mountain communities of Brevard, Sapphire, Cashiers, and Highlands. More than a home, this is a rare opportunity to create a legacy in one of Western North Carolina's most treasured settings.

Listed by Bambi Famous Kaine of Silver Creek Real Estate Group,Inc.

$
$
%
$/month over payments
Federal 30-year interest rate: 6.58% last updated on Jul 23, 2026
* All Figures are estimates. Check with your bank or proposed mortgage company for actual interest rates.
This product uses the FRED® API but is not endorsed or certified by the Federal Reserve Bank of St. Louis.

Virtual TourSave FavoriteSchedule TourAsk A QuestionMore Details
310 Mount Admire Road Cullowhee NC 28723

Cullowhee, NC310 Mount Admire Road

Price$3,100,000

Est. Mortgage: $/month

Active With Contract

MLS Number 1002530

  • Residential
  • Bedrooms 4
  • Bathroom 5
  • Acreage 17.84

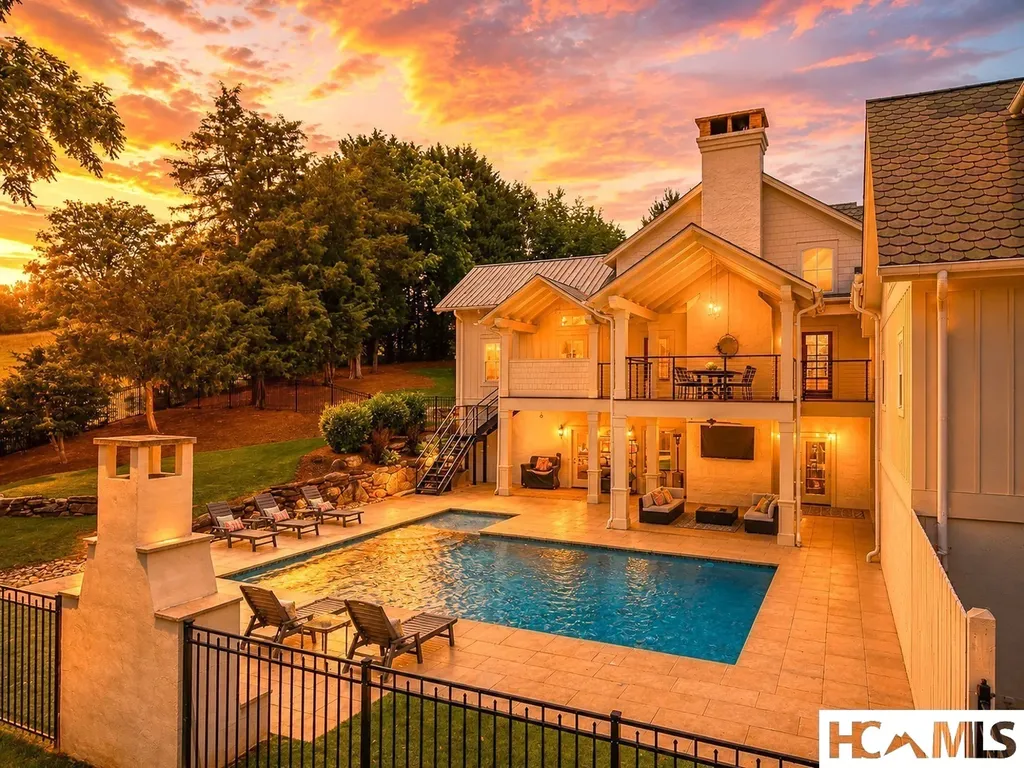
Hinoki House is a rare architectural offering in the Blue Ridge Mountains, where Japanese-inspired design and natural landscape exist in quiet balance. Set on more than 17 acres within gated Cullowhee Forest, the property offers privacy, riverfrontage, and a level of serenity increasingly difficult to find. A collaboration between the owners and MossCreek Designs, the four-bedroom, four-and-a-half-bath residence reflects the restraint and simplicity of traditional Asian architecture while embracing the scale and beauty of its mountain setting. Designed as a glass lantern with windows wrapping both levels, the home maximizes light and vertical space with ceilings of 12 feet or higher, expansive open-concept living, dining, and kitchen areas, and two main-level bedrooms with two-and-a-half baths. Floor-to-ceiling windows draw the outdoors in, framing views of a private waterfall, cascading water features, deep granite pools, and hundreds of feet of riverfrontage. Douglas fir lodge-pole framing, mulberry and cedar walls and ceilings sourced from the Pacific Northwest, and Brazilian cherry hardwood floors add warmth and craftsmanship throughout. The lower level includes two additional bedrooms, two bathrooms, a separate kitchen, a bonus room, and a laundry area, offering flexibility for guests or extended stays. Wraparound covered decks on both levels extend the living spaces outdoors, overlooking hiking trails, koi ponds, outdoor showers, Japanese gardens, a fire pit, and a dining gazebo - all set against sweeping mountain views. From the gorge to the mountaintop knoll, the landscape feels both expansive and deeply private. The estate includes a 6.37-acre primary lot and an 11.47-acre secondary parcel featuring a nearly level mountaintop knoll, ideal for a second dwelling. Well-loved and carefully maintained, Hinoki House represents a rarely available architectural retreat, where thoughtful design and irreplaceable natural setting converge. Cullowhee Forest provides a scenic private approach to this end-of-the-road property, along with a 75-foot waterfall, High Falls trail access, and fiber-optic internet. Located 25 minutes from Cashiers for shopping, dining, and recreation; 15 minutes from Lake Glenville and two restaurants with live music; approximately 60 miles from Asheville and its regional airport; and within a two- to three-hour drive of Atlanta, Charlotte, and Greenville.

Listed by Daniel Allen of Silver Creek Real Estate Group,Inc.

$
$
%
$/month over payments
Federal 30-year interest rate: 6.58% last updated on Jul 23, 2026
* All Figures are estimates. Check with your bank or proposed mortgage company for actual interest rates.
This product uses the FRED® API but is not endorsed or certified by the Federal Reserve Bank of St. Louis.

Virtual TourSave FavoriteSchedule TourAsk A QuestionMore Details

 "Based on information submitted to HCBOR as of July 25, 2026 10:13 PM UTC. All data is deemed reliable but is not guaranteed accurate by the MLS. All information should be independently reviewed and verified for accuracy. IDX information is provided exclusively for consumers’ personal, noncommercial use and may not be used for any purpose other than to identify prospective properties consumers may be interested in purchasing."