Estates & Multi Generation Homes in Western North Carolina

Browse listings for multi generation homes and estates in Cashiers, Highlands, Sapphire, and surrounding areas. Register on our site to receive email updates when similar properties matching your criteria become available.

NC Estates & Multi Generational Homes for Sale

Call Silver Creek Real Estate Group at 828-743-1999 for more information or to see any of the properties in person.

r=97-108
137 Rushing Brook Lane Glenville NC 28736

Glenville, NC137 Rushing Brook Lane

Price$1,195,000

Est. Mortgage: $/month

Active With Contract

MLS Number 1002656

  • Residential
  • Bedrooms 3
  • Bathroom 3
  • Acreage 0.82

This enchanting cottage is nestled within a pristine rhododendron cove in the Cedar Ridge Estates neighborhood, offering a convenient location close to town and local amenities. Positioned perfectly on its lot, the home is filled with natural light from numerous large windows. Extensive recent updates ( new: HVAC, paint, appliances, kitchen and baths) are evident throughout the property. The rocking chair front porch is easily accessible from the covered and open parking areas and wraps around to a back deck with beautiful evergreen views. Inside, the voluminous great room features a stone wood-burning fireplace and opens directly to the kitchen and deck. The main level includes two privately situated bedrooms, including a primary suite with deck access and a large double-vanity en suite bath. The laundry is also conveniently located on the main floor. Upstairs, you will find a generously sized additional bright bedroom with a full bath, an open railed loft ideal for a home office, and a large closet suitable for a twin bed, seasonal storage, or a hideaway space. Cozy and inviting, this cottage offers current, high-end features in a compact, easy-to-maintain design. It is truly a delightful place to call home.

Listed by Beth Townsend of Cashiers Sotheby's International Realty

$
$
%
$/month over payments
Federal 30-year interest rate: 6.58% last updated on Jul 23, 2026
* All Figures are estimates. Check with your bank or proposed mortgage company for actual interest rates.
This product uses the FRED® API but is not endorsed or certified by the Federal Reserve Bank of St. Louis.

Save FavoriteSchedule TourAsk A QuestionMore Details
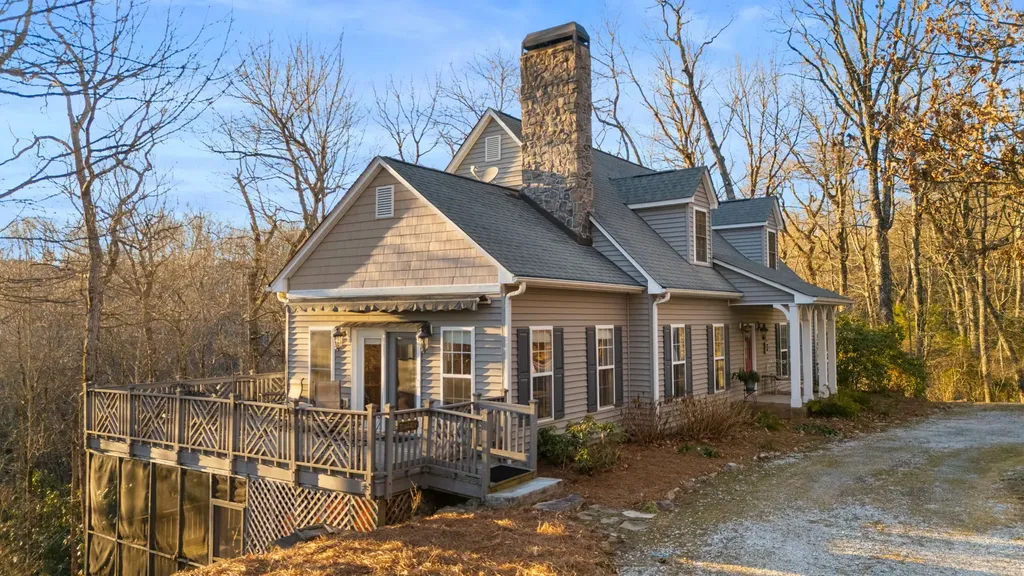
294 Needlepine Lane Sapphire NC 28774

Sapphire, NC294 Needlepine Lane

Price$1,192,500

Est. Mortgage: $/month

MLS Number 1003690

  • Residential
  • Bedrooms 3
  • Bathroom 2
  • Acreage 0.31

Beautifully reimagined and thoughtfully renovated, this exceptional three-bedroom, two-bathroom golf course home blends timeless mountain charm with modern comfort in the gated Country Club Estates community. Rarely available in the Cashiers-Sapphire area, the property offers true one-level living on a level homesite with an attached two-car garage, perfectly positioned along the 2nd hole of Red Bird Golf Links from a peaceful cul-de-sac setting. Designed with both everyday living and entertaining in mind, the home has been transformed with a warm mountain-modern aesthetic, featuring shiplap accents and ceilings, new flooring throughout, a gas-log fireplace, and a well-appointed kitchen with a gas range. The private primary suite is a relaxing retreat, thoughtfully designed with a dedicated hallway flanked by a luxurious ensuite bathroom on one side and an oversized walk-in closet on the other, leading into the spacious bedroom with a vaulted ceiling, where skylights fill the room with natural light. The spa-inspired bathroom features a soaking tub, separate shower, heated tile floors, quality fixtures, and a linen closet. Two comfortable guest bedrooms and a beautifully updated second bathroom provide welcoming accommodations for family and friends. Outdoor living is equally impressive with a huge covered back deck overlooking the beautifully landscaped backyard and the 2nd fairway, creating the perfect setting for outdoor dining, entertaining, or simply enjoying the peaceful mountain surroundings. The fenced backyard provides an ideal space for pets while blending seamlessly with the attractive landscaping. Recent improvements include LP SmartSide siding, a new roof (2024), and a new water heater (2025), providing years of low-maintenance enjoyment. Ownership includes access to the outstanding Sapphire Valley Resort amenities, featuring indoor and outdoor pools, golf, tennis, pickleball, a fitness center, recreation and community center, skiing, a zip line, playground, miles of trails, the Horsepasture River, and Lake Fairfield, where owners enjoy the beach, covered pavilion, scenic lakeside trail, and rentals. Just moments away are several popular restaurants and The Country Club of Sapphire Valley, where membership is available by invitation. Offered mostly furnished with only a few exclusions, this is a rare opportunity to enjoy beautifully updated mountain living in one of Sapphire Valley's most desirable golf course communities.

Listed by Cassie Neal of Silver Creek Real Estate Group,Inc.

$
$
%
$/month over payments
Federal 30-year interest rate: 6.58% last updated on Jul 23, 2026
* All Figures are estimates. Check with your bank or proposed mortgage company for actual interest rates.
This product uses the FRED® API but is not endorsed or certified by the Federal Reserve Bank of St. Louis.

Virtual TourSave FavoriteSchedule TourAsk A QuestionMore Details

51 Clawsfoot Court Sapphire NC 28774

Sapphire, NC51 Clawsfoot Court

Price$1,065,000

Est. Mortgage: $/month

MLS Number 1001993

  • Residential
  • Bedrooms 3
  • Bathroom 3
  • Acreage 0.31

Welcome to this stunning mountain retreat with expansive views, privacy, and versatile living spaces that blends comfort, functionality, and breathtaking views. Situated on three lots in the Eagle Ridge section of Holly Forest, this fully furnished property with fiber optic connection and a recently painted exterior, offers a fresh, updated look with ultimate privacy. Step inside to an open-concept main level featuring a bright and inviting kitchen with stainless steel appliances, an eat-in dining area, and seamless flow into the living room. Cozy up around the wood-burning stone fireplace, the centerpiece of the main living space, perfect for chilly mountain evenings. The main level also includes a primary suite for easy, single-level living, as well as a guest room, ideal for hosting friends or family. A dedicated laundry room adds convenience, while the two-car garage with easy access and workshop space is perfect for projects or additional storage. Downstairs, you'll find a second living area complete with a gas fireplace, a guest room, a bonus room ideal for a bunk space, gym or office, and a wet bar/kitchenette with refrigerator-the perfect setup for guests. Ample storage is available throughout the home to meet all your needs. Enjoy the great outdoors with multiple outdoor entertaining areas, including upper and lower open decks, a fire pit, and a water feature that enhances the natural serenity of the property. Soak in mountain and dramatic rock face views from nearly every angle. This home benefits from the Sapphire Masters Association amenities including indoor and outdoor pools, pickleball and tennis, fitness center, arcade, playground and walking track, trails, dog park, Fairfield Lake swimming, boating and fishing. These amenities can also be offered to rental clients with an additional fee. Whether you're searching for a private getaway, a multi-generational home, or a property with long-term investment potential, this easy to maintain mountain retreat has it all.

Listed by Sarah Jennings of Cashiers Valley Real Estate LLC

$
$
%
$/month over payments
Federal 30-year interest rate: 6.58% last updated on Jul 23, 2026
* All Figures are estimates. Check with your bank or proposed mortgage company for actual interest rates.
This product uses the FRED® API but is not endorsed or certified by the Federal Reserve Bank of St. Louis.

Virtual TourSave FavoriteSchedule TourAsk A QuestionMore Details

133 Hidden Springs Way Highlands NC 28741

Highlands, NC133 Hidden Springs Way

Price$1,050,000

Est. Mortgage: $/month

MLS Number 1001544

  • Residential
  • Bedrooms 3
  • Bathroom 4
  • Acreage 1.75

Welcome to 133 Hidden Springs Way-where rustic charm meets timeless luxury in the heart of the Blue Ridge Mountains. Nestled at the end of the road in a quiet neighborhood and backing up to Forest Service Land, this enchanting log home is a mountain lover's dream come true. Breathtaking long-range mountain views greet you from nearly every window, with a distant landscape that shifts with the seasons-lush green in summer, fiery hues in fall, and quiet snow-kissed peaks in winter. West facing, the sunsets maximize your evening views. Crafted with rich log construction, this residence exudes warmth and authenticity, with soaring wood-beamed ceilings, hardwood floors, and a stone fireplace that anchors the heart of the home. Thoughtfully offered fully furnished, every room has been designed for comfort, beauty, and effortless mountain living. The main level features a spacious open-concept living and dining area (both with fireplaces), well-appointed kitchen, and a peaceful primary suite that feels like a private retreat that is situated with views and access to the expansive screened living porch. 2 guest bedrooms, a full bath and a loft are located on the upper level, with a custom catwalk over the main level leading to the in-law suite - adorned with second private entrance from garage, living area, bedroom, kitchenette and bath-offers incredible flexibility for guests, multi-generational living, or even rental potential. The lower level of this custom home offers a family room and gaming area, complete with a pool table and bar area. Second laundry area is found on lower level, with a partial unfinished space that is plumbed to add another bath. Outside, the expansive main level screened porch invites you to sip morning coffee with the fresh mountain air or unwind to the stars in the distance, surrounded by nothing but the sounds of nature. The lower level screened porch is a great addition where family and friends can overflow from the family and game room. Located just a short drive from downtown Highlands, you'll enjoy privacy and the best of both worlds-seclusion with convenience. Come home to the magic of the mountains. 133 Hidden Springs Way is more than a home-it's a lifestyle

Listed by Faye Wurm of Berkshire Hathaway HomeServices Meadows Mountain Realty - HF, Cristina Vives of Berkshire Hathaway HomeServices Meadows Mountain Realty

$
$
%
$/month over payments
Federal 30-year interest rate: 6.58% last updated on Jul 23, 2026
* All Figures are estimates. Check with your bank or proposed mortgage company for actual interest rates.
This product uses the FRED® API but is not endorsed or certified by the Federal Reserve Bank of St. Louis.

Virtual TourSave FavoriteSchedule TourAsk A QuestionMore Details

129 Lyle Street Franklin NC 28734

Franklin, NC129 Lyle Street

Price$979,000

Est. Mortgage: $/month

MLS Number 1003415

  • Residential
  • Bedrooms 2
  • Bathroom 3
  • Acreage 2.45

Custom "BARNDOMINIUM" Located in the heart of Franklin, this home is within walking distance of Lazy Hiker Brewery, Franklin's main street with all its quaint shops & restaurants & is situated Southwesterly in the middle of 2.45 partially fenced, private & rolling acres overlooking a gorgeous horse pasture. This unique home is a LOW maintenance metal structure with 2 outdoor COVERED cooking areas, 1000 sq/ft front porch w/15' overhang, gas/concrete Fire Pit, & Hot Tub. The home utilizes a 22K Generac standby generator powered by NATURAL GAS. Tankless water heater & GE "Cafe'" range/oven, furnace/HVAC, Gas-Log wood stove, SPEED QUEEN Commercial dryer, run on natural gas keeping energy costs LOW & efficient! From the front porch there is a 10' wide "Fire-House" glass garage door that leads into the living room complete w/electronic opener & custom electric screen! Ceilings heights begin at 15' high to 13'- fully spray foam insulated and TIGHT. "Big Ass" brand 12' fan, stained/glossy concrete floors, real brick interior walls, custom "dimmable" lighting, media room, huge Primary w/ensuite and a "SPA Room" for Sauna and Red Light Therapies. Seller is a licensed NC Real Estate Broker.

Listed by John Augy Becker of Bald Head Realty

$
$
%
$/month over payments
Federal 30-year interest rate: 6.58% last updated on Jul 23, 2026
* All Figures are estimates. Check with your bank or proposed mortgage company for actual interest rates.
This product uses the FRED® API but is not endorsed or certified by the Federal Reserve Bank of St. Louis.

Virtual TourSave FavoriteSchedule TourAsk A QuestionMore Details

522 Toxaway Court Lake Toxaway NC 28747

Lake Toxaway, NC522 Toxaway Court

Price$975,000

Est. Mortgage: $/month

MLS Number 1003499

  • Residential
  • Bedrooms 3
  • Bathroom 2
  • Acreage 1.1

Welcome to your private mountain retreat with deeded lake access in the prestigious Lake Toxaway Estates. Tucked away on a peaceful lower mountain road, this beautifully appointed 3-bedroom, 2-bath cottage blends timeless mountain charm with modern convenience, creating the perfect getaway or year-round residence. The inviting open-concept floor plan seamlessly connects the living, dining, and kitchen areas, offering an ideal setting for both relaxed everyday living and effortless entertaining. The well-equipped kitchen features premium Bosch appliances and abundant storage, making meal preparation a pleasure. Offered fully furnished and move-in ready, this smart home is equipped with a Ring(TM) Video Doorbell, Security System, Floodlight Cameras, and a Nest(TM) thermostat, providing comfort, security, and peace of mind from day one. Step outside to the partially covered deck overlooking a spacious, fenced backyard-perfect for pets, outdoor gatherings, or simply enjoying the tranquil mountain surroundings. An attached two-car garage provides ample space for vehicles, recreational equipment, and additional storage. Just minutes from Lake Toxaway Country Club and its exceptional amenities, you'll enjoy easy access to golf, boating, tennis, dining, and a vibrant social scene. Combining location, lifestyle, and value, this is one of the most compelling opportunities in Lake Toxaway Estates. Membership to LTCC is based on application and availability.

Listed by Cynthia Bishop of Lake Toxaway Company

$
$
%
$/month over payments
Federal 30-year interest rate: 6.58% last updated on Jul 23, 2026
* All Figures are estimates. Check with your bank or proposed mortgage company for actual interest rates.
This product uses the FRED® API but is not endorsed or certified by the Federal Reserve Bank of St. Louis.

Save FavoriteSchedule TourAsk A QuestionMore Details
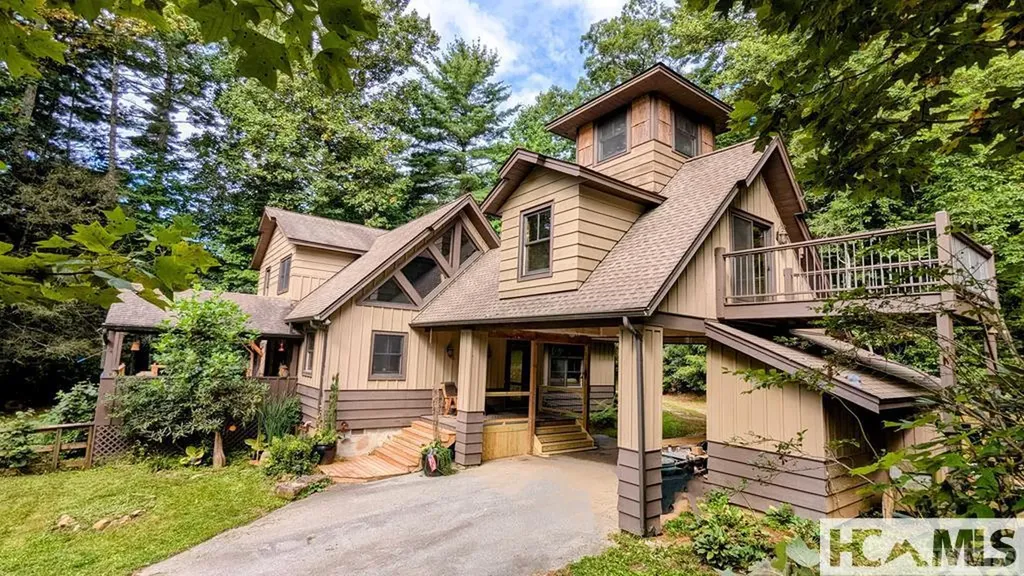
597 Chinquapin Mountain Road Franklin NC 28734

MLS Number 1003675

  • Residential
  • Bedrooms 4
  • Bathroom 6
  • Acreage 10.66

Discover your own private mountain retreat on 10.61+/- acres in the desirable Chinquapin Mountain subdivision of Franklin, NC. Nestled at the end of a scenic, wooded private driveway, this impressive two-story home offers breathtaking long-range mountain views and the peace and privacy you've been searching for. Designed with space and flexibility in mind, the home features 4 bedrooms, 3 bonus rooms, and 5½ bathrooms, making it ideal for large families, multi-generational living, entertaining guests, or creating dedicated home offices, fitness rooms, or hobby spaces. The expansive floor plan provides room for everyone while taking full advantage of the spectacular mountain vistas. Outdoor living is truly exceptional, with inviting spaces to relax, entertain, and soak in the stunning surroundings. Enjoy cool mountain breezes, incredible sunsets, and the beauty of Western North Carolina from your own private sanctuary. Additional features include a two-car carport, abundant extra parking for family and guests, and a large storage area for outdoor equipment, seasonal décor, or workshop space. The generous acreage offers endless opportunities for gardening, recreation, or simply enjoying nature. Conveniently located on Chinquapin Mountain Road, you'll enjoy easy access to downtown Franklin's excellent shopping, locally owned restaurants, and year-round activities. Hiking and mountain biking trails are just minutes away, making this an exceptional home for outdoor enthusiasts and those seeking the best of mountain living. This property includes neighboring parcels: 7507-52-8964 7507-63-5220 7507-63-0048 This property is located in the Chinquapin Mountain Sub Division in Franklin NC.

Listed by Sherman M Pope and Camden Rog of Berkshire Hathaway HomeServices Meadows Mountain Realty - CA

$
$
%
$/month over payments
Federal 30-year interest rate: 6.58% last updated on Jul 23, 2026
* All Figures are estimates. Check with your bank or proposed mortgage company for actual interest rates.
This product uses the FRED® API but is not endorsed or certified by the Federal Reserve Bank of St. Louis.

Virtual TourSave FavoriteSchedule TourAsk A QuestionMore Details
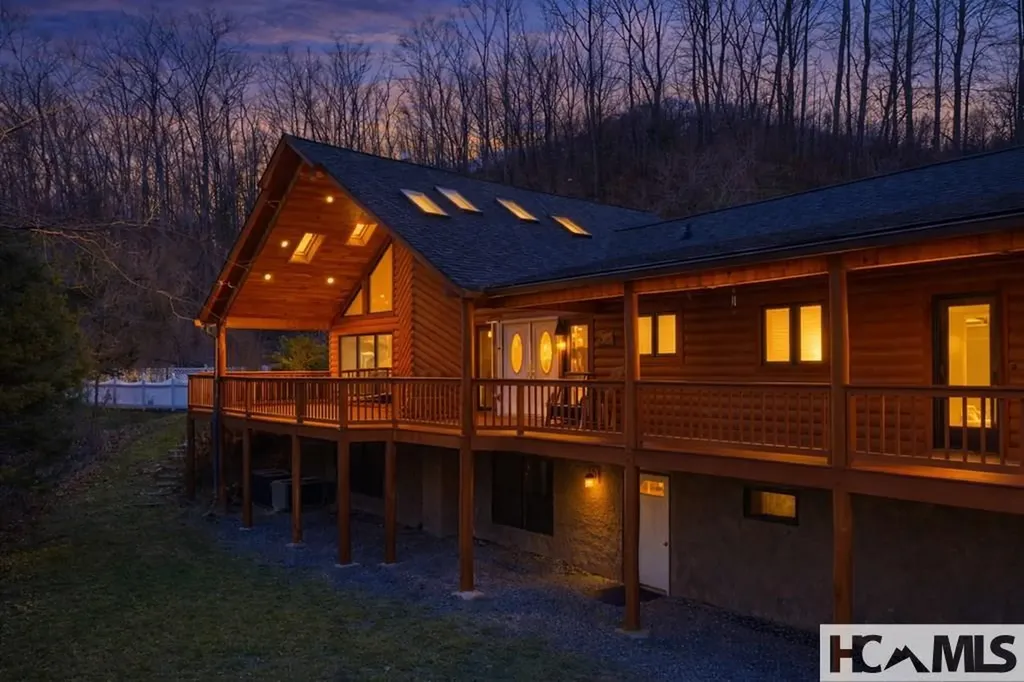
156 Kettle Rock Road Highlands NC 28741

Highlands, NC156 Kettle Rock Road

Price$955,000

Est. Mortgage: $/month

MLS Number 1002336

  • Residential
  • Bedrooms 4
  • Bathroom 5
  • Acreage 5.49

Located about 3 miles from town, this 4 bedroom 3 full and 2 half bath home sits on over 5 acres and has a lovely Mountain View. Private setting but good access in an old family compound of mainly estate homes. The dwelling has a spacious floor plan with 2 main floor bedrooms, living and bonus room, kitchen and dining on the main level. Upstairs are 2 bedrooms with a Jack and Jill bath. Ample deck for outdoor living and to breathe in the cool air and take in the view.

Listed by W. Terry Potts of Country Club Properties

$
$
%
$/month over payments
Federal 30-year interest rate: 6.58% last updated on Jul 23, 2026
* All Figures are estimates. Check with your bank or proposed mortgage company for actual interest rates.
This product uses the FRED® API but is not endorsed or certified by the Federal Reserve Bank of St. Louis.

Virtual TourSave FavoriteSchedule TourAsk A QuestionMore Details

212 Club Colony Lane Lake Toxaway NC 28747

MLS Number 1001812

  • Residential
  • Bedrooms 4
  • Bathroom 4
  • Acreage 0.8

In the heart of Lake Toxaway Estates walk to beautiful Lake Toxaway and/or to the Lake Toxaway Country Club from this private community within the Estates. 212 Club Colony is ready for love, care and remodeling. Large rooms, decks and easy access make the potential of this home very high. Plan to accommodate numerous guests (4/4) after a full remodel. Owner has removed all carpeting to make the "face lift" a bit easier. Lake Toxaway Estates is a premiere mountain community in Western North Carolina that provides easy access to Asheville airport, Greenville, SC and Atlanta.

Listed by Frederick Markert of Fred Markert Realty,Inc.

$
$
%
$/month over payments
Federal 30-year interest rate: 6.58% last updated on Jul 23, 2026
* All Figures are estimates. Check with your bank or proposed mortgage company for actual interest rates.
This product uses the FRED® API but is not endorsed or certified by the Federal Reserve Bank of St. Louis.

Save FavoriteSchedule TourAsk A QuestionMore Details
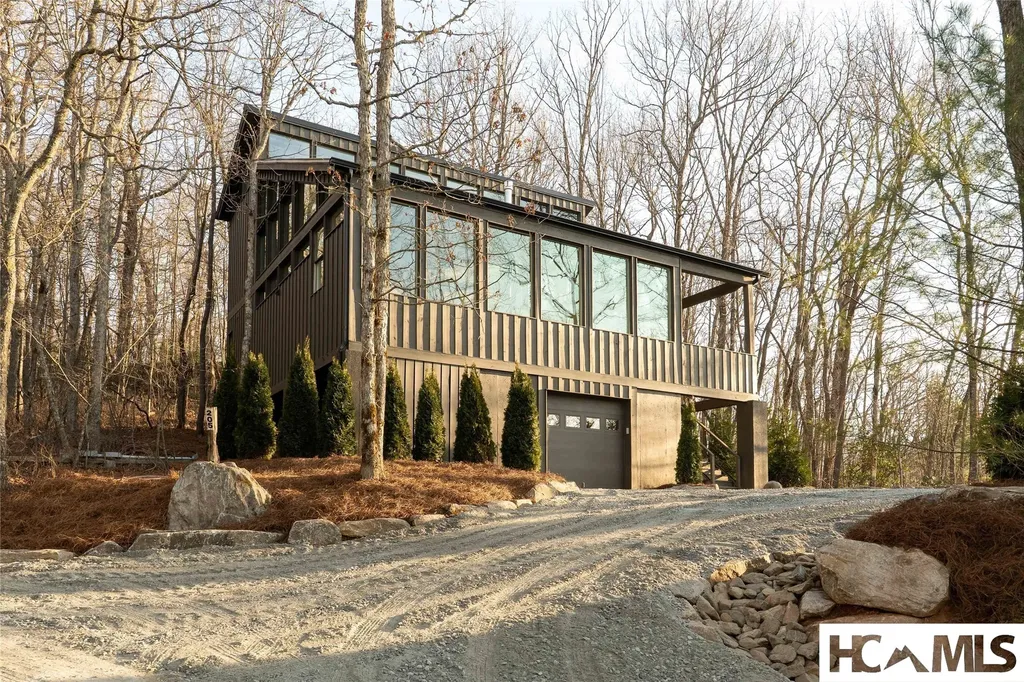
132 Azalea Court Sapphire NC 28774

Sapphire, NC132 Azalea Court

Price$799,000

Est. Mortgage: $/month

MLS Number 1003003

  • Residential
  • Bedrooms 4
  • Bathroom 4
  • Acreage 0.54

Nestled at the end of a quiet cul-de-sac in Sapphire Valley, this Arts and Crafts-style home offers privacy, comfort, and strong income potential just minutes from the village of Cashiers in North Carolina's Blue Ridge Mountains. The property borders a path that runs along the base of the lot - improved and trail-ready - providing direct access via easement to the Horsepasture River, ideal for fly-fishing, swimming, or taking in the peaceful surroundings. Refreshed with a freshly painted exterior, the home showcases inviting curb appeal and move-in readiness. Inside, wood flooring runs throughout, complemented by a modern Lutron lighting system. The vaulted great room is filled with natural light from expansive windows, while the open-concept kitchen - complete with granite countertops and a farmhouse sink - flows effortlessly into the dining and living areas. Now configured as a four-bedroom, three-and-a-half-bathroom home, with the fourth bedroom located in the guest apartment, the property offers exceptional flexibility for personal use, guests, or rental income. The main-level primary suite provides comfort and convenience, while a half bathroom serves the main living area. The upper level offers a loft-style second bedroom area with a full bathroom, creating an open yet functional space. Designed for enjoying the outdoors, the spacious back deck has been reinforced to accommodate a future outdoor fireplace - perfect for cool mountain evenings. The finished lower level adds even more versatility with a large second living area featuring a stone gas fireplace, a third bedroom with a designated area for a future bathroom. A true highlight is the detached, air-conditioned two-car garage, topped by a beautifully finished guest apartment with a full kitchen, living area, bedroom, and full bathroom - an ideal setup for guests or short-term rental income. Beneath the garage, a partially finished space offers the opportunity to personalize. The septic system has been upgraded from two-bedroom to four-bedroom capacity, and a new water heater was installed in 2024. Ownership in Sapphire Valley includes access to a wide array of resort-style amenities, and nearby Narrows Waterfall adds to the area's natural charm. With multiple living areas, private guest quarters, and flexible sleeping arrangements, this property is exceptionally well-suited for vacation rentals, multi-generational living, or a full-time mountain retreat.

Listed by Cassie Neal of Silver Creek Real Estate Group,Inc.

$
$
%
$/month over payments
Federal 30-year interest rate: 6.58% last updated on Jul 23, 2026
* All Figures are estimates. Check with your bank or proposed mortgage company for actual interest rates.
This product uses the FRED® API but is not endorsed or certified by the Federal Reserve Bank of St. Louis.

Virtual TourSave FavoriteSchedule TourAsk A QuestionMore Details

222 High Rock Vista Sapphire NC 28774

Sapphire, NC222 High Rock Vista

Price$797,500

Est. Mortgage: $/month

MLS Number 1003695

  • Residential
  • Bedrooms 4
  • Bathroom 3
  • Acreage 0.44

Escape to Ty Mynydd ("Mountain House"), where cooler summer temperatures, timeless log home charm, and the serenity of mountain living create the perfect Blue Ridge retreat in the heart of Sapphire Valley. Tucked away at the end of a peaceful cul-de-sac, this private mountain escape is surrounded by mature hardwoods, offering vibrant autumn color, seasonal winter mountain views, and the tranquil setting buyers seek when escaping the summer heat. An abundance of windows fills the home with natural light while framing the ever-changing beauty of the surrounding forest, creating the feeling of living among the trees. The inviting covered front porch and expansive rear deck provide wonderful spaces for morning coffee, outdoor dining, and evenings beneath the stars. The thoughtfully designed floor plan comfortably accommodates full-time living, seasonal escapes, multi-generational families, or vacation rental opportunities. The soaring great room with its impressive stone fireplace flows seamlessly into the kitchen and dining area, creating warm gathering spaces for family and friends. Two guest bedrooms on the main level provide convenient one-level living, while the private primary suite and loft offer a peaceful owner's retreat. The finished lower level features a spacious family room, fourth bedroom, recreation area, and laundry - ideal for guests, grandchildren, or extended family. Recent enhancements include a new 2025 roof, a 2024 tankless water heater, a commercial-grade remote-controlled retractable awning with integrated LED lighting, and a radon mitigation system for added peace of mind. Ready to enjoy today, Ty Mynydd offers buyers the opportunity to personalize its timeless mountain character. Ownership includes access to Sapphire Valley Resort amenities, including indoor and outdoor pools, tennis, pickleball, a fitness center, golf, Fairfield Lake, skiing, snow tubing, and more. Ideally located just one hour from Asheville Regional Airport and minutes from the charming mountain communities of Cashiers, Highlands, Lake Glenville, and Brevard, along with boutique shopping, exceptional dining, hiking trails, waterfalls, and countless outdoor adventures. Adjacent to Camp Merrie-Woode, Ty Mynydd isn't just a name - it's an invitation to embrace the mountain lifestyle and create memories for generations to come.

Listed by Bambi Famous Kaine of Silver Creek Real Estate Group,Inc.

$
$
%
$/month over payments
Federal 30-year interest rate: 6.58% last updated on Jul 23, 2026
* All Figures are estimates. Check with your bank or proposed mortgage company for actual interest rates.
This product uses the FRED® API but is not endorsed or certified by the Federal Reserve Bank of St. Louis.

Virtual TourSave FavoriteSchedule TourAsk A QuestionMore Details
270 Whitewater Church Road Sapphire NC 28774

MLS Number 1001881

  • Residential
  • Bedrooms 3
  • Bathroom 3
  • Acreage 1.34

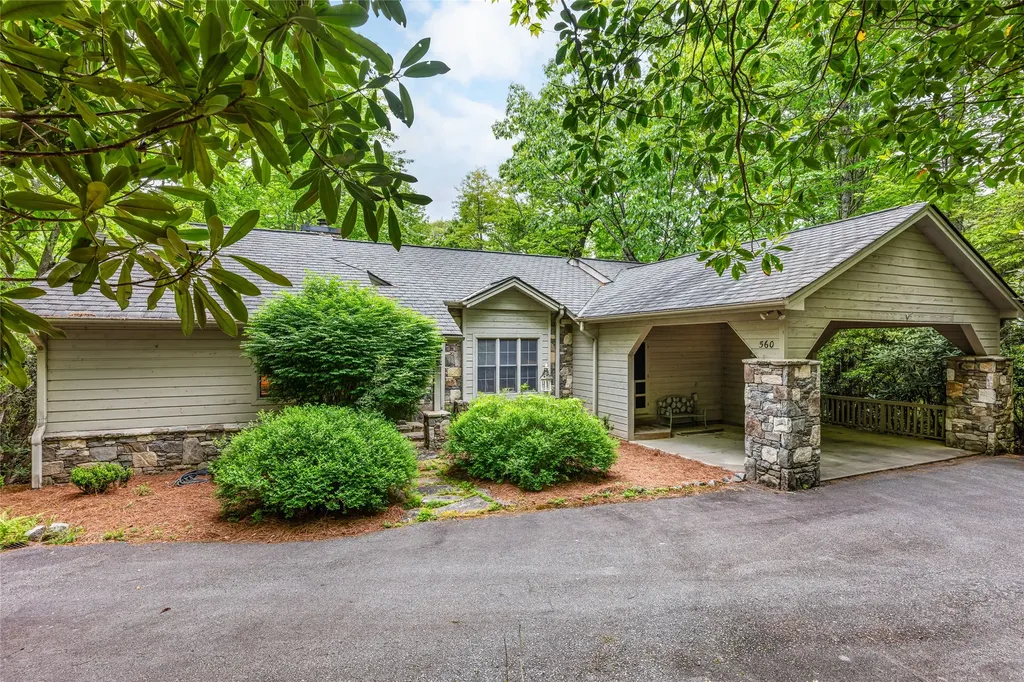
Gentleman's Farm Retreat less than 9 miles from the Cashiers, NC & Sapphire, NC main area. Arrive home in the naturally air conditioned mountain elevation, gather fresh eggs from the chicken coop, and sip coffee by the stone fireplace in your private mountain farmstead. Rabbit Hutches, raise your own animals and vegies, farm to table small and easy to manage. Discover a rare opportunity to own a custom-crafted 3BR/3BA mountain estate on 1.2 +/- acres of unrestricted land. Perfectly positioned just one hour from major interstates and the Asheville Airport, this property offers the freedom from HOAs and privacy of a gentleman's farm with the convenience of modern living. The Residence Step inside to soaring cathedral ceilings, rustic locust tree posts, and artisan details throughout. The main-level primary suite opens to a private deck and features a spa-inspired shower with dual rain showers, body jets, and a Toto Bidet Washlet. A gourmet kitchen with stainless steel appliances, oversized island, gas range, and vintage bark cabinetry flows seamlessly into the grand family room with its stone fireplace and timber mantel. Upstairs, a guest ensuite, vaulted bonus room with balcony, loft sitting area, and a hidden cupola retreat create inviting spaces for family and friends. The Grounds A Porte co-chère entrance welcomes you with style, while the circle drive, detached utility room, and fiberoptic internet ensure everyday ease. An additional 1,800 sq ft dried-in structure is ready to be finished as a guest house, studio, or office. Outdoors, enjoy terraced gardens, fenced pastures for animals, chicken coop, water feature, and firepit. The property rests on the historic Montvale School site. The Lifestyle Minutes from state parks and waterfalls-and walking distance to three waterfalls-this one-of-a-kind gentleman's farm offers endless opportunities for gardening, homesteading, or creating your dream mountain retreat. Easy out to 281 during winter!! Pop down to SC cheap gas and easy shopping.

Listed by Laura Schiele of Sapphire Valley Real Estate

$
$
%
$/month over payments
Federal 30-year interest rate: 6.58% last updated on Jul 23, 2026
* All Figures are estimates. Check with your bank or proposed mortgage company for actual interest rates.
This product uses the FRED® API but is not endorsed or certified by the Federal Reserve Bank of St. Louis.

Save FavoriteSchedule TourAsk A QuestionMore Details

 "Based on information submitted to HCBOR as of July 25, 2026 9:43 PM UTC. All data is deemed reliable but is not guaranteed accurate by the MLS. All information should be independently reviewed and verified for accuracy. IDX information is provided exclusively for consumers’ personal, noncommercial use and may not be used for any purpose other than to identify prospective properties consumers may be interested in purchasing."