Horse Properties in Western North Carolina

Browse listings for horse properties in Cashiers, Highlands, Sapphire, and surrounding areas. Register on our site to receive email updates when similar properties matching your criteria become available.

NC Horse Properties for Sale

Call Silver Creek Real Estate Group at 828-743-1999 for more information or to see any of the properties in person.

r=13-24
1285 Leafstone Circle Sylva NC 28779

Sylva, NC1285 Leafstone Circle

Price$1,750,000

Est. Mortgage: $/month

MLS Number 1002838

  • Residential
  • Bedrooms 2
  • Bathroom 2
  • Acreage 60.23

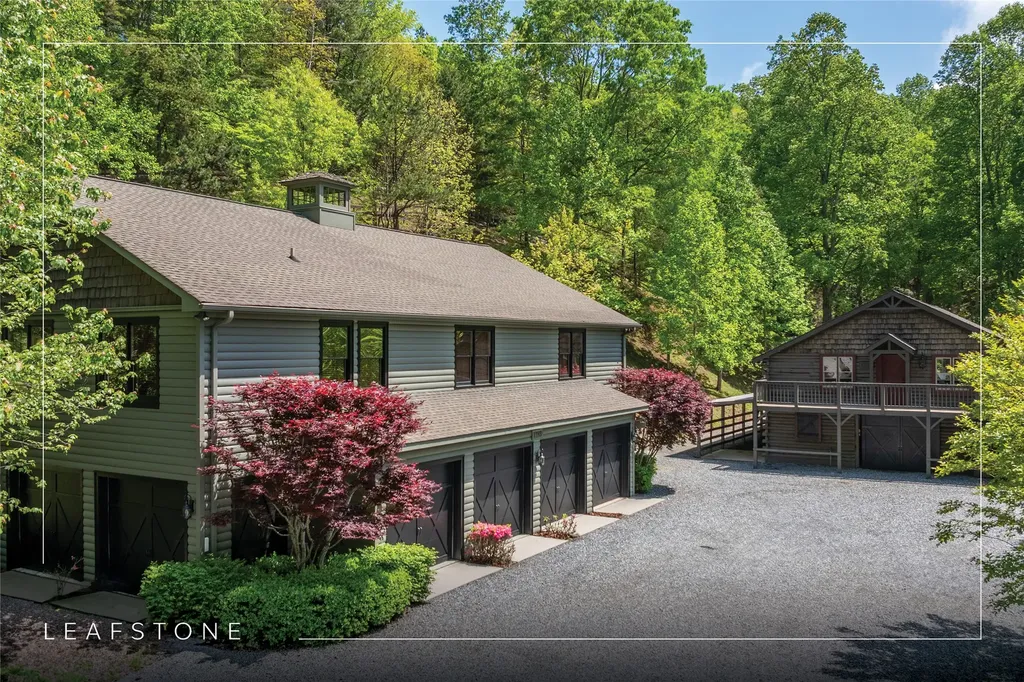
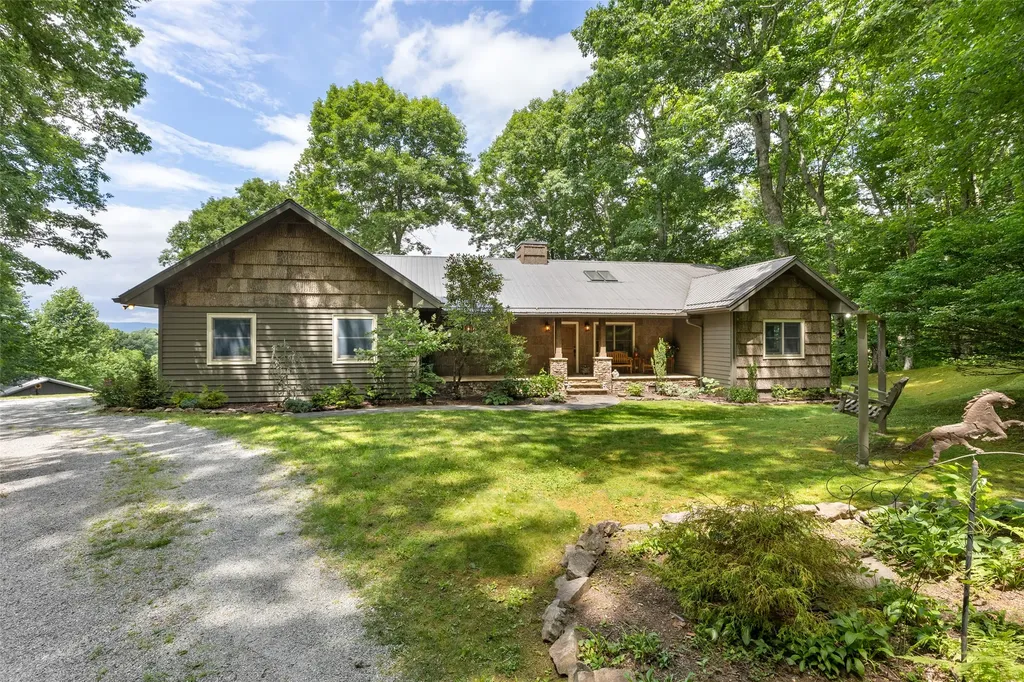
Welcome to Leafstone Farms, an extraordinary 60.23-acre estate nestled within an exclusive, high-elevation community near Western Carolina University. This remarkable property offers endless possibilities, including use as a private estate, equestrian haven, family compound, or residential development. The centerpiece of this property is a stunning custom-built structure with a well-appointed climate-controlled apartment suite, including a large primary bedroom with an ensuite, a full kitchen, and a dining area, ensuring both comfort and convenience. This structure also offers a fully finished multi-purpose seven-bay hobby workshop or storage area that will be the envy of all who see it. Adjacent to the main building, you'll find a free-standing log barn equipped with nine horse stalls on the ground level and a spacious loft entertainment area in the barn, with two bonus rooms, and a full bathroom - an ideal place for leisure activities and gatherings. This estate is designed to accommodate various lifestyles - from equestrian enthusiasts to RV living, hobbyists, and families seeking multigenerational spaces. Significant investment in infrastructure that is already in place, including a well-constructed road system with county-grade culverts and drainage for effortless navigation, approximately 1.5 miles of custom equestrian fencing, a hay barn, and a firewood preparation and storage area. Despite its tranquil and secluded setting, Leafstone Farms is just minutes away from the vibrant downtown Sylva and Western Carolina University, providing the perfect blend of peace and accessibility. Reasonable restrictions are in place. This property represents a once-in-a-lifetime lifestyle opportunity just waiting to be embraced!

Listed by Rob Whitney of Silver Creek Real Estate Group - LG

$
$
%
$/month over payments
Federal 30-year interest rate: 6.58% last updated on Jul 23, 2026
* All Figures are estimates. Check with your bank or proposed mortgage company for actual interest rates.
This product uses the FRED® API but is not endorsed or certified by the Federal Reserve Bank of St. Louis.

Save FavoriteSchedule TourAsk A QuestionMore Details

1281 Robinson Creek Road Glenville NC 28736

Glenville, NC1281 Robinson Creek Road

Price$1,650,000

Est. Mortgage: $/month

MLS Number 1003337

  • Residential
  • Bedrooms 4
  • Bathroom 3
  • Acreage 26.11

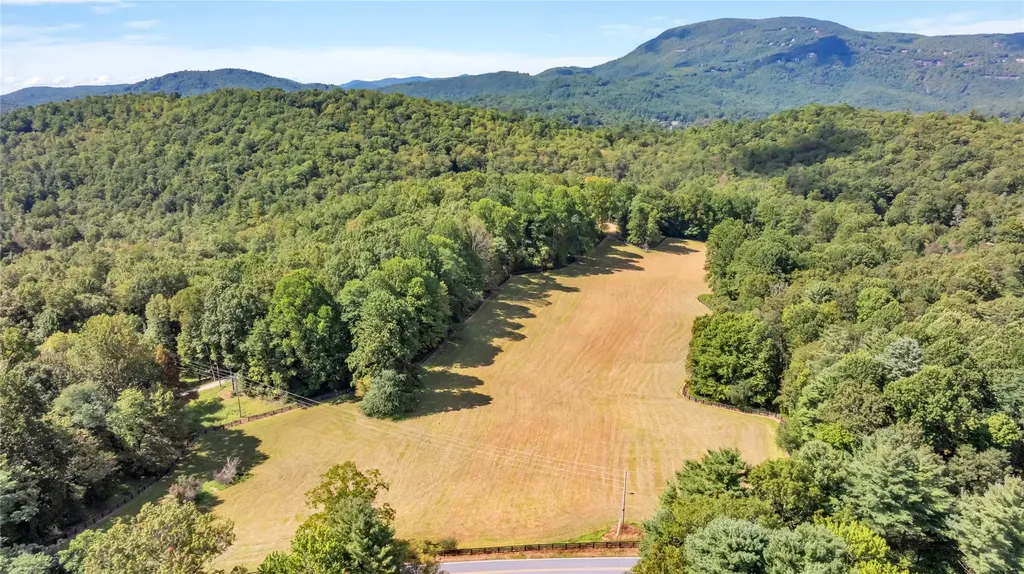
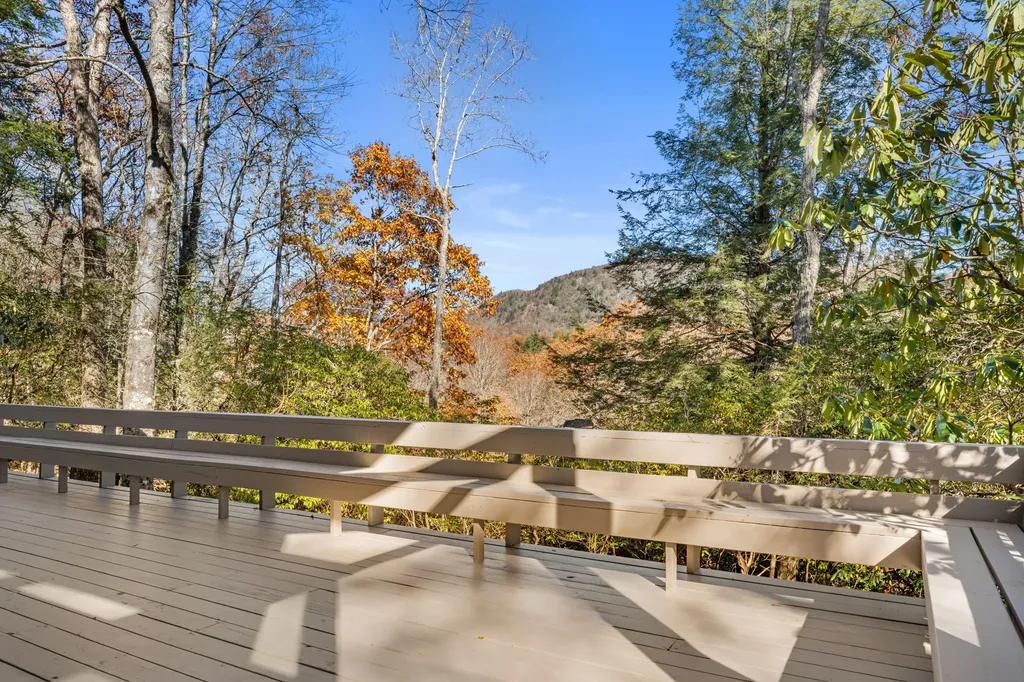
Situated on 26+/- of unrestricted acres in the mountains of Western North Carolina, this remarkable private estate offers the perfect blend of natural beauty, functionality, and peaceful mountain living. With breathtaking long-range views, flowing spring-fed streams, open pastureland, and endless possibilities, this property is truly a rare find. The home features 4 bedrooms and 3 full bathrooms with an inviting layout designed for gathering and entertaining. Spacious living areas, two gas fireplaces, and multiple sleeping accommodations make it ideal for large families, retreats, or hosting guests. The original owners even hosted annual Easter Sunrise Services here, a testament to the property's peaceful and welcoming setting. One of the guest rooms includes its own gas fireplace and offers the potential for a private guest suite, recreation space, or additional living area. The driveway could also be extended around to provide a flat, stair-free entrance if desired. Equestrian enthusiasts and outdoor lovers will appreciate the professional-size 180' x 100' arena - large enough for a full dressage arena - along with pasture space, trails, and multiple outbuildings. A large metal building currently serves as a horse barn with temporary stalls and includes power and exterior water, while an antique log barn with attached workshop provides additional storage and charm. The approximately 6-acre section containing the arena, pasture, pole barn, well, septic, and power could easily function as a separate self-contained parcel for future resale, rental income, or development potential. The property also offers several additional homesites, making it ideal for a family compound, vacation rentals, or expansion opportunities. Surrounded by other large privately owned tracts, the area offers exceptional hiking and outdoor recreation. Explore nearby creeks, trails, Christmas tree fields, and waterfalls including Slatten Falls and the Chinquapin waterfalls. Conveniently located approximately 15 minutes from Glenville and 25 minutes from Cashiers, the property remains easily accessible year-round via county-maintained gravel roads. From spectacular sunrises and sunsets to frequent mountain rainbows, every inch of this property reflects the serenity and beauty of mountain life. More than a home, this is a sanctuary - a place to gather, grow, create memories, and truly disconnect from the world.

Listed by Joanne Bryson of Berkshire Hathaway HomeServices Meadows Mountain Realty - CA

$
$
%
$/month over payments
Federal 30-year interest rate: 6.58% last updated on Jul 23, 2026
* All Figures are estimates. Check with your bank or proposed mortgage company for actual interest rates.
This product uses the FRED® API but is not endorsed or certified by the Federal Reserve Bank of St. Louis.

Save FavoriteSchedule TourAsk A QuestionMore Details

54 Deer Run Highlands NC 28741

Highlands, NC54 Deer Run

Price$1,495,000

Est. Mortgage: $/month

MLS Number 1003510

  • Residential
  • Bedrooms 3
  • Bathroom 4
  • Acreage 0.9

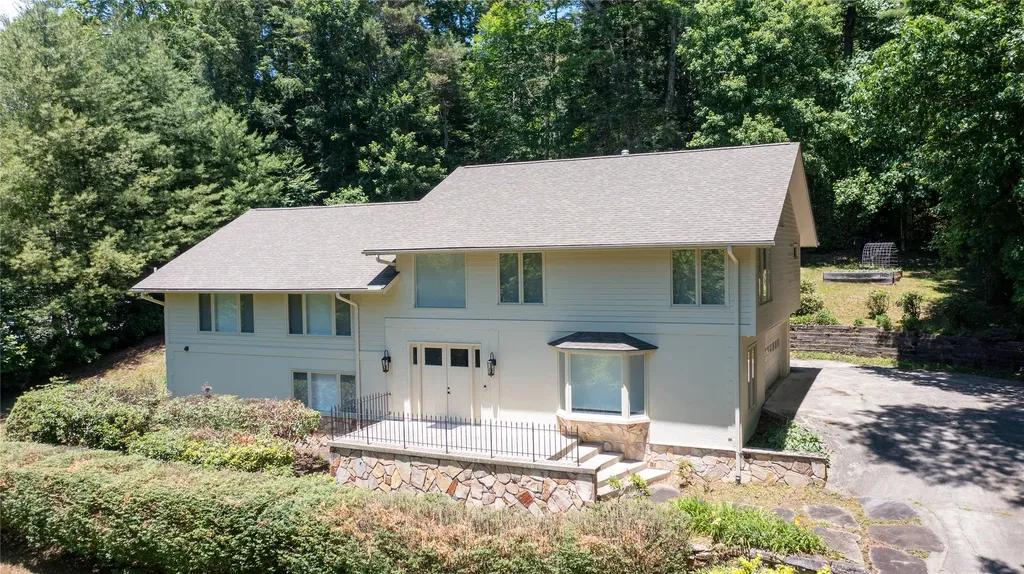
Fully renovated and thoughtfully updated, this 3-bedroom, 3.5-bath residence combines modern finishes, functional living spaces, and a convenient location just minutes from downtown Highlands. Designed for comfortable everyday living and entertaining, the open-concept floor plan features abundant natural light, a spacious living room with fireplace, dedicated dining area, and a remodeled kitchen with custom cabinetry, granite countertops, and premium appliances. Luxury vinyl plank flooring extends throughout the home, creating a cohesive and low-maintenance interior. The primary suite offers a spacious retreat with a sitting area, walk-in closet, and private fireplace. All bathrooms have been renovated and feature custom tile showers, heated floors, and updated fixtures and finishes. A private sauna adds an additional wellness-focused amenity. Outdoor spaces are equally inviting, with mature landscaping and a covered rear porch overlooking the surrounding mountain setting. Additional features include a double carport and encapsulated crawlspace for added storage and efficiency. Located in a community with equestrian facilities and horse boarding options available, this move-in-ready property offers a unique combination of updated living, mountain surroundings, and convenient access to shopping, dining, and attractions in downtown Highlands.

Listed by Brooks Kittrell of Berkshire Hathaway HomeServices Meadows Mountain Realty - HF

$
$
%
$/month over payments
Federal 30-year interest rate: 6.58% last updated on Jul 23, 2026
* All Figures are estimates. Check with your bank or proposed mortgage company for actual interest rates.
This product uses the FRED® API but is not endorsed or certified by the Federal Reserve Bank of St. Louis.

Virtual TourSave FavoriteSchedule TourAsk A QuestionMore Details

41 Flat Creek Drive Glenville NC 28736

Glenville, NC41 Flat Creek Drive

Price$1,400,000

Est. Mortgage: $/month

MLS Number 1003606

  • Residential
  • Bedrooms 3
  • Bathroom 3
  • Acreage 5.38

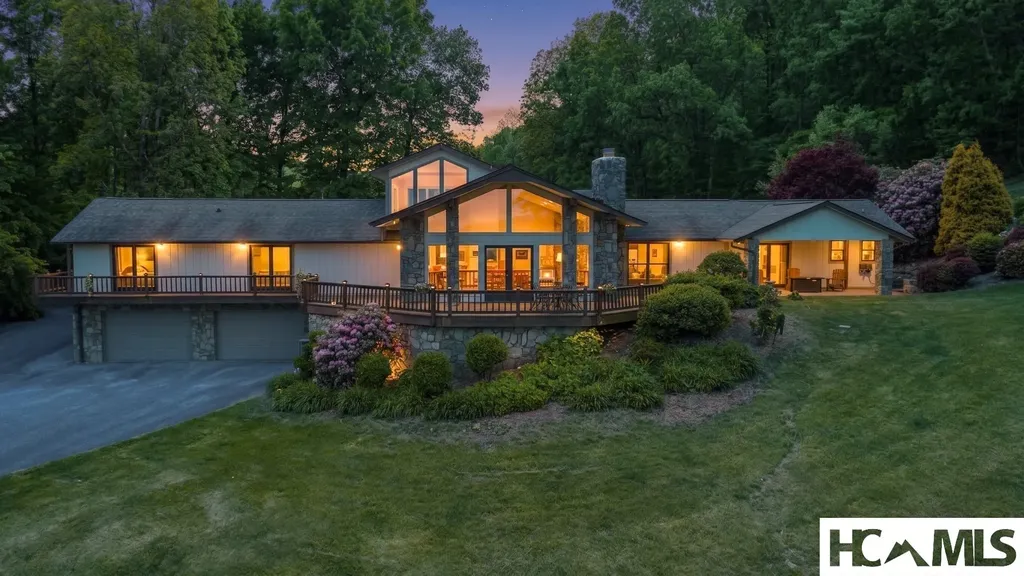
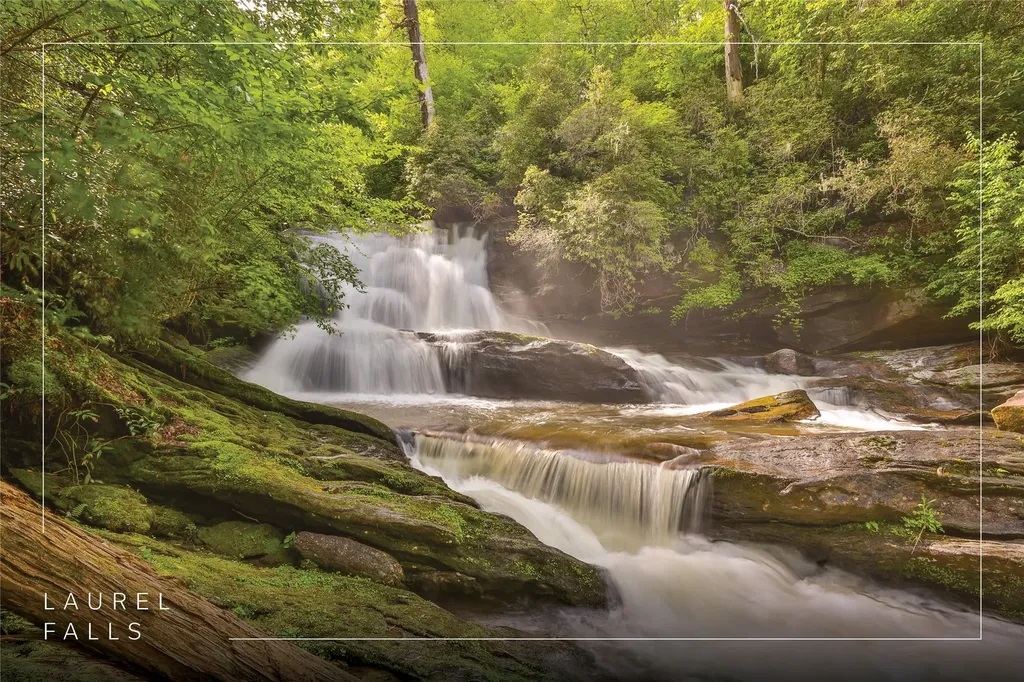
Welcome to High Meadow Farm at Panthertown, an extraordinary mountain retreat and horse farm nestled on 5.38 pristine acres at an elevation of over 4,100 feet within the private gated community of Laurel Falls. Bordering the breathtaking Panthertown Valley-an expansive 6,311-acre backcountry recreation area with more than 30 miles of public trails in the Nantahala National Forest- this property gives you the opportunity to step directly from your property into one of Western North Carolina's most treasured wilderness areas, whether on foot, horseback or mountain bike. Designed for effortless one-level living, the home captures picturesque views of rolling mountains and a beautiful pasture while showcasing exceptional craftsmanship throughout. The custom kitchen is a chef's dream, featuring abundant cabinetry, an oversized island, a butler's pantry with coffee bar, striking quartzite countertops, and a stone backsplash. The vaulted great room is highlighted by exposed beams, rich oak hardwood floors, and a hand-chiseled stone fireplace that creates a warm and inviting atmosphere. Outdoor living is equally impressive with a spacious stone patio, and a screened porch complete with a wood-burning fireplace, perfect for enjoying the cool mountain evenings. The luxurious primary suite offers its own stone fireplace, an expansive walk-in closet, and a spa-inspired bath with travertine walls and floors and a generous walk-in shower. Two comfortable guest bedrooms and a full bath with distressed pine flooring are thoughtfully positioned on the opposite side of the home for privacy. Additional amenities include a well-appointed laundry and mud room with custom cabinetry, quartz countertops, and a stainless-steel sink, along with an attached one-car garage, covered carport, and a generator. Equestrian enthusiasts will appreciate the fully enclosed three-stall barn equipped with hot and cold water, a versatile tack room that could be transformed into an apartment or workshop, and direct access to a large, fenced pasture. A separate fenced dog area provides added convenience for pet owners. Combining refined mountain living with unmatched access to hiking, horseback riding, and the natural beauty of Panthertown Valley, High Meadow Farm at Panthertown is a truly exceptional legacy property.

Listed by Cathy Garren of Highlands Sotheby's International Realty - DT, Merry Soellner of Cashiers Sotheby's International Realty

$
$
%
$/month over payments
Federal 30-year interest rate: 6.58% last updated on Jul 23, 2026
* All Figures are estimates. Check with your bank or proposed mortgage company for actual interest rates.
This product uses the FRED® API but is not endorsed or certified by the Federal Reserve Bank of St. Louis.

Save FavoriteSchedule TourAsk A QuestionMore Details

56 Ridge Trail Highlands NC 28741

Highlands, NC56 Ridge Trail

Price$1,395,000

Est. Mortgage: $/month

MLS Number 1003458

  • Residential
  • Bedrooms 3
  • Bathroom 4
  • Acreage 0.57

Nestled within the desirable Cold Springs Saddle & Tennis Club, this modern midcentury retreat, has been thoughtfully renovated and updated for today's lifestyle while preserving its timeless architectural charm. This three-bedroom home, with a cozy loft sitting area, three full bathrooms, and one-half bath, offers an effortless blend of modern comfort and mountain character. A wraparound patio extends along three sides of the home, providing multiple spaces to relax and entertain amidst the tranquil natural setting while taking in the mountain views. Inside, beautifully refinished wood walls and expansive windows fill the home with warm natural light. Freshly painted accent walls and new custom front doors complement the home's architectural lines, while refinished wood floors, new carpeting, and updated tile bring a fresh elegance throughout. A modern renovated kitchen features brand new appliances, new cabinetry, new honed granite countertops, and new wood flooring, creating a sophisticated yet functional space for gathering.The living room features a newly-added wet bar to mirror the kitchen's design for seamless entertaining. The main level now includes a newly added powder room and laundry area, and the primary suite has been reimagined with a fully renovated bathroom showcasing modern tilework and fixtures. Every detail has been considered, including new lighting throughout the home and refinished tilework in each of the home's full bathrooms. Step outside to the beautifully refinished back patio, where mountain views and cool evening breezes create the perfect setting for gathering with family and friends. The addition of a backyard firepit creates the perfect spot for roasting s'mores under the stars. Surrounded by mature landscaping and tucked away for privacy, the property offers the best of both worlds: peace and seclusion just minutes from town. Enjoy all that Cold Springs has to offer, from scenic walks by the lake and leisurely afternoons of fishing or small boating, to an active lifestyle with tennis and equestrian amenities. Just a short drive from the heart of Highlands, this exceptional home combines architectural pedigree, modern updates, and the unmatched beauty of the Blue Ridge Mountains.

Listed by Sarah Strawn and Nicole Ernst of Keller Williams Great Smokies

$
$
%
$/month over payments
Federal 30-year interest rate: 6.58% last updated on Jul 23, 2026
* All Figures are estimates. Check with your bank or proposed mortgage company for actual interest rates.
This product uses the FRED® API but is not endorsed or certified by the Federal Reserve Bank of St. Louis.

Virtual TourSave FavoriteSchedule TourAsk A QuestionMore Details

15 Equine Drive Sapphire NC 28774

Sapphire, NC15 Equine Drive

Price$1,295,000

Est. Mortgage: $/month

MLS Number 1003352

  • Residential
  • Bedrooms 4
  • Bathroom 4
  • Acreage 1.74

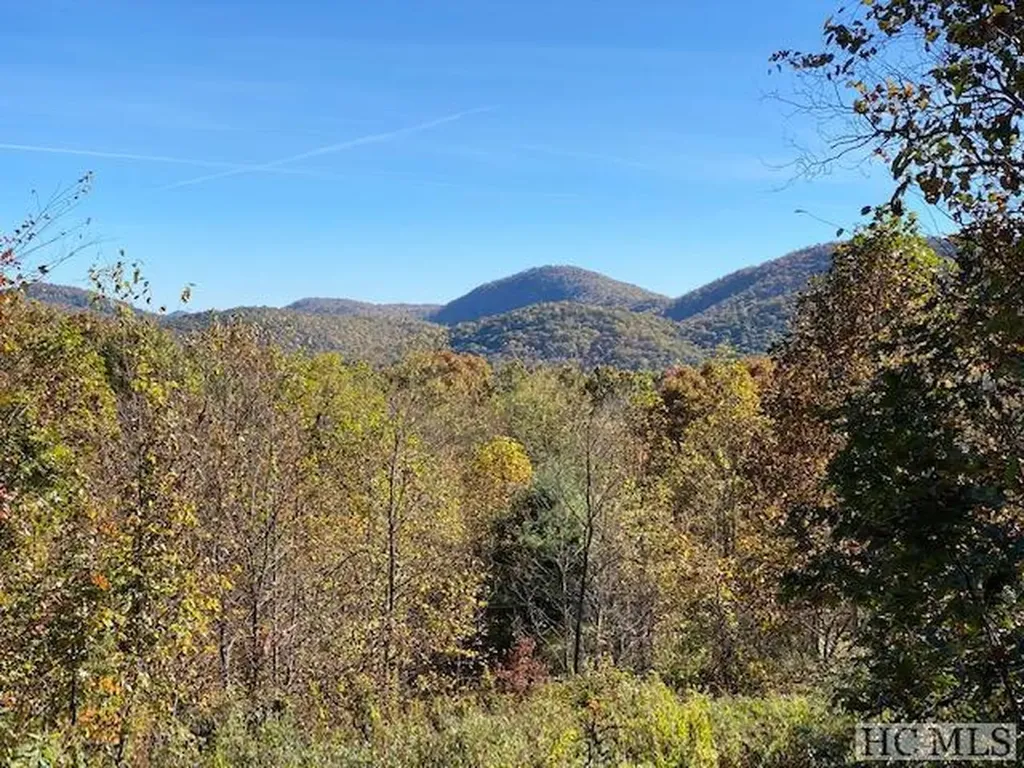
Welcome to Rosewood, a warm and inviting mountain retreat nestled in the coveted community of Bald Rock, where breathtaking direct views of iconic Bald Rock take center stage. Offering four bedrooms, a bonus room, and three-and-a-half bathrooms across three thoughtfully designed levels, and being sold furnished, this move-in-ready mountain escape allows you to arrive, unwind, and immediately enjoy the Plateau lifestyle. Perfectly positioned in a serene setting with larger homesites and beautiful countryside surroundings, including equestrian facilities, the home offers the rare combination of dramatic views, a flatter backyard, and lush, mature landscaping. A charming arrival is marked by a stone column-lined driveway entrance. A covered front entry opens into a welcoming foyer and sunroom, where the majestic views of Bald Rock unfold and seamlessly extend onto the covered deck, featuring a river rock fireplace, creating an exceptional indoor-outdoor living experience. Inside, expansive windows frame views across all main-level living areas, filling the open-concept space with brilliant natural light and anchoring it with a stunning stone fireplace, while cathedral ceilings and hickory hardwood floors in the living area enhance the views and surrounding natural beauty. The spacious kitchen features rich cherry cabinetry, granite countertops, and ample workspace. Main-level primary suite with soaking tub, separate shower, dual sinks, and dual closets. Designed for both privacy and entertaining, the multi-level layout creates distinct yet connected living spaces, including an upper-level loft with two spacious guest bedrooms and a shared full bathroom, and a lower level featuring a second living area with a fireplace, wet bar, private entrance, an additional bonus room, laundry area, and a full bathroom. Outdoor living is equally inviting, with a wraparound main-level deck and a lower-level patio, both perfect for enjoying the serene mountain setting. Additional features include a golf cart garage, abundant storage with hidden entry access on the upper level and ample storage on lower levels, and meticulous single-owner maintenance. Homeowners enjoy Bald Rock's private community amenities, including hiking trails and waterfalls, along with access to Sapphire Valley Resort amenities. Conveniently located approximately one hour west of Asheville Regional Airport and near the charming Blue Ridge towns of Cashiers, Highlands, and Brevard.

Listed by Bambi Famous Kaine of Silver Creek Real Estate Group,Inc.
$
$
%
$/month over payments
Federal 30-year interest rate: 6.58% last updated on Jul 23, 2026
* All Figures are estimates. Check with your bank or proposed mortgage company for actual interest rates.
This product uses the FRED® API but is not endorsed or certified by the Federal Reserve Bank of St. Louis.

Virtual TourSave FavoriteSchedule TourAsk A QuestionMore Details

940 Winding Creek Road Sapphire NC 28774

Sapphire, NC940 Winding Creek Road

Price$1,295,000

Est. Mortgage: $/month

MLS Number 1002695

  • Residential
  • Bedrooms 3
  • Bathroom 3
  • Acreage 1.93

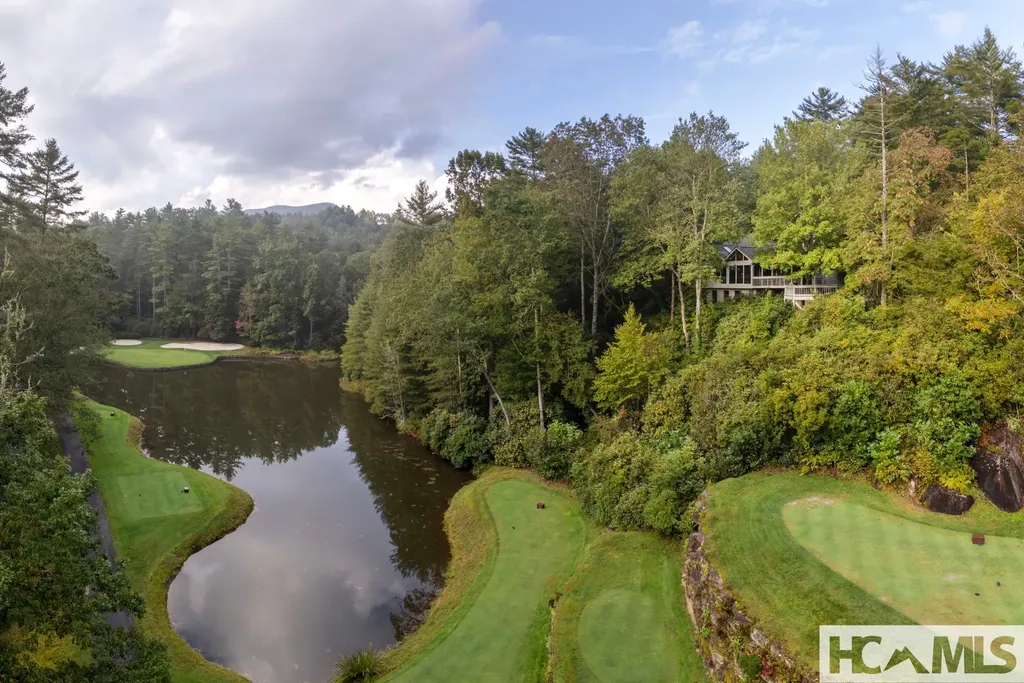
Privacy, River, Mountain, & Golf Course Views! Enjoy spectacular views from nearly every room in this beautiful home, perfectly positioned on a large, private lot at the end of Winding Creek. Overlooking the pond at the 17th hole of Burlingame Golf Course & the scenic Horsepasture River, this property offers the ultimate in peace, privacy & year-round living. The spacious great room features soaring cathedral ceiling, exposed wood beams, a stunning stone-faced gas fireplace, built-in shelving, bar area, & skylights that flood the space with natural light-creating a warm & inviting atmosphere in any season. Step into the View room. Enjoy the Mendota gas fireplace, with its special light features, thermostat. Dining area is complete w/panoramic windows that frame the surrounding natural beauty. It's a serene space that brings the outdoors in & is perfect for relaxing or entertaining. The well-appointed kitchen includes an eat-in area, ample workspace & a built-in hutch. This connects to the laundry room with sink, storage pantry with appliance bays & an extra refrigerator-all leading to the attached two-car garage. This home offers a desirable split floor plan, featuring a spacious master suite w/private access to the outdoor patio. Master bath includes dual sinks, soaking tub, separate shower, and plenty of storage. The guest suite includes an adjoining office/den or additional sleeping & a full bath with make-up vanity. All main-level living ensures ease and comfort, but if you need additional space; New upper-level bedroom w/private full bath its own balcony overlooking the views is great in providing additional comfort and flexibility for guests or family. A finished area beneath the home with windows. A separate entrance makes for a perfect workshop, storage space, or hobby area. Outdoor living is just as impressive, 5 covered/open decks, & ample room for entertaining, grilling, or simply relaxing while taking in the tranquil sounds of the Horsepasture River and the 17th green. To the right of the home is an additional lot that is included in the acreage, but it can be separated & sold for another residence. See List of all updates: including roof, kitchen, bed, baths, heat pump-both electric & propane and more! Come experience the beauty & serenity of mountain living. Burlingame Country Club membership is optional & is by invitation and acceptance. Some amenities only available with Club Membership.

Listed by Dorothy Swearingen of NCMountainLife.com

$
$
%
$/month over payments
Federal 30-year interest rate: 6.58% last updated on Jul 23, 2026
* All Figures are estimates. Check with your bank or proposed mortgage company for actual interest rates.
This product uses the FRED® API but is not endorsed or certified by the Federal Reserve Bank of St. Louis.

Virtual TourSave FavoriteSchedule TourAsk A QuestionMore Details

221 Hideaway Trail Highlands NC 28741

Highlands, NC221 Hideaway Trail

Price$1,250,000

Est. Mortgage: $/month

MLS Number 1003511

  • Residential
  • Bedrooms 3
  • Bathroom 4
  • Acreage 1.03

Located in a quiet mountain community just minutes from downtown Highlands and Highlands-Cashiers Hospital, this inviting home offers an exceptional combination of comfort, convenience, and outdoor recreation. The neighborhood is one of the Plateau's few equestrian communities, featuring community stables, multiple paddocks, and access to riding and hiking trails that traverse the natural beauty of Shortoff Mountain. Residents also enjoy a spring-fed lake with fishing and kayaking, as well as a community tennis court. Surrounded by mature hardwoods and native mountain plantings, the property offers an attractive, low-maintenance setting that complements the surrounding landscape. Inside, the home features three bedrooms and three baths, with a spacious living room highlighted by a vaulted ceiling and a dramatic floor-to-ceiling stone fireplace. The main living areas open seamlessly to a large combination of covered and open-air decking, creating ideal spaces for entertaining, outdoor dining, or simply enjoying the mountain environment. A lower patio with a firepit provides an additional gathering area for family and friends. The terrace level expands the home's living space with a comfortable family room perfect for games, movie nights, or casual relaxation, along with a private office for those who work remotely or simply desire a quiet retreat. Offering access to outstanding community amenities and a location convenient to both Highlands and the hospital, this home presents an opportunity to enjoy the best of mountain living in one of the Plateau's most distinctive neighborhoods.

Listed by Judith Michaud of Berkshire Hathaway HomeServices Meadows Mountain Realty

$
$
%
$/month over payments
Federal 30-year interest rate: 6.58% last updated on Jul 23, 2026
* All Figures are estimates. Check with your bank or proposed mortgage company for actual interest rates.
This product uses the FRED® API but is not endorsed or certified by the Federal Reserve Bank of St. Louis.

Save FavoriteSchedule TourAsk A QuestionMore Details

45 Keyhole Lane Cullowhee NC 28723

Cullowhee, NC45 Keyhole Lane

Price$1,195,000

Est. Mortgage: $/month

Pending

MLS Number 1003460

  • Land
  • Acreage 23

Are you searching for expansive land near Lake Glenville? A property like this gets your attention! Spanning 23 unrestricted acres, it features expansive fenced pasture, pond, potential mountain views, and several homesite opportunities. Gently rolling terrain and open fields create an ideal setting for a horse farm, farmette, recreational estate, or mountain retreat, with plenty of room for homes, barns, gardens, and outdoor recreation. Located just minutes from Lake Glenville and convenient to many of the Plateau's prominent clubs and communities, it provides a balance of privacy and accessibility that is hard to find. An existing 7-bedroom septic system is in place and may give you a head start for future development, if that's your goal! The Highlands-Cashiers Plateau is known for its mountains, but this much usable land is few and far between. Whether your plans include outdoor recreation, or simply having room to spread out and enjoy the outdoors, this property offers the freedom and flexibility to create something truly your own.

Listed by Ali Moody and Kati Miller of Caliber Fine Properties

$
$
%
$/month over payments
Federal 30-year interest rate: 6.58% last updated on Jul 23, 2026
* All Figures are estimates. Check with your bank or proposed mortgage company for actual interest rates.
This product uses the FRED® API but is not endorsed or certified by the Federal Reserve Bank of St. Louis.

Save FavoriteSchedule TourAsk A QuestionMore Details

294 Needlepine Lane Sapphire NC 28774

Sapphire, NC294 Needlepine Lane

Price$1,192,500

Est. Mortgage: $/month

MLS Number 1003690

  • Residential
  • Bedrooms 3
  • Bathroom 2
  • Acreage 0.31

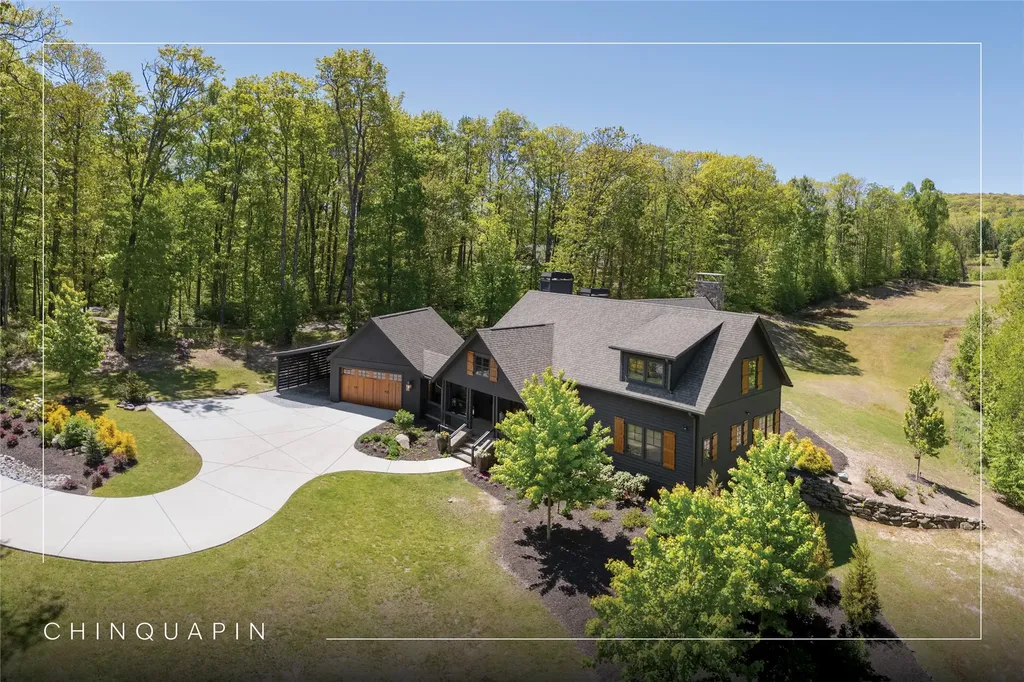
Beautifully reimagined and thoughtfully renovated, this exceptional three-bedroom, two-bathroom golf course home blends timeless mountain charm with modern comfort in the gated Country Club Estates community. Rarely available in the Cashiers-Sapphire area, the property offers true one-level living on a level homesite with an attached two-car garage, perfectly positioned along the 2nd hole of Red Bird Golf Links from a peaceful cul-de-sac setting. Designed with both everyday living and entertaining in mind, the home has been transformed with a warm mountain-modern aesthetic, featuring shiplap accents and ceilings, new flooring throughout, a gas-log fireplace, and a well-appointed kitchen with a gas range. The private primary suite is a relaxing retreat, thoughtfully designed with a dedicated hallway flanked by a luxurious ensuite bathroom on one side and an oversized walk-in closet on the other, leading into the spacious bedroom with a vaulted ceiling, where skylights fill the room with natural light. The spa-inspired bathroom features a soaking tub, separate shower, heated tile floors, quality fixtures, and a linen closet. Two comfortable guest bedrooms and a beautifully updated second bathroom provide welcoming accommodations for family and friends. Outdoor living is equally impressive with a huge covered back deck overlooking the beautifully landscaped backyard and the 2nd fairway, creating the perfect setting for outdoor dining, entertaining, or simply enjoying the peaceful mountain surroundings. The fenced backyard provides an ideal space for pets while blending seamlessly with the attractive landscaping. Recent improvements include LP SmartSide siding, a new roof (2024), and a new water heater (2025), providing years of low-maintenance enjoyment. Ownership includes access to the outstanding Sapphire Valley Resort amenities, featuring indoor and outdoor pools, golf, tennis, pickleball, a fitness center, recreation and community center, skiing, a zip line, playground, miles of trails, the Horsepasture River, and Lake Fairfield, where owners enjoy the beach, covered pavilion, scenic lakeside trail, and rentals. Just moments away are several popular restaurants and The Country Club of Sapphire Valley, where membership is available by invitation. Offered mostly furnished with only a few exclusions, this is a rare opportunity to enjoy beautifully updated mountain living in one of Sapphire Valley's most desirable golf course communities.

Listed by Cassie Neal of Silver Creek Real Estate Group,Inc.
$
$
%
$/month over payments
Federal 30-year interest rate: 6.58% last updated on Jul 23, 2026
* All Figures are estimates. Check with your bank or proposed mortgage company for actual interest rates.
This product uses the FRED® API but is not endorsed or certified by the Federal Reserve Bank of St. Louis.

Virtual TourSave FavoriteSchedule TourAsk A QuestionMore Details

G110 Trimble Ridge Glenville NC 28736

Glenville, NCG110 Trimble Ridge

Price$1,180,000

Est. Mortgage: $/month

MLS Number 1003277

  • Land
  • Acreage 17.82

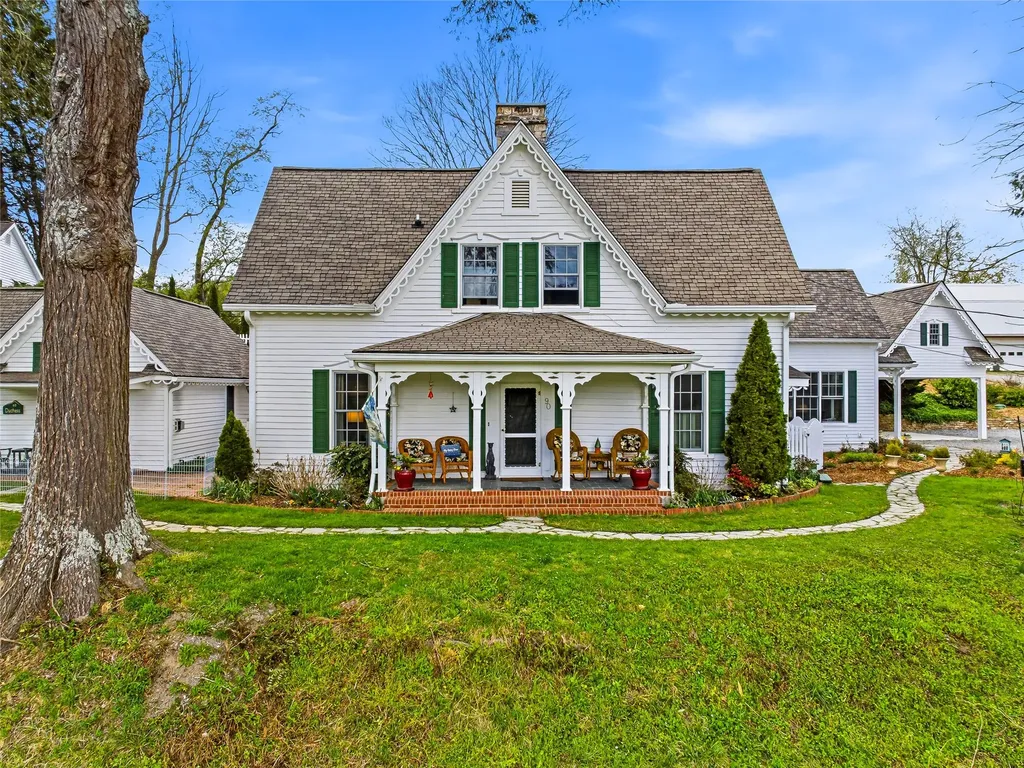
Experience the beauty of the Blue Ridge Mountains with this extraordinary almost 18-acre property featuring a 35-foot waterfall and approximately 1,800 feet of frontage on trout-filled Robinson Creek. Located in the private, gated community of Laurel Falls, this rare opportunity offers exceptional living, unmatched privacy, and direct access to pristine wilderness. With multiple homesites to choose from, the property is perfect for a family compound, a private retreat, or a corporate escape. One of the sites boasts westerly mountain views, while the other offers the chance to build near the waterfall. Both sites have prior three-bedroom septic approvals and are surrounded by estate-sized parcels to enhance the sense of seclusion. This property can be subdivided up to three times. The community of Laurel Falls ensures security through gated access and oversight by a homeowners' board. Residents can enjoy a private stretch of Robinson Creek for fishing as well as direct trail access to the 6,300-acre Panthertown Valley - often called “The Yosemite of the East” - which is ideal for hiking, biking, and horseback riding. With low annual assessments and a modest 1,000 square feet minimum building requirement, this property offers a rare opportunity to build a dream mountain cabin or estate in an untouched, wildlife-rich setting.

Listed by Cassie Neal of Silver Creek Real Estate Group,Inc.
$
$
%
$/month over payments
Federal 30-year interest rate: 6.58% last updated on Jul 23, 2026
* All Figures are estimates. Check with your bank or proposed mortgage company for actual interest rates.
This product uses the FRED® API but is not endorsed or certified by the Federal Reserve Bank of St. Louis.

Save FavoriteSchedule TourAsk A QuestionMore Details

21 Laurel Wood Court Sapphire NC 28774

Sapphire, NC21 Laurel Wood Court

Price$1,150,000

Est. Mortgage: $/month

MLS Number 1003297

  • Residential
  • Bedrooms 3
  • Bathroom 4
  • Acreage 0.7

Charming Burlingame home with a brand-new roof, just a short golf cart ride to the country club. Set on a mostly level lot overlooking the 12th green, this residence works equally well for full-time living or as a lock-and-leave summer retreat. The open kitchen and living areas are bathed in natural light and flow effortlessly for everyday life and entertaining. Two separate guest rooms on the other side of the house, each with its own bathroom, promise privacy for everyone. The primary suite includes an updated bath and abundant storage with two separate closets. Below the house is a versatile bonus space-ideal for a home gym, office, or hobby room-complete with a convenient half bath. Outdoor living is easy on the level lot with pleasant views of the course and areas for gardening. Burlingame is celebrated for its walkability and community amenities, including a 3-acre enclosed dog park, fishing on the Horsepasture River, and a new playground-perfect for outdoor family activity. Members can also enjoy a wide range of country-club amenities if desired. Conveniently located just 60 minutes from Asheville Airport, the property also places you 15 minutes from Cashiers' boutiques and dining, and another 15 minutes to Highlands' Main Street shops and restaurants. This home combines comfort, convenience, and classic mountain living-an excellent retreat for all seasons.

Listed by Kelly Ramsay of Howard Hanna Allen Tate - Cashiers

$
$
%
$/month over payments
Federal 30-year interest rate: 6.58% last updated on Jul 23, 2026
* All Figures are estimates. Check with your bank or proposed mortgage company for actual interest rates.
This product uses the FRED® API but is not endorsed or certified by the Federal Reserve Bank of St. Louis.

Virtual TourSave FavoriteSchedule TourAsk A QuestionMore Details

 "Based on information submitted to HCBOR as of July 25, 2026 9:13 PM UTC. All data is deemed reliable but is not guaranteed accurate by the MLS. All information should be independently reviewed and verified for accuracy. IDX information is provided exclusively for consumers’ personal, noncommercial use and may not be used for any purpose other than to identify prospective properties consumers may be interested in purchasing."