and narrow your search. If you have fewer than 200 results, you can save your search.

Vacation Homes in Western North Carolina

Browse listings for vacation homes in Cashiers, Highlands, Sapphire, and surrounding areas. Register on our site to receive email updates when similar properties matching your criteria become available.

NC Vacation Homes for Sale

Call Silver Creek Real Estate Group at 828-743-1999 for more information or to see any of the properties in person.

r=325-336
363 Eagle Ridge Road Sapphire NC 28774

Sapphire, NC363 Eagle Ridge Road

Price$679,000

Est. Mortgage: $/month

MLS Number 1002168

  • Residential
  • Bedrooms 3
  • Bathroom 2
  • Acreage 0.4

Discover a home in beautiful Sapphire, NC, with long-range mountain sunrise views, available for less than $1 million! This mountain chalet in the desirable Eagle Ridge community, in the heart of Sapphire Valley Resort, presents that rare opportunity. Experience glorious Carolina blue skies and sunrises that greet the morning, followed by moonrises and countless stars over the mountains at night, all from a serene retreat on a quiet cul-de-sac. Fall transforms the landscape with breathtaking colors, while deer and turkeys stroll through the backyard and hummingbirds visit the feeder, evoking a true mountain paradise. The main living area offers step-free access. Vaulted ceilings soar in the living and dining space, opening to an open deck, screened-in porch, and expansive mountain vistas. The kitchen, two bedrooms, and a bathroom reside conveniently on the main level. Upstairs, a spacious loft with transom windows, a full bathroom, and a walk-in closet adds over 500 square feet of versatile space - currently configured with a king-size bedroom set, TV entertainment area (including a sleeper sofa and big-screen TV), desk, and piano. Move-in ready, the home features extensive upgrades over the past 4-5 years, including dual-fuel gas/electric HVAC, a gas tankless water heater, a newer stone fireplace, currently used with gas logs (built to be convertible to accommodate gas or wood source with a drafted chimney flue) stainless steel kitchen appliances, updated plumbing fixtures, Pella windows and sliding glass door (partial replacement), a covered screened-in porch, a wood ramp to the front door, a walk-in crawl space for storage on the lower level, an exterior stone fire pit, and much more. As a bonus, the adjacent buildable lot ensures extra privacy and future expansion potential. Ownership includes access to Sapphire Valley Resort amenities, including heated pools, tennis courts, pickleball courts, a fitness center, a dog park, mini-golf facilities, a nine-hole golf course, and Fairfield Lake for swimming and boating. Winter fun abounds with skiing, snow tubing, and snowboarding. Escape scorching summers and urban hustle and bustle for a serene, nature-embraced lifestyle in the mountains.

Listed by Cassie Neal of Silver Creek Real Estate Group,Inc.

$
$
%
$/month over payments
Federal 30-year interest rate: 6.58% last updated on Jul 23, 2026
* All Figures are estimates. Check with your bank or proposed mortgage company for actual interest rates.
This product uses the FRED® API but is not endorsed or certified by the Federal Reserve Bank of St. Louis.

Virtual TourSave FavoriteSchedule TourAsk A QuestionMore Details
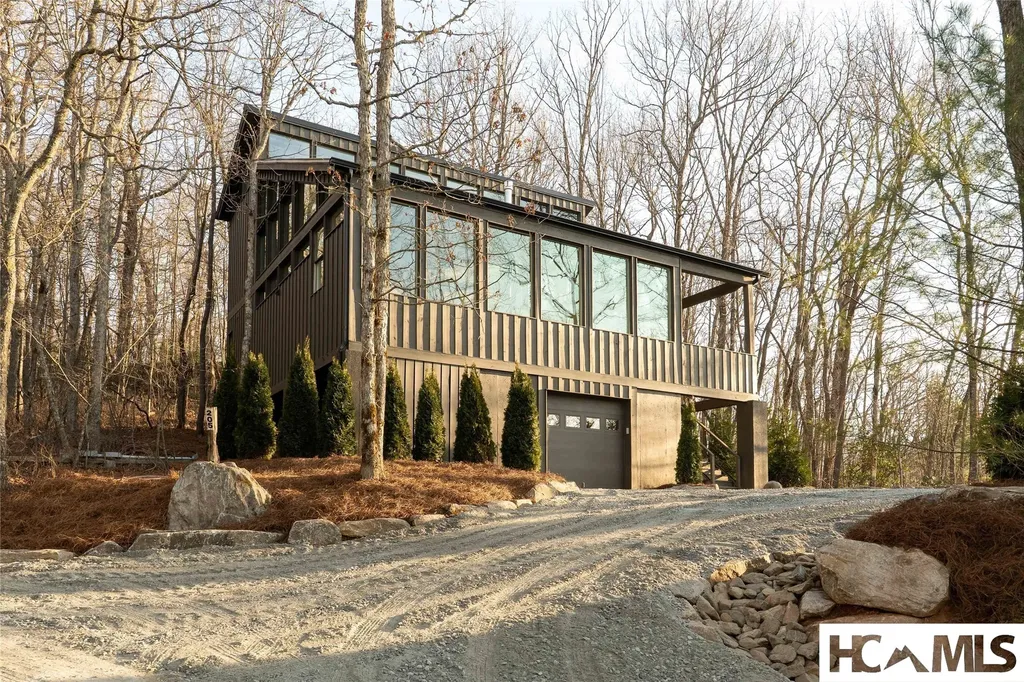
623 Buggy Barn Road Cullowhee NC 28723

Cullowhee, NC623 Buggy Barn Road

Price$675,000

Est. Mortgage: $/month

MLS Number 1003134

  • Residential
  • Bedrooms 2
  • Bathroom 3
  • Acreage 2.22

Wake up above the clouds at approx. 4,400 feet, where long range mountain views stretch for miles and every moment feels like an escape. Whether it's sipping coffee on the expansive deck as the sun rises or winding down under a painted sunset, this is the kind of place people come to unplug and stay awhile. This 2BR 3BA mountain retreat offers an inviting, open concept main level designed for gathering and simply enjoying the quiet of the mountains. Downstairs, the home opens up even more with a second living area and TWO bonus rooms. A cozy reading nook tucked beneath the stairwell adds a thoughtful touch, while an additional bonus area provides the potential for a future kitchenette, game room, or lounge. Bonus rooms are not counted as bedrooms due to septic limitations. Recently became vacation rental and offered mostly furnished and with a freshly painted exterior, it is ready for immediate enjoyment. A detached 2 car garage adds convenience and storage. Located less than 30 minutes to Cashiers and Highlands, you are close to some of the area's best dining, shopping, and outdoor adventure while still feeling completely tucked away in your own mountain escape.

Listed by Stefanie Conley of Keller Williams Great Smokies

$
$
%
$/month over payments
Federal 30-year interest rate: 6.58% last updated on Jul 23, 2026
* All Figures are estimates. Check with your bank or proposed mortgage company for actual interest rates.
This product uses the FRED® API but is not endorsed or certified by the Federal Reserve Bank of St. Louis.

Save FavoriteSchedule TourAsk A QuestionMore Details
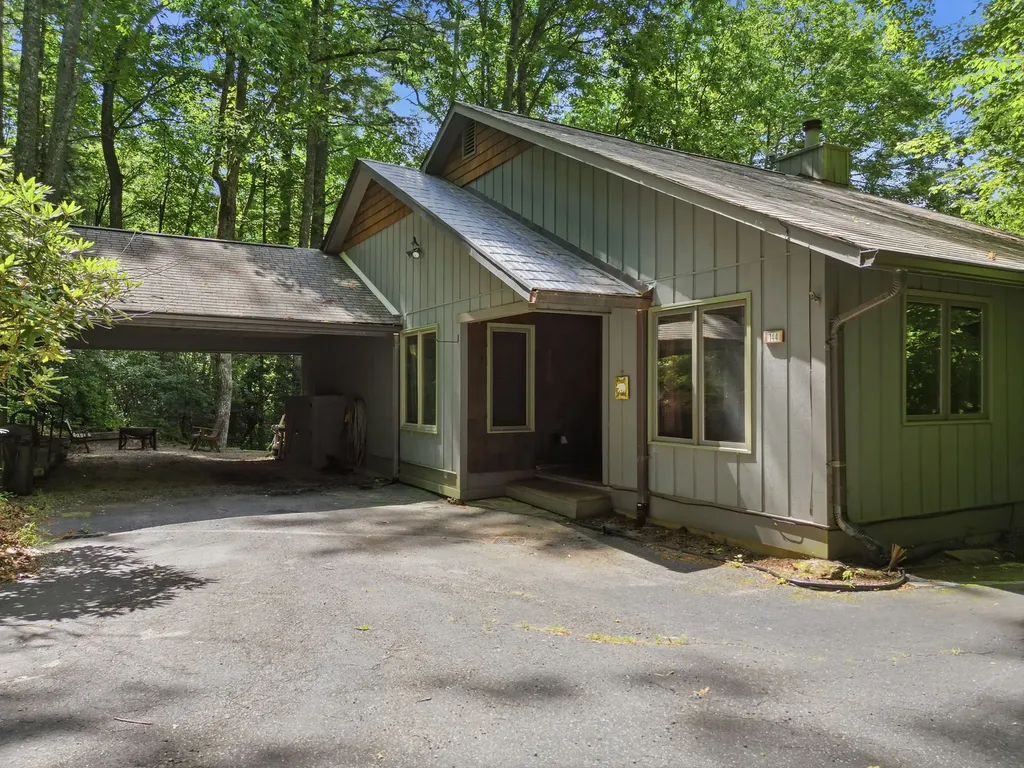
31 Chestnut Hill Highlands NC 28741

Highlands, NC31 Chestnut Hill

Price$675,000

Est. Mortgage: $/month

MLS Number 1002858

  • Residential
  • Bedrooms 2
  • Bathroom 2
  • Acreage 0.06

Life in the mountains often asks for a balance - beauty without burden, charm without complication- and this thoughtfully maintained cottage in the Chestnut Hill community delivers exactly that. Just minutes from the heart of Highlands and conveniently close to Highlands-Cashiers Hospital, the home offers a rare blend of accessibility and retreat. Whether it's a morning coffee run into town, an evening dinner on Main Street, or the peace of mind that comes with nearby medical care, everything you need is effortlessly within reach. What sets this property apart is its simplicity of living. Though it is a single-family home, it lives with the ease and freedom of a lock-and-leave condominium - no constant upkeep, no lingering to-do lists, just the ability to come and go as you please, knowing your home remains as pristine as you left it. Inside, the atmosphere is light and welcoming. A vaulted ceiling elevates the living room, where natural light filters in and creates a sense of openness that feels both airy and grounded. The kitchen has been tastefully updated, offering generous storage and a comfortable breakfast nook that invites slow mornings and unhurried conversation. From here, the transition to the back patio is seamless - perfect for enjoying cool mountain air or a quiet evening outdoors. Two well-proportioned bedrooms and two full baths provide both comfort and privacy, whether hosting guests or enjoying a quiet weekend alone. An attached one-car garage adds another layer of convenience, offering protected parking along with valuable storage space. This is mountain living reimagined - not as a project, but as a pleasure. A place where the pace slows, the surroundings inspire, and homeownership feels refreshingly uncomplicated.

Listed by Judith Michaud and Mitzi Rauers of Berkshire Hathaway HomeServices Meadows Mountain Realty

$
$
%
$/month over payments
Federal 30-year interest rate: 6.58% last updated on Jul 23, 2026
* All Figures are estimates. Check with your bank or proposed mortgage company for actual interest rates.
This product uses the FRED® API but is not endorsed or certified by the Federal Reserve Bank of St. Louis.

Save FavoriteSchedule TourAsk A QuestionMore Details
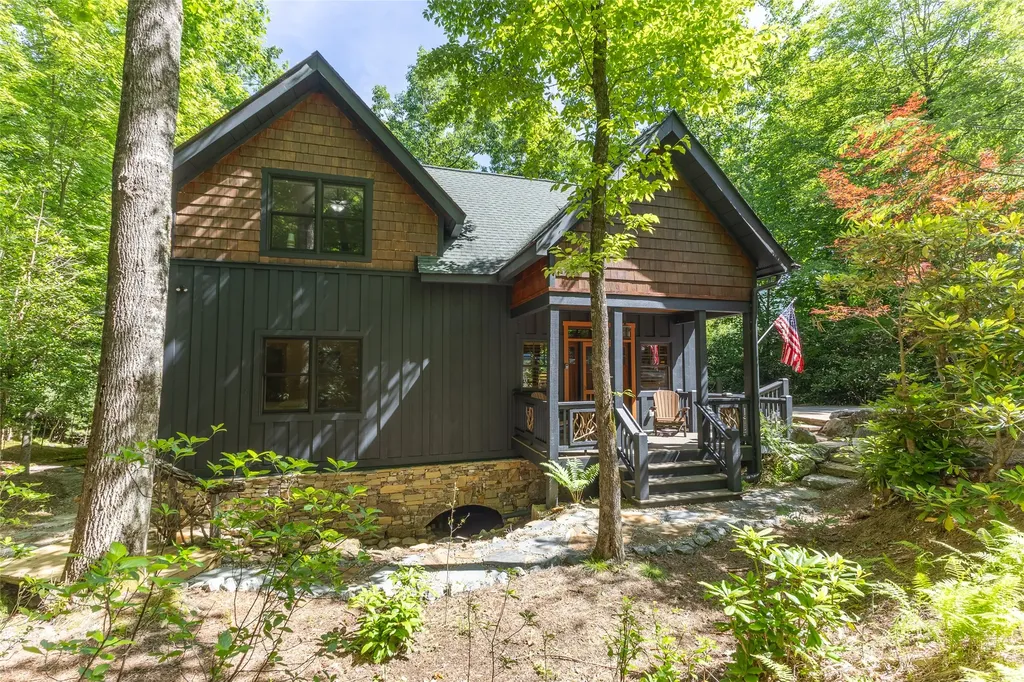
55 Wood Lily Way Highlands NC 28741

Highlands, NC55 Wood Lily Way

Price$675,000

Est. Mortgage: $/month

MLS Number 1002609

  • Residential
  • Bedrooms 3
  • Bathroom 2
  • Acreage 0.06

Enjoy refined, low-maintenance mountain living in Chestnut Hill-an ideal setting for those who value both ease and independence. Here, exterior home maintenance and landscaping are thoughtfully managed for you, freeing your time to enjoy the lifestyle rather than the upkeep. This single-level three-bedroom, two-bath residence offers the simplicity of condominium living with the privacy, space, and comfort of a detached home-complete with its own garage. Located just moments from Highlands-Cashiers Hospital and the heart of downtown Highlands, you will appreciate the convenience of nearby medical services, dining, and shopping, all while returning home to a peaceful mountain setting. Chestnut Hill is perfectly suited for those seeking a full-time residence or a lock-and-leave retreat without sacrificing comfort, accessibility, or charm. HOA dues cover road maintenance, snow removal, water, and sewer, giving you true low-maintenance living. Tucked away at the end of a quiet cul-de-sac, the home features an open floor plan with beautiful new wood flooring, exposed wood beams in the great room, fully remodeled bathrooms, and an updated kitchen with new cabinetry, countertops, and stainless-steel appliances. Located just minutes from downtown Highlands, the community also offers a welcoming activity center where neighbors regularly gather for food, fun, and fellowship.

Listed by Judith Michaud and Mitzi Rauers of Berkshire Hathaway HomeServices Meadows Mountain Realty

$
$
%
$/month over payments
Federal 30-year interest rate: 6.58% last updated on Jul 23, 2026
* All Figures are estimates. Check with your bank or proposed mortgage company for actual interest rates.
This product uses the FRED® API but is not endorsed or certified by the Federal Reserve Bank of St. Louis.

Virtual TourSave FavoriteSchedule TourAsk A QuestionMore Details

583 Woods Mountain Trail Cullowhee NC 28723

MLS Number 1003381

  • Residential
  • Bedrooms 3
  • Bathroom 2
  • Acreage 3.28

Welcome to Tree Top Cottage! It's nestled along the serene shores of Lake Glenville at over 3,500 feet elevation and is conveniently paved to the door. Tucked away on 3.28 private acres comprised of three lots, this charming three-bedroom, two-bath mountain retreat offers the perfect blend of privacy, comfort, and classic lake cabin character within a peaceful lakeside community. Enjoy private deeded lake access, community dock privileges, and easy access to the shopping, dining, hiking trails, waterfalls, and outdoor adventures of Cashiers, Highlands, and Sapphire Valley. Inside, the inviting great room features cathedral ceilings, exposed beams, pine hardwood floors, and a wood-burning fireplace that creates the perfect cozy mountain-lake ambiance. The main level includes a bedroom and full bath, while the upper loft provides flexible space for additional sleeping quarters, a reading nook, or home office. The lower level offers two additional bedrooms, a full bath, and a spacious family or game room complete with a gas log fireplace. Separate mini-splits provide climate-controlled comfort for both the main and lower living areas, while fiber optic internet adds modern convenience. Outdoor living is equally impressive with two expansive levels of decking surrounded by lush forest views, two gentle streams, and abundant native wildlife. The upper deck is designed for entertaining with a fire pit and grill area, while the lower deck offers a peaceful setting for relaxing and birdwatching. Offered fully furnished and turnkey, this inviting retreat also includes a canoe at the lakeside dock, making it easy to begin enjoying the mountain lake lifestyle immediately. Additional updates include recently caulked beams, anti-mold solid stain applied to the decks, updated sink fixtures and new rugs.

Listed by Lesley Howard of Landmark Realty Group - Frank Allen,Cashiers

$
$
%
$/month over payments
Federal 30-year interest rate: 6.58% last updated on Jul 23, 2026
* All Figures are estimates. Check with your bank or proposed mortgage company for actual interest rates.
This product uses the FRED® API but is not endorsed or certified by the Federal Reserve Bank of St. Louis.

Save FavoriteSchedule TourAsk A QuestionMore Details

1884 Dillard Road Highlands NC 28741

Highlands, NC1884 Dillard Road

Price$663,000

Est. Mortgage: $/month

MLS Number 1002800

  • Residential
  • Bedrooms 2
  • Bathroom 2
  • Acreage 0.56

SHORT TERM RENTALS ALLOWED. Sold Furnished (with a few exceptions). Welcome to your pier-a-terre: a fun and easy weekend getaway place. Live among the treetops in this classic Highlands 2-bedroom, 2-bath cottage, perfectly tucked away in the nature yet just minutes from town. Located just 2 minutes from the historic Highlands Country Club and 7 min. from downtown, this charming retreat offers both seclusion and convenience. Surrounded by mature rhododendron & mountain laurel, this home requires no lawn maintenance. Inside, an open living room & dining room space flows into the kitchen, with both areas opening onto a spacious back deck nestled among mature trees. Large, energy-efficient windows allow an abundance of natural light and nature's beauty into the home. The rear of the property borders Glen Falls Road-a popular, well-marked, pet friendly hiking trail that leads to one of the area's most beautiful waterfalls, Glen Falls. Perfect for exploring nature with friends and family. The primary bedroom and bath are located on the main floor, while the second bedroom and bath upstairs offer privacy for guests. Whether you're looking for a peaceful Highlands retreat or a smart investment, this property is a rare find. While it boasts a Highlands address, it's outside the town's rental restrictions, allowing you to rent it by the day, week, or month-a major advantage for short-term rental income. And, no HOA! This is your chance to own a true Highlands hideaway-a completely renovated (2026), fully furnished home that blends mountain charm, prime location, and rental flexibility. Don't miss out! FEATURES: o New, Optimized HVAC: Carrier High Efficiency Heat Pump paired with Optimally Engineered Ductwork; Fully Encapsulated, Insulated; Humidity Controlled Crawlspace; and GENERAC LP Standby Generator o New Appliances :LG Washer/Dryer,LG Refrigerator, LG 5-Burner Cooktop/Multi-Mode Oven, Vent Hood, Garbage Disposal o Additional Appliances: SUB-ZERO Wine Cooler, Kitchen Aid Dishwasher o Safety: New Integrated Smoke Detector/Alarm oNew Flooring-Main Living Areas; Kitchen, Hardwood Floors-bedrooms o New Roof : Certanteed Landmark o Repainted -Cabot Exterior Stain; Benjamin Moore Interior Paint. Added: Guest Bath Vanity; Toilet, Rustica Metal Front Awning o Landscaping: Crab Orchard Stone Pathways; Front Porch o Renovated Parking Pad o New Furnishings: Artwork, Tables, Chairs, Dressers, Lamps, Light Fixtures, Bedding & Area Rugs.

Listed by Andrea Gabbard of Highlands Sotheby's International Realty - DT

$
$
%
$/month over payments
Federal 30-year interest rate: 6.58% last updated on Jul 23, 2026
* All Figures are estimates. Check with your bank or proposed mortgage company for actual interest rates.
This product uses the FRED® API but is not endorsed or certified by the Federal Reserve Bank of St. Louis.

Virtual TourSave FavoriteSchedule TourAsk A QuestionMore Details
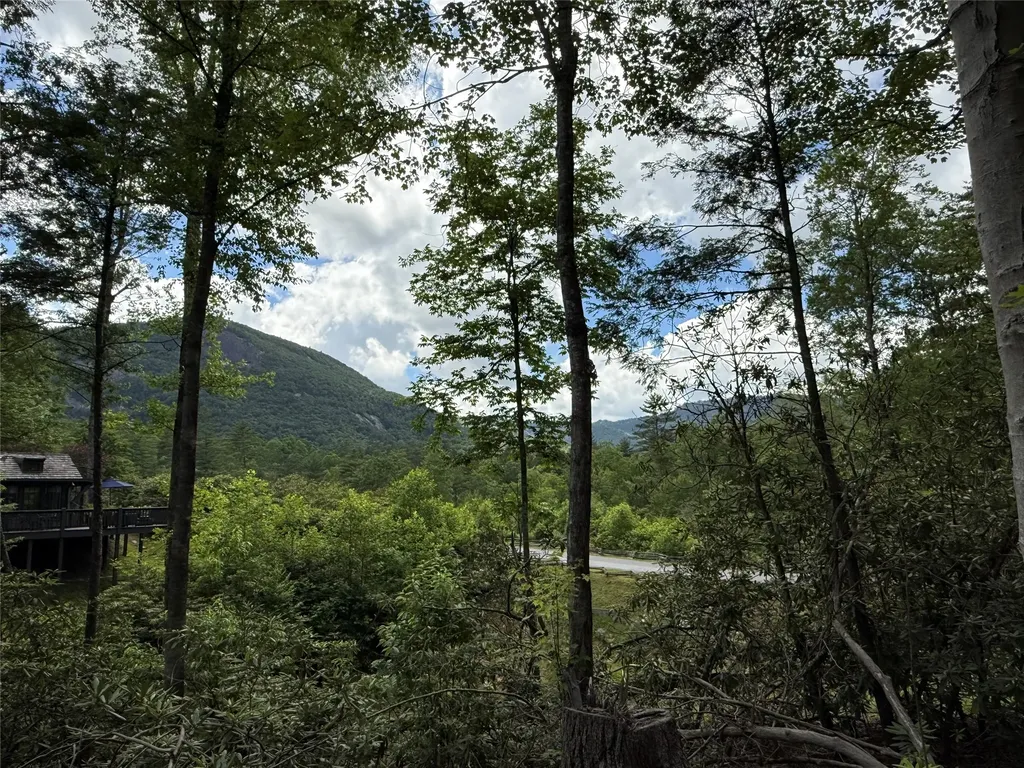
1012 Sols Creek Church Road Tuckasegee NC 28783

MLS Number 1003086

  • Residential
  • Bedrooms 3
  • Bathroom 2
  • Acreage 7.16

Modern comfort in this stunning new construction home, offering 3 bedrooms and 2 baths on over seven unrestricted acres, is perfect for a gentleman's farm and horses. Designed and crafted by a custom home builder for himself, this home features upgraded solid wood cabinets, durable LVP flooring, granite countertops, and a spacious kitchen with a large island, gas range, and ample storage. This home will be fully finished before closing. On the main level, the primary suite includes a luxurious walk-in shower, a soaking tub, and a tankless water heater for endless hot water. You have a kitchenette, two additional bedrooms, and a large den on the walkout lower level. Stay connected with supplied Starlink high-speed internet, and enjoy cozy evenings by the gas fireplace or enjoying the views from the porch. The metal roof ensures long-term durability, and the expansive acreage provides privacy and endless possibilities for outdoor living. With its modern amenities and peaceful setting, this home is the perfect retreat for comfort and convenience.

Listed by Jonathan Tharp of The Village Realty Group of Highlands-Cashiers

$
$
%
$/month over payments
Federal 30-year interest rate: 6.58% last updated on Jul 23, 2026
* All Figures are estimates. Check with your bank or proposed mortgage company for actual interest rates.
This product uses the FRED® API but is not endorsed or certified by the Federal Reserve Bank of St. Louis.

Virtual TourSave FavoriteSchedule TourAsk A QuestionMore Details
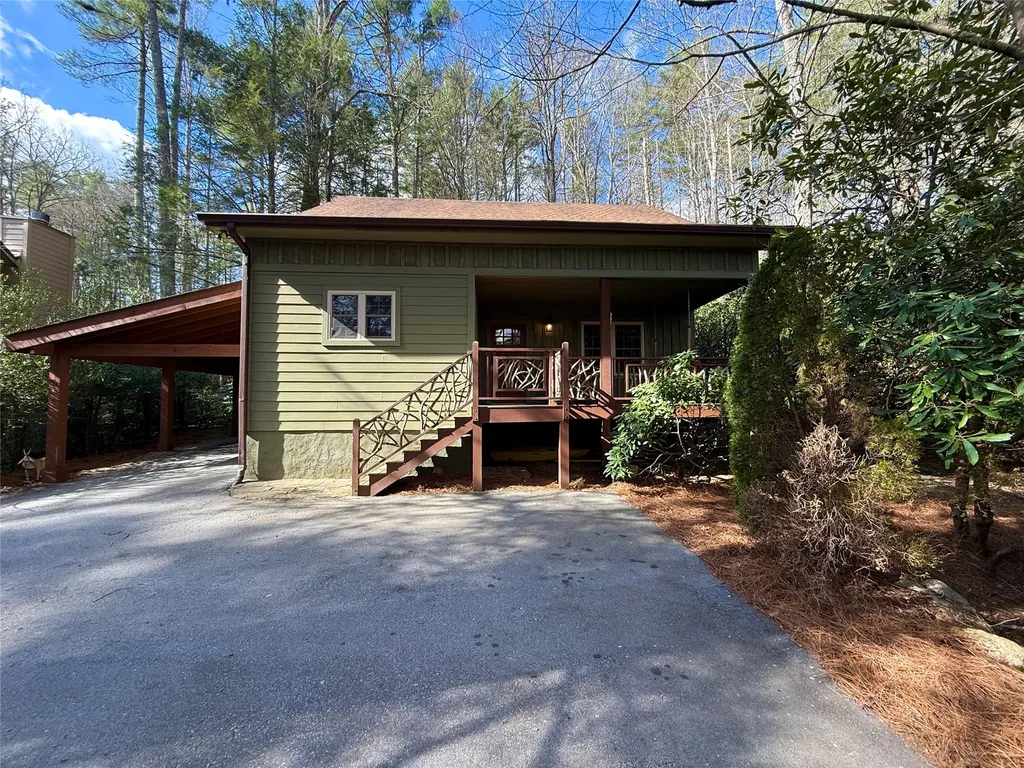
359 Outpost Trail Glenville NC 28736

Glenville, NC359 Outpost Trail

Price$659,000

Est. Mortgage: $/month

MLS Number 1001032

  • Residential
  • Bedrooms 2
  • Bathroom 3
  • Acreage 1.02

Discover the perfect mountain retreat with this charming two-bedroom, two-and-a-half-bathroom, single-level cottage in the sought-after Chinquapin community. Situated in Natures Walk, this home offers an ideal setting for those seeking a lock-and-leave lifestyle while being immersed in nature. The cottage caters to a community-centric, outdoor lifestyle. Located near Tulip Pond, which provides fishing opportunities, and The Outpost clubhouse, a social hub complete with a fitness room, space for community gatherings, and live music during the season. This home provides a delightful sanctuary amidst the natural beauty of Western North Carolina, perfect for enjoying a peaceful day at home or exploring the vibrant community offerings. Seize the opportunity to embrace a lifestyle where adventure and tranquility coexist harmoniously. Chinquapin, a private and gated community sprawling over 2,000 acres, offers a unique park-like living experience. Residents enjoy abundant outdoor amenities, including a driving range, pickleball courts, and miles of hiking and biking trails. Lake and stream fishing, canoeing, and disc golf add to the diverse recreational options.

Listed by Kathryn Nicholson of Silver Creek Real Estate Group,Inc.

$
$
%
$/month over payments
Federal 30-year interest rate: 6.58% last updated on Jul 23, 2026
* All Figures are estimates. Check with your bank or proposed mortgage company for actual interest rates.
This product uses the FRED® API but is not endorsed or certified by the Federal Reserve Bank of St. Louis.

Save FavoriteSchedule TourAsk A QuestionMore Details
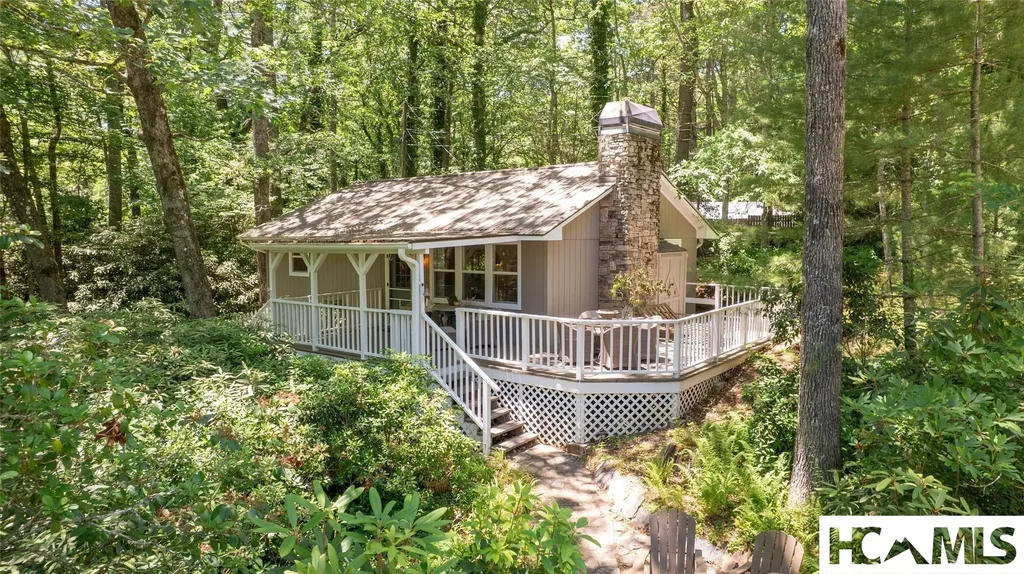
208 Quail Ridge Trail Franklin NC 28734

Franklin, NC208 Quail Ridge Trail

Price$650,000

Est. Mortgage: $/month

MLS Number 1003288

  • Residential
  • Bedrooms 3
  • Bathroom 3
  • Acreage 1.8

Builder's personal home designed to capture light, views, and livability. This 3-bedroom, 3-bath residence features expansive windows that flood the interior with natural light and frame beautiful surroundings. Thoughtfully constructed with quality finishes and attention to detail throughout, the home offers a comfortable and functional layout ideal for everyday living or entertaining. The main living areas feel open and bright, seamlessly connecting to the outdoors. A spacious kitchen and inviting living spaces make it easy to gather with family and friends. The primary suite provides a relaxing retreat, while additional bedrooms and baths offer flexibility for guests, work-from-home needs, or hobbies. The lower level includes a double garage, providing ample storage and convenience, along with a paved driveway for easy access. In addition, a detached 2-car garage equipped with water and electricity offers excellent space for a workshop, studio, or extra vehicle storage. A rare combination of craftsmanship, natural light, and versatile amenities-this home is a standout.

Listed by Judith Preiato of Jackson County Realty Inc

$
$
%
$/month over payments
Federal 30-year interest rate: 6.58% last updated on Jul 23, 2026
* All Figures are estimates. Check with your bank or proposed mortgage company for actual interest rates.
This product uses the FRED® API but is not endorsed or certified by the Federal Reserve Bank of St. Louis.

Save FavoriteSchedule TourAsk A QuestionMore Details

7330 S Highway 107 Cashiers NC 28717

Cashiers, NC7330 S Highway 107

Price$650,000

Est. Mortgage: $/month

MLS Number 1002474

  • Residential
  • Bedrooms 2
  • Bathroom 2
  • Acreage 5.1

Privately set on 5.1 acres just 10 minutes south of the Village of Cashiers, this thoughtfully crafted mountain cottage offers exceptional privacy, quality construction, and direct access to protected wilderness. Surrounded on three sides by permanently conserved lands where no future building can occur, the property provides the rare feeling of living deep within National Forest surroundings while remaining convenient to town. Designed and built by the current owner, a licensed Professional Engineer and Unlimited General Contractor, the home reflects outstanding craftsmanship, durability, and energy efficiency throughout. The floor plan includes two bedrooms, two baths, and a full basement with a single-car garage, generous storage, and room for future expansion. Heart pine floors and a stone wood-burning fireplace add warmth and character, while extensive insulation, Andersen energy-efficient windows, quality HVAC systems, and a deep high-yield well support comfort and efficiency. A fully automatic Generac propane generator offers additional peace of mind. The land provides excellent flexibility with a tractor shed already in place and ample room to add another building if desired. With no deed restrictions and conservation land bordering the property, privacy and natural surroundings are exceptionally well protected. Outdoor enthusiasts will appreciate proximity to the Ellicott Rock Wilderness, Nantahala National Forest, and the nearby Iron Bridge access on the Chattooga River, a well-known destination for fly fishing. The surrounding Blue Ridge Escarpment Conservation Area is celebrated for its biodiversity, waterfalls, and pristine mountain wilderness. Whether as a private retreat, full-time residence, or outdoor basecamp, this property offers a rare combination of craftsmanship, efficiency, protected surroundings, and natural beauty increasingly hard to find in Cashiers.

Listed by Kati Miller and Ali Moody of Caliber Fine Properties

$
$
%
$/month over payments
Federal 30-year interest rate: 6.58% last updated on Jul 23, 2026
* All Figures are estimates. Check with your bank or proposed mortgage company for actual interest rates.
This product uses the FRED® API but is not endorsed or certified by the Federal Reserve Bank of St. Louis.

Save FavoriteSchedule TourAsk A QuestionMore Details
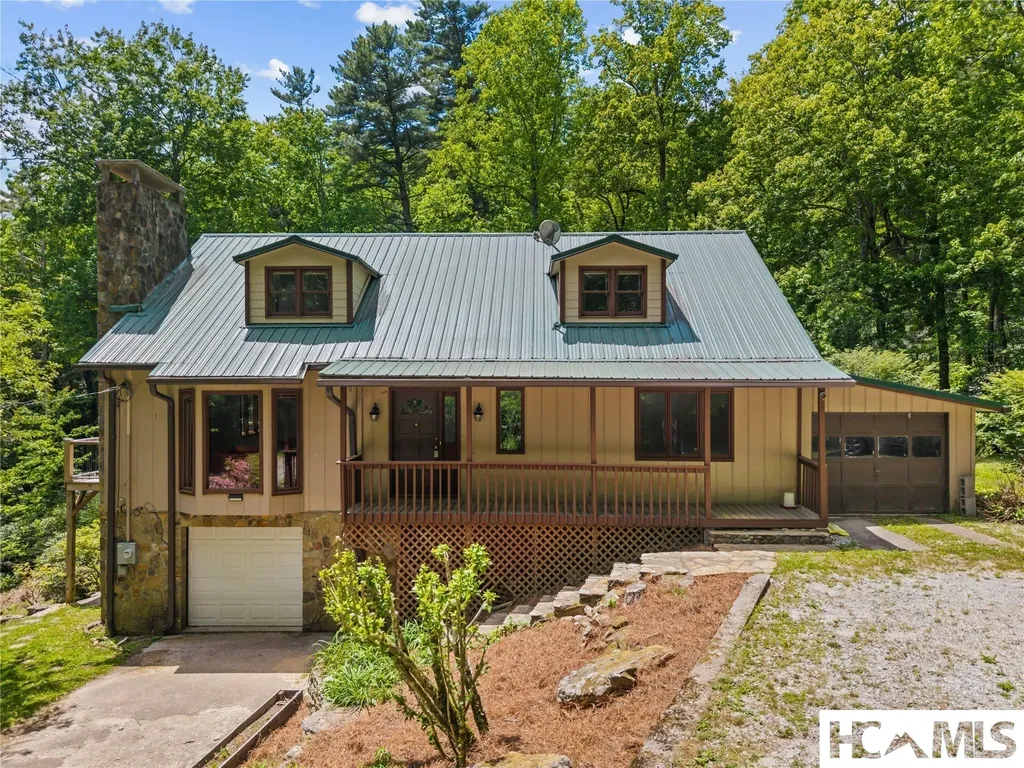
560 Toxaway Court Lake Toxaway NC 28747

Lake Toxaway, NC560 Toxaway Court

Price$650,000

Est. Mortgage: $/month

MLS Number 1003307

  • Residential
  • Bedrooms 3
  • Bathroom 2
  • Acreage 0.7

Set among the peaceful woods of Lake Toxaway Estates, this charming traditional cottage offers a wonderful blend of mountain comfort and natural beauty. Featuring 3 bedrooms and 2 baths with easy one-level living, the home welcomes you with an open floor plan designed for relaxed gatherings and effortless entertaining. Surrounded by native hardwoods, the property enjoys a private, secluded setting, while the gentle sounds of a nearby stream create a tranquil backdrop throughout the year. Ideally located just minutes from the marina and Lake Toxaway Country Club, this inviting retreat provides convenient access to boating, golf, dining, and the exceptional Lake Toxaway lifestyle. Whether you're seeking a full-time residence, seasonal escape, or investment opportunity, the property also offers excellent potential as a vacation rental. Membership to Lake Toxaway Country Club is based on application and availability.

Listed by William D. Heinitsh of Lake Toxaway Company

$
$
%
$/month over payments
Federal 30-year interest rate: 6.58% last updated on Jul 23, 2026
* All Figures are estimates. Check with your bank or proposed mortgage company for actual interest rates.
This product uses the FRED® API but is not endorsed or certified by the Federal Reserve Bank of St. Louis.

Save FavoriteSchedule TourAsk A QuestionMore Details

255 Turtle Pond Road Highlands NC 28741

Highlands, NC255 Turtle Pond Road

Price$650,000

Est. Mortgage: $/month

Pending

MLS Number 1003082

  • Residential
  • Bedrooms 2
  • Bathroom 2
  • Acreage 0.96

Tucked along the edge of the Nantahala National Forest - offering protected privacy and no future development beyond - this charming mountain cottage is just four miles from Highlands Main Street and conveniently located off Dillard Road. Designed for easy mountain living, this single-level home features an open-concept kitchen, dining, and living area centered around a cozy fireplace. Just beyond, a covered back porch opens to the peaceful, wooded setting - perfect for morning coffee or evening relaxation. The home includes two bedrooms and two bathrooms, along with a versatile bonus room. The gentle, nearly level yard at approximately 3,900 feet in elevation offers exceptional usability - rare for a Highlands-area property. Updates include a new HVAC system, encapsulated basement, fresh exterior paint, and a roof replacement in 2022. A large circular driveway provides ample parking and easy access. With no HOA and no deed restrictions, this property offers flexibility for personal use, a second home, or a short-term rental investment. Enjoy close proximity to hiking, waterfalls, and outdoor recreation, as well as Highlands' renowned dining, boutique shopping, and arts scene. A true mountain retreat - comfortable and ready to enjoy from day one, with the chance to personalize over time.

Listed by Rachel Wavra of Silver Creek Real Estate Group,Inc.

$
$
%
$/month over payments
Federal 30-year interest rate: 6.58% last updated on Jul 23, 2026
* All Figures are estimates. Check with your bank or proposed mortgage company for actual interest rates.
This product uses the FRED® API but is not endorsed or certified by the Federal Reserve Bank of St. Louis.

Virtual TourSave FavoriteSchedule TourAsk A QuestionMore Details

 "Based on information submitted to HCBOR as of July 25, 2026 11:43 PM UTC. All data is deemed reliable but is not guaranteed accurate by the MLS. All information should be independently reviewed and verified for accuracy. IDX information is provided exclusively for consumers’ personal, noncommercial use and may not be used for any purpose other than to identify prospective properties consumers may be interested in purchasing."