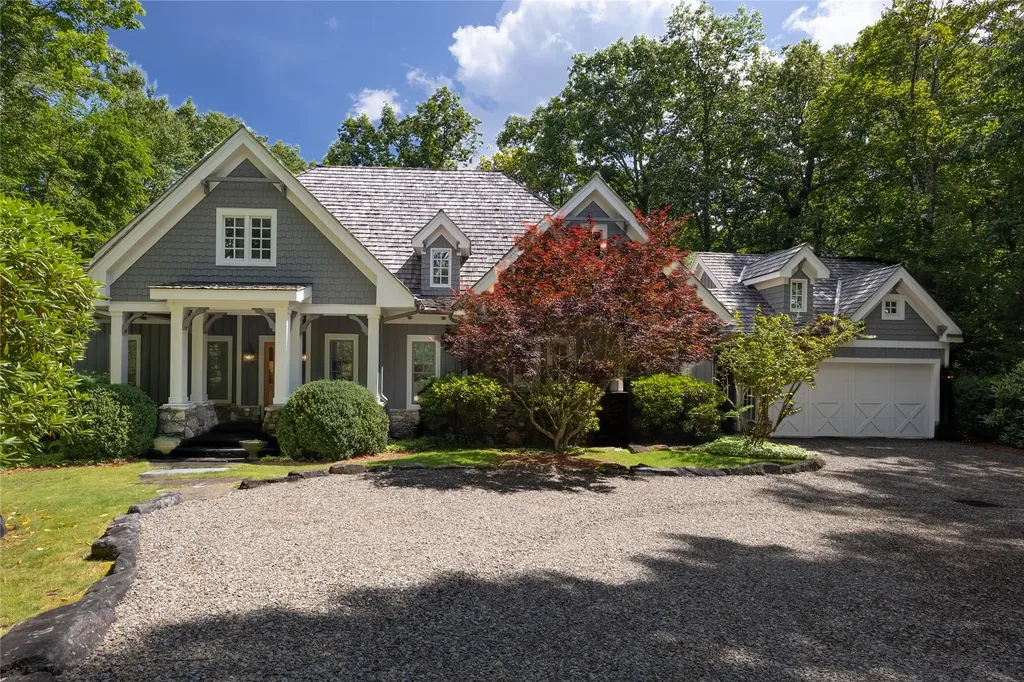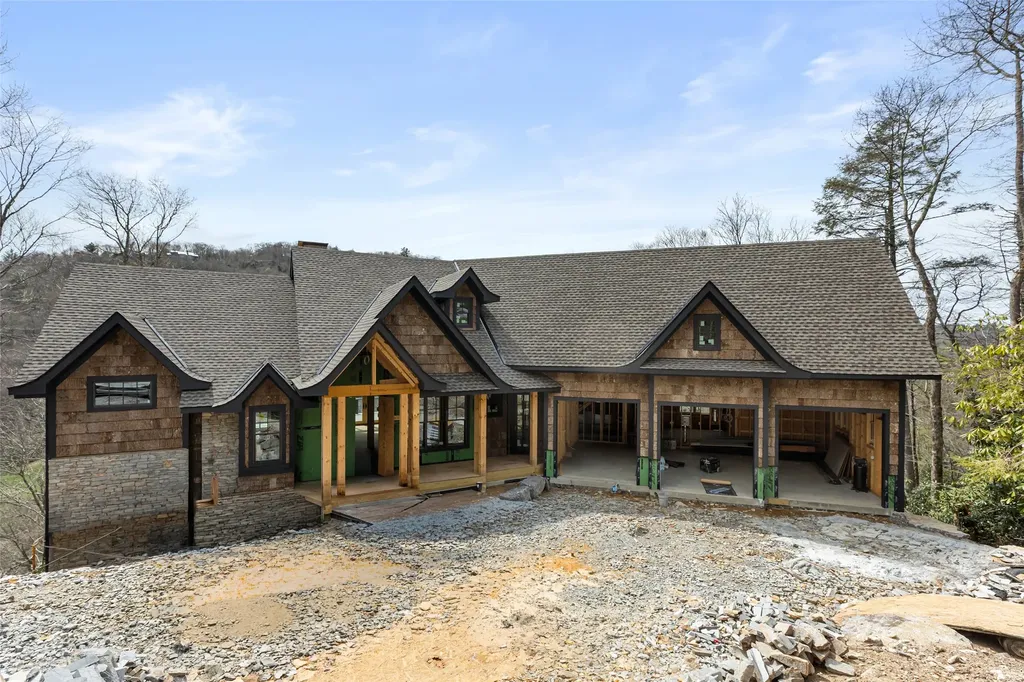
Western North Carolina Golf Homes

Browse all listings for golf homes in Cashiers, Highlands, Sapphire, and surrounding areas. Register on our site to receive email updates when similar properties matching your criteria become available.

Golf Homes for Sale in NC

Call Silver Creek Real Estate Group at 828-743-1999 for more information or to see any of the properties in person.

Search Golf Homes by Community​
Burlingame | Country Club of Sapphire ValleyCullasaja Club | Highlands Country Club | Highlands Falls Country Club | Lake Toxaway Estates | Mountaintop Golf & Lake Club | Old Edwards Club | Trillium Links & Lake Club | Wade Hampton Golf Club | Wildcat Cliffs Country Club

r=1-12
586 Mountain Meadow Lane Cashiers NC 28717

Cashiers, NC586 Mountain Meadow Lane

Price$10,495,000

Est. Mortgage: $/month

Pending

MLS Number 1002466

  • Residential
  • Bedrooms 5
  • Bathroom 6
  • Acreage 9.96

Tucked away on a private 9.96 acres behind the gates of Pinchot, and contiguous with the 4th fairway of Mountaintop Golf and Lake Club, this stunning custom residence is a rare offering of craftsmanship, design, and privacy in the heart of Cashiers, NC. Thoughtfully designed by Shannon Hargrove, expertly built by Logan Custom Homes, and beautifully decorated by Alcott Interiors, the home is offered fully furnished with only minor exclusions. The magnificent residence features 5 bedrooms and 5.5 baths. The main level is designed for both everyday comfort and effortless entertaining, anchored by a spacious great room with a wood-burning fireplace and expansive Arcadia pocket doors that open to a large heated porch. The chef's kitchen showcases quartzite countertops, Sub-Zero & Wolf appliances, and flows seamlessly into a heated outdoor dining room overlooking the peaceful meadow and the mountains & golf course beyond. You'll also find two beautifully appointed bedroom suites, a generous laundry room with double washers/dryers, and a powder room. Upstairs, two additional bedroom suites provide private retreats-one featuring its own fireplace, and the other offering a hidden bonus room. The attached garage even includes a unique retreat for your furry friends - a cozy climate-controlled pet bedroom complete with dog shower and direct access into a private fenced side yard. Above the garage you'll find a fifth bedroom suite, complete with a sitting area and built-in bunk beds, ideal for guests. The home is equipped with an advanced Control4 smart home system, surround sound speakers, Savnac power curtains & shades, a generator, and an invisible fence lining the perimeter of the property, blending luxury with modern convenience. Ownership of this home provides the opportunity to apply for membership into the adjacent Mountaintop Golf and Lake Club, offering world-class amenities such as the Tom Fazio golf course, the Lake Club at Lake Glenville, Activity Center, tennis/pickleball courts, spa, pool/fitness complex, and full-time member services to assist you in any way when you are home in the mountains. Located just minutes from the Crossroads, Pinchot offers gated access, paved roads, and private golf cart access into Mountaintop (for members only), making this property an extraordinary mountain retreat in one of the area's most desirable communities.

Listed by Sam Lupas of Landmark Realty Group - Frank Allen,Cashiers

$
$
%
$/month over payments
Federal 30-year interest rate: 6.58% last updated on Jul 23, 2026
* All Figures are estimates. Check with your bank or proposed mortgage company for actual interest rates.
This product uses the FRED® API but is not endorsed or certified by the Federal Reserve Bank of St. Louis.

Save FavoriteSchedule TourAsk A QuestionMore Details

1406 Falls Drive West Highlands NC 28741

Highlands, NC1406 Falls Drive West

Price$9,975,000

Est. Mortgage: $/month

MLS Number 1002829

  • Residential
  • Bedrooms 7
  • Bathroom 9
  • Acreage 1.05

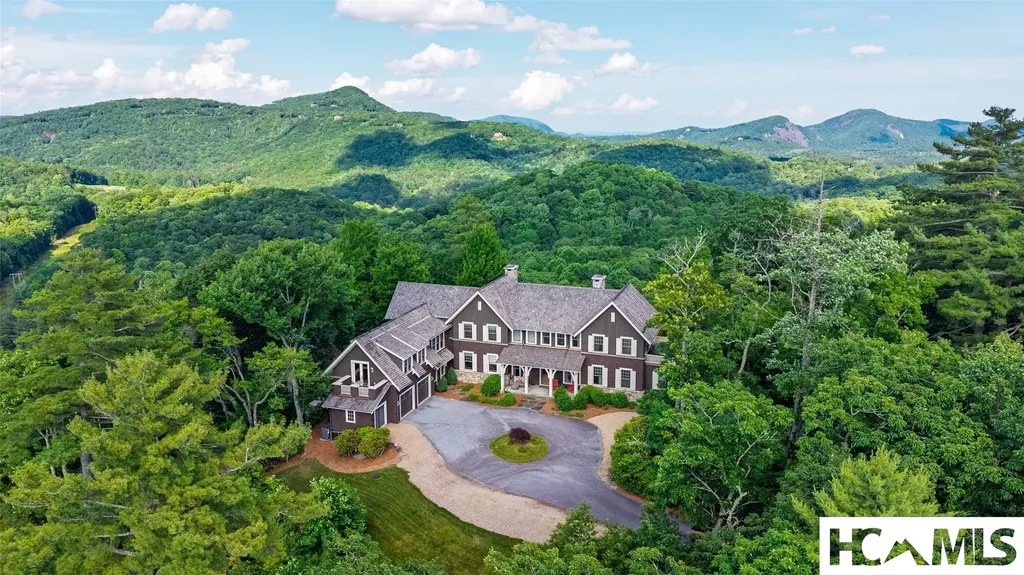
The ultimate in luxury and amenities in the Highlands and Cashiers area: over 9000 heated and cooled square feet, 7 bedrooms all with en-suite baths and walk-in closets, 2 half baths, 2000-bottle wine cellar, separate wine tasting room, gun/safe room, sauna/massage room, golf simulator room, workout room, theater, billiard room, bourbon tasting room/speak easy, gourmet kitchen with the highest end appliances, 7 fireplaces, 3 decks with 2400 square feet of outdoor living space with dual fireplaces on each level, outdoor/summer kitchen, 3-car garage, 2 large staff/guest suites, dedicated office, keeping room, lodge room, separate dining room, library/study, soundproofed grandchildren's suite with playroom, separate full bath and snack bar, incredible master suite, natural granite/stone countertops throughout, hardwood floors, all tile floors heated, all custom cabinets, 4 stories with elevator servicing each floor, 2 laundry rooms with 3 top of the line washer/dryer sets total, incredible mountain views from all levels and all decks, dog-washing and grooming area, heated and cooled 3-car garage with non-slip epoxy floors, electric vehicle charger, full-house propane generator, 2-500 gallon propane tanks owned by the homeowner, security/fire/internet, community water and sewer, incredible established manicured golf, tennis, pickle ball, croquet, pool, clubhouse, though membership is not required, on 13th hole of golf course with direct access from lot to golf course, 24-hour staffed security gated community, incredible wildlife including the Nantahala National Forest extending into the development, elevation of over 4000 feet.

Listed by Joe Deckman and Josephine Lovell of Highlands Sotheby's International Realty - DT
$
$
%
$/month over payments
Federal 30-year interest rate: 6.58% last updated on Jul 23, 2026
* All Figures are estimates. Check with your bank or proposed mortgage company for actual interest rates.
This product uses the FRED® API but is not endorsed or certified by the Federal Reserve Bank of St. Louis.

Save FavoriteSchedule TourAsk A QuestionMore Details

296 Greenfield Drive Cashiers NC 28717

Cashiers, NC296 Greenfield Drive

Price$9,750,000

Est. Mortgage: $/month

Active With Contract

MLS Number 1003535

  • Residential
  • Bedrooms 5
  • Bathroom 6
  • Acreage 2.69

Perched atop 2.69 private acres at the end of prestigious Greenfield Drive, this extraordinary mountain retreat offers one of the most spectacular settings in all of Mountaintop Golf & Lake Club. With breathtaking long-range mountain vistas in every direction and the convenience of a short walk to the clubhouse, this fully reimagined residence represents mountain luxury at its finest. Recently remodeled by Logan Custom Homes and professionally curated by the renowned design team at Blackberry Farm, the home is offered fully furnished with only minor exclusions. Designed to showcase its remarkable surroundings, the main level features a grand great room with custom built-ins, a wood-burning fireplace, and a full window wall framing the panoramic views. The open-concept floor plan flows seamlessly into a gourmet chef's kitchen appointed with Thermador appliances, a large central island, and even a walk-in pantry. Adjacent to the kitchen, the dining area opens to a covered screened porch complete with its own stone fireplace-an ideal setting for year-round entertaining. One of the home's most distinctive spaces is the intimate bar room. Opening onto a large open-air terrace, it offers a natural setting for cocktails at sunset or outdoor dining beneath the stars. Additional main-level amenities include a beautifully appointed library, as well as a fitness room complete with a full bath and walk-in closet that can easily serve as an additional bedroom suite. The upper level is anchored by an exceptional primary suite featuring stunning mountain views, a luxurious spa-inspired bath with steam shower, soaking tub, and separate his-and-her closets, and a private office with balcony access. An oversized guest suite with sitting area, private balcony, and en-suite bath offers a secluded retreat for visitors, while two additional guest bedrooms share a well-appointed bath. Additional features include an attached two-car garage with a dedicated golf cart bay, a fenced backyard, a Crestron system for convenience, and a whole-house generator for peace of mind. This lot even allows for the ability to add a free-standing guest home should the buyer desire - a rarity inside Mountaintop. Membership into Mountaintop Golf and Lake Club offers world-class amenities such as the Tom Fazio golf course, the Lake Club at Lake Glenville, tennis/pickleball courts, spa, pool/fitness complex, and full-time member services to assist you in any way when you are home in the mountains.

Listed by Sam Lupas of Landmark Realty Group - Frank Allen,Cashiers

$
$
%
$/month over payments
Federal 30-year interest rate: 6.58% last updated on Jul 23, 2026
* All Figures are estimates. Check with your bank or proposed mortgage company for actual interest rates.
This product uses the FRED® API but is not endorsed or certified by the Federal Reserve Bank of St. Louis.

Save FavoriteSchedule TourAsk A QuestionMore Details

1947 High Mountain Drive Cashiers NC 28717

Cashiers, NC1947 High Mountain Drive

Price$6,200,000

Est. Mortgage: $/month

MLS Number 1003770

  • Residential
  • Bedrooms 4
  • Bathroom 6
  • Acreage 1.25

Nestled on a private, wooded homesite overlooking the first fairway of Mountaintop Golf & Lake Club, this beautifully designed four-bedroom home with a bonus bunk room offers the perfect blend of mountain comfort, privacy, and convenience. Ideally located within walking distance of the clubhouse and Mountaintop's premier amenities, this property provides an exceptional lifestyle in one of the area's most sought-after communities. Designed for both entertaining and everyday living, the main level features an inviting open floor plan with a spacious great room centered around a wood-burning fireplace, seamlessly flowing into the kitchen and dining areas. The primary bedroom suite and a private guest suite are also conveniently located on the main level, along with the laundry room, and powder room. Expansive glass doors open to an oversized covered, screened porch where you can relax and enjoy the peaceful wooded setting and views of the first hole. The lower level is equally impressive, offering a generous second living room and recreation area, two additional guest bedroom suites, a spacious bonus bunk room, and access to a second large covered, screened porch-providing ample space for family and guests to gather or spread out in comfort. A private circular driveway, attached two-car garage, and desirable golf course setting complete this exceptional mountain retreat. Whether you're looking for a full-time residence or a vacation getaway, this home offers the ideal combination of privacy, functionality, and easy access to the outstanding amenities of Mountaintop Golf & Lake Club, including the Tom Fazio golf course, the Lake Club at Lake Glenville, Activity Center, tennis/pickleball courts, spa, pool/fitness complex, and full-time member services to assist you in any way when you are home in the mountains.

Listed by Sam Lupas of Landmark Realty Group - Frank Allen,Cashiers

$
$
%
$/month over payments
Federal 30-year interest rate: 6.58% last updated on Jul 23, 2026
* All Figures are estimates. Check with your bank or proposed mortgage company for actual interest rates.
This product uses the FRED® API but is not endorsed or certified by the Federal Reserve Bank of St. Louis.

Save FavoriteSchedule TourAsk A QuestionMore Details

465 Falcon Ridge Road Sapphire NC 28774

Sapphire, NC465 Falcon Ridge Road

Price$5,500,000

Est. Mortgage: $/month

MLS Number 1003188

  • Residential
  • Bedrooms 4
  • Bathroom 7
  • Acreage 8.46

This magnificent estate property, situated at approximately 4,300 feet of elevation, epitomizes luxurious mountain living. It offers breathtaking panoramic views of Chimneytop and Whiteside Mountains, with sightlines stretching all the way to Clemson, South Carolina. Imagine relaxing with family or friends beside a roaring fire in this idyllic setting, or enjoying the stunning scenery from multiple seating areas on the expansive Ipe decks. The property spans over eight acres, providing ample space to explore. A tranquil water feature, complete with a life-sized bear sculpture, adds a unique charm, complemented by a nearby firepit for cozy gatherings. As the cool evening breezes settle in, retreat inside to the gourmet kitchen, thoughtfully designed to accommodate multiple chefs, with upscale appliances that will delight them. The open-concept layout is perfect for entertaining, with seamless transitions to a spacious lower level. Here, you'll find a full wet bar, a media room, a comfortable sitting area, and additional space for recreation. For vehicle and gear storage, the property includes two separate garages, ensuring ample room for all your needs. Guests will also appreciate the plentiful parking options. Above the 2-car garage is a cozy suite able to accommodate a small family or group of friends that may desire more privacy. Falcon Ridge offers a community pavilion where you may have larger gatherings and 3 acres of play space for children and pets, with extra parking. In addition, the sale of this property includes a membership in the Sapphire Master Association, allowing all sorts of activities and amenities at the Sapphire Valley Resort.

Listed by Merry Soellner of Cashiers Sotheby's International Realty

$
$
%
$/month over payments
Federal 30-year interest rate: 6.58% last updated on Jul 23, 2026
* All Figures are estimates. Check with your bank or proposed mortgage company for actual interest rates.
This product uses the FRED® API but is not endorsed or certified by the Federal Reserve Bank of St. Louis.

Save FavoriteSchedule TourAsk A QuestionMore Details

334 Windrush Trail Highlands NC 28741

Highlands, NC334 Windrush Trail

Price$4,650,000

Est. Mortgage: $/month

MLS Number 1002902

  • Residential
  • Bedrooms 5
  • Bathroom 6
  • Acreage 0.76

Enjoy breathtaking views from nearly every room of this exceptional custom residence built by Lupoli Construction, one of the Highlands-Cashiers Plateau's premier builders. Thoughtfully designed for both elegant entertaining and comfortable everyday living, the home blends timeless architecture, luxury finishes, and extraordinary craftsmanship. From the moment you arrive, beautifully curated perennial gardens and a striking stone facade set the stage for the exceptional craftsmanship and thoughtful design found throughout the home. Expansive living spaces showcase cathedral beamed ceilings, antique oak hardwood floors, impressive stone fireplaces, and large windows and doors that open to covered porches and frame spectacular long-range mountain views. Designed for both entertaining and intimate family gatherings, the home features a chef's kitchen equipped with GE Monogram and Thermador appliances, spacious gathering areas, and multiple covered porches that invite year-round enjoyment of the mountain landscape. Two main-level primary suites provide exceptional comfort and privacy, while generous guest accommodations, a bunk room, family room, private office, and thoughtfully designed living spaces ensure room for family and friends. Additional highlights include an oversized two-car garage with dedicated golf cart storage, a climate-controlled workshop, partial generator, and the superior quality and attention to detail expected of a home of this caliber. As an extraordinary added value, the seller is offering to purchase a membership to Old Edwards Club on behalf of the buyer (subject to club approval). Alternatively, buyers who choose not to join the club may receive a $175,000 improvement allowance credited at closing. A rare opportunity to own an exceptional mountain retreat in one of the Plateau's most sought-after communities.

Listed by Letty Murphy of Berkshire Hathaway HomeServices Meadows Mountain Realty - OE

$
$
%
$/month over payments
Federal 30-year interest rate: 6.58% last updated on Jul 23, 2026
* All Figures are estimates. Check with your bank or proposed mortgage company for actual interest rates.
This product uses the FRED® API but is not endorsed or certified by the Federal Reserve Bank of St. Louis.

Save FavoriteSchedule TourAsk A QuestionMore Details

1696 Continental Drive Sapphire NC 28774

Sapphire, NC1696 Continental Drive

Price$3,995,000

Est. Mortgage: $/month

MLS Number 1000240

  • Residential
  • Bedrooms 6
  • Bathroom 7
  • Acreage 1.44

NOW OFFERED FULLY FURNISHED WITH A PRICE IMPROVEMENT. From the moment you arrive to this impressive mountaintop retreat, a profound sense of peace settles in. Positioned at 4200 elevation, this custom-built residence offers a powerful, long-range panoramic view and unmatched privacy along the Eastern Continental Divide. Within the prestigious gated community of The Divide at Bald Rock, this meticulously maintained one-owner home overlooks Panthertown Valley National Forest Preserve, ensuring an unspoiled, protected backdrop that will endure for generations. Tucked away on a private cul-de-sac, the only sounds are songbirds, rustling leaves, and gentle mountain breezes. The Divide at Bald Rock acts as a respite from the summer heat and humidity, resulting in mild summers and cool mountain air nights. Thoughtfully designed with a connection to nature, and mesmerizing views create a place where it is easy to disconnect from city life, recharge, and embrace the slower pace on the Plateau. Experience unforgettable sunsets painting the horizon each evening. With over 6,000 square feet, the home features six private bedrooms with ensuite bathrooms, offering exceptional comfort and privacy for family and guests. Expansive covered decks span all three levels, creating inviting outdoor living spaces centered around wood-burning fireplaces/gas assist and overhead heaters for year-round enjoyment. The Lower Level is designed for entertaining with a spacious bonus room, billiard room, bunk bedroom/bath and Jacuzzi overlooking mountain vistas. The Oversized Garage and 2 Apartments were completed in 2020. The Garage includes a dog wash station, storage room, and cabinetry/workbench. The Apartments feature their own entrances, a fenced outdoor space, ideal for guests, extended family, or a caretaker. Above the garage, the Loft could be the perfect artist's studio, executive office, or yoga/gym retreat. Fiber-Optic Internet provide modern connectivity to be able to work from home. Owners enjoy Sapphire Valley Resort amenities, private trails into Panthertown Valley, the Divide Pavilion, and monthly community gatherings. Once you experience the Plateau for its temperate climate, scenic hiking trails, cascading waterfalls, golf, fly fishing, boutique shopping, fine dining, you will fall in love with this community lifestyle. 1696 Continental Drive offers privacy, protected views, and an unforgettable setting that simply must be experienced in person!

Listed by Roxanne Gagliano of Cashiers Sotheby's International Realty

$
$
%
$/month over payments
Federal 30-year interest rate: 6.58% last updated on Jul 23, 2026
* All Figures are estimates. Check with your bank or proposed mortgage company for actual interest rates.
This product uses the FRED® API but is not endorsed or certified by the Federal Reserve Bank of St. Louis.

Save FavoriteSchedule TourAsk A QuestionMore Details

54 Pine Point Highlands NC 28741

Highlands, NC54 Pine Point

Price$3,400,000

Est. Mortgage: $/month

MLS Number 1003466

  • Residential
  • Bedrooms 4
  • Bathroom 5
  • Acreage 0.87

Tucked away on a quiet cul-de-sac within the prestigious community of Wildcat Cliffs Country Club, this exceptional mountain retreat offers the perfect balance of refined luxury, privacy, and effortless comfort. Designed for both elegant entertaining and relaxed mountain living, the home features a spacious open floor plan anchored by a dramatic great room with a cathedral ceiling, massive stone fireplace and walls of windows that invite the beauty of nature inside. Just beyond, a large covered porch overlooks a peaceful babbling brook-creating the soothing soundtrack mountain buyers dream about. The expansive chef's kitchen is beautifully outfitted with premium Miele and Sub-Zero appliances, a large center island, and a seamless flow into the dining and living areas, making the home ideal for gathering with family and friends. The luxurious and large primary suite is conveniently located on the main level and offers a true private retreat with a sitting area or office, an extraordinary custom closet with built-ins, and a lovely bath. The thoughtfully designed main level also includes a private living area in a separate wing along with an additional guest ensuite, offering both comfort and privacy for owners and visitors alike. Upstairs, guests will enjoy their own private sanctuary featuring two spacious bedrooms, two baths, a kitchenette, and a cozy den-perfect for extended stays or multigenerational living. Additional highlights include a two-car garage and an EXTRA LOT included for added privacy or future possibilities. Lush landscaping, a beautiful creekside setting and a quiet cul-de-sac location will make you never want to leave. Membership to Wildcat Cliffs Country Club, one of Highlands most sought after clubs, is appurtenant to the property and features a fabulous golf course, expansive clubhouse, croquet lawn, pickle ball courts, fishing pond, dog park, a fully equipped fitness center and indoor pool. This is more than a home-it's a mountain lifestyle designed for those who appreciate luxury, tranquility, and the timeless beauty of Highlands living.

Listed by Pat Allen and Julie Osborn of Pat Allen Realty Group

$
$
%
$/month over payments
Federal 30-year interest rate: 6.58% last updated on Jul 23, 2026
* All Figures are estimates. Check with your bank or proposed mortgage company for actual interest rates.
This product uses the FRED® API but is not endorsed or certified by the Federal Reserve Bank of St. Louis.

Virtual TourSave FavoriteSchedule TourAsk A QuestionMore Details

653 Country Club Drive Highlands NC 28741

Highlands, NC653 Country Club Drive

Price$3,295,000

Est. Mortgage: $/month

MLS Number 1003693

  • Residential
  • Bedrooms 4
  • Bathroom 6
  • Acreage 1.23

Tucked behind the gates of Wildcat Cliffs Country Club, this fully furnished 4-bedroom, 4 bath, 2 half baths, Craftsman retreat has been completely renovated and professionally redesigned, blending timeless craftsmanship with refined mountain luxury. Ralph Lauren-inspired interiors feel sophisticated yet warm, inviting and perfectly suited to life in Highlands. Understated from the road, the home unfolds into generous living spaces designed for family and friends. The great room features vaulted ceilings, a dramatic stone fireplace, custom wainscoting and walls of glass framing lake and long-range mountain views. A hidden equipment room keeps technology discreetly out of sight. The chef's kitchen offers a 60-inch Wolf range, Bosch dishwasher, custom cabinetry and abundant gathering space. A dedicated bar room reminiscent of “Cheers” flows into the open dining room and expansive covered terrace. With a masonry fireplace, outdoor television, infrared heaters and views over lush perennial gardens, this is true four-season outdoor living. Wrapped in glass, the main-level primary suite features spectacular views, separate his-and-her closets and a spa-inspired bath with a soaking tub overlooking the gardens and mountains. A second main-level en-suite evokes the timeless comfort of a classic mountain retreat. The lower level includes a media room with built-in Murphy beds, wine room and private fitness room. Beyond the interiors, an extraordinary adventure awaits. Pass Mo, the enormous bronze moose, and descend into a private enchanted forest that must be experienced to appreciate its magic. Moss-covered paths with cable railings lead down locust-and-stone steps, past a massive boulder where spring water trickles through unusual moss formations, then by a hidden cave. Follow the sound of moving water to a mountain waterfall meandering through the stones-a setting reminiscent of a national park, yet entirely your own. Hike from home and continue exploring along a trail network extended by neighboring properties. An oversized two-bay golf-cart garage provides room for multiple carts, clubs and gear, with the clubhouse just a short ride away. Wildcat Cliffs offers championship golf, croquet, pickleball, fitness center with indoor pool, fishing ponds and walking trails. Membership is by invitation and subject to approval. This is more than a renovated home; it is a thoughtfully curated Highlands retreat unlike any other.

Listed by Daniel Doughty of EXP Realty LLC

$
$
%
$/month over payments
Federal 30-year interest rate: 6.58% last updated on Jul 23, 2026
* All Figures are estimates. Check with your bank or proposed mortgage company for actual interest rates.
This product uses the FRED® API but is not endorsed or certified by the Federal Reserve Bank of St. Louis.

Virtual TourSave FavoriteSchedule TourAsk A QuestionMore Details

152 S Fairway Cottage Lane Highlands NC 28741
Pending

MLS Number 1002295

  • Residential
  • Bedrooms 3
  • Bathroom 4
  • Acreage 0.32

Charming Craftsman Home in Cullasaja Club with Main-Level Living. Located on the 10th Fairway with an expansive view of the golf course. Located inside the prestigious, gated Cullasaja Club, this beautifully designed craftsman-style home offers effortless main-level living and the rare opportunity to expand with an unfinished, plumbed lower level. Surrounded by mature trees and cool mountain breezes, this residence captures the relaxed elegance and outdoor lifestyle that define the Highlands-Cashiers Plateau. The main level features three comfortable bedrooms, including a welcoming primary suite, along with spacious living areas highlighted by warm finishes and classic architectural details. Large windows bring in natural light and views of the golf course from both the Livingroom/great room, outdoor deck or the screened in porch with fireplace, creating a peaceful mountain retreat. The unfinished basement provides outstanding potential-already plumbed for an additional bedroom and full bath, allowing you to customize the space for guests, hobbies, storage, or future expansion. Living in Cullasaja Club offers an exceptional lifestyle with access to world-class amenities (membership by invitation). The community features an Arnold Palmer golf course, clubhouse dining, tennis and pickleball, a fitness center, heated pool, and a warm, welcoming social environment loved by full-time and seasonal residents alike. Just minutes from the shopping, dining, and cultural offerings of Highlands, this home combines convenience with the tranquility of private mountain living. Enjoy cool summers, vibrant autumn colors, and the unique charm of one of the plateau's most sought-after clubs. A perfect blend of quality, comfort, and lifestyle - with room to grow. Let your mountain life??????????? begin.

Listed by Douglas Treadwell of Mountain Life Real Estate,LLC

$
$
%
$/month over payments
Federal 30-year interest rate: 6.58% last updated on Jul 23, 2026
* All Figures are estimates. Check with your bank or proposed mortgage company for actual interest rates.
This product uses the FRED® API but is not endorsed or certified by the Federal Reserve Bank of St. Louis.

Save FavoriteSchedule TourAsk A QuestionMore Details

842 New Trillium Way Cashiers NC 28717

Cashiers, NC842 New Trillium Way

Price$2,750,000

Est. Mortgage: $/month

Pending

MLS Number 1003658

  • Residential
  • Bedrooms 5
  • Bathroom 5
  • Acreage 0.79

Positioned to capture majestic views of Lake Glenville and just a stone's throw from The Landings at Trillium, this custom Arts & Crafts estate offers a rare blend of lakefront lifestyle, convenience, and timeless mountain living. Thoughtfully arranged across three spacious levels with two primary living areas, this five-bedroom, four-and-a-half-bathroom residence is furnished with exclusions and provides exceptional flexibility for multi-generational living. The home features a main-level primary suite with dual walk-in closets, complemented by a similar upper-level suite. Expansive decking on all three levels showcases the lake views, with cable-accented railings on the main and upper levels enhancing sightlines. The spacious kitchen, complete with bar seating, hardwood floors, granite countertops, and custom cabinetry, is perfectly positioned to take in the views while anchoring the main living space and flowing into the dining area. A main-level laundry room and powder room are conveniently located just off the attached two-car garage. Rich architectural elements, including real fieldstone, cedar shake and bark siding, wood beams, and both an indoor masonry fireplace and a wood-burning fireplace on the main-level deck, add authenticity throughout. The lower level offers a custom bunk room with two sets of built-in bunks, its own living area, two additional bedrooms, and access to an expansive deck for outdoor recreation and relaxed mountain living. Two office or bonus spaces on the upper level - one with a private deck and fireplace - offer versatility for work or relaxation. Designed for ease and comfort, the home is equipped with a generator, tankless water heater, whole-house water filtration and softener, surge protectors, and a monitored security system with fire, smoke, carbon monoxide, and window protection. Recent updates include a renovated 2025 primary bathroom with soaking tub, tiled shower, heated floors, and towel rack, a 2025 main-level furnace, and a 2026 lower-level air conditioner. Abundant storage and guest suites with deck access complete the layout. Located within Trillium Links & Lake Club - the only lakefront golf and full-amenity community within 10 minutes of Cashiers - residents enjoy an active lifestyle with an extensive calendar. Optional membership provides access to golf, dining, fitness, tennis, and lake activities, while the home's proximity and views make it a standout opportunity.

Listed by Bambi Famous Kaine of Silver Creek Real Estate Group,Inc.

$
$
%
$/month over payments
Federal 30-year interest rate: 6.58% last updated on Jul 23, 2026
* All Figures are estimates. Check with your bank or proposed mortgage company for actual interest rates.
This product uses the FRED® API but is not endorsed or certified by the Federal Reserve Bank of St. Louis.

Virtual TourSave FavoriteSchedule TourAsk A QuestionMore Details

305 Easy Springs Road Sapphire NC 28774

Sapphire, NC305 Easy Springs Road

Price$2,429,000

Est. Mortgage: $/month

MLS Number 1003204

  • Residential
  • Bedrooms 4
  • Bathroom 4
  • Acreage 3.96

Incredible newly completed open-floorplan mountain home with big southeasterly mountain views on 4 acres at 3400' elevation in gated Sapphire Ridge community of Sapphire Valley Resort. Huge open great room with big stone fireplace and lots of windows towards view. Multiple levels of big open and covered rear decks with outdoor fireplace overlooking panoramic mountain view. Big Master Suite on main level with lots of windows and deck access. Butler's Pantry and Big Enclosed Breezeway with grilling deck and 2 Car Garage. Gentle large knoll adjacent to home with walk-out lower level. Big family room plus 3 bedrooms and 2 bathrooms on lower level. Wonderful close-in gated Sapphire Valley Resort community with underground utilities and public water supply. Access to Sapphire Valley Resort Amenities including indoor/outdoor pools, exercise facilities, 2 lakes, 2 golf courses, tennis center, snow skiing and much more. To be completed early summer 2026! Enjoy the Blue Ridge Mountain Life!

Listed by Bill Kruckenberger of Sapphire Valley Real Estate

$
$
%
$/month over payments
Federal 30-year interest rate: 6.58% last updated on Jul 23, 2026
* All Figures are estimates. Check with your bank or proposed mortgage company for actual interest rates.
This product uses the FRED® API but is not endorsed or certified by the Federal Reserve Bank of St. Louis.

Save FavoriteSchedule TourAsk A QuestionMore Details

 "Based on information submitted to HCBOR as of July 25, 2026 9:43 PM UTC. All data is deemed reliable but is not guaranteed accurate by the MLS. All information should be independently reviewed and verified for accuracy. IDX information is provided exclusively for consumers’ personal, noncommercial use and may not be used for any purpose other than to identify prospective properties consumers may be interested in purchasing."