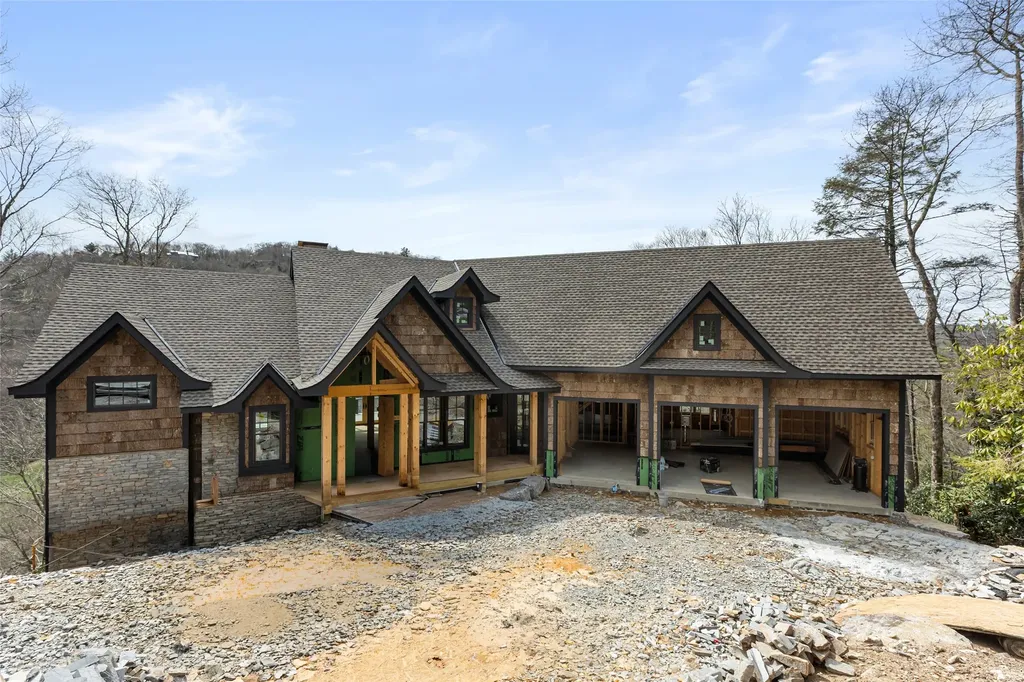
Western North Carolina Homes with Golf Course Views

Browse listings for homes with golf course views in Cashiers, Highlands, Sapphire, and surrounding areas. There are many top rated golf courses in the area. Register on our site to receive email updates when similar properties matching your criteria become available.

NC Homes for Sale with Golf Course Views

Call Silver Creek Real Estate Group at 828-743-1999 for more information or to see any of the properties in person.

586 Mountain Meadow Lane Cashiers NC 28717

Cashiers, NC586 Mountain Meadow Lane

Price$10,495,000

Est. Mortgage: $/month

Pending

MLS Number 1002466

  • Residential
  • Bedrooms 5
  • Bathroom 6
  • Acreage 9.96

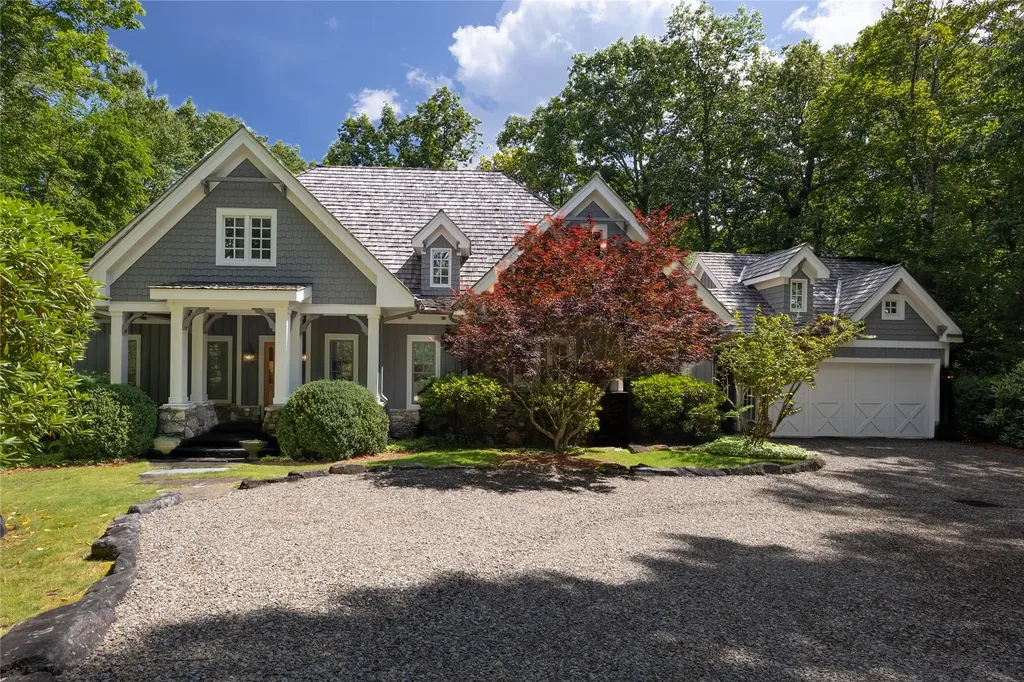
Tucked away on a private 9.96 acres behind the gates of Pinchot, and contiguous with the 4th fairway of Mountaintop Golf and Lake Club, this stunning custom residence is a rare offering of craftsmanship, design, and privacy in the heart of Cashiers, NC. Thoughtfully designed by Shannon Hargrove, expertly built by Logan Custom Homes, and beautifully decorated by Alcott Interiors, the home is offered fully furnished with only minor exclusions. The magnificent residence features 5 bedrooms and 5.5 baths. The main level is designed for both everyday comfort and effortless entertaining, anchored by a spacious great room with a wood-burning fireplace and expansive Arcadia pocket doors that open to a large heated porch. The chef's kitchen showcases quartzite countertops, Sub-Zero & Wolf appliances, and flows seamlessly into a heated outdoor dining room overlooking the peaceful meadow and the mountains & golf course beyond. You'll also find two beautifully appointed bedroom suites, a generous laundry room with double washers/dryers, and a powder room. Upstairs, two additional bedroom suites provide private retreats-one featuring its own fireplace, and the other offering a hidden bonus room. The attached garage even includes a unique retreat for your furry friends - a cozy climate-controlled pet bedroom complete with dog shower and direct access into a private fenced side yard. Above the garage you'll find a fifth bedroom suite, complete with a sitting area and built-in bunk beds, ideal for guests. The home is equipped with an advanced Control4 smart home system, surround sound speakers, Savnac power curtains & shades, a generator, and an invisible fence lining the perimeter of the property, blending luxury with modern convenience. Ownership of this home provides the opportunity to apply for membership into the adjacent Mountaintop Golf and Lake Club, offering world-class amenities such as the Tom Fazio golf course, the Lake Club at Lake Glenville, Activity Center, tennis/pickleball courts, spa, pool/fitness complex, and full-time member services to assist you in any way when you are home in the mountains. Located just minutes from the Crossroads, Pinchot offers gated access, paved roads, and private golf cart access into Mountaintop (for members only), making this property an extraordinary mountain retreat in one of the area's most desirable communities.

Listed by Sam Lupas of Landmark Realty Group - Frank Allen,Cashiers

$
$
%
$/month over payments
Federal 30-year interest rate: 6.58% last updated on Jul 23, 2026
* All Figures are estimates. Check with your bank or proposed mortgage company for actual interest rates.
This product uses the FRED® API but is not endorsed or certified by the Federal Reserve Bank of St. Louis.

Save FavoriteSchedule TourAsk A QuestionMore Details

1406 Falls Drive West Highlands NC 28741

Highlands, NC1406 Falls Drive West

Price$9,975,000

Est. Mortgage: $/month

MLS Number 1002829

  • Residential
  • Bedrooms 7
  • Bathroom 9
  • Acreage 1.05

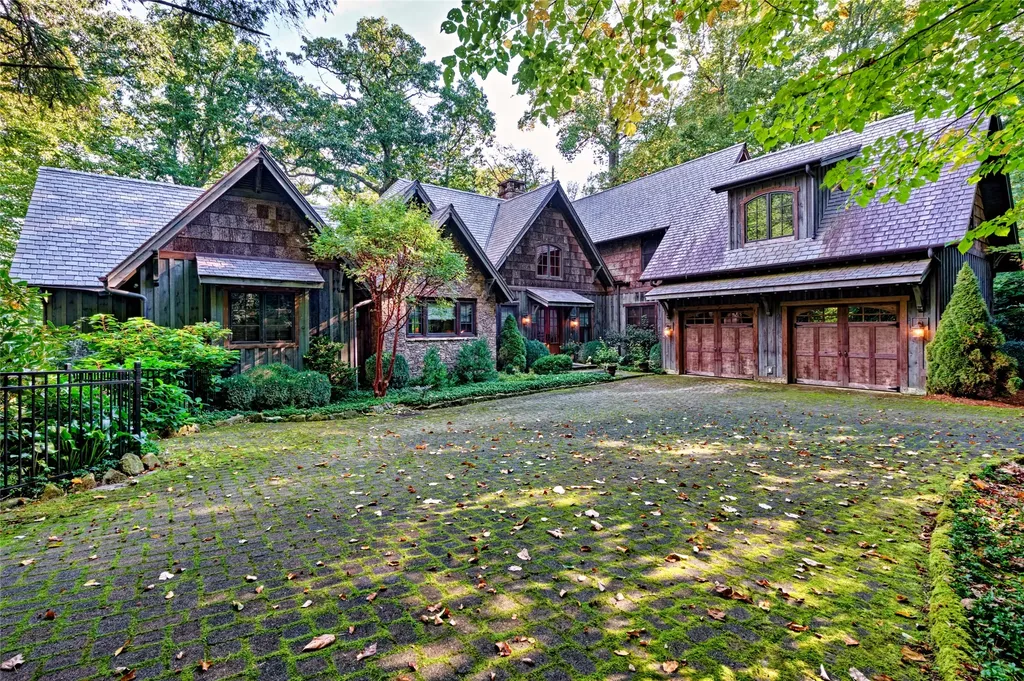
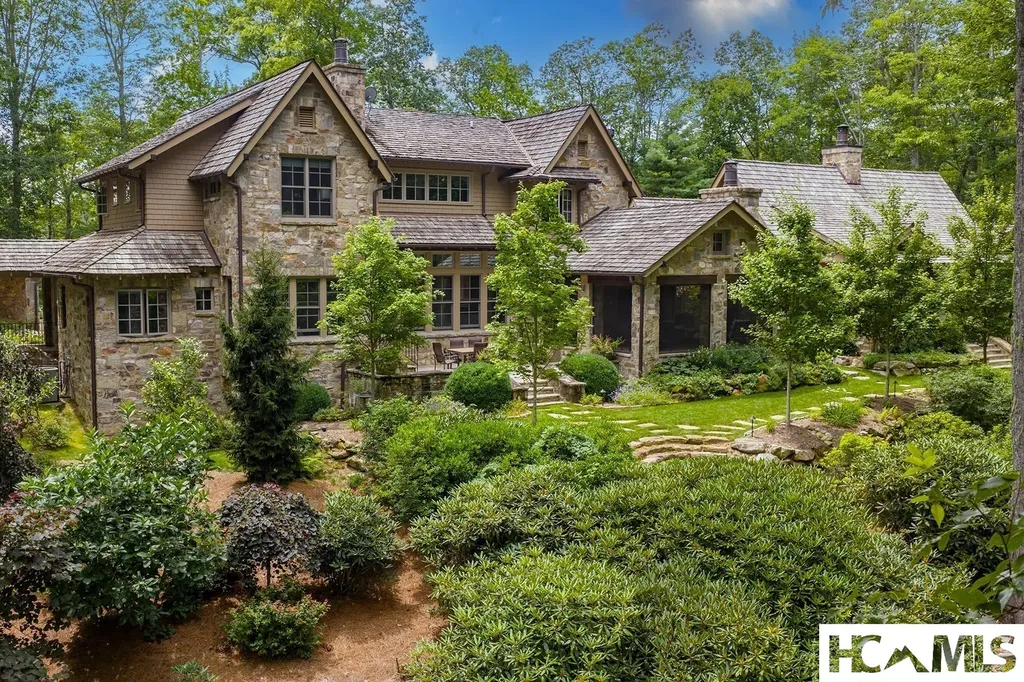
The ultimate in luxury and amenities in the Highlands and Cashiers area: over 9000 heated and cooled square feet, 7 bedrooms all with en-suite baths and walk-in closets, 2 half baths, 2000-bottle wine cellar, separate wine tasting room, gun/safe room, sauna/massage room, golf simulator room, workout room, theater, billiard room, bourbon tasting room/speak easy, gourmet kitchen with the highest end appliances, 7 fireplaces, 3 decks with 2400 square feet of outdoor living space with dual fireplaces on each level, outdoor/summer kitchen, 3-car garage, 2 large staff/guest suites, dedicated office, keeping room, lodge room, separate dining room, library/study, soundproofed grandchildren's suite with playroom, separate full bath and snack bar, incredible master suite, natural granite/stone countertops throughout, hardwood floors, all tile floors heated, all custom cabinets, 4 stories with elevator servicing each floor, 2 laundry rooms with 3 top of the line washer/dryer sets total, incredible mountain views from all levels and all decks, dog-washing and grooming area, heated and cooled 3-car garage with non-slip epoxy floors, electric vehicle charger, full-house propane generator, 2-500 gallon propane tanks owned by the homeowner, security/fire/internet, community water and sewer, incredible established manicured golf, tennis, pickle ball, croquet, pool, clubhouse, though membership is not required, on 13th hole of golf course with direct access from lot to golf course, 24-hour staffed security gated community, incredible wildlife including the Nantahala National Forest extending into the development, elevation of over 4000 feet.

Listed by Joe Deckman and Josephine Lovell of Highlands Sotheby's International Realty - DT
$
$
%
$/month over payments
Federal 30-year interest rate: 6.58% last updated on Jul 23, 2026
* All Figures are estimates. Check with your bank or proposed mortgage company for actual interest rates.
This product uses the FRED® API but is not endorsed or certified by the Federal Reserve Bank of St. Louis.

Save FavoriteSchedule TourAsk A QuestionMore Details

2071 High Mountain Drive Cashiers NC 28717

Cashiers, NC2071 High Mountain Drive

Price$8,950,000

Est. Mortgage: $/month

Active With Contract

MLS Number 1003621

  • Residential
  • Bedrooms 5
  • Bathroom 7
  • Acreage 1.83

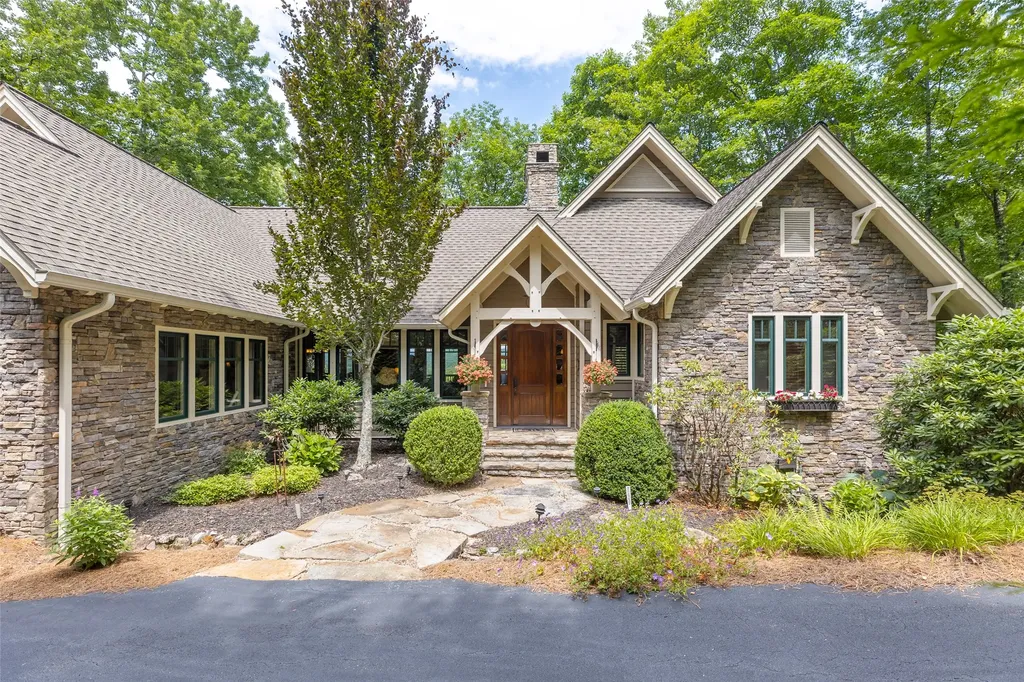
One-of-a-kind property designed by PLATT Architecture and inspired by the timeless charm of the countryside. Inside, you'll find 5 spacious bedrooms & 5.5 baths, including 2 primary suites on the main level. The great room is filled with light and has soaring ceilings, oak floors, and a floor-to-ceiling fireplace. The kitchen connects both wings and features generous workspaces, oversized island, walk-in pantry, dining area, SubZero refrigerator and freezer drawers, and a gas fireplace. Next to the kitchen a wet bar enhances your entertaining capabilities. Plus, the kitchen is steps away from the screened porch with a stone fireplace, TV, and dining space overlooking the gardens and the 1st hole of Mountaintop's highly ranked golf course. Work and study are also prioritized with a dedicated office featuring custom-built bookshelves. The Owner's Wing is a private retreat with a cozy lounge, wet bar, big-screen TV, and surround sound. His-&-Hers bathrooms are spa-like, with heated marble floors & towel racks, soaking tub, and 2 walk-in closets. It also has a walk-out stone terrace with a gas log fireplace and Tennessee Fieldstone flooring. An elevator adds ease for guests of all ages, making everyday living just that much easier. Upstairs you find 3 ensuite guest rooms, and a bonus room that's the perfect flex space. Beyond its thoughtful design, the home is equipped with the top-tier features like a lightning protection system, landscape lighting, and a generator. It's also sound-wired with speakers throughout, and has Hunter Douglas electric blinds, plaster walls, and heated floors in the primary suites and kitchen. The stone exterior, copper gutters, and garage with carport and golf cart bay create timeless curb appeal. What sets this property apart is what lies beyond the doors. A winding stone path leads through manicured English-style gardens and the gently rolling 1.83 acre lot offer plenty of room to add a guest house. Located inside Mountaintop Golf & Lake Club, this estate is surrounded by top-tier amenities: world-class golf course, Lake Club on Lake Glenville, fine dining, spa, and more! This is a mountain home built to be cherished. See for yourself why this estate is as extraordinary as it looks!

Listed by Kati Miller and Ali Moody of Caliber Fine Properties

$
$
%
$/month over payments
Federal 30-year interest rate: 6.58% last updated on Jul 23, 2026
* All Figures are estimates. Check with your bank or proposed mortgage company for actual interest rates.
This product uses the FRED® API but is not endorsed or certified by the Federal Reserve Bank of St. Louis.

Virtual TourSave FavoriteSchedule TourAsk A QuestionMore Details

1947 High Mountain Drive Cashiers NC 28717

Cashiers, NC1947 High Mountain Drive

Price$6,200,000

Est. Mortgage: $/month

MLS Number 1003770

  • Residential
  • Bedrooms 4
  • Bathroom 6
  • Acreage 1.25

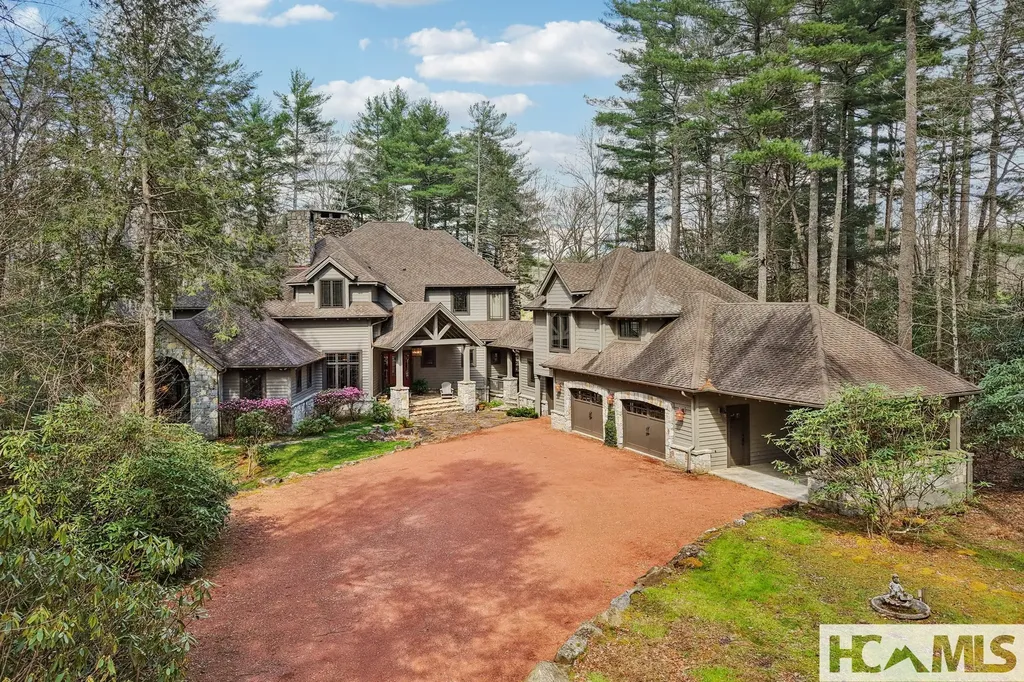
Nestled on a private, wooded homesite overlooking the first fairway of Mountaintop Golf & Lake Club, this beautifully designed four-bedroom home with a bonus bunk room offers the perfect blend of mountain comfort, privacy, and convenience. Ideally located within walking distance of the clubhouse and Mountaintop's premier amenities, this property provides an exceptional lifestyle in one of the area's most sought-after communities. Designed for both entertaining and everyday living, the main level features an inviting open floor plan with a spacious great room centered around a wood-burning fireplace, seamlessly flowing into the kitchen and dining areas. The primary bedroom suite and a private guest suite are also conveniently located on the main level, along with the laundry room, and powder room. Expansive glass doors open to an oversized covered, screened porch where you can relax and enjoy the peaceful wooded setting and views of the first hole. The lower level is equally impressive, offering a generous second living room and recreation area, two additional guest bedroom suites, a spacious bonus bunk room, and access to a second large covered, screened porch-providing ample space for family and guests to gather or spread out in comfort. A private circular driveway, attached two-car garage, and desirable golf course setting complete this exceptional mountain retreat. Whether you're looking for a full-time residence or a vacation getaway, this home offers the ideal combination of privacy, functionality, and easy access to the outstanding amenities of Mountaintop Golf & Lake Club, including the Tom Fazio golf course, the Lake Club at Lake Glenville, Activity Center, tennis/pickleball courts, spa, pool/fitness complex, and full-time member services to assist you in any way when you are home in the mountains.

Listed by Sam Lupas of Landmark Realty Group - Frank Allen,Cashiers

$
$
%
$/month over payments
Federal 30-year interest rate: 6.58% last updated on Jul 23, 2026
* All Figures are estimates. Check with your bank or proposed mortgage company for actual interest rates.
This product uses the FRED® API but is not endorsed or certified by the Federal Reserve Bank of St. Louis.

Save FavoriteSchedule TourAsk A QuestionMore Details

638 Chattooga Wood Road Cashiers NC 28717

Cashiers, NC638 Chattooga Wood Road

Price$5,995,000

Est. Mortgage: $/month

Active With Contract

MLS Number 1003335

  • Residential
  • Bedrooms 5
  • Bathroom 5
  • Acreage 1.17

Nestled in the sought-after Chattooga Wood neighborhood of High Hampton, this exceptional mountain retreat offers sweeping golf course and stunning long-range views of Rock Mountain and Chimneytop Mountain. Perfectly positioned on a beautifully landscaped 1.17-acre lot, the property combines privacy, luxury, and walkable access to the resort and amenities. Designed for both entertaining and relaxed mountain living, the main level features an inviting foyer that opens into a spacious great room with floor-to-ceiling windows, abundant natural light, wood flooring, and a dramatic stone fireplace. The renovated kitchen flows seamlessly into the living and dining spaces, while a separate game room provides additional gathering space for family and guests. The main floor includes a spacious primary suite along with two additional bedrooms and two baths, offering convenient single-level living. Upstairs, you'll find two more bedrooms and a full bath, ideal for accommodating extended family or visitors. Outdoor living is equally impressive, with both covered and open porches designed to capture the breathtaking golf course and mountain views. The screened porch serves as a true mountain sanctuary, complete with its own fireplace overlooking the fairways. Adding tremendous versatility, the three-car garage includes a fully equipped guest suite above featuring a bunk room, additional bedroom and bath, kitchen, and expansive sitting area-perfect for hosting guests or creating a private retreat. A tranquil outdoor water feature further enhances the peaceful setting, completing this extraordinary High Hampton property that offers the best of mountain, golf, and resort living.

Listed by Andrew Hudson of Hampton Realty,LLC

$
$
%
$/month over payments
Federal 30-year interest rate: 6.58% last updated on Jul 23, 2026
* All Figures are estimates. Check with your bank or proposed mortgage company for actual interest rates.
This product uses the FRED® API but is not endorsed or certified by the Federal Reserve Bank of St. Louis.

Virtual TourSave FavoriteSchedule TourAsk A QuestionMore Details

110 Spruce Lane Highlands NC 28741

Highlands, NC110 Spruce Lane

Price$4,950,000

Est. Mortgage: $/month

MLS Number 1003432

  • Residential
  • Bedrooms 5
  • Bathroom 5
  • Acreage 1.13

A complete top-to-bottom remodel elevated this mountain modern showpiece into one of Highlands Falls' most compelling offerings - positioned directly on the 18th fairway with sweeping views of the surrounding ponds. The architecture is clean and confident, the finishes are current, and the setting is simply fantastic. The great room is the heart of the home - a generous, light-filled space where the kitchen flows seamlessly through the dining area and out through nano doors onto a large covered and screened deck. Stone fireplace, fairway views, open sky: the upper deck delivers the full Highlands experience in every season. A second private deck off the lower-level living area offers a quieter retreat, ideal for intimate gatherings away from the main entertaining spaces. Five bedrooms and five bathrooms are distributed across a thoughtfully designed floor plan with room to host and room to breathe. Arrival is an event in itself - a circular driveway sweeps through a large porte-cochere, with a two-car garage and dedicated golf cart garage completing the motor court. Parking is plentiful; the transition from car to front door is effortless. The beautifully landscaped 1.13-acre lot is planted with flowering shrubs of multiple varieties, delivering color and texture across the seasons. Highlands Falls Country Club membership is available - and for those who choose it, the club has undergone a remarkable revitalization, emerging as a vibrant, amenity-rich destination that is very much at the center of the community.

Listed by Ray Trine of Silver Creek Real Estate Group,Inc.

$
$
%
$/month over payments
Federal 30-year interest rate: 6.58% last updated on Jul 23, 2026
* All Figures are estimates. Check with your bank or proposed mortgage company for actual interest rates.
This product uses the FRED® API but is not endorsed or certified by the Federal Reserve Bank of St. Louis.

Virtual TourSave FavoriteSchedule TourAsk A QuestionMore Details

112 Willowbrook Court Highlands NC 28741

Highlands, NC112 Willowbrook Court

Price$4,100,000

Est. Mortgage: $/month

MLS Number 1003538

  • Residential
  • Bedrooms 4
  • Bathroom 4
  • Acreage 0.71

Offered for the first time, this exceptional mountain residence presents a rare opportunity to own one of the most desirable properties within Old Edwards Club at Highlands Cove. Tucked away at the end of a quiet road and surrounded by mature landscaping, the home enjoys remarkable privacy while capturing sweeping views of the surrounding mountains, the golf course below, and lake in the distance. Equally impressive is its location near the community entrance, allowing owners to enjoy breathtaking views and cooler elevations without the lengthy drive often associated with many mountain-view properties. Thoughtfully designed for both entertaining and everyday living, the home offers four bedrooms, three and a half baths, and a spacious floor plan that lives comfortably for owners while accommodating family and guests with ease. The main level features a private office and primary suite, creating the convenience of single level living, while multiple gathering spaces invite conversation and connection. Screened porches and a private hot tub provide inviting places to relax and enjoy the ever-changing beauty of the mountain landscape. The terrace level is designed with guests in mind, offering a wet bar, recreation area, three additional bedrooms, and a flexible sleeping space for overflow visitors. A walk-in pantry, abundant storage, and a two-car garage add to the home's thoughtful design and functionality. Quality craftsmanship and thoughtfully positioned to capture the beauty of its surroundings. This home offers the rare combination of mountain, golf course, and lake views, exceptional privacy, and one of the most desirable locations within Old Edwards Club. The community offers a 24 hour staffed security gate, community water and sewer, and high-speed fiber optic internet. Membership to the club is optional. Members enjoy access to an extraordinary collection of amenities, including an 18-hole championship golf course, a 12-hole par-3 course, full-service dining venues, a wellness center with spa services, tennis courts, multiple heated mineral pools, a recreational lake with boathouse for fishing and water activities, hiking trails, and the GlenCove entertainment barn featuring bowling, pickleball, bocce ball, billiards, a golf simulator lounge, children's arcade, and more.

Listed by Edmund Hillis and Jennifer Blake of Berkshire Hathaway HomeServices Meadows Mountain Realty - OE

$
$
%
$/month over payments
Federal 30-year interest rate: 6.58% last updated on Jul 23, 2026
* All Figures are estimates. Check with your bank or proposed mortgage company for actual interest rates.
This product uses the FRED® API but is not endorsed or certified by the Federal Reserve Bank of St. Louis.

Virtual TourSave FavoriteSchedule TourAsk A QuestionMore Details

272 Long Way Road Sapphire NC 28774

Sapphire, NC272 Long Way Road

Price$3,950,000

Est. Mortgage: $/month

MLS Number 1002949

  • Residential
  • Bedrooms 4
  • Bathroom 5
  • Acreage 6.94

A rare mountain estate with iconic views set within the gated enclave of Sassafras Ridge, this 6.9-acre estate offers sweeping panoramic views across the Highlands-Cashiers Plateau. From its elevated setting, the horizon stretches over Nix, Toxaway, and Bald Rock mountains, with a glimpse of the storied fairways of the Country Club of Sapphire Valley below. Membership to the club is by invitation only, adding to the sense of privacy and exclusivity. At the very end of Long Way Road, privacy and serenity define the approach. The custom-built main residence is perfectly oriented to capture its extraordinary vistas from nearly every living space, allowing the beauty of the mountains to serve as an ever-changing backdrop. The main level flows effortlessly from the gourmet kitchen - equipped with premium appliances, custom cabinetry, and an expansive island - into the dining and living rooms, where a grand stone fireplace anchors the space. Walls of glass invite sunlight to pour in while framing the awe-inspiring views. Step onto the covered porch, a year-round gathering place complete with its own stone fireplace and protective isinglass panels, extending its comfort into the cooler months. Just beyond, the lower deck offers a stainless steel hot tub and firepit seating, both perfectly positioned to embrace the sweeping vistas. The main-level primary suite is a private sanctuary, featuring a secluded balcony, dual closets, and a spa-inspired bath. A powder room and laundry room complete this level. Upstairs, a relaxed sitting area serves three spacious guest suites, each with its own ensuite bath. One of these is a charming bunk room, designed for younger guests to enjoy, with whimsical hand-painted walls that set the tone for laughter and adventure. Outside, a path through manicured gardens - past a serene meditation area with a weeping stone water feature - leads to the detached guest cottage. This flexible space is ideal as a private office, creative studio, or self-contained guest quarters. Estate properties of this caliber - commanding views, refined livability, and acreage to match - are an increasingly rare discovery on the Plateau. Offered fully furnished and move-in ready, this 2023 residence is more than a home. It is a legacy retreat where mountain elegance, privacy, and natural beauty converge.

Listed by Jochen Lucke of Silver Creek Real Estate Group,Inc.

$
$
%
$/month over payments
Federal 30-year interest rate: 6.58% last updated on Jul 23, 2026
* All Figures are estimates. Check with your bank or proposed mortgage company for actual interest rates.
This product uses the FRED® API but is not endorsed or certified by the Federal Reserve Bank of St. Louis.

Virtual TourSave FavoriteSchedule TourAsk A QuestionMore Details

352 Moorewood Road Highlands NC 28741

Highlands, NC352 Moorewood Road

Price$3,900,000

Est. Mortgage: $/month

MLS Number 1002894

  • Residential
  • Bedrooms 4
  • Bathroom 5
  • Acreage 1.7

Privately situated in Highlands Country Club, overlooking the 14th, 15th, and 16th greens, this custom home offers beautiful landscaping, several small water features, a gated entrance, and outstanding views of the golf course. A dramatic entryway opens into the central living space that features a soaring wood and beam cathedral ceiling, hardwood floors, and a floor-to-ceiling stone fireplace. The home has four bedrooms: the master and an ensuite guest bedroom on the main floor; and upstairs, two ensuite bedrooms offer guests privacy and views of the property. A screened Carolina room with a stone fireplace opens off the dining area and the adjacent decks showcase the golf course. The gated drive has generous parking in front of the garage and there is golf cart storage behind the house. An adjacent lot is included in the sale of this property.

Listed by Tom Graham and Anna Wilson of Country Club Properties

$
$
%
$/month over payments
Federal 30-year interest rate: 6.58% last updated on Jul 23, 2026
* All Figures are estimates. Check with your bank or proposed mortgage company for actual interest rates.
This product uses the FRED® API but is not endorsed or certified by the Federal Reserve Bank of St. Louis.

Save FavoriteSchedule TourAsk A QuestionMore Details

1470 Highlands Cove Drive Highlands NC 28741

Highlands, NC1470 Highlands Cove Drive

Price$3,900,000

Est. Mortgage: $/month

MLS Number 1003745

  • Residential
  • Bedrooms 3
  • Bathroom 5
  • Acreage 0.68

Experience unparalleled mountain living in this exceptional Koenig-built timber frame home, perfectly positioned behind the gates of the prestigious Old Edwards Club at Highlands Cove. This residence offers an exquisite lifestyle of comfort and natural beauty, ideally located with convenient proximity to both the GlenCove and Old Edwards Club houses. Nestled amidst towering trees, the property provides exceptional privacy while boasting breathtaking long-range mountain views. The heart of the home is designed for seamless entertaining, featuring an expansive, open-concept living area with a stunning stacked stone fireplace and an oversized dining room. The main level showcases classic mountain elegance with intricate tongue-and-groove natural wood finishes throughout. The kitchen is a chef's delight, equipped with high-end appliances, a generous island, and ample storage. Perhaps the most cherished feature of this residence is its integration with the outdoors. The spacious porch serves as an idyllic sanctuary for enjoying the sunrise, hosting an al fresco dinner, or unwinding in the evening beside the outdoor fireplace. With its prime location directly overlooking the number 12 and 17 greens, this home captures the serene essence of the Highlands-Cashiers Plateau. The thoughtful layout offers room for everyone, including a lower-level living area that provides a perfect space for overnight guests. The quality of this home begins when you enter through the custom Alder wood door, and your view is drawn to the craftsmanship of the Douglas fir timber frame family room. Exterior is stone with clad casement Windows. Whether you are enjoying the quiet privacy of the trees or entertaining friends and family, this mountain retreat is a true legacy property. Membership to the Old Edwards Club at Highlands Cove-featuring an 18-hole Tom Jackson-designed course, heated mineral pool, fitness center, and clay tennis courts-is available through a separate application process.

Listed by Linda Conley and Al Stoneham of Howard Hanna Allen Tate - Wildcat Cliffs

$
$
%
$/month over payments
Federal 30-year interest rate: 6.58% last updated on Jul 23, 2026
* All Figures are estimates. Check with your bank or proposed mortgage company for actual interest rates.
This product uses the FRED® API but is not endorsed or certified by the Federal Reserve Bank of St. Louis.

Save FavoriteSchedule TourAsk A QuestionMore Details

59 Whiteside Cove Road Cashiers NC 28717

Cashiers, NC59 Whiteside Cove Road

Price$3,650,000

Est. Mortgage: $/month

MLS Number 1003373

  • Residential
  • Bedrooms 5
  • Bathroom 6
  • Acreage 3.82

"The Pines", qualifies for High Hampton membership: This 1950's rancher has undergone an extensive HGTV-like renovation over the past several years! Fresh, open, light and roomy, the all on one level home is perfect for large families or golf foursomes, each "player" having their own space. A connected two car garage was recently converted into the primary en suite bedroom with french doors to its own patio. The home has beautiful wood floors, vintage metal windows (before it was "a thing"), painted wood and brick interior walls, and tile floors in the bathrooms. There are two interior fireplaces; one in the den-entry room and one in the family room, plus a new outdoor fireplace on the raised stone terrace in the private back yard. A newly constructed two car garage and covered walkway has been added in the paved parking area. The almost 4 acre rolling expansive lawn is very unique to this area- this is an excellent property for a guest house, gardening, badminton, play areas for family and pets, there is ample room for them all! Easy in and out driveway, this is a part of High Hampton (and its history!), but only a stone's throw to Wade Hampton, Chattooga Club, and close to the center of Cashiers, too.

Listed by Beth Townsend of Cashiers Sotheby's International Realty

$
$
%
$/month over payments
Federal 30-year interest rate: 6.58% last updated on Jul 23, 2026
* All Figures are estimates. Check with your bank or proposed mortgage company for actual interest rates.
This product uses the FRED® API but is not endorsed or certified by the Federal Reserve Bank of St. Louis.

Save FavoriteSchedule TourAsk A QuestionMore Details

46 Mills Creek Drive Lake Toxaway NC 28747

Lake Toxaway, NC46 Mills Creek Drive

Price$3,399,000

Est. Mortgage: $/month

MLS Number 1003030

  • Residential
  • Bedrooms 4
  • Bathroom 7
  • Acreage 2.63

Discover a remarkable residence that embodies timeless mountain architecture, gracefully set on approximately 2.63 level acres along Little Mills Creek, with sweeping views of the Lake Toxaway Country Club golf course. Thoughtfully designed to balance sophistication and comfort, this custom home offers over 6,000 square feet of inviting living space within a private, tranquil setting. Its position along the course provides both scenic beauty and effortless access to the club, marina, and the iconic Greystone Inn. The home has undergone thoughtful renovations an updates including: four new heat pumps/furnaces, two Navien instant hot water heaters, Kohler propane generator, extensive landscaping and stone work, as well as the conversion of a library to bedroom and the addition of a full bath. The interior is tailored for both everyday living and memorable gatherings, featuring four ensuite bedrooms, two additional full baths, and a collection of flexible bonus spaces ideal for guests or quiet retreats. Expansive living areas unfold throughout the home, anchored by seven striking stone fireplaces that add warmth and architectural presence. Antique heart pine floors and finely crafted details lend a sense of authenticity and enduring quality. The lower level offers generous additional living space, while a large bonus room above the three-car garage-complemented by an attached carport-creates further opportunities for recreation or hosting. Outdoors, the property invites relaxation and connection to nature, with a broad lawn, gently flowing creek, and generous deck space designed for entertaining or quiet enjoyment. The result is a private mountain sanctuary, just moments from the area's most coveted amenities.

Listed by Amanda Jennings Gravley of Fisher Realty Sapphire/Toxaway

$
$
%
$/month over payments
Federal 30-year interest rate: 6.58% last updated on Jul 23, 2026
* All Figures are estimates. Check with your bank or proposed mortgage company for actual interest rates.
This product uses the FRED® API but is not endorsed or certified by the Federal Reserve Bank of St. Louis.

Virtual TourSave FavoriteSchedule TourAsk A QuestionMore Details

 "Based on information submitted to HCBOR as of July 25, 2026 8:13 PM UTC. All data is deemed reliable but is not guaranteed accurate by the MLS. All information should be independently reviewed and verified for accuracy. IDX information is provided exclusively for consumers’ personal, noncommercial use and may not be used for any purpose other than to identify prospective properties consumers may be interested in purchasing."