Western North Carolina Homes with Golf Course Views

Browse listings for homes with golf course views in Cashiers, Highlands, Sapphire, and surrounding areas. There are many top rated golf courses in the area. Register on our site to receive email updates when similar properties matching your criteria become available.

NC Homes for Sale with Golf Course Views

Call Silver Creek Real Estate Group at 828-743-1999 for more information or to see any of the properties in person.

r=25-36
226 Sky Lake Drive Highlands NC 28741

Highlands, NC226 Sky Lake Drive

Price$1,995,000

Est. Mortgage: $/month

MLS Number 1003162

  • Residential
  • Bedrooms 3
  • Bathroom 5
  • Acreage 0.36

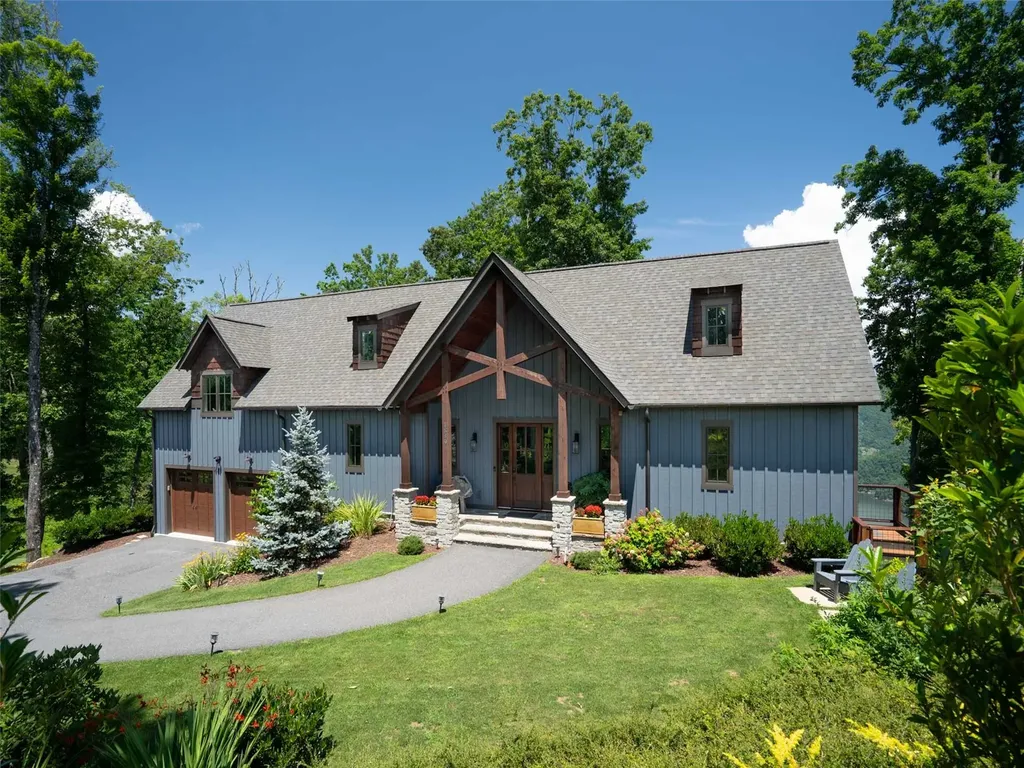
This totally renovated mountain retreat is a perfect blend of elegance and comfort, with 3,200 sf of seamless single-level living. Just a two-minute golf cart ride from the Highlands Falls clubhouse, swimming pool, croquet courts, and a fitness center, you can enjoy lunch, dinner, and a game of bridge or mahjong any time you want. Since you are just outside the Highlands Falls gates, you pay a much-reduced HOA fee. From the expansive deck, you will enjoy panoramic views of the lake and the 8 th and 9 th holes of Highlands Falls golf course with Big Bearpen Mountain in the background. Totally updated with comfort and function in mind, this beautifully renovated home lets you enjoy one-level living at its best. The spacious open concept living space combines charm and warmth with mountain chic. It features custom-milled shiplap walls in the main living areas and antique barnwood trim in several rooms, including the kitchen and coffee bar, adding to the home's charm and uniqueness. The primary suite boasts two spacious walk-in closets and heated tile floors in the ensuite bath. The bath includes a large shower, a beautiful granite-topped double sink vanity, and a private water closet. Two charming guest rooms, each with its own ensuite bathroom, are thoughtfully located on the opposite wing, providing privacy and seclusion for visitors. There is a powder room in the guest hall for guests' convenience. A spacious family room, currently used as an office, has 25-foot ceilings and barnwood beams. This room could be used as a game room or TV viewing area. Additional sleeping space could be added with a Murphy bed if desired. It could also function as a separate suite, since it has its own bathroom with a shower. Laundry and additional storage are also located here. The house has multiple areas for entertaining or seating, where adults and children can be separated yet still together. The massive windows in the sunroom, most of which are screened, can give the feeling of a screened-in porch, making the room a true four- season area. The cozy living room with a wood-burning fireplace is inviting in the fall and winter. There is an attached oversized two-car garage opening into the family room, providing easy access in inclement weather. The heated and cooled lower level provides golf cart storage and additional climate-controlled storage in an encapsulated space. The outdoor firepit area provides enjoyment on chilly evenings.

Listed by Joe Deckman of Highlands Sotheby's International Realty - DT

$
$
%
$/month over payments
Federal 30-year interest rate: 6.58% last updated on Jul 23, 2026
* All Figures are estimates. Check with your bank or proposed mortgage company for actual interest rates.
This product uses the FRED® API but is not endorsed or certified by the Federal Reserve Bank of St. Louis.

Virtual TourSave FavoriteSchedule TourAsk A QuestionMore Details
92 Audubon Trail Cashiers NC 28717

Cashiers, NC92 Audubon Trail

Price$1,995,000

Est. Mortgage: $/month

Pending

MLS Number 1003324

  • Residential
  • Bedrooms 6
  • Bathroom 5
  • Acreage 0.86

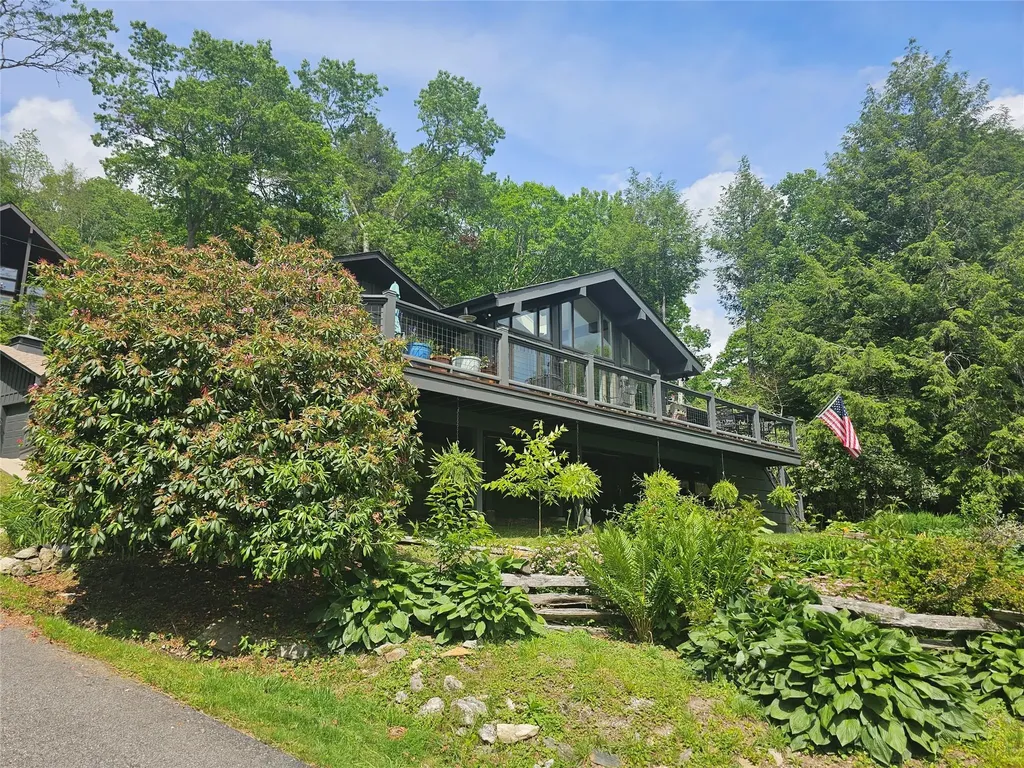
Designed for gathering. Built for memories. Showcasing serene long-range mountain views and picturesque golf-course frontage, this exceptional Trillium Links & Lake Club retreat offers six bedrooms and five bathrooms, thoughtfully designed for multi-generational living, entertaining, or a mountain getaway, with exceptional rental potential. A dramatic great room with soaring ceilings, walls of windows, and a stunning stone fireplace anchors the main level, flowing seamlessly into the spacious kitchen and dining areas. Covered and open-air outdoor living spaces invite year-round enjoyment, whether sipping morning coffee in the cool mountain air or gathering around the outdoor fireplace after a day on the course. The main level features a spacious owner's suite with a two-sided fireplace shared between the primary bedroom and bathroom, a private covered sitting porch with a fireplace, and tranquil golf and mountain views, along with an additional guest suite, an office, a laundry room, and an attached two-car garage. Upstairs, a loft overlooks the great room and provides an inviting gathering space, complemented by three additional bedrooms with private bathroom access. The terrace lower level offers a large family room with a fireplace, a game room, a guest suite, workshop space, abundant storage, and direct access to outdoor living areas overlooking the fairway and mountains. Outside, mature landscaping, a circular driveway, and a charming dahlia garden create a welcoming mountain setting. With multiple gathering spaces and room for family and friends, the home is equally suited as a primary residence, seasonal retreat, or investment opportunity. Just minutes from the heart of Cashiers, owners have the opportunity to enjoy an optional membership to Trillium Links & Lake Club, featuring golf, tennis, pickleball, croquet, fitness facilities, hiking trails, boating, and lake activities on Lake Glenville, dining venues, family programs, and a vibrant social calendar. Members will also enjoy the recently renovated clubhouse and the highly anticipated new lakefront amenities at The Landings. Offering an increasingly rare combination of views, bedroom capacity, location, and value within Trillium, this home presents an exceptional opportunity to enjoy immediately while adding your own personal touches over time. Discover the space, setting, and lifestyle that make this mountain retreat a standout opportunity.

Listed by Bambi Famous Kaine of Silver Creek Real Estate Group,Inc.

$
$
%
$/month over payments
Federal 30-year interest rate: 6.58% last updated on Jul 23, 2026
* All Figures are estimates. Check with your bank or proposed mortgage company for actual interest rates.
This product uses the FRED® API but is not endorsed or certified by the Federal Reserve Bank of St. Louis.

Virtual TourSave FavoriteSchedule TourAsk A QuestionMore Details

1839 Grandview Drive Tuckasegee NC 28783

Tuckasegee, NC1839 Grandview Drive

Price$1,935,000

Est. Mortgage: $/month

MLS Number 1002594

  • Residential
  • Bedrooms 3
  • Bathroom 6
  • Acreage 1.35

Sitting at just over 3,500 feet in elevation, 1839 Grandview Drive in Tuckasegee offers the best of Western North Carolina living-cooler summer evenings, fewer insects, and crisp mountain air that invites you to leave the windows open. This Bear Lake Reserve retreat captures the long-range, layered mountain views buyers come to the region for. From the moment you step inside, your eye is drawn through the open, light-filled living spaces to rolling ridgelines and shimmering views of Bear Creek Lake below. In the distance, Sol's Creek Falls-a stunning 100+ foot waterfall-adds another breathtaking focal point to the already impressive panorama. Positioned directly above the #1 green of the one-of-a-kind 9-hole Nicklaus Design executive golf course, the home enjoys front-row golf course views while maintaining an elevated sense of privacy. The thoughtfully designed floor plan blends modern luxury with rustic mountain charm. Expansive windows flood the home with natural light, while warm textures and quality finishes create an inviting atmosphere. The main living areas flow effortlessly, ideal for entertaining after a day on the course or lake. Outdoor living is just as compelling. The hot tub is perfectly positioned to capture the same sweeping vistas, making sunset evenings a year-round highlight. Practical upgrades add comfort and peace of mind, including a spacious two-car garage and a finished room above with a new mini-split HVAC system-perfect for guests, a home office, media room, or fitness space. A fenced side yard provides flexibility for pets or added privacy, and the 22kW whole-home generator ensures reliable power in any season. The grounds have been professionally landscaped with native plantings that enhance the natural mountain setting while providing year-round color and texture. Located within the gated, amenity-rich community of Bear Lake Reserve, residents enjoy a private beach and marina on Bear Creek Lake, tennis and pickleball courts, exclusive fly fishing on Robinson Creek, and direct hiking access into Panthertown Valley-often called the “Yosemite of the East.” With lake activities, dining, fitness facilities, and a vibrant social calendar, this property delivers elevated views, premium finishes, waterfall scenery, and world-class amenities in one exceptional offering. Schedule your showing today.

Listed by Joey Laughridge of Howard Hanna Beverly-Hanks

$
$
%
$/month over payments
Federal 30-year interest rate: 6.58% last updated on Jul 23, 2026
* All Figures are estimates. Check with your bank or proposed mortgage company for actual interest rates.
This product uses the FRED® API but is not endorsed or certified by the Federal Reserve Bank of St. Louis.

Virtual TourSave FavoriteSchedule TourAsk A QuestionMore Details

119 Old Still Road Sapphire NC 28774

Sapphire, NC119 Old Still Road

Price$1,750,000

Est. Mortgage: $/month

MLS Number 1001240

  • Residential
  • Bedrooms 3
  • Bathroom 5
  • Acreage 1.21

Located in the heart of Sapphire Valley within the community of Burlingame Country Club, this spacious and thoughtfully designed home offers a beautiful blend of comfort, privacy, and sweeping views. Overlooking the 13th hole, a tranquil pond, and the mountains both to the north and south, the setting is as picturesque as it is serene. Expansive indoor and outdoor living areas were designed to maximize these views, creating the perfect backdrop for both everyday living and entertaining. The main living and dining room features vaulted ceilings and a wall of windows and glass doors that flood the space with natural light. A private study just off this central gathering space, currently used as a music room, offers flexibility for a home office or reading retreat. The large kitchen is equipped with Sub-Zero and Thermador appliances, a center island, and a casual dining area. A walk-in pantry, laundry room, and powder room are quietly tucked off the back hallway for added function without disrupting the flow of the main spaces. The primary suite on the main level is spacious and inviting, complete with a walk-in closet and a generous bath that features a soaking tub set beside a fireplace, adding warmth and ambiance to the space. A loft area on the upper level with its own full bath provides a private guest retreat. The lower level is designed for relaxation and entertainment. A comfortable family room includes a pool table, a wet bar with a wine cooler, a beverage refrigerator, and an ice maker. A dedicated theater room sets the stage for movie nights or game day gatherings. Two additional guest suites with private baths offer comfort and privacy, while a gym provides space for your wellness routine. The home also features an elevator, offering easy access between levels. Outside, a six-person hot tub on the lower deck invites you to unwind while taking in the cool mountain air and surrounding beauty. Membership to Burlingame Country Club is available but not required, offering added flexibility for those seeking an elevated lifestyle in one of the Plateau's most welcoming communities.

Listed by Jochen Lucke of Silver Creek Real Estate Group,Inc.

$
$
%
$/month over payments
Federal 30-year interest rate: 6.58% last updated on Jul 23, 2026
* All Figures are estimates. Check with your bank or proposed mortgage company for actual interest rates.
This product uses the FRED® API but is not endorsed or certified by the Federal Reserve Bank of St. Louis.

Virtual TourSave FavoriteSchedule TourAsk A QuestionMore Details

2272 Trillium Ridge Road Cullowhee NC 28723

Cullowhee, NC2272 Trillium Ridge Road

Price$1,595,000

Est. Mortgage: $/month

MLS Number 1003655

  • Residential
  • Bedrooms 4
  • Bathroom 4
  • Acreage 1.17

Experience refined mountain living in this NEWLY constructed home that has been thoughtfully crafted by one of the premier design duos of Cashiers, Francie and Shannon Hargrove. Located along the golf course the property has a large backyard full of potential. Tasteful interiors seamlessly combine luxury with coziness for effortless entertaining and space for lasting memories. This summer, Trillium unveils its newest showpiece-the Landings, a one-of-a-kind lakefront clubhouse featuring waterfront dining, a resort-style pool, and boat rentals. While optional, membership to Trillium Links & Lake Club offers access to an exceptional array of amenities, including an 18-hole championship golf course, boating and lake activities, tennis, pickleball, croquet, a state-of-the-art fitness center, scenic hiking trails, and engaging kids' programs. Residents can enjoy dining at the beautifully renovated clubhouse (completed in 2023) or at the highly anticipated Landings lakefront venue. Ownership also includes valuable generational privileges, offering the opportunity for this home to be enjoyed for years to come. Mountain living at its finest-designed for gathering, unwinding, and creating lasting memories.

Listed by Mary Dudley Newman of Cashiers Sotheby's International Realty

$
$
%
$/month over payments
Federal 30-year interest rate: 6.58% last updated on Jul 23, 2026
* All Figures are estimates. Check with your bank or proposed mortgage company for actual interest rates.
This product uses the FRED® API but is not endorsed or certified by the Federal Reserve Bank of St. Louis.

Save FavoriteSchedule TourAsk A QuestionMore Details

412 Cherokee Trace Lake Toxaway NC 28747

Lake Toxaway, NC412 Cherokee Trace

Price$1,550,000

Est. Mortgage: $/month

MLS Number 1002061

  • Residential
  • Bedrooms 3
  • Bathroom 5
  • Acreage 0.55

Perfectly positioned along the 18th fairway of Lake Toxaway's premier golf course, this beautifully renovated residence offers a rare blend of timeless elegance and modern mountain luxury. From its sweeping long-range mountain vistas to its tranquil golf course views, every angle invites a sense of peace and connection with nature. Multiple expansive, covered outdoor living spaces create the ideal setting for morning coffee, evening gatherings, or simply soaking in the crisp mountain air. Inside, the home's light-filled, open-concept interiors have been thoughtfully reimagined with sophisticated finishes and an effortless flow that invites the outdoors in. The main living areas open to generous decks designed for entertaining, while the home's classic architectural details blend seamlessly with modern comforts. Ideally situated for convenience and leisure, the property is just a short, scenic golf cart ride from the Lake Toxaway Country Club, Lake Toxaway private marina, and the acclaimed Greystone Inn. Whether you're drawn by the championship fairways, the serenity of the lake, or the vibrant social life of one of Western North Carolina's most prestigious communities, this turnkey residence delivers the ultimate in refined mountain living. Membership to the Lake Toxaway Country Club is based upon availability and application.

Listed by Judith Maureen Mitchell and Mish Nichols of Lake Toxaway Company

$
$
%
$/month over payments
Federal 30-year interest rate: 6.58% last updated on Jul 23, 2026
* All Figures are estimates. Check with your bank or proposed mortgage company for actual interest rates.
This product uses the FRED® API but is not endorsed or certified by the Federal Reserve Bank of St. Louis.

Save FavoriteSchedule TourAsk A QuestionMore Details
133 Fairway Villas Drive Highlands NC 28741
Active With Contract

MLS Number 1002823

  • Condo Residential
  • Bedrooms 2
  • Bathroom 2

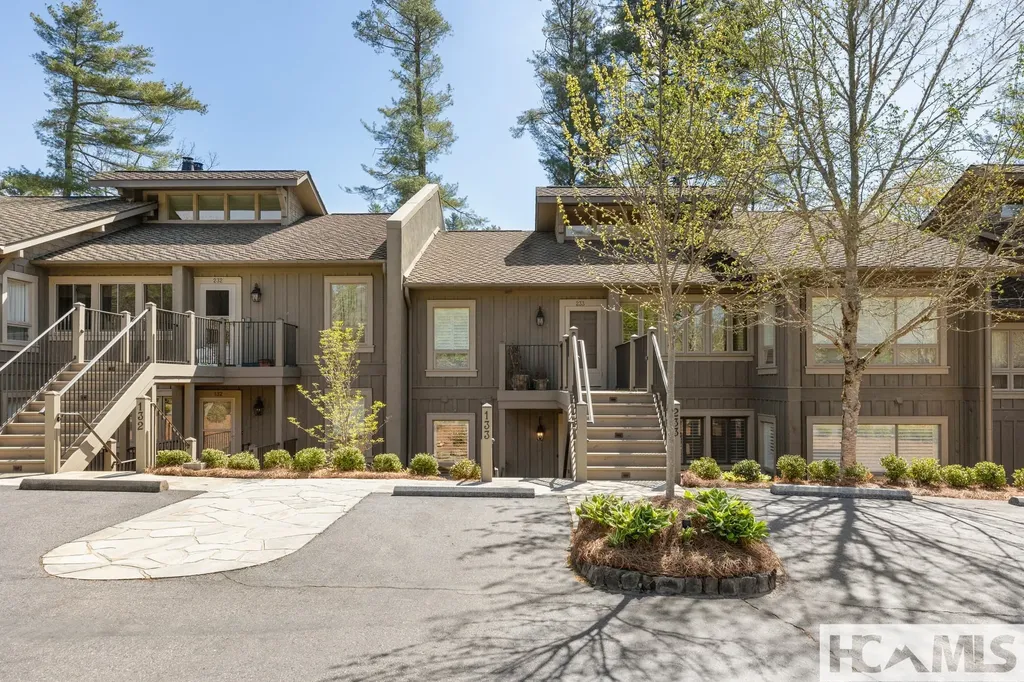
This beautifully updated condominium in Highlands, North Carolina, combines contemporary design with the tranquility of mountain living. Located within a 5-minute ride to downtown, its Fairway #1 Highlands Country Club location takes full advantage of its scenic vistas and the surrounding mountain landscapes. The prestigious Highlands Country Club offers a championship golf course founded in 1920 and was designed by the famed Donald Ross. Its location ensures both privacy and uninterrupted panoramas, making the exterior a standout feature of the property. The Club House and facilities are only feet away. (Club Membership Required for amenities). The "studs in" renovation of 133 has been enhanced with modern finishes, including a new extended outdoor covered deck for morning coffee, sunset relaxation, or entertaining friends and family. Inside the residence is designed for comfort and style. An open floor plan allows seamless flow between the living, dining, and kitchen areas. The kitchen has been modernized for both functionality and aesthetic appeal. The wood-burning fireplace in the living room is ideal for relaxation, reading, or simply absorbing the picturesque environment. Two bedrooms, 2 bathrooms have been thoughtfully updated. The master bedroom has a spacious custom-updated walk-in closet with storage. The extra room is great for an office or workout room. Nestled in the mountains of western North Carolina, the area is celebrated for its outdoor recreational opportunities, including golf, hiking, and other activities that appeal to both active lifestyles and those seeking serenity. This makes it an ideal choice for a primary residence, vacation retreat, or investment property. Highlands is known as one of the top luxury small-town destinations in the US while recognized nationally for its shopping and its dining hub. With the renovation, everything on the Highlands plateau is at your fingers to enjoy.

Listed by Dorothy Swearingen of NCMountainLife.com

$
$
%
$/month over payments
Federal 30-year interest rate: 6.58% last updated on Jul 23, 2026
* All Figures are estimates. Check with your bank or proposed mortgage company for actual interest rates.
This product uses the FRED® API but is not endorsed or certified by the Federal Reserve Bank of St. Louis.

Save FavoriteSchedule TourAsk A QuestionMore Details
516 Cherokee Trace Lake Toxaway NC 28747

Lake Toxaway, NC516 Cherokee Trace

Price$1,395,000

Est. Mortgage: $/month

MLS Number 1003198

  • Residential
  • Bedrooms 4
  • Bathroom 4
  • Acreage 0.62

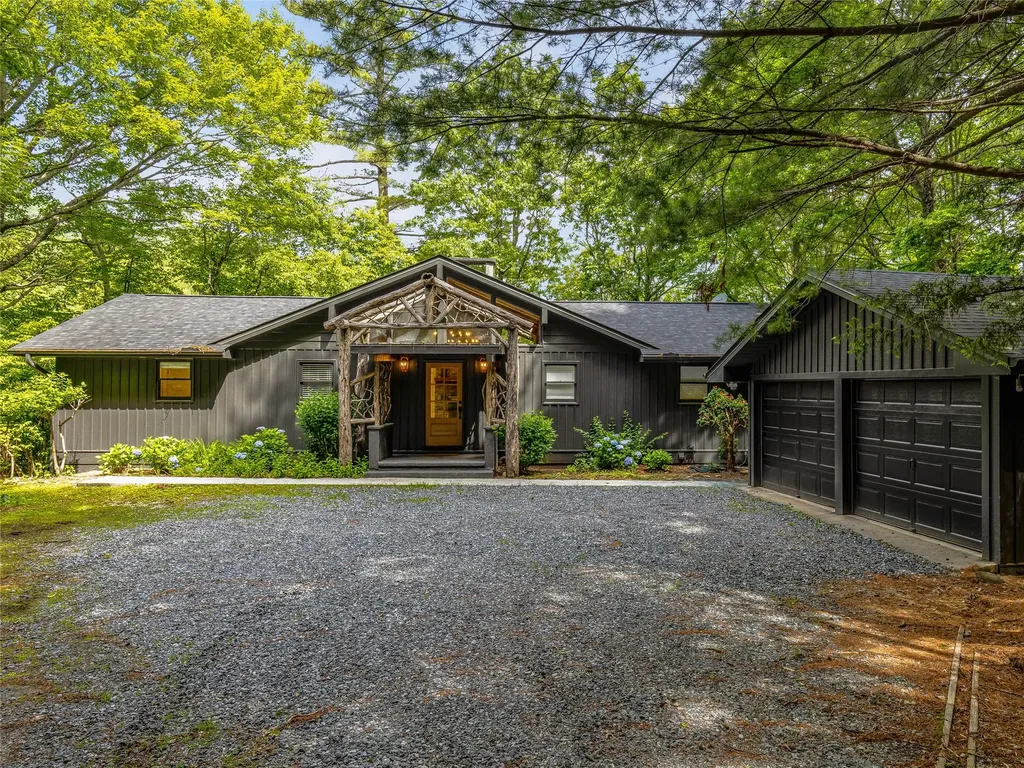
Set in the heart of Lake Toxaway's premier golf community, 516 Cherokee Trace offers an exceptional blend of comfort, convenience, with a view of Lakeside Mountain. This beautifully appointed home captures expansive vistas of the golf course, including a stunning perspective of Hole #16 and its pristine green-an ever-changing backdrop that can be enjoyed from multiple vantage points throughout the property. This 3,135 square foot residence features 4 bedrooms and 4 bathrooms, thoughtfully designed to provide both privacy and inviting gathering spaces. The interior is being offered furnished with select exceptions, allowing for an easy transition into mountain living. Ideally located just moments from the club, this home combines accessibility with a sense of retreat. A two-car garage, along with an additional two-car carport, ensures ample parking and a covered, welcoming entrance for residents and guests alike. Whether you're seeking a full-time residence or a mountain getaway, this property delivers scenic beauty, functional design, and a coveted location within one of Lake Toxaway's most desirable settings. Membership to Lake Toxaway Country Club is based on application and availability.

Listed by Ross Hyett of Lake Toxaway Company

$
$
%
$/month over payments
Federal 30-year interest rate: 6.58% last updated on Jul 23, 2026
* All Figures are estimates. Check with your bank or proposed mortgage company for actual interest rates.
This product uses the FRED® API but is not endorsed or certified by the Federal Reserve Bank of St. Louis.

Save FavoriteSchedule TourAsk A QuestionMore Details
376 Heaton Forest Cashiers NC 28717

Cashiers, NC376 Heaton Forest

Price$1,350,000

Est. Mortgage: $/month

MLS Number 1003144

  • Land
  • Acreage 0.79
  • Subdivision High Hampton

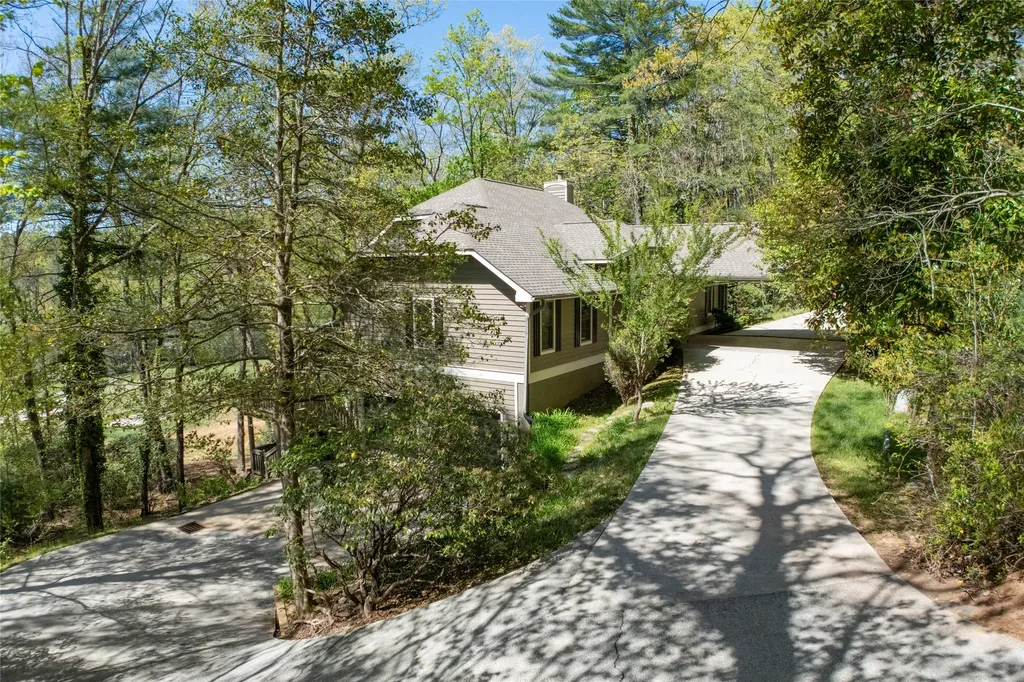
376 Heaton Forest Road enjoys a prime location in High Hampton, placing you right in the heart of one of the area's most desirable communities. From this homesite, a leisurely walk or a short golf cart ride brings you to the full array of club amenities in just minutes-making it easy to enjoy everything from dining and social gatherings to outdoor recreation without ever needing to drive. Perfectly positioned alongside the golf course, the property offers scenic views of the fairway and Rock Mountain. The homesite itself features gentle, level grading. This makes it especially well-suited for building a custom home. The property is just minutes from the charming town of Cashiers, where you'll find a vibrant mix of shopping, restaurants, and everyday conveniences. Whether you're heading into town for a casual meal or an afternoon of exploring, everything is close at hand. Ownership also provides the opportunity to apply for membership to the Club at High Hampton, granting access to an elevated lifestyle that includes golf, tennis, fine dining, and a full calendar of social events-further enhancing the appeal of this exceptional homesite.

Listed by Andrew Hudson of Hampton Realty,LLC

$
$
%
$/month over payments
Federal 30-year interest rate: 6.58% last updated on Jul 23, 2026
* All Figures are estimates. Check with your bank or proposed mortgage company for actual interest rates.
This product uses the FRED® API but is not endorsed or certified by the Federal Reserve Bank of St. Louis.

Save FavoriteSchedule TourAsk A QuestionMore Details
250 Fairway Drive Lake Toxaway NC 28747

Lake Toxaway, NC250 Fairway Drive

Price$1,295,000

Est. Mortgage: $/month

MLS Number 1003517

  • Residential
  • Bedrooms 4
  • Bathroom 4
  • Acreage 0.89

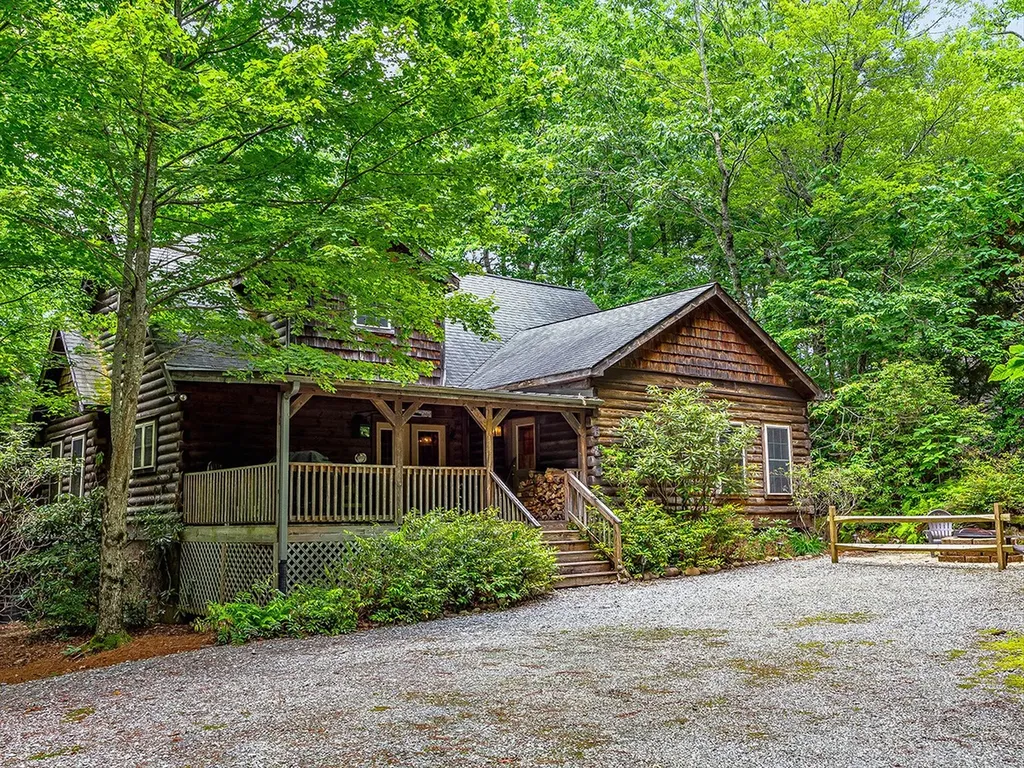
Nestled among the trees in the desirable Lake Toxaway area, Sweet Laurel Lodge is a beautifully maintained four-bedroom, four-bath mountain retreat offering privacy, comfort, and timeless mountain charm. Warm wood interiors create a welcoming atmosphere, while the spacious living room is anchored by a striking stacked-stone fireplace and dramatic floor-to-ceiling windows that bring the outdoors in. The well-appointed kitchen flows seamlessly into the dining area, making it ideal for both everyday living and entertaining. Three of the four bedrooms feature private en-suite baths, providing comfort and flexibility for family and guests. Step outside to the expansive deck and enjoy peaceful wooded surroundings, outdoor dining, and the serenity of mountain living. With glimpses of the nearby golf course and convenient access to the Lake Toxaway Country Club and marina, this home offers the perfect blend of seclusion and convenience. Membership to the club is available, subject to approval and availability.

Listed by David Guest of Lake Toxaway Company

$
$
%
$/month over payments
Federal 30-year interest rate: 6.58% last updated on Jul 23, 2026
* All Figures are estimates. Check with your bank or proposed mortgage company for actual interest rates.
This product uses the FRED® API but is not endorsed or certified by the Federal Reserve Bank of St. Louis.

Save FavoriteSchedule TourAsk A QuestionMore Details
940 Winding Creek Road Sapphire NC 28774

Sapphire, NC940 Winding Creek Road

Price$1,295,000

Est. Mortgage: $/month

MLS Number 1002695

  • Residential
  • Bedrooms 3
  • Bathroom 3
  • Acreage 1.93

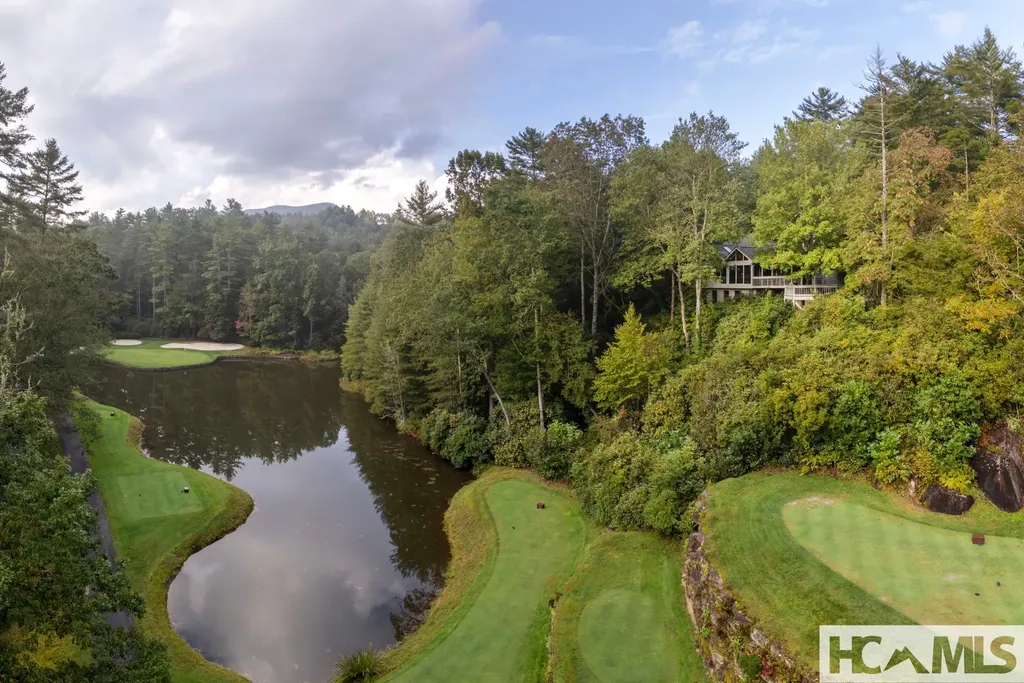
Privacy, River, Mountain, & Golf Course Views! Enjoy spectacular views from nearly every room in this beautiful home, perfectly positioned on a large, private lot at the end of Winding Creek. Overlooking the pond at the 17th hole of Burlingame Golf Course & the scenic Horsepasture River, this property offers the ultimate in peace, privacy & year-round living. The spacious great room features soaring cathedral ceiling, exposed wood beams, a stunning stone-faced gas fireplace, built-in shelving, bar area, & skylights that flood the space with natural light-creating a warm & inviting atmosphere in any season. Step into the View room. Enjoy the Mendota gas fireplace, with its special light features, thermostat. Dining area is complete w/panoramic windows that frame the surrounding natural beauty. It's a serene space that brings the outdoors in & is perfect for relaxing or entertaining. The well-appointed kitchen includes an eat-in area, ample workspace & a built-in hutch. This connects to the laundry room with sink, storage pantry with appliance bays & an extra refrigerator-all leading to the attached two-car garage. This home offers a desirable split floor plan, featuring a spacious master suite w/private access to the outdoor patio. Master bath includes dual sinks, soaking tub, separate shower, and plenty of storage. The guest suite includes an adjoining office/den or additional sleeping & a full bath with make-up vanity. All main-level living ensures ease and comfort, but if you need additional space; New upper-level bedroom w/private full bath its own balcony overlooking the views is great in providing additional comfort and flexibility for guests or family. A finished area beneath the home with windows. A separate entrance makes for a perfect workshop, storage space, or hobby area. Outdoor living is just as impressive, 5 covered/open decks, & ample room for entertaining, grilling, or simply relaxing while taking in the tranquil sounds of the Horsepasture River and the 17th green. To the right of the home is an additional lot that is included in the acreage, but it can be separated & sold for another residence. See List of all updates: including roof, kitchen, bed, baths, heat pump-both electric & propane and more! Come experience the beauty & serenity of mountain living. Burlingame Country Club membership is optional & is by invitation and acceptance. Some amenities only available with Club Membership.

Listed by Dorothy Swearingen of NCMountainLife.com

$
$
%
$/month over payments
Federal 30-year interest rate: 6.58% last updated on Jul 23, 2026
* All Figures are estimates. Check with your bank or proposed mortgage company for actual interest rates.
This product uses the FRED® API but is not endorsed or certified by the Federal Reserve Bank of St. Louis.

Virtual TourSave FavoriteSchedule TourAsk A QuestionMore Details

294 Needlepine Lane Sapphire NC 28774

Sapphire, NC294 Needlepine Lane

Price$1,192,500

Est. Mortgage: $/month

MLS Number 1003690

  • Residential
  • Bedrooms 3
  • Bathroom 2
  • Acreage 0.31

Beautifully reimagined and thoughtfully renovated, this exceptional three-bedroom, two-bathroom golf course home blends timeless mountain charm with modern comfort in the gated Country Club Estates community. Rarely available in the Cashiers-Sapphire area, the property offers true one-level living on a level homesite with an attached two-car garage, perfectly positioned along the 2nd hole of Red Bird Golf Links from a peaceful cul-de-sac setting. Designed with both everyday living and entertaining in mind, the home has been transformed with a warm mountain-modern aesthetic, featuring shiplap accents and ceilings, new flooring throughout, a gas-log fireplace, and a well-appointed kitchen with a gas range. The private primary suite is a relaxing retreat, thoughtfully designed with a dedicated hallway flanked by a luxurious ensuite bathroom on one side and an oversized walk-in closet on the other, leading into the spacious bedroom with a vaulted ceiling, where skylights fill the room with natural light. The spa-inspired bathroom features a soaking tub, separate shower, heated tile floors, quality fixtures, and a linen closet. Two comfortable guest bedrooms and a beautifully updated second bathroom provide welcoming accommodations for family and friends. Outdoor living is equally impressive with a huge covered back deck overlooking the beautifully landscaped backyard and the 2nd fairway, creating the perfect setting for outdoor dining, entertaining, or simply enjoying the peaceful mountain surroundings. The fenced backyard provides an ideal space for pets while blending seamlessly with the attractive landscaping. Recent improvements include LP SmartSide siding, a new roof (2024), and a new water heater (2025), providing years of low-maintenance enjoyment. Ownership includes access to the outstanding Sapphire Valley Resort amenities, featuring indoor and outdoor pools, golf, tennis, pickleball, a fitness center, recreation and community center, skiing, a zip line, playground, miles of trails, the Horsepasture River, and Lake Fairfield, where owners enjoy the beach, covered pavilion, scenic lakeside trail, and rentals. Just moments away are several popular restaurants and The Country Club of Sapphire Valley, where membership is available by invitation. Offered mostly furnished with only a few exclusions, this is a rare opportunity to enjoy beautifully updated mountain living in one of Sapphire Valley's most desirable golf course communities.

Listed by Cassie Neal of Silver Creek Real Estate Group,Inc.

$
$
%
$/month over payments
Federal 30-year interest rate: 6.58% last updated on Jul 23, 2026
* All Figures are estimates. Check with your bank or proposed mortgage company for actual interest rates.
This product uses the FRED® API but is not endorsed or certified by the Federal Reserve Bank of St. Louis.

Virtual TourSave FavoriteSchedule TourAsk A QuestionMore Details

 "Based on information submitted to HCBOR as of July 25, 2026 9:43 PM UTC. All data is deemed reliable but is not guaranteed accurate by the MLS. All information should be independently reviewed and verified for accuracy. IDX information is provided exclusively for consumers’ personal, noncommercial use and may not be used for any purpose other than to identify prospective properties consumers may be interested in purchasing."