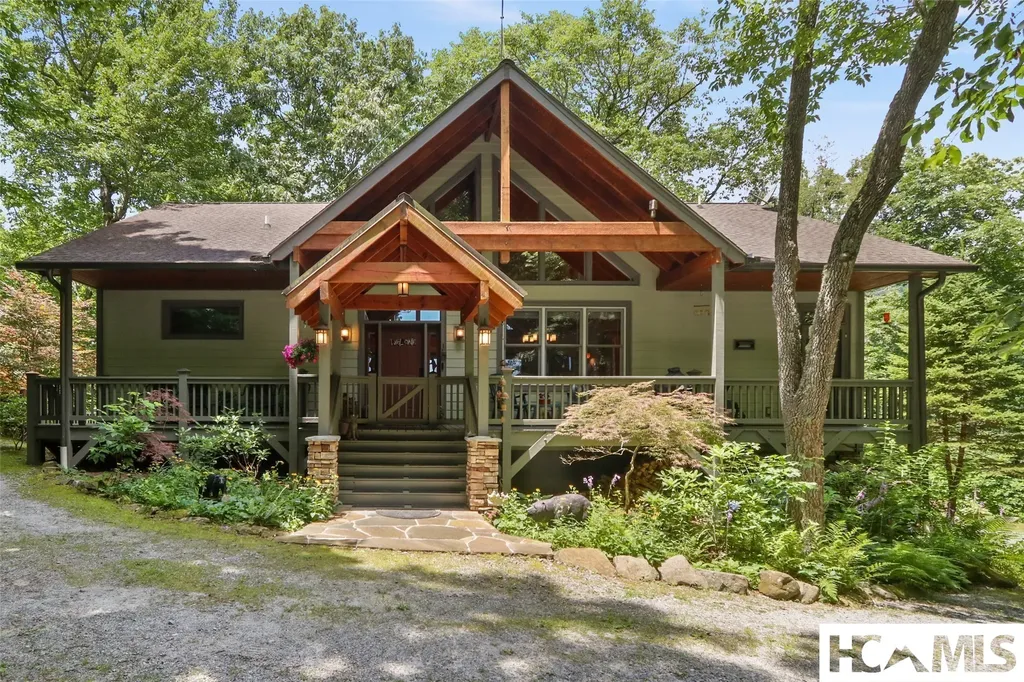
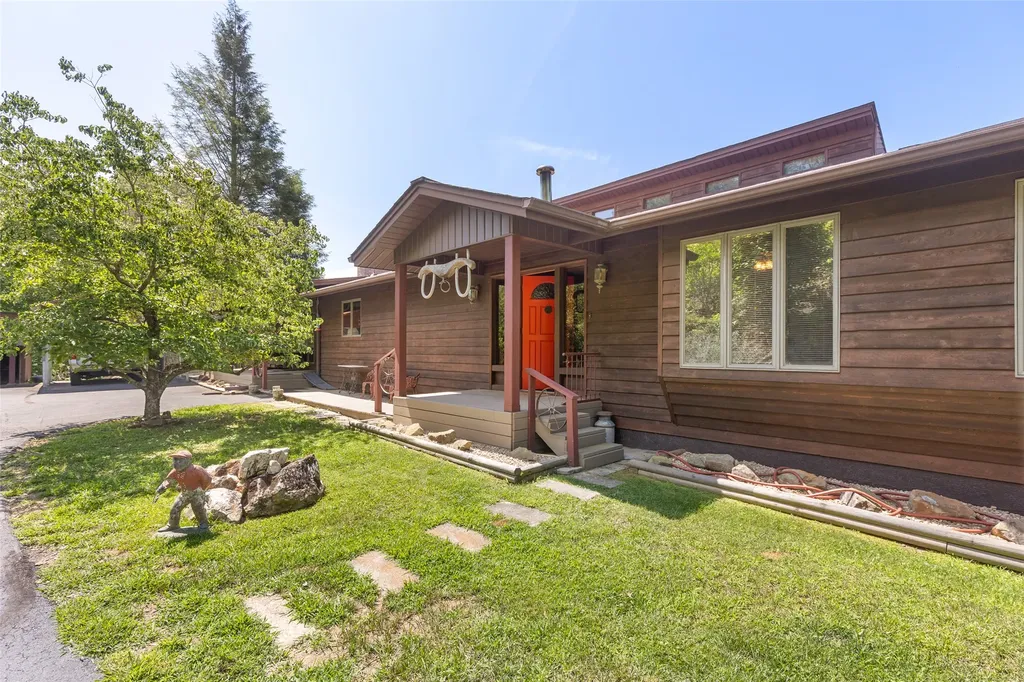
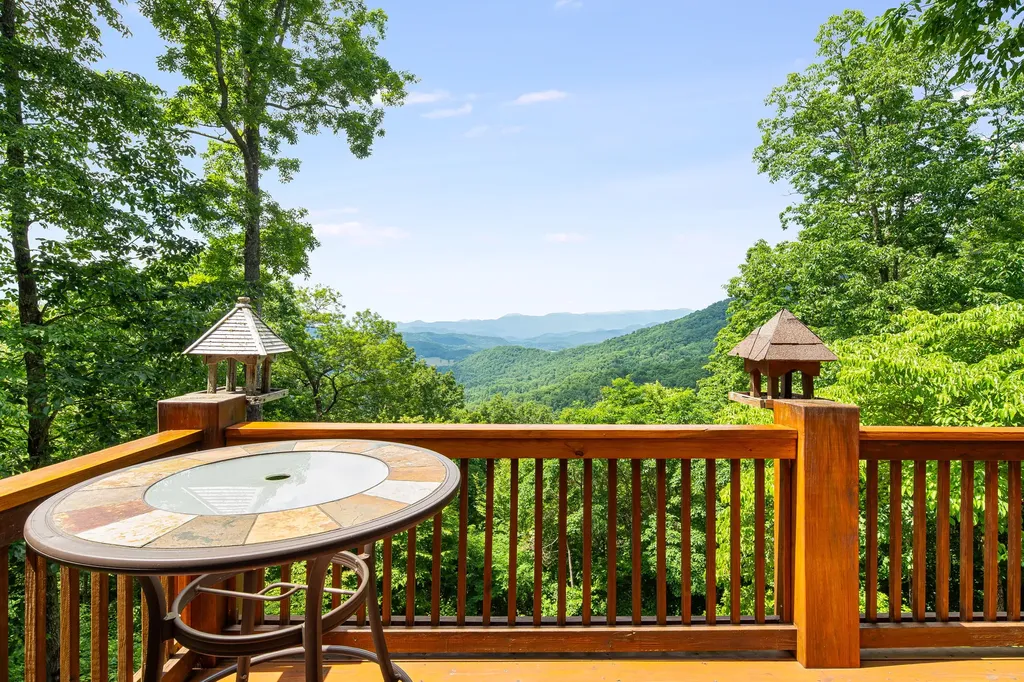
Western North Carolina Homes with Panoramic Views

Browse listings for homes with panoramic views in Cashiers, Highlands, Sapphire, and surrounding areas. Register on our site to receive email updates when similar properties matching your criteria become available. You may also be interested in exploring mountain view homes.

NC Homes for Sale with Panoramic Views

Call Silver Creek Real Estate Group at 828-743-1999 for more information or to see any of the properties in person.

r=61-72
41 Flat Creek Drive Glenville NC 28736

Glenville, NC41 Flat Creek Drive

Price$1,400,000

Est. Mortgage: $/month

MLS Number 1003606

  • Residential
  • Bedrooms 3
  • Bathroom 3
  • Acreage 5.38

Welcome to High Meadow Farm at Panthertown, an extraordinary mountain retreat and horse farm nestled on 5.38 pristine acres at an elevation of over 4,100 feet within the private gated community of Laurel Falls. Bordering the breathtaking Panthertown Valley-an expansive 6,311-acre backcountry recreation area with more than 30 miles of public trails in the Nantahala National Forest- this property gives you the opportunity to step directly from your property into one of Western North Carolina's most treasured wilderness areas, whether on foot, horseback or mountain bike. Designed for effortless one-level living, the home captures picturesque views of rolling mountains and a beautiful pasture while showcasing exceptional craftsmanship throughout. The custom kitchen is a chef's dream, featuring abundant cabinetry, an oversized island, a butler's pantry with coffee bar, striking quartzite countertops, and a stone backsplash. The vaulted great room is highlighted by exposed beams, rich oak hardwood floors, and a hand-chiseled stone fireplace that creates a warm and inviting atmosphere. Outdoor living is equally impressive with a spacious stone patio, and a screened porch complete with a wood-burning fireplace, perfect for enjoying the cool mountain evenings. The luxurious primary suite offers its own stone fireplace, an expansive walk-in closet, and a spa-inspired bath with travertine walls and floors and a generous walk-in shower. Two comfortable guest bedrooms and a full bath with distressed pine flooring are thoughtfully positioned on the opposite side of the home for privacy. Additional amenities include a well-appointed laundry and mud room with custom cabinetry, quartz countertops, and a stainless-steel sink, along with an attached one-car garage, covered carport, and a generator. Equestrian enthusiasts will appreciate the fully enclosed three-stall barn equipped with hot and cold water, a versatile tack room that could be transformed into an apartment or workshop, and direct access to a large, fenced pasture. A separate fenced dog area provides added convenience for pet owners. Combining refined mountain living with unmatched access to hiking, horseback riding, and the natural beauty of Panthertown Valley, High Meadow Farm at Panthertown is a truly exceptional legacy property.

Listed by Cathy Garren of Highlands Sotheby's International Realty - DT, Merry Soellner of Cashiers Sotheby's International Realty

$
$
%
$/month over payments
Federal 30-year interest rate: 6.58% last updated on Jul 23, 2026
* All Figures are estimates. Check with your bank or proposed mortgage company for actual interest rates.
This product uses the FRED® API but is not endorsed or certified by the Federal Reserve Bank of St. Louis.

Save FavoriteSchedule TourAsk A QuestionMore Details

2017 Big Ridge Road Glenville NC 28736

Glenville, NC2017 Big Ridge Road

Price$1,290,000

Est. Mortgage: $/month

MLS Number 1003481

  • Residential
  • Bedrooms 1
  • Bathroom 4
  • Acreage 9.63

Discover unlimited potential with this unique mountain property offering breathtaking long-range views from virtually every point on the 9.63-acre tract. Room to build two more homes with the same view. The existing residence features two bedrooms, a spacious loft bedroom, and a large basement, providing comfortable living space while leaving ample room for customization and expansion. There is also a large parking area for a motorhome with a seperate driveway leading to it. A standout feature of the property is the oversized garage building, complete with a substantial unfinished apartment above-an ideal opportunity for guest quarters, rental income, a home office, or multigenerational living. Beneath the garage, a second basement provides abundant storage and workspace options. Additional improvements include a dedicated workshop and extensive storage areas, making this property perfect for hobbyists, craftsmen, entrepreneurs, or anyone seeking room for projects and equipment. Whether you're an investor looking for your next renovation project, a builder seeking an exceptional estate property, or a buyer with a vision to create a one-of-a-kind mountain retreat, this offering presents a rare combination of acreage, infrastructure, views, and untapped potential. With stunning scenery, multiple structures, and endless possibilities, this is a property that must be seen to fully appreciate its value and opportunity.

Listed by James Hair of Sapphire Valley Real Estate

$
$
%
$/month over payments
Federal 30-year interest rate: 6.58% last updated on Jul 23, 2026
* All Figures are estimates. Check with your bank or proposed mortgage company for actual interest rates.
This product uses the FRED® API but is not endorsed or certified by the Federal Reserve Bank of St. Louis.

Save FavoriteSchedule TourAsk A QuestionMore Details

453 Eagle Ridge Sapphire NC 28774

Sapphire, NC453 Eagle Ridge

Price$1,199,000

Est. Mortgage: $/month

Active With Contract

MLS Number 1002045

  • Residential
  • Bedrooms 3
  • Bathroom 4
  • Acreage 1.24

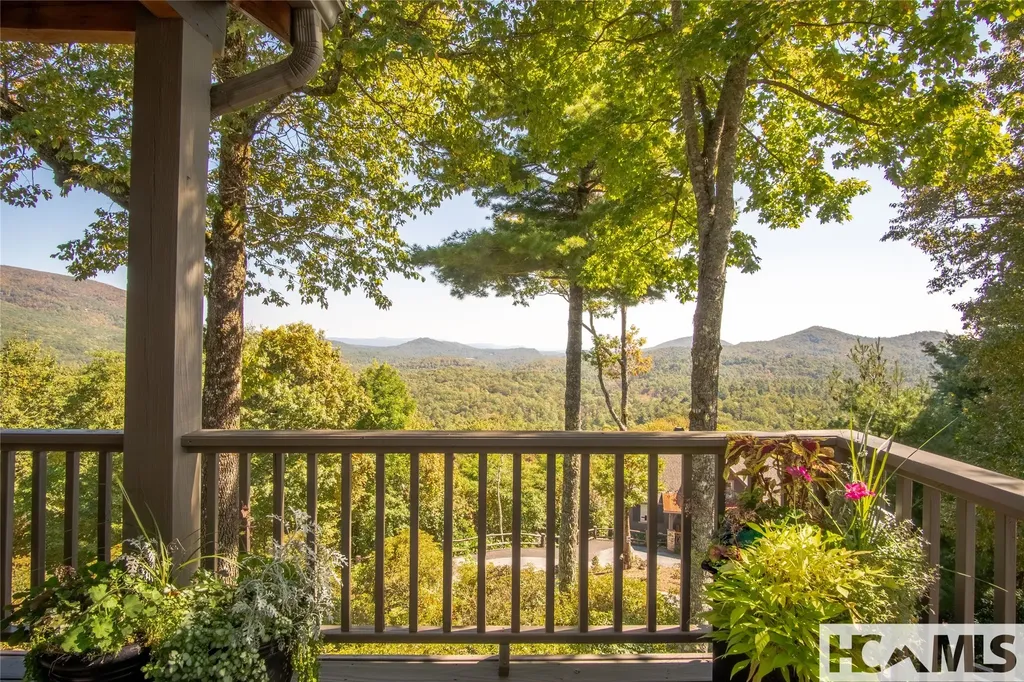
Perched in the desirable community of Mountain High, this beautifully updated mountain retreat showcases expansive, panoramic views that stretch across the Sapphire Valley and beyond. Designed to take full advantage of its spectacular setting, the home offers multiple living areas that provide both comfort and flexibility for family and guests alike. The main level welcomes you with an open, light-filled great room, vaulted ceilings, and a wall of windows framing the ever-changing mountain scenery. A well-appointed kitchen with updated appliances, spacious dining area, and inviting living room with stone fireplace create an ideal space for gathering and entertaining. Step out onto the open deck to enjoy the sweeping vistas, fresh mountain air, and peaceful privacy this property affords. The upper level houses the 2 guest suites and a full bath, while offering a spacious landing space that looks out to the view and down the main living area. Downstairs, the lower-level living area provides additional space for relaxation or recreation, complete with full bath and walk-out access to another view-filled deck. The attached two-car garage, ample storage, and extensive updates throughout make this home as practical as it is beautiful. With its refined finishes, thoughtful layout, and breathtaking views, 453 Eagle Ridge Road embodies the best of elevated mountain living in the heart of Sapphire.

Listed by Faye Wurm of Berkshire Hathaway HomeServices Meadows Mountain Realty - HF, Cristina Vives of Berkshire Hathaway HomeServices Meadows Mountain Realty

$
$
%
$/month over payments
Federal 30-year interest rate: 6.58% last updated on Jul 23, 2026
* All Figures are estimates. Check with your bank or proposed mortgage company for actual interest rates.
This product uses the FRED® API but is not endorsed or certified by the Federal Reserve Bank of St. Louis.

Virtual TourSave FavoriteSchedule TourAsk A QuestionMore Details

37 Jones Knob Road Franklin NC 28734

Franklin, NC37 Jones Knob Road

Price$1,150,000

Est. Mortgage: $/month

Active With Contract

MLS Number 1002532

  • Residential
  • Bedrooms 3
  • Bathroom 3
  • Acreage 14.61

Welcome to your private slice of paradise! This stunning 3-bedroom, 2-bathroom home offers the perfect blend of comfort, style, and jaw-dropping views that you truly have to see to believe. Nestled on the property is a charming tiny guest home-ideal for visitors, a private office, or even an income-producing rental! Let's just say… you'll never want to leave. Whether it's sunrise coffee or sunset wine, this home offers a front-row seat to nature's finest work. This is a rare find that adjoins the USFS!

Listed by Larry Rogers of Lamplighter Realty

$
$
%
$/month over payments
Federal 30-year interest rate: 6.58% last updated on Jul 23, 2026
* All Figures are estimates. Check with your bank or proposed mortgage company for actual interest rates.
This product uses the FRED® API but is not endorsed or certified by the Federal Reserve Bank of St. Louis.

Save FavoriteSchedule TourAsk A QuestionMore Details

378 Hurrah Ridge Scaly Mountain NC 28775

Scaly Mountain, NC378 Hurrah Ridge

Price$1,100,000

Est. Mortgage: $/month

MLS Number 1003420

  • Residential
  • Bedrooms 3
  • Bathroom 3
  • Acreage 4.58

Nestled in the heart of the North Georgia/Western Carolina mountains, this beautifully crafted home offers a perfect blend of privacy, modern comfort, and nature's breathtaking beauty. With expansive, long-range panoramic views of the surrounding national forest, every window in this home frames a stunning vista, creating an idyllic backdrop for your daily life. Designed with a nod to classic craftsmanship and mid-century modern style, this home exudes charm, warmth, and character. The open-concept living spaces feature rich wood finishes, clean lines, and large windows that invite natural light to fill every room. The thoughtful design maximizes the incredible views, allowing you to experience the ever-changing beauty of the mountains throughout the year. While tucked away in its serene, private location, the home is conveniently halfway between Clayton, Georgia and Highlands North Carolina, close to a local big box stores or the quaint small downtown of Highland, providing ease and accessibility for everyday needs. Whether you're looking for a weekend getaway or a permanent residence, this home strikes the perfect balance between seclusion and convenience. Outside, several spacious decks invites you to unwind and enjoy the surrounding beauty, with endless opportunities for outdoor recreation right at your doorstep. Whether you're hiking in the national forest, sipping coffee as the sun rises over the peaks, or simply enjoying the quiet of the mountains, this property offers a lifestyle that's second to none. If you're seeking a one-of-a-kind retreat that combines the charm of craftsman architecture with the timeless appeal of mid-century modern design, all set against the backdrop of nature's most stunning views, this home is an absolute must-see.

Listed by Linda Conley and Al Stoneham of Howard Hanna Allen Tate - Wildcat Cliffs

$
$
%
$/month over payments
Federal 30-year interest rate: 6.58% last updated on Jul 23, 2026
* All Figures are estimates. Check with your bank or proposed mortgage company for actual interest rates.
This product uses the FRED® API but is not endorsed or certified by the Federal Reserve Bank of St. Louis.

Save FavoriteSchedule TourAsk A QuestionMore Details

111 Moonstone Loop Highlands NC 28741

Highlands, NC111 Moonstone Loop

Price$1,095,000

Est. Mortgage: $/month

MLS Number 1002659

  • Residential
  • Bedrooms 2
  • Bathroom 2
  • Acreage 0.28

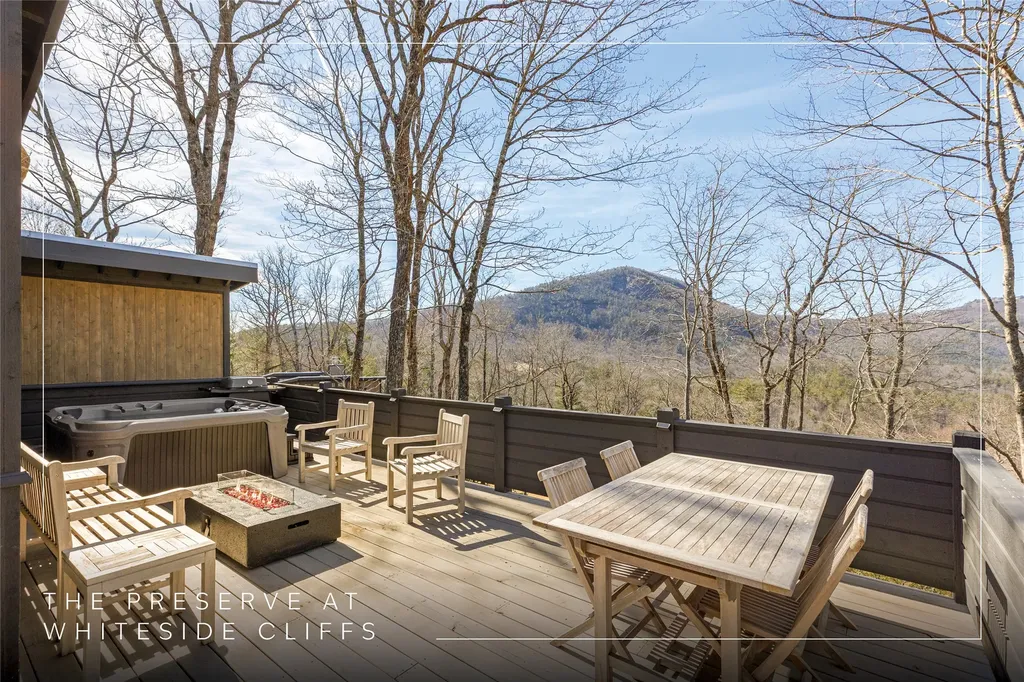
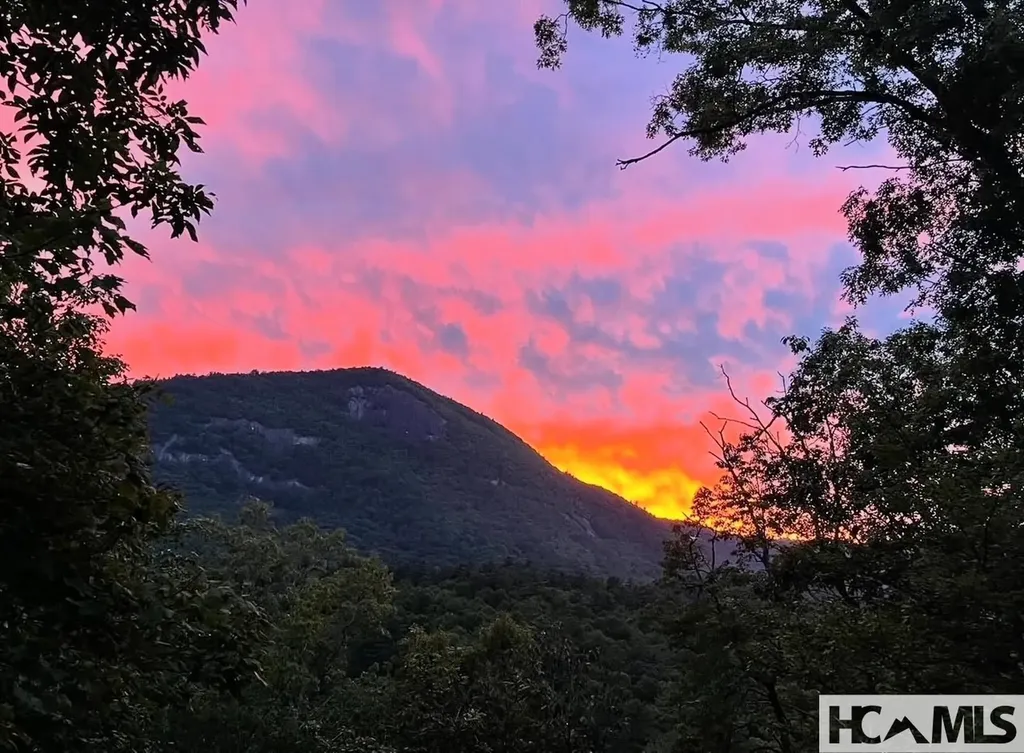
Designed by acclaimed architect Jeffrey Dungan, this distinctive saltbox-style mountain residence at The Preserve at Whiteside Cliffs captures year-round views of Whiteside Mountain and Black Rock in a private, gated setting just minutes from Cashiers and Highlands. The home blends timeless architectural character with clean, modern finishes and an intentional, light-filled floor plan. The main level features open-concept living, dining, and kitchen spaces framed by expansive windows that draw in natural light and long-range mountain views. A defining architectural feature is the interior staircase connecting the main and lower levels, enhanced by tall windows that flood the space with natural light while framing the surrounding landscape. This seamless interior access, not found in all two-story residences within the community, adds both functionality and architectural presence. Outdoor living is thoughtfully integrated, with open and covered decks ideal for entertaining or relaxed mountain evenings. A screened porch off the primary bedroom offers a private retreat overlooking the surrounding mountain landscape. The lower level offers additional living space and a secondary kitchenette, creating flexibility for guests or extended stays, along with dedicated storage for outdoor equipment and seasonal items. The property also offers an established rental history for those seeking optional flexibility in ownership. Furnishings are negotiable outside of the purchase price. The Preserve at Whiteside Cliffs is a gated cottage community centrally located between Highlands and Cashiers, offering layered mountain views from Black Rock across the valley to Whiteside Mountain. Paved access, underground utilities, high-speed fiber optic connectivity, and a shared community fire pit support turnkey, low-maintenance living in a private mountain setting.

Listed by Jonathan Hough of Silver Creek Real Estate Group,Inc.

$
$
%
$/month over payments
Federal 30-year interest rate: 6.58% last updated on Jul 23, 2026
* All Figures are estimates. Check with your bank or proposed mortgage company for actual interest rates.
This product uses the FRED® API but is not endorsed or certified by the Federal Reserve Bank of St. Louis.

Virtual TourSave FavoriteSchedule TourAsk A QuestionMore Details

51 Clawsfoot Court Sapphire NC 28774

Sapphire, NC51 Clawsfoot Court

Price$1,065,000

Est. Mortgage: $/month

MLS Number 1001993

  • Residential
  • Bedrooms 3
  • Bathroom 3
  • Acreage 0.31

Welcome to this stunning mountain retreat with expansive views, privacy, and versatile living spaces that blends comfort, functionality, and breathtaking views. Situated on three lots in the Eagle Ridge section of Holly Forest, this fully furnished property with fiber optic connection and a recently painted exterior, offers a fresh, updated look with ultimate privacy. Step inside to an open-concept main level featuring a bright and inviting kitchen with stainless steel appliances, an eat-in dining area, and seamless flow into the living room. Cozy up around the wood-burning stone fireplace, the centerpiece of the main living space, perfect for chilly mountain evenings. The main level also includes a primary suite for easy, single-level living, as well as a guest room, ideal for hosting friends or family. A dedicated laundry room adds convenience, while the two-car garage with easy access and workshop space is perfect for projects or additional storage. Downstairs, you'll find a second living area complete with a gas fireplace, a guest room, a bonus room ideal for a bunk space, gym or office, and a wet bar/kitchenette with refrigerator-the perfect setup for guests. Ample storage is available throughout the home to meet all your needs. Enjoy the great outdoors with multiple outdoor entertaining areas, including upper and lower open decks, a fire pit, and a water feature that enhances the natural serenity of the property. Soak in mountain and dramatic rock face views from nearly every angle. This home benefits from the Sapphire Masters Association amenities including indoor and outdoor pools, pickleball and tennis, fitness center, arcade, playground and walking track, trails, dog park, Fairfield Lake swimming, boating and fishing. These amenities can also be offered to rental clients with an additional fee. Whether you're searching for a private getaway, a multi-generational home, or a property with long-term investment potential, this easy to maintain mountain retreat has it all.

Listed by Sarah Jennings of Cashiers Valley Real Estate LLC

$
$
%
$/month over payments
Federal 30-year interest rate: 6.58% last updated on Jul 23, 2026
* All Figures are estimates. Check with your bank or proposed mortgage company for actual interest rates.
This product uses the FRED® API but is not endorsed or certified by the Federal Reserve Bank of St. Louis.

Virtual TourSave FavoriteSchedule TourAsk A QuestionMore Details

832 Dunloggin Road Cullowhee NC 28723

Cullowhee, NC832 Dunloggin Road

Price$999,999

Est. Mortgage: $/month

MLS Number 1003521

  • Residential
  • Bedrooms 3
  • Bathroom 4
  • Acreage 19.38

True log cabin on 19+ private acres with sweeping N/NW views of Mount Le Conte and the Great Smoky Mountains - a rare mountain retreat unlike anything else on the market. Natural log finishes and stone travertine floors flow throughout this 3BR/3BA home, beginning with a soaring great room featuring cathedral ceilings and sliding doors that open to the landscape. The wrap-around porch is made for sunrise coffee and sunset gatherings. A large kitchen with built-in appliances and spacious dining area complete the main level. The primary ensuite boasts a double-sided fireplace and large bath with tub. Upstairs offers two bedrooms with queen beds (one ensuite). The open-air loft sleeps additional guests with two sets of bunks (convertible to twins) - ideal also as a game room or office. Comfortably sleeps 10: master king, two queen bedrooms, plus loft bunks. Long-range views of rolling valleys and distant ridgetops. Large shed perfect for woodworking or equipment storage. Private gate, potential for additional homesites - 17 min to Sylva, 9 min to WCU, 33 min to Lake Glenville (highest major lake east of the Mississippi). No drive-bys - shown by appointment only.

Listed by Spencer Kirkpatrick of Highlands Sotheby's International Realty - DT

$
$
%
$/month over payments
Federal 30-year interest rate: 6.58% last updated on Jul 23, 2026
* All Figures are estimates. Check with your bank or proposed mortgage company for actual interest rates.
This product uses the FRED® API but is not endorsed or certified by the Federal Reserve Bank of St. Louis.

Save FavoriteSchedule TourAsk A QuestionMore Details

597 Chinquapin Mountain Road Franklin NC 28734

MLS Number 1003675

  • Residential
  • Bedrooms 4
  • Bathroom 6
  • Acreage 10.66

Discover your own private mountain retreat on 10.61+/- acres in the desirable Chinquapin Mountain subdivision of Franklin, NC. Nestled at the end of a scenic, wooded private driveway, this impressive two-story home offers breathtaking long-range mountain views and the peace and privacy you've been searching for. Designed with space and flexibility in mind, the home features 4 bedrooms, 3 bonus rooms, and 5½ bathrooms, making it ideal for large families, multi-generational living, entertaining guests, or creating dedicated home offices, fitness rooms, or hobby spaces. The expansive floor plan provides room for everyone while taking full advantage of the spectacular mountain vistas. Outdoor living is truly exceptional, with inviting spaces to relax, entertain, and soak in the stunning surroundings. Enjoy cool mountain breezes, incredible sunsets, and the beauty of Western North Carolina from your own private sanctuary. Additional features include a two-car carport, abundant extra parking for family and guests, and a large storage area for outdoor equipment, seasonal décor, or workshop space. The generous acreage offers endless opportunities for gardening, recreation, or simply enjoying nature. Conveniently located on Chinquapin Mountain Road, you'll enjoy easy access to downtown Franklin's excellent shopping, locally owned restaurants, and year-round activities. Hiking and mountain biking trails are just minutes away, making this an exceptional home for outdoor enthusiasts and those seeking the best of mountain living. This property includes neighboring parcels: 7507-52-8964 7507-63-5220 7507-63-0048 This property is located in the Chinquapin Mountain Sub Division in Franklin NC.

Listed by Sherman M Pope and Camden Rog of Berkshire Hathaway HomeServices Meadows Mountain Realty - CA

$
$
%
$/month over payments
Federal 30-year interest rate: 6.58% last updated on Jul 23, 2026
* All Figures are estimates. Check with your bank or proposed mortgage company for actual interest rates.
This product uses the FRED® API but is not endorsed or certified by the Federal Reserve Bank of St. Louis.

Virtual TourSave FavoriteSchedule TourAsk A QuestionMore Details

262 Trillium Court Sapphire NC 28774

Sapphire, NC262 Trillium Court

Price$859,000

Est. Mortgage: $/month

MLS Number 1003088

  • Residential
  • Bedrooms 3
  • Bathroom 3
  • Acreage 0.65

Welcome to "Long Views Cabin " Exceptional long range mountain views define this stunning cottage, offering layered panoramic vistas from nearly every room. The wraparound deck provides unobstructed views spanning more than 60 miles, with distant city lights visible on clear nights. Each morning delivers a spectacular sunrise, and-like the ocean-the views change daily. Situated at over 3,500 feet in elevation, the home offers scenery comparable to multi million dollar properties, with the added convenience of quick access to Highway 64 and nearby amenities. Located in the private community of Trillium High in Sapphire Valley, this well constructed mountain home welcomes you with a warm and inviting atmosphere. The main level living area features a cathedral ceiling with exposed beams and a stacked stone fireplace with gas logs. The kitchen includes a Jenn Air gas range, breakfast bar, and charming window seat. The primary suite is also on the main level and offers a updated bath with heated floors and a jetted tub. The second level includes a cozy den with a wood burning fireplace, two guest bedrooms, a full bath, and a dedicated home office. The lower level provides a family room with a murphy bed and bonus room, with access to a deck overlooking the gardens and firepit. The home comfortably accommodates up to ten guests. Price includes a new AC unit that is being installed on Aug. 19, 2026. The property is tastefully furnished, with furnishings negotiable(some exceptions) for a turnkey opportunity. Trillium High is an intimate enclave of just eight homes, featuring fiber optic internet and no through traffic. The home is located just 3.9 miles from Sapphire Valley Resort, offering golf, tennis, pickleball, fitness facilities, and indoor and outdoor pools. Please view the two virtual tours of the amazing views and inside of home

Listed by Mark Dreyer of Sapphire Mountain Realty

$
$
%
$/month over payments
Federal 30-year interest rate: 6.58% last updated on Jul 23, 2026
* All Figures are estimates. Check with your bank or proposed mortgage company for actual interest rates.
This product uses the FRED® API but is not endorsed or certified by the Federal Reserve Bank of St. Louis.

Virtual TourSave FavoriteSchedule TourAsk A QuestionMore Details

2129 Black Oak Drive Sapphire NC 28774

Sapphire, NC2129 Black Oak Drive

Price$844,000

Est. Mortgage: $/month

MLS Number 1002903

  • Residential
  • Bedrooms 4
  • Bathroom 3
  • Acreage 0.7

Welcome to 2129 Black Oak Drive in the tranquil community of Holly Forest 5-6 Sapphire, North Carolina-a spacious 2986 sq. ft. 4-bedroom, 3-bath mountain retreat featuring a versatile bonus room with a walk-in closet. Nestled on a peaceful, wooded lot, this home harmonizes rustic elegance with modern convenience. A covered front porch leads to a foyer where French doors open to a cozy den. A second set of French doors leads into the formal dining room, which opens to an expansive deck overlooking the backyard. The grand great room boasts vaulted ceilings with exposed wooden beams, a striking stone fireplace, and built-in shelving. The kitchen is equipped with granite countertops and all-new appliances, complemented by a bright eat-in breakfast area. For added convenience, the laundry room is located near the two-car garage. The primary suite serves as a tranquil haven, featuring a walk-in closet and a spa-like en-suite bath with double vanities. The home's layout includes one bedroom with an en-suite on the main level, while two additional bedrooms and the bonus room are situated on the upper level. Outside, a covered deck bridges to an open deck, offering a perfect space for relaxation. Located just minutes from hiking, golf, and Sapphire Valley Resort, this home offers a perfect balance of elegance and mountain charm.

Listed by Grace Battle of Cashiers Sotheby's International Realty

$
$
%
$/month over payments
Federal 30-year interest rate: 6.58% last updated on Jul 23, 2026
* All Figures are estimates. Check with your bank or proposed mortgage company for actual interest rates.
This product uses the FRED® API but is not endorsed or certified by the Federal Reserve Bank of St. Louis.

Save FavoriteSchedule TourAsk A QuestionMore Details

226 Rock Face Trail Highlands NC 28741

Highlands, NC226 Rock Face Trail

Price$725,000

Est. Mortgage: $/month

MLS Number 1002607

  • Residential
  • Bedrooms 1
  • Bathroom 1
  • Acreage 0.3

Welcome to unobstructed, close-up views of both Whiteside and Blackrock Mountains in this luxury tiny cottage. Property features inlcude gated community, unmatched views from this luxury tiny cottage and a 500 SF deck that faces west for magnificent sunsets every evening. Architecture of this saltbox-style home by Jeffrey Dugan also features a back porch off the primary bedroom and high-end appliances for one-level living. Other features include fiber optic cable, a spacious yard area, perennial flower garden, generator, encapsulated walk-in basement with plenty of storage, updated nickel-board vaulted ceiling, reinforced metal roof flashings, double-paned insulated windows, custom 5% solar blinds by Highlands Decorating Center. Other features include Mini Split HVAC, dishwasher, disposal, Summit Washer/Dryer combo on main level, available hookup option for ice maker, Blink mounted external security cameras (five). No rental restrictions here in this community, if that's your desire. This gem of a home is ready for immediate enjoyment. Schedule your viewing today!

Listed by Merry Soellner of Cashiers Sotheby's International Realty, Josephine Lovell of Highlands Sotheby's International Realty - DT

$
$
%
$/month over payments
Federal 30-year interest rate: 6.58% last updated on Jul 23, 2026
* All Figures are estimates. Check with your bank or proposed mortgage company for actual interest rates.
This product uses the FRED® API but is not endorsed or certified by the Federal Reserve Bank of St. Louis.

Save FavoriteSchedule TourAsk A QuestionMore Details

 "Based on information submitted to HCBOR as of July 25, 2026 9:43 PM UTC. All data is deemed reliable but is not guaranteed accurate by the MLS. All information should be independently reviewed and verified for accuracy. IDX information is provided exclusively for consumers’ personal, noncommercial use and may not be used for any purpose other than to identify prospective properties consumers may be interested in purchasing."