and narrow your search. If you have fewer than 200 results, you can save your search.

Western North Carolina Luxury Homes

Browse listings for luxury homes in Cashiers, Highlands, Sapphire, and surrounding areas. Register on our site to receive email updates when similar properties matching your criteria become available.

Luxury Homes for Sale in NC

Call Silver Creek Real Estate Group at 828-743-1999 for more information or to see any of the properties in person.

r=385-396
111 Moonstone Loop Highlands NC 28741

Highlands, NC111 Moonstone Loop

Price$1,095,000

Est. Mortgage: $/month

MLS Number 1002659

  • Residential
  • Bedrooms 2
  • Bathroom 2
  • Acreage 0.28

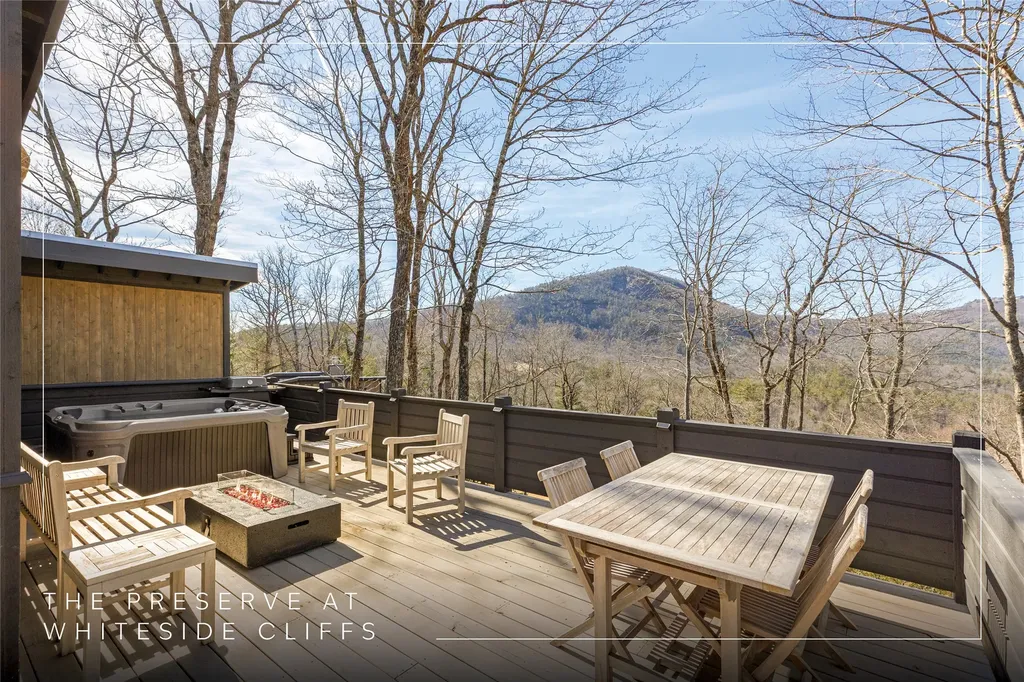
Designed by acclaimed architect Jeffrey Dungan, this distinctive saltbox-style mountain residence at The Preserve at Whiteside Cliffs captures year-round views of Whiteside Mountain and Black Rock in a private, gated setting just minutes from Cashiers and Highlands. The home blends timeless architectural character with clean, modern finishes and an intentional, light-filled floor plan. The main level features open-concept living, dining, and kitchen spaces framed by expansive windows that draw in natural light and long-range mountain views. A defining architectural feature is the interior staircase connecting the main and lower levels, enhanced by tall windows that flood the space with natural light while framing the surrounding landscape. This seamless interior access, not found in all two-story residences within the community, adds both functionality and architectural presence. Outdoor living is thoughtfully integrated, with open and covered decks ideal for entertaining or relaxed mountain evenings. A screened porch off the primary bedroom offers a private retreat overlooking the surrounding mountain landscape. The lower level offers additional living space and a secondary kitchenette, creating flexibility for guests or extended stays, along with dedicated storage for outdoor equipment and seasonal items. The property also offers an established rental history for those seeking optional flexibility in ownership. Furnishings are negotiable outside of the purchase price. The Preserve at Whiteside Cliffs is a gated cottage community centrally located between Highlands and Cashiers, offering layered mountain views from Black Rock across the valley to Whiteside Mountain. Paved access, underground utilities, high-speed fiber optic connectivity, and a shared community fire pit support turnkey, low-maintenance living in a private mountain setting.

Listed by Jonathan Hough of Silver Creek Real Estate Group,Inc.

$
$
%
$/month over payments
Federal 30-year interest rate: 6.71% last updated on Sep 3, 2026
* All Figures are estimates. Check with your bank or proposed mortgage company for actual interest rates.
This product uses the FRED® API but is not endorsed or certified by the Federal Reserve Bank of St. Louis.

Virtual TourSave FavoriteSchedule TourAsk A QuestionMore Details

256 Vandora Lane Glenville NC 28736

Glenville, NC256 Vandora Lane

Price$1,095,000

Est. Mortgage: $/month

MLS Number 1003546

  • Residential
  • Bedrooms 2
  • Bathroom 5
  • Acreage 0.57

Positioned on the east side of Lake Glenville with lake and mountain views, this custom home offers a compelling combination currently rare in the market - Signal Ridge Marina minutes away, Cedar Point Landings boat dock community directly across the street, and Downtown Cashiers less than 5 miles away. The open floor plan moves naturally from the kitchen through the dining room to the living room, where floor-to-ceiling windows bring in natural light and frame lake and mountain views while sitting by the fireplace. A spacious deck off the main level extends living outdoors for entertaining and grilling. A relaxing primary suite is also on the main level, with its own private screened porch. Upstairs, a loft connects two bonus rooms, each with a private bathroom. The lower level adds a second living room, two additional bonus rooms, a full bathroom, and a large screened porch. A spacious detached two-car garage includes a workshop/art studio, with a fantastic finished space above.

Listed by Rob Whitney of Silver Creek Real Estate Group - LG, Kathryn Nicholson of Silver Creek Real Estate Group,Inc.

$
$
%
$/month over payments
Federal 30-year interest rate: 6.71% last updated on Sep 3, 2026
* All Figures are estimates. Check with your bank or proposed mortgage company for actual interest rates.
This product uses the FRED® API but is not endorsed or certified by the Federal Reserve Bank of St. Louis.

Virtual TourSave FavoriteSchedule TourAsk A QuestionMore Details

2469 Upper Whitewater Road Sapphire NC 28774

Sapphire, NC2469 Upper Whitewater Road

Price$1,095,000

Est. Mortgage: $/month

MLS Number 1002963

  • Residential
  • Bedrooms 3
  • Bathroom 4
  • Acreage 0.64

Welcome to your mountain retreat in the desirable Whisper Lake community, nestled in the heart of Western North Carolina's beautiful mountains. Set on a private, wooded lot, this inviting 3-bedroom, 3.5-bath home blends mountain charm with comfortable, year-round living. Inside, soaring ceilings, an open and airy floor plan, and a warm gas fireplace create a welcoming gathering space. The two-car garage includes an additional 10-foot area-perfect for golf cart storage, outdoor gear, or extra workspace. Step outside and enjoy the peaceful mountain setting from the screened porch, complete with an electric heater for cooler evenings, or gather around the outdoor firepit while enjoying the soothing sound of the waterfall just outside of the backyard fence. The house has been well maintained, including a brand-new roof, offering the home's move-in-ready appeal. Located within Whisper Lake, you'll enjoy easy access to community trails and the lake, along with the many recreational amenities of the Sapphire area and just 15 minutes from Cashiers. Whether you're looking for a full-time mountain home or a relaxing getaway, this property offers the privacy, comfort, and lifestyle you've been searching for. Schedule your private tour and experience it for yourself.

Listed by Karen Sullivan of RE/MAX Summit Properties

$
$
%
$/month over payments
Federal 30-year interest rate: 6.71% last updated on Sep 3, 2026
* All Figures are estimates. Check with your bank or proposed mortgage company for actual interest rates.
This product uses the FRED® API but is not endorsed or certified by the Federal Reserve Bank of St. Louis.

Virtual TourSave FavoriteSchedule TourAsk A QuestionMore Details

294 Needlepine Lane Sapphire NC 28774

Sapphire, NC294 Needlepine Lane

Price$1,079,000

Est. Mortgage: $/month

MLS Number 1003690

  • Residential
  • Bedrooms 3
  • Bathroom 2
  • Acreage 0.31

Beautifully reimagined and thoughtfully renovated, this exceptional three-bedroom, two-bathroom golf course home blends timeless mountain charm with modern comfort in the gated Country Club Estates community. Rarely available in the Cashiers-Sapphire area, the property offers true one-level living on a level homesite with an attached two-car garage, perfectly positioned along the 2nd hole of Red Bird Golf Links from a peaceful cul-de-sac setting. Designed with both everyday living and entertaining in mind, the home has been transformed with a warm mountain-modern aesthetic, featuring shiplap accents and ceilings, new flooring throughout, a gas-log fireplace, and a well-appointed kitchen with a gas range. The private primary suite is a relaxing retreat, thoughtfully designed with a dedicated hallway flanked by a luxurious ensuite bathroom on one side and an oversized walk-in closet on the other, leading into the spacious bedroom with a vaulted ceiling, where skylights fill the room with natural light. The spa-inspired bathroom features a soaking tub, separate shower, heated tile floors, quality fixtures, and a linen closet. Two comfortable guest bedrooms and a beautifully updated second bathroom provide welcoming accommodations for family and friends. Outdoor living is equally impressive with a huge covered back deck overlooking the beautifully landscaped backyard and the 2nd fairway, creating the perfect setting for outdoor dining, entertaining, or simply enjoying the peaceful mountain surroundings. The fenced backyard provides an ideal space for pets while blending seamlessly with the attractive landscaping. Recent improvements include LP SmartSide siding, a new roof (2024), and a new water heater (2025), providing years of low-maintenance enjoyment. Ownership includes access to the outstanding Sapphire Valley Resort amenities, featuring indoor and outdoor pools, golf, tennis, pickleball, a fitness center, recreation and community center, skiing, a zip line, playground, miles of trails, the Horsepasture River, and Lake Fairfield, where owners enjoy the beach, covered pavilion, scenic lakeside trail, and rentals. Just moments away are several popular restaurants and The Country Club of Sapphire Valley, where membership is available by invitation. Offered mostly furnished with only a few exclusions, this is a rare opportunity to enjoy beautifully updated mountain living in one of Sapphire Valley's most desirable golf course communities.

Listed by Cassie Neal of Silver Creek Real Estate Group,Inc.

$
$
%
$/month over payments
Federal 30-year interest rate: 6.71% last updated on Sep 3, 2026
* All Figures are estimates. Check with your bank or proposed mortgage company for actual interest rates.
This product uses the FRED® API but is not endorsed or certified by the Federal Reserve Bank of St. Louis.

Virtual TourSave FavoriteSchedule TourAsk A QuestionMore Details

328 Webbmont Road Highlands NC 28741

Highlands, NC328 Webbmont Road

Price$1,075,000

Est. Mortgage: $/month

Active With Contract

MLS Number 1003953

  • Residential
  • Bedrooms 4
  • Bathroom 4
  • Acreage 1.07

PRICED TO SELL! Nestled within Highlands in-town, this charming home sits on just over an acre of perennial gardens and native woodland. Located only 5 minutes from Main Street, you'll enjoy easy access to shopping, dining, and year-round activities, while still savoring peace and privacy. Spanning over 3,000 sq. ft., this 4-bedroom, 3.5-bath residence with an additional Loft bedroom/ensuite bathroom and office, totaling 6 private rooms. This home offers spacious mountain living in the quiet, idyllic Webbmont area. The property features a newly enclosed fenced backyard-ideal for children at play or pets to enjoy freely. The flat terrain provides the ideal setting for lush gardens and outdoor enjoyment. Current basketball court could be converted to a pickleball court! The main level welcomes you with soaring cathedral ceilings and large windows that fill the home with natural light, complemented by a stone fireplace for cozy winter evenings. Primary Suite is on the Main Level and offers a sitting room with double doors that open into a serene, screened deck, a generous walk-in closet, and a private en-suite bath. The kitchen boasts skylights, a walk-in pantry, and abundant sunshine, with the laundry room conveniently located nearby, leading to a two-car garage and additional parking areas. The upper level offers 5 bedrooms, 2 full baths, perfect accommodations for family or guests. A built-in desk and storage nook along the hallway make remote work or study convenient. One of the oversized bedrooms with sloped ceilings, sky lights-is perfect for multiple beds or bunk-style retreats. Also, a separate office with a private door, offering flexibility for a work-from-home space, fitness room, or creative studio. The Loft-style bedroom on the third level features its own en-suite bath, built-in storage, and plenty of privacy. Beyond the property, only 5 minutes to Half-Mile Farm at Old Edwards-renowned for its fabulous year-round culinary events and live concerts-adding to the lifestyle appeal. This property offers the rare combination of convenience, space and tranquility-making it the ideal Highlands retreat!

Listed by Roxanne Gagliano of Cashiers Sotheby's International Realty

$
$
%
$/month over payments
Federal 30-year interest rate: 6.71% last updated on Sep 3, 2026
* All Figures are estimates. Check with your bank or proposed mortgage company for actual interest rates.
This product uses the FRED® API but is not endorsed or certified by the Federal Reserve Bank of St. Louis.

Save FavoriteSchedule TourAsk A QuestionMore Details

229 Lucerne Drive Highlands NC 28741

Highlands, NC229 Lucerne Drive

Price$1,075,000

Est. Mortgage: $/month

Active With Contract

MLS Number 1004095

  • Residential
  • Bedrooms 2
  • Bathroom 4
  • Acreage 1

Perched high on Holt Knob less than a mile from downtown Highlands, this rare mountain retreat offers long-range views typically found miles outside of town. The main level features 2 bedrooms and 2 baths, warm hardwood floors, and a classic brick fireplace. A light-filled sunroom with vaulted ceilings invites you to relax while taking in the ever-changing mountain skies. Step onto the expansive deck and feel as though you're soaring above the treetops. Outdoor living shines with a large cooking pavilion, perfect for entertaining year-round. The lower level offers versatile bonus rooms for guests, office, or hobbies. Complete with a garage and set on a naturally landscaped, low-maintenance one-acre lot, this property blends convenience, privacy, and breathtaking scenery in one exceptional offering.

Listed by Kristie Brennan of Vignette Realty

$
$
%
$/month over payments
Federal 30-year interest rate: 6.71% last updated on Sep 3, 2026
* All Figures are estimates. Check with your bank or proposed mortgage company for actual interest rates.
This product uses the FRED® API but is not endorsed or certified by the Federal Reserve Bank of St. Louis.

Virtual TourSave FavoriteSchedule TourAsk A QuestionMore Details

286 Mirror Lake Road Highlands NC 28741

Highlands, NC286 Mirror Lake Road

Price$1,075,000

Est. Mortgage: $/month

Active With Contract

MLS Number 1003926

  • Residential
  • Bedrooms 1
  • Bathroom 2
  • Acreage 0.12

There are homes that are decorated, and there are homes that are collected, and this enchanting Mirror Lake cottage is decidedly the latter. Thoughtfully and professionally edited throughout, the residence reflects an effortless sense of style that feels both refined and unmistakably Highlands. Warm, wormy chestnut wood-paneled rooms transition beautifully into light-filled spaces with painted tongue-and-groove ceilings, exposed beams, hardwood floors, natural textures, and an artful mix of furnishings and artwork gathered with intention; sleek satin pewter and polished nickel door and cabinet hardware from PE Guerin in Greenwich Village, NYC, adds sophistication throughout. Offering one bedroom, two full baths, and versatile flex space, the home has been designed around comfortable, gracious living rather than convention. Intimate gathering areas invite conversation, reading, dining, and quiet afternoons at home, while each room maintains its own distinct character. Offered fully furnished, the cottage provides a rare opportunity to step into a home whose atmosphere has been carefully considered from room to room. Outdoors, a gravel drive leads to mature landscaping, blooming hydrangeas, and charming gravel pathways with stone insets, along with secluded garden spaces that extend the interior's peaceful feel. Located in the sought-after Mirror Lake neighborhood, just minutes from the heart of downtown Highlands, 286 Mirror Lake Road is a beautifully composed mountain retreat that captures the understated elegance and enduring character of Highlands cottage living.

Listed by Craig Berry and Vanessa Moore of Highlands Sotheby's International Realty - DT

$
$
%
$/month over payments
Federal 30-year interest rate: 6.71% last updated on Sep 3, 2026
* All Figures are estimates. Check with your bank or proposed mortgage company for actual interest rates.
This product uses the FRED® API but is not endorsed or certified by the Federal Reserve Bank of St. Louis.

Save FavoriteSchedule TourAsk A QuestionMore Details
165 Birdnest Road Sapphire NC 28774

Sapphire, NC165 Birdnest Road

Price$1,050,000

Est. Mortgage: $/month

MLS Number 1003343

  • Residential
  • Bedrooms 4
  • Bathroom 4
  • Acreage 0.22

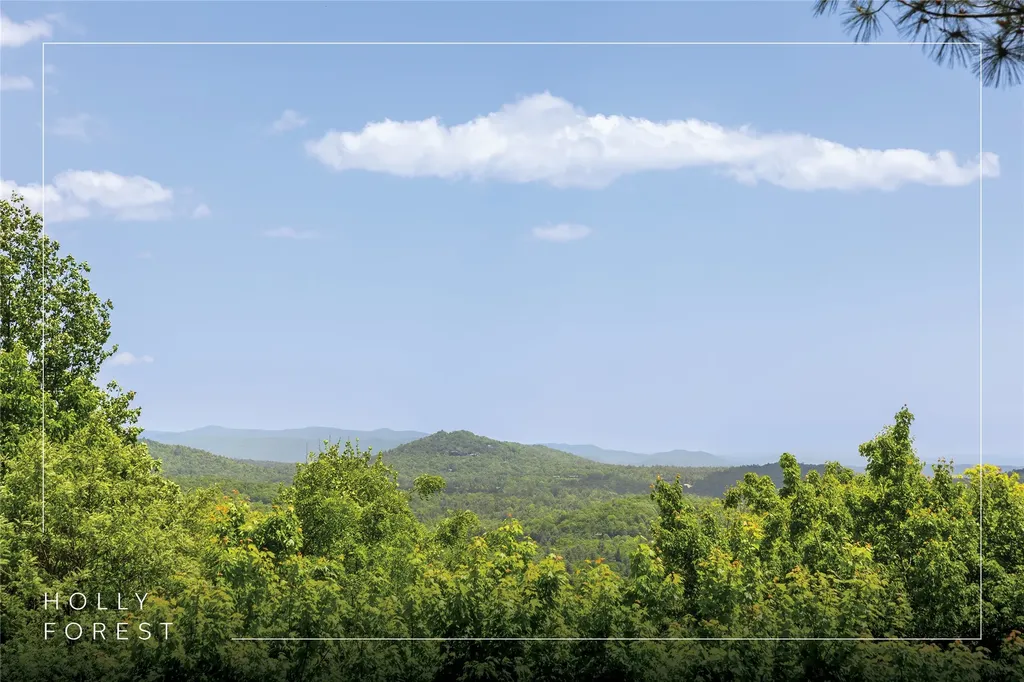
Perched high in Holly Forest, this striking sky-blue mountain retreat blends seamlessly with the ever-changing horizon and long-range views beyond. Designed to capture both light and landscape, the home offers four bedrooms and three-and-a-half bathrooms across a thoughtfully designed open floor plan. The open-concept main living area is anchored by an interior stone fireplace, creating a sense of warmth and understated elegance while framing the surrounding mountain vistas. Hardwood floors throughout add warmth, while expansive windows invite the outdoors in. The effortless flow leads to a covered upper deck - complete with a second fireplace - perfect for year-round entertaining or quiet evenings overlooking the layered ridgelines. With two separate living areas, the home offers flexibility for hosting guests or creating private retreats within the residence. Outside, a charming yard and additional sitting area provide intimate spaces to enjoy the fresh mountain air and private, natural setting. A special combination of character, comfort, and sweeping views, this Holly Forest property embodies the best of mountain living.

Listed by Julia Banner of Silver Creek Real Estate Group,Inc.

$
$
%
$/month over payments
Federal 30-year interest rate: 6.71% last updated on Sep 3, 2026
* All Figures are estimates. Check with your bank or proposed mortgage company for actual interest rates.
This product uses the FRED® API but is not endorsed or certified by the Federal Reserve Bank of St. Louis.

Virtual TourSave FavoriteSchedule TourAsk A QuestionMore Details
133 Hidden Springs Way Highlands NC 28741

Highlands, NC133 Hidden Springs Way

Price$1,025,000

Est. Mortgage: $/month

MLS Number 1001544

  • Residential
  • Bedrooms 3
  • Bathroom 4
  • Acreage 1.75

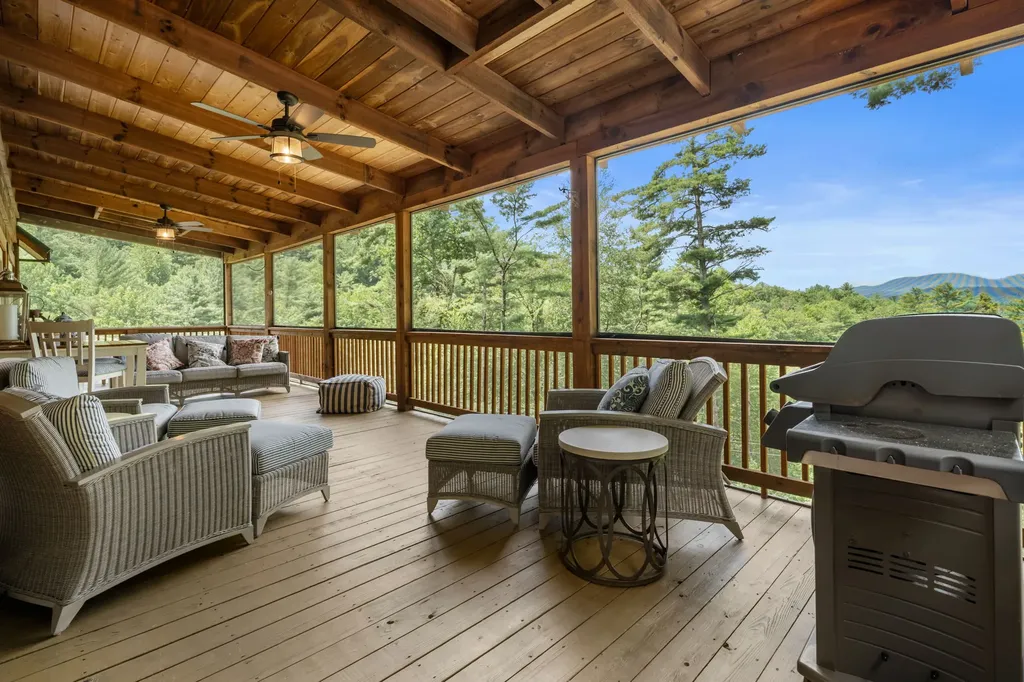
Welcome to 133 Hidden Springs Way-where rustic charm meets timeless luxury in the heart of the Blue Ridge Mountains. Nestled at the end of the road in a quiet neighborhood and backing up to Forest Service Land, this enchanting log home is a mountain lover's dream come true. Breathtaking long-range mountain views greet you from nearly every window, with a distant landscape that shifts with the seasons-lush green in summer, fiery hues in fall, and quiet snow-kissed peaks in winter. West facing, the sunsets maximize your evening views. Crafted with rich log construction, this residence exudes warmth and authenticity, with soaring wood-beamed ceilings, hardwood floors, and a stone fireplace that anchors the heart of the home. Thoughtfully offered fully furnished, every room has been designed for comfort, beauty, and effortless mountain living. The main level features a spacious open-concept living and dining area (both with fireplaces), well-appointed kitchen, and a peaceful primary suite that feels like a private retreat that is situated with views and access to the expansive screened living porch. 2 guest bedrooms, a full bath and a loft are located on the upper level, with a custom catwalk over the main level leading to the in-law suite - adorned with second private entrance from garage, living area, bedroom, kitchenette and bath-offers incredible flexibility for guests, multi-generational living, or even rental potential. The lower level of this custom home offers a family room and gaming area, complete with a pool table and bar area. Second laundry area is found on lower level, with a partial unfinished space that is plumbed to add another bath. Outside, the expansive main level screened porch invites you to sip morning coffee with the fresh mountain air or unwind to the stars in the distance, surrounded by nothing but the sounds of nature. The lower level screened porch is a great addition where family and friends can overflow from the family and game room. Located just a short drive from downtown Highlands, you'll enjoy privacy and the best of both worlds-seclusion with convenience. Come home to the magic of the mountains. 133 Hidden Springs Way is more than a home-it's a lifestyle

Listed by Faye Wurm of Berkshire Hathaway HomeServices Meadows Mountain Realty - HF, Cristina Vives of Berkshire Hathaway HomeServices Meadows Mountain Realty

$
$
%
$/month over payments
Federal 30-year interest rate: 6.71% last updated on Sep 3, 2026
* All Figures are estimates. Check with your bank or proposed mortgage company for actual interest rates.
This product uses the FRED® API but is not endorsed or certified by the Federal Reserve Bank of St. Louis.

Virtual TourSave FavoriteSchedule TourAsk A QuestionMore Details
137 Rushing Brook Lane Glenville NC 28736

Glenville, NC137 Rushing Brook Lane

Price$1,025,000

Est. Mortgage: $/month

Pending

MLS Number 1002656

  • Residential
  • Bedrooms 3
  • Bathroom 3
  • Acreage 0.82

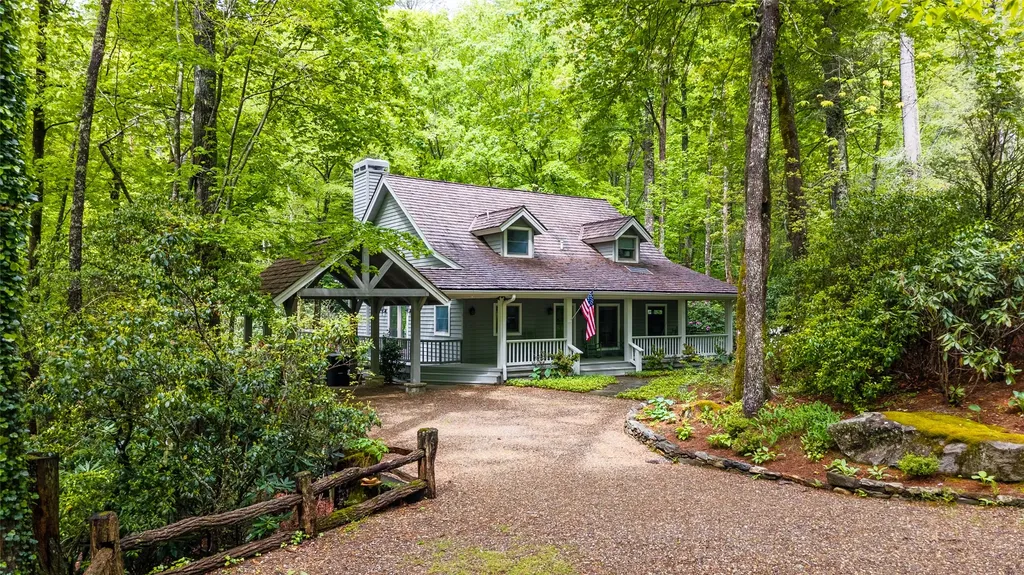
This enchanting cottage is nestled within a pristine rhododendron cove in the Cedar Ridge Estates neighborhood, offering a convenient location close to town and local amenities. Positioned perfectly on its lot, the home is filled with natural light from numerous large windows. Extensive recent updates ( new: HVAC, paint, appliances, kitchen and baths) are evident throughout the property. The rocking chair front porch is easily accessible from the covered and open parking areas and wraps around to a back deck with beautiful evergreen views. Inside, the voluminous great room features a stone wood-burning fireplace and opens directly to the kitchen and deck. The main level includes two privately situated bedrooms, including a primary suite with deck access and a large double-vanity en suite bath. The laundry is also conveniently located on the main floor. Upstairs, you will find a generously sized additional bright bedroom with a full bath, an open railed loft ideal for a home office, and a large closet suitable for a twin bed, seasonal storage, or a hideaway space. Cozy and inviting, this cottage offers current, high-end features in a compact, easy-to-maintain design. It is truly a delightful place to call home.

Listed by Beth Townsend of Cashiers Sotheby's International Realty

$
$
%
$/month over payments
Federal 30-year interest rate: 6.71% last updated on Sep 3, 2026
* All Figures are estimates. Check with your bank or proposed mortgage company for actual interest rates.
This product uses the FRED® API but is not endorsed or certified by the Federal Reserve Bank of St. Louis.

Save FavoriteSchedule TourAsk A QuestionMore Details

 "Based on information submitted to HCBOR as of September 8, 2026 11:43 PM UTC. All data is deemed reliable but is not guaranteed accurate by the MLS. All information should be independently reviewed and verified for accuracy. IDX information is provided exclusively for consumers’ personal, noncommercial use and may not be used for any purpose other than to identify prospective properties consumers may be interested in purchasing."