and narrow your search. If you have fewer than 200 results, you can save your search.

Western North Carolina Mountain View Homes

Browse listings for mountain view homes in Cashiers, Highlands, Sapphire, and surrounding areas. Register on our site to receive email updates when similar properties matching your criteria become available.

Mountain View Homes for Sale in NC

Call Silver Creek Real Estate Group at 828-743-1999 for more information or to see any of the properties in person.

r=169-180
92 Audubon Trail Cashiers NC 28717

Cashiers, NC92 Audubon Trail

Price$1,995,000

Est. Mortgage: $/month

Pending

MLS Number 1003324

  • Residential
  • Bedrooms 6
  • Bathroom 5
  • Acreage 0.86

Designed for gathering. Built for memories. Showcasing serene long-range mountain views and picturesque golf-course frontage, this exceptional Trillium Links & Lake Club retreat offers six bedrooms and five bathrooms, thoughtfully designed for multi-generational living, entertaining, or a mountain getaway, with exceptional rental potential. A dramatic great room with soaring ceilings, walls of windows, and a stunning stone fireplace anchors the main level, flowing seamlessly into the spacious kitchen and dining areas. Covered and open-air outdoor living spaces invite year-round enjoyment, whether sipping morning coffee in the cool mountain air or gathering around the outdoor fireplace after a day on the course. The main level features a spacious owner's suite with a two-sided fireplace shared between the primary bedroom and bathroom, a private covered sitting porch with a fireplace, and tranquil golf and mountain views, along with an additional guest suite, an office, a laundry room, and an attached two-car garage. Upstairs, a loft overlooks the great room and provides an inviting gathering space, complemented by three additional bedrooms with private bathroom access. The terrace lower level offers a large family room with a fireplace, a game room, a guest suite, workshop space, abundant storage, and direct access to outdoor living areas overlooking the fairway and mountains. Outside, mature landscaping, a circular driveway, and a charming dahlia garden create a welcoming mountain setting. With multiple gathering spaces and room for family and friends, the home is equally suited as a primary residence, seasonal retreat, or investment opportunity. Just minutes from the heart of Cashiers, owners have the opportunity to enjoy an optional membership to Trillium Links & Lake Club, featuring golf, tennis, pickleball, croquet, fitness facilities, hiking trails, boating, and lake activities on Lake Glenville, dining venues, family programs, and a vibrant social calendar. Members will also enjoy the recently renovated clubhouse and the highly anticipated new lakefront amenities at The Landings. Offering an increasingly rare combination of views, bedroom capacity, location, and value within Trillium, this home presents an exceptional opportunity to enjoy immediately while adding your own personal touches over time. Discover the space, setting, and lifestyle that make this mountain retreat a standout opportunity.

Listed by Bambi Famous Kaine of Silver Creek Real Estate Group,Inc.

$
$
%
$/month over payments
Federal 30-year interest rate: 6.58% last updated on Jul 23, 2026
* All Figures are estimates. Check with your bank or proposed mortgage company for actual interest rates.
This product uses the FRED® API but is not endorsed or certified by the Federal Reserve Bank of St. Louis.

Virtual TourSave FavoriteSchedule TourAsk A QuestionMore Details

50 Milkweed Trail Glenville NC 28736

Glenville, NC50 Milkweed Trail

Price$1,990,000

Est. Mortgage: $/month

MLS Number 1003375

  • Residential
  • Bedrooms 4
  • Bathroom 4
  • Acreage 0.5

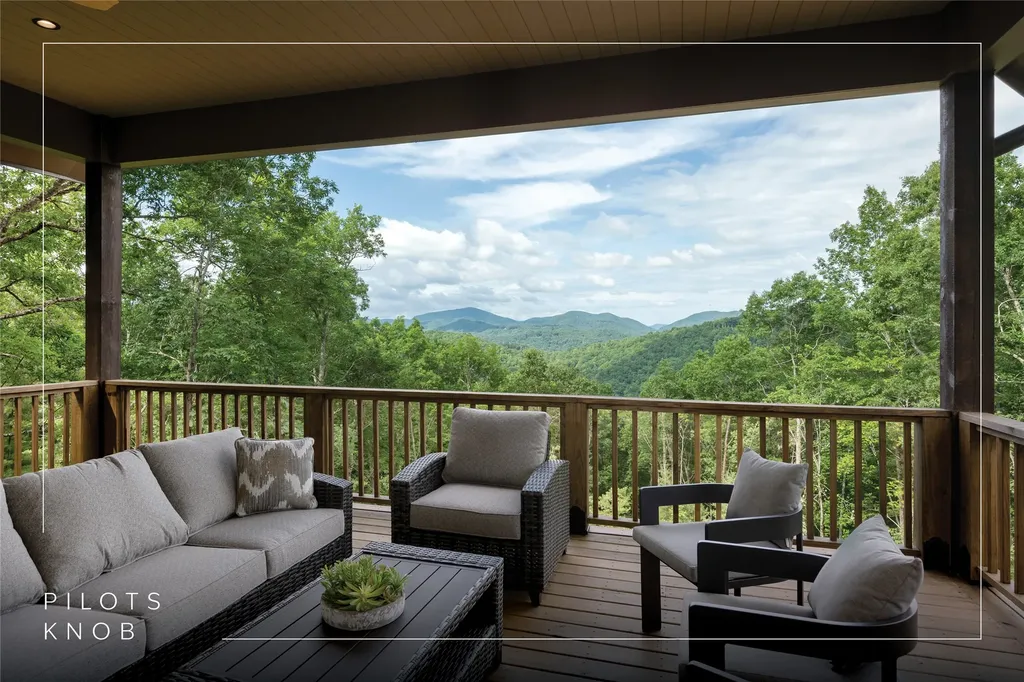
Set within the gated community of Pilots Knob, this thoughtfully designed four-bedroom, four-bathroom mountain residence captures expansive, layered, long-range views of the Blue Ridge landscape from multiple rooms, blending elevated design with the comfort and ease suited to both everyday living and entertaining. The main level is anchored by an open-concept living area where the kitchen, dining space, and great room connect naturally. The kitchen features a breakfast bar, pantry, and adjoining dining area suited to intimate dinners or casual gatherings. A wood-burning fireplace with a gas starter creates a warm focal point in the great room, while expansive glass pocket doors open fully to the covered deck, blurring the line between indoors and out and framing sweeping mountain vistas beyond. On the main level, the primary suite offers a spacious bathroom with a split double vanity, private water closet, zero-entry shower, and soaking tub. A second main-level bedroom with its own ensuite bathroom provides comfortable accommodations for guests and enhances the home's flexibility for one-level living. Designed for gathering, the lower level includes a guest suite, bunk room, theater room, laundry, and a generous recreation room with a wet bar, along with a fourth full bathroom. Glass pocket doors open directly to the patio, extending the space seamlessly into nature. Oversized walk-in closets and integrated storage areas throughout the home offer rare practicality in a mountain setting. Outdoor living is equally compelling, with both the covered deck and lower patio oriented to capture the ever-changing views, complemented by a firepit and grilling area that create an inviting setting for relaxed afternoons and evenings after exploring the Plateau. Residents of Pilots Knob enjoy paved roads, community green space, a pond, and elevations above 4,000 feet, offering refreshingly cool summer temperatures and a peaceful mountain setting. Short-term rental potential adds meaningful flexibility, allowing the home to function as both a refined retreat and an income-producing asset. Located between Cashiers and Cullowhee, the home is just minutes from Lake Glenville for boating, fishing, and swimming, and a short drive to the dining, boutique shopping, and year-round events of Cashiers and Highlands. Whether as a full-time residence, seasonal escape, or investment property, this home offers a polished expression of luxury mountain living.

Listed by Daniel Allen of Silver Creek Real Estate Group,Inc.

$
$
%
$/month over payments
Federal 30-year interest rate: 6.58% last updated on Jul 23, 2026
* All Figures are estimates. Check with your bank or proposed mortgage company for actual interest rates.
This product uses the FRED® API but is not endorsed or certified by the Federal Reserve Bank of St. Louis.

Virtual TourSave FavoriteSchedule TourAsk A QuestionMore Details

297 Easy Springs Road Sapphire NC 28774

Sapphire, NC297 Easy Springs Road

Price$1,987,000

Est. Mortgage: $/month

Active With Contract

MLS Number 1003205

  • Residential
  • Bedrooms 3
  • Bathroom 4
  • Acreage 4.9

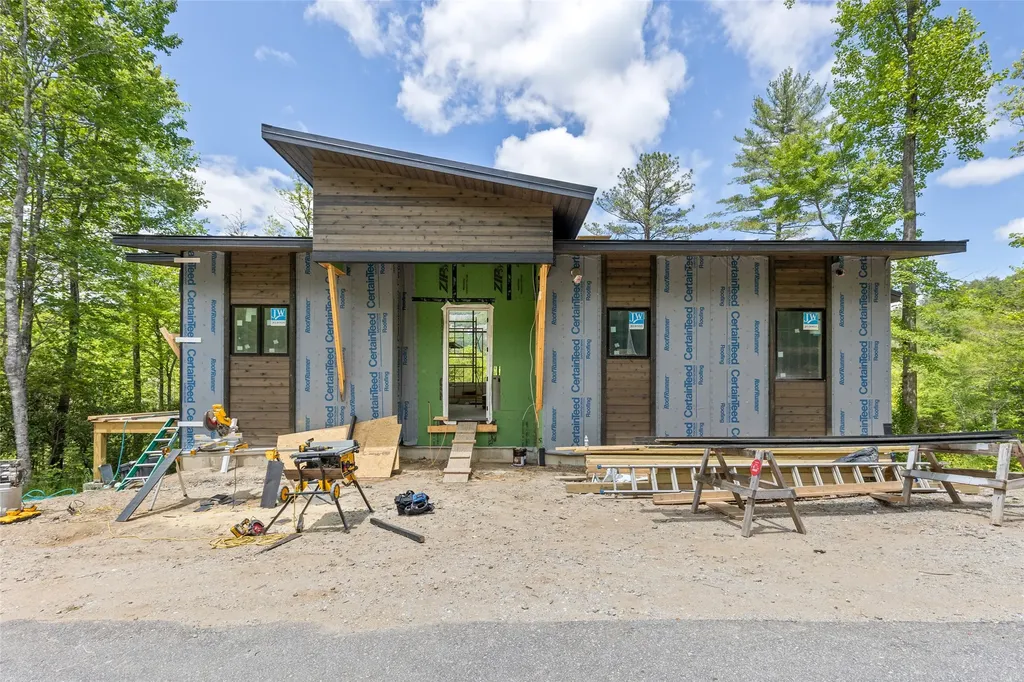
Incredible newly completed open-floorplan mountain home with big easterly mountain views on 4.9 acres at 3400' elevation in gated Sapphire Ridge community of Sapphire Valley Resort. Open great room with big stone fireplace and lots of windows towards view. Multiple levels of big open and covered rear decks with outdoor fireplace overlooking panoramic mountain view. Well designed kitchen with bar. Main Level Master Suite has mountain view and private deck. Beautiful Master Bathroom. Large Enclosed Breezeway and 2 Car Garage. Gentle knoll behind home with walk-out lower level. Big family room plus 2 bedroom suites and 2 bathrooms on lower level. Wonderful close-in gated Sapphire Valley Resort community with underground utilities and public water supply. Access to Sapphire Valley Resort Amenities including indoor/outdoor pools, exercise facilities, 2 lakes, 2 golf courses, tennis center, snow skiing and much more. To be completed early summer 2026! Enjoy the Blue Ridge Mountain Life!

Listed by Bill Kruckenberger of Sapphire Valley Real Estate

$
$
%
$/month over payments
Federal 30-year interest rate: 6.58% last updated on Jul 23, 2026
* All Figures are estimates. Check with your bank or proposed mortgage company for actual interest rates.
This product uses the FRED® API but is not endorsed or certified by the Federal Reserve Bank of St. Louis.

Save FavoriteSchedule TourAsk A QuestionMore Details

Tbd Southshore Drive Tuckasegee NC 28783

Tuckasegee, NCTbd Southshore Drive

Price$1,975,000

Est. Mortgage: $/month

MLS Number 1003469

  • Residential
  • Bedrooms 3
  • Bathroom 4
  • Acreage 1.85

Introducing Homesite 670 in Bear Lake Reserve, a remarkable new construction opportunity designed by the acclaimed Moss Creek Designs. Perched high above the mountains near Sylva, NC, this stunning 3-bedroom, 3.5-bath retreat blends modern architecture with the timeless beauty of the Blue Ridge Mountains. Crafted with stone, timber, and expansive walls of glass, the home is designed to capture breathtaking mountain and lake views while creating a seamless connection to nature. The thoughtfully designed floor plan features a spacious great room, chef-inspired kitchen, dining area, upstairs den, and multiple outdoor living spaces with inviting fireplaces. Private decks off each bedroom provide the perfect setting for morning coffee or evenings beneath the stars. Located within the gates of Bear Lake Reserve, residents enjoy access to a private lake, marina, golf, tennis, pickleball, hiking trails, fishing, kayaking, boating, dining, fitness facilities, swimming, and year-round events. This exceptional home offers a rare opportunity to create a lasting family legacy in one of WNC premier mountain-lake communities! Come soon so you can pick out your own finishes and appliances!

Listed by Bernie Gilchrist of Sundog Realty

$
$
%
$/month over payments
Federal 30-year interest rate: 6.58% last updated on Jul 23, 2026
* All Figures are estimates. Check with your bank or proposed mortgage company for actual interest rates.
This product uses the FRED® API but is not endorsed or certified by the Federal Reserve Bank of St. Louis.

Virtual TourSave FavoriteSchedule TourAsk A QuestionMore Details

1839 Grandview Drive Tuckasegee NC 28783

Tuckasegee, NC1839 Grandview Drive

Price$1,935,000

Est. Mortgage: $/month

MLS Number 1002594

  • Residential
  • Bedrooms 3
  • Bathroom 6
  • Acreage 1.35

Sitting at just over 3,500 feet in elevation, 1839 Grandview Drive in Tuckasegee offers the best of Western North Carolina living-cooler summer evenings, fewer insects, and crisp mountain air that invites you to leave the windows open. This Bear Lake Reserve retreat captures the long-range, layered mountain views buyers come to the region for. From the moment you step inside, your eye is drawn through the open, light-filled living spaces to rolling ridgelines and shimmering views of Bear Creek Lake below. In the distance, Sol's Creek Falls-a stunning 100+ foot waterfall-adds another breathtaking focal point to the already impressive panorama. Positioned directly above the #1 green of the one-of-a-kind 9-hole Nicklaus Design executive golf course, the home enjoys front-row golf course views while maintaining an elevated sense of privacy. The thoughtfully designed floor plan blends modern luxury with rustic mountain charm. Expansive windows flood the home with natural light, while warm textures and quality finishes create an inviting atmosphere. The main living areas flow effortlessly, ideal for entertaining after a day on the course or lake. Outdoor living is just as compelling. The hot tub is perfectly positioned to capture the same sweeping vistas, making sunset evenings a year-round highlight. Practical upgrades add comfort and peace of mind, including a spacious two-car garage and a finished room above with a new mini-split HVAC system-perfect for guests, a home office, media room, or fitness space. A fenced side yard provides flexibility for pets or added privacy, and the 22kW whole-home generator ensures reliable power in any season. The grounds have been professionally landscaped with native plantings that enhance the natural mountain setting while providing year-round color and texture. Located within the gated, amenity-rich community of Bear Lake Reserve, residents enjoy a private beach and marina on Bear Creek Lake, tennis and pickleball courts, exclusive fly fishing on Robinson Creek, and direct hiking access into Panthertown Valley-often called the “Yosemite of the East.” With lake activities, dining, fitness facilities, and a vibrant social calendar, this property delivers elevated views, premium finishes, waterfall scenery, and world-class amenities in one exceptional offering. Schedule your showing today.

Listed by Joey Laughridge of Howard Hanna Beverly-Hanks

$
$
%
$/month over payments
Federal 30-year interest rate: 6.58% last updated on Jul 23, 2026
* All Figures are estimates. Check with your bank or proposed mortgage company for actual interest rates.
This product uses the FRED® API but is not endorsed or certified by the Federal Reserve Bank of St. Louis.

Virtual TourSave FavoriteSchedule TourAsk A QuestionMore Details

237 Glassy Rock Lane Glenville NC 28736

Glenville, NC237 Glassy Rock Lane

Price$1,925,000

Est. Mortgage: $/month

MLS Number 1002586

  • Residential
  • Bedrooms 3
  • Bathroom 4
  • Acreage 2.13

Set on 2.3 gentle acres just minutes from the pristine Lake Glenville, this stunning new construction offers an elegant mountain retreat designed to capture sweeping views of the Western North Carolina landscape. The three-bedroom home, thoughtfully planned over two levels, welcomes you with a grand great room featuring a soaring two-story vaulted ceiling and an expansive porch. Both spaces are anchored by inviting fireplaces, perfect for enjoying the crisp mountain evenings. The open-concept kitchen, equipped with Thermador appliances, flows seamlessly into the dining area, creating a warm, versatile space ideal for both intimate family meals and entertaining friends. Upstairs, a spacious loft leads to two generously appointed guest bedrooms, each with ensuite baths for the ultimate in privacy and comfort. With an attached two-car garage and gentle topography surrounding the home, this property combines convenience with natural beauty. Completed in 2025, this residence is designed to offer a refined lifestyle with a perfect blend of mountain charm and modern sophistication. Virtually staged photos are included to showcase the potential of the property.

Listed by Jochen Lucke of Silver Creek Real Estate Group,Inc.

$
$
%
$/month over payments
Federal 30-year interest rate: 6.58% last updated on Jul 23, 2026
* All Figures are estimates. Check with your bank or proposed mortgage company for actual interest rates.
This product uses the FRED® API but is not endorsed or certified by the Federal Reserve Bank of St. Louis.

Virtual TourSave FavoriteSchedule TourAsk A QuestionMore Details

1106 Bridgestone Drive Glenville NC 28736

Glenville, NC1106 Bridgestone Drive

Price$1,899,000

Est. Mortgage: $/month

MLS Number 1003542

  • Residential
  • Bedrooms 3
  • Bathroom 4
  • Acreage 0.67

Experience elevated mountain living in this new construction residence by Loudermilk Homes, perched at over 4,000 feet in the gated Pilots Knob community. Designed to showcase long-range, year-round mountain views, this three-bedroom, three-and-one-half-bathroom home blends refined craftsmanship with the natural beauty of the Highlands-Cashiers Plateau. Cool mountain summers, crisp evenings by the fire, and a peaceful setting above it all create an atmosphere that feels worlds away from the pace of everyday life. Thoughtfully designed for both relaxation and entertaining, the open-concept main level features a spacious kitchen, dining area, and living room anchored by a wood-burning fireplace. The primary suite, private office, and powder room are conveniently located on the main floor, while disappearing pocket doors seamlessly connect the interior to the outdoor living space, inviting fresh mountain air and breathtaking views inside. The lower level offers a generous family and recreation room, an ensuite guest bedroom, a bunk room, an additional full bathroom, and a laundry room, providing ample space for family and guests. This level opens to another covered deck, creating multiple vantage points from which to enjoy the ever-changing mountain landscape. Whether sipping morning coffee above the clouds or unwinding beneath a canopy of stars, the home's indoor-outdoor design embraces the beauty and tranquility of its surroundings. Ideally situated near Lake Glenville, residents enjoy easy access to boating, fishing, paddling, hiking, waterfalls, and casual dining. Nearby attractions include Panthertown Valley, Whiteside Mountain, and the charming village centers of Cashiers and Highlands, known for their boutique shopping, fine dining, seasonal festivals, and vibrant mountain culture. Pilots Knob offers a private, elevated retreat with a community pond and green space, while remaining accessible to everyday conveniences and regional travel, with Asheville Regional Airport approximately 90 minutes away and Atlanta, Charlotte, and Greenville-Spartanburg all within a few hours' drive. Whether serving as a full-time residence, seasonal mountain retreat, or investment property, this furnished, move-in-ready haven delivers luxury, comfort, and the timeless appeal of mountain living at its finest.

Listed by Daniel Allen of Silver Creek Real Estate Group,Inc.

$
$
%
$/month over payments
Federal 30-year interest rate: 6.58% last updated on Jul 23, 2026
* All Figures are estimates. Check with your bank or proposed mortgage company for actual interest rates.
This product uses the FRED® API but is not endorsed or certified by the Federal Reserve Bank of St. Louis.

Virtual TourSave FavoriteSchedule TourAsk A QuestionMore Details

42 Hemlock Ridge Highlands NC 28741

Highlands, NC42 Hemlock Ridge

Price$1,899,000

Est. Mortgage: $/month

MLS Number 1002731

  • Residential
  • Bedrooms 4
  • Bathroom 4
  • Acreage 0.16

A Distinguished Mountain Estate in Highlands - Positioned just moments from the refined boutiques and acclaimed dining of downtown Highlands, this exceptional 4-bedroom, 4-bath residence captures the essence of elevated mountain living. Overlooking a private, tranquil pond, the property offers a rare blend of natural grandeur and sophisticated design. Thoughtfully conceived with both architectural presence and livability in mind, the home's grand living room is defined by soaring ceilings, dramatic vertical volume, and a statement stone fireplace that anchors the space with warmth and scale. Expansive windows invite the landscape indoors, creating a seamless dialogue between refined interiors and the surrounding beauty. The kitchen and adjoining dining area are tailored for elegant entertaining and effortless daily living alike, offering an open yet intimate flow ideal for hosting. Every detail reflects comfort without compromise. The primary suite is a private sanctuary, complete with its own screened terrace - an intimate retreat suspended among the treetops. A second screened outdoor living room located just off the kitchen, is enhanced by a striking fireplace, serves as a year-round extension of the home, perfect for curated gatherings or quiet evenings enveloped in cool mountain air. Located in one of the Southeast's most coveted high-elevation enclaves - RIVERWALK. Whether envisioned as a legacy mountain home or an exclusive seasonal escape, this is a property of rare distinction - where luxury, privacy, and proximity converge. 30 day rentals are allowed.

Listed by Andrea Gabbard of Highlands Sotheby's International Realty - DT

$
$
%
$/month over payments
Federal 30-year interest rate: 6.58% last updated on Jul 23, 2026
* All Figures are estimates. Check with your bank or proposed mortgage company for actual interest rates.
This product uses the FRED® API but is not endorsed or certified by the Federal Reserve Bank of St. Louis.

Save FavoriteSchedule TourAsk A QuestionMore Details

336 Firesong Lane Glenville NC 28736

Glenville, NC336 Firesong Lane

Price$1,895,000

Est. Mortgage: $/month

MLS Number 1003294

  • Residential
  • Bedrooms 3
  • Bathroom 3
  • Acreage 1.36

Discover refined mountain living in the heart of Chinquapin, a private gated community designed for those who crave both outdoor peace and adventure. This beautifully crafted home showcases exceptional quality and thoughtful design, highlighted by an oversized screened porch complete with a massive stone fireplace - the ultimate outdoor living space for cool mountain evenings year-round. Enjoy viewing wildlife in the open meadow in the morning and evenings with your coffee or wine. Offering three bedrooms, three bathrooms, a spacious loft, sunroom, two-car garage, and dedicated UTV storage, the home blends contemporary elegance with mountain comfort. Expansive meadow views create a peaceful backdrop, while the elevation of over 4,000 feet delivers the mild temperatures and refreshing climate the Plateau is known for. Life at Chinquapin centers around the outdoors. Residents enjoy miles of hiking and biking trails, trout fishing, pickleball courts, disc golf, a driving range, and gathering spaces like The Outpost Clubhouse, where seasonal community events bring neighbors together. Just beyond the gates, Panthertown Valley offers over 6,300 acres of protected wilderness with endless opportunities for hiking, biking, horseback riding, waterfall exploration, and more. Move immediately into a lock-and-leave mountain retreat, fully ready to enjoy today. This is a rare opportunity to experience the very best of Chinquapin from day one.

Listed by Kathryn Nicholson of Silver Creek Real Estate Group,Inc.

$
$
%
$/month over payments
Federal 30-year interest rate: 6.58% last updated on Jul 23, 2026
* All Figures are estimates. Check with your bank or proposed mortgage company for actual interest rates.
This product uses the FRED® API but is not endorsed or certified by the Federal Reserve Bank of St. Louis.

Virtual TourSave FavoriteSchedule TourAsk A QuestionMore Details

619 Speckled Feather Pass Sapphire NC 28774

Sapphire, NC619 Speckled Feather Pass

Price$1,862,000

Est. Mortgage: $/month

MLS Number 103103

  • Residential
  • Bedrooms 1
  • Bathroom 1
  • Acreage 67

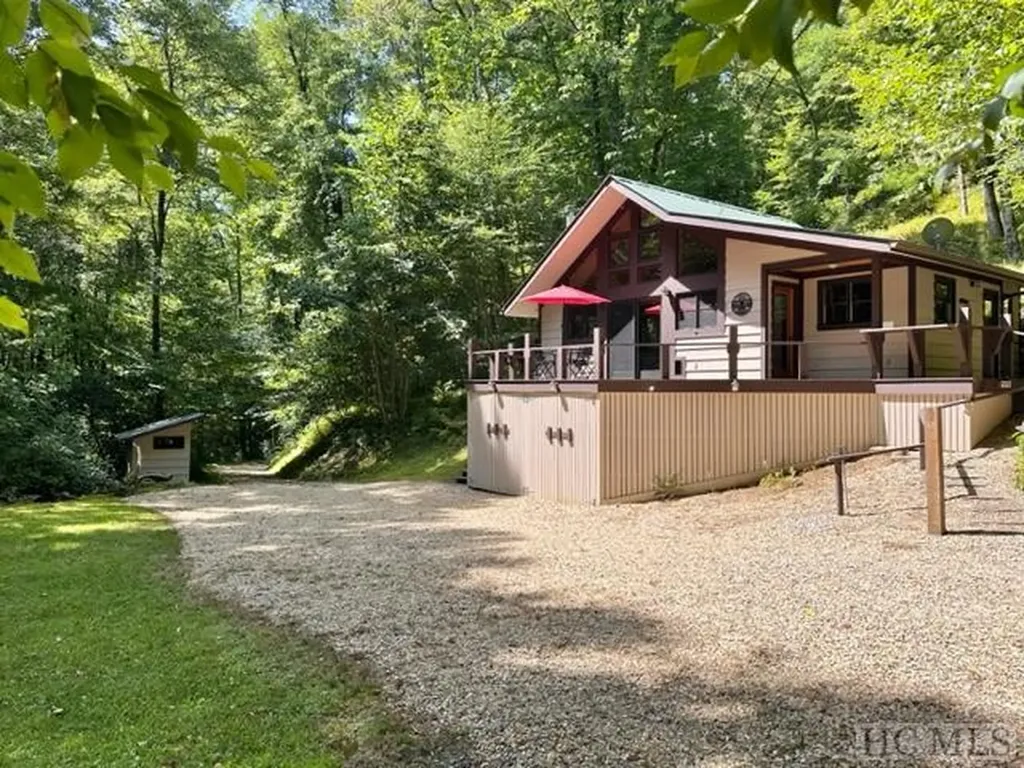
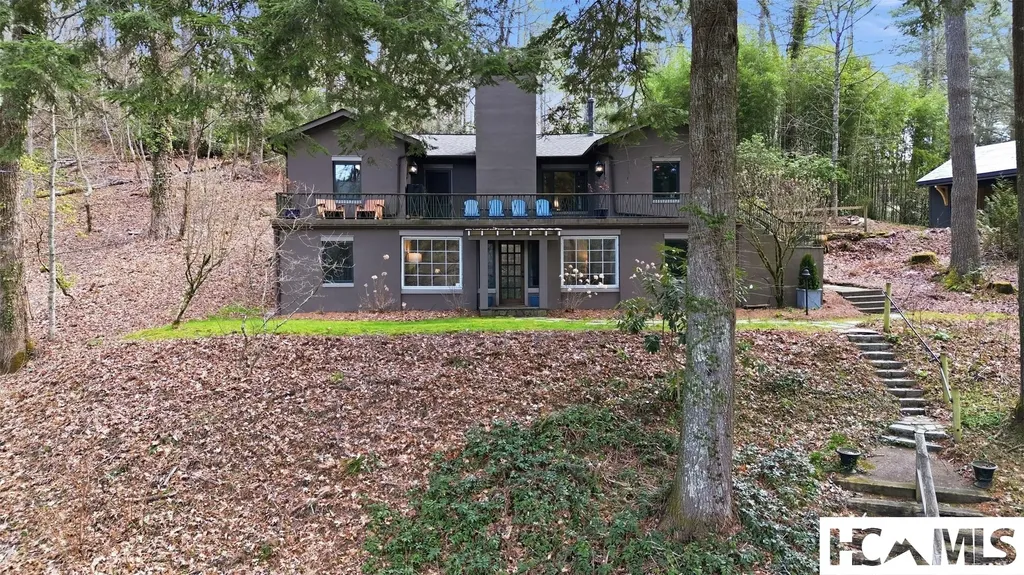
Nestled in the captivating valley between The Divide and The Crest, this unique 67.92 acre property offers a harmonious blend of serenity, adventure, and beauty. Less than half a mile from Panthertown Valley, hidden just off West Christy Trail in Sapphire Valley, this breathtaking estate extends a warm invitation to those seeking both peace and excitement. The heart of the property features a beautiful one-room furnished cabin, elegantly appointed and ready for immediate relaxation. Nearby, camping shelters with fire pits and manicured hiking trails provide ample opportunities for exploration and enjoyment of the outdoors. A defining feature of this estate is the 1700-foot bold cascading stream that runs the length of the property, surrounded by an enchanted forest adorned with a beautiful fern floor. Dramatic views of the rock face are visible from various vantage points, enhancing the already stunning natural surroundings. For the explorative soul, a Boulder Garden awaits your discovery, and a well-located picnic pavilion with a fire pit at the base of the stream trail serves as an ideal spot for gathering with family and friends. Nature enthusiasts will appreciate the property's commitment to conservation, as a portion of the land is protected by a conservation easement. This crucial element ensures the future of several endangered species of amphibians and plants, aligning perfectly with the area's abundant wildlife. Optional membership provides the ability to join Sapphire Valley amenities, enhancing the living experience with additional leisure options. Secluded, protected, and imbued with a peaceful ambiance, the moss-covered roads guide you through an environment that feels worlds away, yet is readily accessible. Whether envisioned as a perfect family estate or as a small six-home subdivision or company retreat, this property is ready to welcome its new steward. Embrace the possibility of living in harmony with nature.

Listed by Ken Fernandez of Howard Hanna Allen Tate - Sapphire (8285073156), Nancy Warriner of Howard Hanna Allen Tate - Cashiers
$
$
%
$/month over payments
Federal 30-year interest rate: 6.58% last updated on Jul 23, 2026
* All Figures are estimates. Check with your bank or proposed mortgage company for actual interest rates.
This product uses the FRED® API but is not endorsed or certified by the Federal Reserve Bank of St. Louis.

Save FavoriteSchedule TourAsk A QuestionMore Details

79 Kerry Hill Road Cashiers NC 28717

Cashiers, NC79 Kerry Hill Road

Price$1,825,000

Est. Mortgage: $/month

Pending

MLS Number 1002968

  • Residential
  • Bedrooms 3
  • Bathroom 3
  • Acreage 3.41

Welcome to an exceptional mountain retreat nestled within the coveted, gated community of Big Sheepcliff in Cashiers. Set at an elevation of over 4,200 feet and spanning 3.41 acres of gentle, highly usable land, this property offers a rare combination of privacy, refinement, and natural beauty. As the only residence within Big Sheepcliff directly bordering the community's maintained meadow, the setting is both serene and uniquely protected. A level, circular driveway provides ample parking, complemented by a double-carport with unfinished space above, an ideal opportunity to create an artist studio, private study, or flex space tailored to your needs. Upon entering the home, the breathtaking, framed view of Whiteside Mountain provides a stunning focal point. The main level is thoughtfully designed with an expansive, open-concept living room highlighted by a wood-burning fireplace and beamed cathedral ceilings, creating a sense of volume and light. The elegant, adjoining kitchen centers around an oversized island perfect for gathering. Adjacent to the dining area, a charming sunroom with removable vinyl windows offers a versatile, heated space ideal for year-round enjoyment.  Rich hardwood flooring runs throughout the main level, adding warmth and continuity. Step outside to the rear deck, where long-range mountain views create an idyllic backdrop for al fresco dining. A well-appointed primary suite on the main level offers captivating mountain views and a walk-in closet. A guest suite provides comfort and privacy for visitors, with convenient access from the main living area. A full laundry room includes a convenient a separate exterior entrance.  The lower level expands the home's livability with a secondary family room, an additional guest suite, a dedicated study, and access to a workshop and storage area. Outdoors, the property continues to impress with a lower deck designed for relaxation. A fenced area accommodates pets, while the expansive, beautifully landscaped backyard, designed by renowned landscape architect Mary Palmer Dargan, offers a private, park-like setting with a large firepit that serves as a natural gathering place. For an added layer of private mountain living, the Big Sheepcliff community features two stocked ponds, a meadow great for picnics, and a scenic mountaintop pavilion. Blending timeless charm with thoughtful design and an extraordinary setting, this home presents a rare opportunity to experience refined living.

Listed by Parker Anderson of Silver Creek Real Estate Group,Inc.

$
$
%
$/month over payments
Federal 30-year interest rate: 6.58% last updated on Jul 23, 2026
* All Figures are estimates. Check with your bank or proposed mortgage company for actual interest rates.
This product uses the FRED® API but is not endorsed or certified by the Federal Reserve Bank of St. Louis.

Virtual TourSave FavoriteSchedule TourAsk A QuestionMore Details

1921 Franklin Road Highlands NC 28741

Highlands, NC1921 Franklin Road

Price$1,800,000

Est. Mortgage: $/month

MLS Number 1003620

  • Residential
  • Bedrooms 4
  • Bathroom 5
  • Acreage 1.84

Nestled along the shores of one of Highlands most scenic lake settings, 1921 Franklin Road is a rare opportunity to own a beautifully renovated historic hunting lodge that blends timeless mountain character with elevated luxury living. Rich in Highlands history and thoughtfully updated, this distinctive property captures the spirit of an era when Highlands was known as a private retreat destination for outdoor enthusiasts and discerning travelers alike. Inside, the home features warm wood details, inviting gathering spaces, and carefully curated renovations that preserve its historic charm while offering modern comfort and sophistication. Expansive windows frame breathtaking lake views, creating a peaceful backdrop throughout the home. Step outside to enjoy your own private dock - perfect for quiet mornings on the water, sunset gatherings, fishing, kayaking, or simply embracing the natural beauty that surrounds the property. The setting offers exceptional privacy while remaining conveniently close to downtown Highlands dining, shopping, and cultural attractions. Adding to the uniqueness of this offering, additional adjoining lots are available for purchase, creating a rare opportunity to expand the estate, preserve privacy, or create a multi-generational mountain retreat. A truly special Highlands property where history, luxury, and lakefront living come together in one unforgettable setting.

Listed by Kasie Campbell of Poss Realty Group - Clayton

$
$
%
$/month over payments
Federal 30-year interest rate: 6.58% last updated on Jul 23, 2026
* All Figures are estimates. Check with your bank or proposed mortgage company for actual interest rates.
This product uses the FRED® API but is not endorsed or certified by the Federal Reserve Bank of St. Louis.

Virtual TourSave FavoriteSchedule TourAsk A QuestionMore Details

 "Based on information submitted to HCBOR as of July 26, 2026 6:13 AM UTC. All data is deemed reliable but is not guaranteed accurate by the MLS. All information should be independently reviewed and verified for accuracy. IDX information is provided exclusively for consumers’ personal, noncommercial use and may not be used for any purpose other than to identify prospective properties consumers may be interested in purchasing."