Silver Creek's Recent Home Sales

Browse our recently sold homes below. Call Silver Creek Real Estate Group at 828-743-1999 for more information.

Learn how we can help you sell your home in Western North Carolina.

Search Sold Listings by Town
Cashiers | Cullowhee | Glenville | Highlands | Lake Toxaway | Sapphire

r=25-36
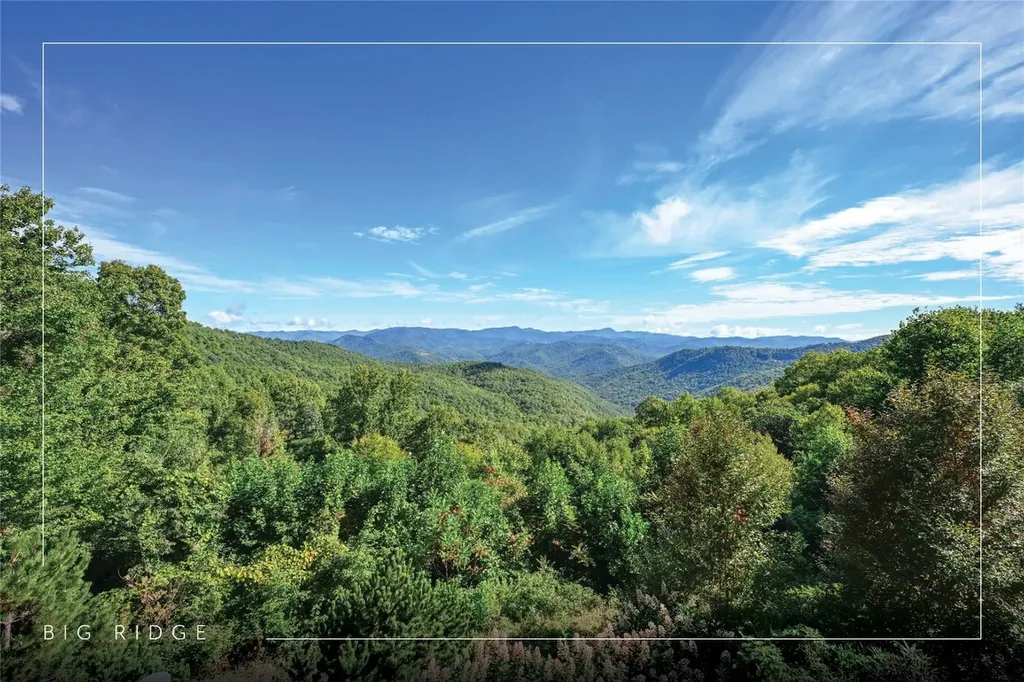
6370 Big Ridge Road Glenville NC 28736
Sold

MLS Number 1000539

  • Residential
  • Bedrooms 4
  • Bathroom 5
  • Acreage 13.45

Conceived by the celebrated designer Tim Greene, this exquisite abode showcases unparalleled views of the majestic Great Balsam Mountains, whose beauty unfolds in endless layers before your eyes. A testament to meticulous planning and sophisticated design, every detail of this residence whispers of luxury and attention to detail, with upgrades subtly enhancing its every facet. Engage in the art of entertaining within a generous layout designed for the convivial host, boasting a primary suite on the main level that whispers of understated elegance, while the upper floor is graced with three impeccably appointed guest suites. An entrance drive that winds romantically through the picturesque landscape leads you to a pavered motor court offering ample parking for your prestigious guests. Upon entry, the great room unveils a canvas of warmth with light cascading gently over wide plank floors and beamed cathedral ceilings, while floor-to-ceiling windows frame breathtaking vistas. Interior and exterior stonework demonstrate unmatched craftsmanship, complemented by two formidable fireplaces that anchor the space with warmth and gravitas. The gourmet kitchen is a symphony of function and style, featuring custom cabinetry, generous countertops, and a suite of premium appliances, including a six-burner gas range and dual wall ovens, culminating in an environment where culinary excellence is not just possible but inevitable. Step out onto the screened living porch or expansive deck, and you'll find yourself enveloped in the serenity of the setting, the perfect backdrop for casual dining or sunset toasts celebrating the day's close. Perched at an elevation of 3,800 feet and nestled within over 13 acres of privacy, the property ensures an intimate living experience. With two wells, water storage tanks, and a generator, the residence stands prepared for any weather, offering peace of mind and continuous comfort. Additionally, a secure space on the lower level for UTVs, etc.

Listed by Jochen Lucke of Silver Creek Real Estate Group,Inc.

Listing Sold by Silver Creek Real Estate Group,Inc.
$
$
%
$/month over payments
Federal 30-year interest rate: 6.71% last updated on Sep 3, 2026
* All Figures are estimates. Check with your bank or proposed mortgage company for actual interest rates.
This product uses the FRED® API but is not endorsed or certified by the Federal Reserve Bank of St. Louis.

Ask A QuestionMore Details

L83 N Club Boulevard Lake Toxaway NC 28747
Sold

MLS Number 1000709

  • Land
  • Acreage 0.84
  • Subdivision Lake Toxaway Estates

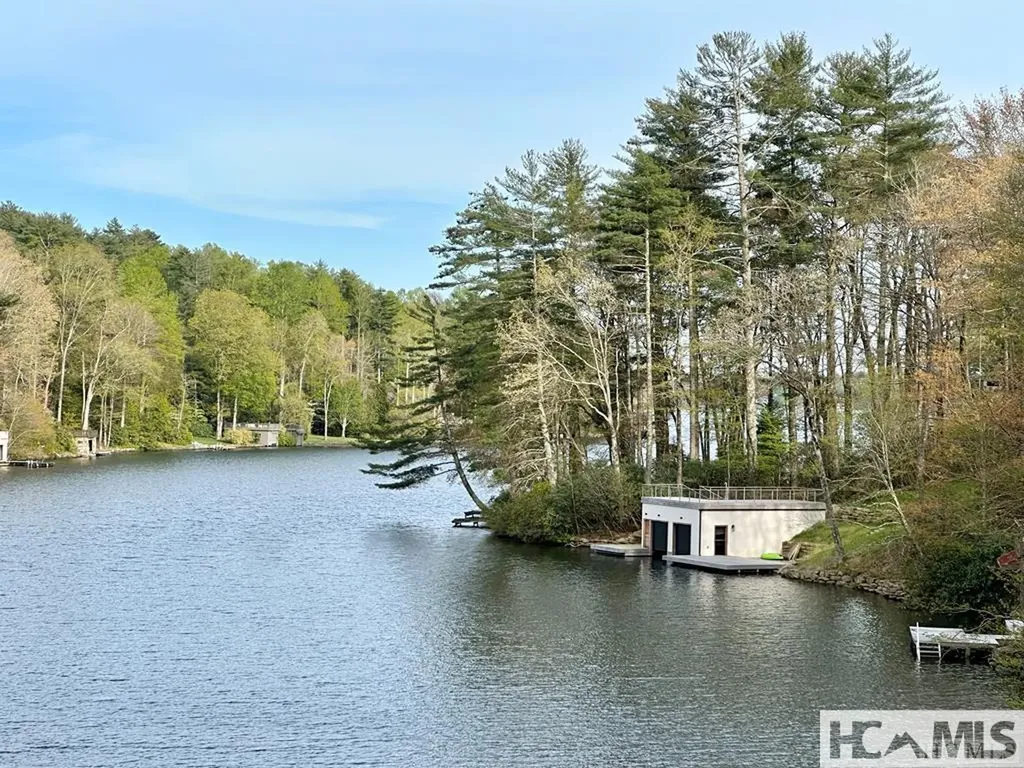
Absolutely magnificent and rare gentle lakefront lot with sweeping views from dam to dam on Lake Toxaway. Conveniently located on North Club Boulevard near the Club, Greystone Inn, Marina, and Golf Course, this gentle .84 acre site features approximately 185 feet of lake frontage, a spectacular building site, two docks, and one of the nicest settings on the entire lake. This site is the perfect place to create your new lakefront home with gentle drive and flat backyard.

Listed by Amanda Jennings Gravley of Fisher Realty Sapphire/Toxaway

Listing Sold by Silver Creek Real Estate Group,Inc.
$
$
%
$/month over payments
Federal 30-year interest rate: 6.71% last updated on Sep 3, 2026
* All Figures are estimates. Check with your bank or proposed mortgage company for actual interest rates.
This product uses the FRED® API but is not endorsed or certified by the Federal Reserve Bank of St. Louis.

Ask A QuestionMore Details

53 Naiad Terrace Highlands NC 28741

Highlands, NC53 Naiad Terrace

Sale Price$2,000,000

Sold

MLS Number 1001588

  • Residential
  • Bedrooms 4
  • Bathroom 5
  • Acreage 0.56

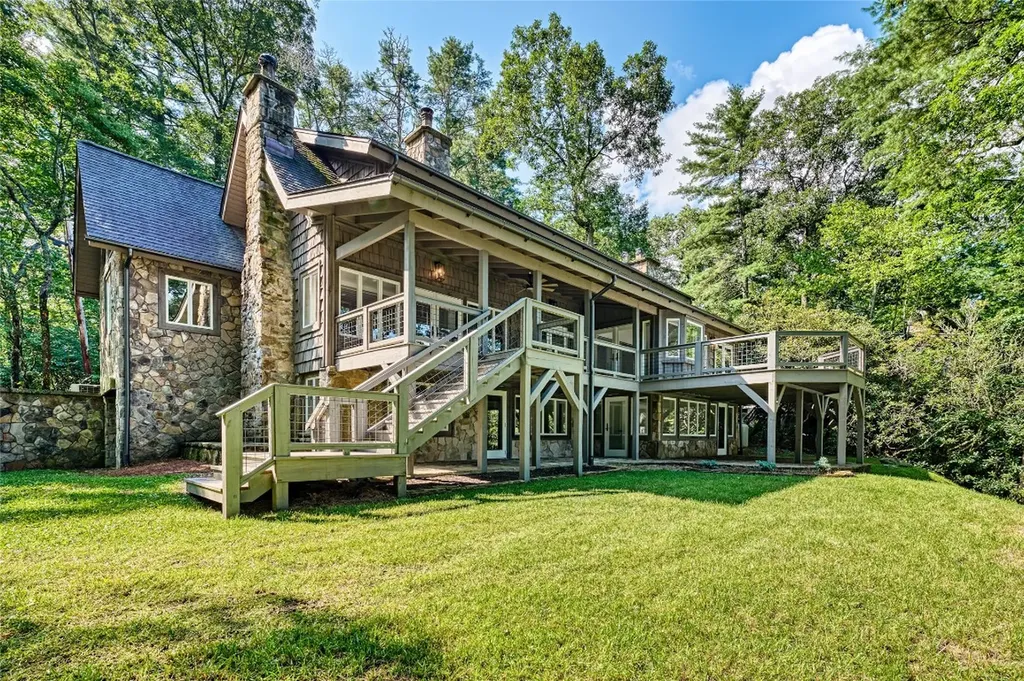
Lake Sequoyah Waterfront Estate: An extensively rebuilt sanctuary with stunning views Experience unparalleled serenity at this impeccably renovated waterfront residence on Lake Sequoyah. Nestled on what was once a gentleman's hunting club, this home is a testament to careful reconstruction, resulting in a spacious and essentially new property ready for its next chapter. With stunning lake views from every room, this three-level estate offers the perfect blend of rustic charm and modern luxury. Key features include: Accommodations: Four bedrooms and 4.5 baths provide ample space for family and guests. Fireplaces: Enjoy the ambiance of five fireplaces, including two original stone hearths that have been completely rebuilt, along with new wood-burning fireboxes and gas inserts. Vaulted Ceilings: Five rooms feature vaulted ceilings with classic shiplap siding, creating an open and airy feel. High-End Finishes: The kitchen and baths boast custom shaker-style cabinetry, elegant quartz countertops, and premium stainless steel appliances. Oak and Rock Flooring: Oak floors adorn the main and upper levels, while a unique rock floor provides a rustic, textured look on the lower level. Three-Level Layout: Each floor has its own gathering room, with a kitchen on the main level and a wet bar on the lower level, perfect for entertaining. Owner's Suite: The main-level owner's suite is a private retreat, featuring a fireplace, a large walk-in closet, and a versatile office, study, or exercise room. Expansive Windows: High-quality Anderson windows are installed throughout, bathing the home in natural light and framing the picturesque lake views. Additional Space: The home offers flexible spaces for a studio, library, media room, or extra sleeping quarters. Embrace the waterfront lifestyle: The property includes a large deck and a path leading directly to the lake, inviting you to fish, canoe, or kayak from your own backyard. Watch as local beavers swim their nightly laps, a tranquil end to every day. Located in the serene and picturesque Highlands area, this is an incredible opportunity for a family to make lasting memories in a truly exceptional home.

Listed by Ellie Hogan of Country Club Properties - Main

Listing Sold by Silver Creek Real Estate Group,Inc.
$
$
%
$/month over payments
Federal 30-year interest rate: 6.71% last updated on Sep 3, 2026
* All Figures are estimates. Check with your bank or proposed mortgage company for actual interest rates.
This product uses the FRED® API but is not endorsed or certified by the Federal Reserve Bank of St. Louis.

Ask A QuestionMore Details

369 Firesong Lane Glenville NC 28736

Glenville, NC369 Firesong Lane

Sale Price$2,000,000

Sold

MLS Number 1000708

  • Residential
  • Bedrooms 3
  • Bathroom 4
  • Acreage 1.93

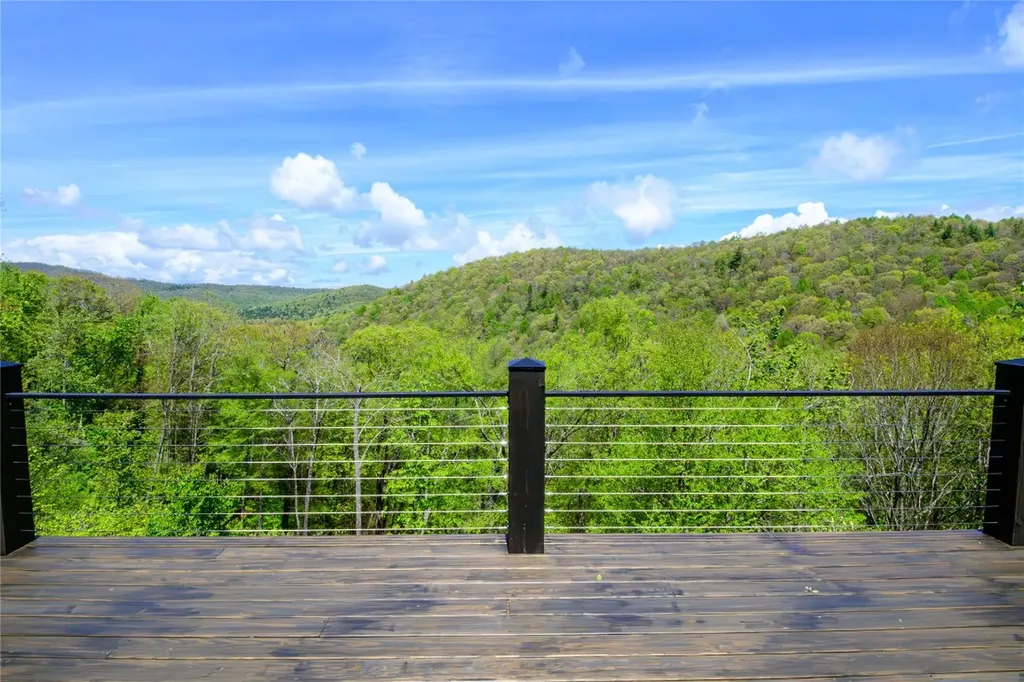
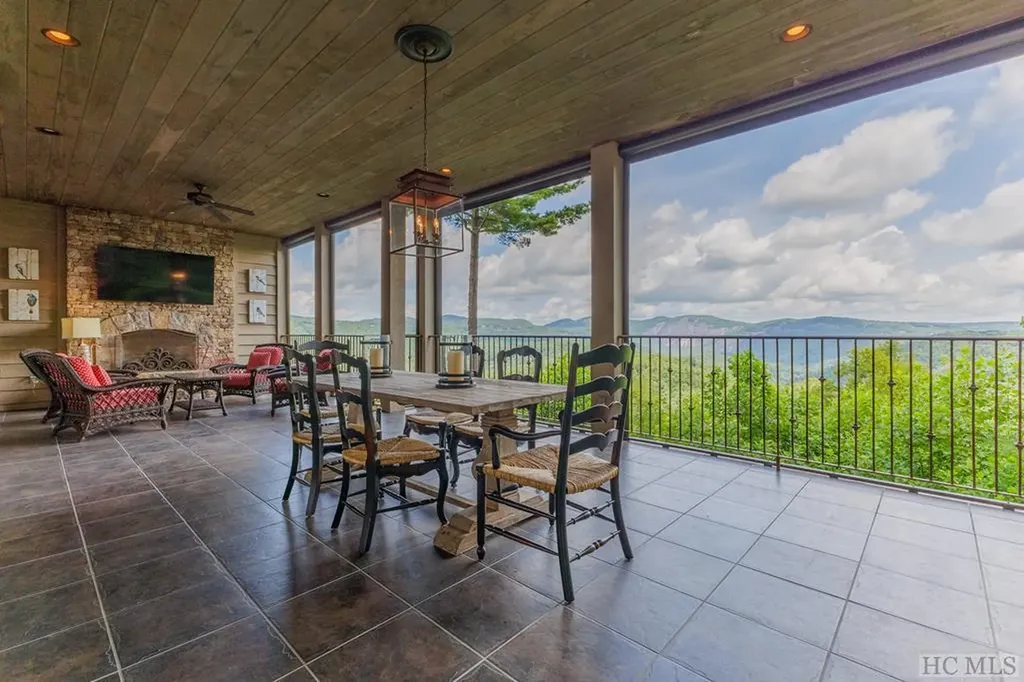
Welcome to your dream mountain retreat! This beautifully crafted new construction home combines modern luxury with the serenity of nature, offering unmatched long-range mountain views that stretch for miles. Picture this - morning coffee or evening wine (why not both!?) from your covered decks, cozying up by the outdoor fireplace on cool mountain nights while soaking in the panoramic vistas. Through the designated entryway, you will find the main living area, where the open-concept features soaring ceilings, expansive windows that flood the space with natural light, and seamless indoor-outdoor flow-perfect for both relaxing and entertaining. The master wing is located off of the great room and features a spacious walk-in closet, large en-suite bathroom to include a walk-in shower and soaking tub, and heated tile flooring. The master wing includes access to a spacious covered deck. The gourmet kitchen features custom cabinetry, a complete Thermador stainless steel appliance package, hammered metal accents, and a separate wet-bar station complete with beverage cooler. There is no shortage of storage space, which includes the full-size walk-in pantry is located just off of the kitchen. This home boasts 2 expansive guest bedrooms, each with its own private en-suite bathroom. ensuring comfort and privacy for family and guests alike. Entry to the home can also be granted from the 2-car garage with covered breezeway, which leads to a mudroom/extra-large laundry room featuring granite countertops and custom cabinetry. Thoughtfully designed with top-quality finishes throughout, this home is the perfect blend of elegance and rustic charm. Located in the peaceful setting of Chinquapin, a prestigious gated and amenity rich community catering to nature lovers of all kinds, you'll be just a stone's throw from fine dining and shopping in the quaint community of Cashiers. Welcome to mountain living at its finest.

Listed by Erin Byrd of Keller Williams Great Smokies

Listing Sold by Silver Creek Real Estate Group,Inc.
$
$
%
$/month over payments
Federal 30-year interest rate: 6.71% last updated on Sep 3, 2026
* All Figures are estimates. Check with your bank or proposed mortgage company for actual interest rates.
This product uses the FRED® API but is not endorsed or certified by the Federal Reserve Bank of St. Louis.

Ask A QuestionMore Details

636 Chattooga Ridge Trail Cashiers NC 28717
Sold

MLS Number 105847

  • Condo Residential
  • Bedrooms 3
  • Bathroom 3
  • Acreage 0.05


Located in downtown Cashiers, Chattooga Ridge is a private gated community of 16 luxury condominiums. Each unit offers one-level living with unparalleled mountain views! This recently remodeled unit features an open floorplan with an expansive Great Room with stacked-stone fireplace and wet bar, as well as a gourmet kitchen and full-sized dining room overlooking the gorgeous view. The primary bedroom suite features an oversized walk-in closet and fully updated bath. You'll also find two additional guest bedrooms each with newly updated en suite baths, as well as a full-sized laundry room with brand new washer/dryer. Step out onto the private covered porch (complete with a second stacked-stone fireplace and newly installed electric screens) to enjoy the incredible views from approximately 3,880 ft elevation. Recent upgrades include interior painting, all new bathrooms, new carpeting, new light fixtures, new washer/dryer, and newly installed electric screens on the porch. Each unit comes with two deeded parking spaces in the attached parking garage, as well as a large private storage closet. Elevator access is available for your convenience. Chattooga Ridge offers a private clubhouse with a full kitchen, sauna, fitness room, and swimming pool for you and your guests to enjoy! Located less than 1 mile from the Cashiers Crossroads!

Listed by Sam Lupas of Landmark Realty Group - Frank Allen,Cashiers (8287430510)

Listing Sold by Silver Creek Real Estate Group,Inc.
$
$
%
$/month over payments
Federal 30-year interest rate: 6.71% last updated on Sep 3, 2026
* All Figures are estimates. Check with your bank or proposed mortgage company for actual interest rates.
This product uses the FRED® API but is not endorsed or certified by the Federal Reserve Bank of St. Louis.

Ask A QuestionMore Details

251 Lakeshore Drive Sapphire NC 28774
Sold

MLS Number 1000425

  • Residential
  • Bedrooms 3
  • Bathroom 5
  • Acreage 1.89

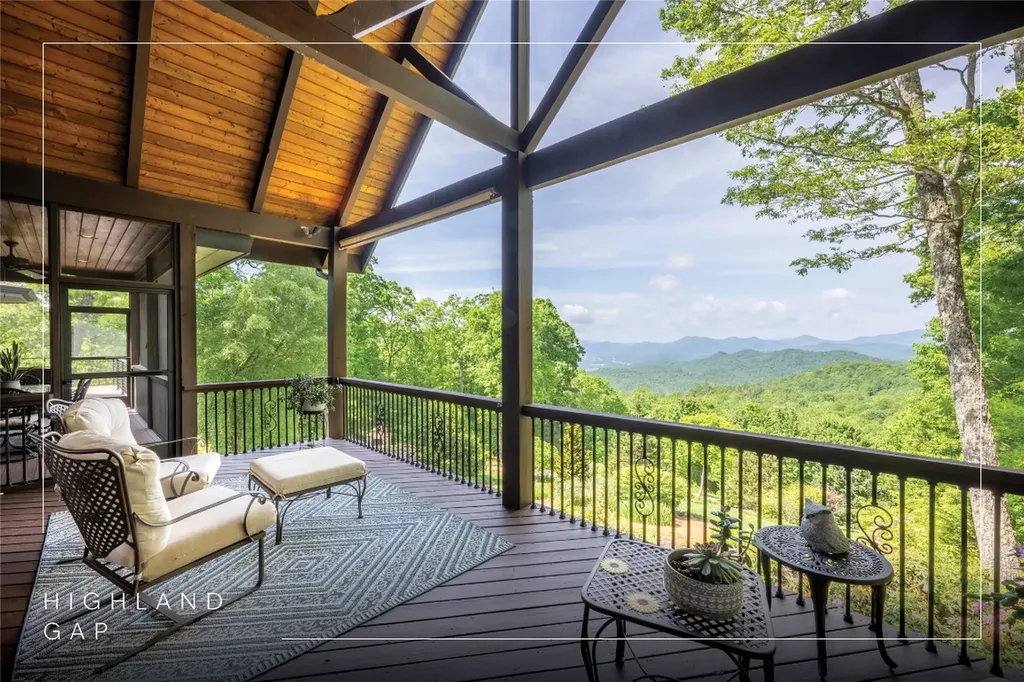
Experience serene lakefront living in this exceptional retreat with over 300 feet of frontage on Lake Soquilla in Burlingame. Inside, a wall of windows frames stunning lake views and fills the home with natural light. The main level features inviting spaces, including a grand living room with a cozy fireplace, a sunroom equipped with heated floors, automated screens, folding glass doors for seamless indoor-outdoor living, and an expansive deck overlooking the tranquil water. The chef's kitchen is perfect for entertaining, boasting top-tier appliances such as a built-in Sub-Zero refrigerator, a Wolf cooktop, Thermador double ovens, and a Bosch dishwasher, along with a large island and three pantry closets. A private office/den completes the main level's thoughtful design. The main-level primary suite is a peaceful retreat, offering lake views, deck access, a spa-like bathroom with heated floors, and an oversized walk-in closet. A spacious guest suite on the main floor ensures comfort for visitors. The lower level provides more living space, with a generous family room featuring a second fireplace, a full bar, and a guest suite with direct access to the lower deck and lake. An additional versatile room is ideal for play or relaxation. The property also includes a two-car garage, a golf cart garage, and a secure 65-by65-foot dog run. A private dock ensures easy access to the water, making sunset boat rides a daily delight. This elegant home was updated in 2019 with interior and exterior paint, a new roof, and a new HVAC system. It is being sold mostly furnished for a seamless move-in experience. Enhancing this extraordinary property, Burlingame Country Club offers a luxurious, family-focused mountain retreat with an exquisite clubhouse, championship golf course, tennis courts, fitness center, pickleball courts, croquet lawns, and a heated swimming pool. Membership is optional, providing flexibility to enjoy this premier community when the timing is right.

Listed by Jodi Moore of Silver Creek Real Estate Group,Inc.
Listing Sold by Silver Creek Real Estate Group,Inc.
$
$
%
$/month over payments
Federal 30-year interest rate: 6.71% last updated on Sep 3, 2026
* All Figures are estimates. Check with your bank or proposed mortgage company for actual interest rates.
This product uses the FRED® API but is not endorsed or certified by the Federal Reserve Bank of St. Louis.

Ask A QuestionMore Details

550 Silly Ridge Road Scaly Mountain NC 28775
Sold

MLS Number 1000994

  • Residential
  • Bedrooms 4
  • Bathroom 4
  • Acreage 3

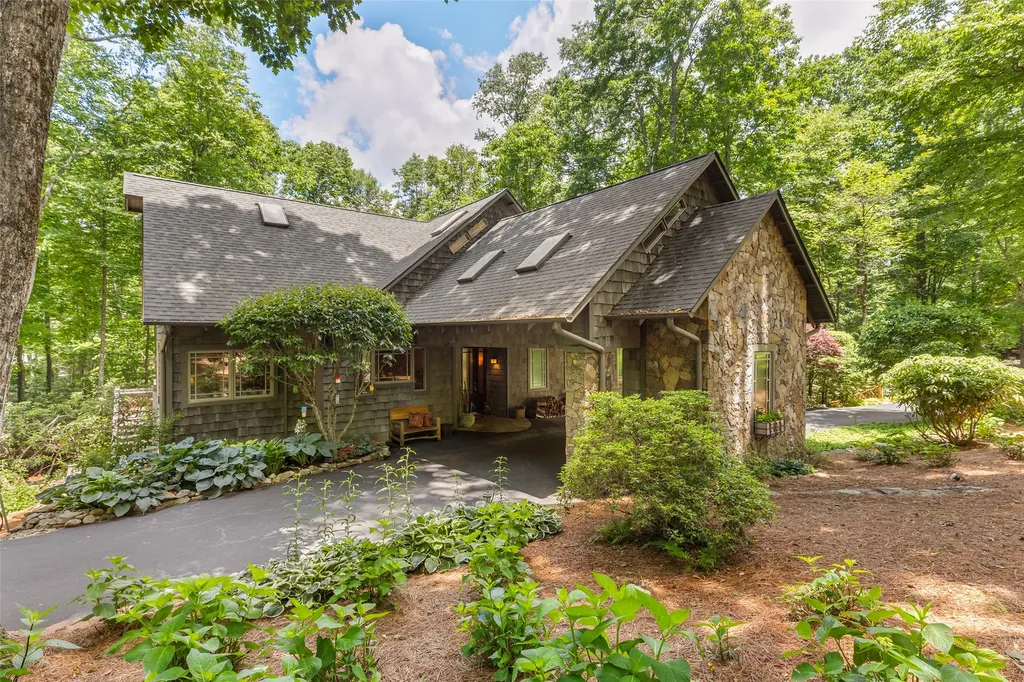
Enjoy breathtaking long-range mountain views and exceptional artistry in this meticulously designed mountain home located on a quiet private road in Highland Gap. Surrounded by lush landscaping and manicured gardens, this stunning retreat blends natural beauty with luxurious living. The main level is designed for entertaining, starting with an expansive chef's kitchen that boasts double ovens, a pot filler, a warming drawer, a mixer lift, and custom pull-out cabinet features. The kitchen also includes a wet bar with a wine cooler, a coffee bar, a cozy sitting area with a gas fireplace, and a large picture window that frames the incredible mountain views. Adjacent to the kitchen, the dining room provides ample space for gatherings and leads into the living room, which features a soaring wood-beamed ceiling, a stone wood-burning fireplace, and an authentic antler chandelier. A large carpeted loft overlooks the living space, adding additional versatility. The primary suite offers a private sanctuary with a gas fireplace, a painted wood ceiling, built-in closets, and a screened porch. The luxurious ensuite bathroom has a jetted tub, heated floors, a walk-in shower with a rain showerhead, and extra dual fixtures. An office with built-in bookcases and one additional full bathroom complete the main level. The lower level is designed for relaxation and entertaining, with a media room featuring coffered wood ceilings, a wet bar, and access to the terrace. This level also includes three bedrooms with painted wood ceilings and two full bathrooms. Two of the bedrooms open directly to the terrace, one of which offers ensuite privacy. A spacious two-and-a-half-car garage with a workshop space features custom hemlock garage doors. From the terrace, stone-lined paths lead to manicured perennial gardens, raised beds, and a stacked stone outdoor kitchen. From May through October, the gardens burst with color, and blueberry bushes add a seasonal charm. Stroll along the illuminated paths or relax in thoughtfully placed seating areas nestled among the blooms. Detailed artistry and refined design are evident, with arched doorways, solid alder wood doors, heart pine floors, and stained cypress ceilings on the screened porches. Additional highlights include a 400-foot-deep well with a 25-gallon-per-minute flow. Offered furnished, this remarkable home is a mountain retreat ready for immediate enjoyment.

Listed by Rachel Wavra of Silver Creek Real Estate Group,Inc.
Listing Sold by Non-Member Office

$
$
%
$/month over payments
Federal 30-year interest rate: 6.71% last updated on Sep 3, 2026
* All Figures are estimates. Check with your bank or proposed mortgage company for actual interest rates.
This product uses the FRED® API but is not endorsed or certified by the Federal Reserve Bank of St. Louis.

Ask A QuestionMore Details

106 Garnet Rock Trail Highlands NC 28741
Sold

MLS Number 1003522

  • Residential
  • Bedrooms 3
  • Bathroom 5
  • Acreage 0.83

Nestled within the gates of the prestigious Cullasaja Club, this charming mountain retreat is filled with warmth, character, and natural light. Designed to bring the outdoors in, the home features an extraordinary 36 skylights that bathe the interior in sunlight throughout the day. The spacious floor plan offers three generous bedrooms, including a luxurious primary suite on the main level with the rare convenience of two primary baths. Upstairs, two private guest suites each enjoy their own terrace, creating peaceful spaces to relax and take in the mountain surroundings. A versatile flex room provides additional space for sleeping accommodations, a home office, or a media room. One of the home's most captivating features is the expansive screened porch, the perfect setting for morning coffee, afternoon reading, or entertaining friends while enjoying the cool mountain air. Outside, lush, mature landscaping surrounds the property, creating a private and enchanting setting. Gather around the firepit on crisp mountain evenings and enjoy the serenity that makes this home so special. Ownership in Cullasaja Club offers access to one of the Plateau's most sought-after private club communities, featuring an Arnold Palmer-designed golf course, elegant clubhouse, fitness and wellness center, tennis, croquet, swimming, and a vibrant social calendar. Ideally situated between the charming town of Highlands and the outdoor recreation hub of Cashiers, residents enjoy the best of both worlds-fine dining, boutique shopping, art galleries, and cultural events in Highlands, along with hiking, waterfalls, lakes, and endless outdoor adventures in Cashiers. This is mountain living at its finest-a home that combines comfort, character, and an exceptional lifestyle in one of the region's most desirable communities.

Listed by Josephine Lovell of Highlands Sotheby's International Realty - DT

Listing Sold by Silver Creek Real Estate Group,Inc.

$
$
%
$/month over payments
Federal 30-year interest rate: 6.71% last updated on Sep 3, 2026
* All Figures are estimates. Check with your bank or proposed mortgage company for actual interest rates.
This product uses the FRED® API but is not endorsed or certified by the Federal Reserve Bank of St. Louis.

Ask A QuestionMore Details

92 Audubon Trail Cashiers NC 28717

Cashiers, NC92 Audubon Trail

Sale Price$1,840,000

Sold

MLS Number 1003324

  • Residential
  • Bedrooms 6
  • Bathroom 5
  • Acreage 0.86

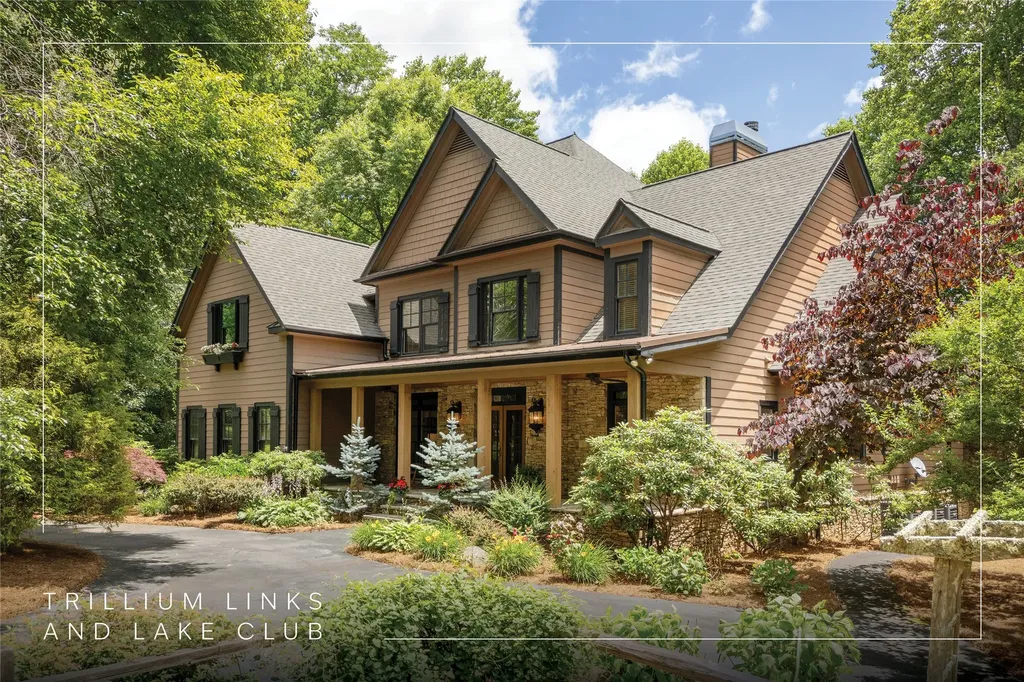
Designed for gathering. Built for memories. Showcasing serene long-range mountain views and picturesque golf-course frontage, this exceptional Trillium Links & Lake Club retreat offers six bedrooms and five bathrooms, thoughtfully designed for multi-generational living, entertaining, or a mountain getaway, with exceptional rental potential. A dramatic great room with soaring ceilings, walls of windows, and a stunning stone fireplace anchors the main level, flowing seamlessly into the spacious kitchen and dining areas. Covered and open-air outdoor living spaces invite year-round enjoyment, whether sipping morning coffee in the cool mountain air or gathering around the outdoor fireplace after a day on the course. The main level features a spacious owner's suite with a two-sided fireplace shared between the primary bedroom and bathroom, a private covered sitting porch with a fireplace, and tranquil golf and mountain views, along with an additional guest suite, an office, a laundry room, and an attached two-car garage. Upstairs, a loft overlooks the great room and provides an inviting gathering space, complemented by three additional bedrooms with private bathroom access. The terrace lower level offers a large family room with a fireplace, a game room, a guest suite, workshop space, abundant storage, and direct access to outdoor living areas overlooking the fairway and mountains. Outside, mature landscaping, a circular driveway, and a charming dahlia garden create a welcoming mountain setting. With multiple gathering spaces and room for family and friends, the home is equally suited as a primary residence, seasonal retreat, or investment opportunity. Just minutes from the heart of Cashiers, owners have the opportunity to enjoy an optional membership to Trillium Links & Lake Club, featuring golf, tennis, pickleball, croquet, fitness facilities, hiking trails, boating, and lake activities on Lake Glenville, dining venues, family programs, and a vibrant social calendar. Members will also enjoy the recently renovated clubhouse and the highly anticipated new lakefront amenities at The Landings. Offering an increasingly rare combination of views, bedroom capacity, location, and value within Trillium, this home presents an exceptional opportunity to enjoy immediately while adding your own personal touches over time. Discover the space, setting, and lifestyle that make this mountain retreat a standout opportunity.

Listed by Bambi Famous Kaine of Silver Creek Real Estate Group,Inc.
Listing Sold by Silver Creek Real Estate Group - H

$
$
%
$/month over payments
Federal 30-year interest rate: 6.71% last updated on Sep 3, 2026
* All Figures are estimates. Check with your bank or proposed mortgage company for actual interest rates.
This product uses the FRED® API but is not endorsed or certified by the Federal Reserve Bank of St. Louis.

Virtual TourAsk A QuestionMore Details

114 Settler's Rest Road Glenville NC 28736
Sold

MLS Number 1001910

  • Residential
  • Bedrooms 4
  • Bathroom 4
  • Acreage 3.28

Experience an upscale outdoor lifestyle in the Chinquapin gated community. This home is situated at the end of a cul-de-sac on 3.28 acres with stunning long-range views from its spacious upper and lower decks. On the main level, large folding accordion doors open to the porch, filling the open living and dining area with natural light and beauty. This space features a striking stone wood fireplace, vaulted ceilings, and impressive design elements throughout. The spacious kitchen blends functionality with aesthetics, creating a feeling of openness and connection within the area. The main covered deck is equipped with a grand stone wood-burning fireplace for warmth and ample space for entertaining and dining. Inside, the main level features a luxurious primary suite, while the spacious lower level includes three bedrooms, two bathrooms, and plentiful space for hosting gatherings and relaxing. The lower-level family room opens to a large lower deck with a hot tub - providing further possibilities for entertaining or enjoying the mountain views. The community of Chinquapin offers a perfect blend of social and outdoor amenities while preserving the privacy of a classic mountain home. With miles of trails, pickleball courts, a driving range, fishing facilities, a dog park, and a clubhouse featuring fun social spaces, a fitness room, and a calendar of seasonal parties, there are plenty of activities for everyone. With its spacious porch to enjoy an evening drink after a day of outdoor adventures and take in the stunning long-range views, this property offers the ultimate mountain experience.

Listed by Kathryn Nicholson of Silver Creek Real Estate Group,Inc.
Listing Sold by Keller Williams Great Smokies

$
$
%
$/month over payments
Federal 30-year interest rate: 6.71% last updated on Sep 3, 2026
* All Figures are estimates. Check with your bank or proposed mortgage company for actual interest rates.
This product uses the FRED® API but is not endorsed or certified by the Federal Reserve Bank of St. Louis.

Virtual TourAsk A QuestionMore Details

25 Hurrah Ridge Scaly Mountain NC 28775
Sold

MLS Number 1000426

  • Residential
  • Bedrooms 6
  • Bathroom 6
  • Acreage 7.63

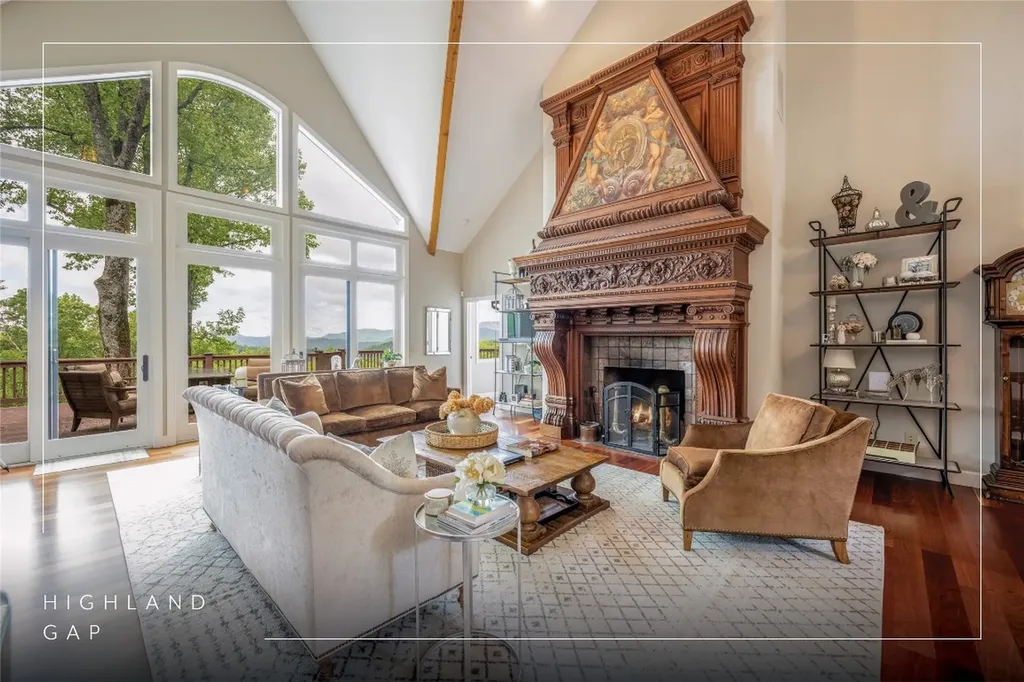
Accepting Back-Up Offers. Discover luxury & privacy in this one-of-a-kind estate perched on 7.63 acres within the exclusive Highland Gap community. This meticulously crafted home offers a true retreat, showcasing panoramic long-range views, blending exquisite design elements and worldly treasures. Antique German doors open into the great room featuring soaring vaulted ceilings with wood beams, a hand-carved Roman wood-burning fireplace and expansive windows framing breathtaking mountain vistas. Brazilian cherrywood floors lead to the gourmet chef's kitchen - thoughtfully designed with dual islands & professional-grade appliances including a Sub-Zero refrigerator, two dishwashers, side-by-side ovens, & a five-burner range with a griddle. One of the two dining spaces boasts a custom backlit Tiffany-style stained-glass ceiling, while the other dining area features a striking custom apothecary cabinet and the mountain view. The main level offers stunning views from every corner, including the primary suite, which features a generously sized ensuite bathroom, an expansive closet and direct access to the wraparound deck. Two additional bedrooms share a thoughtfully appointed bathroom, while a powder room and a large laundry room complete the level. Outdoor living shines with an expansive deck and a covered, screened-in porch with a cozy gas fireplace. The lower terrace level, perfect for entertaining or relaxation, features a locally handcrafted fireplace with a nature-inspired design, a 1,000-bottle wine cellar framed by intricate Indonesian temple doors, and a spacious living area with a gas fireplace. A wet bar with a wine fridge and ice maker adds ultimate convenience, while two additional bedrooms share a well-furnished bathroom. The outdoor space includes a fire pit area and stunning views. The detached garage apartment enhances the property with one bedroom, one bonus room, two bathrooms, a full kitchen and a private porch offering mountain vistas. Large windows welcome natural light throughout, & amenities include a gas fireplace, a private laundry room and modern finishes. Additional highlights of this estate include refinished wood floors, new carpet, fresh paint & updated siding on the guest house (all updates from 2022). A two-car carport with an EV charger, a 2.5-car garage & a partial generator provide practical conveniences. The Highland Gap community further enriches the experience with scenic waterfalls, walking trails & shared community events.

Listed by Rachel Wavra of Silver Creek Real Estate Group,Inc.

Listing Sold by Mountain Life Real Estate, LLC

$
$
%
$/month over payments
Federal 30-year interest rate: 6.71% last updated on Sep 3, 2026
* All Figures are estimates. Check with your bank or proposed mortgage company for actual interest rates.
This product uses the FRED® API but is not endorsed or certified by the Federal Reserve Bank of St. Louis.

Ask A QuestionMore Details

79 Kerry Hill Road Cashiers NC 28717

Cashiers, NC79 Kerry Hill Road

Sale Price$1,750,000

Sold

MLS Number 1002968

  • Residential
  • Bedrooms 3
  • Bathroom 3
  • Acreage 3.41

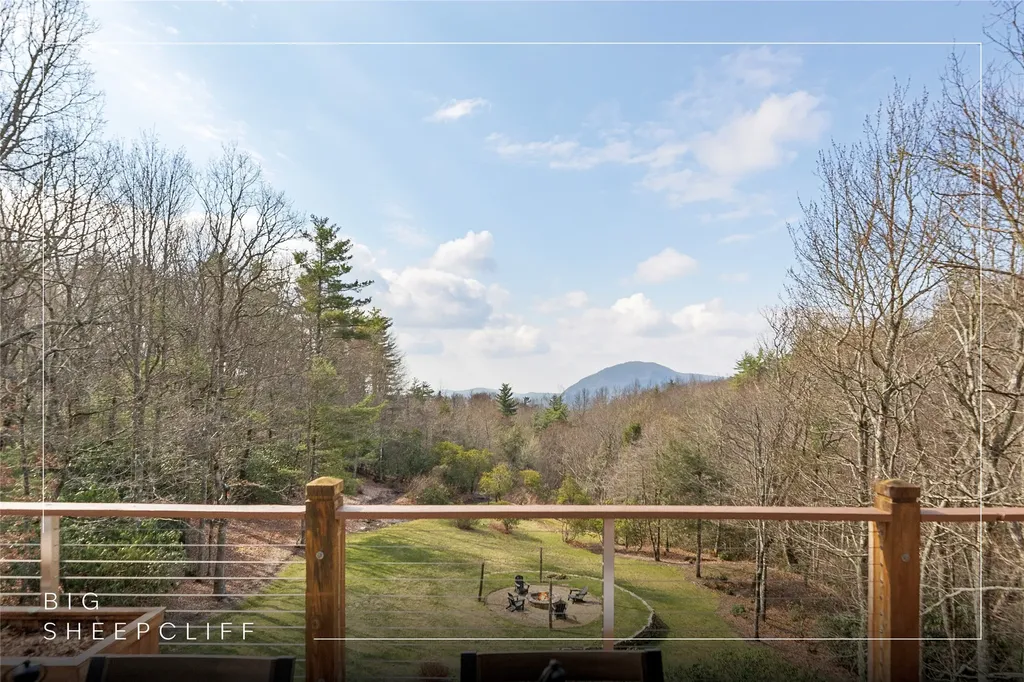
Welcome to an exceptional mountain retreat nestled within the coveted, gated community of Big Sheepcliff in Cashiers. Set at an elevation of over 4,200 feet and spanning 3.41 acres of gentle, highly usable land, this property offers a rare combination of privacy, refinement, and natural beauty. As the only residence within Big Sheepcliff directly bordering the community's maintained meadow, the setting is both serene and uniquely protected. A level, circular driveway provides ample parking, complemented by a double-carport with unfinished space above, an ideal opportunity to create an artist studio, private study, or flex space tailored to your needs. Upon entering the home, the breathtaking, framed view of Whiteside Mountain provides a stunning focal point. The main level is thoughtfully designed with an expansive, open-concept living room highlighted by a wood-burning fireplace and beamed cathedral ceilings, creating a sense of volume and light. The elegant, adjoining kitchen centers around an oversized island perfect for gathering. Adjacent to the dining area, a charming sunroom with removable vinyl windows offers a versatile, heated space ideal for year-round enjoyment.  Rich hardwood flooring runs throughout the main level, adding warmth and continuity. Step outside to the rear deck, where long-range mountain views create an idyllic backdrop for al fresco dining. A well-appointed primary suite on the main level offers captivating mountain views and a walk-in closet. A guest suite provides comfort and privacy for visitors, with convenient access from the main living area. A full laundry room includes a convenient a separate exterior entrance.  The lower level expands the home's livability with a secondary family room, an additional guest suite, a dedicated study, and access to a workshop and storage area. Outdoors, the property continues to impress with a lower deck designed for relaxation. A fenced area accommodates pets, while the expansive, beautifully landscaped backyard, designed by renowned landscape architect Mary Palmer Dargan, offers a private, park-like setting with a large firepit that serves as a natural gathering place. For an added layer of private mountain living, the Big Sheepcliff community features two stocked ponds, a meadow great for picnics, and a scenic mountaintop pavilion. Blending timeless charm with thoughtful design and an extraordinary setting, this home presents a rare opportunity to experience refined living.

Listed by Parker Anderson of Silver Creek Real Estate Group,Inc.

Listing Sold by Caliber Fine Properties

$
$
%
$/month over payments
Federal 30-year interest rate: 6.71% last updated on Sep 3, 2026
* All Figures are estimates. Check with your bank or proposed mortgage company for actual interest rates.
This product uses the FRED® API but is not endorsed or certified by the Federal Reserve Bank of St. Louis.

Ask A QuestionMore Details

 "Based on information submitted to HCBOR as of September 9, 2026 3:43 AM UTC. All data is deemed reliable but is not guaranteed accurate by the MLS. All information should be independently reviewed and verified for accuracy. IDX information is provided exclusively for consumers’ personal, noncommercial use and may not be used for any purpose other than to identify prospective properties consumers may be interested in purchasing."