and narrow your search. If you have fewer than 200 results, you can save your search.

Houses for Sale in North Carolina

Scroll down to browse single family homes in Cashiers, Highlands, Sapphire Valley, Lake Glenville, Lake Toxaway, Bear Lake, and surrounding areas. Register on our site to receive email updates when similar properties matching your criteria become available.

North Carolina Homes for Sale

Call Silver Creek Real Estate Group at 828-743-1999 for more information or to see any of the properties in person.


r=229-240
476 Winfield Farm Road Scaly Mountain NC 28775

MLS Number 1003340

  • Residential
  • Bedrooms 4
  • Bathroom 5
  • Acreage 5.67

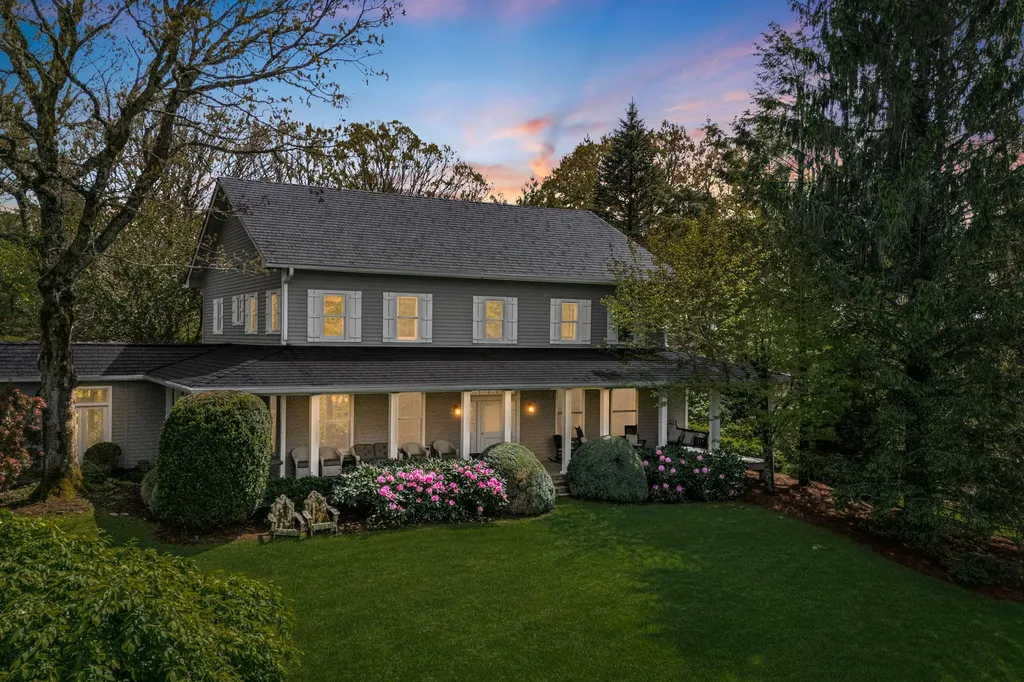
A true traditional Highlands' farmhouse, built in 1993, sits on the Atlanta side of Highlands just about 12 minutes from downtown and enjoys beautiful views of Scaly and King mountains. Screened from the road by a mature evergreen hedge, it offers a sense of privacy and a gracious approach. A wide porch wraps around three sides of the home, with decking laid on a true north-south axis and the Continental Divide running through the middle of the house. In the evenings, the North Star is centered in the view from the porch, with the Big Dipper pointing directly to it. The porch provides two comfortable seating areas plus an outdoor dining space overlooking the Hosta garden. Inside, high ceilings and two fireplaces create airy, welcoming living spaces. The vaulted living room is a standout, featuring beams salvaged from Charlotte's original train station for distinctive historic character. The main level includes an owner's bedroom and bath, as well as a conveniently located half-bath off the entrance hall. Upstairs are three additional bedrooms and three baths, a library area, and a separate office. From the office and the two front-facing bedrooms you can see the farm's pastures and Scaly Mountain, while the third bedroom opens to a balcony overlooking the rear terrace and garden area. A two-car garage connects to the main house via a covered breezeway, with the parking area screened from the back gardens by hydrangeas and evergreens. The property also offers a potting shed designed by Atlanta architect Tom Ventulett and a separate tool house. Extensive gardens showcase a wide variety of conifers, a raised fenced vegetable garden, terraced beds with dahlias and other flowers for cutting, and a wooded Hosta trail leading to an orchard with about a dozen apple and pear trees. Near the gardens and orchard, a croquet court enclosed by an evergreen hedge provides a spacious, level setting for recreation or tented outdoor events.

Listed by Spencer Kirkpatrick of Highlands Sotheby's International Realty - DT

$
$
%
$/month over payments
Federal 30-year interest rate: 6.71% last updated on Sep 3, 2026
* All Figures are estimates. Check with your bank or proposed mortgage company for actual interest rates.
This product uses the FRED® API but is not endorsed or certified by the Federal Reserve Bank of St. Louis.

Save FavoriteSchedule TourAsk A QuestionMore Details

72 Moonlight Lane Highlands NC 28741

Highlands, NC72 Moonlight Lane

Price$2,475,000

Est. Mortgage: $/month

MLS Number 1003921

  • Residential
  • Bedrooms 3
  • Bathroom 4
  • Acreage 2.23

Welcome to 72 Moonlight Lane, an extraordinary mountain sanctuary where timeless architecture, exceptional outdoor living, and more than two decades of thoughtfully cultivated landscaping create one of Highlands' most captivating properties. Set on 2.23 acres across two parcels, the estate features a breathtaking landscape designed and refined by renowned local landscape architect Jimmy Tate. Meandering paths wind beneath mature native trees and through vibrant gardens, while more than 300 feet of creek frontage flows through the property, feeding tranquil water features and a picturesque pond. The result is a private, serene setting with an exceptional connection to nature. The main residence blends timeless mountain character with warm, inviting spaces for gathering and entertaining. A dedicated office and separate TV room provide plenty of space for family and guests to relax and spread out. Downstairs, a versatile bonus room offers additional sleeping accommodations and is currently used as a fourth bedroom. The showpiece is the spectacular porch room. An indoor-outdoor living space surrounded by the gardens, creek, and pond. Filled with natural light, it is truly the heart of the home and an unforgettable setting for dining, entertaining, or relaxing to the sounds of the water. Elevated among the trees is the professionally constructed luxury treehouse, featuring sweeping views, a fireplace, wet bar, bathroom, dining area, and lounge. Whether entertaining friends or enjoying a quiet afternoon, it may be the most magical destination on the property. Blueprints are available to expand it into a full one-bedroom, one-bath retreat. The estate consists of two parcels-1.01 acres and 1.22 acres. The 1.01-acre parcel has access to available water and sewer connections, offering possibilities for an additional residence, expanded gardens, or potential future sale of the lot separately. 72 Moonlight Lane is a true Highlands legacy property, reflecting years of thoughtful care and stewardship. From its spectacular grounds and unforgettable porch room to its remarkable treehouse and flowing creek, every corner offers something special. The pictures only begin to tell the story. This property truly must be experienced to be fully appreciated. New flooring downstairs 2026 New roof & exterior paint 2025 Car port completed in 2024

Listed by Danny Gato and Andy Gato of Country Club Properties

$
$
%
$/month over payments
Federal 30-year interest rate: 6.71% last updated on Sep 3, 2026
* All Figures are estimates. Check with your bank or proposed mortgage company for actual interest rates.
This product uses the FRED® API but is not endorsed or certified by the Federal Reserve Bank of St. Louis.

Virtual TourSave FavoriteSchedule TourAsk A QuestionMore Details

364 Gristmill Ridge Cashiers NC 28717

Cashiers, NC364 Gristmill Ridge

Price$2,450,000

Est. Mortgage: $/month

MLS Number 1003199

  • Residential
  • Bedrooms 5
  • Bathroom 6
  • Acreage 3.16

This family home on a large lot in the Chattooga Club has a lovely view of Rock and Chimneytop mountains. Both the front and back yards provide ample space for outdoor fun, and the upper private garden could be a prime destination for a firepit. Sleek and modern style abounds in the five bedroom home which was fully updated in 2021. Offered furnished and ready to occupy, the bright and airy home has multiple walls of windows in the common areas. The kitchen is open to the great room and deck, with a pantry nearby. A "bridge" from the great room leads outside to a large deck and private garden, the opposite side of the great room accesses the covered and open deck focused on the views. All ensuite bedrooms are separated nicely from each other for privacy. The walk-out lower level has a large den with fireplace, the final bedroom and access to the carport. The gently sloping driveway offers easy access to the home and plenty of guest parking.

Listed by Beth Townsend of Cashiers Sotheby's International Realty

$
$
%
$/month over payments
Federal 30-year interest rate: 6.71% last updated on Sep 3, 2026
* All Figures are estimates. Check with your bank or proposed mortgage company for actual interest rates.
This product uses the FRED® API but is not endorsed or certified by the Federal Reserve Bank of St. Louis.

Save FavoriteSchedule TourAsk A QuestionMore Details

387 Main Street Franklin NC 28734

Franklin, NC387 Main Street

Price$2,450,000

Est. Mortgage: $/month

MLS Number 103646

  • Residential
  • Bedrooms 6
  • Bathroom 5
  • Acreage 2.71

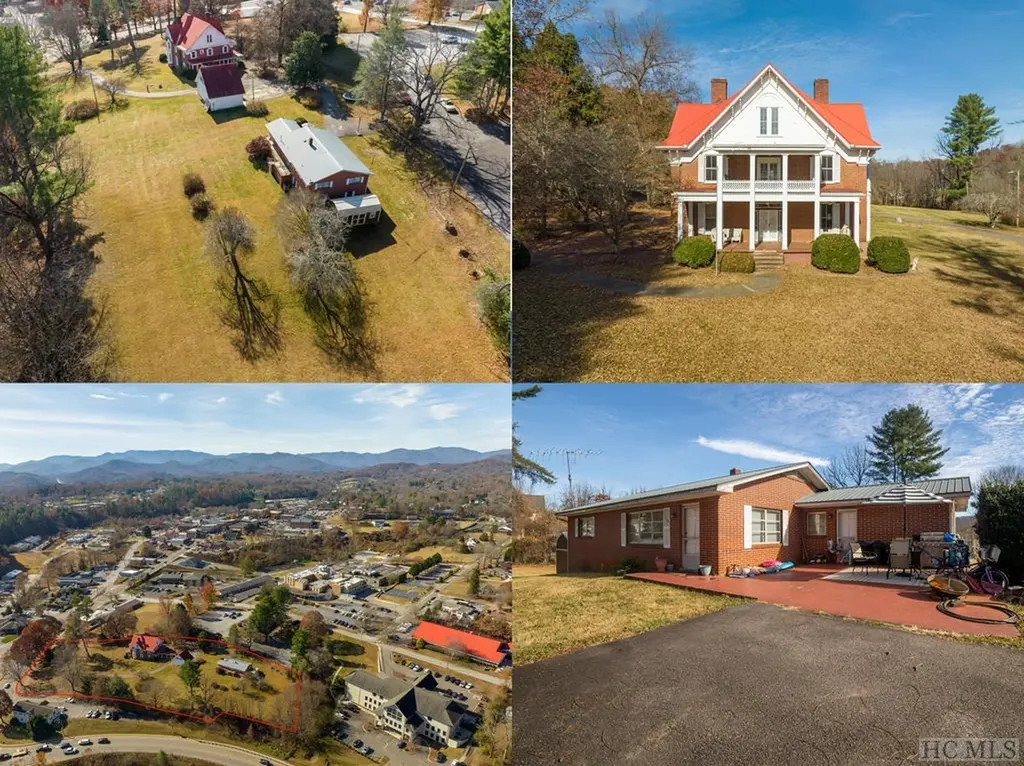
Experience the best of historic charm and modern luxury in downtown Franklin, NC! This remarkable property features an 1800s historic home nestled on Main Street, paired seamlessly with a contemporary, smaller residence-creating a combined 5,500+ sqft of versatile space. Boasting commercial potential and adjacency to the hospital, this gem offers many possibilities-from a captivating wedding venue to an enticing corporate retreat. Embrace the fusion of rich history and modern convenience, primed for your vision of upscale living or entrepreneurial endeavors. Sale includes PIN#'s 6595207789, 6595208882, 6595218012, 6595217016.

Listed by Jeffrey Norwood of Mossy Oak Properties Carolina (8284774248)

$
$
%
$/month over payments
Federal 30-year interest rate: 6.71% last updated on Sep 3, 2026
* All Figures are estimates. Check with your bank or proposed mortgage company for actual interest rates.
This product uses the FRED® API but is not endorsed or certified by the Federal Reserve Bank of St. Louis.

Save FavoriteSchedule TourAsk A QuestionMore Details

245 Woodland Ridge Drive Highlands NC 28741

Highlands, NC245 Woodland Ridge Drive

Price$2,450,000

Est. Mortgage: $/month

Active With Contract

MLS Number 1003779

  • Residential
  • Bedrooms 4
  • Bathroom 5
  • Acreage 2.37

Less than three miles from Main Street Highlands and just moments from Highlands-Cashiers Hospital, this inviting Woodland Ridge home offers an easy connection to everything that makes life on the Plateau so appealing. From mornings spent exploring nearby hiking trails and waterfalls to afternoons browsing Main Street's distinctive shops and galleries and evenings enjoying Highlands' celebrated restaurants, this location makes it easy to experience the very best of the mountains. Set on more than two beautifully landscaped acres, the property enjoys a lovely mountain view and a sense of space that is increasingly difficult to find so close to town. The grounds create a beautiful arrival and a peaceful natural setting for watching the seasons unfold. Everything needed for comfortable daily living is thoughtfully arranged on the main floor. Beautiful wood and beamed ceilings bring warmth and character to the open floor plan, where the kitchen, dining, and living areas flow naturally together. Large windows invite the outdoors in, while the generous open deck provides plenty of room for relaxing in the sunshine, enjoying the mountain air, or gathering with friends. The spacious screened porch, complete with a fireplace, is certain to become a favorite destination for morning coffee, leisurely dinners, football Saturdays, and cozy evenings long after the sun has set. Upstairs, a comfortable loft offers a relaxed seating area where guests can read, visit, or enjoy a little quiet time, along with a private bedroom suite. The lower level is equally welcoming, with two additional guest suites, a family room, and its own deck. This thoughtful arrangement allows family and friends to gather comfortably while still enjoying private spaces of their own. Days here may begin with a hike, a round of golf, fly-fishing in a mountain stream, or a scenic drive along winding mountain roads. They can end with dinner in town or beside the porch fireplace as the evening settles over the landscape. With generous accommodations, multiple indoor and outdoor gathering spaces, beautiful grounds, and a wonderfully convenient location, this Woodland Ridge residence offers a warm and welcoming setting for enjoying the Highlands lifestyle throughout the seasons.

Listed by Mitzi Rauers and Judith Michaud of Berkshire Hathaway HomeServices Meadows Mountain Realty

$
$
%
$/month over payments
Federal 30-year interest rate: 6.71% last updated on Sep 3, 2026
* All Figures are estimates. Check with your bank or proposed mortgage company for actual interest rates.
This product uses the FRED® API but is not endorsed or certified by the Federal Reserve Bank of St. Louis.

Save FavoriteSchedule TourAsk A QuestionMore Details

305 Easy Springs Road Sapphire NC 28774

Sapphire, NC305 Easy Springs Road

Price$2,429,000

Est. Mortgage: $/month

MLS Number 1003204

  • Residential
  • Bedrooms 4
  • Bathroom 4
  • Acreage 3.96

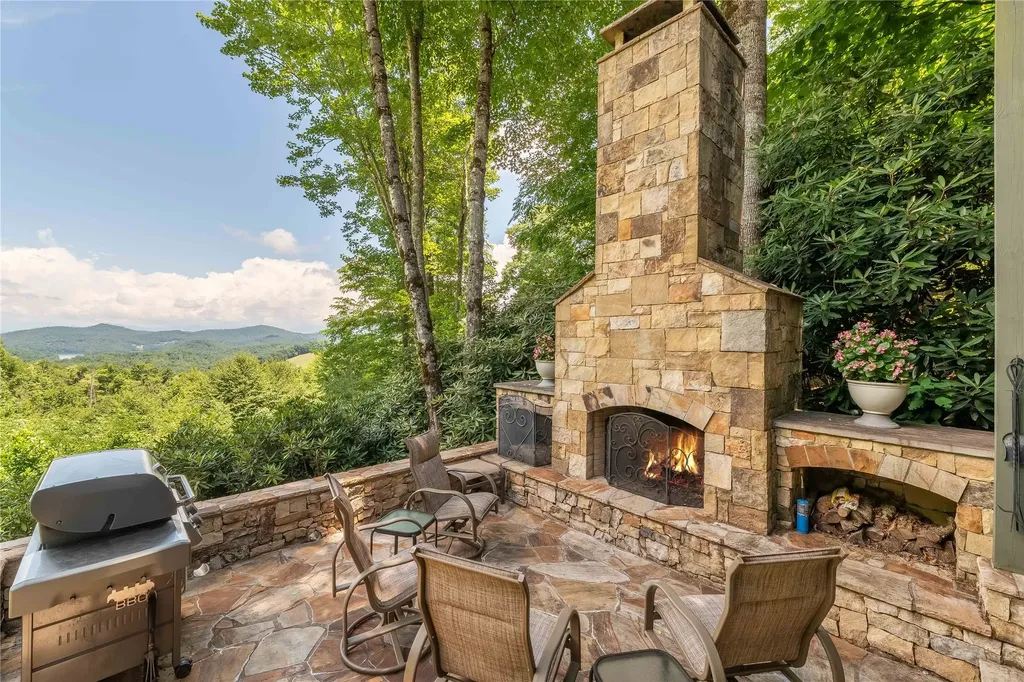
Incredible newly completed open-floorplan mountain home with big southeasterly mountain views on 4 acres at 3400' elevation in gated Sapphire Ridge community of Sapphire Valley Resort. Huge open great room with big stone fireplace and lots of windows towards view. Multiple levels of big open and covered rear decks with outdoor fireplace overlooking panoramic mountain view. Big Master Suite on main level with lots of windows and deck access. Butler's Pantry and Big Enclosed Breezeway with grilling deck and 2 Car Garage. Gentle large knoll adjacent to home with walk-out lower level. Big family room plus 3 bedrooms and 2 bathrooms on lower level. Wonderful close-in gated Sapphire Valley Resort community with underground utilities and public water supply. Access to Sapphire Valley Resort Amenities including indoor/outdoor pools, exercise facilities, 2 lakes, 2 golf courses, tennis center, snow skiing and much more. To be completed early summer 2026! Enjoy the Blue Ridge Mountain Life!

Listed by Bill Kruckenberger of Sapphire Valley Real Estate

$
$
%
$/month over payments
Federal 30-year interest rate: 6.71% last updated on Sep 3, 2026
* All Figures are estimates. Check with your bank or proposed mortgage company for actual interest rates.
This product uses the FRED® API but is not endorsed or certified by the Federal Reserve Bank of St. Louis.

Save FavoriteSchedule TourAsk A QuestionMore Details

126 Ridges Loop Cullowhee NC 28723

Cullowhee, NC126 Ridges Loop

Price$2,400,000

Est. Mortgage: $/month

MLS Number 1003729

  • Residential
  • Bedrooms 3
  • Bathroom 5
  • Acreage 0.89

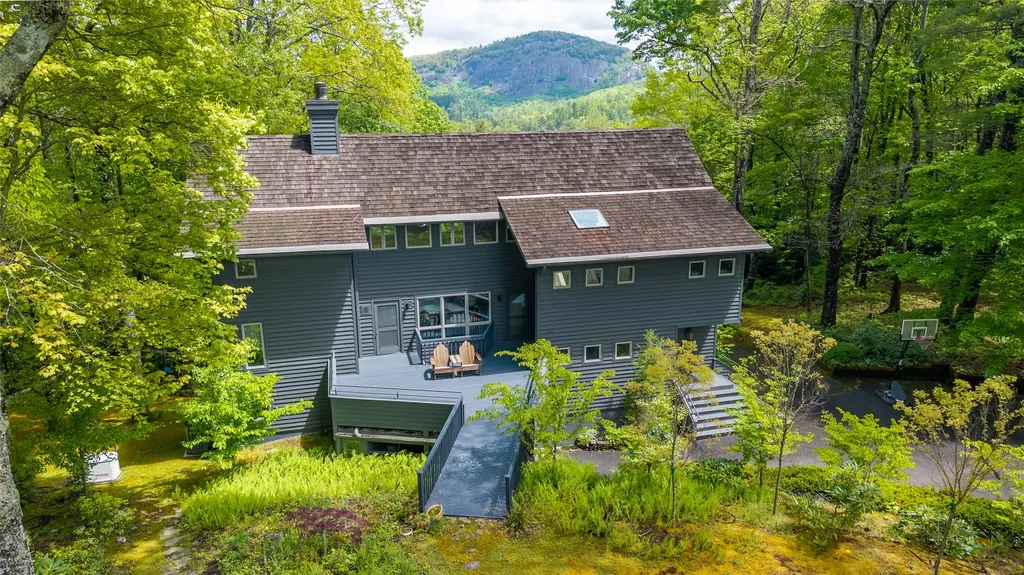
Everything you wish for in a Carolina mountain home… and then some! This multifaceted 3/4.5 residence offers abundant features not normally found in a single home. The long-range views are breathtaking from inside as well as from the multiple decks and entertainment areas. The interior is cozy for two but can easily accommodate friends for dinner (the dining room table expands to 12) or extended activities in the well-equipped game room/wine bar. Another feature is the nicely furnished all-weather Carolina porch - with a stone fireplace AND radiant ceiling heaters for cool evenings (Elevation 3,960). When it's snack or meal time, there are several options. In addition to a modern stainless-steel kitchen, three outdoor grills are on hand: a Kamado grill/smoker, a premium Weber grill, and a top-of-the-line Blackstone gas griddle. The outdoor freestanding fireplace is a popular lounge area… as are the two big view decks. The owners have paid remarkable attention to detail here. Witness the extensive home security system or the REME HALO Whole Home In-Duct Air Purifier, which appeals to respiratory-conscious visitors. As with all Trillium properties, your ownership includes generational privileges. While not required, Trillium Links & Lake Club Membership is available. This membership provides exceptional access to numerous amenities, including an 18-hole championship links golf course, boat rentals and activities on Lake Glenville, indoor and outdoor tennis, pickleball, croquet, a fitness center, hiking trails, kids' programs, and an on-site chapel with seasonal services. Dining options include the recently renovated Clubhouse (completed in 2023) and the spectacular new Landings lakefront facility expected to open soon. Please note that some community amenities depend on optional membership, which may have a waitlist.

Listed by Brenda Beye of Highlands Sotheby's International Realty - DT
$
$
%
$/month over payments
Federal 30-year interest rate: 6.71% last updated on Sep 3, 2026
* All Figures are estimates. Check with your bank or proposed mortgage company for actual interest rates.
This product uses the FRED® API but is not endorsed or certified by the Federal Reserve Bank of St. Louis.

Virtual TourSave FavoriteSchedule TourAsk A QuestionMore Details

826 New Settlers Way Glenville NC 28736

Glenville, NC826 New Settlers Way

Price$2,395,000

Est. Mortgage: $/month

MLS Number 1001738

  • Residential
  • Bedrooms 4
  • Bathroom 5
  • Acreage 3.18

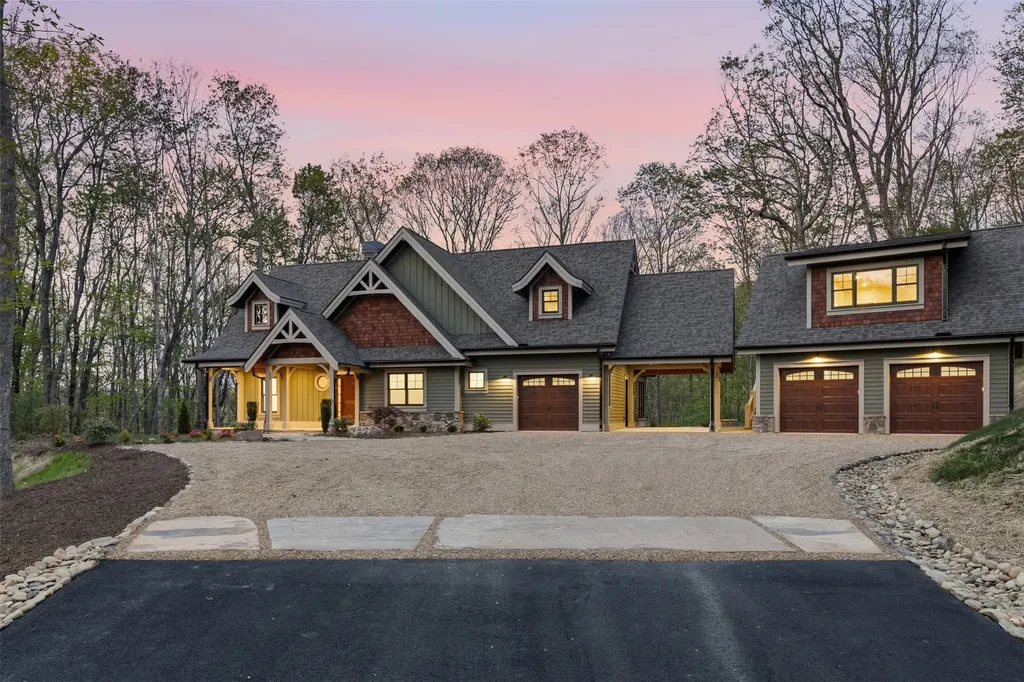
Welcome to this exceptional new construction home offering the perfect blend of luxury, functionality, and natural beauty. This 4-bedroom, 4.5-bath residence sits on a beautiful lot with a picturesque yard and peaceful stream, creating a serene retreat right outside your door. Step inside to discover an open-concept floor plan designed for modern living with a large open loft space. The heart of the home is the chef's kitchen, featuring high-end appliances, a large island, and plenty of space for cooking and entertaining. The spacious living and dining areas flow seamlessly, making this home perfect for gatherings. The property also includes a studio apartment above a separate two-car garage, ideal for guests, extended family, or potential rental income. You'll also find an additional garage and carport, offering ample parking and storage space. Located in the gated community of Chinquapin, with excellent amenities, you'll enjoy security, privacy, and access to community features that elevate your lifestyle. While just minutes from shopping and dining, this home truly has it all-space, style, and a setting that feels like a private escape.

Listed by Chantelle Bailey of Landmark Realty Group - Frank Allen,Cashiers

$
$
%
$/month over payments
Federal 30-year interest rate: 6.71% last updated on Sep 3, 2026
* All Figures are estimates. Check with your bank or proposed mortgage company for actual interest rates.
This product uses the FRED® API but is not endorsed or certified by the Federal Reserve Bank of St. Louis.

Save FavoriteSchedule TourAsk A QuestionMore Details

1109 Links Drive Cashiers NC 28717

Cashiers, NC1109 Links Drive

Price$2,395,000

Est. Mortgage: $/month

MLS Number 1003435

  • Residential
  • Bedrooms 3
  • Bathroom 4
  • Acreage 1.11

Just minutes from downtown Cashiers & perched at an elevation of 3,800 feet, this exceptional home in Trillium Links & Lake Club offers the perfect blend of mountain elegance, comfort, & convenience. Situated on a beautifully landscaped 1.11-acre corner lot in the highly sought-after Links community, the property overlooks the 4th tee box of the championship golf course & is just moments from the clubhouse, pool, tennis courts, pro shop, locker rooms, golf practice facility, & first tee. Designed for both relaxation & entertaining, this thoughtfully appointed mountain retreat offers four private sleeping spaces, a dedicated bunk room, four full bathrooms, & multiple gathering areas, providing flexibility for hosting family & friends. The main residence welcomes you with an open-concept floor plan, soaring vaulted ceilings, oversized windows, & three floor-to-ceiling stacked stone fireplaces that create a warm yet airy atmosphere. Offered furnished, with only minor exceptions, this home is move-in ready & includes a new 24KW whole-house generator (2025), a new tankless water heater (2026), & a club-approved golf cart. The upper level features an inviting loft, a private guest suite with a full bath, & a charming bunk room perfect for children, grandchildren, or overflow guests. Above the attached two-car garage, a newly constructed king ensuite offers a private retreat with a sitting area, full bath, & separate entrance. Outdoor living is equally impressive, featuring a screened porch with a fireplace, a spacious deck, & a covered dining area overlooking the Trillium golf course. While membership is optional & subject to availability, Trillium Links & Lake Club offers an exceptional lifestyle with an 18-hole championship golf course, Lake Glenville activities, tennis, pickleball, croquet, a fitness center, hiking trails, children's programs, & year-round social events. Residents also enjoy the renovated clubhouse & the anticipated Landings lakefront facility opening Summer 2026, featuring a waterfront restaurant, swimming pool, boat rentals, & expanded water activities. Located just minutes from Cashiers' renowned dining, boutique shopping, outdoor recreation, & year-round events, this remarkable property presents an outstanding opportunity to enjoy mountain living at its finest. Whether you're seeking a full-time residence, vacation home, or luxury mountain retreat, this Trillium gem offers the very best of Western North Carolina living.

Listed by Susan Mills of Keller Williams Great Smokies

$
$
%
$/month over payments
Federal 30-year interest rate: 6.71% last updated on Sep 3, 2026
* All Figures are estimates. Check with your bank or proposed mortgage company for actual interest rates.
This product uses the FRED® API but is not endorsed or certified by the Federal Reserve Bank of St. Louis.

Virtual TourSave FavoriteSchedule TourAsk A QuestionMore Details

497 Cullasaja Club Drive Highlands NC 28741

Highlands, NC497 Cullasaja Club Drive

Price$2,395,000

Est. Mortgage: $/month

Active With Contract

MLS Number 1004009

  • Residential
  • Bedrooms 4
  • Bathroom 5
  • Acreage 0.66

Discover an inviting mountain retreat in the heart of Cullasaja Club, where a spacious and versatile floor plan provides plenty of room for family and guests. Ideally situated approximately halfway between the community gate and the clubhouse, this four-bedroom, four-and-one-half-bath home offers convenient access to the club's amenities while maintaining a peaceful mountain setting. The main level is designed for comfortable everyday living and easy entertaining, with an open floor plan connecting the kitchen and dining area to the great room. The generous primary suite is also located on the main level, creating the convenience of primarily one-level living. The terrace level functions beautifully as its own independent living area, complete with a kitchenette and second great room. Two large guest suites anchor this level, each offering access to the backyard and picturesque pond beyond-an ideal arrangement for extended family, visiting friends, or guests who appreciate a little extra privacy. Above the garage, a flexible bonus room is currently used as an office and additional sleeping quarters, providing even more options for accommodating family, working remotely, or creating a private retreat. With four bedrooms, multiple gathering spaces and a floor plan that allows everyone to spread out comfortably, this is a true family home with wonderful potential. Inventory remains tight within Cullasaja Club, making this an opportunity to establish your own mountain sanctuary, add your personal touches, and begin enjoying the Highlands lifestyle right away.

Listed by Josephine Lovell of Highlands Sotheby's International Realty - DT
$
$
%
$/month over payments
Federal 30-year interest rate: 6.71% last updated on Sep 3, 2026
* All Figures are estimates. Check with your bank or proposed mortgage company for actual interest rates.
This product uses the FRED® API but is not endorsed or certified by the Federal Reserve Bank of St. Louis.

Save FavoriteSchedule TourAsk A QuestionMore Details

984 King Gap Road Highlands NC 28741

Highlands, NC984 King Gap Road

Price$2,395,000

Est. Mortgage: $/month

MLS Number 1003046

  • Residential
  • Bedrooms 5
  • Bathroom 6
  • Acreage 1.87

Perched to capture sweeping, panoramic views of the surrounding mountains and the dramatic face of Scaly Mountain, 984 King Gap Road is a beautifully maintained and thoughtfully designed retreat offering comfort, privacy, and effortless mountain living. The main level features a seamless flow, beginning with a well-appointed kitchen that opens to a warm and inviting den. A spacious living room extends into a light-filled sunroom, creating ideal spaces for both relaxing and entertaining. A striking two-sided fireplace elegantly connects the den and living area, enhancing the home's cozy ambiance. This level also includes a private guest suite, while the Primary Suite offers a serene escape complete with a separate space perfectly suited for an executive office or sitting room. The lower level is designed with guests in mind, featuring a second kitchen, living and dining areas-ideal for extended stays or long-term visitors. A sauna and dedicated exercise area further elevate the home's lifestyle offerings. Abundant storage throughout ensures both convenience and functionality. Modern efficiency meets comfort with a geothermal heating and cooling system, providing consistent climate control year-round, while an oversized generator adds an extra layer of peace of mind. Outdoor living is equally impressive, with expansive covered decks on both the main and lower levels-perfect for enjoying cool mountain breezes and breathtaking long-range views. The beautifully landscaped grounds showcase native plants and flowers, while a natural granite outcropping leads to a charming stone patio, creating a serene setting for outdoor gatherings. Additional features include a two-car garage and furnishings included, making this a true turnkey opportunity. Located within the gated King Mountain Club community, residents enjoy exceptional amenities including a clubhouse, large outdoor pool, tennis courts, stocked trout pond, and the convenience of a full-time onsite manager-offering the perfect blend of privacy, security, and mountain lifestyle.

Listed by Josephine Lovell and Cathy Garren of Highlands Sotheby's International Realty - DT

$
$
%
$/month over payments
Federal 30-year interest rate: 6.71% last updated on Sep 3, 2026
* All Figures are estimates. Check with your bank or proposed mortgage company for actual interest rates.
This product uses the FRED® API but is not endorsed or certified by the Federal Reserve Bank of St. Louis.

Save FavoriteSchedule TourAsk A QuestionMore Details

374 Turkey Roost Road Sapphire NC 28774

Sapphire, NC374 Turkey Roost Road

Price$2,350,000

Est. Mortgage: $/month

Pending

MLS Number 1002389

  • Residential
  • Bedrooms 4
  • Bathroom 5
  • Acreage 1.07

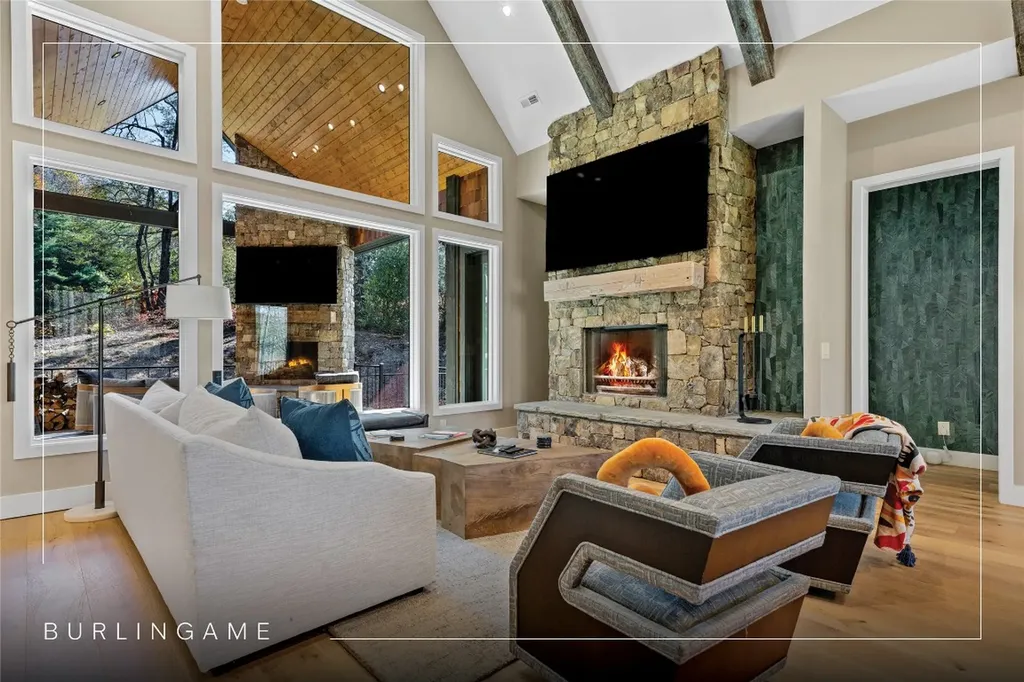
This light-filled mountain home blends modern design with the relaxed charm of mountain living. Tucked away on a private street overlooking the fifth fairway of Burlingame Country Club, the setting offers scenic views of Hogback Mountain and the golf course beyond. Inside, thoughtful design and quality craftsmanship are evident throughout, from custom cabinetry and Thermador appliances to a wine cabinet, fireplace, and morning bar in the inviting keeping room. Heated floors in the primary bathroom, shiplap accents in the living room, and multiple fireplaces add warmth and character. All four ensuite bedrooms provide comfortable, private accommodations for family and guests. Outdoors, a spacious, fully fenced backyard offers a secure area for pets. A whole-house generator adds peace of mind, while the expansive covered porch creates an ideal setting for evenings by the fire and enjoying the quiet surroundings. Graceful and welcoming, this home brings together modern elegance and the enduring comfort of mountain living. Burlingame is a family-focused mountain community set at approximately 3,000 feet in Sapphire, North Carolina, offering a lifestyle that balances natural beauty, recreation, and connection. Winding roads, parks, hiking trails, fishing ponds, and trout waters create an inviting setting for time outdoors, while homes range from golf-course residences to riverfront and mountain-view retreats. At the heart of the community is Burlingame Country Club, featuring dining, social spaces, an 18-hole championship golf course, fitness facilities, tennis, pickleball, croquet, and a heated pool. Club membership is by invitation and is not required for property ownership, allowing residents to enjoy Burlingame's relaxed, welcoming lifestyle at their own pace.

Listed by Marsha Bricker of Silver Creek Real Estate Group,Inc.

$
$
%
$/month over payments
Federal 30-year interest rate: 6.71% last updated on Sep 3, 2026
* All Figures are estimates. Check with your bank or proposed mortgage company for actual interest rates.
This product uses the FRED® API but is not endorsed or certified by the Federal Reserve Bank of St. Louis.

Virtual TourSave FavoriteSchedule TourAsk A QuestionMore Details

 "Based on information submitted to HCBOR as of September 9, 2026 2:13 PM UTC. All data is deemed reliable but is not guaranteed accurate by the MLS. All information should be independently reviewed and verified for accuracy. IDX information is provided exclusively for consumers’ personal, noncommercial use and may not be used for any purpose other than to identify prospective properties consumers may be interested in purchasing."