and narrow your search. If you have fewer than 200 results, you can save your search.

Houses for Sale in North Carolina

Scroll down to browse single family homes in Cashiers, Highlands, Sapphire Valley, Lake Glenville, Lake Toxaway, Bear Lake, and surrounding areas. Register on our site to receive email updates when similar properties matching your criteria become available.

North Carolina Homes for Sale

Call Silver Creek Real Estate Group at 828-743-1999 for more information or to see any of the properties in person.


r=301-312
1705 Woods Mountain Trail Cullowhee NC 28723

Cullowhee, NC1705 Woods Mountain Trail

Price$1,795,000

Est. Mortgage: $/month

MLS Number 1003996

  • Residential
  • Bedrooms 3
  • Bathroom 4
  • Acreage 0.96

Offered for the first time, this fabulous lakefront home was carefully laid out and curated to create a wonderful family legacy property on Lake Glenville. Almost a full acre in size with approximately 160 feet of frontage delivers full use and enjoyment of the lake, the highest in elevation east of the Mississippi River, where temperatures run 15 to 20 degrees cooler than North Carolina's southern bordering states. A great open floor plan creates a seamless flow from the living room to the kitchen to the dining area, beneath vaulted ceilings with beams. The kitchen offers more than enough space and storage for the family chef. Off the main level, a great combination of screened and open-air deck space offers multi-season use. A lovely primary bedroom on the main level features a large ensuite. Downstairs, an expansive lower den serves as a bonus TV, pool table, or game room, with a bedroom and ensuite on one side and a second bedroom, bonus room, and full bathroom on the other. This level also offers a full additional deck for guests. Venturing down to the lake, guests are first greeted by a fantastic fire pit with its own great lake views, then a private boat dock with additional sitting areas by the lake, as close as possible to lake paradise. This home offers its next owners the opportunity to create their own family lakefront legacy, just as the current owners have for the past 25 years.

Listed by Rob Whitney of Silver Creek Real Estate Group - LG

$
$
%
$/month over payments
Federal 30-year interest rate: 6.71% last updated on Sep 3, 2026
* All Figures are estimates. Check with your bank or proposed mortgage company for actual interest rates.
This product uses the FRED® API but is not endorsed or certified by the Federal Reserve Bank of St. Louis.

Virtual TourSave FavoriteSchedule TourAsk A QuestionMore Details

1382 Tower Road Sapphire NC 28774

Sapphire, NC1382 Tower Road

Price$1,795,000

Est. Mortgage: $/month

MLS Number 1003786

  • Residential
  • Bedrooms 4
  • Bathroom 4
  • Acreage 2.96

Located atop nearly three private acres in the Sapphire High community, 1382 Tower Road is a mountain sanctuary where breathtaking long-range Blue Ridge views become the backdrop to everyday living. Masterfully crafted by renowned Fern Creek Builders, this exceptional residence blends timeless mountain architecture with refined luxury. From the moment you enter, soaring vaulted wood ceilings, rich hardwood floors, custom shiplap accents, and a magnificent floor-to-ceiling stone fireplace welcome you into a light-filled great room where expansive windows frame spectacular year-round mountain views. Designed for effortless entertaining, the open floor plan connects the great room, dining area, and beautifully appointed kitchen, allowing family and friends to gather while enjoying the surrounding landscape. The true heart of this home extends outdoors. Two expansive covered decks create an exceptional outdoor entertaining area, complete with an outdoor stone fireplace and stunning long-range views. Relax beside the fire, enjoy morning coffee as the sun rises over layers of blue ridges, or unwind beneath a canopy of stars. Every sunset becomes an event. The thoughtfully designed floor plan offers four bedrooms, three full bathrooms, and one half bathroom. The serene primary suite is conveniently located on the main floor and offers inspiring mountain views, while the primary bath features heated floors. Quality is evident throughout with a full-house generator, attached garage, generous storage, and premium finishes designed for easy mountain living. Ownership includes access to Sapphire Valley Master Association amenities, including golf, tennis, pickleball, indoor and outdoor pools, fitness center, Fairfield Lake, hiking trails, winter skiing, community center, and year-round recreational activities. Just minutes from Cashiers and a short drive to Highlands, enjoy fine dining, boutique shopping, fly fishing, Lake Glenville, waterfalls, hiking, art galleries, music, and the cool summer temperatures of the Highlands-Cashiers Plateau. Whether a full-time residence or seasonal escape, this home offers exceptional views, refined mountain living, and the very best of Western North Carolina.

Listed by Ann Cooper of Silver Creek Real Estate Group - H

$
$
%
$/month over payments
Federal 30-year interest rate: 6.71% last updated on Sep 3, 2026
* All Figures are estimates. Check with your bank or proposed mortgage company for actual interest rates.
This product uses the FRED® API but is not endorsed or certified by the Federal Reserve Bank of St. Louis.

Virtual TourSave FavoriteSchedule TourAsk A QuestionMore Details

120 Gather Point Road Glenville NC 28736

Glenville, NC120 Gather Point Road

Price$1,775,000

Est. Mortgage: $/month

Active With Contract

MLS Number 1002944

  • Residential
  • Bedrooms 3
  • Bathroom 4
  • Acreage 2.13

Welcome to an extraordinary new construction home in the exclusive, gated Chinquapin community of Glenville, NC. Nestled at the end of a peaceful cul-de-sac on 2.13 acres, this rare gem offers ultimate privacy with no neighbors and no lots on three sides of the home. Surrounded by mature evergreen landscape in the heart of the Blue Ridge Mountains, it perfectly blends seamless indoor-outdoor living with high-end custom finishes and modern conveniences. Enter through double 8-foot glass French doors into a welcoming foyer with custom trim work and space for artwork. Soaring vaulted ceilings accented with tongue-and-groove wood and custom beams create an expansive, airy feel throughout. Floor-to-ceiling windows in the great room and dining area flood the space with natural light while framing breathtaking treetop views. The centerpiece is a dramatic 22-foot floor-to-ceiling stone fireplace, perfect for cozy winter gatherings. Wide-plank white oak hardwood floors add warmth and elegance throughout. The gourmet kitchen is a chef's dream, boasting 12-foot ceilings, a 10-foot island, premium Thermador appliances, full-slab dolomite (imported from Africa) on counters and backsplash, and a custom range mantle with intricate corbels and built-in spice racks. The primary suite features a vaulted ceiling with custom beams and tongue-and-groove wood. Its spa-like bathroom includes dolomite slabs on the shower walls rising to 12 feet and matching dolomite countertops. Secondary bathrooms and the laundry room showcase tongue-and-groove wood on walls and ceilings, sophisticated leathered granite surfaces, and porcelain tile on 12-foot shower ceilings. Custom closets and a pantry complete the thoughtful organization. Outdoor living shines with low-maintenance Trex decking, a custom stone retaining wall, flagstone walkways to a cozy firepit, and accent spotlights. The exterior features durable cement board siding for easy upkeep. Enjoy Chinquapin's 2,000+ acres of hiking trails, waterfalls, fishing streams, and community amenities. This turnkey masterpiece prioritizes comfort and connectivity with two American Standard 17 SEER HVAC units (three zones), CAT 6 Ethernet cabling in every room, and pre-wiring for a video camera above the garage. Experience the pinnacle of privacy, craftsmanship, and mountain adventure in the Blue Ridge Mountains. Schedule your private tour today and make this Chinquapin gem your own.

Listed by Collin Taylor of RE/MAX Summit Properties

$
$
%
$/month over payments
Federal 30-year interest rate: 6.71% last updated on Sep 3, 2026
* All Figures are estimates. Check with your bank or proposed mortgage company for actual interest rates.
This product uses the FRED® API but is not endorsed or certified by the Federal Reserve Bank of St. Louis.

Virtual TourSave FavoriteSchedule TourAsk A QuestionMore Details

938 Shepherds Gap Road Cullowhee NC 28723

Cullowhee, NC938 Shepherds Gap Road

Price$1,755,000

Est. Mortgage: $/month

MLS Number 1002712

  • Residential
  • Bedrooms 3
  • Bathroom 4
  • Acreage 1.74

Perched at 4,000 feet in a gated community just seven miles north of Cashiers, this one-of-a-kind architectural retreat captures sweeping Lake Glenville and Smoky Mountain views from an extraordinary 1.74-acre setting. Designed as a private mountain resort, the home pairs dramatic architecture with rare materials, including solid marble craftsmanship throughout and beautifully restored 125-year-old wood floors reclaimed from a South Carolina cotton mill. The chef's kitchen features a six-burner gas range, custom-painted backsplash, extensive lighting, an oversized marble farmhouse sink, Carrara marble countertops, and hand-carved marble sinks. Marble fireplaces with gas starter create inviting gathering spaces, while electric blinds on the main and upper levels provide effortless comfort, privacy, and light control. The primary suite is a serene private retreat with walkout deck access, wood-insert ceiling detail, French marble fireplace, generous walk-in closet, sauna, bidet toilet, and a sculptural marble slipper tub. An expansive upper loft offers exceptional flexibility as a game room, media room, office, or potential fourth sleeping area. The finished daylight lower level provides two additional bedrooms-or a flexible second living area with Murphy bed-plus a large storage/workroom and a walkout deck from the bedroom. Three HVAC systems, whole-house surge protection, dehumidification, and radon mitigation provide thoughtful, year-round mountain-home comfort. The sauna and hot tub convey, and the home may be offered furnished as shown, creating an effortless turnkey opportunity. Step onto multiple walkout decks and savor cool mountain breezes, ever-changing lake moods, misty morning panoramas, and long-range Smoky Mountain views. With gated Lake Glenville access, exquisite custom finishes, and a setting that feels like a private resort, this is far more than a mountain home-it is an experience. Owner is a North Carolina licensed real estate agent.

Listed by Montana Wakefield of Wakefield Real Estate,Inc.

$
$
%
$/month over payments
Federal 30-year interest rate: 6.71% last updated on Sep 3, 2026
* All Figures are estimates. Check with your bank or proposed mortgage company for actual interest rates.
This product uses the FRED® API but is not endorsed or certified by the Federal Reserve Bank of St. Louis.

Virtual TourSave FavoriteSchedule TourAsk A QuestionMore Details
1285 Leafstone Circle Sylva NC 28779

Sylva, NC1285 Leafstone Circle

Price$1,750,000

Est. Mortgage: $/month

MLS Number 1002838

  • Residential
  • Bedrooms 2
  • Bathroom 2
  • Acreage 60.23

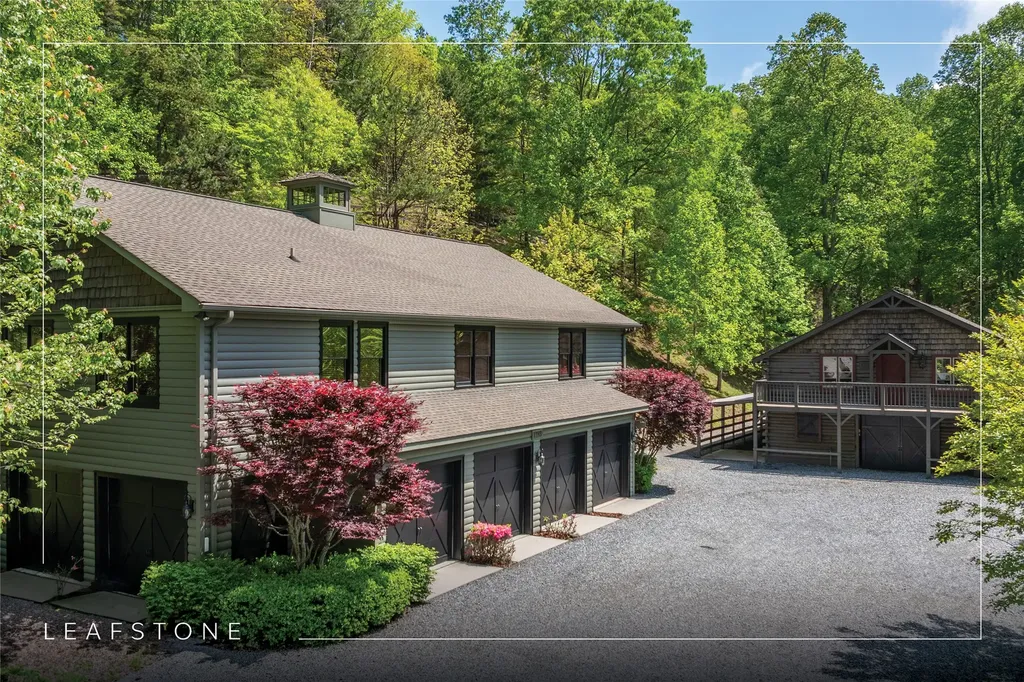
Welcome to Leafstone Farms, an extraordinary 60.23-acre estate nestled within an exclusive, high-elevation community near Western Carolina University. This remarkable property offers endless possibilities, including use as a private estate, equestrian haven, family compound, or residential development. The centerpiece of this property is a stunning custom-built structure with a well-appointed climate-controlled apartment suite, including a large primary bedroom with an ensuite, a full kitchen, and a dining area, ensuring both comfort and convenience. This structure also offers a fully finished multi-purpose seven-bay hobby workshop or storage area that will be the envy of all who see it. Adjacent to the main building, you'll find a free-standing log barn equipped with nine horse stalls on the ground level and a spacious loft entertainment area in the barn, with two bonus rooms, and a full bathroom - an ideal place for leisure activities and gatherings. This estate is designed to accommodate various lifestyles - from equestrian enthusiasts to RV living, hobbyists, and families seeking multigenerational spaces. Significant investment in infrastructure that is already in place, including a well-constructed road system with county-grade culverts and drainage for effortless navigation, approximately 1.5 miles of custom equestrian fencing, a hay barn, and a firewood preparation and storage area. Despite its tranquil and secluded setting, Leafstone Farms is just minutes away from the vibrant downtown Sylva and Western Carolina University, providing the perfect blend of peace and accessibility. Reasonable restrictions are in place. This property represents a once-in-a-lifetime lifestyle opportunity just waiting to be embraced!

Listed by Rob Whitney of Silver Creek Real Estate Group - LG

$
$
%
$/month over payments
Federal 30-year interest rate: 6.71% last updated on Sep 3, 2026
* All Figures are estimates. Check with your bank or proposed mortgage company for actual interest rates.
This product uses the FRED® API but is not endorsed or certified by the Federal Reserve Bank of St. Louis.

Save FavoriteSchedule TourAsk A QuestionMore Details

11 Owls Nest Lane Glenville NC 28736

Glenville, NC11 Owls Nest Lane

Price$1,749,000

Est. Mortgage: $/month

MLS Number 1004016

  • Residential
  • Bedrooms 3
  • Bathroom 5
  • Acreage 2.62

Enjoy this beautiful, like-new home that offers privacy and tranquility, with expansive, long-range, layered mountain views that make it hard to know which way to look! This home was thoughtfully designed, both inside and out. The main level features a great kitchen for the resident chef(s), which opens to the living and dining areas and the screened-in porch beyond, complete with an open grill deck. The beautiful primary ensuite, powder room, and laundry room round out the main level. Upstairs, two ensuites offer guests privacy, plus a small bonus office area. The fun carries to the downstairs, where a recreation room with an 8-foot pool table and a 75” TV keep things lively for owners and guests alike. The downstairs opens to the two-car garage, home to a golf simulator that analyzes swing mechanics and allows virtual play on a number of prestigious golf courses without ever leaving home. From the garage, another door opens out to the lower deck, perfect for countless hours of cornhole or other favorite family games. The lower deck features vistas that most homes don't have from the top level. This home is being offered turn-key, with very few exceptions, ready for its new owners to unwind and start enjoying the mountain paradise right away! A 3D tour of this property is available, showcasing the tremendous offering awaiting its lucky buyer. Pilots Knob is a gated community located only 8 miles from the center of Cashiers and less than half that distance to the pristine waters of Lake Glenville.

Listed by Chuck Self of Silver Creek Real Estate Group,Inc.

$
$
%
$/month over payments
Federal 30-year interest rate: 6.71% last updated on Sep 3, 2026
* All Figures are estimates. Check with your bank or proposed mortgage company for actual interest rates.
This product uses the FRED® API but is not endorsed or certified by the Federal Reserve Bank of St. Louis.

Virtual TourSave FavoriteSchedule TourAsk A QuestionMore Details
206 Sanctuary View Trail Highlands NC 28741

Highlands, NC206 Sanctuary View Trail

Price$1,745,000

Est. Mortgage: $/month

MLS Number 1003240

  • Residential
  • Bedrooms 2
  • Bathroom 2
  • Acreage 0.85

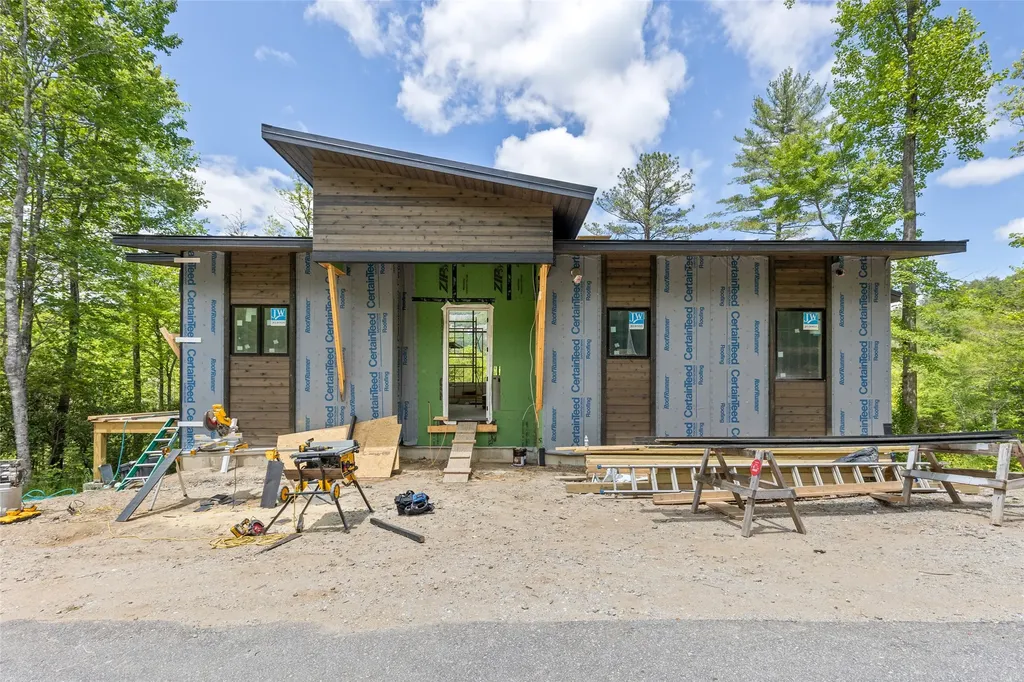
CONTEMPORARY MOUNTAIN MASTERPIECE IN EXCLUSIVE SANCTUARY AT WHITESIDE COVE Discover refined mountain living in this stunning, new construction contemporary residence within the prestigious Sanctuary at Whiteside Cove, an intimate collection of just eleven homes between Highlands and Cashiers. This thoughtfully designed home blends sophisticated modern aesthetics with North Carolina mountain beauty, featuring dramatic stone and metal exterior elements. EXCEPTIONAL DESIGN The main level showcases impressive open-concept living anchored by a spectacular great room with soaring ceilings and striking stone fireplace. Floor-to-ceiling windows flood the space with natural light while framing breathtaking mountain vistas. The integrated dining area flows into a well-appointed kitchen, perfect for entertaining. The luxurious master suite serves as a private retreat with an ensuite bathroom featuring premium fixtures. A second bedroom and full bathroom provide comfortable guest accommodations. OUTDOOR PARADISE Experience true mountain living on the expansive screened porch complete with cozy fireplace, ideal for enjoying changing seasons in comfort. The adjacent open deck extends outdoor entertaining space with unobstructed wilderness views. VERSATILE LOWER LEVEL Ground level features spacious one-car garage with storage and secure owner's closet. Flexible bonus space offers endless possibilities - media room, home office, additional living area or even a 3rd bedroom and bath. PREMIUM LOCATION Located on a private wooded lot with scenic hiking trails accessible from the community, this home offers perfect balance of seclusion and accessibility to Highlands and Cashiers amenities. Experience mountain living at its finest where contemporary elegance meets natural majesty. This home is under construction with an expected completion date of late Summer 2026. Please note fiber optics are being run to each of the homes. Additionally, there is a $1,000.00 one time initiation fee to the HOA that is collected at closing. This is separate from the annual HOA dues of $3,600.00.

Listed by Thomas Goldacker of Berkshire Hathaway HomeServices Meadows Mountain Realty, John Muir of Berkshire Hathaway HomeServices Meadows Mountain Realty - HF

$
$
%
$/month over payments
Federal 30-year interest rate: 6.71% last updated on Sep 3, 2026
* All Figures are estimates. Check with your bank or proposed mortgage company for actual interest rates.
This product uses the FRED® API but is not endorsed or certified by the Federal Reserve Bank of St. Louis.

Save FavoriteSchedule TourAsk A QuestionMore Details

1240 Bowery Road Highlands NC 28741

Highlands, NC1240 Bowery Road

Price$1,700,000

Est. Mortgage: $/month

MLS Number 1003812

  • Residential
  • Bedrooms 3
  • Bathroom 3
  • Acreage 1.2

Welcome to this brand-new farmhouse tucked on a quiet, tree-lined street in the sought-after Sagee Woods community of Highlands. The great, level yard is ready for your custom finishing, with a peaceful creek lining the back of the property. This home feels worlds away from it all, yet it's just a quick five-minute drive into town. Just across the street, Dixon Woods Preserve offers acres of protected, preserved land ready to explore and enjoy nature right from your front door. A cute front porch welcomes you home, opening into soaring high ceilings and a bright, open-concept great room built for everyday living and effortless entertaining. The eat-in kitchen flows into the dining room and is anchored by a beautiful oversized island with custom globe pendant lighting, undermount cabinet lighting, a gas range, and a huge walk-in pantry with room for it all. The first-floor primary suite is a true retreat, offering a large bedroom, an oversized walk-in closet, and a spa-inspired bathroom finished with beautiful tile. A laundry room and mud room off the two-car garage keep everyday life organized right where you need it. Upstairs, two additional large bedrooms each feature walk-in closets and share a full bathroom, perfect for family, guests, or a home office. Built-in peace of mind comes standard with a generator, and there's plenty of room to make this house your own, including space to add a back porch and enjoy the level, creekside yard. Surrounded by beautiful homes on a peaceful street, this new construction farmhouse offers the rare combination of privacy and convenience in one of Highlands' most charming neighborhoods.

Listed by Rachel Wavra of Silver Creek Real Estate Group,Inc.

$
$
%
$/month over payments
Federal 30-year interest rate: 6.71% last updated on Sep 3, 2026
* All Figures are estimates. Check with your bank or proposed mortgage company for actual interest rates.
This product uses the FRED® API but is not endorsed or certified by the Federal Reserve Bank of St. Louis.

Virtual TourSave FavoriteSchedule TourAsk A QuestionMore Details
240 Round Hill Road Sapphire NC 28774

Sapphire, NC240 Round Hill Road

Price$1,699,000

Est. Mortgage: $/month

MLS Number 1003349

  • Residential
  • Bedrooms 5
  • Bathroom 6
  • Acreage 2

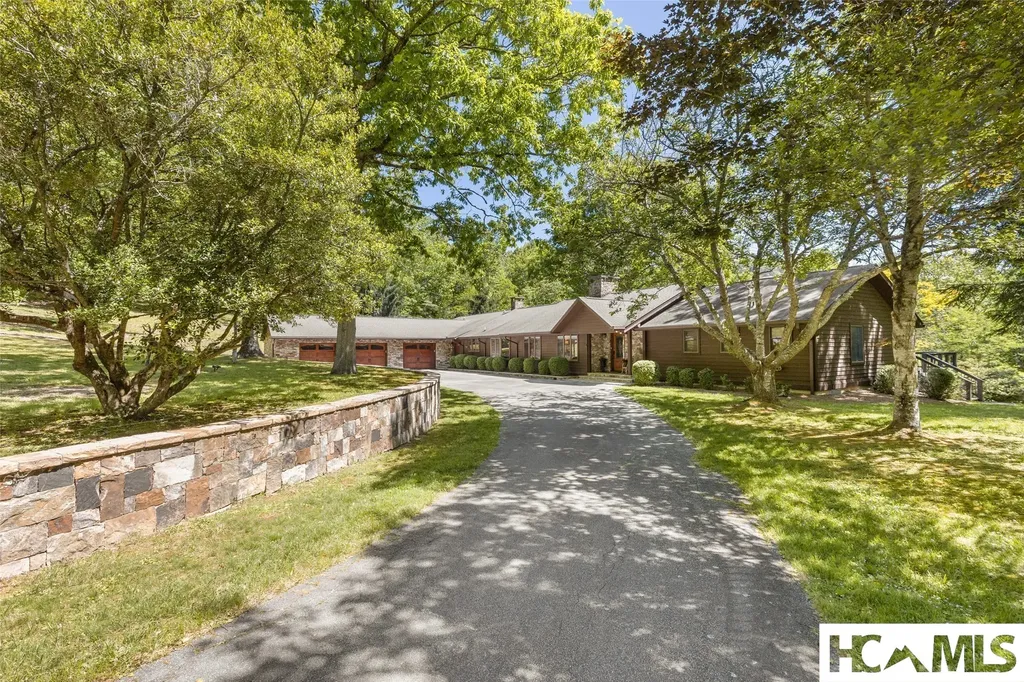
Five bedrooms, four full baths, two half baths, two stone fireplaces, and a backyard of your dreams. This quality-built home sits on a double lot of roughly 2 private acres in Round Hill Estates. A long paved drive winds past mature rhododendron, native hardwoods, and a cascading stone water feature. Open and covered decks line the back, framing the pond, the yard, and the sound of water moving over rock. Inside, the main level opens to a wood-beamed great room with a floor-to-ceiling stone fireplace and views to the landscape beyond. The updated kitchen flows into a formal dining room and a family room anchored by a second stone fireplace, with an adjacent office or library finished in hardwood floors and treetop windows. The split floor plan tucks the primary suite on one wing with dual ensuite baths and a walk-in closet, and two guest rooms with a Jack-and-Jill bath on the other including a half bath. A spacious mudroom and direct 3-car garage access round out the main level. Downstairs, a billiards room and media room walk out to a lower patio and the yard beyond. Two more guest bedrooms, a full bath, and a private sitting room finish the lower level. Home comes partially furnished including 7 person hot tub. Outside, beautifully landscaped grounds and a short walk to Fairfield Lake. A private cart path leads to the Country Club of Sapphire Valley (membership by invitation), with Sapphire Valley Master Association amenities available on an optional basis. Behind the scenes: whole-house generator, encapsulated crawl space, security system, high-speed cable internet, and community water and sewer. Photos hint at the scale. The back deck and the water feature do the rest. This is a home you need to see in person before it's gone!

Listed by Donald Collins of Berkshire Hathaway HomeServices Meadows Mountain Realty - CA

$
$
%
$/month over payments
Federal 30-year interest rate: 6.71% last updated on Sep 3, 2026
* All Figures are estimates. Check with your bank or proposed mortgage company for actual interest rates.
This product uses the FRED® API but is not endorsed or certified by the Federal Reserve Bank of St. Louis.

Save FavoriteSchedule TourAsk A QuestionMore Details

390 Gantes Gulch Road Highlands NC 28741

Highlands, NC390 Gantes Gulch Road

Price$1,695,000

Est. Mortgage: $/month

MLS Number 1002571

  • Residential
  • Bedrooms 3
  • Bathroom 2
  • Acreage 0.77

Just minutes outside of Highlands, along the Mountain Waters Scenic Byway, the Cullasaja River winds through miles of protected National Forest, untouched, timeless, and breathtaking and then...there is this. A rare pocket of private land, with less than ten homes, and one extraordinary retreat. Welcome to Goldmine Fish Camp! Brokers/Owners When we found this property, we knew it was something special. Featuring a waterfall in the backyard, Goldmine Creek running alongside the home and the Cullasaja River flowing through the front yard. Two years ago, we bought this home for ourselves. We completely gutted it - reimagining every space, every detail - creating what is essentially a brand-new home. Today, it is fully furnished, thoughtfully designed and truly turnkey. With designer furnishings, fine linens, and a fully stocked kitchen this home is ready for you to arrive, unpack and begin living. In our real estate business, we are privileged to help fulfill our clients' dreams every day, and sometimes that means sacrificing our own. We imagined this as our weekend escape, a place to slow down and enjoy all that nature has to offer, but reality has other plans. We remain committed to our clients' needs and are unable to carve out the time to enjoy this piece of paradise. So now, our dream becomes your opportunity. Fish in the river, float the Cullasaja or pan for gold in Goldmine Creek. Share meals in the gazebo with fireplace, sit around the firepit and share stories with family and friends and let nature set the pace. This isn't just a home; it's a legacy retreat. The last family owned it for forty years. This is a home where memories are made and kept. Your dream is ready to come true!! Owners/Brokers

Listed by Josephine Lovell of Highlands Sotheby's International Realty - DT

$
$
%
$/month over payments
Federal 30-year interest rate: 6.71% last updated on Sep 3, 2026
* All Figures are estimates. Check with your bank or proposed mortgage company for actual interest rates.
This product uses the FRED® API but is not endorsed or certified by the Federal Reserve Bank of St. Louis.

Virtual TourSave FavoriteSchedule TourAsk A QuestionMore Details
181 Shelby Drive Highlands NC 28741

Highlands, NC181 Shelby Drive

Price$1,690,000

Est. Mortgage: $/month

MLS Number 1003113

  • Residential
  • Bedrooms 3
  • Bathroom 3
  • Acreage 0.14

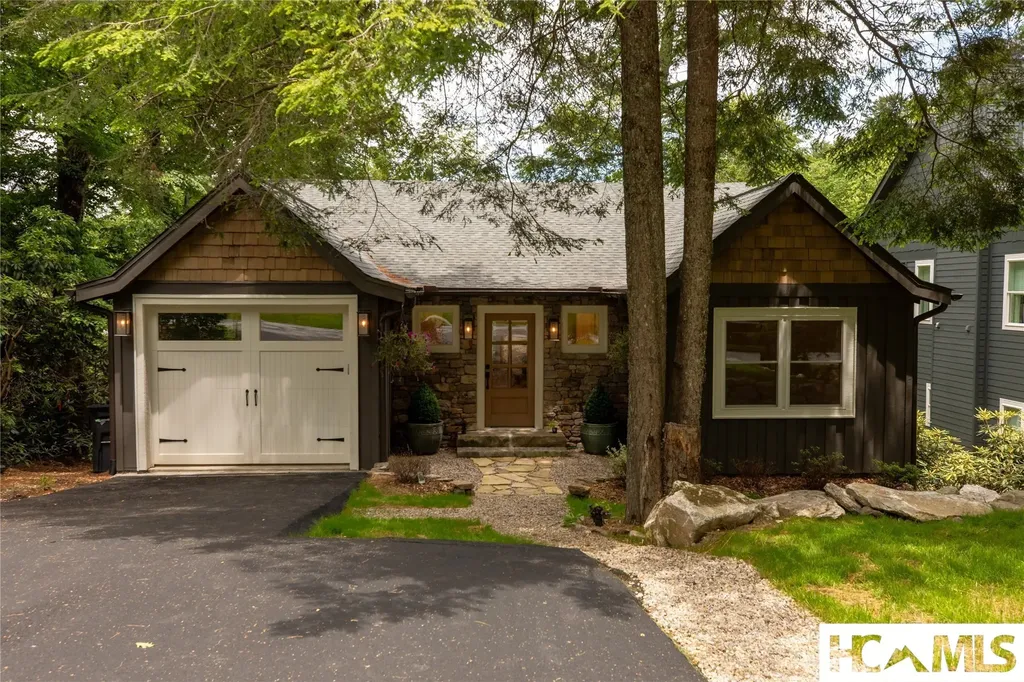
Nestled in a private and quiet community just one mile from town, this charming cottage offers the perfect blend of rustic character and modern comfort. Recently renovated throughout, the home features beautiful wood accents, stunning herringbone, white oak, hardwood flooring, and two cozy fireplaces (one inside one outside) that create a warm and inviting atmosphere. kitchen is equipped with premium KitchenAid appliances, making it ideal for both everyday living and entertaining. Elegant tile work enhances the bathrooms, while the spacious walk-in closets provide ample storage and convenience. The lower level has a fabulous guest suite and an additional living area with wet bar. https://www.dropbox.com/scl/fi/nqvxsnzyb1pgex5lnxito/181-Shelby-Drive-without-branding.mp4?rlkey=m3unmx0a14qak5ozobz3ocayj&st=maqac9x3&dl=0 Enjoy the peaceful sounds of a picturesque stream running along the back of the property, overlooked by the covered decks on the back of the home perfect for cool summer evenings with friends and family. A garage provides additional storage and parking options. This delightful cottage located in the community of Shelby Place offers the best of both worlds, combining the serenity of a secluded setting with the convenience of being just a one-mile drive from shopping, dining, and local attractions. Whether you're looking for a full-time residence, mountain retreat, or investment property, this exceptional home is ready to welcome you.

Listed by Kyle McKim of Weichert Realtors Highland Properties

$
$
%
$/month over payments
Federal 30-year interest rate: 6.71% last updated on Sep 3, 2026
* All Figures are estimates. Check with your bank or proposed mortgage company for actual interest rates.
This product uses the FRED® API but is not endorsed or certified by the Federal Reserve Bank of St. Louis.

Virtual TourSave FavoriteSchedule TourAsk A QuestionMore Details
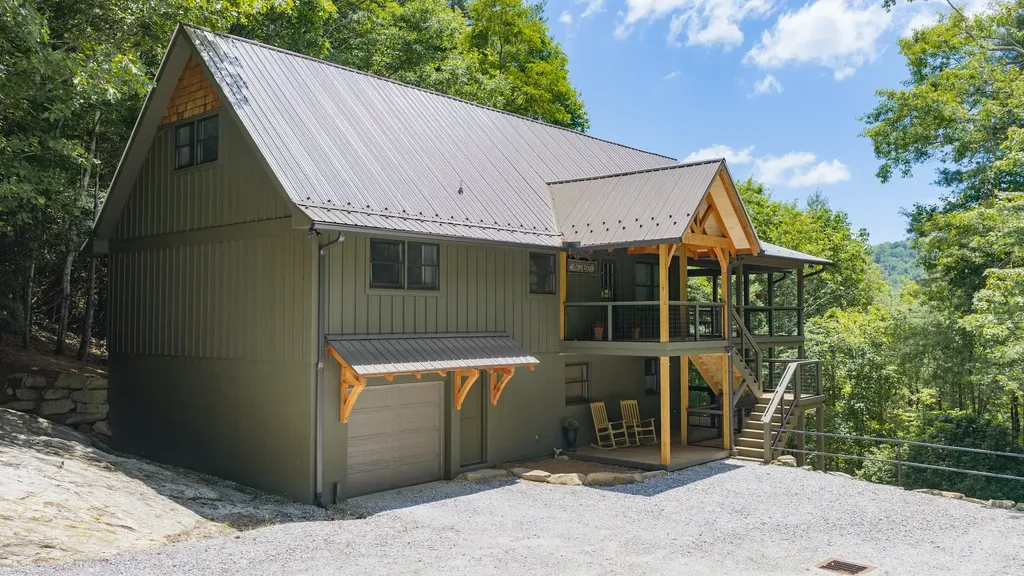
55 Dolly Lane Highlands NC 28741

Highlands, NC55 Dolly Lane

Price$1,675,000

Est. Mortgage: $/month

MLS Number 1003714

  • Residential
  • Bedrooms 4
  • Bathroom 4
  • Acreage 1.43

Presenting an ownership opportunity that checks almost all the boxes! Newly renovated; move-in ready; family friendly; income property potential (no rental restrictions); wooded views from 2 outdoor decks; 2 fireplaces; perfect balance of indoor & outdoor living; 2 garages/workspace/multiple parking spots; storage galore; close to downtown Highlands, yet very private on 1+ acres; walk to Mirror Lake; and affordable. What's not to like? A multi-level architectural plan provides private living “suites” on two separate floors both with dedicated entries, updated kitchens, primary bedrooms with full baths, and spacious family/living/dining functionality. Designed with an open floor plan, windows everywhere provide plenty of daylight. A lofted den or office area overlooks everything just outside the upper-level primary bedroom suite. Make your way outside and true Highland's living begins. Be captivated by the timber beams of a large, vaulted deck replete with fireplace and grilling area. This is where you'll log most of your time. Grab a book, early morning coffee, and you can invite friends for a Saturday night cocktail party under the stars. What makes 55 Dolly Lane so special is it's “functionality” for so many. You can 100% customize a lifestyle that best suits your needs. If your priority is family…check! Separate In-Law living area…check! Multi Family ownership…check! Rent/Income…check! Quietude, Solitude, but Convenient to Highlands…check! Don't miss this “must-see” property! Highlands, NC…come for a visit, stay for a lifetime!

Listed by Patrick Gleeson and Jessica Haberkern of Christie's International Real Estate Highlands-Cashiers

$
$
%
$/month over payments
Federal 30-year interest rate: 6.71% last updated on Sep 3, 2026
* All Figures are estimates. Check with your bank or proposed mortgage company for actual interest rates.
This product uses the FRED® API but is not endorsed or certified by the Federal Reserve Bank of St. Louis.

Save FavoriteSchedule TourAsk A QuestionMore Details

 "Based on information submitted to HCBOR as of September 9, 2026 7:43 PM UTC. All data is deemed reliable but is not guaranteed accurate by the MLS. All information should be independently reviewed and verified for accuracy. IDX information is provided exclusively for consumers’ personal, noncommercial use and may not be used for any purpose other than to identify prospective properties consumers may be interested in purchasing."