and narrow your search. If you have fewer than 200 results, you can save your search.

Houses for Sale in North Carolina

Scroll down to browse single family homes in Cashiers, Highlands, Sapphire Valley, Lake Glenville, Lake Toxaway, Bear Lake, and surrounding areas. Register on our site to receive email updates when similar properties matching your criteria become available.

North Carolina Homes for Sale

Call Silver Creek Real Estate Group at 828-743-1999 for more information or to see any of the properties in person.


r=349-360
412 Cherokee Trace Lake Toxaway NC 28747

Lake Toxaway, NC412 Cherokee Trace

Price$1,495,000

Est. Mortgage: $/month

MLS Number 1002061

  • Residential
  • Bedrooms 3
  • Bathroom 5
  • Acreage 0.55

Perfectly positioned along the 18th fairway of Lake Toxaway's premier golf course, this beautifully renovated residence offers a rare blend of timeless elegance and modern mountain luxury. From its sweeping long-range mountain vistas to its tranquil golf course views, every angle invites a sense of peace and connection with nature. Multiple expansive, covered outdoor living spaces create the ideal setting for morning coffee, evening gatherings, or simply soaking in the crisp mountain air. Inside, the home's light-filled, open-concept interiors have been thoughtfully reimagined with sophisticated finishes and an effortless flow that invites the outdoors in. The main living areas open to generous decks designed for entertaining, while the home's classic architectural details blend seamlessly with modern comforts. Ideally situated for convenience and leisure, the property is just a short, scenic golf cart ride from the Lake Toxaway Country Club, Lake Toxaway private marina, and the acclaimed Greystone Inn. Whether you're drawn by the championship fairways, the serenity of the lake, or the vibrant social life of one of Western North Carolina's most prestigious communities, this turnkey residence delivers the ultimate in refined mountain living. Membership to the Lake Toxaway Country Club is based upon availability and application.

Listed by Judith Maureen Mitchell and Mish Nichols of Lake Toxaway Company

$
$
%
$/month over payments
Federal 30-year interest rate: 6.71% last updated on Sep 3, 2026
* All Figures are estimates. Check with your bank or proposed mortgage company for actual interest rates.
This product uses the FRED® API but is not endorsed or certified by the Federal Reserve Bank of St. Louis.

Save FavoriteSchedule TourAsk A QuestionMore Details

384 Lone Panther Ridge Cashiers NC 28717

Cashiers, NC384 Lone Panther Ridge

Price$1,495,000

Est. Mortgage: $/month

Active With Contract

MLS Number 1003946

  • Residential
  • Bedrooms 3
  • Bathroom 3
  • Acreage 0.9

This exceptional new construction home is located in The Ridge, Cashiers' newest gated in-town community. Less than a mile from the crossroads, The Ridge offers a rare combination of peaceful mountain living and convenient access to the shops, dining, and amenities of downtown Cashiers.Designed for effortless one-level living, this thoughtfully crafted home features ten-inch European white oak flooring throughout. Striking double iron front doors open to an expansive floor plan highlighted by soaring 14-foot ceilings and eight-foot doors, creating a bright and sophisticated living environment. The chef's kitchen is both beautiful and functional, featuring a dramatic picture window, oversized island with prep sink and microwave drawer, and a six-burner dual-fuel range beneath a custom hood. Custom built-ins in the dining area and great room provide abundant storage while enhancing the home's refined aesthetic. Perfect for entertaining, the home offers both indoor and outdoor wood-burning fireplaces, each equipped with gas starters for easy conversion to gas logs if desired. Three private bedroom suites, each with a full bath and direct access to spacious decks, provide comfort and privacy for family and guests alike. The primary suite serves as a luxurious retreat, complete with a spa-inspired bath featuring a large walk-in stone shower, freestanding soaking tub, and dual vanities. Additional conveniences include a mudroom with built-in storage bench, a spacious laundry room with sink, and a versatile flex room ideal for a home office, studio, or hobby space. Built with quality and longevity in mind, the home incorporates low-maintenance materials including engineered wood siding and a metal roof. The encapsulated crawl space is humidity controlled, while a tankless water heater with recirculation system delivers near-instant hot water throughout the home. The property is also generator-ready, with wiring and a transfer switch already installed. Covered and open-air decks wrap around the rear of the home and extend along the primary suite, creating inviting outdoor living spaces to enjoy the cool mountain climate year-round. Situated among mature trees at the end of a quiet cul-de-sac, this home offers exceptional privacy, a level driveway and entry, and easy accessibility for those seeking to avoid stairs or steep terrain. A rare opportunity to enjoy luxury, convenience, and low-maintenance mountain living.

Listed by Pam Coyle of Cashiers Sotheby's International Realty

$
$
%
$/month over payments
Federal 30-year interest rate: 6.71% last updated on Sep 3, 2026
* All Figures are estimates. Check with your bank or proposed mortgage company for actual interest rates.
This product uses the FRED® API but is not endorsed or certified by the Federal Reserve Bank of St. Louis.

Virtual TourSave FavoriteSchedule TourAsk A QuestionMore Details

133 Fairway Villas Drive Highlands NC 28741

MLS Number 1002823

  • Condo Residential
  • Bedrooms 2
  • Bathroom 2

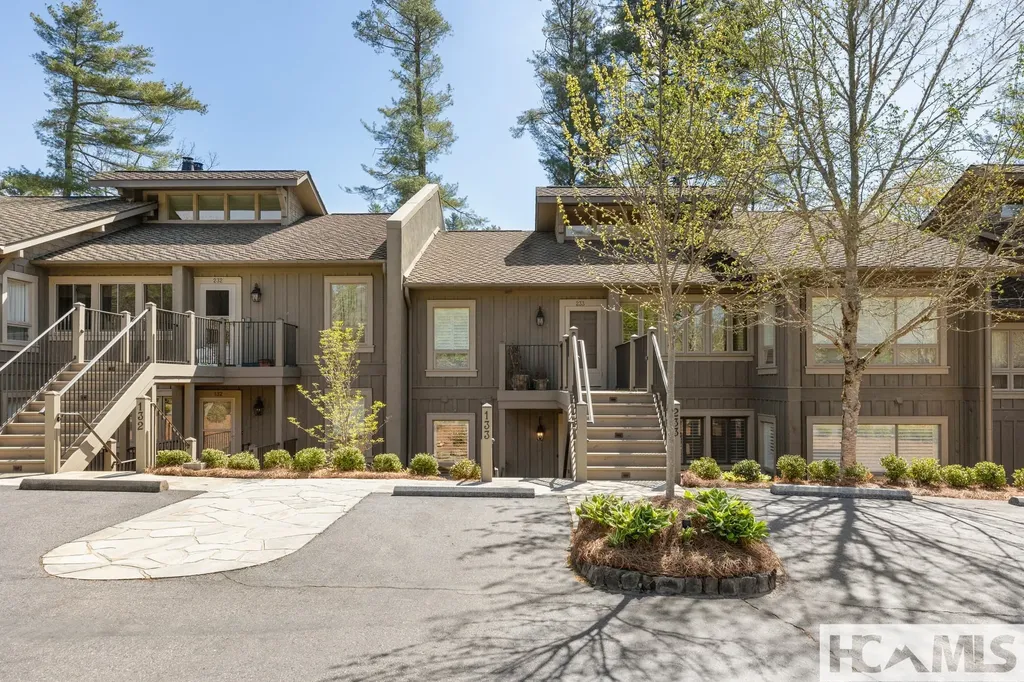
This beautifully updated condominium in Highlands, North Carolina, combines contemporary design with the tranquility of mountain living. Located within a 5-minute ride to downtown, its Fairway #1 Highlands Country Club location takes full advantage of its scenic vistas and the surrounding mountain landscapes. The prestigious Highlands Country Club offers a championship golf course founded in 1920 and was designed by the famed Donald Ross. Its location ensures both privacy and uninterrupted panoramas, making the exterior a standout feature of the property. The Club House and facilities are only feet away. (Club Membership Required for amenities). The "studs in" renovation of 133 has been enhanced with modern finishes, including a new extended outdoor covered deck for morning coffee, sunset relaxation, or entertaining friends and family. Inside the residence is designed for comfort and style. An open floor plan allows seamless flow between the living, dining, and kitchen areas. The kitchen has been modernized for both functionality and aesthetic appeal. The wood-burning fireplace in the living room is ideal for relaxation, reading, or simply absorbing the picturesque environment. Two bedrooms, 2 bathrooms have been thoughtfully updated. The master bedroom has a spacious custom-updated walk-in closet with storage. The extra room is great for an office or workout room. Nestled in the mountains of western North Carolina, the area is celebrated for its outdoor recreational opportunities, including golf, hiking, and other activities that appeal to both active lifestyles and those seeking serenity. This makes it an ideal choice for a primary residence, vacation retreat, or investment property. Highlands is known as one of the top luxury small-town destinations in the US while recognized nationally for its shopping and its dining hub. With the renovation, everything on the Highlands plateau is at your fingers to enjoy.

Listed by Dorothy Swearingen of NCMountainLife.com

$
$
%
$/month over payments
Federal 30-year interest rate: 6.71% last updated on Sep 3, 2026
* All Figures are estimates. Check with your bank or proposed mortgage company for actual interest rates.
This product uses the FRED® API but is not endorsed or certified by the Federal Reserve Bank of St. Louis.

Save FavoriteSchedule TourAsk A QuestionMore Details

69 Audubon Trail Cashiers NC 28717

Cashiers, NC69 Audubon Trail

Price$1,475,000

Est. Mortgage: $/month

Pending

MLS Number 1003697

  • Residential
  • Bedrooms 3
  • Bathroom 4
  • Acreage 0.81

Located the highly desirable Trillium Links and Lake Community, this newly updated three-bedroom, three-and-a-half-bath residence delivers refined mountain living with an easygoing sense of comfort. Recent upgrades include soapstone countertops and backsplash, as well as, custom cabinetry with built in Bertazzoni refrigerator in the kitchen. Additional details include a custom breakfast nook with built in benches and walnut dining table. All three full bathrooms have been renovated with new tile floors and walk-in showers. A versatile bonus room above the two-car garage awaits your vision, whether serving as a media lounge, hobby studio, or additional guest quarters.The generous screened back porch, complete with a wood-burning fireplace allows for cozy gatherings well into the cooler months. Beyond it stretches a spacious level yard-an increasingly uncommon feature in these hills-ideal for recreation or gardening. Membership at the Trillium Links and Lake Club remains entirely optional, granting flexibility to enjoy premier golf and lake amenities on your own terms. The clubhouse sits within convenient reach, as does Lake Glenville for boating and leisure. Everyday conveniences, including Ingles Markets and the well-regarded Summit Charter School, lie only a short drive away.

Listed by Maggie Elmer of Cashiers Valley Real Estate LLC

$
$
%
$/month over payments
Federal 30-year interest rate: 6.71% last updated on Sep 3, 2026
* All Figures are estimates. Check with your bank or proposed mortgage company for actual interest rates.
This product uses the FRED® API but is not endorsed or certified by the Federal Reserve Bank of St. Louis.

Save FavoriteSchedule TourAsk A QuestionMore Details

712 Trillium Ridge Road Cullowhee NC 28723

MLS Number 1003765

  • Condo Residential
  • Bedrooms 3
  • Bathroom 3
  • Acreage 0.04

Perched high above the Blue Ridge Mountains in the prestigious Trillium Links & Lake Club, this impeccably maintained mountain retreat offers breathtaking 180-degree long-range views with an effortless blend of luxury, comfort, and privacy. From the moment you step inside, a dramatic wall of windows frames endless mountain vistas, filling the open living space with natural light. Anchored by a stunning floor-to-ceiling stone gas fireplace, the great room is perfect for relaxing or entertaining. Designed for everyday living and effortless hosting, the spacious kitchen features an oversized island, ample prep space, and a beverage station with a large wine cooler. The thoughtfully designed floor plan offers three bedrooms and three full bathrooms on the main level. The inviting primary suite showcases expansive mountain views and a spa-inspired bath with a soaking tub, double vanity, and walk-in closet. Two guest bedrooms provide exceptional comfort, including one with a private ensuite and direct access to the covered porch-the perfect spot for morning coffee or cool mountain evenings. Upstairs, a versatile bonus room is ideal as a home office, media room, bunk room, or additional guest space. Covered outdoor living areas invite you to unwind while taking in panoramic mountain views that stretch for miles. A whole-house generator provides added peace of mind and convenience. Membership to Trillium Links & Lake Club is optional and subject to availability, offering an exceptional mountain lifestyle with an 18-hole championship golf course, Lake Glenville recreation, tennis, pickleball, croquet, hiking trails, a fitness center, children's programs, and year-round social events. The renovated clubhouse and anticipated Landings lakefront facility featuring a waterfront restaurant, resort-style pool, boat rentals, and expanded lake activities further enhance the community. Just minutes from Cashiers' renowned dining, boutique shopping, galleries, and year-round events, this exceptional condominium is ideal as a full-time residence, lock-and-leave vacation home, or refined mountain retreat, offering the very best of Western North Carolina living.

Listed by Susan Mills of Keller Williams Great Smokies

$
$
%
$/month over payments
Federal 30-year interest rate: 6.71% last updated on Sep 3, 2026
* All Figures are estimates. Check with your bank or proposed mortgage company for actual interest rates.
This product uses the FRED® API but is not endorsed or certified by the Federal Reserve Bank of St. Louis.

Virtual TourSave FavoriteSchedule TourAsk A QuestionMore Details

1281 Robinson Creek Road Glenville NC 28736

Glenville, NC1281 Robinson Creek Road

Price$1,475,000

Est. Mortgage: $/month

MLS Number 1003337

  • Residential
  • Bedrooms 4
  • Bathroom 3
  • Acreage 26.11

Situated on 26+/- of unrestricted acres in the mountains of Western North Carolina, this remarkable private estate offers the perfect blend of natural beauty, functionality, and peaceful mountain living. With breathtaking long-range views, flowing spring-fed streams, open pastureland, and endless possibilities, this property is truly a rare find. The home features 4 bedrooms and 3 full bathrooms with an inviting layout designed for gathering and entertaining. Spacious living areas, two gas fireplaces, and multiple sleeping accommodations make it ideal for large families, retreats, or hosting guests. The original owners even hosted annual Easter Sunrise Services here, a testament to the property's peaceful and welcoming setting. One of the guest rooms includes its own gas fireplace and offers the potential for a private guest suite, recreation space, or additional living area. The driveway could also be extended around to provide a flat, stair-free entrance if desired. Equestrian enthusiasts and outdoor lovers will appreciate the professional-size 180' x 100' arena - large enough for a full dressage arena - along with pasture space, trails, and multiple outbuildings. A large metal building currently serves as a horse barn with temporary stalls and includes power and exterior water, while an antique log barn with attached workshop provides additional storage and charm. The approximately 6-acre section containing the arena, pasture, pole barn, well, septic, and power could easily function as a separate self-contained parcel for future resale, rental income, or development potential. The property also offers several additional homesites, making it ideal for a family compound, vacation rentals, or expansion opportunities. Surrounded by other large privately owned tracts, the area offers exceptional hiking and outdoor recreation. Explore nearby creeks, trails, Christmas tree fields, and waterfalls including Slatten Falls and the Chinquapin waterfalls. Conveniently located approximately 15 minutes from Glenville and 25 minutes from Cashiers, the property remains easily accessible year-round via county-maintained gravel roads. From spectacular sunrises and sunsets to frequent mountain rainbows, every inch of this property reflects the serenity and beauty of mountain life. More than a home, this is a sanctuary - a place to gather, grow, create memories, and truly disconnect from the world.

Listed by Joanne Bryson of Berkshire Hathaway HomeServices Meadows Mountain Realty - CA

$
$
%
$/month over payments
Federal 30-year interest rate: 6.71% last updated on Sep 3, 2026
* All Figures are estimates. Check with your bank or proposed mortgage company for actual interest rates.
This product uses the FRED® API but is not endorsed or certified by the Federal Reserve Bank of St. Louis.

Save FavoriteSchedule TourAsk A QuestionMore Details

44 Gather Point Road Glenville NC 28736

Glenville, NC44 Gather Point Road

Price$1,475,000

Est. Mortgage: $/month

Active With Contract

MLS Number 1002788

  • Residential
  • Bedrooms 3
  • Bathroom 3
  • Acreage 1.04

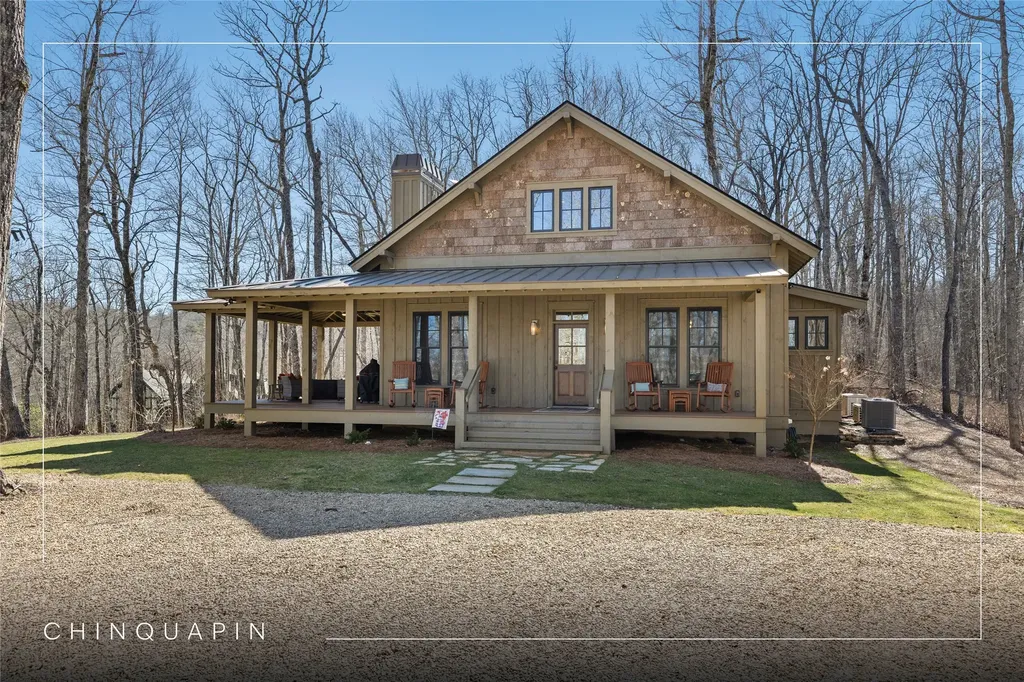
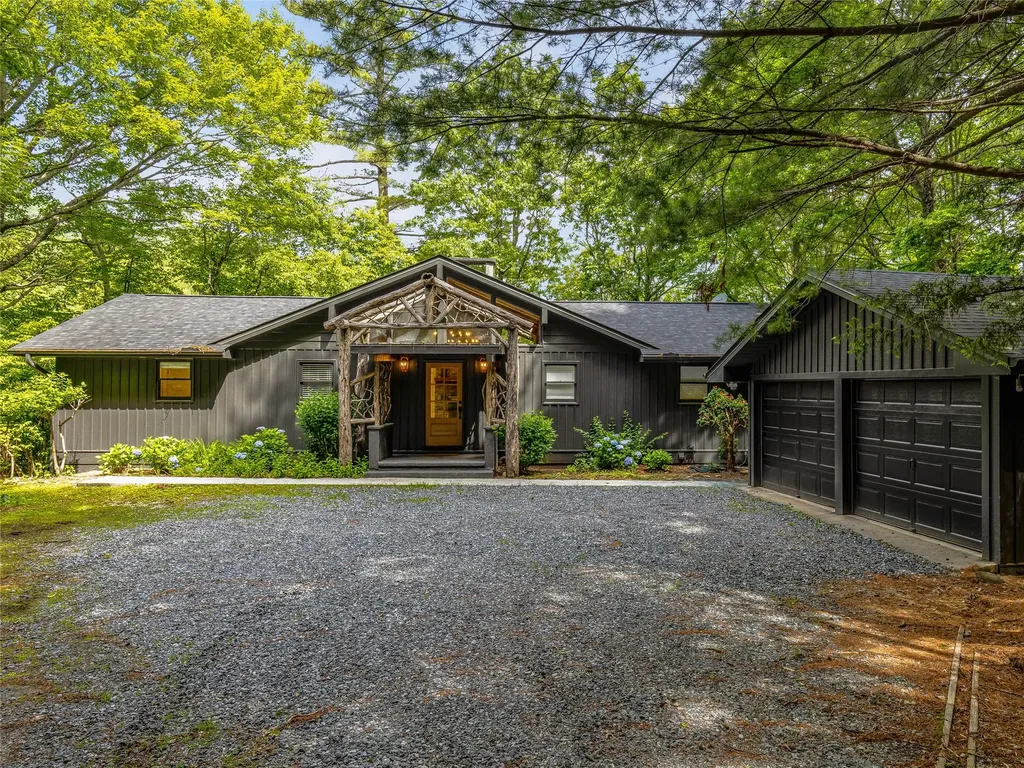
Nestled in the heart of Chinquapin, this charming three-bedroom, two-and-a-half-bathroom mountain cottage offers the perfect blend of comfort, style, and connection to nature. Situated on a serene 1.04-acre lot, the property fronts a peaceful greenspace and provides easy access to Chinquapin's extensive trail system and close proximity to the community clubhouse. A spacious Carolina porch invites you to relax and enjoy the fresh mountain air while taking in the surrounding forest and mountain setting. Inside, the inviting open-concept living area features a cozy living room with a stone fireplace, shiplap walls, tall ceilings, and expansive windows that bring the outdoors in and fill the home with natural light. The well-appointed kitchen includes stainless steel appliances, a farmhouse sink, a gas range, and generous storage, making it ideal for both everyday living and entertaining. The primary suite is conveniently located on the main level, while two comfortable guest bedrooms provide space for family and friends. Upstairs, a charming loft area offers the perfect retreat for kids or grandkids, complete with a fun setup and flexible space for relaxing or playing. With its thoughtful design, peaceful setting, and convenient access to community amenities, this mountain cottage offers the ideal balance of seclusion and accessibility in one of the Plateau's most sought-after communities.

Listed by Kathryn Nicholson of Silver Creek Real Estate Group,Inc.

$
$
%
$/month over payments
Federal 30-year interest rate: 6.71% last updated on Sep 3, 2026
* All Figures are estimates. Check with your bank or proposed mortgage company for actual interest rates.
This product uses the FRED® API but is not endorsed or certified by the Federal Reserve Bank of St. Louis.

Virtual TourSave FavoriteSchedule TourAsk A QuestionMore Details

371 Dixon Drive Highlands NC 28741

Highlands, NC371 Dixon Drive

Price$1,445,000

Est. Mortgage: $/month

Pending

MLS Number 1002200

  • Residential
  • Bedrooms 3
  • Bathroom 3
  • Acreage 1.5

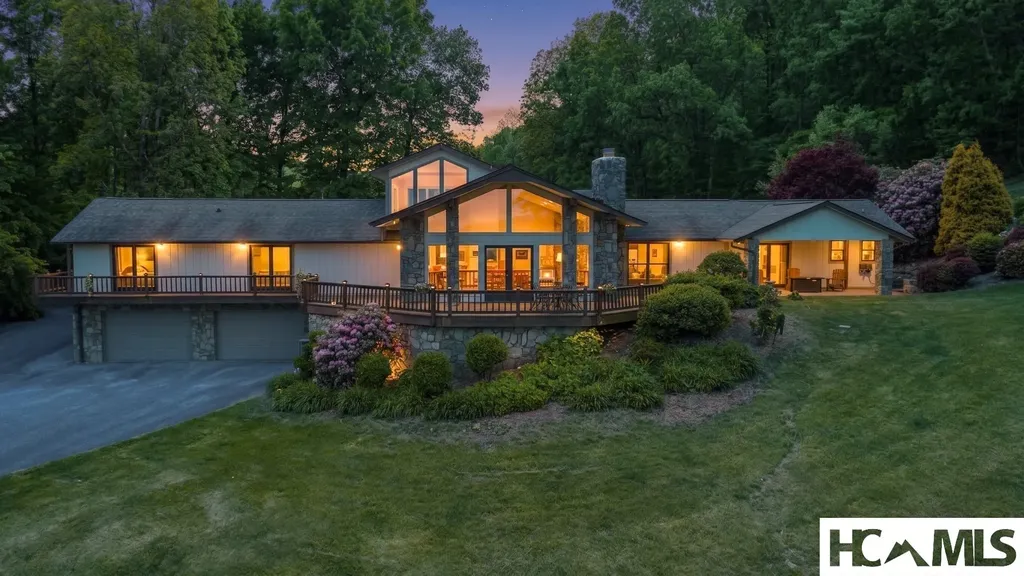
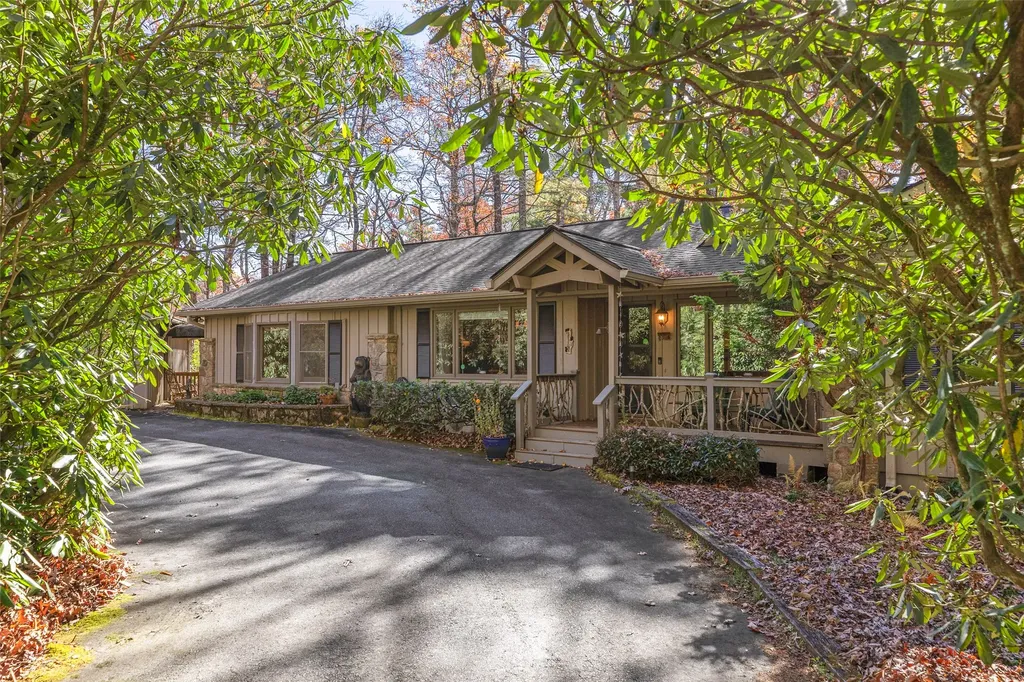
Located in Highlands' highly desirable Sagee Mountain neighborhood, this one-level home sits behind stunning old-growth rhododendrons on 1.5 acres providing a magical setting from which to enjoy Highlands' legendary cool summer climate. Bordered on the North and East by Highlands-Cashiers Land Trust conservation property, this home features three (3) bedrooms, three (3) bathrooms and a large bonus room. Spacious indoor and outdoor gathering areas include a large living room with a cathedral ceiling, wide-plank wood floors, and stone fireplace; a sunroom overlooking the level and wooded lot; and a covered deck with stone fireplace which combine to make this home perfect for entertaining and/or a large family. Other features of the property include a detached one-car garage with covered breezeway, a back-up generator and circular driveway with extra parking. It is truly rare to find a property in the town of Highlands that offers one-level living with walking trails outside your door and located in one of the areas' most coveted neighborhoods - don't miss this exceptional opportunity.

Listed by Clif Gottwals of Christie's International Real Estate Highlands-Cashiers

$
$
%
$/month over payments
Federal 30-year interest rate: 6.71% last updated on Sep 3, 2026
* All Figures are estimates. Check with your bank or proposed mortgage company for actual interest rates.
This product uses the FRED® API but is not endorsed or certified by the Federal Reserve Bank of St. Louis.

Save FavoriteSchedule TourAsk A QuestionMore Details

159 Stoney Creek Circle Highlands NC 28741

Highlands, NC159 Stoney Creek Circle

Price$1,445,000

Est. Mortgage: $/month

MLS Number 1003773

  • Residential
  • Bedrooms 3
  • Bathroom 3
  • Acreage 1.29

A rare opportunity to own a brand-new luxury home just moments from Highlands Country Club and appx. 1.5 miles from Main Street. Scheduled for completion in September 2026, this beautifully crafted residence combines timeless mountain architecture, exceptional finishes, and the ease of main-level living. The vaulted great room welcomes you with warm wood ceilings and a dramatic floor-to-ceiling stone fireplace before flowing seamlessly into the dining area and gourmet kitchen. Designed for both everyday living and entertaining, the chef's kitchen features a Viking six-burner gas range, Bosch appliances, a large quartzite island, and abundant prep space. Just beyond, a dedicated bar room serves as a working pantry and beverage center with additional storage and convenient access to the laundry room, attached two-car garage and covered deck. Step outside to the covered deck, thoughtfully designed for effortless indoor-outdoor living and entertaining. The spacious main-level primary suite offers a peaceful retreat with a spa-inspired bath featuring marble countertops, a soaking tub, a separate walk-in shower and a generous walk-in closet. Two additional guest bedrooms on the main level provide comfortable accommodations for family and friends. Upstairs, a spacious bonus room offers endless flexibility as a home office, media room, fitness studio, or bunk room for additional guests. Thoughtfully designed with luxurious finishes, exceptional functionality and an unbeatable location near Highlands Country Club and downtown Highlands, this outstanding new home offers the perfect balance of comfort, style, and mountain living. Some photos are Virtually staged.

Listed by Brian Seifried of Dorsey Alston Realtors

$
$
%
$/month over payments
Federal 30-year interest rate: 6.71% last updated on Sep 3, 2026
* All Figures are estimates. Check with your bank or proposed mortgage company for actual interest rates.
This product uses the FRED® API but is not endorsed or certified by the Federal Reserve Bank of St. Louis.

Save FavoriteSchedule TourAsk A QuestionMore Details

N/a Valley Road Cashiers NC 28717

Cashiers, NCN/a Valley Road

Price$1,425,000

Est. Mortgage: $/month

MLS Number 1003316

  • Land
  • Acreage 2.4
  • Subdivision Cashiers Village

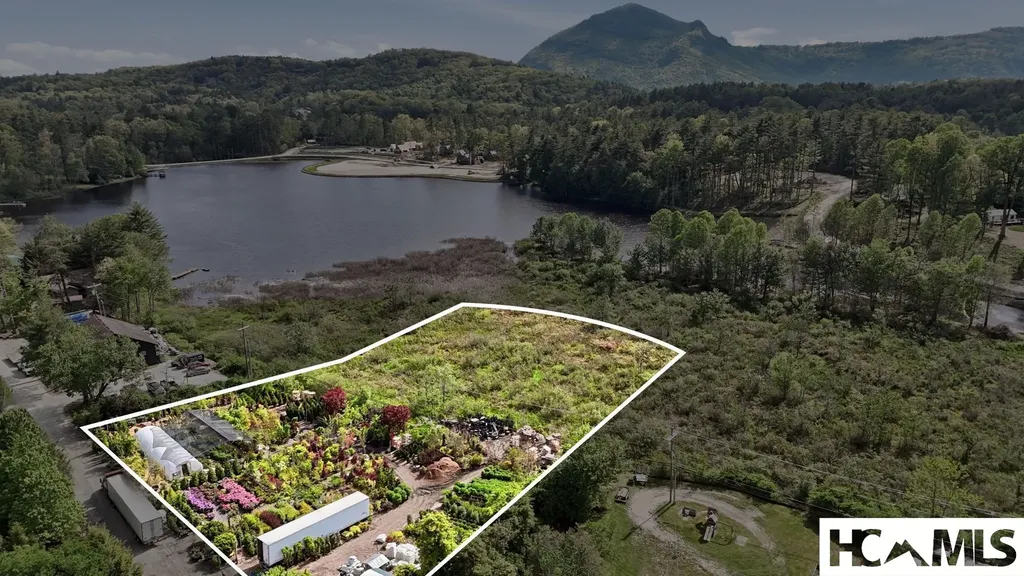
Rare opportunity to own property in the center of Cashiers! Facing Cashiers Lake, this oversized lot is easily accessible via Valley Road. More than an acre of the 2.4-acre parcel is flat and buildable! It is currently leased month-to-month but can be canceled at any time.

Listed by Brenda Beye of Highlands Sotheby's International Realty - DT

$
$
%
$/month over payments
Federal 30-year interest rate: 6.71% last updated on Sep 3, 2026
* All Figures are estimates. Check with your bank or proposed mortgage company for actual interest rates.
This product uses the FRED® API but is not endorsed or certified by the Federal Reserve Bank of St. Louis.

Virtual TourSave FavoriteSchedule TourAsk A QuestionMore Details

1411 Flat Mountain Road Highlands NC 28741

Highlands, NC1411 Flat Mountain Road

Price$1,399,000

Est. Mortgage: $/month

MLS Number 1003145

  • Residential
  • Bedrooms 3
  • Bathroom 2
  • Acreage 0.87

Nestled along scenic Flat Mountain Road, just 3 miles from downtown Highlands, this enchanting 1945 cottage captures the charm of old Highlands while offering modern comfort. Fully renovated in 2020, the home seamlessly blends timeless character with thoughtful upgrades. One of its most extraordinary features is the custom water feature. Cascading waterfalls flow through a meandering stream into a tranquil pond, all supported by a large concealed underground cistern that serves as the primary reservoir and maintains a consistent water level while continuously recirculating the water that enhances the property's peaceful mountain setting. The inviting living room features exposed beamed ceilings, warm hard wood floors, and a natural stone gas fireplace. The beautifully updated kitchen includes custom cabinetry, a copper farmhouse sink, antique Honduran mahogany countertops, and a convenient adjacent laundry area. The spacious primary suite offers vaulted ceilings, distinctive leather flooring, and a king bed, opening to a private bath with double vanity and a sleek tile-and-glass shower. Two additional bedrooms, located on the opposite side of the home for privacy, share an updated Jack-and-Jill bath with an antique vanity and copper sink. One bedroom includes a queen bed, while the other features a queen Murphy bed and antique desk. Set on nearly one acre, the outdoor spaces create a true mountain retreat. A rocking-chair front porch overlooks a charming fountain, while the rear screened porch enjoys views of the beautifully landscaped backyard, fire pit, barn, and chicken coop. A winding path leads to a whimsical shed and hidden cellar. Evenings are best spent around the fire pit, surrounded by the soothing sounds of the cascading waterfalls and gently flowing stream that feed the pond beside the barn. The barn itself offers endless enjoyment-from basketball to games and a loft retreat with a TV and premium Tornado foosball table. Professionally landscaped grounds and mature trees further enhance the property's exceptional beauty. Offered fully furnished and turnkey, the home includes a stocked kitchen, outdoor grill, washer and dryer, Level 2 EV charger, and multiple smart TVs. The crawlspace has just been fully encapsulated. With minimal steps, excellent cell service, and a state-maintained road, accessibility is effortless. A proven rental history with no rental restrictions makes this a rare and compelling Highlands offering.

Listed by Josephine Lovell of Highlands Sotheby's International Realty - DT

$
$
%
$/month over payments
Federal 30-year interest rate: 6.71% last updated on Sep 3, 2026
* All Figures are estimates. Check with your bank or proposed mortgage company for actual interest rates.
This product uses the FRED® API but is not endorsed or certified by the Federal Reserve Bank of St. Louis.

Save FavoriteSchedule TourAsk A QuestionMore Details

27 Shortoff Spring Road Highlands NC 28741

Highlands, NC27 Shortoff Spring Road

Price$1,399,000

Est. Mortgage: $/month

MLS Number 1003033

  • Residential
  • Bedrooms 3
  • Bathroom 2
  • Acreage 2.05

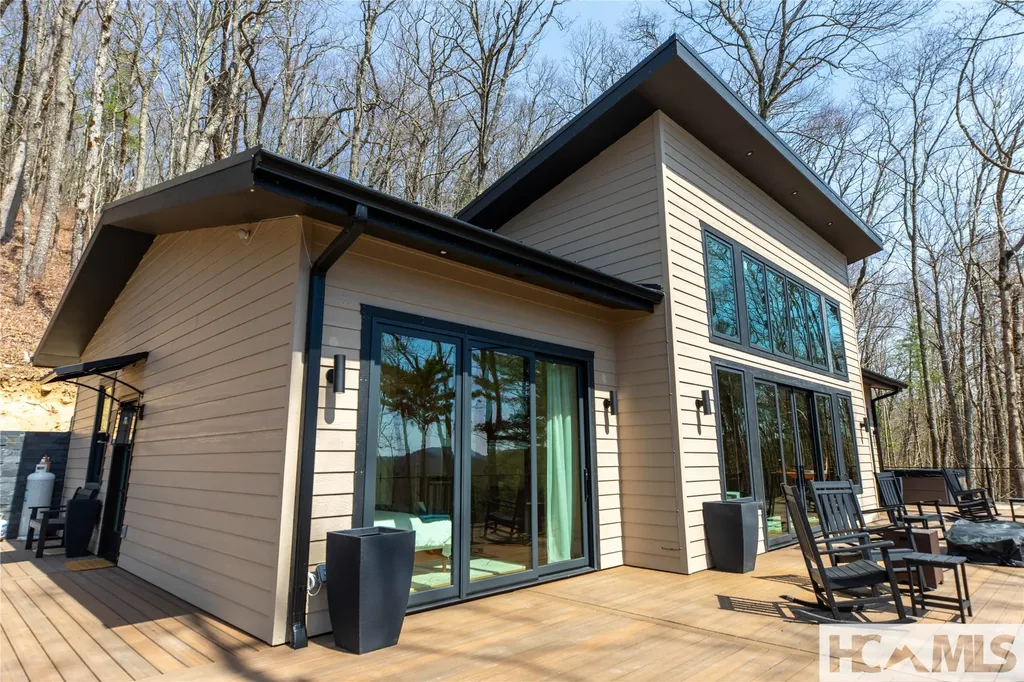
Stunning 3-bedroom, 2-bath Deer Song Cottage built in 2025, set on 2.05 private acres with breathtaking views and a peaceful, relaxing atmosphere just 10 minutes from town. Designed to embrace its natural surroundings, this light-filled home features an open-concept layout with clean, modern finishes and expansive windows that bring the outdoors in. The spacious living areas flow seamlessly, creating an ideal setting for both entertaining and everyday living. Thoughtfully designed, the home offers walk-in closets, double vanities, and beautifully tiled showers, combining comfort with elevated style. Step outside to enjoy the expansive deck overlooking the views-perfect for morning coffee or evening sunsets. The property offers plenty of space to unwind. With over two acres of land, you'll appreciate the privacy, tranquility, and room to explore, all while being conveniently close to town. This is modern mountain living at its finest.

Listed by Kyle McKim of Weichert Realtors Highland Properties

$
$
%
$/month over payments
Federal 30-year interest rate: 6.71% last updated on Sep 3, 2026
* All Figures are estimates. Check with your bank or proposed mortgage company for actual interest rates.
This product uses the FRED® API but is not endorsed or certified by the Federal Reserve Bank of St. Louis.

Virtual TourSave FavoriteSchedule TourAsk A QuestionMore Details

 "Based on information submitted to HCBOR as of September 9, 2026 10:43 PM UTC. All data is deemed reliable but is not guaranteed accurate by the MLS. All information should be independently reviewed and verified for accuracy. IDX information is provided exclusively for consumers’ personal, noncommercial use and may not be used for any purpose other than to identify prospective properties consumers may be interested in purchasing."