and narrow your search. If you have fewer than 200 results, you can save your search.

Sold Listings in Sapphire

Browse our recently sold homes in Sapphire, North Carolina. Call Silver Creek Real Estate Group at 828-743-1999 for more information.

Learn how we can help you sell your home in Sapphire.

r=85-96
557 Country Club Estate Sapphire NC 28774
Sold

MLS Number 1001854

  • Residential
  • Bedrooms 3
  • Bathroom 2
  • Acreage 1.1

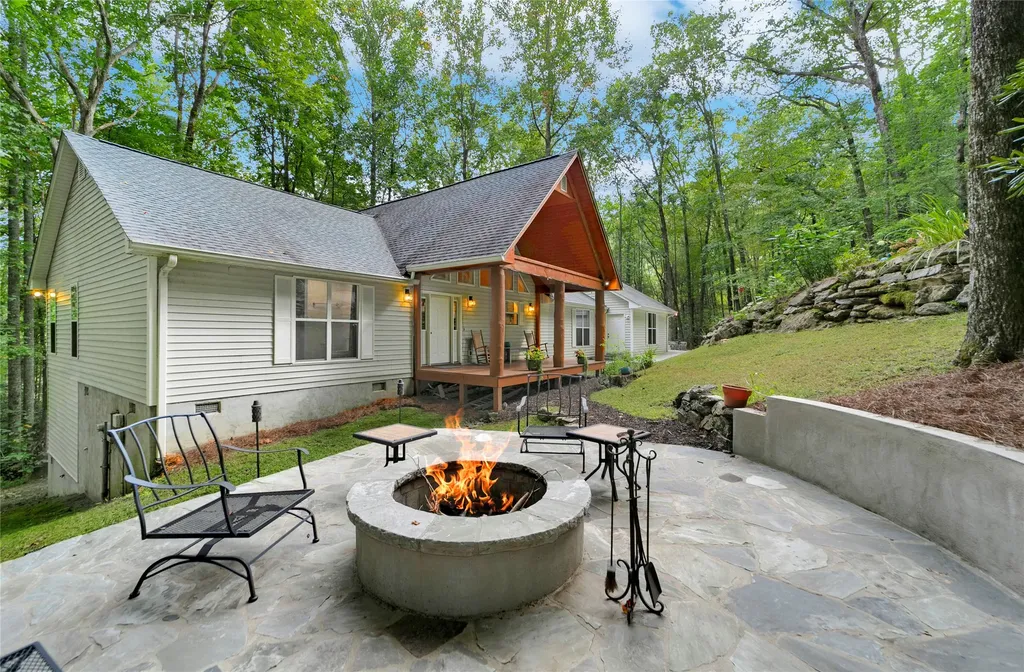
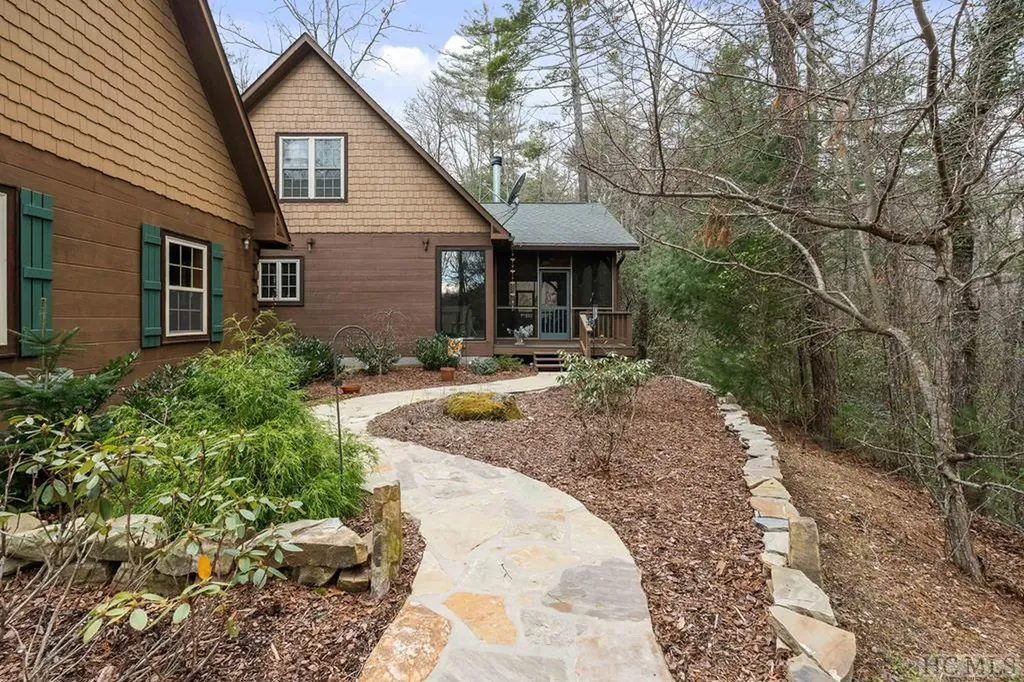
Pristine Privacy at its finest! Three bedrooms and two full baths with a huge great room and well-appointed kitchen. All secluded and surrounded by mature hardwoods at the end of the street, behind the gates of prestigious Sapphire Valley. Floors throughout are beautiful true hardwood and tile. Kitchen has very unique brick flooring with a very stylish matching brick backsplash as well. Two separate sinks, one in the large functional island. Large great room with gas log fireplace, lots of room for entertaining family and friends. The covered front porch / deck looks out at the finely manicured, landscaped yard. Off to the side is a very inviting fire-pit area, for gatherings outside on the starlit evenings. The rear deck / porch looks out over the native flowering bushes, berry bushes and ferns. There's a small spring running in the back. Circular driveway brings you from the dead end of the paved street to the two-car garage. Plenty of extra parking for friends as well. All of the amenities of the Sapphire Valley Association are part of it. You will want to hurry to see this!

Listed by Dan Hodges of Mountain Real Estate

Listing Sold by Silver Creek Real Estate Group, Inc.

$
$
%
$/month over payments
Federal 30-year interest rate: 6.58% last updated on Jul 23, 2026
* All Figures are estimates. Check with your bank or proposed mortgage company for actual interest rates.
This product uses the FRED® API but is not endorsed or certified by the Federal Reserve Bank of St. Louis.

Ask A QuestionMore Details

166 The Rapids Sapphire NC 28774

Sapphire, NC166 The Rapids

Sale Price$760,000

Sold

MLS Number 1000667

  • Residential
  • Bedrooms 3
  • Bathroom 4
  • Acreage 1.06

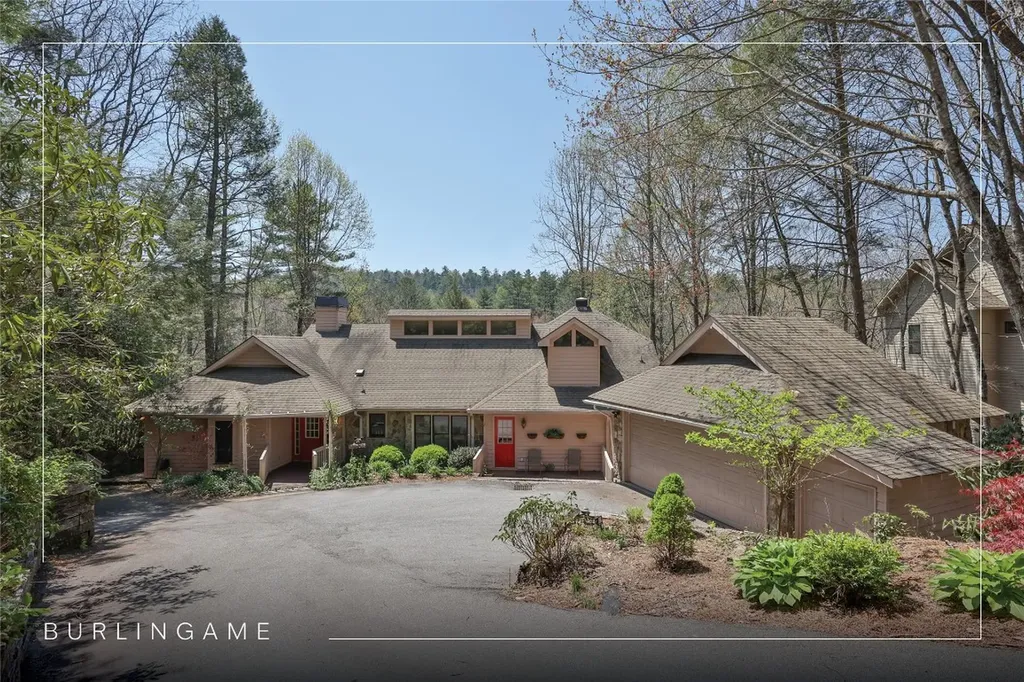
Discover this stunning riverfront retreat offering a serene, private setting and unparalleled views of the Horsepasture River. Relax and unwind on the expansive screened porch and multiple outdoor decks or simply enjoy the soothing sounds of the river from the backyard. This home is designed to provide the perfect blend of comfort and breathtaking natural beauty. Step inside to find welcoming common areas, marked by soaring ceilings, abundant natural light, and two cozy fireplaces that create the perfect ambiance for gathering with family and friends. The open-concept main living area flows seamlessly into a well-equipped kitchen, ideal for hosting or everyday living. The home features three spacious bedrooms and four well-appointed bathrooms, offering ample accommodations for family or guests. A versatile den provides additional space for work or relaxation, while the lower-level family room serves as an ideal spot for entertainment or a quiet retreat. The lower level also features a sauna, a workout room, and a wet bar, elevating the experience with options for relaxation and recreation. Burlingame elevates the lifestyle with unmatched amenities. Enjoy access to picturesque parks, scenic hiking trails, trout waters, and peaceful fishing ponds. The Burlingame Country Club enhances the experience with a beautiful clubhouse, fine dining, a championship golf course, tennis courts, a world-class fitness center, a swimming pool, croquet lawns, and more. Membership is optional, providing flexibility to enjoy this premier community when the timing is right. This remarkable property offers unforgettable riverfront living in a premier community. It must be seen to fully appreciate its charm and versatility.

Listed by Jodi Moore of Silver Creek Real Estate Group, Inc.

Listing Sold by Silver Creek Real Estate Group, Inc.

$
$
%
$/month over payments
Federal 30-year interest rate: 6.58% last updated on Jul 23, 2026
* All Figures are estimates. Check with your bank or proposed mortgage company for actual interest rates.
This product uses the FRED® API but is not endorsed or certified by the Federal Reserve Bank of St. Louis.

Ask A QuestionMore Details

939 W Christy Trail Sapphire NC 28774
Sold

MLS Number 103723

  • Residential
  • Bedrooms 3
  • Bathroom 3
  • Acreage 1.15

Seller eager for a prompt sale! Embark on a journey to mountain bliss, nestled in the heart of Sapphire, with a picturesque setting and modern amenities for a life of comfort and convenience. This well-appointed home, adorned with designer finishes throughout, from light fixtures to rugs and pictures, comes fully furnished with few exceptions to ensure a smooth transition for its new owners. Upon entry, a warm ambiance emanates, anchored by a floor-to-ceiling stone fireplace, casting a cozy glow over the spacious living area. The dining/eat-in kitchen, complete with a pantry and wine cooler, is a culinary haven for entertaining. Hardwood floors and wood ceilings throughout exude rustic elegance, creating a timeless charm. The upper-level owner's suite is a luxury haven, featuring a jetted tub and additional den-like workspace that offers long-range mountain views. Two well-sized bedrooms on the main level accommodate family or guests. The lower level adds versatility with a family room, bonus room, and a full bathroom. Situated on generous acreage, the home boasts a wrap-around covered deck, a fenced-in yard, and a free-standing fire pit. Recent upgrades, including a new roof installed in November 2023, ensure durability. Practicality meets charm with a two-car carport, concrete driveway, and a basement workshop. The property is equipped with a generator for peace of mind in any weather. Residents enjoy exclusive access to a private neighborhood boat launch on Hogback Lake, Sapphire Valley Resort amenities, and Fairfield Lake. Its strategic location, just an hour from Asheville airport, provides quick access for weekend getaways, enhancing the idyllic mountain living experience. Seize the opportunity to own a slice of paradise in Sapphire, where mountain living meets modern luxury, and the proximity to resort amenities presents an exceptional rental investment opportunity for those seeking both serenity and potential returns. A virtually renovated photo is included.

Listed by Bambi Famous Kaine of Silver Creek Real Estate Group, Inc. (8287431999)

Listing Sold by Silver Creek Real Estate Group, Inc.

$
$
%
$/month over payments
Federal 30-year interest rate: 6.58% last updated on Jul 23, 2026
* All Figures are estimates. Check with your bank or proposed mortgage company for actual interest rates.
This product uses the FRED® API but is not endorsed or certified by the Federal Reserve Bank of St. Louis.

Ask A QuestionMore Details

1545 Black Oak Drive Sapphire NC 28774
Sold

MLS Number 1002313

  • Residential
  • Bedrooms 3
  • Bathroom 2
  • Acreage 0.57

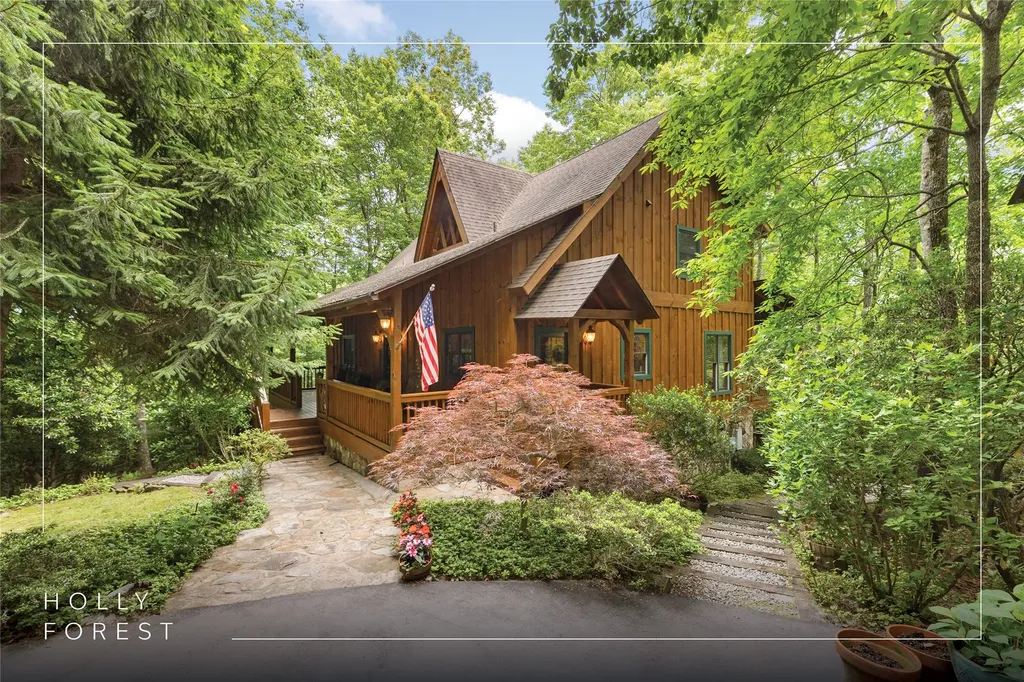
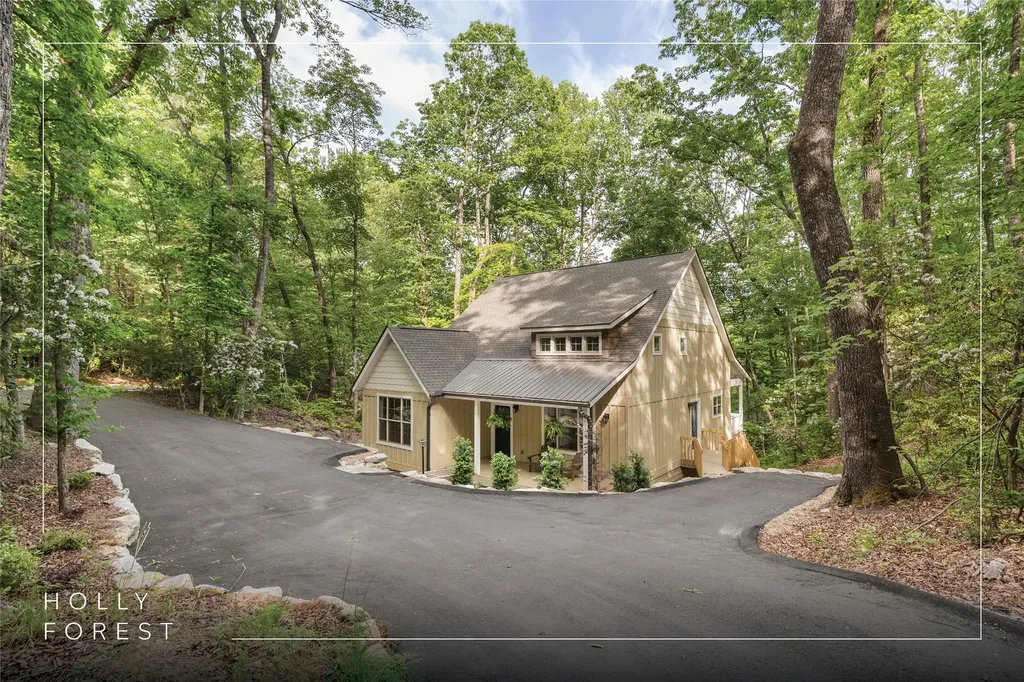
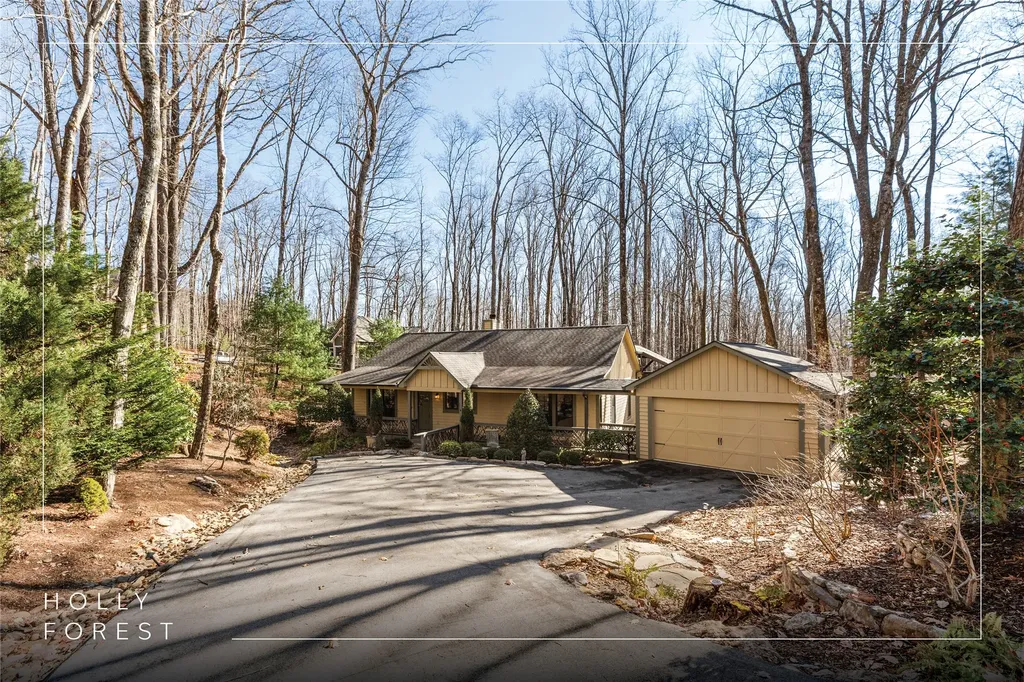
Presenting a move-in-ready, impeccably maintained Arts-and-Crafts home by Chuck Hall and Fern Creek Builders, thoughtfully designed for effortless mountain living year-round. Occupied by one owner only and offered fully furnished, this three-bedroom, two-bath residence provides desirable one-level living with an open, light-filled floor plan. Hardwood floors, vaulted ceilings, exposed beams, and abundant windows create a warm and inviting interior. The living and dining area centers around a stone gas fireplace, offering a comfortable gathering space. The kitchen is well equipped with stainless steel appliances, granite countertops, an oversized island with seating, a gas range, pantry closet, a refrigerator, and a conveniently located laundry area, supporting both everyday living and entertaining. A split-bedroom layout enhances privacy, with the primary suite set apart in its own wing. The primary suite features a glass-enclosed porch added in 2022 with a gas fireplace, providing a peaceful retreat throughout the seasons. The generous ensuite bathroom includes granite countertops, dual vanities, and a spacious walk-in closet. Two guest bedrooms on the opposite side of the home share a full bathroom with granite countertops and offer comfortable accommodations for family and friends. Outdoor living areas are thoughtfully designed and include a covered entry with cedar ceilings and laurel railings, a tranquil water feature, a covered deck with a fireplace off the living area, and landscaped stone pathways. The fenced backyard adjoins protected green space, offering privacy and long-term view protection, with locust fencing and additional pet wiring. Additional features include an oversized one-car garage with built-in cabinetry and workbench, a covered breezeway, a 2025 14KW generator, and a fully lined walk-in crawl space, reflecting consistent maintenance and quality construction. Ownership includes access to Sapphire Valley Master Association amenities, including indoor and outdoor pools, fitness center, community center, golf, pickleball, tennis, skiing, a dog park, and Fairfield Lake with beach access, swimming, kayaking, and canoeing, all conveniently located near the villages of Sapphire and Cashiers with dozens of dining options and less than one hour to Asheville. Homes of this caliber - fully furnished, meticulously maintained, and truly turnkey - are rarely available in Holly Forest. Early showings are strongly encouraged!

Listed by Bambi Famous Kaine of Silver Creek Real Estate Group, Inc.

Listing Sold by Silver Creek Real Estate Group, Inc.

$
$
%
$/month over payments
Federal 30-year interest rate: 6.58% last updated on Jul 23, 2026
* All Figures are estimates. Check with your bank or proposed mortgage company for actual interest rates.
This product uses the FRED® API but is not endorsed or certified by the Federal Reserve Bank of St. Louis.

Ask A QuestionMore Details

1009 W Christy Trail Sapphire NC 28774
Sold

MLS Number 106413

  • Residential
  • Bedrooms 3
  • Bathroom 3
  • Acreage 1.78

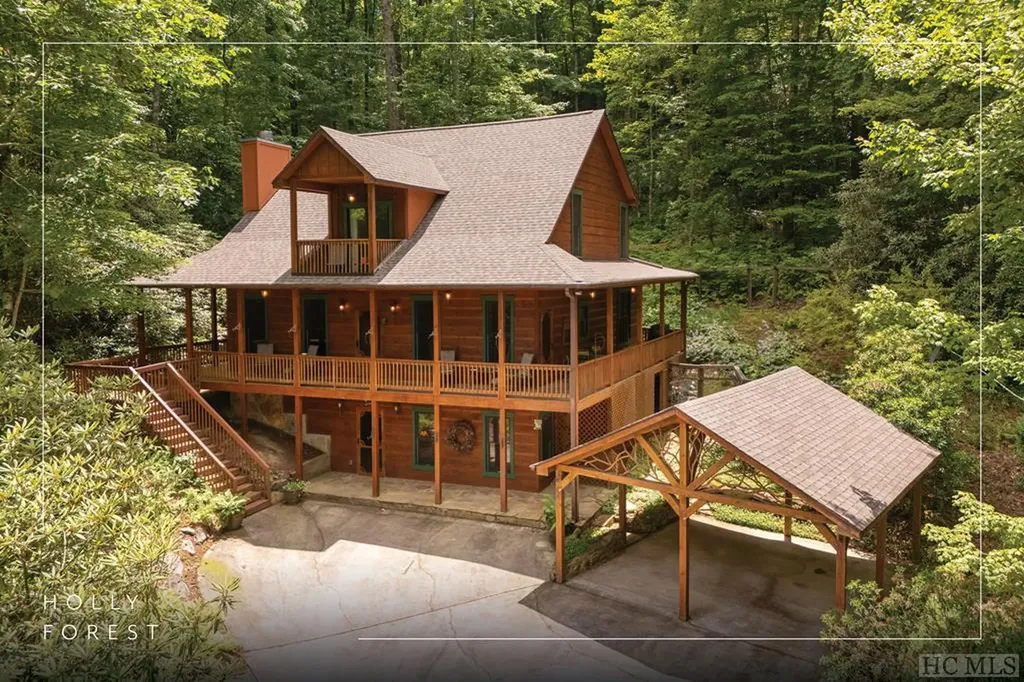
Wonderfully designed 3 Bedroom 2.5 Bath Log Home with 2 car garage and large screened-in porch in heart of Sapphire Valley Resort. Great room includes a spacious living area with wood burning stone fireplace, window surrounded dining area and large well-appointed kitchen. Big master suite includes beautiful master bath with separate shower/jetted-tub and walk-in closet. Upstairs are two additional bedrooms & guest bathroom. Some mountain views, resort amenities. The huge screened-in porch is the ultimate spot to enjoy mountain resort living in Sapphire Valley. Gentle useable grounds surround the home. 2 car garage enters through the laundry room and into kitchen. Come see this incredible log cabin!!

Listed by Bill Kruckenberger of Sapphire Valley Real Estate (8287430466)

Listing Sold by Silver Creek Real Estate Group, Inc.

$
$
%
$/month over payments
Federal 30-year interest rate: 6.58% last updated on Jul 23, 2026
* All Figures are estimates. Check with your bank or proposed mortgage company for actual interest rates.
This product uses the FRED® API but is not endorsed or certified by the Federal Reserve Bank of St. Louis.

Ask A QuestionMore Details

576 Blackberry Trail Sapphire NC 28774
Sold

MLS Number 1001315

  • Residential
  • Bedrooms 3
  • Bathroom 5
  • Acreage 1.09

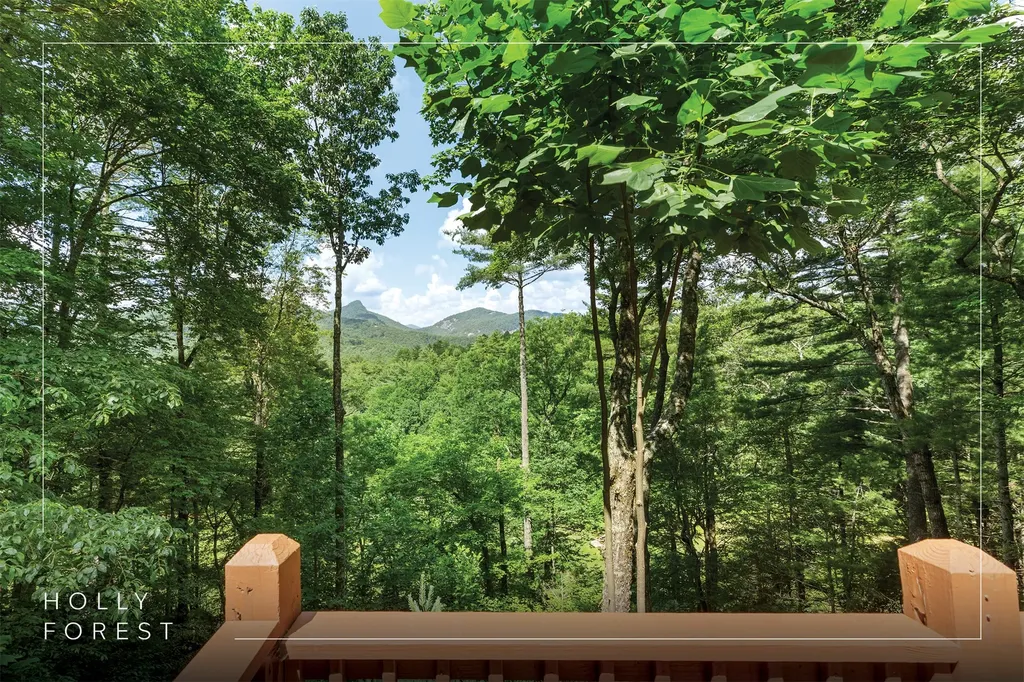
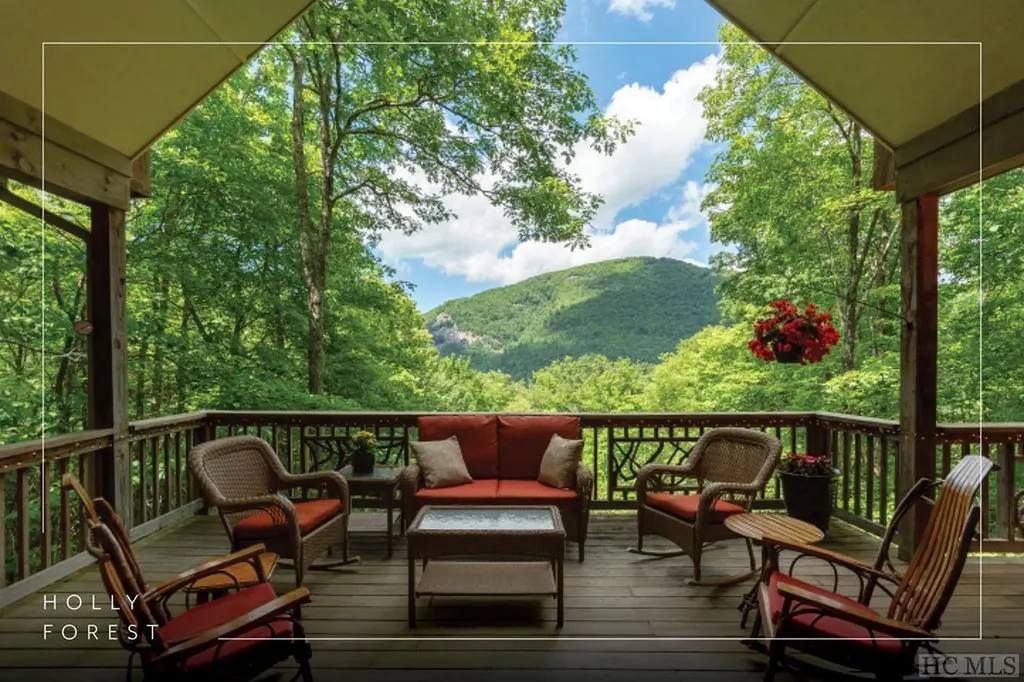
Perfectly positioned in the heart of the Highlands Cashiers Plateau, this inviting mountain retreat offers timeless charm and sweeping year-round views of both Chimney Top and Rock Mountains. Set on 1.09 acres with a canopy of mature hardwoods, the property combines natural beauty with exceptional privacy. Inside, the home welcomes you with a warm and spacious living area anchored by a striking stacked stone fireplace, ideal for cozy mountain evenings. The main level features a well-appointed primary suite designed for convenience and comfort. A beautifully refreshed kitchen flows into the dining area, where large windows frame the mountain landscape. A thoughtfully placed powder room completes the main floor. Upstairs, two guest suites each offer private baths and tasteful updates, creating a peaceful space for family or visitors. The walk-out lower level extends the living space with an oversized family room, its own fireplace and kitchenette, a dedicated home office, laundry area, and a half bath. A spacious workshop rounds out the level, offering ample room for hobbies or storage. Two levels of outdoor decks provide the perfect vantage points to take in the breathtaking mountain vistas and surrounding forest canopy, ideal for morning coffee, afternoon gatherings, or quiet evenings under the stars. Throughout the home, solid oak floors and premium porcelain tile underscore the quality craftsmanship and attention to detail. Immaculately maintained and carefully styled, this home reflects pride of ownership at every turn. The rear of the property directly adjoins Sapphire National Golf Club.

Listed by Jochen Lucke of Silver Creek Real Estate Group, Inc.

Listing Sold by Silver Creek Real Estate Group, Inc.

$
$
%
$/month over payments
Federal 30-year interest rate: 6.58% last updated on Jul 23, 2026
* All Figures are estimates. Check with your bank or proposed mortgage company for actual interest rates.
This product uses the FRED® API but is not endorsed or certified by the Federal Reserve Bank of St. Louis.

Virtual TourAsk A QuestionMore Details

335 Blackberry Trail Sapphire NC 28774
Sold

MLS Number 106199

  • Residential
  • Bedrooms 3
  • Bathroom 3
  • Acreage 0.57

A "must see," never rented, three bedroom, three bath home with a wonderful flowing floor plan in the heart of Sapphire Valley. Close to golf and easy access to all SVMA amenities. Eight-10 minutes from the Cashiers crossroads. The home sits on .57 acres with a low maintenance, mostly natural lot for privacy. The home is as clean as a pin, and comes fully encapsulated with a full-house generator and bear proof trash cans. Community has fiber optics for internet.

Listed by Donald Collins of Berkshire Hathaway HomeServices Meadows Mountain Realty - CA (8285261717)

Listing Sold by Silver Creek Real Estate Group, Inc.

$
$
%
$/month over payments
Federal 30-year interest rate: 6.58% last updated on Jul 23, 2026
* All Figures are estimates. Check with your bank or proposed mortgage company for actual interest rates.
This product uses the FRED® API but is not endorsed or certified by the Federal Reserve Bank of St. Louis.

Ask A QuestionMore Details

1759 W Christy Trail Sapphire NC 28774
Sold

MLS Number 103361

  • Residential
  • Bedrooms 3
  • Bathroom 3
  • Acreage 1.09

Relish the sound of a nearby babbling stream from this newer, solidly-built home in the heart of Sapphire Valley. The large front porch invites you to bring a rocking chair and stay all day. Entering through the front door, your eyes are drawn to the beautiful, wide-planked flooring throughout the home. An open floor plan allows the living room to flow into the dining and kitchen areas, where you will find high-end appliances, including a commercial-grade gas range, honed granite countertops, and a copper farmhouse-style sink. Along with the dining area, the four-seat breakfast bar provides plenty of room for a larger family or guests. The two stone fireplaces with gas starters - in the living room and on the rear screened porch - will keep you warm on the chilliest of evenings. On the main level, make yourself at home in the primary bedroom with its walk-in closet and spacious bathroom with tiled, frameless shower and marble countertops. Another half-bathroom on the main level allows for convenience. Upstairs, guests or family members can seek their privacy in another two bedrooms and a full bathroom. This home has been extensively upgraded, with new appliances, plumbing fixtures (Toto toilets), tankless water heater, lighting fixtures, and door hardware. A fully encapsulated crawl space and dehumidifier keep the home comfortably dry. The 1.09-acre lot, with its huge rock outcroppings scattered throughout the property, provides a naturally low-maintenance landscape next to a large tract owned by Sapphire Valley Master Association. What a great spot for kids or pets to explore or for you to simply enjoy the privacy! Just a stone's throw away is a common area on Hogback Lake where you can picnic or go fishing. A short drive away, you'll find all of the amenities offered by Sapphire Valley, including three heated swimming pools, a fitness center, tennis, pickleball, a playground, miniature golf, gem mining, and so much more.

Listed by Cassie Neal of Silver Creek Real Estate Group, Inc. (8287431999)

Listing Sold by Landmark Realty Group - Frank Allen, Cashiers

$
$
%
$/month over payments
Federal 30-year interest rate: 6.58% last updated on Jul 23, 2026
* All Figures are estimates. Check with your bank or proposed mortgage company for actual interest rates.
This product uses the FRED® API but is not endorsed or certified by the Federal Reserve Bank of St. Louis.

Ask A QuestionMore Details

216 Whisper Lake Drive Sapphire NC 28774
Sold

MLS Number 106084

  • Residential
  • Bedrooms 3
  • Bathroom 3
  • Acreage 0.59

Lovely arts and crafts cottage in Whisper Lake, just a short stroll down to the water and sitting at over 3200 ft elevation. Convenient location, easy access and excellent privacy. This home exudes a warm and cozy feel with hardwood floors, natural wood accents and stone fireplace. Well situated floor plan with the master on main as well as formal dining space with a connected Carolina room and a truly pleasant library / study tucked away offering a quiet, peaceful retreat. The home is well maintained and move in ready with a brand new HVAC, fresh exterior paint and a fully encapsulated crawlspace. This area also has a very functional shop area with a built in work bench and ample storage areas. This is a wonderful home in a great neighborhood. Access to Whisper lake for neighborhood residents offer an excellent opportunity for paddling and fishing. The gentle roads are perfect for walking and biking and being only 10 min to the Cashiers crossroads means quick access to world class dining and shopping. 15 min to Panthertown Valley as well as Gorges State Park also means quick access to world class hiking and waterfalls. Full sapphire valley amenities provide access to aquatic facilities, trails, lakes, a game room and entertainment for children. This easy to own and easy to love cottage is the perfect base camp for all your plateau fun and adventures.

Listed by Shepard King of Weichert Realtors Highland Properties (8285265522)

Listing Sold by Silver Creek Real Estate Group, Inc.

$
$
%
$/month over payments
Federal 30-year interest rate: 6.58% last updated on Jul 23, 2026
* All Figures are estimates. Check with your bank or proposed mortgage company for actual interest rates.
This product uses the FRED® API but is not endorsed or certified by the Federal Reserve Bank of St. Louis.

Ask A QuestionMore Details

277 Deer Run Road Sapphire NC 28774
Sold

MLS Number 104245

  • Residential
  • Bedrooms 3
  • Bathroom 3
  • Acreage 0.24

Nestled within the gated Deer Run community in Sapphire Valley, this charming cottage epitomizes mountain living at its finest. Meticulously maintained, the home boasts a warm and inviting atmosphere, highlighted by high ceilings, wide-planked honey tone pine floors, covered porches and cozy fireplaces. The main level features an open concept living and dining area and a spacious primary suite with a large walk-in closet and a luxurious bath complete with a soaking tub, perfect for unwinding after a long day. The kitchen is a chef's delight, featuring granite countertops, stainless appliances and a convenient walk-in pantry. Step outside to enjoy the fresh mountain air on the “rocking chair” covered front porch, or retreat to the main level or lower level covered porches overlooking the tranquil stream below. The main level porch is ideal for grilling and relaxing by the fireplace, while listening to the sounds of nature surrounding you. The lower level offers additional living space, with two generously sized bedrooms, a bath, and an equipment room with a built-in workshop and tankless water heater. Outside, the beautiful landscaping has been recently enhanced with river rock, a stone walkway, perennials, hostas, and focal lighting. Ownership includes access to Sapphire Valley amenities such as tennis, pickleball, indoor/outdoor swimming pools, foot golf, a fitness center, arcade, miniature golf, hiking trails, and Fairfield Lake for kayaking and paddle boarding. Sapphire Valley is also home to two renowned restaurants, The Library and Canyon Kitchen. Don't miss the opportunity to own this fabulous mountain retreat!

Listed by Julie Osborn of ALLEN TATE/PAT ALLEN REALTY GROUP (8285268784)

Listing Sold by Silver Creek Real Estate Group, Inc.

$
$
%
$/month over payments
Federal 30-year interest rate: 6.58% last updated on Jul 23, 2026
* All Figures are estimates. Check with your bank or proposed mortgage company for actual interest rates.
This product uses the FRED® API but is not endorsed or certified by the Federal Reserve Bank of St. Louis.

Ask A QuestionMore Details

47 S Horseshoe Drive Sapphire NC 28774
Sold

MLS Number 105934

  • Residential
  • Bedrooms 3
  • Bathroom 2
  • Acreage 0.29

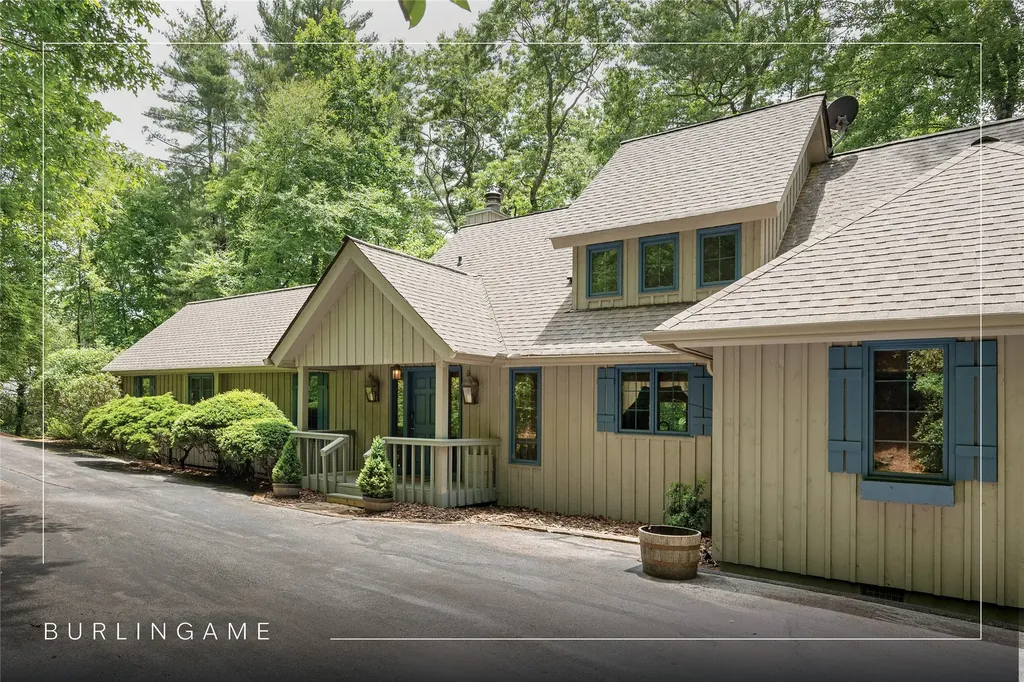
Nestled Above the River: Modern Comforts Meet Nature's Serenade - Welcome to this beautifully upgraded three-bedroom, two-bathroom Cedar Board and Batten cottage, a modern one-level home perched above the serene Horsepasture River. Enhancements from 2022-2024 include elegant leathered 'Alpine White' granite countertops, a kitchen outfitted with Bosch, LG, and KitchenAid appliances, and a commercial-grade stainless sink. High-efficiency Kohler and Hansgrohe fixtures, along with new sinks, ceiling fans, and designer vanity mirrors, adorn the bathrooms. The primary bathroom boasts a luxurious free-standing soaking tub, a frameless shower, and large tile floors, creating a spa-like experience. The home's modern aesthetic features matte black door handles, bamboo window treatments, and new lighting fixtures. Caribbean Heart Pine floors, V-groove wood plank ceilings, shiplap, and aromatic cedar closets throughout provide a touch of luxury. Additional upgrades include a commercial-grade dehumidification system for the crawl space, generator wiring, and elegant stacked Pennsylvania blue stone in the driveway. The revamped front patio enhances curb appeal. In 2023, HVAC ducts were cleaned, and a new capacitor was installed, ensuring optimal climate control. The living areas are perfect for entertaining, with multiple decks for grilling, gardening, or enjoying the river's soothing sounds. The screened porch, featuring two large Velux skylights, offers a comfortable space to relax. The landscaped grounds boast a specimen cherry tree, a pollinator garden, and space for growing fresh herbs. Burlingame is a well-maintained community with high-speed internet and amenities, including hiking, biking, fly-fishing, a riverside pavilion with a fire pit, playground, dog park, and 24/7 security. The stunning Miller Falls is just a 5-minute drive away. Additional amenities, such as golf and croquet, are available through the Burlingame Country Club, subject to membership approval.

Listed by Bambi Famous Kaine of Silver Creek Real Estate Group, Inc. (8287431999)

Listing Sold by

$
$
%
$/month over payments
Federal 30-year interest rate: 6.58% last updated on Jul 23, 2026
* All Figures are estimates. Check with your bank or proposed mortgage company for actual interest rates.
This product uses the FRED® API but is not endorsed or certified by the Federal Reserve Bank of St. Louis.

Ask A QuestionMore Details

44 North Horseshoe Drive Sapphire NC 28774
Sold

MLS Number 103888

  • Residential
  • Bedrooms 3
  • Bathroom 2
  • Acreage 0.37

Hard to find three-bedroom, two-bathroom cottage in Burlingame! This one-level home makes for easy living. It's well-maintained and has a great screen porch and open deck. The large family room has a stone fireplace and sliding doors to access the oversized deck. The split floor plan has two guest bedrooms and a bathroom to the right. The primary bedroom has large windows, a tray ceiling, a walk-in closet, and a spacious primary bath. The kitchen is large, with a wood block island and granite countertops offering plenty of workspace to create family feasts. Two car garage and near flat entrance. Some amenities listed are only available with club membership.

Listed by Jodi Moore of Silver Creek Real Estate Group, Inc. (8287431999)

Listing Sold by Silver Creek Real Estate Group, Inc.

$
$
%
$/month over payments
Federal 30-year interest rate: 6.58% last updated on Jul 23, 2026
* All Figures are estimates. Check with your bank or proposed mortgage company for actual interest rates.
This product uses the FRED® API but is not endorsed or certified by the Federal Reserve Bank of St. Louis.

Ask A QuestionMore Details

 "Based on information submitted to HCBOR as of July 25, 2026 11:43 PM UTC. All data is deemed reliable but is not guaranteed accurate by the MLS. All information should be independently reviewed and verified for accuracy. IDX information is provided exclusively for consumers’ personal, noncommercial use and may not be used for any purpose other than to identify prospective properties consumers may be interested in purchasing."