and narrow your search. If you have fewer than 200 results, you can save your search.

Vacation Homes in Western North Carolina

Browse listings for vacation homes in Cashiers, Highlands, Sapphire, and surrounding areas. Register on our site to receive email updates when similar properties matching your criteria become available.

NC Vacation Homes for Sale

Call Silver Creek Real Estate Group at 828-743-1999 for more information or to see any of the properties in person.

r=121-132
401 Meadowcrest Drive Cashiers NC 28717

Cashiers, NC401 Meadowcrest Drive

Price$2,500,000

Est. Mortgage: $/month

MLS Number 1003005

  • Residential
  • Bedrooms 4
  • Bathroom 6
  • Acreage 5.36

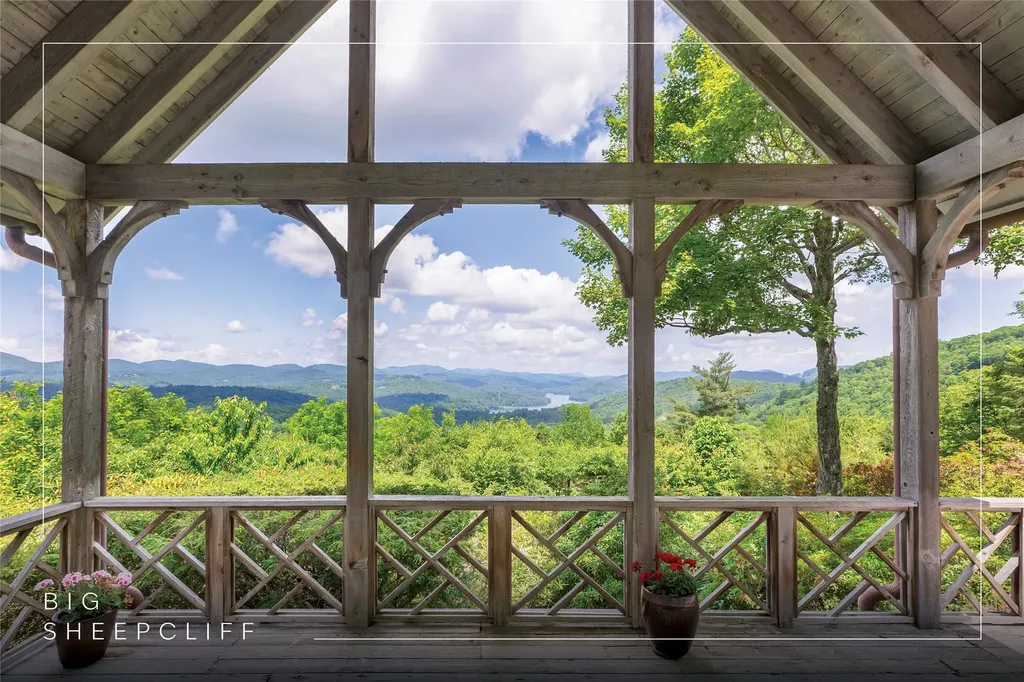
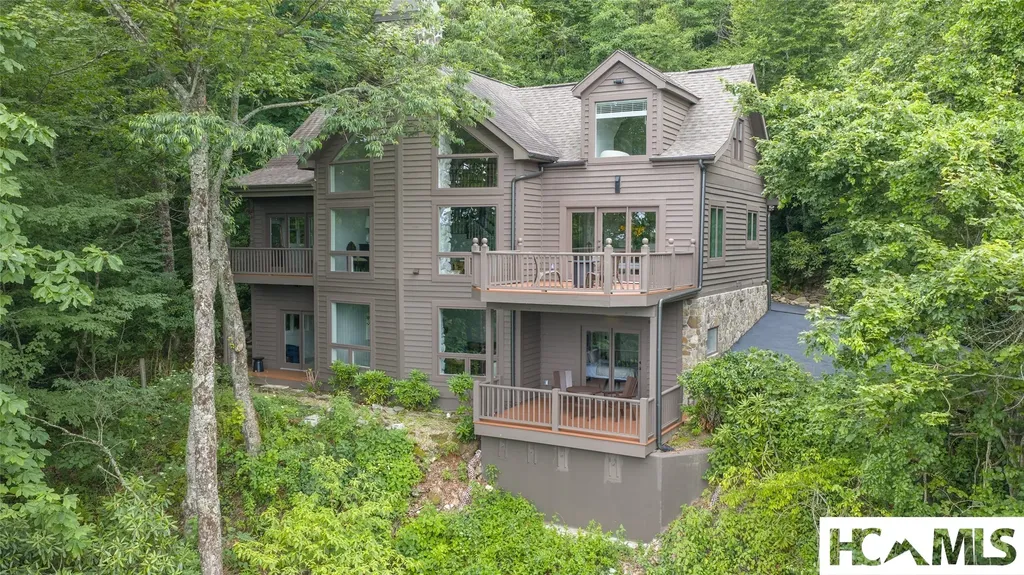
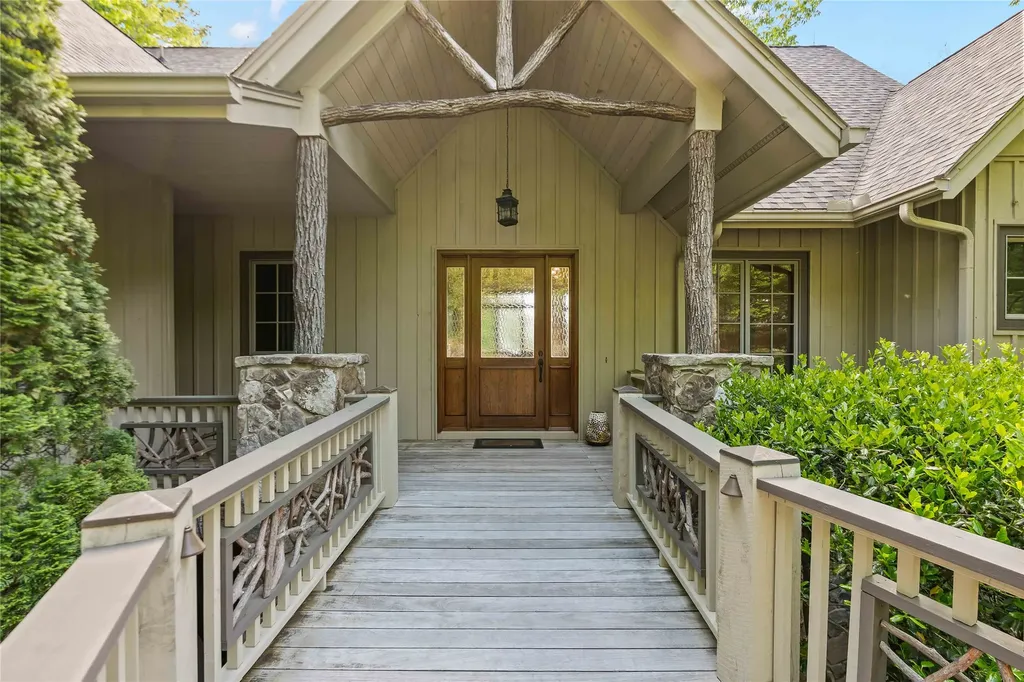
Within the gated community of High Meadows, this light-filled mountain residence offers sweeping panoramic views and a rare sense of privacy. Thoughtfully designed and recently updated, the home is presented in move-in condition. The open floor plan is anchored by a dramatic wall of windows that frames the natural beauty of the Highlands-Cashiers Plateau, bringing light and landscape into every moment. Expansive covered and open-air decks span two levels, creating multiple settings for gathering or quiet retreat, all with no neighboring homes in sight. The main level is designed for effortless living, featuring a living room with soaring ceilings that flows seamlessly into the adjoining dining area. A well-appointed kitchen with a large center island and adjoining laundry room is complemented by a conveniently located powder room. The expansive primary suite offers a generous walk-in closet and a spa-inspired bath, creating a private retreat on the main level. Above, a loft provides an inviting secondary living space and connects to two well-appointed guest suites, offering comfort and separation for family and guests. The lower level is designed for relaxed mountain living, featuring a spacious family room, game room, and an additional guest suite. A versatile bonus room with an adjoining bathroom, along with a separate private office, provides flexibility for remote work or a quiet retreat. Above the double carport, an unfinished space offers the opportunity to create a workshop, studio, or tailored storage solution. High Meadows is a quiet refuge where community and lifestyle come together. A central pavilion with an outdoor fireplace and picnic area creates a natural gathering place for residents and guests alike. A network of trails winds throughout the neighborhood, ideal for morning hikes, mountain biking, or evening ventures under a canopy of stars. For those seeking membership to High Hampton, a qualifying lot is available for purchase at an additional cost, offering the opportunity to further elevate the Plateau lifestyle experience.

Listed by Jochen Lucke of Silver Creek Real Estate Group,Inc.

$
$
%
$/month over payments
Federal 30-year interest rate: 6.58% last updated on Jul 23, 2026
* All Figures are estimates. Check with your bank or proposed mortgage company for actual interest rates.
This product uses the FRED® API but is not endorsed or certified by the Federal Reserve Bank of St. Louis.

Virtual TourSave FavoriteSchedule TourAsk A QuestionMore Details

700 Satulah Ridge Road Highlands NC 28741

Highlands, NC700 Satulah Ridge Road

Price$2,500,000

Est. Mortgage: $/month

MLS Number 1003651

  • Residential
  • Bedrooms 3
  • Bathroom 4
  • Acreage 1.69

Just Minutes from Downtown Highlands… A Mountain Retreat with a View You'll Never Tire Of Waking up to-breathtaking mountain views and end each day watching the colors of the Blue Ridge fade into spectacular sunsets. Beautifully remodeled and filled with natural light, this exceptional Highlands home offers the perfect blend of mountain charm and modern luxury. The dramatic open floor plan features soaring ceilings, expansive windows, rich hardwood floors, and two stunning fireplaces that create warm, inviting gathering spaces. The spacious chef's kitchen flows effortlessly into the living and dining areas, making entertaining family and friends a delight. The luxurious primary suite and guest suite provide comfort and privacy, while a bonus sleeping area offers additional accommodations for family or weekend guests. A separate card room invites evenings of laughter, games, and lasting memories. With three-and-a-half beautifully updated baths, thoughtful finishes throughout, and the soothing sounds of a tranquil water feature, every detail has been designed for relaxed mountain living. Located just minutes from the shops, restaurants, and charm of downtown Highlands, this is more than a home-it's the mountain lifestyle you've been dreaming of. Fabulously furnished!! Come for the view. Stay for the lifestyle.

Listed by Pat Allen and Julie Osborn of Pat Allen Realty Group

$
$
%
$/month over payments
Federal 30-year interest rate: 6.58% last updated on Jul 23, 2026
* All Figures are estimates. Check with your bank or proposed mortgage company for actual interest rates.
This product uses the FRED® API but is not endorsed or certified by the Federal Reserve Bank of St. Louis.

Save FavoriteSchedule TourAsk A QuestionMore Details

311 Sequoyah Drive Highlands NC 28741

Highlands, NC311 Sequoyah Drive

Price$2,500,000

Est. Mortgage: $/month

MLS Number 1003231

  • Residential
  • Bedrooms 3
  • Bathroom 3
  • Acreage 0.87

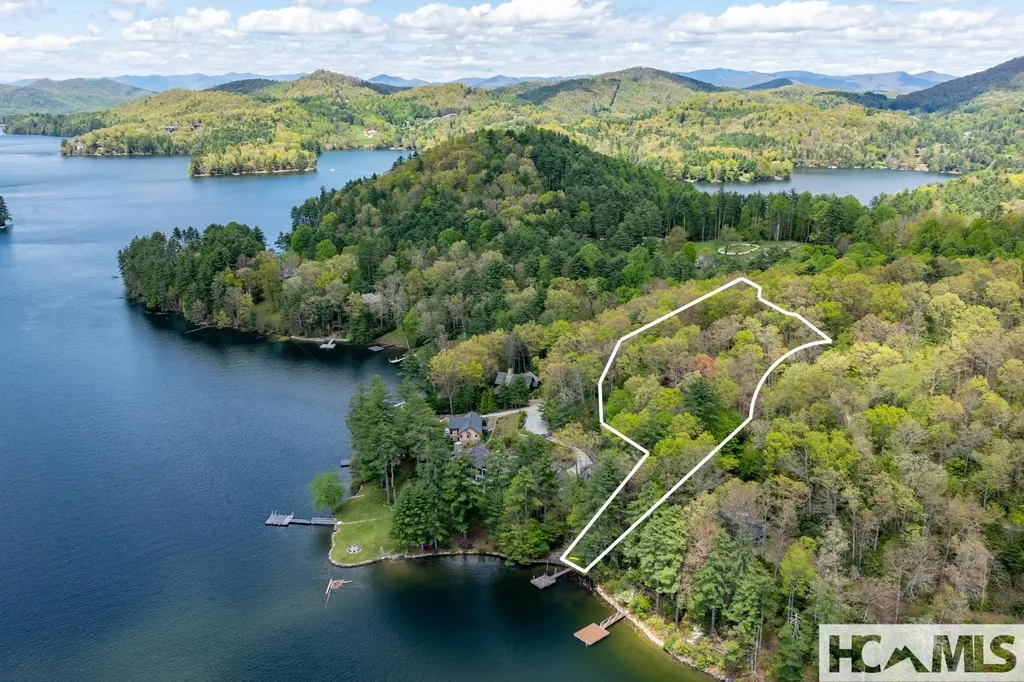
Butternut Cottage is a rare offering on Lake Sequoyah. The cottage is a masterfully reimagined historic residence where timeless mountain craftsmanship meets refined modern living. Originally built in 1940 and meticulously renovated in 2020, this home preserves its authentic soul while elevating every detail for today's luxury lifestyle. From the moment you enter, the home reveals its character through extensive use of reclaimed wormy chestnut, thoughtfully integrated throughout the interior. Custom cabinetry in the downstairs kitchen and secondary bathrooms showcases this storied wood, preserving the warmth and patina of the original structure while giving it new life in a sophisticated, curated design. A striking live-edge staircase crafted from butternut wood serves as both architectural centerpiece and sculptural art piece, setting the tone for a residence defined by organic elegance and craftsmanship. Throughout the home, four wood-burning fireplaces create inviting focal points, offering warmth and ambiance across multiple living spaces. Designed to dissolve the boundary between indoors and out, the home features a seamless flow to expansive outdoor living areas where nature becomes an extension of daily life. The setting is enhanced by a beautifully terraced and landscaped yard, thoughtfully planted with mature apple and pear trees, blueberry bushes, and an established perennial garden that provide color and texture throughout the seasons. Outdoor living is elevated by two private docks, offering direct access to Lake Sequoyah-perfect for paddle boarding, kayaking, fishing, or simply enjoying quiet mornings on the water. The lakefront lifestyle is peaceful, private, and deeply connected to the surrounding natural beauty. Butternut Cottage is more than a home-it is a legacy property where history, design, and landscape converge. Every detail has been intentionally preserved or elevated, resulting in a residence that feels both grounded in heritage and unmistakably refined. A truly unique opportunity to own a one-of-a-kind mountain lake retreat where craftsmanship and nature exist in perfect harmony.

Listed by Linda Conley of Howard Hanna Allen Tate - Wildcat Cliffs

$
$
%
$/month over payments
Federal 30-year interest rate: 6.58% last updated on Jul 23, 2026
* All Figures are estimates. Check with your bank or proposed mortgage company for actual interest rates.
This product uses the FRED® API but is not endorsed or certified by the Federal Reserve Bank of St. Louis.

Save FavoriteSchedule TourAsk A QuestionMore Details

56 The Rapids Road Sapphire NC 28774

Sapphire, NC56 The Rapids Road

Price$2,499,000

Est. Mortgage: $/month

MLS Number 1003613

  • Residential
  • Bedrooms 4
  • Bathroom 6
  • Acreage 2.13

Horsepasture River frontage defines this property - approximately 280 feet of private riverfront anchoring a custom-built home of considerable scale and character. The great room commands immediate attention: lodge-proportioned, with stone fireplaces at either end drawing the eye across the full length of the space. Beautiful stone accents carry throughout the main level, reinforcing a consistent character that distinguishes the home. The gourmet kitchen opens to a large pantry, and the main level connects to an expansive screened porch with an outdoor kitchen and an open deck for enjoying the sunshine. Below, a private staircase leads to an extraordinary and extensive boardwalk and pavilion set directly along the river. Four ensuite bedrooms include a primary suite with a luxurious bathroom. Garage space accommodates up to four vehicles, with abundant storage throughout. An upstairs office offers a quiet retreat from the main living areas. An elevator serves all three floors, and an upstairs office offers a quiet retreat from the main living areas. Additional rooms include a workshop and a space with potential for a wine cellar. A circular driveway framed by stone walls completes the approach.

Listed by Jodi Moore of Silver Creek Real Estate Group,Inc.

$
$
%
$/month over payments
Federal 30-year interest rate: 6.58% last updated on Jul 23, 2026
* All Figures are estimates. Check with your bank or proposed mortgage company for actual interest rates.
This product uses the FRED® API but is not endorsed or certified by the Federal Reserve Bank of St. Louis.

Save FavoriteSchedule TourAsk A QuestionMore Details

2119 Cherokee Trail Sapphire NC 28774

Sapphire, NC2119 Cherokee Trail

Price$2,495,000

Est. Mortgage: $/month

MLS Number 1002978

  • Residential
  • Bedrooms 4
  • Bathroom 5
  • Acreage 3.28

Set along the banks of the Horsepasture River, this exceptional mountain residence captures the essence of refined living on the Highlands-Cashiers Plateau. The gentle rhythm of rushing water becomes a constant companion, creating a setting that is both peaceful and invigorating. As the sun rises, soft morning light settles over the river and the surrounding landscape. By evening, the same vantage point transforms into a warm, layered backdrop of mountain silhouettes and fading light. Beyond the river, the fourth hole of the golf course comes into view, framed by distant ridgelines that complete this remarkable setting. Designed in a timeless post-and-beam style, the home exudes warmth and authenticity. Rich wood tones and natural textures create an inviting atmosphere throughout, blending mountain character with enduring craftsmanship. Many of the home's principal rooms open directly onto expansive decks or overlook the river, allowing the sights and sounds of the water to be experienced from nearly every vantage point. The main level is thoughtfully arranged to provide effortless living, with primary spaces designed for both comfort and connection. Wake each morning to the sound of the river and unwind in the evening with views that feel both intimate and expansive. An upper-level bedroom offers a quiet retreat, ideal for reading, reflection, or a private workspace. The lower level is designed for hosting, with a spacious family room that separates two well-appointed guest suites, each with access to the outdoor deck and surrounding landscape. Above the garage, a generously sized bonus room provides additional flexibility and privacy, perfect for guests or a secluded studio. Located just minutes from the centers of Cashiers and Sapphire, and a short golf cart ride to the Country Club of Sapphire Valley (membership by invitation only), this property offers both convenience and seclusion. This is a rare opportunity to own a private retreat where the beauty of the Horsepasture River and the timeless appeal of mountain living come together in perfect balance. This retreat is truly move-in ready and is being offered furnished, with some exclusions.

Listed by Jochen Lucke of Silver Creek Real Estate Group,Inc.

$
$
%
$/month over payments
Federal 30-year interest rate: 6.58% last updated on Jul 23, 2026
* All Figures are estimates. Check with your bank or proposed mortgage company for actual interest rates.
This product uses the FRED® API but is not endorsed or certified by the Federal Reserve Bank of St. Louis.

Virtual TourSave FavoriteSchedule TourAsk A QuestionMore Details

344 Scenic Lake Lane Cullowhee NC 28723

Cullowhee, NC344 Scenic Lake Lane

Price$2,495,000

Est. Mortgage: $/month

MLS Number 1003069

  • Residential
  • Bedrooms 3
  • Bathroom 3
  • Acreage 0.37

Set along the pristine shores of Lake Glenville, 344 Scenic Lake Lane is a rare offering that effortlessly blends elevated design, timeless mountain charm, and the ease of true lakefront living. This beautifully renovated 3-bedroom, 3-bath cottage earned national recognition after being featured in Country Living Magazine-a reflection of its exceptional character, thoughtful craftsmanship, and unmistakable sense of place. Completely reimagined in 2022 under the direction of designer Elly Poston, the home was transformed with a refined yet relaxed aesthetic that feels both sophisticated and welcoming. Every detail has been intentionally curated, from the layered textures and custom finishes to the seamless connection between indoor and outdoor living. The well-appointed kitchen is outfitted with premium Thermador appliances, including a Thermador oven and refrigerator, reflecting the owners' commitment to quality and comfort throughout the home. Outside, the property captures the essence of lake living. A private dock invites days spent boating, swimming, fishing, or simply enjoying the peaceful rhythm of the water. Unlike many homes on Lake Glenville, this cottage enjoys a gentle approach to the shoreline and sits remarkably close to the water's edge-creating an immersive waterfront experience rarely found on the Plateau. For buyers ready to embrace the lake lifestyle immediately, a pontoon boat is also available under a separate bill of sale, offering a truly turnkey opportunity. Located just 12 minutes from the crossroads of Cashiers, the home provides convenient access to boutique shopping, dining, and the vibrant mountain lifestyle that defines the Cashiers-Highlands Plateau. The surrounding area is rich with hiking trails, waterfalls, and scenic natural beauty, while nearby Norton Falls adds to the magic of the setting-its soothing sounds often echoing throughout Norton Cove. Whether envisioned as a private retreat, a luxury vacation home, or a magazine-worthy escape to share with family and friends, 344 Scenic Lake Lane represents a rare opportunity to own an exceptional piece of lakefront property in one of Western North Carolina's most treasured destinations.

Listed by Philip Bradley of Cashiers Valley Real Estate LLC

$
$
%
$/month over payments
Federal 30-year interest rate: 6.58% last updated on Jul 23, 2026
* All Figures are estimates. Check with your bank or proposed mortgage company for actual interest rates.
This product uses the FRED® API but is not endorsed or certified by the Federal Reserve Bank of St. Louis.

Save FavoriteSchedule TourAsk A QuestionMore Details

1310 New Settlers Way Glenville NC 28736

Glenville, NC1310 New Settlers Way

Price$2,495,000

Est. Mortgage: $/month

Active With Contract

MLS Number 1001404

  • Residential
  • Bedrooms 6
  • Bathroom 6
  • Acreage 6.77

Welcome to this stunning new construction masterpiece, proudly built by the highly regarded Fern Creek Builders. Tucked within the exclusive, gated community of Chinquapin, this luxurious 6-bedroom, 6-bathroom mountain retreat is the epitome of modern rustic elegance and outdoor adventure. Set on 6.77 acres of native landscape, it offers year-round mountain views and unmatched privacy, all just minutes from the heart of Cashiers, NC. Step inside to a bright and airy open-concept living space, where a cozy fireplace anchors the great room. The stylish kitchen, featuring a Wolf range and Sub-Zero refrigerator, is thoughtfully designed for gathering, flowing seamlessly into the dining area and out onto the expansive back porch - the perfect place to unwind and soak in the peaceful sights and sounds of the forest. Two primary suites - one on the main level and one on the lower level - each feature spa-like en suite bathrooms, providing comfort and convenience for multi-generational living or hosting guests. Downstairs, a spacious family room, two guest bedrooms, and a media room and wet bar area make entertaining easy and effortless. The dedicated ATV garage just off the lower level is a rare and welcome bonus for outdoor enthusiasts. Additional luxury features include a whole-house generator and a Sonos sound system, ensuring comfort and entertainment no matter what the circumstances. Living in Chinquapin means more than just owning a beautiful home - it's a lifestyle. This 2,000-acre gated community is a haven for nature lovers, with miles of hiking, biking, and UTV trails, as well as fishing, canoeing, and a driving range. Join neighbors for live music and drinks during the Summer Concert Series, challenge friends to a game of pickleball, or simply relax by the community fire pit. And with fiber-optic internet to the home, working remotely or streaming your favorite shows is effortless. Whether you're seeking an adventurous escape or a serene sanctuary, this property and its vibrant community offer the best of both worlds.

Listed by Sarah Strawn and Nicole Ernst of Keller Williams Great Smokies

$
$
%
$/month over payments
Federal 30-year interest rate: 6.58% last updated on Jul 23, 2026
* All Figures are estimates. Check with your bank or proposed mortgage company for actual interest rates.
This product uses the FRED® API but is not endorsed or certified by the Federal Reserve Bank of St. Louis.

Virtual TourSave FavoriteSchedule TourAsk A QuestionMore Details

150 Old Hunters Run Cashiers NC 28717

Cashiers, NC150 Old Hunters Run

Price$2,495,000

Est. Mortgage: $/month

MLS Number 1001361

  • Residential
  • Bedrooms 4
  • Bathroom 5
  • Acreage 2.19

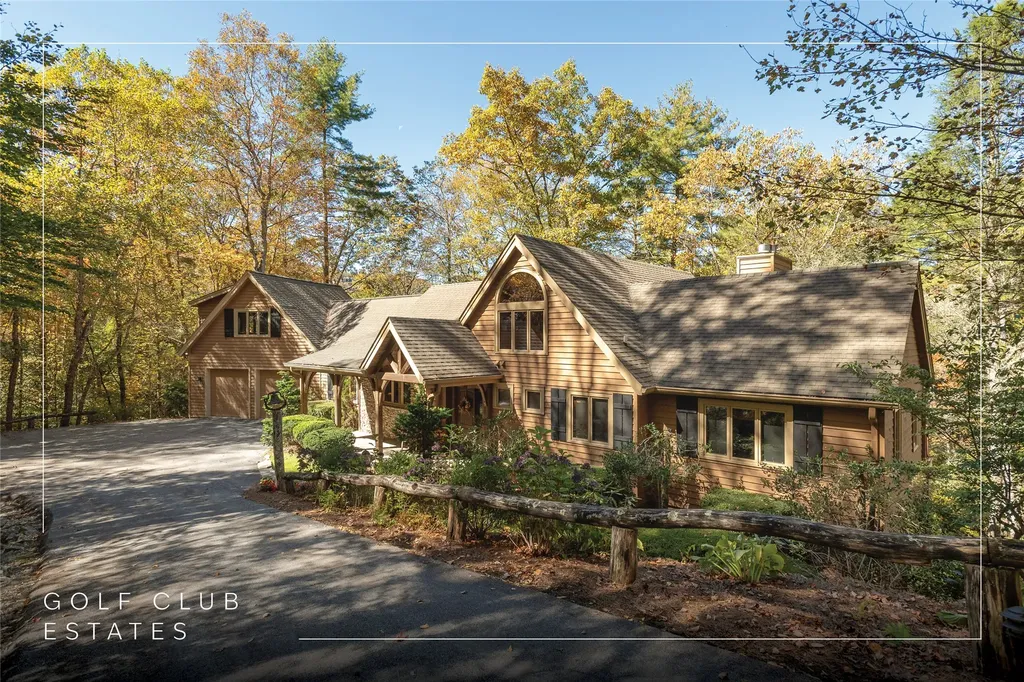
As you arrive at 150 Old Hunters Run, the soothing sounds of a cascading water feature greet you, setting the tone for the serenity and elegance that define this remarkable mountain home. Nestled on over 2 acres in the prestigious Cedar Hill community of Cashiers, NC, this meticulously constructed residence is a perfect blend of luxury, comfort, and natural beauty. Step inside and you'll be captivated by the soaring ceilings of the great room, the stunning stone fireplace, and expansive mountain views framed by floor-to-ceiling windows. Just beyond, the formal dining area flows seamlessly into a chef's kitchen outfitted with high-end stainless steel and panel-ready appliances. A cozy breakfast nook provides the perfect spot for casual meals and morning coffee. The primary suite is conveniently located on the main level and features a luxurious en suite bath with a soaking tub-ideally positioned to enjoy the tranquil sounds of the outdoor water feature through open windows. The lower level is a welcoming retreat for guests, offering a spacious second living area with a built-in bar, two guest bedrooms each with en suite baths, and a private office complete with a full-sized safe. Upstairs, above the two-car garage, you'll find additional living space including a large recreation room and an additional bedroom-ideal for kids, hobbies, or visitors. A dedicated laundry room and powder bath are thoughtfully placed just off the kitchen for added convenience. Offered partially furnished, this exquisite home is move-in ready and in close proximity to some of the areas most prestigious private clubs providing recreational amenities only a short distance away. Whether you're seeking a peaceful year-round residence or a luxurious mountain getaway, 150 Old Hunters Run should not be overlooked.

Listed by Sarah Jennings of Cashiers Valley Real Estate LLC

$
$
%
$/month over payments
Federal 30-year interest rate: 6.58% last updated on Jul 23, 2026
* All Figures are estimates. Check with your bank or proposed mortgage company for actual interest rates.
This product uses the FRED® API but is not endorsed or certified by the Federal Reserve Bank of St. Louis.

Virtual TourSave FavoriteSchedule TourAsk A QuestionMore Details

387 Main Street Franklin NC 28734

Franklin, NC387 Main Street

Price$2,450,000

Est. Mortgage: $/month

MLS Number 103646

  • Residential
  • Bedrooms 6
  • Bathroom 5
  • Acreage 2.71

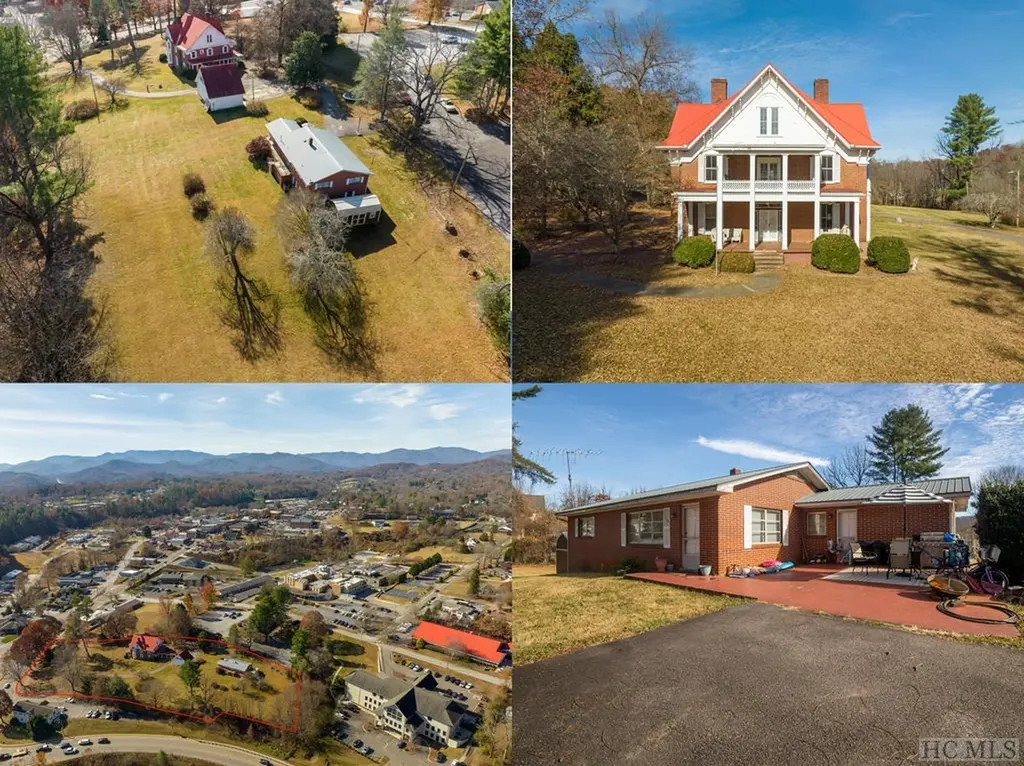
Experience the best of historic charm and modern luxury in downtown Franklin, NC! This remarkable property features an 1800s historic home nestled on Main Street, paired seamlessly with a contemporary, smaller residence-creating a combined 5,500+ sqft of versatile space. Boasting commercial potential and adjacency to the hospital, this gem offers many possibilities-from a captivating wedding venue to an enticing corporate retreat. Embrace the fusion of rich history and modern convenience, primed for your vision of upscale living or entrepreneurial endeavors. Sale includes PIN#'s 6595207789, 6595208882, 6595218012, 6595217016.

Listed by Jeffrey Norwood of Mossy Oak Properties Carolina (8284774248)

$
$
%
$/month over payments
Federal 30-year interest rate: 6.58% last updated on Jul 23, 2026
* All Figures are estimates. Check with your bank or proposed mortgage company for actual interest rates.
This product uses the FRED® API but is not endorsed or certified by the Federal Reserve Bank of St. Louis.

Save FavoriteSchedule TourAsk A QuestionMore Details

826 Highlands Cove Drive Highlands NC 28741

Highlands, NC826 Highlands Cove Drive

Price$2,450,000

Est. Mortgage: $/month

Pending

MLS Number 1003501

  • Residential
  • Bedrooms 3
  • Bathroom 4
  • Acreage 0.08

Set within the gated enclave of Old Edwards Club at Highlands Cove, this three-bedroom, three-and-a-half-bathroom English cottage delivers long-range mountain and golf views without the elevation climb - a rare combination on the Plateau. Fully renovated in 2024, the interior reflects a meticulous attention to detail: new paint, flooring, light fixtures, and electrical finishes throughout, all chosen to complement the home's original character rather than erase it. The great room centers on a stone wood-burning fireplace framed by exposed beams and shiplap, with the screened porch functioning as a seamless extension of the living space - two oversized sliding doors open the rooms together, expanding the footprint for entertaining or simply drawing the mountain view inside. The screened porch is outfitted with a gas fireplace for year-round use. The kitchen is well-appointed with high-end appliances and connects to a private grilling porch; a laundry room and pantry are tucked off the kitchen. The dining room accommodates larger gatherings; a breakfast nook and the screened porch offer more intimate settings. The primary suite occupies the main level, featuring two walk-in closets and a large ensuite bathroom. The lower level functions as a private retreat, with a secondary primary suite or lounge opening directly to the covered lower porch; all bedrooms include ensuite bathrooms, ensuring guest privacy throughout. Unlike most cottages in Old Edwards Club - which have carports - this home includes an enclosed garage with a large storage room and attic storage. Cottage and garage roofs were reshingled in 2025. The professionally landscaped grounds wrap the property along a stone path, with seasonal plantings that mature beautifully through the warmer months. The community enjoys proximity to the Old Edwards Club clubhouse and offers 24-hour manned gate access, paved roads, underground utilities, and fiber internet. Old Edwards Club membership is not conveyed with this property; applications are available upon request.

Listed by Eddy McDonald of Silver Creek Real Estate Group,Inc.

$
$
%
$/month over payments
Federal 30-year interest rate: 6.58% last updated on Jul 23, 2026
* All Figures are estimates. Check with your bank or proposed mortgage company for actual interest rates.
This product uses the FRED® API but is not endorsed or certified by the Federal Reserve Bank of St. Louis.

Virtual TourSave FavoriteSchedule TourAsk A QuestionMore Details

220 Worley Road Highlands NC 28741

Highlands, NC220 Worley Road

Price$2,445,000

Est. Mortgage: $/month

MLS Number 1003026

  • Residential
  • Bedrooms 4
  • Bathroom 5
  • Acreage 1.52

FOX DEN is a rare opportunity to own a work of legacy modernism in the mountains. One of Jim Fox's most celebrated designs, it has been meticulously re-envisioned through a $1.5M+ renovation. This is a sculptural residence perched at 4,100 feet on Satulah Mountain, inside the town limits of Highlands. Fox's dramatic structural concept of four intersecting planes creates a dynamic interplay of geometry, light, and shadow. Walls of glass capture long range vistas of Whiteside, Chimneytop, and Terrapin Mountains, transforming the home into a living observatory of the Blue Ridge landscape. Every system, surface, and finish has been renewed with reverence for the original architecture and an eye toward elevated mountain luxury. The main level is a flowing modernist plan uniting the living, dining, kitchen, and terrace. It includes an organic stacked stone fireplace; custom kitchen with Bosch and Fisher & Paykel paneled appliances; Caesarstone surfaces & Rohl fixtures and sleek cabinetry illuminated by skylights. This level embodies the essence of modern design: sculptural lines, natural materials, and an effortless connection to the outdoors. The upper level is a private retreat framed by triangular windows overlooking the forest canopy. In addition to the bedroom there is a dedicated office/studio space, walk-in closet, loft area and heated marble floors in the bath. It's a serene, architectural escape designed for reflection, creativity, and quiet luxury. The lower-level centers around a lounge anchored by a mid century Brutalist fireplace and dry bar. Three generous guest suites each offer newly renovated en suite baths and private decks with forest and mountain views. The expansive lower deck reveals the home's cantilevered diamond form structure, a breathtaking example of Fox's engineering artistry. It serves as a dramatic outdoor venue for cooking, dining, and fireside evenings. FOX DEN has been featured in multiple books and Fine Homebuilding Magazine, recognized for its bold geometry and modernist innovation. Highlands, NC was named America's Best Small Mountain Town by Travel & Leisure (2023) providing an exceptional setting for a home of this caliber. This is more than a residence. It is a collectable architectural treasure, a luxury mountain retreat with pedigree, provenance, and soul-ready for its next steward.

Listed by Carl Romberg of Christie's International Real Estate Highlands-Cashiers

$
$
%
$/month over payments
Federal 30-year interest rate: 6.58% last updated on Jul 23, 2026
* All Figures are estimates. Check with your bank or proposed mortgage company for actual interest rates.
This product uses the FRED® API but is not endorsed or certified by the Federal Reserve Bank of St. Louis.

Virtual TourSave FavoriteSchedule TourAsk A QuestionMore Details

826 New Settlers Way Glenville NC 28736

Glenville, NC826 New Settlers Way

Price$2,395,000

Est. Mortgage: $/month

MLS Number 1001738

  • Residential
  • Bedrooms 4
  • Bathroom 5
  • Acreage 3.18

Welcome to this exceptional new construction home offering the perfect blend of luxury, functionality, and natural beauty. This 4-bedroom, 4.5-bath residence sits on a beautiful lot with a picturesque yard and peaceful stream, creating a serene retreat right outside your door. Step inside to discover an open-concept floor plan designed for modern living with a large open loft space. The heart of the home is the chef's kitchen, featuring high-end appliances, a large island, and plenty of space for cooking and entertaining. The spacious living and dining areas flow seamlessly, making this home perfect for gatherings. The property also includes a studio apartment above a separate two-car garage, ideal for guests, extended family, or potential rental income. You'll also find an additional garage and carport, offering ample parking and storage space. Located in the gated community of Chinquapin, with excellent amenities, you'll enjoy security, privacy, and access to community features that elevate your lifestyle. While just minutes from shopping and dining, this home truly has it all-space, style, and a setting that feels like a private escape.

Listed by Chantelle Bailey of Landmark Realty Group - Frank Allen,Cashiers

$
$
%
$/month over payments
Federal 30-year interest rate: 6.58% last updated on Jul 23, 2026
* All Figures are estimates. Check with your bank or proposed mortgage company for actual interest rates.
This product uses the FRED® API but is not endorsed or certified by the Federal Reserve Bank of St. Louis.

Save FavoriteSchedule TourAsk A QuestionMore Details

 "Based on information submitted to HCBOR as of July 26, 2026 3:43 AM UTC. All data is deemed reliable but is not guaranteed accurate by the MLS. All information should be independently reviewed and verified for accuracy. IDX information is provided exclusively for consumers’ personal, noncommercial use and may not be used for any purpose other than to identify prospective properties consumers may be interested in purchasing."