and narrow your search. If you have fewer than 200 results, you can save your search.

Vacation Homes in Western North Carolina

Browse listings for vacation homes in Cashiers, Highlands, Sapphire, and surrounding areas. Register on our site to receive email updates when similar properties matching your criteria become available.

NC Vacation Homes for Sale

Call Silver Creek Real Estate Group at 828-743-1999 for more information or to see any of the properties in person.

r=133-144
826 New Settlers Way Glenville NC 28736

Glenville, NC826 New Settlers Way

Price$2,395,000

Est. Mortgage: $/month

MLS Number 1001738

  • Residential
  • Bedrooms 4
  • Bathroom 5
  • Acreage 3.18

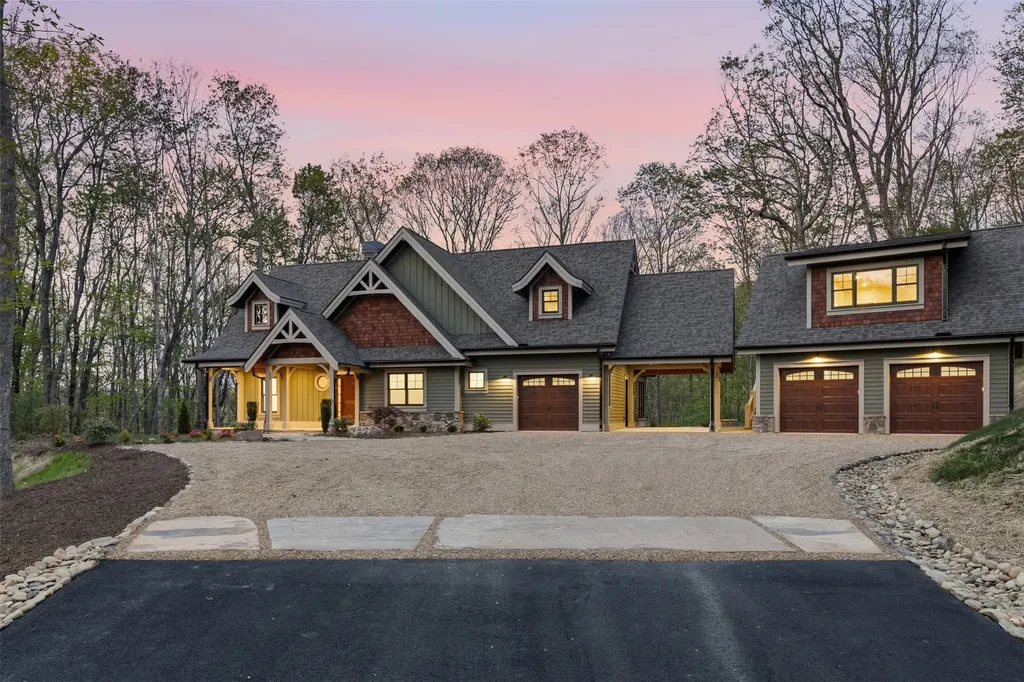
Welcome to this exceptional new construction home offering the perfect blend of luxury, functionality, and natural beauty. This 4-bedroom, 4.5-bath residence sits on a beautiful lot with a picturesque yard and peaceful stream, creating a serene retreat right outside your door. Step inside to discover an open-concept floor plan designed for modern living with a large open loft space. The heart of the home is the chef's kitchen, featuring high-end appliances, a large island, and plenty of space for cooking and entertaining. The spacious living and dining areas flow seamlessly, making this home perfect for gatherings. The property also includes a studio apartment above a separate two-car garage, ideal for guests, extended family, or potential rental income. You'll also find an additional garage and carport, offering ample parking and storage space. Located in the gated community of Chinquapin, with excellent amenities, you'll enjoy security, privacy, and access to community features that elevate your lifestyle. While just minutes from shopping and dining, this home truly has it all-space, style, and a setting that feels like a private escape.

Listed by Chantelle Bailey of Landmark Realty Group - Frank Allen,Cashiers

$
$
%
$/month over payments
Federal 30-year interest rate: 6.71% last updated on Sep 3, 2026
* All Figures are estimates. Check with your bank or proposed mortgage company for actual interest rates.
This product uses the FRED® API but is not endorsed or certified by the Federal Reserve Bank of St. Louis.

Save FavoriteSchedule TourAsk A QuestionMore Details

1109 Links Drive Cashiers NC 28717

Cashiers, NC1109 Links Drive

Price$2,395,000

Est. Mortgage: $/month

MLS Number 1003435

  • Residential
  • Bedrooms 3
  • Bathroom 4
  • Acreage 1.11

Just minutes from downtown Cashiers & perched at an elevation of 3,800 feet, this exceptional home in Trillium Links & Lake Club offers the perfect blend of mountain elegance, comfort, & convenience. Situated on a beautifully landscaped 1.11-acre corner lot in the highly sought-after Links community, the property overlooks the 4th tee box of the championship golf course & is just moments from the clubhouse, pool, tennis courts, pro shop, locker rooms, golf practice facility, & first tee. Designed for both relaxation & entertaining, this thoughtfully appointed mountain retreat offers four private sleeping spaces, a dedicated bunk room, four full bathrooms, & multiple gathering areas, providing flexibility for hosting family & friends. The main residence welcomes you with an open-concept floor plan, soaring vaulted ceilings, oversized windows, & three floor-to-ceiling stacked stone fireplaces that create a warm yet airy atmosphere. Offered furnished, with only minor exceptions, this home is move-in ready & includes a new 24KW whole-house generator (2025), a new tankless water heater (2026), & a club-approved golf cart. The upper level features an inviting loft, a private guest suite with a full bath, & a charming bunk room perfect for children, grandchildren, or overflow guests. Above the attached two-car garage, a newly constructed king ensuite offers a private retreat with a sitting area, full bath, & separate entrance. Outdoor living is equally impressive, featuring a screened porch with a fireplace, a spacious deck, & a covered dining area overlooking the Trillium golf course. While membership is optional & subject to availability, Trillium Links & Lake Club offers an exceptional lifestyle with an 18-hole championship golf course, Lake Glenville activities, tennis, pickleball, croquet, a fitness center, hiking trails, children's programs, & year-round social events. Residents also enjoy the renovated clubhouse & the anticipated Landings lakefront facility opening Summer 2026, featuring a waterfront restaurant, swimming pool, boat rentals, & expanded water activities. Located just minutes from Cashiers' renowned dining, boutique shopping, outdoor recreation, & year-round events, this remarkable property presents an outstanding opportunity to enjoy mountain living at its finest. Whether you're seeking a full-time residence, vacation home, or luxury mountain retreat, this Trillium gem offers the very best of Western North Carolina living.

Listed by Susan Mills of Keller Williams Great Smokies

$
$
%
$/month over payments
Federal 30-year interest rate: 6.71% last updated on Sep 3, 2026
* All Figures are estimates. Check with your bank or proposed mortgage company for actual interest rates.
This product uses the FRED® API but is not endorsed or certified by the Federal Reserve Bank of St. Louis.

Virtual TourSave FavoriteSchedule TourAsk A QuestionMore Details

497 Cullasaja Club Drive Highlands NC 28741

Highlands, NC497 Cullasaja Club Drive

Price$2,395,000

Est. Mortgage: $/month

Active With Contract

MLS Number 1004009

  • Residential
  • Bedrooms 4
  • Bathroom 5
  • Acreage 0.66

Discover an inviting mountain retreat in the heart of Cullasaja Club, where a spacious and versatile floor plan provides plenty of room for family and guests. Ideally situated approximately halfway between the community gate and the clubhouse, this four-bedroom, four-and-one-half-bath home offers convenient access to the club's amenities while maintaining a peaceful mountain setting. The main level is designed for comfortable everyday living and easy entertaining, with an open floor plan connecting the kitchen and dining area to the great room. The generous primary suite is also located on the main level, creating the convenience of primarily one-level living. The terrace level functions beautifully as its own independent living area, complete with a kitchenette and second great room. Two large guest suites anchor this level, each offering access to the backyard and picturesque pond beyond-an ideal arrangement for extended family, visiting friends, or guests who appreciate a little extra privacy. Above the garage, a flexible bonus room is currently used as an office and additional sleeping quarters, providing even more options for accommodating family, working remotely, or creating a private retreat. With four bedrooms, multiple gathering spaces and a floor plan that allows everyone to spread out comfortably, this is a true family home with wonderful potential. Inventory remains tight within Cullasaja Club, making this an opportunity to establish your own mountain sanctuary, add your personal touches, and begin enjoying the Highlands lifestyle right away.

Listed by Josephine Lovell of Highlands Sotheby's International Realty - DT

$
$
%
$/month over payments
Federal 30-year interest rate: 6.71% last updated on Sep 3, 2026
* All Figures are estimates. Check with your bank or proposed mortgage company for actual interest rates.
This product uses the FRED® API but is not endorsed or certified by the Federal Reserve Bank of St. Louis.

Save FavoriteSchedule TourAsk A QuestionMore Details

984 King Gap Road Highlands NC 28741

Highlands, NC984 King Gap Road

Price$2,395,000

Est. Mortgage: $/month

MLS Number 1003046

  • Residential
  • Bedrooms 5
  • Bathroom 6
  • Acreage 1.87

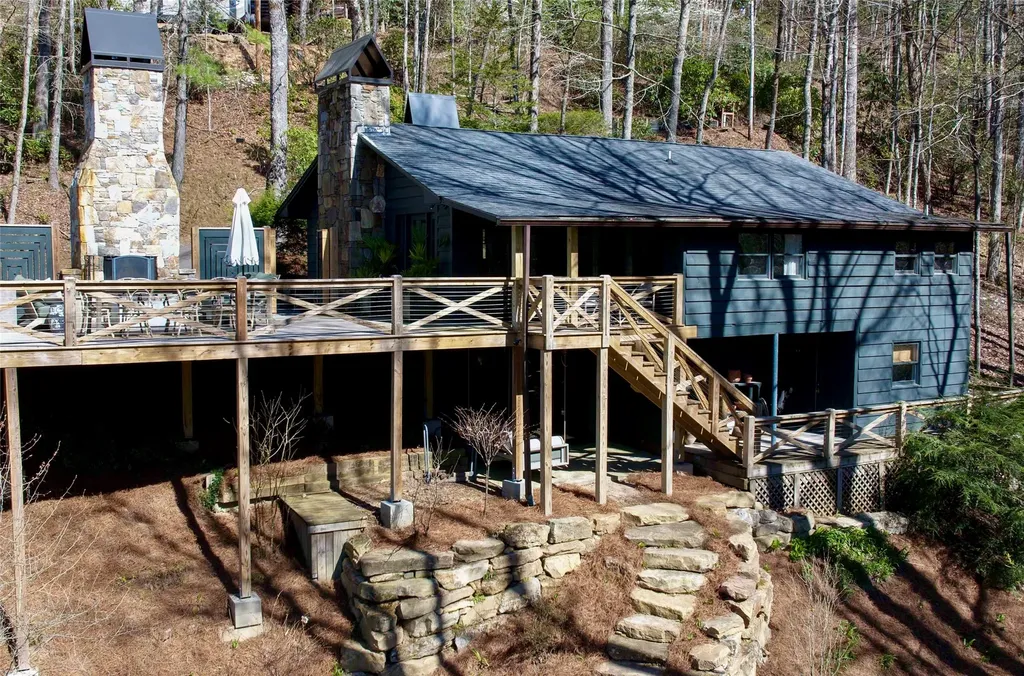
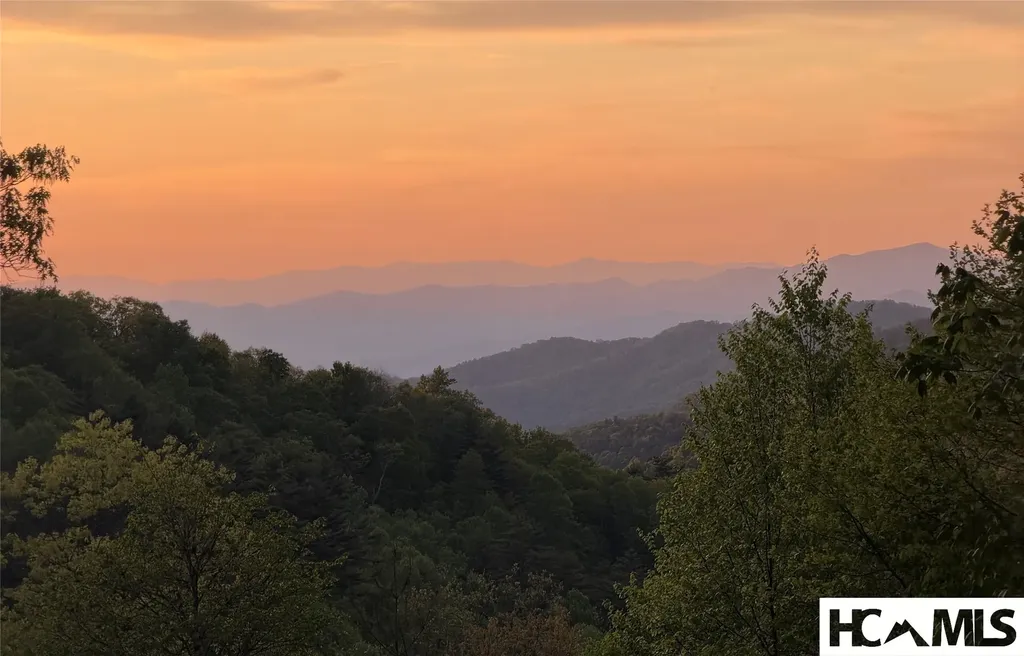
Perched to capture sweeping, panoramic views of the surrounding mountains and the dramatic face of Scaly Mountain, 984 King Gap Road is a beautifully maintained and thoughtfully designed retreat offering comfort, privacy, and effortless mountain living. The main level features a seamless flow, beginning with a well-appointed kitchen that opens to a warm and inviting den. A spacious living room extends into a light-filled sunroom, creating ideal spaces for both relaxing and entertaining. A striking two-sided fireplace elegantly connects the den and living area, enhancing the home's cozy ambiance. This level also includes a private guest suite, while the Primary Suite offers a serene escape complete with a separate space perfectly suited for an executive office or sitting room. The lower level is designed with guests in mind, featuring a second kitchen, living and dining areas-ideal for extended stays or long-term visitors. A sauna and dedicated exercise area further elevate the home's lifestyle offerings. Abundant storage throughout ensures both convenience and functionality. Modern efficiency meets comfort with a geothermal heating and cooling system, providing consistent climate control year-round, while an oversized generator adds an extra layer of peace of mind. Outdoor living is equally impressive, with expansive covered decks on both the main and lower levels-perfect for enjoying cool mountain breezes and breathtaking long-range views. The beautifully landscaped grounds showcase native plants and flowers, while a natural granite outcropping leads to a charming stone patio, creating a serene setting for outdoor gatherings. Additional features include a two-car garage and furnishings included, making this a true turnkey opportunity. Located within the gated King Mountain Club community, residents enjoy exceptional amenities including a clubhouse, large outdoor pool, tennis courts, stocked trout pond, and the convenience of a full-time onsite manager-offering the perfect blend of privacy, security, and mountain lifestyle.

Listed by Josephine Lovell and Cathy Garren of Highlands Sotheby's International Realty - DT

$
$
%
$/month over payments
Federal 30-year interest rate: 6.71% last updated on Sep 3, 2026
* All Figures are estimates. Check with your bank or proposed mortgage company for actual interest rates.
This product uses the FRED® API but is not endorsed or certified by the Federal Reserve Bank of St. Louis.

Save FavoriteSchedule TourAsk A QuestionMore Details

374 Turkey Roost Road Sapphire NC 28774

Sapphire, NC374 Turkey Roost Road

Price$2,350,000

Est. Mortgage: $/month

Pending

MLS Number 1002389

  • Residential
  • Bedrooms 4
  • Bathroom 5
  • Acreage 1.07

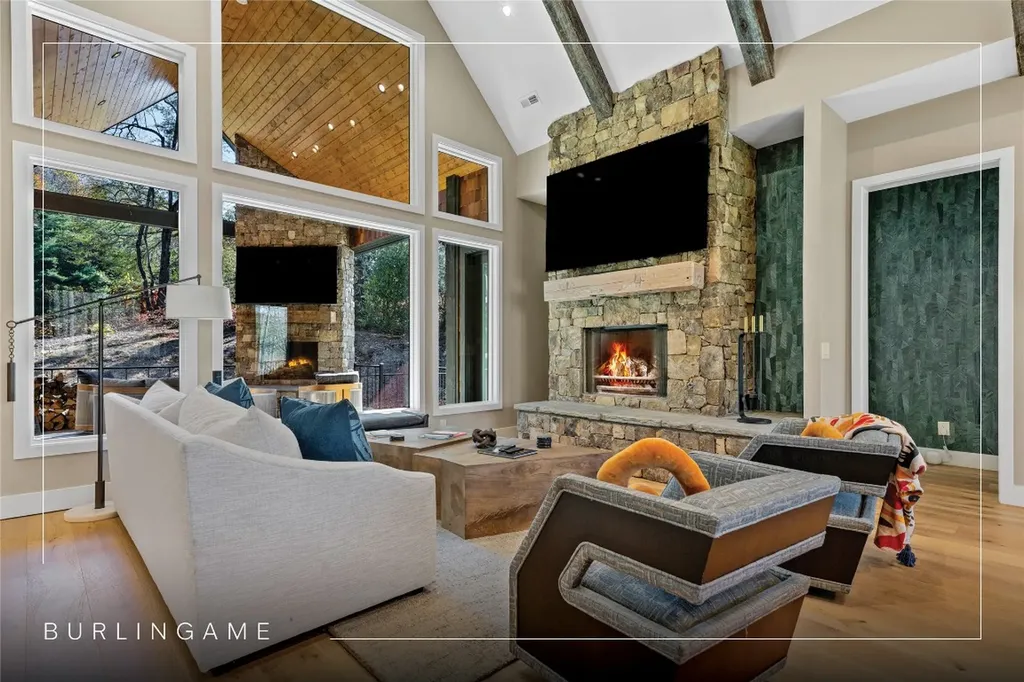
This light-filled mountain home blends modern design with the relaxed charm of mountain living. Tucked away on a private street overlooking the fifth fairway of Burlingame Country Club, the setting offers scenic views of Hogback Mountain and the golf course beyond. Inside, thoughtful design and quality craftsmanship are evident throughout, from custom cabinetry and Thermador appliances to a wine cabinet, fireplace, and morning bar in the inviting keeping room. Heated floors in the primary bathroom, shiplap accents in the living room, and multiple fireplaces add warmth and character. All four ensuite bedrooms provide comfortable, private accommodations for family and guests. Outdoors, a spacious, fully fenced backyard offers a secure area for pets. A whole-house generator adds peace of mind, while the expansive covered porch creates an ideal setting for evenings by the fire and enjoying the quiet surroundings. Graceful and welcoming, this home brings together modern elegance and the enduring comfort of mountain living. Burlingame is a family-focused mountain community set at approximately 3,000 feet in Sapphire, North Carolina, offering a lifestyle that balances natural beauty, recreation, and connection. Winding roads, parks, hiking trails, fishing ponds, and trout waters create an inviting setting for time outdoors, while homes range from golf-course residences to riverfront and mountain-view retreats. At the heart of the community is Burlingame Country Club, featuring dining, social spaces, an 18-hole championship golf course, fitness facilities, tennis, pickleball, croquet, and a heated pool. Club membership is by invitation and is not required for property ownership, allowing residents to enjoy Burlingame's relaxed, welcoming lifestyle at their own pace.

Listed by Marsha Bricker of Silver Creek Real Estate Group,Inc.

$
$
%
$/month over payments
Federal 30-year interest rate: 6.71% last updated on Sep 3, 2026
* All Figures are estimates. Check with your bank or proposed mortgage company for actual interest rates.
This product uses the FRED® API but is not endorsed or certified by the Federal Reserve Bank of St. Louis.

Virtual TourSave FavoriteSchedule TourAsk A QuestionMore Details

344 Scenic Lake Lane Cullowhee NC 28723

Cullowhee, NC344 Scenic Lake Lane

Price$2,295,000

Est. Mortgage: $/month

MLS Number 1003069

  • Residential
  • Bedrooms 3
  • Bathroom 3
  • Acreage 0.37

Set along the pristine shores of Lake Glenville, 344 Scenic Lake Lane is a rare offering that effortlessly blends elevated design, timeless mountain charm, and the ease of true lakefront living. This beautifully renovated 3-bedroom, 3-bath cottage earned national recognition after being featured in Country Living Magazine-a reflection of its exceptional character, thoughtful craftsmanship, and unmistakable sense of place. Completely reimagined in 2022 under the direction of designer Elly Poston, the home was transformed with a refined yet relaxed aesthetic that feels both sophisticated and welcoming. Every detail has been intentionally curated, from the layered textures and custom finishes to the seamless connection between indoor and outdoor living. The well-appointed kitchen is outfitted with premium Thermador appliances, including a Thermador oven and refrigerator, reflecting the owners' commitment to quality and comfort throughout the home. Outside, the property captures the essence of lake living. A private dock invites days spent boating, swimming, fishing, or simply enjoying the peaceful rhythm of the water. Unlike many homes on Lake Glenville, this cottage enjoys a gentle approach to the shoreline and sits remarkably close to the water's edge-creating an immersive waterfront experience rarely found on the Plateau. For buyers ready to embrace the lake lifestyle immediately, a pontoon boat is also available under a separate bill of sale, offering a truly turnkey opportunity. Located just 12 minutes from the crossroads of Cashiers, the home provides convenient access to boutique shopping, dining, and the vibrant mountain lifestyle that defines the Cashiers-Highlands Plateau. The surrounding area is rich with hiking trails, waterfalls, and scenic natural beauty, while nearby Norton Falls adds to the magic of the setting-its soothing sounds often echoing throughout Norton Cove. Whether envisioned as a private retreat, a luxury vacation home, or a magazine-worthy escape to share with family and friends, 344 Scenic Lake Lane represents a rare opportunity to own an exceptional piece of lakefront property in one of Western North Carolina's most treasured destinations.

Listed by Philip Bradley of Cashiers Valley Real Estate LLC

$
$
%
$/month over payments
Federal 30-year interest rate: 6.71% last updated on Sep 3, 2026
* All Figures are estimates. Check with your bank or proposed mortgage company for actual interest rates.
This product uses the FRED® API but is not endorsed or certified by the Federal Reserve Bank of St. Louis.

Save FavoriteSchedule TourAsk A QuestionMore Details

26 Valentine Lane Highlands NC 28741

Highlands, NC26 Valentine Lane

Price$2,250,000

Est. Mortgage: $/month

MLS Number 1003209

  • Residential
  • Bedrooms 6
  • Bathroom 6
  • Acreage 1.65

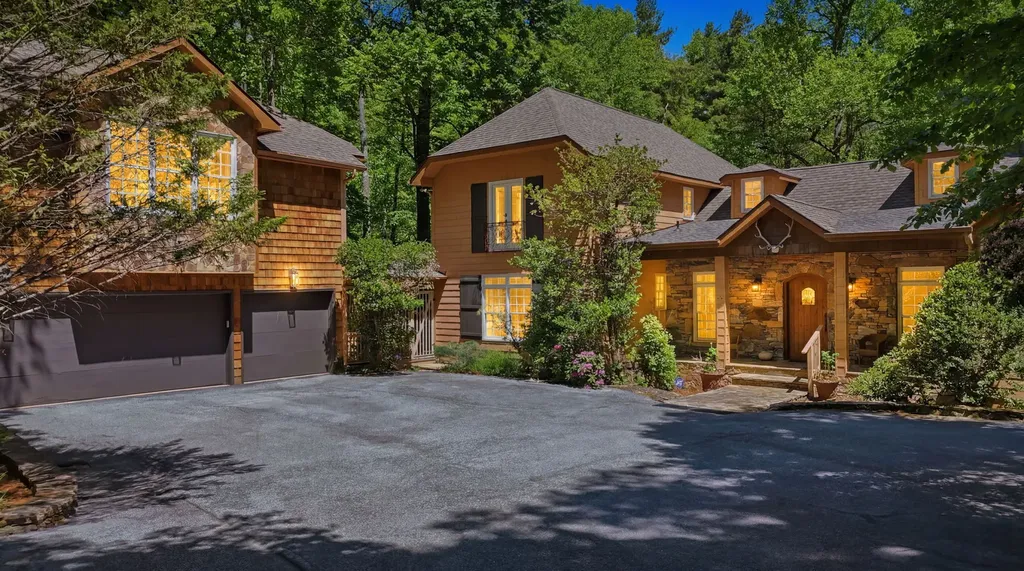
Just minutes from Main Street in Highlands, yet tucked just outside the town limits, this fully furnished mountain retreat offers the rare balance of convenience, privacy, and unforgettable mountain charm. Whether you're searching for a personal getaway, full-time residence, or income-producing investment, this property is ready to enjoy from day one and currently operates as a successful vacation rental with an excellent rental history. Set on 1.65 picturesque acres, the property feels like your own private mountain sanctuary. A peaceful pond, cascading waterfalls, flowing stream, and cozy firepit create the perfect backdrop for relaxing evenings under the stars. Surrounded by native landscaping, flowering gardens, and mature trees, every corner of the property invites you to slow down and take in the beauty of the mountains. A circular driveway welcomes you home and provides easy access and additional parking, while the spacious 3-car garage includes a charming 1-bedroom, 1-bath guest house above, making it ideal for hosting family and friends in comfort and privacy. Inside, warm mountain character meets spacious, functional living. The large eat-in kitchen serves as the heart of the home, anchored by a wood-burning fireplace that creates the perfect gathering space after a day spent exploring Highlands. With a total of three fireplaces throughout the home, inviting spaces for gathering and relaxing can be found on every level. The expansive primary suite offers a private office, large walk-in closet, and a relaxing ensuite bath designed for unwinding at the end of the day. A second bedroom on the main level, along with two additional upstairs bedrooms, provides plenty of room for overnight guests. The terrace level adds even more flexibility with a spacious family room, sleeping area, full bath, and direct access to the backyard oasis. A fenced yard offers the perfect place for pets to roam or for enjoying cool mountain mornings surrounded by nature. The expansive back deck is made for mountain living and perfect for summer cookouts, morning coffee, or simply relaxing to the soothing sounds of the stream and waterfalls below. Additional features, including an encapsulated crawl space and whole-home generator, provide comfort and peace of mind year-round. Less than 3 miles from downtown Highlands, you'll enjoy easy access to boutique shopping, fine dining, and entertainment while still feeling worlds away.

Listed by Sarah Strawn and Nicole Ernst of Keller Williams Great Smokies

$
$
%
$/month over payments
Federal 30-year interest rate: 6.71% last updated on Sep 3, 2026
* All Figures are estimates. Check with your bank or proposed mortgage company for actual interest rates.
This product uses the FRED® API but is not endorsed or certified by the Federal Reserve Bank of St. Louis.

Virtual TourSave FavoriteSchedule TourAsk A QuestionMore Details

100 The Pinnacle Drive Sapphire NC 28774

Sapphire, NC100 The Pinnacle Drive

Price$2,249,000

Est. Mortgage: $/month

MLS Number 1002253

  • Residential
  • Bedrooms 3
  • Bathroom 3
  • Acreage 0.35

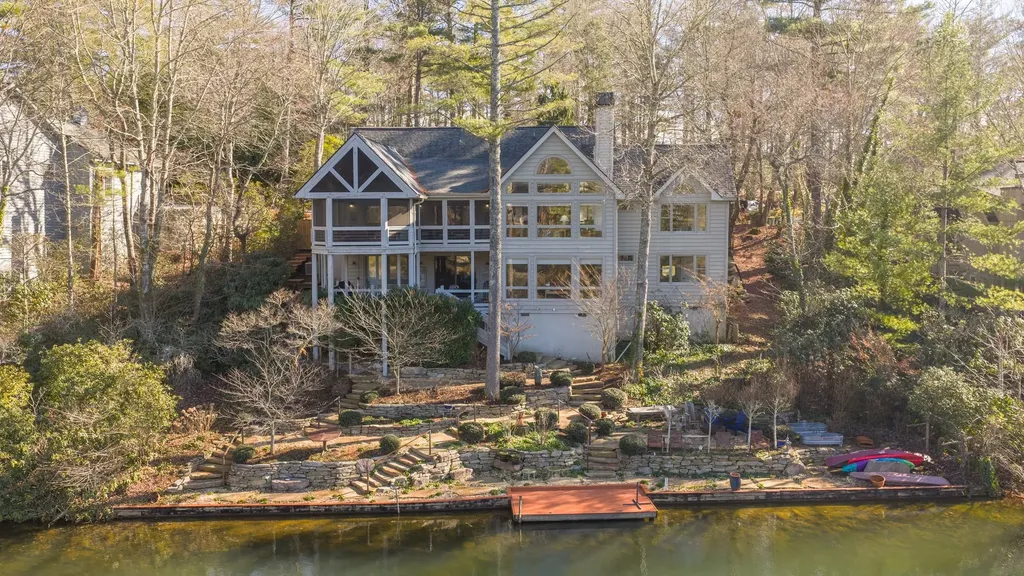
Situated directly on Lake Soquilla in Burlingame, this three-bedroom, three-bathroom home offers the ultimate mountain retreat. The living room showcases soaring cathedral ceilings, exposed beams, and a striking stone fireplace, all framed by tall windows that capture sweeping views of the lake and surrounding mountains. The main level features a spacious screened porch, perfect for dining or relaxing while overlooking the water. The lower level includes a large family gathering area, a built-in office, and a second kitchen designed to serve guests and outdoor entertaining spaces. Tankless water heater. Outdoors, professionally designed landscaping by Mary Palmer Dargan creates a true waterfront oasis. Stone paths lead to a fire pit and your own private dock, where you can launch a canoe or simply enjoy the serenity of being right on the lake. Located on a quiet cul-de-sac street with convenient access to the Burlingame Country Club, this property combines privacy, natural beauty, and comfortable living in one exceptional lakefront home. Other amenities available upon membership.

Listed by Dorothy Swearingen of NCMountainLife.com

$
$
%
$/month over payments
Federal 30-year interest rate: 6.71% last updated on Sep 3, 2026
* All Figures are estimates. Check with your bank or proposed mortgage company for actual interest rates.
This product uses the FRED® API but is not endorsed or certified by the Federal Reserve Bank of St. Louis.

Virtual TourSave FavoriteSchedule TourAsk A QuestionMore Details

4435 Flat Mountain Road Highlands NC 28741

Highlands, NC4435 Flat Mountain Road

Price$2,200,000

Est. Mortgage: $/month

MLS Number 1003711

  • Residential
  • Bedrooms 3
  • Bathroom 2
  • Acreage 33.35

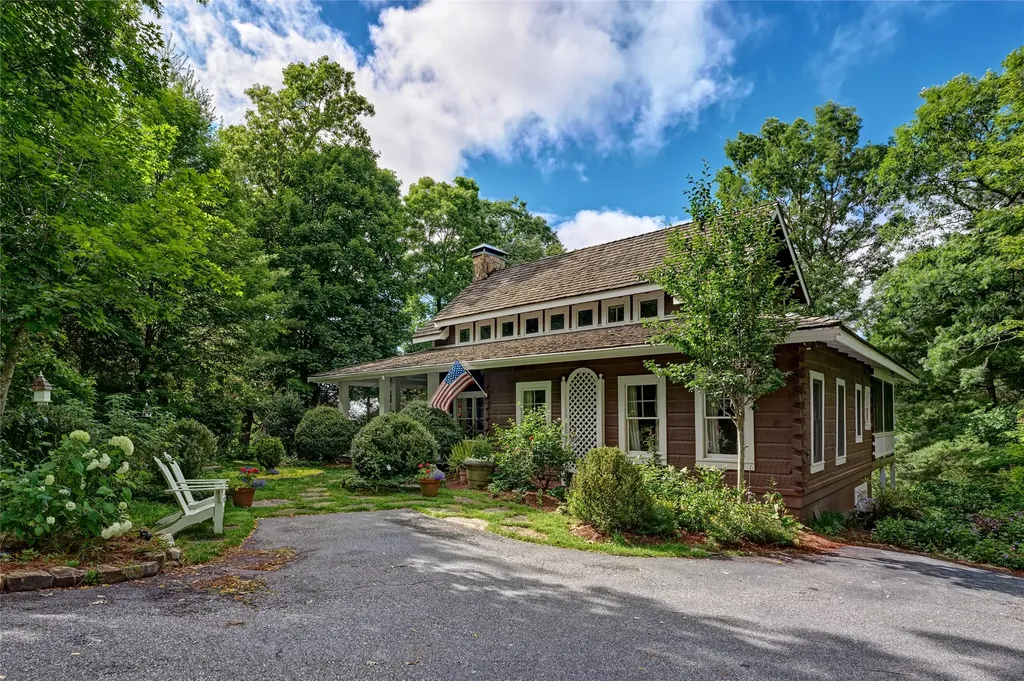
A rare combination of end-of-road privacy, long-range mountain views, and 33.53+/- unrestricted acres, this Highlands-area log cabin offers the kind of usable mountain land that is increasingly difficult to find. Surrounded on two sides by USFS land, the property feels quiet and protected, with a private pond, ample parking, a cleared trail across Flat Mountain Rd, and multiple potential homesites where selective tree limbing or clearing could open additional view opportunities. The 3-bedroom, 2-bath log cabin captures the character buyers seek in a true mountain retreat while offering the comfort and function needed for everyday use. Inside, warm wood walls, soaring ceilings, expansive windows, and layered natural textures create a relaxed, collected atmosphere. The great room is a dramatic yet welcoming gathering space, equally suited for intimate evenings or easy entertaining, with direct flow to a large deck wrapping three sides of the home. One side is covered and includes a porch swing, creating a quiet place to take in the ridgelines. The main level includes two guest bedrooms, a shared full bath, a laundry room, and an open kitchen with stainless steel appliances. Upstairs, the primary suite offers a brand-new shower, walk-in closet, three attic access points for generous storage, and a small loft office area just outside the suite. The walkout basement adds meaningful flexibility, with a large unfinished area opening to a covered patio and a separate workshop with barn-style exterior doors for bringing equipment and materials in and out with ease. With no HOA and no restrictions, the land invites a wide range of uses: create a private mountain compound, explore additional homesites, enjoy hiking, camping, gardening, hunting, or simply preserve the acreage as a quiet retreat surrounded by nature. The original house remains on the property and could offer renovation potential as a guest house or short-term rental. Approximately 15 minutes to Highlands and 30 minutes to Cashiers, the property offers access to dining, shopping, Saturday Music on Pine, Bear Shadow, Groovin' on the Green, Plein Air events, nearby trails, waterfalls, and the refined mountain lifestyle of the Plateau. Rare acreage with this setting is limited; schedule your private showing soon.

Listed by Douglas Treadwell and Heather Ball of Mountain Life Real Estate,LLC

$
$
%
$/month over payments
Federal 30-year interest rate: 6.71% last updated on Sep 3, 2026
* All Figures are estimates. Check with your bank or proposed mortgage company for actual interest rates.
This product uses the FRED® API but is not endorsed or certified by the Federal Reserve Bank of St. Louis.

Virtual TourSave FavoriteSchedule TourAsk A QuestionMore Details

515 Stillmont Circle Cashiers NC 28717

Cashiers, NC515 Stillmont Circle

Price$2,200,000

Est. Mortgage: $/month

MLS Number 1002696

  • Residential
  • Bedrooms 6
  • Bathroom 7
  • Acreage 4.45

Perfectly positioned in one of the Plateau's most established neighborhoods between Highlands and less than three miles to Cashiers, this private 4.45-acre estate presents a rare opportunity for a legacy family compound or multi-family vacation rental investment. Spectacular, unobstructed year-round views of Whiteside Mountain set the tone, with an oversized open deck designed to capture the iconic backdrop and cool mountain evenings. The main residence blends comfort and functionality. A covered breezeway flanks the attached 2 car garage and leads to a formal foyer and inviting living spaces with beautiful hardwood floors. The spacious kitchen offers an island, breakfast area, and access to a formal dining room overlooking the mountains. The living room features a brick fireplace with gas logs (can be wood-burning), while a cozy den or library with a wood stove provides a quiet retreat. A butler's pantry and powder room enhance the layout. Three en-suite bedrooms are located on the main level, including a generous primary suite with a cathedral ceiling, alcove sitting area, double vanities, walk-in tile shower, and its own washer and dryer, allowing for convenient one-level living. Flexibility defines this property. A two-bedroom, one-bath apartment with full kitchen, living room, and stack washer and dryer is located above a detached two-car garage, offering privacy from the main home. The lower level of the main home includes another fully equipped apartment accessible from the interior (with privacy door) or exterior entrance, complete with kitchen, washer and dryer, bedroom, bonus room, full bath, and a game room with a ping pong table. A separate studio apartment with exterior entrance features a kitchenette, full bath, and combined living/sleeping area-ideal for guests or rental income. Additional improvements include a detached two-car garage - perfect for a workshop- and a separate two-car carport with an additional storage room. A paved driveway with level entrance adds ease of access. Extensive storage, including a cedar closet, two Rinnai tankless water heaters, two central vacuum systems, three septic systems (no records on file with Jackson County), owned propane tanks, private well, and gas furnace support the estate's scale and versatility. With privacy, acreage, infrastructure, and one of the Plateau's most iconic views, this exceptional property offers rare potential as a generational retreat, income-producing investment, or both!

Listed by Lesley Howard of Landmark Realty Group - Frank Allen,Cashiers

$
$
%
$/month over payments
Federal 30-year interest rate: 6.71% last updated on Sep 3, 2026
* All Figures are estimates. Check with your bank or proposed mortgage company for actual interest rates.
This product uses the FRED® API but is not endorsed or certified by the Federal Reserve Bank of St. Louis.

Save FavoriteSchedule TourAsk A QuestionMore Details

408 Little Elbow Mountain Road Lake Toxaway NC 28747

MLS Number 1002297

  • Residential
  • Bedrooms 3
  • Bathroom 4
  • Acreage 13.72

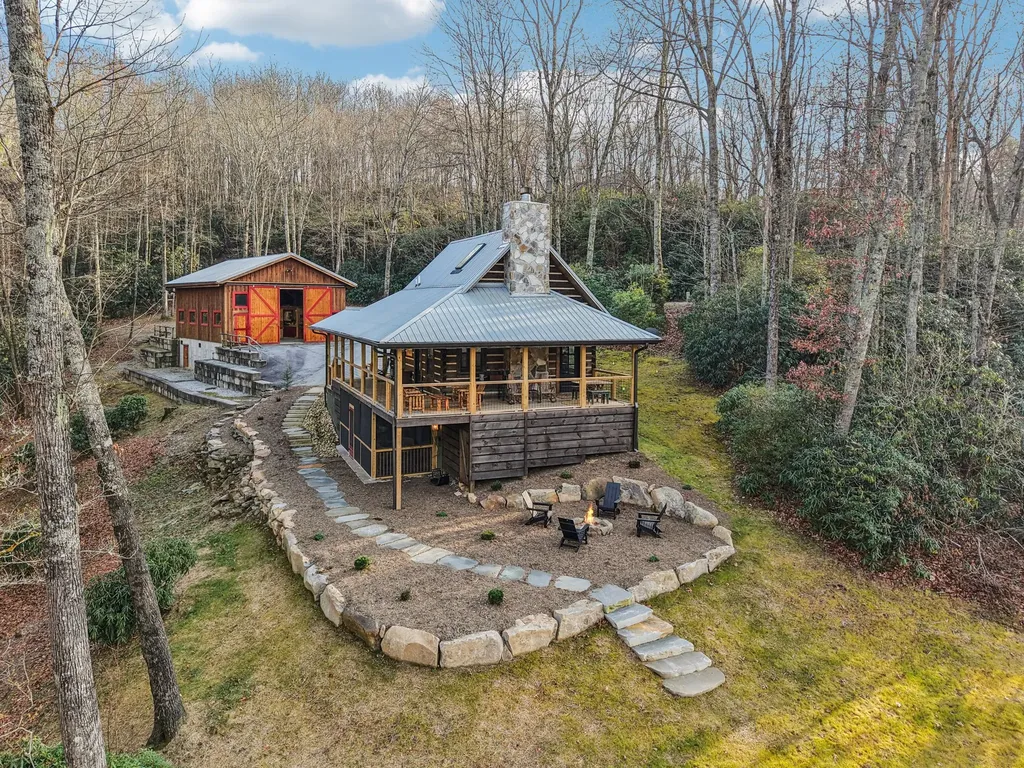
Discover Your Perfect Mountain Escape - A Rare 13+ Acre Dual-Home Retreat in Western North Carolina Welcome to an extraordinary mountain sanctuary offering two beautifully appointed homes, two expansive barns, and more than 13 acres of rolling meadow and wooded privacy. Whether you're searching for the ultimate vacation getaway, a private family compound, or a full-time homestead, this one-of-a-kind property delivers unmatched versatility and timeless mountain charm. The recently updated log cabin blends rustic elegance with modern comfort. Its renovated kitchen and baths, newly added bar area, and floor-to-ceiling stone fireplace create an inviting atmosphere perfect for relaxing or entertaining. Rich wood interiors, hardwood floors, natural log rails, and a handcrafted mantel enhance its authentic mountain appeal. Outside, a newly expanded wraparound porch, extensive stonework, and a beautifully crafted firepit area provide the ideal gathering place for enjoying the beautiful Western North Carolina mountains. The cottage, set just below the meadow and near a newer rustic workshop and garage, offers a peaceful retreat of its own. A full-length covered porch welcomes you in, while the modern kitchen, spacious living area, and renovated bathroom deliver comfort and convenience for guests or extended family. Between the two homes lies a gentle 1.4-acre open meadow bordered by a well-maintained gravel driveway, creating a picturesque space for gardening, play, events, or simply enjoying the peaceful landscape. A larger barn near the main cabin provides exceptional storage for an RV or the potential to be transformed into an entertainment venue or luxurious barndominium, expanding the property's possibilities even further. With its serene setting, flexible spaces, and breathtaking natural surroundings, this exceptional mountain retreat offers endless opportunities for relaxed living, recreation, or income generation. Your Western North Carolina escape awaits.

Listed by Amanda Jennings Gravley of Fisher Realty Sapphire/Toxaway

$
$
%
$/month over payments
Federal 30-year interest rate: 6.71% last updated on Sep 3, 2026
* All Figures are estimates. Check with your bank or proposed mortgage company for actual interest rates.
This product uses the FRED® API but is not endorsed or certified by the Federal Reserve Bank of St. Louis.

Save FavoriteSchedule TourAsk A QuestionMore Details

188 Logan Lane Cashiers NC 28717

Cashiers, NC188 Logan Lane

Price$2,100,000

Est. Mortgage: $/month

Pending

MLS Number 1003646

  • Residential
  • Bedrooms 3
  • Bathroom 5
  • Acreage 1.76

Experience mountain living at its finest in this stunning log home, perfectly positioned to capture magnificent long-range mountain views. Combining rustic charm with modern luxury, this spacious retreat offers exceptional comfort, craftsmanship, and style throughout. The heart of the home is the beautifully remodeled gourmet kitchen, featuring a premium Wolf range, elegant marble countertops, and ample space for entertaining family and friends. Three fully remodeled bathrooms provide modern comfort and upscale finishes. Crafted with authentic log construction, the home showcases warm wood floors throughout and two impressive stone fireplaces-one on the main level and another on the lower level-creating inviting spaces to gather and relax year-round. The spacious lower level comfortably sleeps up to six guests, making it ideal for large families, multi-generational gatherings, or group getaways. Whether you're enjoying the spectacular views from the deck, cozying up by the fire, or exploring the surrounding mountains, this property offers the perfect blend of luxury and mountain serenity. This exceptional mountain retreat delivers breathtaking scenery, timeless craftsmanship, and modern amenities in one unforgettable setting.

Listed by John Barrow of Cashiers Sotheby's International Realty

$
$
%
$/month over payments
Federal 30-year interest rate: 6.71% last updated on Sep 3, 2026
* All Figures are estimates. Check with your bank or proposed mortgage company for actual interest rates.
This product uses the FRED® API but is not endorsed or certified by the Federal Reserve Bank of St. Louis.

Save FavoriteSchedule TourAsk A QuestionMore Details

 "Based on information submitted to HCBOR as of September 9, 2026 11:43 AM UTC. All data is deemed reliable but is not guaranteed accurate by the MLS. All information should be independently reviewed and verified for accuracy. IDX information is provided exclusively for consumers’ personal, noncommercial use and may not be used for any purpose other than to identify prospective properties consumers may be interested in purchasing."