and narrow your search. If you have fewer than 200 results, you can save your search.

Vacation Homes in Western North Carolina

Browse listings for vacation homes in Cashiers, Highlands, Sapphire, and surrounding areas. Register on our site to receive email updates when similar properties matching your criteria become available.

NC Vacation Homes for Sale

Call Silver Creek Real Estate Group at 828-743-1999 for more information or to see any of the properties in person.

r=241-252
378 Hurrah Ridge Scaly Mountain NC 28775

Scaly Mountain, NC378 Hurrah Ridge

Price$1,100,000

Est. Mortgage: $/month

MLS Number 1003420

  • Residential
  • Bedrooms 3
  • Bathroom 3
  • Acreage 4.58

Nestled in the heart of the North Georgia/Western Carolina mountains, this beautifully crafted home offers a perfect blend of privacy, modern comfort, and nature's breathtaking beauty. With expansive, long-range panoramic views of the surrounding national forest, every window in this home frames a stunning vista, creating an idyllic backdrop for your daily life. Designed with a nod to classic craftsmanship and mid-century modern style, this home exudes charm, warmth, and character. The open-concept living spaces feature rich wood finishes, clean lines, and large windows that invite natural light to fill every room. The thoughtful design maximizes the incredible views, allowing you to experience the ever-changing beauty of the mountains throughout the year. While tucked away in its serene, private location, the home is conveniently halfway between Clayton, Georgia and Highlands North Carolina, close to a local big box stores or the quaint small downtown of Highland, providing ease and accessibility for everyday needs. Whether you're looking for a weekend getaway or a permanent residence, this home strikes the perfect balance between seclusion and convenience. Outside, several spacious decks invites you to unwind and enjoy the surrounding beauty, with endless opportunities for outdoor recreation right at your doorstep. Whether you're hiking in the national forest, sipping coffee as the sun rises over the peaks, or simply enjoying the quiet of the mountains, this property offers a lifestyle that's second to none. If you're seeking a one-of-a-kind retreat that combines the charm of craftsman architecture with the timeless appeal of mid-century modern design, all set against the backdrop of nature's most stunning views, this home is an absolute must-see.

Listed by Linda Conley and Al Stoneham of Howard Hanna Allen Tate - Wildcat Cliffs

$
$
%
$/month over payments
Federal 30-year interest rate: 6.58% last updated on Jul 23, 2026
* All Figures are estimates. Check with your bank or proposed mortgage company for actual interest rates.
This product uses the FRED® API but is not endorsed or certified by the Federal Reserve Bank of St. Louis.

Save FavoriteSchedule TourAsk A QuestionMore Details

11 Sky Ranch Lane Cashiers NC 28717

Cashiers, NC11 Sky Ranch Lane

Price$1,100,000

Est. Mortgage: $/month

Pending

MLS Number 1002119

  • Residential
  • Bedrooms 5
  • Bathroom 4
  • Acreage 2.42

Discover the perfect mountain retreat with a charming main cabin and two additional guest cabins, offering ample space for hosting friends, family, or potential rental income. Tucked away in the Lancewood neighborhood and less than a mile from the crossroads in Cashiers, this unique multi-dwelling property provides endless flexibility with no restrictions. The main cabin features two bedrooms and two full bathrooms, providing a warm and inviting place to call home or escape to for a mountain retreat. A recently expanded front deck with a woodburning stone fireplace sets the tone for relaxation, while the cozy living room with its striking wood burning stone fireplace invites you to unwind after a day of exploring the area. The spacious kitchen with pantry and an additional family room/den complete with a dry bar provide comfortable everyday living and plenty of room for entertainment. A dedicated laundry area offers added convenience and doubles as a useful space for extra storage. Tucked behind the main cabin, a guest cottage offers a perfect setup for visitors or short-term rental income. Just beyond, a wooden bridge crosses a tranquil stream that meanders through the property, leading to a second private guest cabin. Each of the one-bedroom, one-bathroom cabins enjoy its own unique charm, creating great options for hosting family and friends or maximizing the property's investment potential with short term rentals. Outdoors, the spacious yard invites you to enjoy the mountain lifestyle to its fullest. Gather around the large firepit for cozy evenings under the stars, sharing stories and savoring the crisp night air. Surrounded by 2.42 acres across two parcels, the grounds are rich with mature native plants and towering trees, offering natural beauty and a true sense of mountain privacy. A separate workshop and one-car garage provide additional convenience for weekend projects or storage of recreational gear. Whether you imagine expanding, renting, or simply enjoying the peace this property offers, the freedom to create your ideal mountain lifestyle awaits.

Listed by Shepard King and Susan Mills of Keller Williams Great Smokies

$
$
%
$/month over payments
Federal 30-year interest rate: 6.58% last updated on Jul 23, 2026
* All Figures are estimates. Check with your bank or proposed mortgage company for actual interest rates.
This product uses the FRED® API but is not endorsed or certified by the Federal Reserve Bank of St. Louis.

Save FavoriteSchedule TourAsk A QuestionMore Details

111 Moonstone Loop Highlands NC 28741

Highlands, NC111 Moonstone Loop

Price$1,095,000

Est. Mortgage: $/month

MLS Number 1002659

  • Residential
  • Bedrooms 2
  • Bathroom 2
  • Acreage 0.28

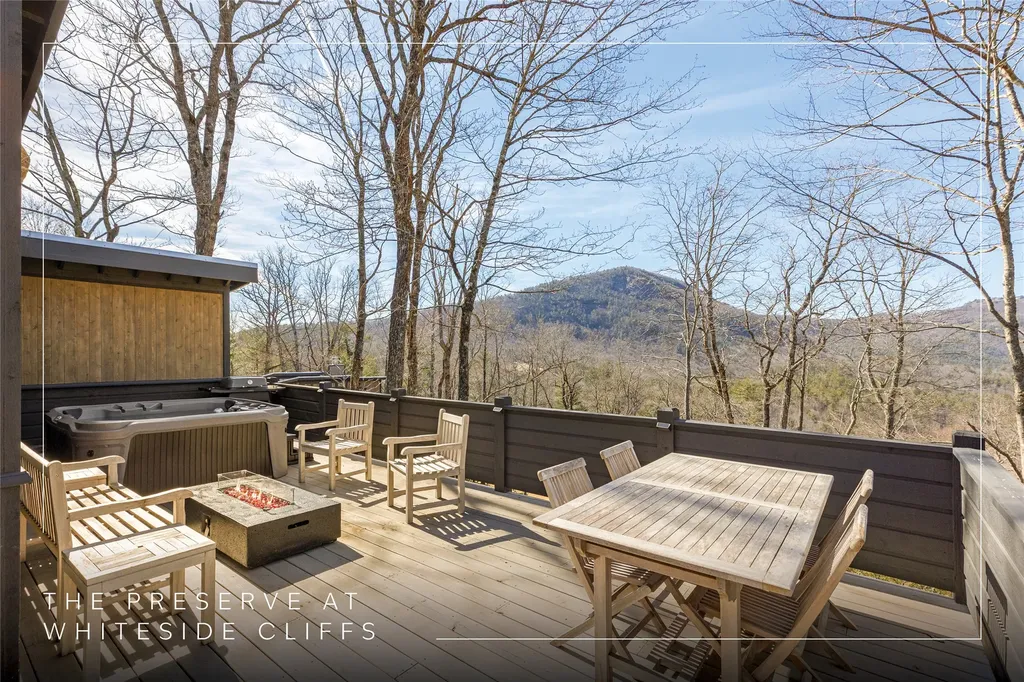
Designed by acclaimed architect Jeffrey Dungan, this distinctive saltbox-style mountain residence at The Preserve at Whiteside Cliffs captures year-round views of Whiteside Mountain and Black Rock in a private, gated setting just minutes from Cashiers and Highlands. The home blends timeless architectural character with clean, modern finishes and an intentional, light-filled floor plan. The main level features open-concept living, dining, and kitchen spaces framed by expansive windows that draw in natural light and long-range mountain views. A defining architectural feature is the interior staircase connecting the main and lower levels, enhanced by tall windows that flood the space with natural light while framing the surrounding landscape. This seamless interior access, not found in all two-story residences within the community, adds both functionality and architectural presence. Outdoor living is thoughtfully integrated, with open and covered decks ideal for entertaining or relaxed mountain evenings. A screened porch off the primary bedroom offers a private retreat overlooking the surrounding mountain landscape. The lower level offers additional living space and a secondary kitchenette, creating flexibility for guests or extended stays, along with dedicated storage for outdoor equipment and seasonal items. The property also offers an established rental history for those seeking optional flexibility in ownership. Furnishings are negotiable outside of the purchase price. The Preserve at Whiteside Cliffs is a gated cottage community centrally located between Highlands and Cashiers, offering layered mountain views from Black Rock across the valley to Whiteside Mountain. Paved access, underground utilities, high-speed fiber optic connectivity, and a shared community fire pit support turnkey, low-maintenance living in a private mountain setting.

Listed by Jonathan Hough of Silver Creek Real Estate Group,Inc.

$
$
%
$/month over payments
Federal 30-year interest rate: 6.58% last updated on Jul 23, 2026
* All Figures are estimates. Check with your bank or proposed mortgage company for actual interest rates.
This product uses the FRED® API but is not endorsed or certified by the Federal Reserve Bank of St. Louis.

Virtual TourSave FavoriteSchedule TourAsk A QuestionMore Details

160 Lady Slipper Court Sapphire NC 28774

Sapphire, NC160 Lady Slipper Court

Price$1,075,000

Est. Mortgage: $/month

MLS Number 1003147

  • Residential
  • Bedrooms 3
  • Bathroom 3
  • Acreage 0.95

Nestled among the trees with sweeping mountain views, this beautifully crafted mountain retreat blends rustic charm with modern comfort, offering both an exceptional private escape and a compelling investment opportunity. Designed for gathering, 160 Ladyslipper Court features spacious bedrooms and multiple living areas, providing plenty of room for family, guests, or rental groups to spread out comfortably. The main living room welcomes you with soaring wood ceilings, reclaimed wood flooring, a stunning stone fireplace, and abundant natural light. The open-concept layout flows seamlessly from the updated kitchen with stainless steel appliances where the chef is never left out of the fun. The living room blends into the dining area, with large windows framing the surrounding forest and bringing the outdoors in. The ample sized primary bedroom is anchored by the stone gas fireplace and never far is the picturesque mountain view. Thoughtful updates throughout include a spa-like primary bath with a freestanding soaking tub, glass-enclosed shower, heated floors and dedicated laundry in the large, walk-in primary closet. With two additional bedrooms with shared full bath on the main floor, there is plenty of room for everyone. The lower level offers flexibility with a guest room, full bathroom and secondary living space that could accommodate a media room, game room, or quiet retreat. Step outside to the expansive lower covered deck, where porch swings and long-range mountain vistas create the perfect setting for morning coffee or evening relaxation. With a gas firepit, this outdoor living space is a true highlight for both owners and guests alike. A two-car, epoxied garage gives ample storage while providing easy entry to the home. Whether you're seeking a full-time residence, a second home, or an investment property, this home offers versatility, comfort, and the mountain lifestyle you are looking for.

Listed by Sarah Jennings of Cashiers Valley Real Estate LLC

$
$
%
$/month over payments
Federal 30-year interest rate: 6.58% last updated on Jul 23, 2026
* All Figures are estimates. Check with your bank or proposed mortgage company for actual interest rates.
This product uses the FRED® API but is not endorsed or certified by the Federal Reserve Bank of St. Louis.

Virtual TourSave FavoriteSchedule TourAsk A QuestionMore Details

51 Clawsfoot Court Sapphire NC 28774

Sapphire, NC51 Clawsfoot Court

Price$1,065,000

Est. Mortgage: $/month

MLS Number 1001993

  • Residential
  • Bedrooms 3
  • Bathroom 3
  • Acreage 0.31

Welcome to this stunning mountain retreat with expansive views, privacy, and versatile living spaces that blends comfort, functionality, and breathtaking views. Situated on three lots in the Eagle Ridge section of Holly Forest, this fully furnished property with fiber optic connection and a recently painted exterior, offers a fresh, updated look with ultimate privacy. Step inside to an open-concept main level featuring a bright and inviting kitchen with stainless steel appliances, an eat-in dining area, and seamless flow into the living room. Cozy up around the wood-burning stone fireplace, the centerpiece of the main living space, perfect for chilly mountain evenings. The main level also includes a primary suite for easy, single-level living, as well as a guest room, ideal for hosting friends or family. A dedicated laundry room adds convenience, while the two-car garage with easy access and workshop space is perfect for projects or additional storage. Downstairs, you'll find a second living area complete with a gas fireplace, a guest room, a bonus room ideal for a bunk space, gym or office, and a wet bar/kitchenette with refrigerator-the perfect setup for guests. Ample storage is available throughout the home to meet all your needs. Enjoy the great outdoors with multiple outdoor entertaining areas, including upper and lower open decks, a fire pit, and a water feature that enhances the natural serenity of the property. Soak in mountain and dramatic rock face views from nearly every angle. This home benefits from the Sapphire Masters Association amenities including indoor and outdoor pools, pickleball and tennis, fitness center, arcade, playground and walking track, trails, dog park, Fairfield Lake swimming, boating and fishing. These amenities can also be offered to rental clients with an additional fee. Whether you're searching for a private getaway, a multi-generational home, or a property with long-term investment potential, this easy to maintain mountain retreat has it all.

Listed by Sarah Jennings of Cashiers Valley Real Estate LLC

$
$
%
$/month over payments
Federal 30-year interest rate: 6.58% last updated on Jul 23, 2026
* All Figures are estimates. Check with your bank or proposed mortgage company for actual interest rates.
This product uses the FRED® API but is not endorsed or certified by the Federal Reserve Bank of St. Louis.

Virtual TourSave FavoriteSchedule TourAsk A QuestionMore Details

133 Hidden Springs Way Highlands NC 28741

Highlands, NC133 Hidden Springs Way

Price$1,050,000

Est. Mortgage: $/month

MLS Number 1001544

  • Residential
  • Bedrooms 3
  • Bathroom 4
  • Acreage 1.75

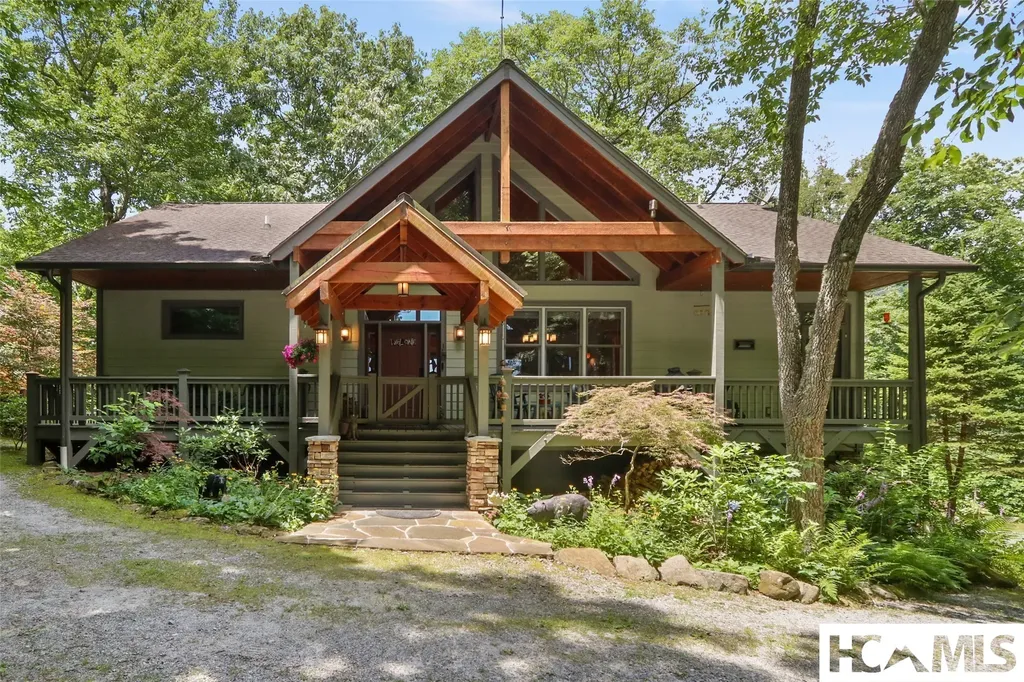
Welcome to 133 Hidden Springs Way-where rustic charm meets timeless luxury in the heart of the Blue Ridge Mountains. Nestled at the end of the road in a quiet neighborhood and backing up to Forest Service Land, this enchanting log home is a mountain lover's dream come true. Breathtaking long-range mountain views greet you from nearly every window, with a distant landscape that shifts with the seasons-lush green in summer, fiery hues in fall, and quiet snow-kissed peaks in winter. West facing, the sunsets maximize your evening views. Crafted with rich log construction, this residence exudes warmth and authenticity, with soaring wood-beamed ceilings, hardwood floors, and a stone fireplace that anchors the heart of the home. Thoughtfully offered fully furnished, every room has been designed for comfort, beauty, and effortless mountain living. The main level features a spacious open-concept living and dining area (both with fireplaces), well-appointed kitchen, and a peaceful primary suite that feels like a private retreat that is situated with views and access to the expansive screened living porch. 2 guest bedrooms, a full bath and a loft are located on the upper level, with a custom catwalk over the main level leading to the in-law suite - adorned with second private entrance from garage, living area, bedroom, kitchenette and bath-offers incredible flexibility for guests, multi-generational living, or even rental potential. The lower level of this custom home offers a family room and gaming area, complete with a pool table and bar area. Second laundry area is found on lower level, with a partial unfinished space that is plumbed to add another bath. Outside, the expansive main level screened porch invites you to sip morning coffee with the fresh mountain air or unwind to the stars in the distance, surrounded by nothing but the sounds of nature. The lower level screened porch is a great addition where family and friends can overflow from the family and game room. Located just a short drive from downtown Highlands, you'll enjoy privacy and the best of both worlds-seclusion with convenience. Come home to the magic of the mountains. 133 Hidden Springs Way is more than a home-it's a lifestyle

Listed by Faye Wurm of Berkshire Hathaway HomeServices Meadows Mountain Realty - HF, Cristina Vives of Berkshire Hathaway HomeServices Meadows Mountain Realty

$
$
%
$/month over payments
Federal 30-year interest rate: 6.58% last updated on Jul 23, 2026
* All Figures are estimates. Check with your bank or proposed mortgage company for actual interest rates.
This product uses the FRED® API but is not endorsed or certified by the Federal Reserve Bank of St. Louis.

Virtual TourSave FavoriteSchedule TourAsk A QuestionMore Details

165 Birdnest Road Sapphire NC 28774

Sapphire, NC165 Birdnest Road

Price$1,050,000

Est. Mortgage: $/month

MLS Number 1003343

  • Residential
  • Bedrooms 4
  • Bathroom 4
  • Acreage 0.22

Perched high in Holly Forest, this striking sky-blue mountain retreat blends seamlessly with the ever-changing horizon and long-range views beyond. Designed to capture both light and landscape, the home offers four bedrooms and three-and-a-half bathrooms across a thoughtfully designed open floor plan. The open-concept main living area is anchored by an interior stone fireplace, creating a sense of warmth and understated elegance while framing the surrounding mountain vistas. Hardwood floors throughout add warmth, while expansive windows invite the outdoors in. The effortless flow leads to a covered upper deck - complete with a second fireplace - perfect for year-round entertaining or quiet evenings overlooking the layered ridgelines. With two separate living areas, the home offers flexibility for hosting guests or creating private retreats within the residence. Outside, a charming yard and additional sitting area provide intimate spaces to enjoy the fresh mountain air and private, natural setting. A special combination of character, comfort, and sweeping views, this Holly Forest property embodies the best of mountain living.

Listed by Julia Banner of Silver Creek Real Estate Group,Inc.

$
$
%
$/month over payments
Federal 30-year interest rate: 6.58% last updated on Jul 23, 2026
* All Figures are estimates. Check with your bank or proposed mortgage company for actual interest rates.
This product uses the FRED® API but is not endorsed or certified by the Federal Reserve Bank of St. Louis.

Virtual TourSave FavoriteSchedule TourAsk A QuestionMore Details

60 Big Woods Road Glenville NC 28736

Glenville, NC60 Big Woods Road

Price$1,050,000

Est. Mortgage: $/month

MLS Number 1002904

  • Residential
  • Bedrooms 4
  • Bathroom 3
  • Acreage 3.42

Welcome to Laurel Pond, where mountain adventure meets peaceful retreat. Ideally located just minutes from the heart of Cashiers, this beautifully maintained 4-bedroom, 2 full and 1 half bath home with a 3 car garage offers the perfect balance of privacy, comfort, and convenience. Set on 3.42 acres within the exclusive Cedar High community, the property welcomes you with your own private pond, creating a serene first impression that only gets better as you arrive. Surrounded by thoughtfully designed landscaping with mature native plantings, the home invites outdoor living at its finest. An expansive deck stretches along the side of the house, offering the perfect setting for morning coffee, evening gatherings, or simply taking in the quiet beauty of the mountains. Inside, the main living area is warm and inviting, anchored by a gas fireplace with remote start, ideal for cozy nights in. The space flows effortlessly into the dining area and a well-appointed kitchen featuring Silestone quartz countertops and a generous island designed for entertaining. Function meets flexibility with a versatile room just off the kitchen, complete with a half bath, making it perfect for a home office, guest overflow, or creative space. The thoughtfully designed primary suite is a true retreat, featuring a spacious walk-in closet and a luxurious en-suite bath with heated tile floors, a walk-in shower, and a jetted tub. Private access to the deck and an adjoining sunroom create the perfect escape for quiet mornings or relaxing with a good book. Upstairs, two additional bedrooms share a full bath and overlook the main living space, adding architectural interest and a sense of openness. Quality craftsmanship is evident throughout with Andersen and Pella windows and doors, while practical upgrades like a whole-house generator and a 2024 HVAC system provide comfort and peace of mind year-round. Tucked away to offer tranquility, yet just moments from Cashiers' charming shops, dining, and entertainment, this Laurel Pond property captures the essence of refined mountain living.

Listed by Susan Mills and Sarah Strawn of Keller Williams Great Smokies

$
$
%
$/month over payments
Federal 30-year interest rate: 6.58% last updated on Jul 23, 2026
* All Figures are estimates. Check with your bank or proposed mortgage company for actual interest rates.
This product uses the FRED® API but is not endorsed or certified by the Federal Reserve Bank of St. Louis.

Virtual TourSave FavoriteSchedule TourAsk A QuestionMore Details

321 Nall Farm Road Highlands NC 28741

Highlands, NC321 Nall Farm Road

Price$1,000,000

Est. Mortgage: $/month

MLS Number 1002457

  • Residential
  • Bedrooms 2
  • Bathroom 2
  • Acreage 4.21

Misty Cove Great vacation or retirement home, located on over 4 acres with a lovely view, this cottage has 2 bedrooms 2 baths, plus an office that can convert legally to a bedroom. Fully renovated and in move-in condition, the living room features a stone fireplace, soaring ceiling and light floods in the wall of glass illuminating the great room living area. The lower level has expansion potential and currently has a laundry and workshop with ample storage

Listed by W. Terry Potts of Country Club Properties

$
$
%
$/month over payments
Federal 30-year interest rate: 6.58% last updated on Jul 23, 2026
* All Figures are estimates. Check with your bank or proposed mortgage company for actual interest rates.
This product uses the FRED® API but is not endorsed or certified by the Federal Reserve Bank of St. Louis.

Save FavoriteSchedule TourAsk A QuestionMore Details

832 Dunloggin Road Cullowhee NC 28723

Cullowhee, NC832 Dunloggin Road

Price$999,999

Est. Mortgage: $/month

MLS Number 1003521

  • Residential
  • Bedrooms 3
  • Bathroom 4
  • Acreage 19.38

True log cabin on 19+ private acres with sweeping N/NW views of Mount Le Conte and the Great Smoky Mountains - a rare mountain retreat unlike anything else on the market. Natural log finishes and stone travertine floors flow throughout this 3BR/3BA home, beginning with a soaring great room featuring cathedral ceilings and sliding doors that open to the landscape. The wrap-around porch is made for sunrise coffee and sunset gatherings. A large kitchen with built-in appliances and spacious dining area complete the main level. The primary ensuite boasts a double-sided fireplace and large bath with tub. Upstairs offers two bedrooms with queen beds (one ensuite). The open-air loft sleeps additional guests with two sets of bunks (convertible to twins) - ideal also as a game room or office. Comfortably sleeps 10: master king, two queen bedrooms, plus loft bunks. Long-range views of rolling valleys and distant ridgetops. Large shed perfect for woodworking or equipment storage. Private gate, potential for additional homesites - 17 min to Sylva, 9 min to WCU, 33 min to Lake Glenville (highest major lake east of the Mississippi). No drive-bys - shown by appointment only.

Listed by Spencer Kirkpatrick of Highlands Sotheby's International Realty - DT

$
$
%
$/month over payments
Federal 30-year interest rate: 6.58% last updated on Jul 23, 2026
* All Figures are estimates. Check with your bank or proposed mortgage company for actual interest rates.
This product uses the FRED® API but is not endorsed or certified by the Federal Reserve Bank of St. Louis.

Save FavoriteSchedule TourAsk A QuestionMore Details

1100 Claire Lane Highlands NC 28741

Highlands, NC1100 Claire Lane

Price$999,500

Est. Mortgage: $/month

Active With Contract

MLS Number 1002728

  • Residential
  • Bedrooms 3
  • Bathroom 3
  • Acreage 0.4

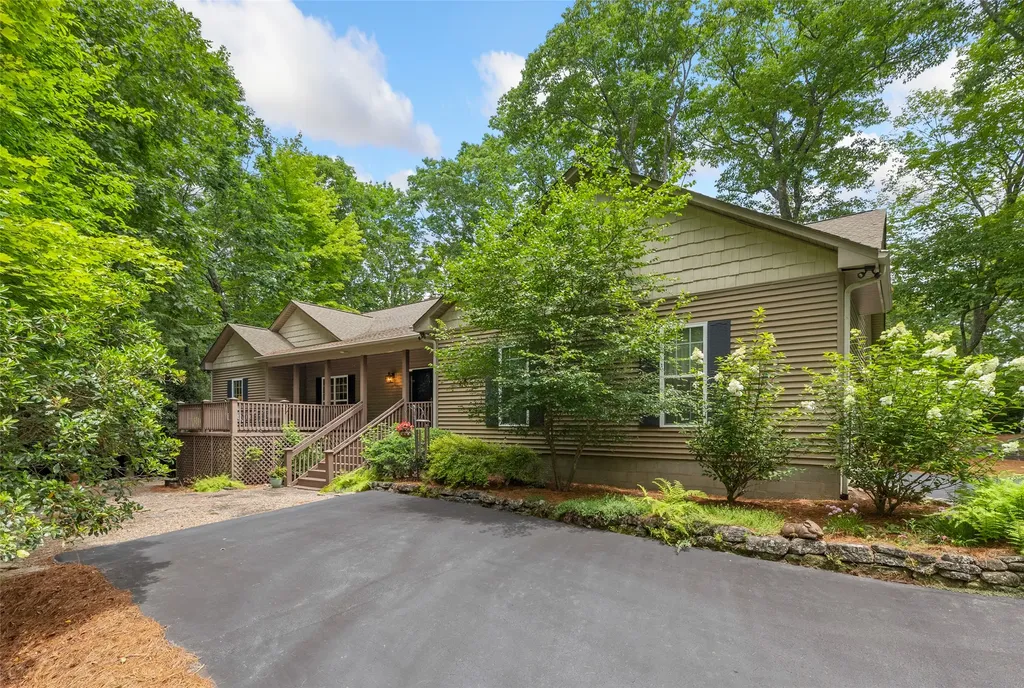
You must see this Chalet-Style Cottage in Highlands Falls Country Club that presents a rare opportunity in one of Highlands' most coveted settings! This charming 3-bedroom retreat offers easy mountain living with level entry, an open floor plan, and wood-burning stove. The main floor features the Primary Suite and opens to a spacious wraparound deck. Upstairs are two guest bedrooms, or use one as an office with an idyllic Romeo & Juliet balcony. Additional perks include a lower-level workshop/storage area, ample parking, and short-term rental eligibility. If you're "investment and/or income-property minded,” Highlands Falls CC accepts short-term rentals. Or you can move in right now to this turn-key cottage and enjoy all that Highlands has to offer. Every so often, the right investment comes along at the right time. Highlands, NC...come for the weekend...stay for a lifetime!

Listed by Patrick Gleeson of Christie's International Real Estate Highlands-Cashiers

$
$
%
$/month over payments
Federal 30-year interest rate: 6.58% last updated on Jul 23, 2026
* All Figures are estimates. Check with your bank or proposed mortgage company for actual interest rates.
This product uses the FRED® API but is not endorsed or certified by the Federal Reserve Bank of St. Louis.

Save FavoriteSchedule TourAsk A QuestionMore Details

151 Rein Deer Trail Cashiers NC 28717

Cashiers, NC151 Rein Deer Trail

Price$999,000

Est. Mortgage: $/month

MLS Number 1002159

  • Residential
  • Bedrooms 3
  • Bathroom 3
  • Acreage 1.69

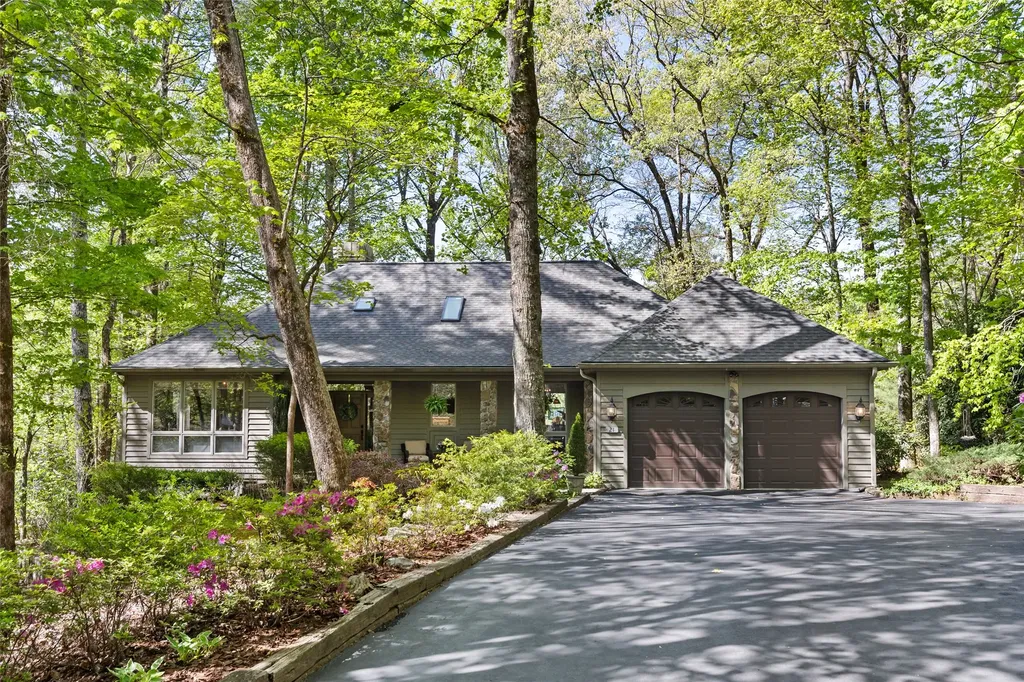
Whether you're searching for a full-time mountain retreat, a relaxing weekend getaway, or a smart investment property, this beautiful 3-bedroom, 3-bathroom home offers effortless mountain living with all the comforts of modern life. Perched at over 4,000 feet elevation on 1.69 acres, this property combines privacy and natural beauty with easy access to all that Cashiers has to offer. Enjoy the lush, professionally landscaped grounds filled with native plants, and a fully fenced yard-perfect for pets or play. Step inside to a bright, open living space centered around a striking stone gas-log fireplace. The living room opens through double glass doors to a screened-in back deck, where you can sip your morning coffee while taking in serene views of the forested backyard. The kitchen features a welcoming island for casual meals and connects seamlessly to a dining area ideal for gatherings with family and friends. A convenient laundry room just off the kitchen leads to one of the home's two garages. The primary suite, complete with an ensuite bath, is located on the main level along with two guest bedrooms and a full guest bath-making main-level living simple and comfortable. Downstairs, you'll find a spacious family room that opens directly to the fenced yard, creating a perfect space for movie nights, game days, or simply relaxing. The lower level also includes a full bath, a workshop/storage area, and access to the second garage. Just minutes from the dining, shopping, and entertainment options of downtown Cashiers, yet tucked away for peace and privacy, this home is a rare blend of mountain charm and everyday convenience.

Listed by Sarah Strawn and Nicole Ernst of Keller Williams Great Smokies

$
$
%
$/month over payments
Federal 30-year interest rate: 6.58% last updated on Jul 23, 2026
* All Figures are estimates. Check with your bank or proposed mortgage company for actual interest rates.
This product uses the FRED® API but is not endorsed or certified by the Federal Reserve Bank of St. Louis.

Virtual TourSave FavoriteSchedule TourAsk A QuestionMore Details

 "Based on information submitted to HCBOR as of July 26, 2026 6:43 AM UTC. All data is deemed reliable but is not guaranteed accurate by the MLS. All information should be independently reviewed and verified for accuracy. IDX information is provided exclusively for consumers’ personal, noncommercial use and may not be used for any purpose other than to identify prospective properties consumers may be interested in purchasing."