Western North Carolina Homes with a Pool

Browse listings for homes with a pool in Cashiers, Highlands, Sapphire, and surrounding areas. Register on our site to receive email updates when similar properties matching your criteria become available.

NC Homes for Sale with a Pool

Call Silver Creek Real Estate Group at 828-743-1999 for more information or to see any of the properties in person.

r=13-24
Lot 37 Longcliff Lane Lake Toxaway NC 28747

Lake Toxaway, NCLot 37 Longcliff Lane

Price$2,970,585

Est. Mortgage: $/month

MLS Number 1003722

  • Residential
  • Bedrooms 3
  • Bathroom 4
  • Acreage 0.46

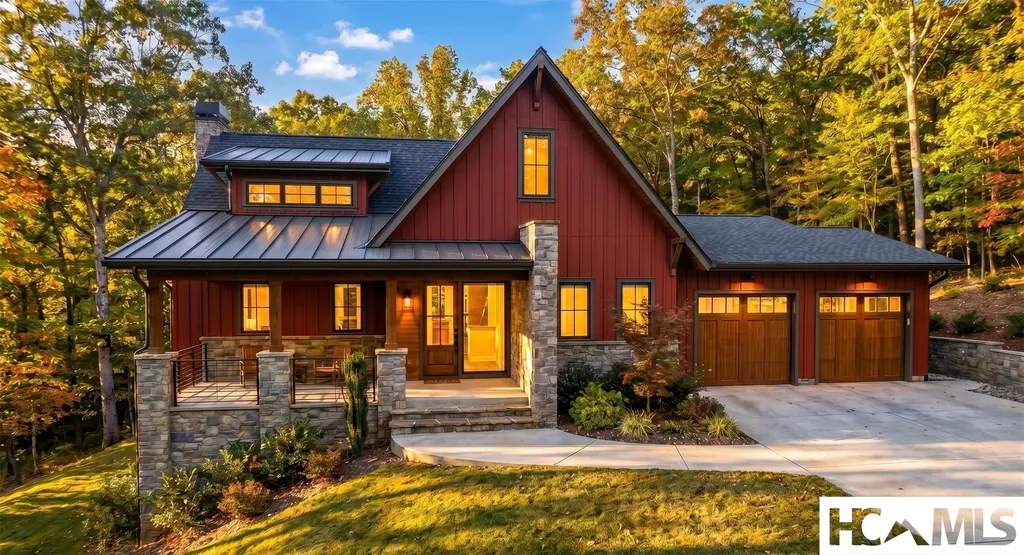
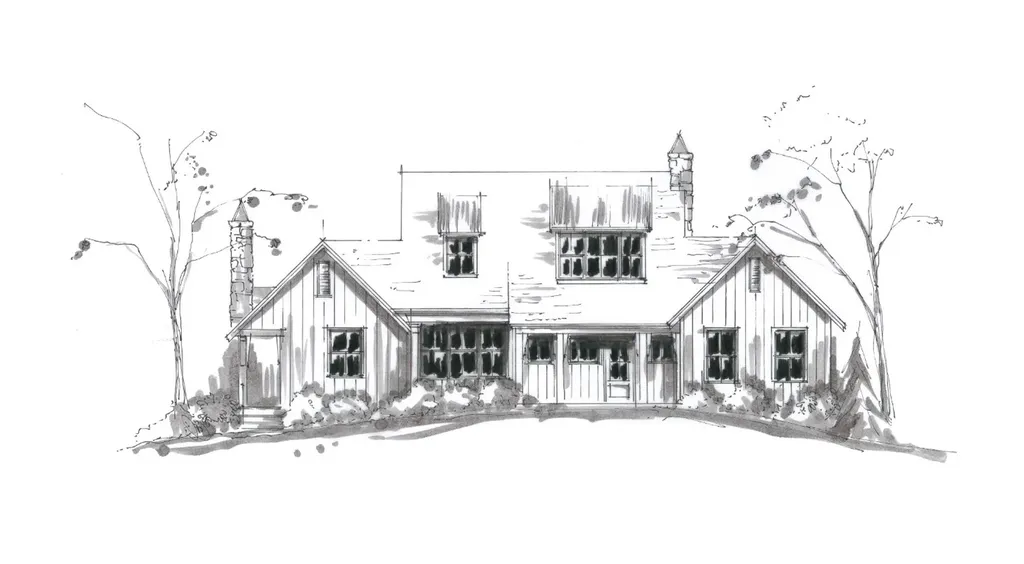
Welcome to Longcliff, a stunning mountain village on the Highlands Cashiers Plateau. This walkable community boasts breathtaking views, event lawns, wellness amenities, a 44-acre nature preserve, and a market with a cafe, all inviting you to create your modern mountain legacy. Longcliff features a unique mix of refined luxury homes, including house-and-lot packages on pre-paired homesites with architecturally optimized mountain design plans. Options also include Gorges View Townhomes and Camp Longcliff Townhomes. This Ravenrock 3B design is a proposed build, offering buyers the unique opportunity to personalize select finishes and design elements to reflect their individual style and preferences. Offering long-range views, an open floor plan, top end appliances and lighting, hardwood floors, tile, covered front porch, large folding doors open to deck with stone fireplace. Stop by our Discovery Center to learn more. Current pricing represents our founders' special and based on Ravenrock floorplan, ask about the details. AI GENERATED MODEL IMAGES ARE FOR REPRESENTATION ONLY. DETAILS, FINISHES, AND LANDSCAPES WILL BE DIFFERENT THAN SHOWN. SEE PLANS AND ELEVATIONS FOR CONSTRUCTION INFORMATION.

Listed by Lori Philips of Premier Sotheby's International Realty

$
$
%
$/month over payments
Federal 30-year interest rate: 6.58% last updated on Jul 23, 2026
* All Figures are estimates. Check with your bank or proposed mortgage company for actual interest rates.
This product uses the FRED® API but is not endorsed or certified by the Federal Reserve Bank of St. Louis.

Save FavoriteSchedule TourAsk A QuestionMore Details

CT-21 Silver Run Road Cashiers NC 28717

Cashiers, NCCT-21 Silver Run Road

Price$2,895,000

Est. Mortgage: $/month

Pending

MLS Number 1002215

  • Residential
  • Bedrooms 4
  • Bathroom 5
  • Acreage 1.09

Between two mountain ridges lies a broad grassy meadow where Silver Run Creek sparkles in the sun. This is Silver Run Reserve-a private, low-density mountain community spanning nearly 300 acres adjoining the Nantahala National Forest and a protected Nature Conservancy. Ideally located within Cashiers' prestigious southern corridor, just five minutes from the crossroads, the community preserves over 120 acres of shared natural space enhanced for outdoor enjoyment. A full-time Community Experience Coordinator ensures that luxury mountain living here feels effortless. This new-construction cottage, designed by Mark Paulin, offers approximately 3,000 heated square feet with four bedrooms and four-and-a-half baths, including two primary suites on the main level and two additional en-suite bedrooms upstairs. (Photography shown is of a completed cottage for example purposes only.) Silver Run Reserve's thoughtfully curated amenities include The Water Plant, a fitness and activity center featuring a gym, golf instruction and simulation lab, open recreation space, and sports viewing lounge; The Meadow House (est. completion 2026), with indoor/outdoor gathering areas, bar, and dining spaces served by a full commercial kitchen; and The Pool & Pool House, offering panoramic mountain and meadow views. Outdoor adventures abound with hiking trails, fishing, boating, swimming, and a calendar of curated events and experiences-all designed to celebrate the beauty and lifestyle of the Highlands-Cashiers Plateau.

Listed by Liz Harris of Cashiers Sotheby's International Realty

$
$
%
$/month over payments
Federal 30-year interest rate: 6.58% last updated on Jul 23, 2026
* All Figures are estimates. Check with your bank or proposed mortgage company for actual interest rates.
This product uses the FRED® API but is not endorsed or certified by the Federal Reserve Bank of St. Louis.

Save FavoriteSchedule TourAsk A QuestionMore Details

CT-20 Silver Run Road Cashiers NC 28717

Cashiers, NCCT-20 Silver Run Road

Price$2,750,000

Est. Mortgage: $/month

Pending

MLS Number 1000747

  • Residential
  • Bedrooms 4
  • Bathroom 5
  • Acreage 1

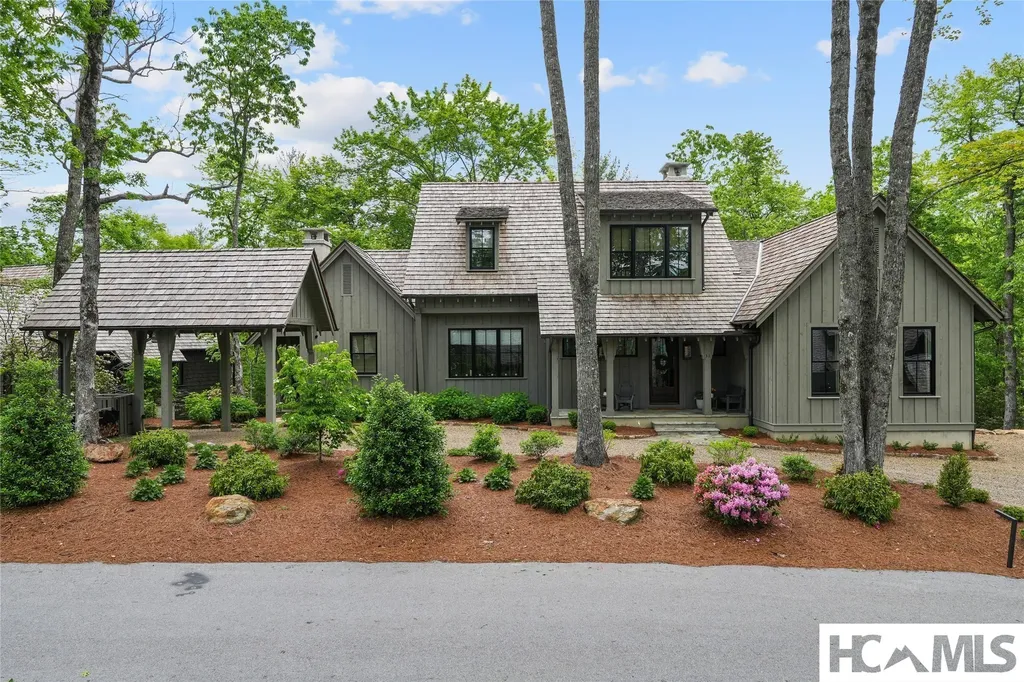
Between two North Carolina mountain ridges lies an expansive grassy meadow. Silver Run Creek winds along the middle, sparkling in the sunshine. This is Silver Run Reserve: A private, low density mountain community of nearly 300 acres adjoining the Nantahala National Forest and a Nature Conservancy. 120+ acres of the community have been reserved and enhanced as shared community space and a variety of activity-focused and natural amenities located within the prestigious southern corridor of Cashiers, just 5 minutes from the crossroads. These Mountain Cottages are a stunning pre-built package with the land and finished cottage included and have either beautiful mountain or wooded views. This cottage is a TS Adams designed home with approximately 3100+/- heated sq ft featuring a 4 bedroom / 4.5 bath floor plan with two master bedrooms on the main floor and two additional bedrooms on the second floor. Photos shown of a completed cottage are an EXAMPLE of this floor plan. Estimated Completion Date of this cottage is 2026. Silver Run Reserve offers many enjoyable desired amenities and activities: The Water Plant - a fitness and activity center which includes a gym, golf instruction and simulation lab, open recreation space, tv sports viewing area and more; The Meadow House(est. completion 2026) - Indoor/outdoor seating areas and bar, commercial kitchen, dining seating and more; The Meadow Pool and Pool House - Panoramic mountain & meadow views. Activities include Hiking Trails, Fishing, Boating and Swimming, Golf Simulator, and Curated events and experiences.

Listed by Liz Harris of Cashiers Sotheby's International Realty
$
$
%
$/month over payments
Federal 30-year interest rate: 6.58% last updated on Jul 23, 2026
* All Figures are estimates. Check with your bank or proposed mortgage company for actual interest rates.
This product uses the FRED® API but is not endorsed or certified by the Federal Reserve Bank of St. Louis.

Virtual TourSave FavoriteSchedule TourAsk A QuestionMore Details

842 New Trillium Way Cashiers NC 28717

Cashiers, NC842 New Trillium Way

Price$2,750,000

Est. Mortgage: $/month

Pending

MLS Number 1003658

  • Residential
  • Bedrooms 5
  • Bathroom 5
  • Acreage 0.79

Positioned to capture majestic views of Lake Glenville and just a stone's throw from The Landings at Trillium, this custom Arts & Crafts estate offers a rare blend of lakefront lifestyle, convenience, and timeless mountain living. Thoughtfully arranged across three spacious levels with two primary living areas, this five-bedroom, four-and-a-half-bathroom residence is furnished with exclusions and provides exceptional flexibility for multi-generational living. The home features a main-level primary suite with dual walk-in closets, complemented by a similar upper-level suite. Expansive decking on all three levels showcases the lake views, with cable-accented railings on the main and upper levels enhancing sightlines. The spacious kitchen, complete with bar seating, hardwood floors, granite countertops, and custom cabinetry, is perfectly positioned to take in the views while anchoring the main living space and flowing into the dining area. A main-level laundry room and powder room are conveniently located just off the attached two-car garage. Rich architectural elements, including real fieldstone, cedar shake and bark siding, wood beams, and both an indoor masonry fireplace and a wood-burning fireplace on the main-level deck, add authenticity throughout. The lower level offers a custom bunk room with two sets of built-in bunks, its own living area, two additional bedrooms, and access to an expansive deck for outdoor recreation and relaxed mountain living. Two office or bonus spaces on the upper level - one with a private deck and fireplace - offer versatility for work or relaxation. Designed for ease and comfort, the home is equipped with a generator, tankless water heater, whole-house water filtration and softener, surge protectors, and a monitored security system with fire, smoke, carbon monoxide, and window protection. Recent updates include a renovated 2025 primary bathroom with soaking tub, tiled shower, heated floors, and towel rack, a 2025 main-level furnace, and a 2026 lower-level air conditioner. Abundant storage and guest suites with deck access complete the layout. Located within Trillium Links & Lake Club - the only lakefront golf and full-amenity community within 10 minutes of Cashiers - residents enjoy an active lifestyle with an extensive calendar. Optional membership provides access to golf, dining, fitness, tennis, and lake activities, while the home's proximity and views make it a standout opportunity.

Listed by Bambi Famous Kaine of Silver Creek Real Estate Group,Inc.

$
$
%
$/month over payments
Federal 30-year interest rate: 6.58% last updated on Jul 23, 2026
* All Figures are estimates. Check with your bank or proposed mortgage company for actual interest rates.
This product uses the FRED® API but is not endorsed or certified by the Federal Reserve Bank of St. Louis.

Virtual TourSave FavoriteSchedule TourAsk A QuestionMore Details

305 Easy Springs Road Sapphire NC 28774

Sapphire, NC305 Easy Springs Road

Price$2,429,000

Est. Mortgage: $/month

MLS Number 1003204

  • Residential
  • Bedrooms 4
  • Bathroom 4
  • Acreage 3.96

Incredible newly completed open-floorplan mountain home with big southeasterly mountain views on 4 acres at 3400' elevation in gated Sapphire Ridge community of Sapphire Valley Resort. Huge open great room with big stone fireplace and lots of windows towards view. Multiple levels of big open and covered rear decks with outdoor fireplace overlooking panoramic mountain view. Big Master Suite on main level with lots of windows and deck access. Butler's Pantry and Big Enclosed Breezeway with grilling deck and 2 Car Garage. Gentle large knoll adjacent to home with walk-out lower level. Big family room plus 3 bedrooms and 2 bathrooms on lower level. Wonderful close-in gated Sapphire Valley Resort community with underground utilities and public water supply. Access to Sapphire Valley Resort Amenities including indoor/outdoor pools, exercise facilities, 2 lakes, 2 golf courses, tennis center, snow skiing and much more. To be completed early summer 2026! Enjoy the Blue Ridge Mountain Life!

Listed by Bill Kruckenberger of Sapphire Valley Real Estate

$
$
%
$/month over payments
Federal 30-year interest rate: 6.58% last updated on Jul 23, 2026
* All Figures are estimates. Check with your bank or proposed mortgage company for actual interest rates.
This product uses the FRED® API but is not endorsed or certified by the Federal Reserve Bank of St. Louis.

Save FavoriteSchedule TourAsk A QuestionMore Details

984 King Gap Road Highlands NC 28741

Highlands, NC984 King Gap Road

Price$2,395,000

Est. Mortgage: $/month

MLS Number 1003046

  • Residential
  • Bedrooms 5
  • Bathroom 6
  • Acreage 1.87

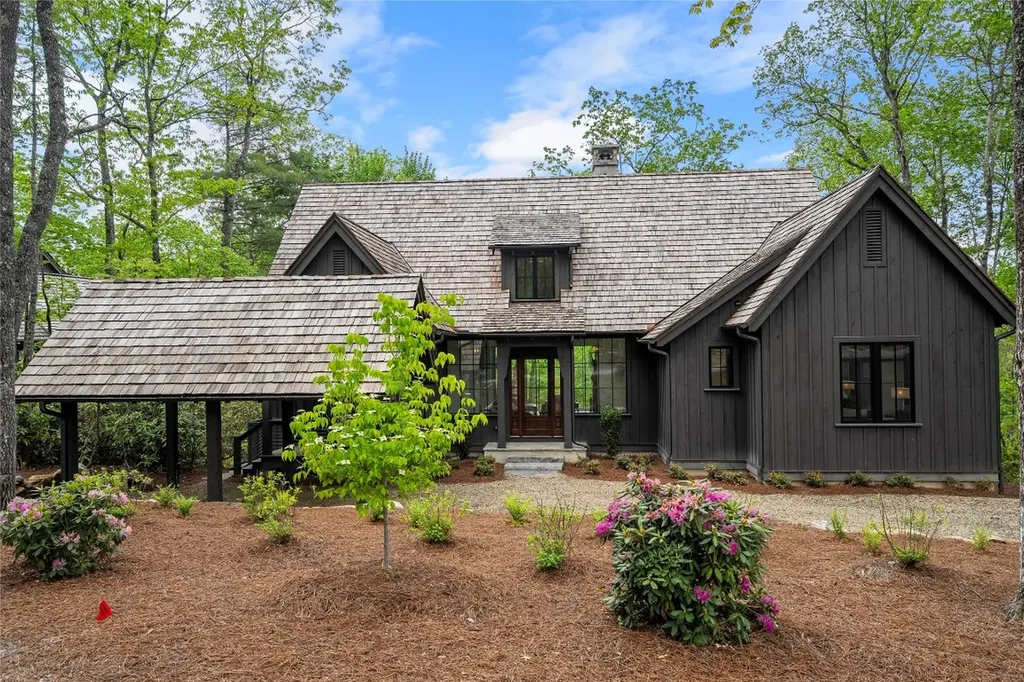
Perched to capture sweeping, panoramic views of the surrounding mountains and the dramatic face of Scaly Mountain, 984 King Gap Road is a beautifully maintained and thoughtfully designed retreat offering comfort, privacy, and effortless mountain living. The main level features a seamless flow, beginning with a well-appointed kitchen that opens to a warm and inviting den. A spacious living room extends into a light-filled sunroom, creating ideal spaces for both relaxing and entertaining. A striking two-sided fireplace elegantly connects the den and living area, enhancing the home's cozy ambiance. This level also includes a private guest suite, while the Primary Suite offers a serene escape complete with a separate space perfectly suited for an executive office or sitting room. The lower level is designed with guests in mind, featuring a second kitchen, living and dining areas-ideal for extended stays or long-term visitors. A sauna and dedicated exercise area further elevate the home's lifestyle offerings. Abundant storage throughout ensures both convenience and functionality. Modern efficiency meets comfort with a geothermal heating and cooling system, providing consistent climate control year-round, while an oversized generator adds an extra layer of peace of mind. Outdoor living is equally impressive, with expansive covered decks on both the main and lower levels-perfect for enjoying cool mountain breezes and breathtaking long-range views. The beautifully landscaped grounds showcase native plants and flowers, while a natural granite outcropping leads to a charming stone patio, creating a serene setting for outdoor gatherings. Additional features include a two-car garage and furnishings included, making this a true turnkey opportunity. Located within the gated King Mountain Club community, residents enjoy exceptional amenities including a clubhouse, large outdoor pool, tennis courts, stocked trout pond, and the convenience of a full-time onsite manager-offering the perfect blend of privacy, security, and mountain lifestyle.

Listed by Josephine Lovell and Cathy Garren of Highlands Sotheby's International Realty - DT
$
$
%
$/month over payments
Federal 30-year interest rate: 6.58% last updated on Jul 23, 2026
* All Figures are estimates. Check with your bank or proposed mortgage company for actual interest rates.
This product uses the FRED® API but is not endorsed or certified by the Federal Reserve Bank of St. Louis.

Save FavoriteSchedule TourAsk A QuestionMore Details

226 Sky Lake Drive Highlands NC 28741

Highlands, NC226 Sky Lake Drive

Price$1,995,000

Est. Mortgage: $/month

MLS Number 1003162

  • Residential
  • Bedrooms 3
  • Bathroom 5
  • Acreage 0.36

This totally renovated mountain retreat is a perfect blend of elegance and comfort, with 3,200 sf of seamless single-level living. Just a two-minute golf cart ride from the Highlands Falls clubhouse, swimming pool, croquet courts, and a fitness center, you can enjoy lunch, dinner, and a game of bridge or mahjong any time you want. Since you are just outside the Highlands Falls gates, you pay a much-reduced HOA fee. From the expansive deck, you will enjoy panoramic views of the lake and the 8 th and 9 th holes of Highlands Falls golf course with Big Bearpen Mountain in the background. Totally updated with comfort and function in mind, this beautifully renovated home lets you enjoy one-level living at its best. The spacious open concept living space combines charm and warmth with mountain chic. It features custom-milled shiplap walls in the main living areas and antique barnwood trim in several rooms, including the kitchen and coffee bar, adding to the home's charm and uniqueness. The primary suite boasts two spacious walk-in closets and heated tile floors in the ensuite bath. The bath includes a large shower, a beautiful granite-topped double sink vanity, and a private water closet. Two charming guest rooms, each with its own ensuite bathroom, are thoughtfully located on the opposite wing, providing privacy and seclusion for visitors. There is a powder room in the guest hall for guests' convenience. A spacious family room, currently used as an office, has 25-foot ceilings and barnwood beams. This room could be used as a game room or TV viewing area. Additional sleeping space could be added with a Murphy bed if desired. It could also function as a separate suite, since it has its own bathroom with a shower. Laundry and additional storage are also located here. The house has multiple areas for entertaining or seating, where adults and children can be separated yet still together. The massive windows in the sunroom, most of which are screened, can give the feeling of a screened-in porch, making the room a true four- season area. The cozy living room with a wood-burning fireplace is inviting in the fall and winter. There is an attached oversized two-car garage opening into the family room, providing easy access in inclement weather. The heated and cooled lower level provides golf cart storage and additional climate-controlled storage in an encapsulated space. The outdoor firepit area provides enjoyment on chilly evenings.

Listed by Joe Deckman of Highlands Sotheby's International Realty - DT

$
$
%
$/month over payments
Federal 30-year interest rate: 6.58% last updated on Jul 23, 2026
* All Figures are estimates. Check with your bank or proposed mortgage company for actual interest rates.
This product uses the FRED® API but is not endorsed or certified by the Federal Reserve Bank of St. Louis.

Virtual TourSave FavoriteSchedule TourAsk A QuestionMore Details

1848 Trays Island Road Sapphire NC 28774

Sapphire, NC1848 Trays Island Road

Price$1,995,000

Est. Mortgage: $/month

MLS Number 1002750

  • Residential
  • Bedrooms 4
  • Bathroom 4
  • Acreage 4.24

Perched high in elevation along the eastern Continental Divide, this quintessential mountain home offers everything one could desire in a peaceful retreat. Enjoy breathtaking long-and-short-range views, including stunning sunrises and dramatic rock faces of the Blue Ridge Mountains. Enjoy the amenities of living in the gated community of The Divide at Bald Rock, boasting estate-size lots and homes. The community features an equestrian facility, a beautiful expansive pavilion and direct access to trails of Panthertown National Forest. This is a unique life-style opportunity which also features completely paved access, and close proximity to town-providing both privacy and convenience. The main level includes a spacious primary bedroom, a large well-equipped kitchen ideal for entertaining, and a sun-filled living room with a cozy fireplace and expansive windows that frame the spectacular mountain views. Two additional bedrooms are also located on this level. Downstairs, you'll find a welcoming second living area with its own fireplace, an additional bedroom, and a large bunk room-perfect for hosting guests. Step outside to enjoy expansive decks overlooking the mountains and relax in the hot tub while taking in the breathtaking scenery. An extensive parking area and covered carport make hosting a large crowd easy and convenient. The home has an established rental history through Landmark Vacation Rentals, making it a fantastic opportunity for those seeking both a personal retreat and an investment property. Conveniently located near restaurants and shops of Sapphire Valley and Cashiers, the property also includes access to Sapphire Valley Master Association amenities, including: Three swimming pools, fitness facilities, two private lakes, picnic areas, playground and track. This beautiful mountain escape truly offers the perfect blend of relaxation and adventure.

Listed by Tonya Hensley of Landmark Realty Group - Frank Allen,Cashiers

$
$
%
$/month over payments
Federal 30-year interest rate: 6.58% last updated on Jul 23, 2026
* All Figures are estimates. Check with your bank or proposed mortgage company for actual interest rates.
This product uses the FRED® API but is not endorsed or certified by the Federal Reserve Bank of St. Louis.

Virtual TourSave FavoriteSchedule TourAsk A QuestionMore Details

Tbd Southshore Drive Tuckasegee NC 28783

Tuckasegee, NCTbd Southshore Drive

Price$1,975,000

Est. Mortgage: $/month

MLS Number 1003469

  • Residential
  • Bedrooms 3
  • Bathroom 4
  • Acreage 1.85

Introducing Homesite 670 in Bear Lake Reserve, a remarkable new construction opportunity designed by the acclaimed Moss Creek Designs. Perched high above the mountains near Sylva, NC, this stunning 3-bedroom, 3.5-bath retreat blends modern architecture with the timeless beauty of the Blue Ridge Mountains. Crafted with stone, timber, and expansive walls of glass, the home is designed to capture breathtaking mountain and lake views while creating a seamless connection to nature. The thoughtfully designed floor plan features a spacious great room, chef-inspired kitchen, dining area, upstairs den, and multiple outdoor living spaces with inviting fireplaces. Private decks off each bedroom provide the perfect setting for morning coffee or evenings beneath the stars. Located within the gates of Bear Lake Reserve, residents enjoy access to a private lake, marina, golf, tennis, pickleball, hiking trails, fishing, kayaking, boating, dining, fitness facilities, swimming, and year-round events. This exceptional home offers a rare opportunity to create a lasting family legacy in one of WNC premier mountain-lake communities! Come soon so you can pick out your own finishes and appliances!

Listed by Bernie Gilchrist of Sundog Realty

$
$
%
$/month over payments
Federal 30-year interest rate: 6.58% last updated on Jul 23, 2026
* All Figures are estimates. Check with your bank or proposed mortgage company for actual interest rates.
This product uses the FRED® API but is not endorsed or certified by the Federal Reserve Bank of St. Louis.

Virtual TourSave FavoriteSchedule TourAsk A QuestionMore Details

1839 Grandview Drive Tuckasegee NC 28783

Tuckasegee, NC1839 Grandview Drive

Price$1,935,000

Est. Mortgage: $/month

MLS Number 1002594

  • Residential
  • Bedrooms 3
  • Bathroom 6
  • Acreage 1.35

Sitting at just over 3,500 feet in elevation, 1839 Grandview Drive in Tuckasegee offers the best of Western North Carolina living-cooler summer evenings, fewer insects, and crisp mountain air that invites you to leave the windows open. This Bear Lake Reserve retreat captures the long-range, layered mountain views buyers come to the region for. From the moment you step inside, your eye is drawn through the open, light-filled living spaces to rolling ridgelines and shimmering views of Bear Creek Lake below. In the distance, Sol's Creek Falls-a stunning 100+ foot waterfall-adds another breathtaking focal point to the already impressive panorama. Positioned directly above the #1 green of the one-of-a-kind 9-hole Nicklaus Design executive golf course, the home enjoys front-row golf course views while maintaining an elevated sense of privacy. The thoughtfully designed floor plan blends modern luxury with rustic mountain charm. Expansive windows flood the home with natural light, while warm textures and quality finishes create an inviting atmosphere. The main living areas flow effortlessly, ideal for entertaining after a day on the course or lake. Outdoor living is just as compelling. The hot tub is perfectly positioned to capture the same sweeping vistas, making sunset evenings a year-round highlight. Practical upgrades add comfort and peace of mind, including a spacious two-car garage and a finished room above with a new mini-split HVAC system-perfect for guests, a home office, media room, or fitness space. A fenced side yard provides flexibility for pets or added privacy, and the 22kW whole-home generator ensures reliable power in any season. The grounds have been professionally landscaped with native plantings that enhance the natural mountain setting while providing year-round color and texture. Located within the gated, amenity-rich community of Bear Lake Reserve, residents enjoy a private beach and marina on Bear Creek Lake, tennis and pickleball courts, exclusive fly fishing on Robinson Creek, and direct hiking access into Panthertown Valley-often called the “Yosemite of the East.” With lake activities, dining, fitness facilities, and a vibrant social calendar, this property delivers elevated views, premium finishes, waterfall scenery, and world-class amenities in one exceptional offering. Schedule your showing today.

Listed by Joey Laughridge of Howard Hanna Beverly-Hanks

$
$
%
$/month over payments
Federal 30-year interest rate: 6.58% last updated on Jul 23, 2026
* All Figures are estimates. Check with your bank or proposed mortgage company for actual interest rates.
This product uses the FRED® API but is not endorsed or certified by the Federal Reserve Bank of St. Louis.

Virtual TourSave FavoriteSchedule TourAsk A QuestionMore Details

1624 Tower Road Sapphire NC 28774

Sapphire, NC1624 Tower Road

Price$1,599,990

Est. Mortgage: $/month

MLS Number 1002870

  • Residential
  • Bedrooms 3
  • Bathroom 4
  • Acreage 7.48

CALLING ALL INVESTORS AND MOUNTAIN DREAMERS! Don't be fooled by the unassuming exterior-this remarkable modern mountain retreat unfolds into an expansive living space with breathtaking long-range views. Perched high above Sapphire Valley, the home captures panoramic 60+ mile mountain vistas, with unforgettable sunrises and sunsets that truly take your breath away. This fully furnished (with minor exceptions) income-producing property is one of the most successful vacation rentals in the area, generating $150,000+ annually with bookings already filling through October and beyond. The home rents year-round, and the current owners are happy to share their proven tips for consistently booking it-an incredible opportunity for a property that could pay for itself in just over 10 years. Inside, the home lives comfortably for everyday mountain living but expands beautifully when friends and family arrive. The main level offers two bedrooms and two baths, an additional bonus/flex space, while the lower level opens up additional space, including another primary bedroom, bonus sleeping areas, a second living room, a game room, a kitchenette, and an additional view deck with a firepit below.. Whether it's a quiet weekend escape or a gathering that keeps growing as friends invite friends, this is the kind of home that rises to the occasion with room to spare. The heart of the home is the open-concept living, dining, and kitchen area, where vaulted ceilings and a stone gas fireplace frame the incredible scenery. Expansive decks on both levels showcase a 120-degree long-range view, with the distant lights of Clemson University twinkling in the evening. Situated on 7.48 acres, with streams and mini waterfalls, the property offers exceptional privacy. The adjoining 5.62-acre lot is also available for an additional cost for expansion or a future family compound. Complete with a two-car garage, multiple entertaining spaces, and access to Sapphire Valley Resort amenities, this mountain escape is conveniently located near shopping, dining, hiking, waterfalls, and just one hour from Asheville Regional Airport. Don't miss out on this amazing home with views that seem to last forever-and an opportunity that won't. Properties like this, combining breathtaking long-range mountain views, proven income, and room to gather everyone you know, rarely come along and are truly once-in-a-lifetime.

Listed by Daniel Doughty of EXP Realty LLC

$
$
%
$/month over payments
Federal 30-year interest rate: 6.58% last updated on Jul 23, 2026
* All Figures are estimates. Check with your bank or proposed mortgage company for actual interest rates.
This product uses the FRED® API but is not endorsed or certified by the Federal Reserve Bank of St. Louis.

Virtual TourSave FavoriteSchedule TourAsk A QuestionMore Details

343 Round Hill Road Sapphire NC 28774

Sapphire, NC343 Round Hill Road

Price$1,512,000

Est. Mortgage: $/month

MLS Number 1003564

  • Residential
  • Bedrooms 3
  • Bathroom 5
  • Acreage 0.8

Inspired by the timeless design of Frank Lloyd Wright, this exceptional custom home by acclaimed architect Jim Fox is a true architectural masterpiece. Privately nestled on beautifully landscaped grounds in an established neighborhood with easy access to Hwy 64, it offers distinctive architecture, exceptional craftsmanship, and outstanding energy efficiency. The dramatic two-story great room features a floor-to-ceiling stone fireplace (gas or wood-burning), open staircase, cantilevered gallery walkway, mission-style built-ins, wet bar, and spacious dining area with custom buffet cabinetry. The gourmet kitchen includes a Capital dual-fuel range, granite countertops, abundant cabinetry, cove lighting, walk-in pantry with wine storage, and breakfast area opening to a covered screened porch and open deck. Energy-efficient features include a new 2026 roof, geothermal HVAC, radiant floor heating, three tankless water heaters, security system with cameras, and 15 skylights with remote-controlled blinds. The primary suite offers custom built-ins, a spa bath with two-person jetted tub, separate shower, walk-in closet, and adjoining private studio with exterior entrance. Two additional ensuite bedrooms are upstairs. Flexible spaces include an office/4th bedroom with stone electric fireplace and cork floors, exercise room with sauna opening to the patio and level fenced backyard, plus a large workshop between the 2 car garage &kitchen entrance. Sapphire Valley amenities are optional. Golf cart access to CCSV (membership by invitation). A rare opportunity to own one of the area's most distinctive custom mountain homes.

Listed by Lesley Howard of Landmark Realty Group - Frank Allen,Cashiers

$
$
%
$/month over payments
Federal 30-year interest rate: 6.58% last updated on Jul 23, 2026
* All Figures are estimates. Check with your bank or proposed mortgage company for actual interest rates.
This product uses the FRED® API but is not endorsed or certified by the Federal Reserve Bank of St. Louis.

Save FavoriteSchedule TourAsk A QuestionMore Details

 "Based on information submitted to HCBOR as of July 25, 2026 9:13 PM UTC. All data is deemed reliable but is not guaranteed accurate by the MLS. All information should be independently reviewed and verified for accuracy. IDX information is provided exclusively for consumers’ personal, noncommercial use and may not be used for any purpose other than to identify prospective properties consumers may be interested in purchasing."