Western North Carolina Homes with a Pool

Browse listings for homes with a pool in Cashiers, Highlands, Sapphire, and surrounding areas. Register on our site to receive email updates when similar properties matching your criteria become available.

NC Homes for Sale with a Pool

Call Silver Creek Real Estate Group at 828-743-1999 for more information or to see any of the properties in person.

r=25-36
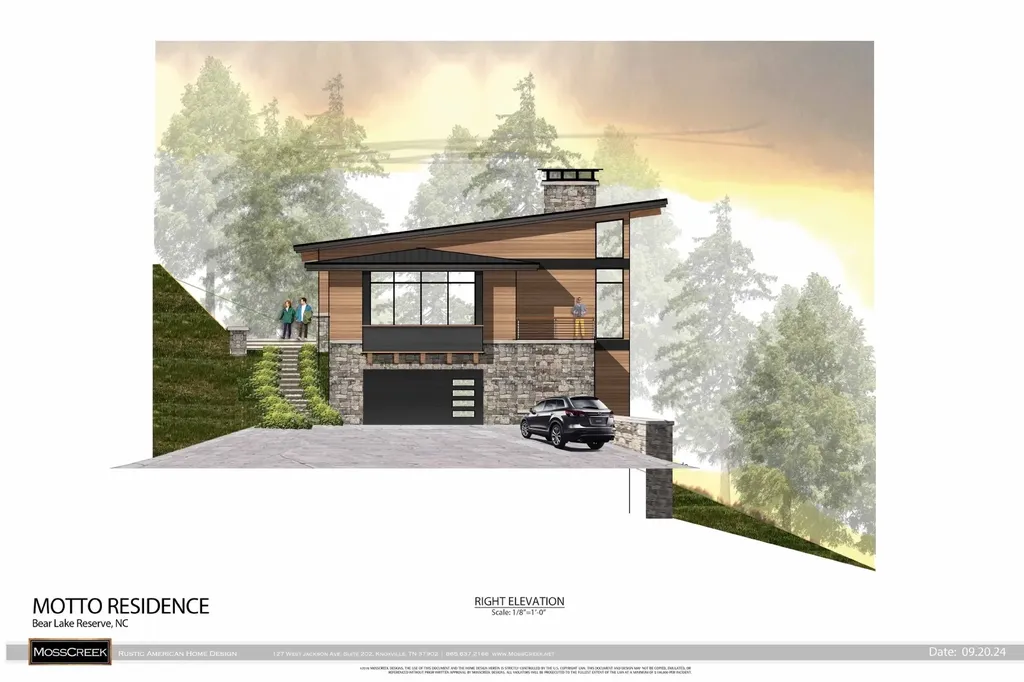
98 Eagle Watch Drive Tuckasegee NC 28783

Tuckasegee, NC98 Eagle Watch Drive

Price$1,500,000

Est. Mortgage: $/month

MLS Number 1003358

  • Residential
  • Bedrooms 3
  • Bathroom 6
  • Acreage 0.63

Nestled on a private cove of pristine Bear Creek Lake in the gated Bear Lake Reserve, "The Mustard Seed" is an Arts & Crafts-style lakefront retreat offering sweeping long-range vistas and direct water access. The gourmet kitchen features a huge island, gas range and bar seating, plus a formal dining room. Main level living includes a large family room, screened porch and expansive wraparound decks on both levels with panoramic views of the lake and Cedar Cliff rock outcropping. Three bedrooms and three baths plus an art loft/office with inspiring lake views. Finished guest quarters on the lower level with a morning kitchen (sink, mini fridge, microwave, coffee bar) provide private space for guests or in-law living. Single attached Golf Cart/Side-by-Side Garage, Oversize Double Detached Garage with storage. Shared dock for boat, kayaks and toys. Furnishings negotiable; sale includes boat, kayaks and paddle board. Private gated mountain-lake resort with Jack Nicklaus-designed 9-hole golf, Lake Club with full-service dining, pools, lake access, tennis, fitness and more. Come see and feel the Rustic Elegance of Bear Lake Reserve!

Listed by Bernie Gilchrist of Sundog Realty

$
$
%
$/month over payments
Federal 30-year interest rate: 6.58% last updated on Jul 23, 2026
* All Figures are estimates. Check with your bank or proposed mortgage company for actual interest rates.
This product uses the FRED® API but is not endorsed or certified by the Federal Reserve Bank of St. Louis.

Virtual TourSave FavoriteSchedule TourAsk A QuestionMore Details
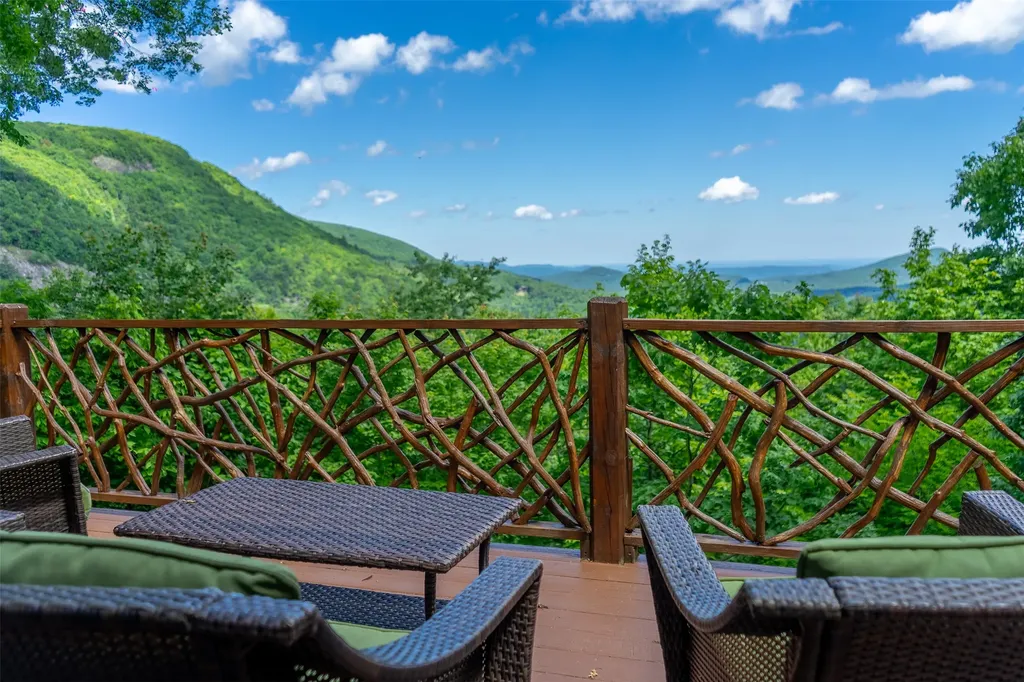
41 Fox Falls Lane Highlands NC 28741

Highlands, NC41 Fox Falls Lane

Price$1,500,000

Est. Mortgage: $/month

MLS Number 1003473

  • Residential
  • Bedrooms 4
  • Bathroom 4
  • Acreage 2.2

NO BETTER VIEWS! Perched in the highly desirable King Mountain community, this beautifully updated mountain retreat captures the essence of Highlands living with extraordinary long-range mountain views, cool summer breezes, and the peaceful privacy buyers are searching for. Designed with entertaining and relaxed mountain living in mind, the spacious open floor plan flows beautifully for gatherings with family and friends. Expansive windows frame breathtaking mountain vistas where clouds drift and change shapes across layered blue ridges-creating a view that never grows old. The main level features three bedrooms, including a generous primary suite with a lavish bath and private doors opening onto spacious decks perfectly positioned to enjoy the scenery and fresh mountain air. The inviting lower level offers exceptional flexibility with a large TV/media room, additional bedroom and bath, and multiple sitting or sleeping areas ideal for reading, relaxing, overflow guests, or creating the ultimate bunk room retreat. Whether envisioned as a cozy man cave, private guest quarters, or a fun "Camp Merriwood," tucked out of sight, the possibilities are endless. Beautifully updated interiors and 3 bedrooms on the main floor! Expansive outdoor living spaces Exceptional mountain views!! Cool Highlands summer temperatures This is the kind of mountain home people dream about-comfortable, spacious, and centered around unforgettable views that truly are a view to buy for. Enjoy your favorite beverage while sitting around the fire-pit on the back porch. This house is ALL about the view, quiet surroundings, living in a private gated community with landscaped and paved roads, a heated pool, tennis court & a clubhouse. This is the type of place where people feel free to walk their dog and themselves! This home has a spacious 2 car garage for kayaks etc! High Speed internet, quiet beautiful neighborhood all tucked behind the security gates of King Mountain. Let's go take a look. .. this house is worth the trip. Visit www. KingMountainClub.org for community information.

Listed by Pat Allen and Julie Osborn of Pat Allen Realty Group

$
$
%
$/month over payments
Federal 30-year interest rate: 6.58% last updated on Jul 23, 2026
* All Figures are estimates. Check with your bank or proposed mortgage company for actual interest rates.
This product uses the FRED® API but is not endorsed or certified by the Federal Reserve Bank of St. Louis.

Virtual TourSave FavoriteSchedule TourAsk A QuestionMore Details
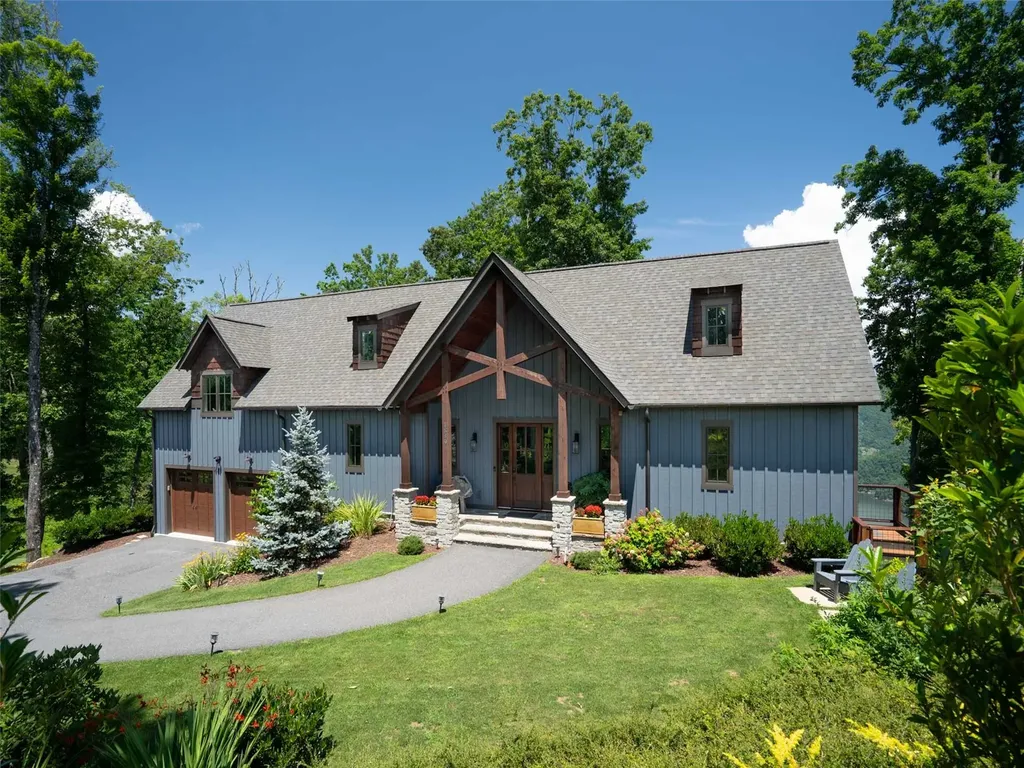
86 Indigo Bunting Court Tuckasegee NC 28783

Tuckasegee, NC86 Indigo Bunting Court

Price$1,389,000

Est. Mortgage: $/month

MLS Number 1003595

  • Residential
  • Bedrooms 3
  • Bathroom 4
  • Acreage 0.76

Picture perfect best describes this beautifully appointed, fully furnished 3-bedroom, 3.5-bath quality custom built home. Perched mid-mountain and just above the lake, this retreat blends refined mountain living with effortless access to the lake club, golf course and amenities. Thoughtfully designed across two levels, the home captures sweeping, year-round lake views while offering comfortable gathering spaces both inside and out. The main level welcomes you with an open-concept living area, with natural light pouring into the home from expansive windows that reveal the natural beauty beyond. The great room features vaulted ceilings and a natural stone gas fireplace that flow seamlessly into a spacious dining area. Your family and friends will enjoy gathering in the gourmet kitchen that includes high-end appliances and a large quartz kitchen island with the functional addition of built-in cabinets and drawers for extra storage. The primary suite is conveniently located on this level, with two walk-in closets and a full bathroom. “Wow” is all that you will say as you step outside to the show-stopping upper deck, featuring both covered and uncovered areas so you can enjoy the scenery in any season. The lower level features a living room which opens to a covered walk-out deck, two sizable ensuite bedrooms offering comfort and privacy for guests, and a versatile flex space that is currently being used as a home office/den. Outside, the property has been professionally landscaped, with a driveway that offers plenty of parking and that leads to a detached garage with ample storage for your lake, mountain and hiking accessories. The Lake Club offers fine dining, the Tap Room, the Bear n Bean store, a theater, fitness center and open and covered decks with views of beautiful Bear Creek Lake and the mountains. The Lake Club has a large, heated pool with a separate Kids pool, along with 2 hot tubs. Bear Lake Reserve's Marina offers guests access to power boats, kayaks and canoes. Up at the summit, you can enjoy the 9-hole Jack Nicklaus golf course and a driving range. Bear Lake Reserve is a very active community with many events throughout the year. Come to the mountains and enjoy the 4 seasons and all that beautiful Bear Lake Reserve has to offer either as a year-round owner or, when not enjoying your mountain getaway, make it available as a vacation rental!

Listed by John Lefner of BLR Realty LLC

$
$
%
$/month over payments
Federal 30-year interest rate: 6.58% last updated on Jul 23, 2026
* All Figures are estimates. Check with your bank or proposed mortgage company for actual interest rates.
This product uses the FRED® API but is not endorsed or certified by the Federal Reserve Bank of St. Louis.

Virtual TourSave FavoriteSchedule TourAsk A QuestionMore Details
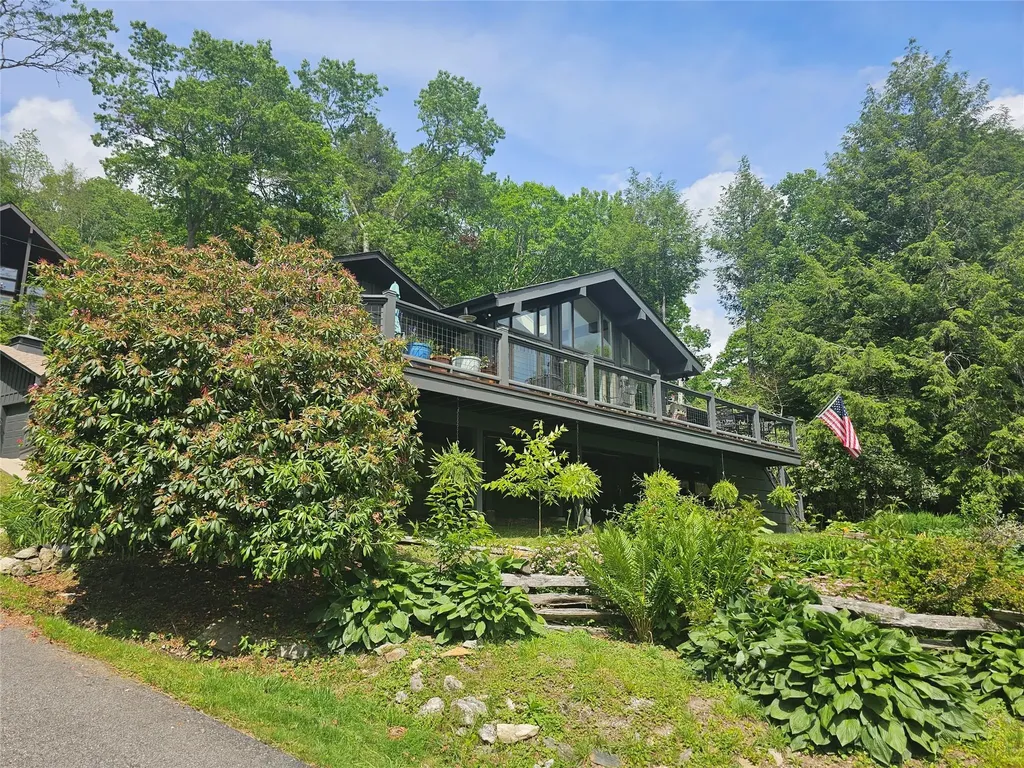
193 Cucumber Court Sapphire NC 28774

Sapphire, NC193 Cucumber Court

Price$1,350,000

Est. Mortgage: $/month

MLS Number 1002901

  • Residential
  • Bedrooms 3
  • Bathroom 4
  • Acreage 0.69

Introducing “The Lookout”, a striking mountain lodge nestled within the coveted Whisper Lake community. This exceptional log home captures the very essence of Sapphire living, blending refined rustic elegance with modern comfort in a serene, private setting. A gentle approach reveals a charming garden area and an effortless half-moon driveway for easy arrival and departure. From the moment you step inside, the home's dramatic cathedral ceilings and commanding floor-to-ceiling stone fireplace create a warm yet sophisticated mountain ambiance. The main level is thoughtfully designed for both everyday living and entertaining. The open-concept kitchen flows seamlessly into the dining area and out to the deck, perfect for indoor-outdoor living, while a breakfast bar, a powder room, and a functional laundry/mudroom with a covered breezeway to the garage add convenience and practicality. Expansive covered and screened decks invite you to take in sweeping Blue Ridge vistas, ideal for morning coffee, evening cocktails, or gathering with friends around the grill. Above, a versatile loft provides an inviting space for a home office, reading nook, or additional lounge space. A spacious primary suite offers a peaceful retreat, complete with soaring ceilings, dual walk-in closets, and a well-appointed ensuite bathroom. The lower level is equally impressive, offering two guest bedrooms, two full bathrooms, and a fully equipped kitchenette, creating an ideal space for hosting family and friends. A second stone fireplace anchors the living area, while a bonus room and game space enhance the home's entertainment appeal. Step outside to the covered deck and enjoy the year-round luxury of a private hot tub. Updates include a new roof in 2023 and the added peace of mind of a home generator. High-speed fiber optic internet ensures seamless connectivity. Ownership in Whisper Lake provides access to a private lake for paddleboarding, fishing, and relaxation. Residents also enjoy access to Sapphire Valley Resort amenities, featuring golf, tennis, pickleball, indoor and outdoor swimming pools, a fitness center, hot tub, sauna, miniature golf, Lake Fairfield, a ski and tubing slope, and year-round social and recreational activities. Offered turnkey and fully furnished, “The Lookout” presents a rare opportunity that's equally suited as a refined mountain retreat or full-time residence, delivering an unparalleled lifestyle in the heart of Sapphire.

Listed by Parker Anderson of Silver Creek Real Estate Group,Inc.

$
$
%
$/month over payments
Federal 30-year interest rate: 6.58% last updated on Jul 23, 2026
* All Figures are estimates. Check with your bank or proposed mortgage company for actual interest rates.
This product uses the FRED® API but is not endorsed or certified by the Federal Reserve Bank of St. Louis.

Virtual TourSave FavoriteSchedule TourAsk A QuestionMore Details

161 Chestnut Trace Lake Toxaway NC 28747

Lake Toxaway, NC161 Chestnut Trace

Price$1,350,000

Est. Mortgage: $/month

MLS Number 1002976

  • Residential
  • Bedrooms 3
  • Bathroom 3
  • Acreage 1.96

Lake Toxaway Gem - Offered Fully Furnished: Thoughtfully designed and beautifully curated, this mountain retreat is offered completely furnished and is ideally located just 1.5 miles (approximately 3 minutes) from the prestigious Lake Toxaway Country Club and the ever-popular Greystone Inn. This three-bedroom, three-bath, single-level home is nestled on a private 1.96-acre lot within Lake Toxaway Estates, offering a rare sense of seclusion with no neighbors in sight-yet convenient access to the area's most sought-after amenities. Inside, soaring tongue-and-groove cathedral ceilings and transom windows fill the great room with natural light, while 10-foot ceilings and 8-foot doors throughout reflect refined craftsmanship. The thoughtfully designed split-bedroom plan provides privacy and comfort for both owners and guests. Designed for effortless mountain living, the home features a screened porch with a wood-burning fireplace, perfect for enjoying the surrounding natural beauty year-round. Inside, a native stone fireplace anchors the great room, creating a warm and inviting space for cozy evenings.The well-appointed kitchen serves as the heart of the home-ideal for gathering and entertaining. The serene primary suite offers a peaceful retreat with private access to the back porch.Throughout the home, each room enjoys a connection to the surrounding landscape-there truly isn't a bad view. The generously sized secondary bedrooms are private and well-positioned, offering lovely views and a comfortable sense of separation, with ample storage throughout. Enjoy the peaceful privacy and scenic beauty this property offers, with gentle walking trails leading to a tranquil creek, a fenced yard perfect for pets, and ample parking for guests. Whether enjoying the social scene or the award-winning golf course at the nearby club (membership required), or simply embracing the tranquility of this setting, this home offers a rare opportunity to experience the very best of mountain living. This lovely mountain cottage is a special retreat-easy to live in and even easier to love. BE SURE CHECK OUT THE VIDEO. **Note- Select amenities are available through club membership. **Matterport Tour available.

Listed by Tracy Patterson of Highlands Sotheby's International Realty - DT, Merry Soellner of Cashiers Sotheby's International Realty

$
$
%
$/month over payments
Federal 30-year interest rate: 6.58% last updated on Jul 23, 2026
* All Figures are estimates. Check with your bank or proposed mortgage company for actual interest rates.
This product uses the FRED® API but is not endorsed or certified by the Federal Reserve Bank of St. Louis.

Virtual TourSave FavoriteSchedule TourAsk A QuestionMore Details

93 S Buckberry Drive Sapphire NC 28774

Sapphire, NC93 S Buckberry Drive

Price$1,349,000

Est. Mortgage: $/month

MLS Number 1002703

  • Residential
  • Bedrooms 5
  • Bathroom 5
  • Acreage 0.79

Located in the mountains of Sapphire with a wonderful mountain view, this five-bedroom, five-bathroom home with an additional office offers generous space and a functional layout suited for both full-time living and entertaining. The main level features a bright living room with oversized windows and French doors, providing abundant natural light. The adjacent kitchen includes an island, ample counter space, and a breakfast bar, and opens to the dining area, where a stone fireplace adds character and warmth. Also on the main level are the primary suite with a private bathroom and a walk-in California closet, along with a guest bedroom with an ensuite bath and a dedicated office. Upstairs, a spacious family room with a fireplace is accompanied by two bedrooms with ensuite bathrooms and walk-in closets, as well as an additional guest bedroom. Outdoor spaces include a covered front porch with ample seating, a screened back porch, and a stone firepit area. A manmade water feature meanders around three sides of the house, adding a distinctive landscape element. The property also includes an attached two-car garage and additional parking off the driveway. The bathrooms and kitchen have been remodeled with updated counters, cabinetry, and fixtures. Floors have been refreshed, the carpet replaced, and the entire interior of the house repainted. The garage floor has been finished with fresh epoxy. Holly Forest is located within a short drive to the unique shops, world-class dining, and distinctive culture of the resort village of Cashiers. Nature lovers will enjoy the nearby picturesque National Forest with waterfalls, overlooks, hiking trails, and a wide range of flora and fauna. Residents enjoy access to the incredible amenities of Sapphire Valley Master Association. These include the 50-acre Lake Fairfield, Red Bird Golf Links, a nine-hole golf course, one indoor and two outdoor swimming pools, tennis courts, pickleball courts, a health club, a game room, miniature golf, a ski and tubing slope, musical concerts, and more. Sapphire Valley is also home to two private golf and country clubs, the Country Club of Sapphire Valley and Burlingame Country Club (membership by invitation only).

Listed by Marsha Bricker of Silver Creek Real Estate Group,Inc.

$
$
%
$/month over payments
Federal 30-year interest rate: 6.58% last updated on Jul 23, 2026
* All Figures are estimates. Check with your bank or proposed mortgage company for actual interest rates.
This product uses the FRED® API but is not endorsed or certified by the Federal Reserve Bank of St. Louis.

Virtual TourSave FavoriteSchedule TourAsk A QuestionMore Details

394 Rendezvous Ridge Cashiers NC 28717

Cashiers, NC394 Rendezvous Ridge

Price$1,299,000

Est. Mortgage: $/month

MLS Number 1003691

  • Residential
  • Bedrooms 4
  • Bathroom 5
  • Acreage 0.17

Hummingbird Haven is a welcoming four-bedroom, four-and-a-half-bathroom mountain home in the sought-after Trillium Village community, ideally located just moments from the clubhouse and future Landings lakefront venue. Offering a peaceful setting and an ideal floor plan for entertaining family and friends, this home combines convenience with the relaxed mountain lifestyle that makes Trillium so desirable. The inviting great room features soaring cathedral wood ceilings, hardwood floors, a stunning wood-burning stone fireplace, and abundant natural light. The adjoining kitchen is beautifully appointed with granite countertops, new kitchen island, stainless steel appliances, and a bright dining area. Designed for mountain living, the main-level screened porch extends the living space with its own stone fireplace and built-in grill, while a second screened porch on the lower level provides another inviting outdoor gathering space. A covered front porch completes the home's welcoming outdoor living areas. The main-level primary suite features a spacious bathroom with a soaking tub, separate shower, and dual vanities. Upstairs, a private guest suite with its own bathroom offers a quiet escape. The lower level includes a generous family room with a kitchenette and two additional guest suites. All four bedrooms feature private ensuite bathrooms, providing exceptional comfort and privacy for family and guests alike. A workshop and additional crawl space storage offer ample room for tools, outdoor gear, and seasonal items. Offered mostly furnished, Hummingbird Haven is ready to enjoy as a full-time residence, mountain getaway, or investment opportunity. Optional membership to Trillium Links & Lake Club is available by invitation and offers championship golf, tennis, pickleball, croquet, a fitness center, swimming pool, shared boat docks on Lake Glenville, dining at the beautifully renovated clubhouse completed in 2023, and the exciting new lakefront venue, The Landings, currently under construction. Conveniently located just minutes from the Cashiers Crossroads, you'll enjoy easy access to boutique shopping, exceptional dining, The Village Green, community events, hiking trails, and everything that makes the Cashiers-Highlands Plateau such a special place to call home.

Listed by Cassie Neal of Silver Creek Real Estate Group,Inc.

$
$
%
$/month over payments
Federal 30-year interest rate: 6.58% last updated on Jul 23, 2026
* All Figures are estimates. Check with your bank or proposed mortgage company for actual interest rates.
This product uses the FRED® API but is not endorsed or certified by the Federal Reserve Bank of St. Louis.

Virtual TourSave FavoriteSchedule TourAsk A QuestionMore Details
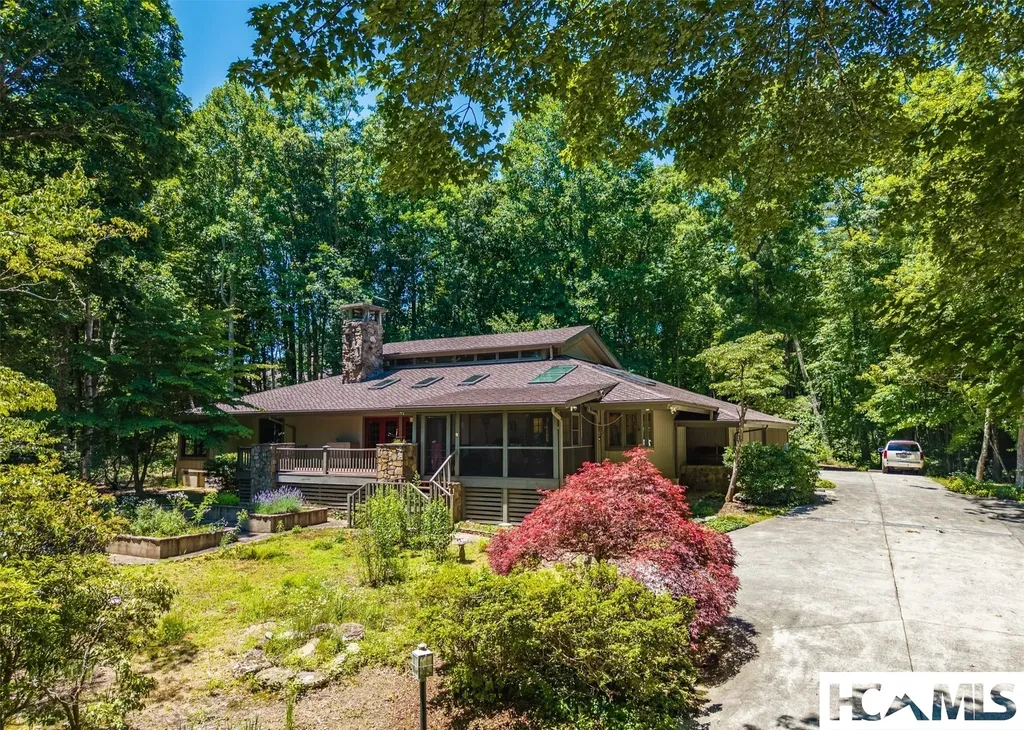
940 Winding Creek Road Sapphire NC 28774

Sapphire, NC940 Winding Creek Road

Price$1,295,000

Est. Mortgage: $/month

MLS Number 1002695

  • Residential
  • Bedrooms 3
  • Bathroom 3
  • Acreage 1.93

Privacy, River, Mountain, & Golf Course Views! Enjoy spectacular views from nearly every room in this beautiful home, perfectly positioned on a large, private lot at the end of Winding Creek. Overlooking the pond at the 17th hole of Burlingame Golf Course & the scenic Horsepasture River, this property offers the ultimate in peace, privacy & year-round living. The spacious great room features soaring cathedral ceiling, exposed wood beams, a stunning stone-faced gas fireplace, built-in shelving, bar area, & skylights that flood the space with natural light-creating a warm & inviting atmosphere in any season. Step into the View room. Enjoy the Mendota gas fireplace, with its special light features, thermostat. Dining area is complete w/panoramic windows that frame the surrounding natural beauty. It's a serene space that brings the outdoors in & is perfect for relaxing or entertaining. The well-appointed kitchen includes an eat-in area, ample workspace & a built-in hutch. This connects to the laundry room with sink, storage pantry with appliance bays & an extra refrigerator-all leading to the attached two-car garage. This home offers a desirable split floor plan, featuring a spacious master suite w/private access to the outdoor patio. Master bath includes dual sinks, soaking tub, separate shower, and plenty of storage. The guest suite includes an adjoining office/den or additional sleeping & a full bath with make-up vanity. All main-level living ensures ease and comfort, but if you need additional space; New upper-level bedroom w/private full bath its own balcony overlooking the views is great in providing additional comfort and flexibility for guests or family. A finished area beneath the home with windows. A separate entrance makes for a perfect workshop, storage space, or hobby area. Outdoor living is just as impressive, 5 covered/open decks, & ample room for entertaining, grilling, or simply relaxing while taking in the tranquil sounds of the Horsepasture River and the 17th green. To the right of the home is an additional lot that is included in the acreage, but it can be separated & sold for another residence. See List of all updates: including roof, kitchen, bed, baths, heat pump-both electric & propane and more! Come experience the beauty & serenity of mountain living. Burlingame Country Club membership is optional & is by invitation and acceptance. Some amenities only available with Club Membership.

Listed by Dorothy Swearingen of NCMountainLife.com

$
$
%
$/month over payments
Federal 30-year interest rate: 6.58% last updated on Jul 23, 2026
* All Figures are estimates. Check with your bank or proposed mortgage company for actual interest rates.
This product uses the FRED® API but is not endorsed or certified by the Federal Reserve Bank of St. Louis.

Virtual TourSave FavoriteSchedule TourAsk A QuestionMore Details
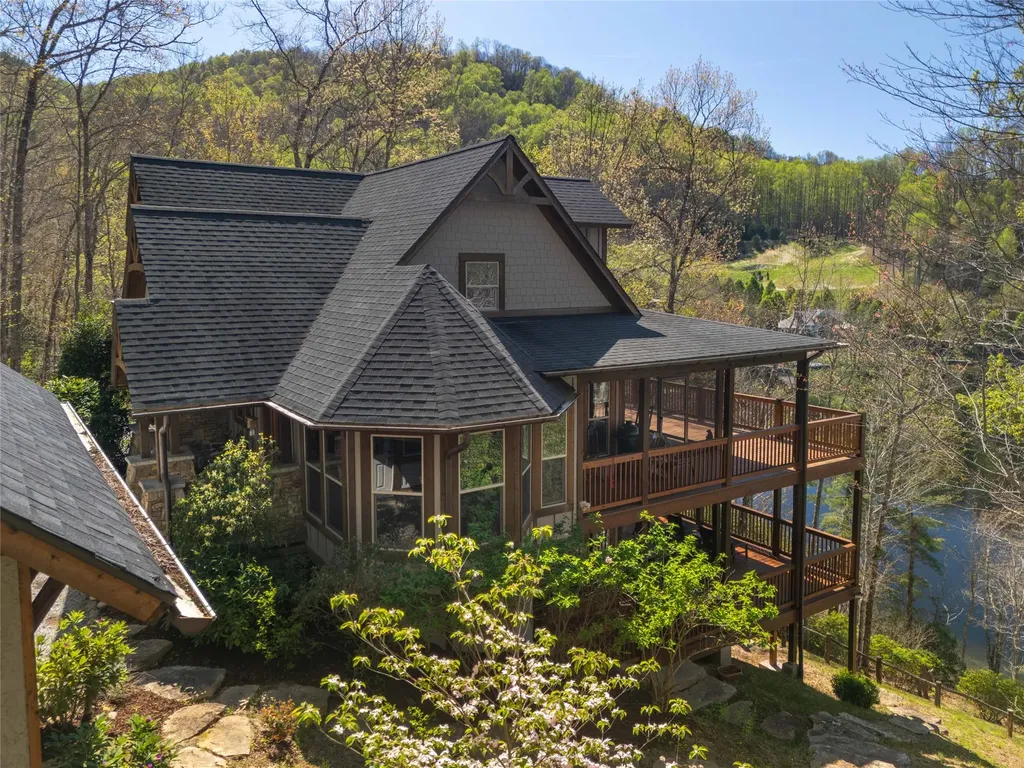
67 Rock Mountain Road Sapphire NC 28774

Sapphire, NC67 Rock Mountain Road

Price$1,295,000

Est. Mortgage: $/month

MLS Number 1002868

  • Residential
  • Bedrooms 4
  • Bathroom 5
  • Acreage 0.79

Commanding breathtaking, bird's-eye mountain views from two expansive levels of decking, this Sapphire Valley home in prestigious Stonecreek Estates offers an exceptional blend of refined mountain luxury and proven rental appeal. Ideally positioned in the heart of Sapphire Valley Resort, this home is ready for immediate enjoyment or income generation. The thoughtfully designed interior showcases soaring cathedral ceilings, rich timber accents, and a dramatic floor-to-ceiling stone fireplace anchoring the great room. Walls of glass frame sweeping treetop vistas, while the open-concept layout seamlessly connects indoor and outdoor living spaces. The main-level primary suite serves as a private sanctuary, complete with serene views and a spa-inspired bath. Designed with both entertaining and guest comfort in mind, the home features multiple gathering spaces including a screened dining porch and expansive open decks perfect for enjoying cool mountain evenings. Upstairs, a loft overlooks the great room and is complemented by two guest bedrooms and a 'jack 'n jill' full bath. The lower level offers a private, exterior-access en-suite with its own deck-ideal for maximizing rental flexibility and privacy. Located close to the Country Club of Sapphire Valley (by invitation) and minutes from resort amenities, dining, and outdoor recreation, this property offers an unparalleled combination of luxury, convenience, and investment potential. A sealed crawlspace and radon mitigation system provide additional peace of mind. An exceptional opportunity for a high-performing vacation rental, second home, or legacy mountain retreat.

Listed by Lesley Howard of Landmark Realty Group - Frank Allen,Cashiers

$
$
%
$/month over payments
Federal 30-year interest rate: 6.58% last updated on Jul 23, 2026
* All Figures are estimates. Check with your bank or proposed mortgage company for actual interest rates.
This product uses the FRED® API but is not endorsed or certified by the Federal Reserve Bank of St. Louis.

Save FavoriteSchedule TourAsk A QuestionMore Details
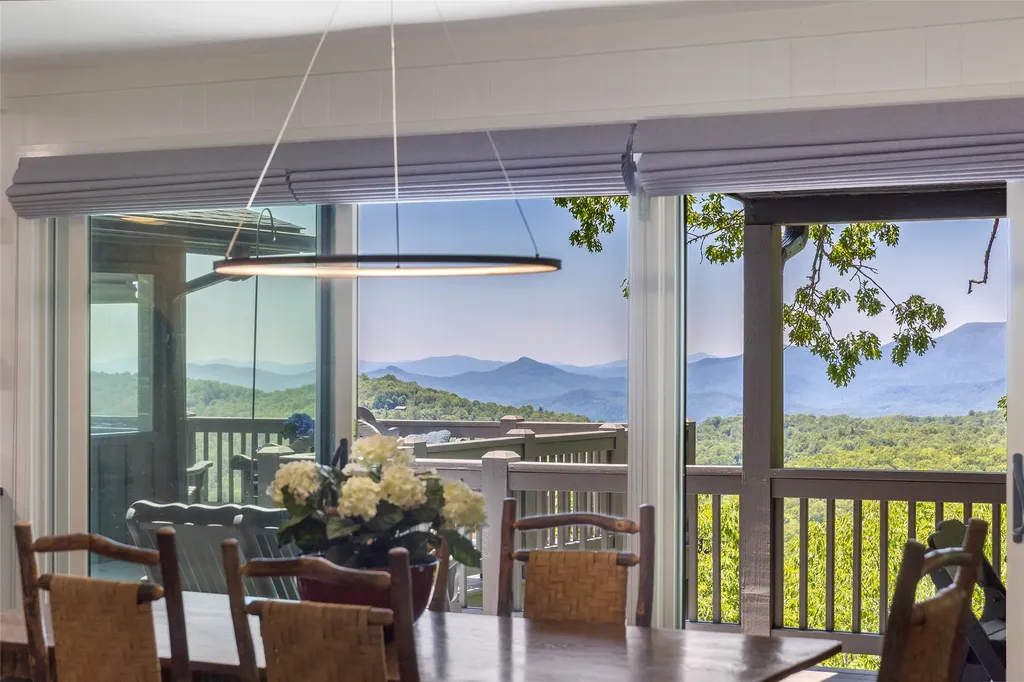
277 Kestrel Court Sapphire NC 28774

Sapphire, NC277 Kestrel Court

Price$1,200,000

Est. Mortgage: $/month

MLS Number 1002931

  • Residential
  • Bedrooms 5
  • Bathroom 7
  • Acreage 0.16

This fully furnished 5-bedroom, 7-bathroom mountain retreat showcases breathtaking long-range views from every level and features brand-new decks on all three floors, creating the ultimate setting for outdoor living and entertaining. Designed for both comfort and style, the main level offers an open-concept living, dining, and kitchen area that flows seamlessly-perfect for gathering with family and friends while taking in the stunning scenery. Each of the five bedrooms is a private suite with its own en-suite bath, providing exceptional privacy and convenience for guests and residents alike. The lower level offers a fantastic entertainment space complete with an additional kitchenette-ideal for hosting guests, game nights, or extended stays. Enjoy panoramic vistas from every level of the home, with expansive new decking that invites you to relax, entertain, and fully embrace the natural beauty surrounding you. This property delivers not just a home, but an elevated mountain lifestyle. SV Master Association membership includes access to golf, tennis, pools, playground, winter snow tubing, and summertime enjoyment at Fairfield Lake, plus much more. Schedule your showing today!

Listed by Sophia Reid of Petit Properties

$
$
%
$/month over payments
Federal 30-year interest rate: 6.58% last updated on Jul 23, 2026
* All Figures are estimates. Check with your bank or proposed mortgage company for actual interest rates.
This product uses the FRED® API but is not endorsed or certified by the Federal Reserve Bank of St. Louis.

Virtual TourSave FavoriteSchedule TourAsk A QuestionMore Details
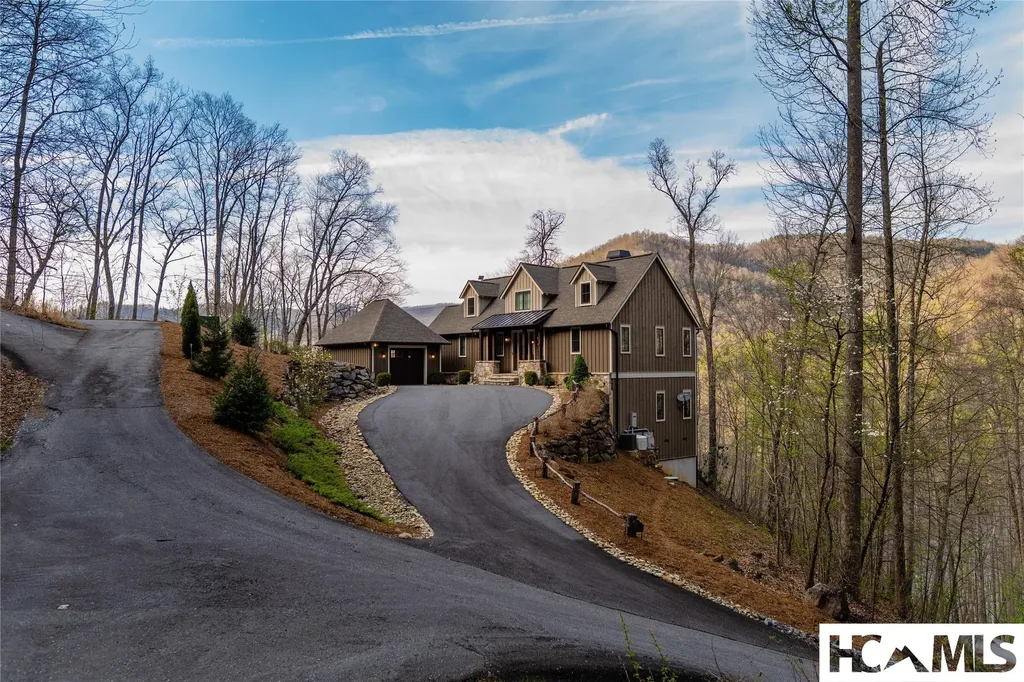
35 Trillium Court Sapphire NC 28774

Sapphire, NC35 Trillium Court

Price$1,200,000

Est. Mortgage: $/month

MLS Number 1003672

  • Residential
  • Bedrooms 3
  • Bathroom 4
  • Acreage 0.94

Proposed new construction on a private, wooded 0.94-acre homesite in the established Holly Forest neighborhood and minutes from the shops and restaurants of downtown Cashiers. This customizable 3BR/3.5BA Mountain Rustic house is designed for modern mountain living, featuring a main-level primary suite and a vaulted great room with exposed beams and a gas fireplace. Outdoor living spaces include a screened porch and covered front porch, both overlooking the wooded setting for added privacy. Upstairs, two private guest suites provide comfortable accommodations for family and guests. Built with low-maintenance, energy-efficient features, this home is ideal as a full-time residence, mountain getaway, or investment opportunity. Ownership includes access to Sapphire Valley Resort amenities, including pools, tennis, pickleball, fitness, skiing, Fairfield Lake access, and more. Enjoy nearby hiking, golfing, fishing, and endless mountain recreation. Offered as proposed construction, buyers will have the opportunity to customize finishes and selections. Short-term rentals are permitted, offering added flexibility and investment potential. Additional floor plans and home designs are also available through Better Built Homes, providing the opportunity to create a home tailored to your vision and lifestyle.

Listed by Stephanie Mucerino of Keller Wiliiams Realty Mountain Partners

$
$
%
$/month over payments
Federal 30-year interest rate: 6.58% last updated on Jul 23, 2026
* All Figures are estimates. Check with your bank or proposed mortgage company for actual interest rates.
This product uses the FRED® API but is not endorsed or certified by the Federal Reserve Bank of St. Louis.

Save FavoriteSchedule TourAsk A QuestionMore Details
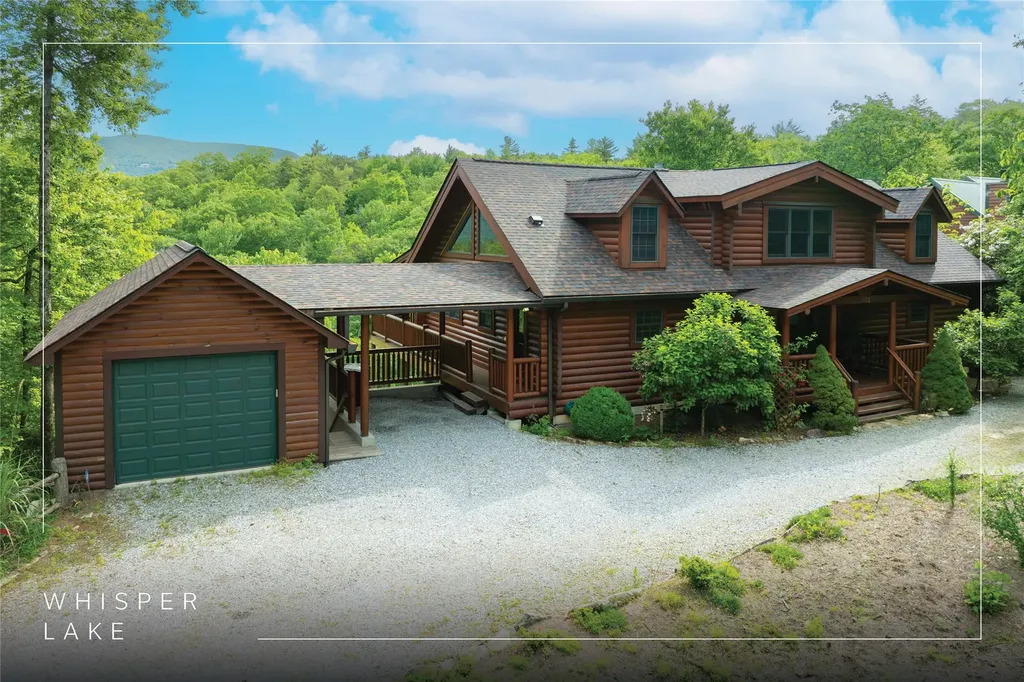
2707 Upper Whitewater Road Sapphire NC 28774

Sapphire, NC2707 Upper Whitewater Road

Price$1,199,500

Est. Mortgage: $/month

MLS Number 1003562

  • Residential
  • Bedrooms 3
  • Bathroom 3
  • Acreage 0.77

Welcome to this new construction home in Whisper Lake. Offering approximately 2,500 square feet of thoughtfully designed living space, blending modern efficiency with timeless craftsmanship. Featuring 3 bedrooms and 2.5 baths, this home is filled with upscale finishes and attention to detail throughout. Step inside to a breathtaking 22-foot vaulted ceiling in the living room, creating a grand and inviting atmosphere. Beautiful white oak flooring extends throughout the home, complemented by custom shiplap accents and stunning quartzite countertops that elevate both style and functionality. Designed with comfort and energy efficiency in mind, this home features spray foam insulation, high-efficiency HVAC systems with variable speed fan controls, and an instant gas hot water heater. The attached double carport provides convenience and ample covered parking. The spacious living area is centered around a cozy wood-burning fireplace with a gas starter, while the screened porch offers the perfect outdoor retreat with its own gas log fireplace, creating an ideal setting for entertaining or relaxing year-round. Located in the desirable Whisper Lake community, this home is within walking distance of the lake, allowing you to enjoy its refreshing beauty and peaceful surroundings. Beyond the home itself, ownership includes membership in the Sapphire Valley Master Association, providing access to an impressive collection of recreational amenities. Enjoy days at Fairfield Lake, complete with beach access and small boat rentals, along with indoor and outdoor pools, a fitness center, playground, walking track, arcade, mini-golf, and locker rooms with saunas-offering a true resort-style mountain lifestyle. Offering the perfect combination of luxury finishes, energy-efficient construction, and exceptional recreational amenities, this remarkable home provides mountain living at its finest. Don't miss your opportunity to own this beautiful new home in Whisper Lake where everyday living feels like a vacation.

Listed by Julie Doerter of Cashiers Sotheby's International Realty

$
$
%
$/month over payments
Federal 30-year interest rate: 6.58% last updated on Jul 23, 2026
* All Figures are estimates. Check with your bank or proposed mortgage company for actual interest rates.
This product uses the FRED® API but is not endorsed or certified by the Federal Reserve Bank of St. Louis.

Save FavoriteSchedule TourAsk A QuestionMore Details

 "Based on information submitted to HCBOR as of July 25, 2026 9:43 PM UTC. All data is deemed reliable but is not guaranteed accurate by the MLS. All information should be independently reviewed and verified for accuracy. IDX information is provided exclusively for consumers’ personal, noncommercial use and may not be used for any purpose other than to identify prospective properties consumers may be interested in purchasing."