Western North Carolina Homes with Long Range Views

Browse listings for homes with long range views in Cashiers, Highlands, Sapphire, and surrounding areas. Register on our site to receive email updates when similar properties matching your criteria become available. 

NC Homes for Sale with Long Range Views

Call Silver Creek Real Estate Group at 828-743-1999 for more information or to see any of the properties in person.

r=25-36
272 Long Way Road Sapphire NC 28774

Sapphire, NC272 Long Way Road

Price$3,950,000

Est. Mortgage: $/month

MLS Number 1002949

  • Residential
  • Bedrooms 4
  • Bathroom 5
  • Acreage 6.94

A rare mountain estate with iconic views set within the gated enclave of Sassafras Ridge, this 6.9-acre estate offers sweeping panoramic views across the Highlands-Cashiers Plateau. From its elevated setting, the horizon stretches over Nix, Toxaway, and Bald Rock mountains, with a glimpse of the storied fairways of the Country Club of Sapphire Valley below. Membership to the club is by invitation only, adding to the sense of privacy and exclusivity. At the very end of Long Way Road, privacy and serenity define the approach. The custom-built main residence is perfectly oriented to capture its extraordinary vistas from nearly every living space, allowing the beauty of the mountains to serve as an ever-changing backdrop. The main level flows effortlessly from the gourmet kitchen - equipped with premium appliances, custom cabinetry, and an expansive island - into the dining and living rooms, where a grand stone fireplace anchors the space. Walls of glass invite sunlight to pour in while framing the awe-inspiring views. Step onto the covered porch, a year-round gathering place complete with its own stone fireplace and protective isinglass panels, extending its comfort into the cooler months. Just beyond, the lower deck offers a stainless steel hot tub and firepit seating, both perfectly positioned to embrace the sweeping vistas. The main-level primary suite is a private sanctuary, featuring a secluded balcony, dual closets, and a spa-inspired bath. A powder room and laundry room complete this level. Upstairs, a relaxed sitting area serves three spacious guest suites, each with its own ensuite bath. One of these is a charming bunk room, designed for younger guests to enjoy, with whimsical hand-painted walls that set the tone for laughter and adventure. Outside, a path through manicured gardens - past a serene meditation area with a weeping stone water feature - leads to the detached guest cottage. This flexible space is ideal as a private office, creative studio, or self-contained guest quarters. Estate properties of this caliber - commanding views, refined livability, and acreage to match - are an increasingly rare discovery on the Plateau. Offered fully furnished and move-in ready, this 2023 residence is more than a home. It is a legacy retreat where mountain elegance, privacy, and natural beauty converge.

Listed by Jochen Lucke of Silver Creek Real Estate Group,Inc.

$
$
%
$/month over payments
Federal 30-year interest rate: 6.58% last updated on Jul 23, 2026
* All Figures are estimates. Check with your bank or proposed mortgage company for actual interest rates.
This product uses the FRED® API but is not endorsed or certified by the Federal Reserve Bank of St. Louis.

Virtual TourSave FavoriteSchedule TourAsk A QuestionMore Details

289 Lower Brushy Face Road Highlands NC 28741

MLS Number 1001608

  • Residential
  • Bedrooms 5
  • Bathroom 5
  • Acreage 0.86

Opportunity awaits! Welcome to 289 Lower Brushy Face Road, a timeless, classic Highlands Country Club home that captures the essence of thoughtful luxurious design and comfortable mountain living. Nestled in the hills of the back nine of one of the most idyllic clubs the plateau has to offer, this charming 5 bedroom, 5 full bathroom home who's design was inspired by William Frank McCall, Jr, a well-known architect. It was created with the focus being the breathtaking mountain ranges the property faces. Nearly every room in the house has sweeping views of Whiteside, Satulah, Shortoff and more. As you approach 289 Lower Brushy Face, you are greeted with a circular drive, charming gardens, stone walls and hand crafted lanterns made specifically for this beautiful home. Upon entering the foyer, one will notice the Tennessee stone floors which are both stylish and functional, but the real treat are the 100 year old, wide plank, heart of pine floors throughout the home that came out of a South Georgia School House. The living room's high ceilings and tall windows offer breath taking views. This home's easy floor plan, with primary suite, second bedroom and full bathroom, living areas, kitchen, dining, laundry and garage access on the main level offer the ease of use and function for everyday living and entertaining guests. 289 Lower Brushy Face boasts an oversized chef's kitchen with a generous center island and a large deck that has both open and covered areas to enjoy those cool mountain days and relaxing evenings. There are three additional bedrooms with their own designated bathrooms and an additional laundry room on the lower, plus a bonus flexible space that could be used as a home office, extra living area, television room or overflow bunk space for family and guests. The well-kept and professionally designed interiors of this home will make you feel right at home. Cozy up by the stone fireplace with family and friends while taking in views of the Blue Ridge mountains. Just minutes from downtown Highlands and all it has to offer makes mountain living easy. Don't miss the opportunity to immerse yourself in the natural beauty of the blue ridge mountains and to be a part of Highlands, North Carolina's elevated lifestyle. Call me to see this home today.

Listed by Cole Fuhrman of Christie's International Real Estate Highlands-Cashiers

$
$
%
$/month over payments
Federal 30-year interest rate: 6.58% last updated on Jul 23, 2026
* All Figures are estimates. Check with your bank or proposed mortgage company for actual interest rates.
This product uses the FRED® API but is not endorsed or certified by the Federal Reserve Bank of St. Louis.

Virtual TourSave FavoriteSchedule TourAsk A QuestionMore Details
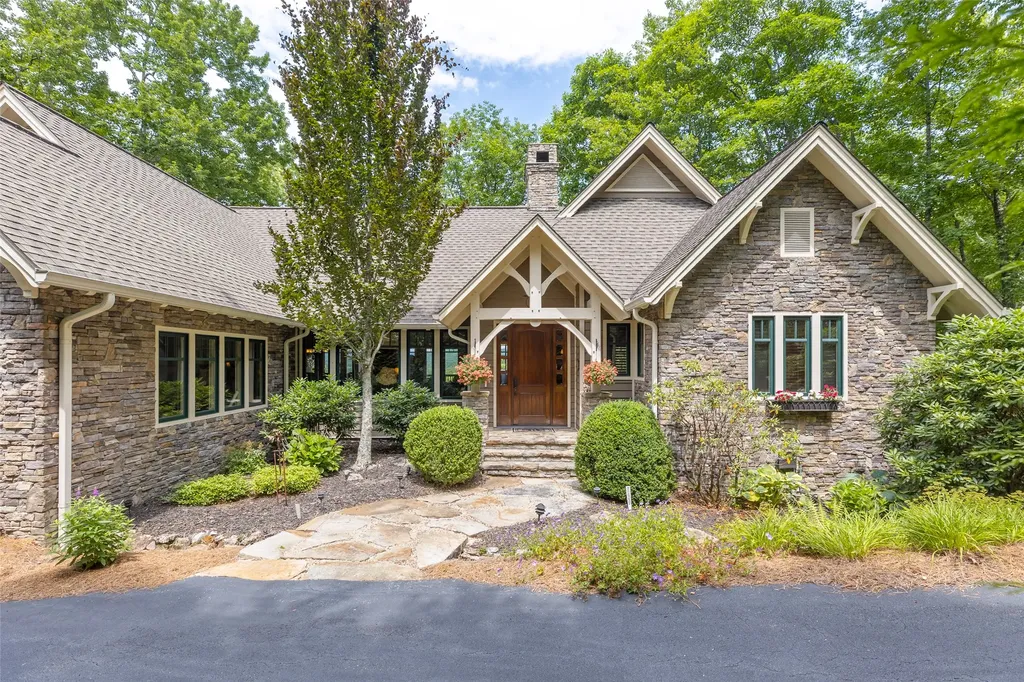
1470 Highlands Cove Drive Highlands NC 28741

Highlands, NC1470 Highlands Cove Drive

Price$3,900,000

Est. Mortgage: $/month

MLS Number 1003745

  • Residential
  • Bedrooms 3
  • Bathroom 5
  • Acreage 0.68

Experience unparalleled mountain living in this exceptional Koenig-built timber frame home, perfectly positioned behind the gates of the prestigious Old Edwards Club at Highlands Cove. This residence offers an exquisite lifestyle of comfort and natural beauty, ideally located with convenient proximity to both the GlenCove and Old Edwards Club houses. Nestled amidst towering trees, the property provides exceptional privacy while boasting breathtaking long-range mountain views. The heart of the home is designed for seamless entertaining, featuring an expansive, open-concept living area with a stunning stacked stone fireplace and an oversized dining room. The main level showcases classic mountain elegance with intricate tongue-and-groove natural wood finishes throughout. The kitchen is a chef's delight, equipped with high-end appliances, a generous island, and ample storage. Perhaps the most cherished feature of this residence is its integration with the outdoors. The spacious porch serves as an idyllic sanctuary for enjoying the sunrise, hosting an al fresco dinner, or unwinding in the evening beside the outdoor fireplace. With its prime location directly overlooking the number 12 and 17 greens, this home captures the serene essence of the Highlands-Cashiers Plateau. The thoughtful layout offers room for everyone, including a lower-level living area that provides a perfect space for overnight guests. The quality of this home begins when you enter through the custom Alder wood door, and your view is drawn to the craftsmanship of the Douglas fir timber frame family room. Exterior is stone with clad casement Windows. Whether you are enjoying the quiet privacy of the trees or entertaining friends and family, this mountain retreat is a true legacy property. Membership to the Old Edwards Club at Highlands Cove-featuring an 18-hole Tom Jackson-designed course, heated mineral pool, fitness center, and clay tennis courts-is available through a separate application process.

Listed by Linda Conley and Al Stoneham of Howard Hanna Allen Tate - Wildcat Cliffs

$
$
%
$/month over payments
Federal 30-year interest rate: 6.58% last updated on Jul 23, 2026
* All Figures are estimates. Check with your bank or proposed mortgage company for actual interest rates.
This product uses the FRED® API but is not endorsed or certified by the Federal Reserve Bank of St. Louis.

Save FavoriteSchedule TourAsk A QuestionMore Details
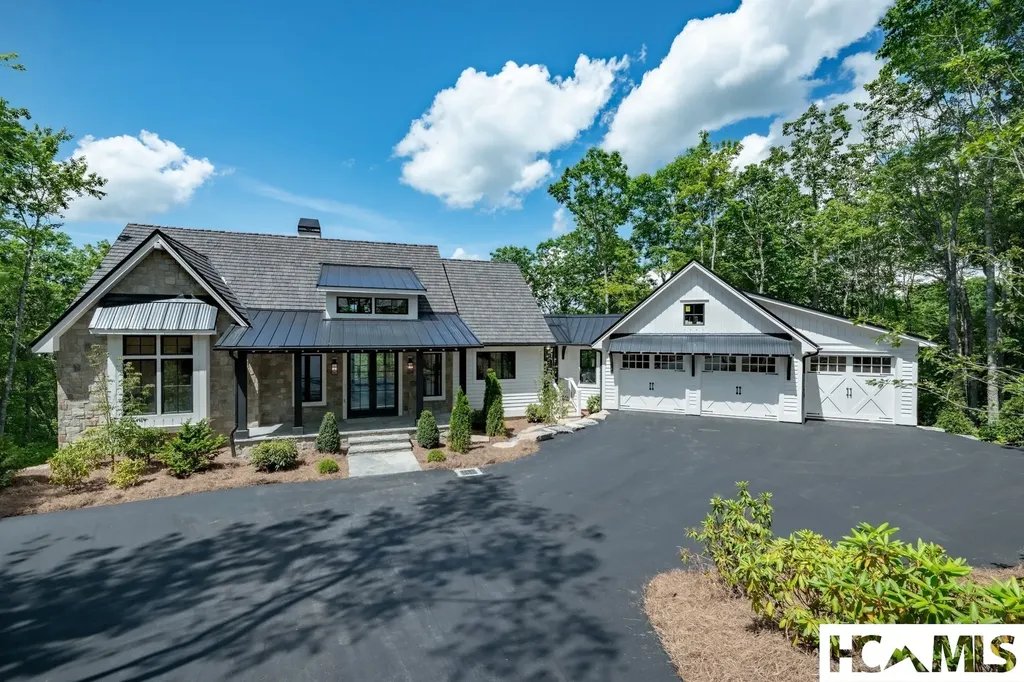
2618 Big Sheepcliff Road Cashiers NC 28717

Cashiers, NC2618 Big Sheepcliff Road

Price$3,700,000

Est. Mortgage: $/month

MLS Number 1002930

  • Residential
  • Bedrooms 3
  • Bathroom 4
  • Acreage 2.41

It's not simply a home, it's a rare and magical connection to nature. Privately set on approximately 2.5 gently rolling acres in the gated Big Sheepcliff community, this Mountain Modern retreat offers an extraordinary blend of long-range mountain views, refined design, natural beauty, and convenience just minutes from Cashiers Village. A waterfall along the drive creates a memorable arrival, setting the tone for a property designed to feel both elevated and deeply connected to its surroundings. As the personal home of an interior decorator, the residence reflects thoughtful attention to atmosphere, flow, and livability. Expansive windows frame panoramic views of Whiteside Mountain, Yellow Mountain, Lake Glenville, and the surrounding Blue Ridge landscape, while inviting interiors create comfortable spaces for everyday living, quiet retreat, and effortless entertaining. Generous decks and an all-season sunroom extend the home into the landscape, offering year-round enjoyment of the views, fresh mountain air, and peaceful mountain setting. The finished lower level provides flexible space for guests, recreation, work, or extended living, adding versatility to this already distinctive mountain property. Private yet conveniently located near boutique shopping, fine dining, arts, culture, and outdoor recreation throughout Cashiers and the Highlands-Cashiers Plateau, this Big Sheepcliff home offers a rare opportunity to own a luxury mountain retreat where design, privacy, and nature come together beautifully. Schedule your private showing and experience the setting for yourself.

Listed by Heather Ball and Douglas Treadwell of Mountain Life Real Estate,LLC

$
$
%
$/month over payments
Federal 30-year interest rate: 6.58% last updated on Jul 23, 2026
* All Figures are estimates. Check with your bank or proposed mortgage company for actual interest rates.
This product uses the FRED® API but is not endorsed or certified by the Federal Reserve Bank of St. Louis.

Save FavoriteSchedule TourAsk A QuestionMore Details
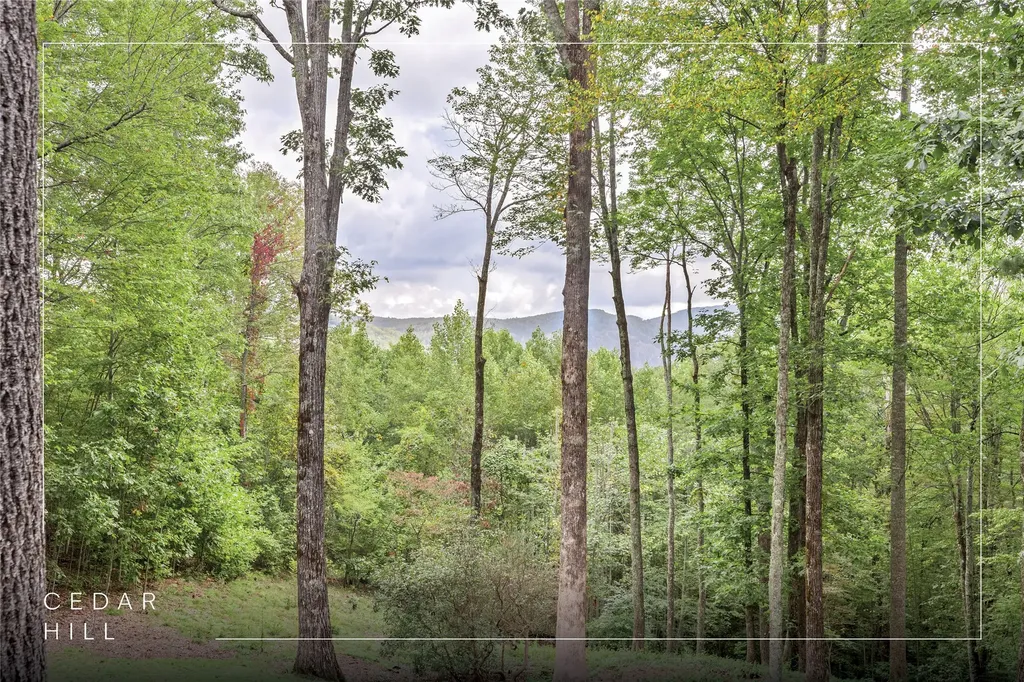
15 E. Ridge Road Cashiers NC 28717

Cashiers, NC15 E. Ridge Road

Price$3,595,000

Est. Mortgage: $/month

MLS Number 1003133

  • Residential
  • Bedrooms 4
  • Bathroom 5
  • Acreage 1.89

This spacious, thoughtfully designed home in the desirable, gated Cedar Hill community offers plenty of room to roam. Built just four years ago by noted Cashiers architect Allen Brown as his personal residence, the property reflects attention to detail throughout. A bountiful gourmet kitchen with a large island and high-end Dacor appliances opens to the dining and living areas. The living room features a wood-burning masonry fireplace, while an inviting “pub room” off the kitchen evokes the charm of an English countryside inn, complete with its own wood-burning masonry fireplace. The spacious, main-level primary suite includes a spa-like bathroom with a gas fireplace and a large walk-in closet. Upstairs are two additional bedrooms and bathrooms, as well as two expansive bonus rooms that can serve as a playroom, office, or exercise space. A fourth bedroom and bathroom above the two-car garage provide a private retreat for visitors. The property's large, flat circular driveway offers easy access to both the front door and garage, with plenty of room for guest parking. An expansive, flat fenced area between the garage and the house provides a secure space for children or pets. Outdoor living is equally well-appointed, with a partially covered back deck that wraps around to a side patio featuring another wood-burning masonry fireplace, perfect for cool evenings spent relaxing, roasting marshmallows, or enjoying a beverage after dinner. This private property has so many special touches, including a workshop, outdoor storage space, a central vacuum system, and an encapsulated basement, that it is truly a “must-see.” Cedar Hill's ideal location offers privacy and convenience, just minutes from the center of Cashiers and close to Cedar Creek Club, Lonesome Valley, and the Country Club of Sapphire Valley.

Listed by Chuck Self of Silver Creek Real Estate Group,Inc.

$
$
%
$/month over payments
Federal 30-year interest rate: 6.58% last updated on Jul 23, 2026
* All Figures are estimates. Check with your bank or proposed mortgage company for actual interest rates.
This product uses the FRED® API but is not endorsed or certified by the Federal Reserve Bank of St. Louis.

Virtual TourSave FavoriteSchedule TourAsk A QuestionMore Details
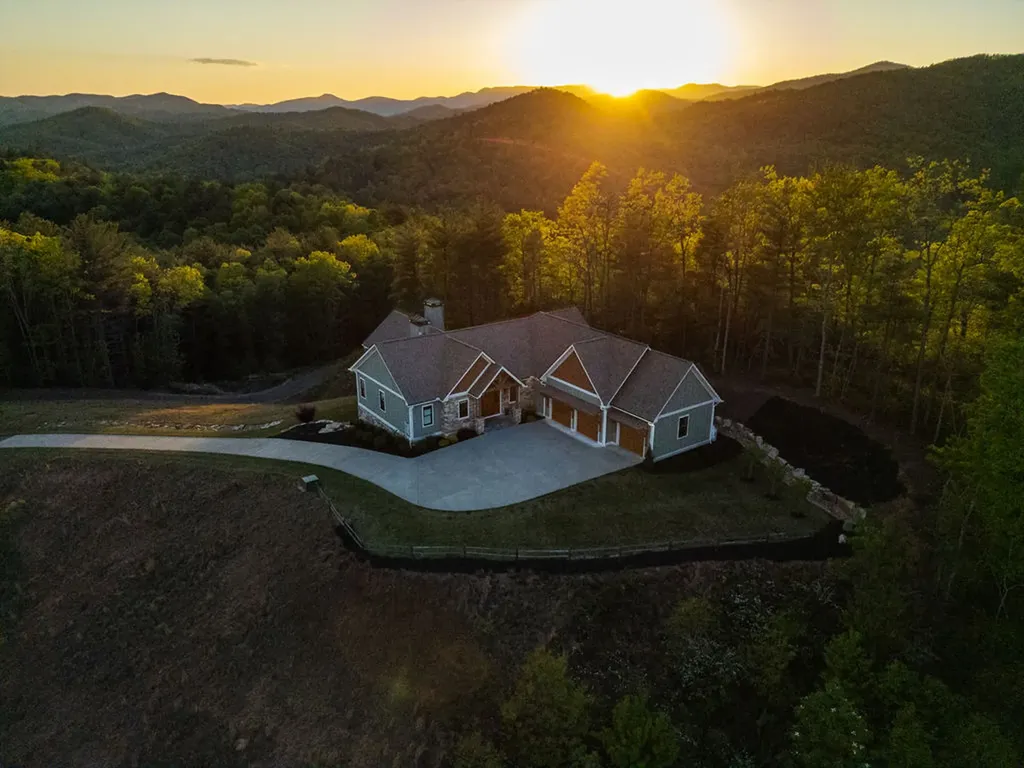
100 Noble Crest Trail Glenville NC 28736

Glenville, NC100 Noble Crest Trail

Price$3,595,000

Est. Mortgage: $/month

MLS Number 1003554

  • Residential
  • Bedrooms 4
  • Bathroom 5
  • Acreage 1.82

Perched within the gated enclave of Chinquapin, this stunning new construction captures what the mountains are truly about - long-range views that stretch endlessly, cool mountain air, and spaces designed to gather and linger. Step inside to a soaring Great Room anchored by a stone fireplace, where the mountains frame every window. Stacking glass doors span the living room wall, dissolving the boundary between inside and out and opening fully to the Carolina Porch, complete with its own stone fireplace. The main level flows effortlessly from this breathtaking living space to a chef's kitchen with butler's pantry and grilling deck built for functional living. The primary en-suite becomes its own sanctuary complete with a private sitting room and sweeping mountain views. Downstairs, the terrace level is its own world: a spacious family room with fireplace, a dry bar for entertaining, three private bedroom en-suites, and a second covered porch that spills into the mountain landscape. A three-car garage rounds out the practical luxury of the package. This is a home built for the way people actually live in the mountains - inside and out, together and apart, with views that never stop earning their keep.

Listed by Meryl Monivis and Liz Harris of Cashiers Sotheby's International Realty

$
$
%
$/month over payments
Federal 30-year interest rate: 6.58% last updated on Jul 23, 2026
* All Figures are estimates. Check with your bank or proposed mortgage company for actual interest rates.
This product uses the FRED® API but is not endorsed or certified by the Federal Reserve Bank of St. Louis.

Save FavoriteSchedule TourAsk A QuestionMore Details
4454 Asheville Highway Pisgah Forest NC 28768

MLS Number 1003452

  • Residential
  • Bedrooms 4
  • Bathroom 5
  • Acreage 120.94

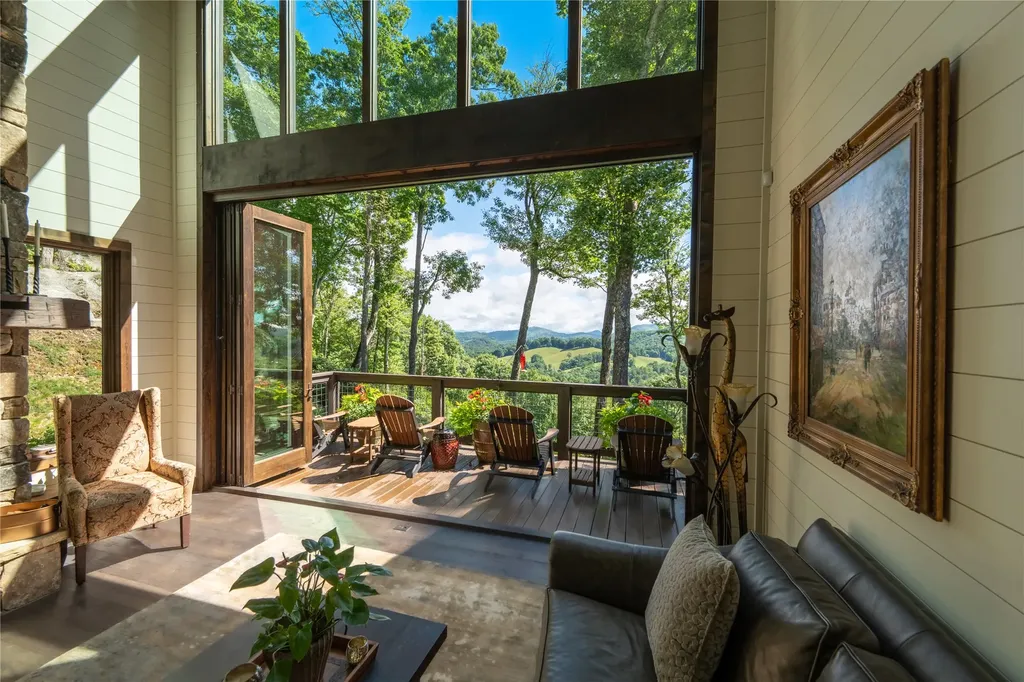
“A true Western North Carolina legacy property-120.94 acres of protected beauty featuring springs, a waterfall, abundant wildlife, and sweeping views, centered around a one-of-a-kind custom home built to stand the test of time. Properties of this scale, privacy, and craftsmanship are rarely offered.” Accessed through a private electric gate, a gently sloping ¾-mile paved drive winds through mature timber to the homesite atop Little Mountain. The land is both usable and thoughtfully improved, featuring a creek, natural springs, and an established one-mile loop trail ideal for hiking or UTV access. A large equipment shed provides storage, and the property benefits from a timber tax exemption. Surveyed in 2025, the acreage reflects careful stewardship. Completed in 2023, the custom-built residence is perfectly positioned to capture what may be some of the finest views in the region, overlooking the surrounding mountains and French Broad River Valley. Offering approximately 3,847 square feet of heated living space, the home is complemented by exceptional outdoor living areas, including a 400-square-foot screened porch with vaulted ceilings, fireplace, and TV; a 400-square-foot covered patio with a second fireplace; and a grilling deck. Inside, quality and craftsmanship are evident throughout. Features include Sub-Zero appliances, gas cooktop, dual-fuel oven, walk-in pantry, horizontal gas fireplace, and a spacious three-car garage. The main level offers two bedrooms, two full baths, and a half bath, while the lower level includes two additional bedrooms, each with its own full bath. A Generac whole-home propane generator provides peace of mind. Extensive boulder hardscaping and professional landscaping enhance the setting. An additional 700 square feet of basement space offers flexibility for storage or future expansion. Despite its remarkable privacy, the property is conveniently located just 2.4 miles from Pisgah National Forest, 5.7 miles from downtown Brevard, 13.5 miles from Asheville Regional Airport, and within easy reach of DuPont State Recreational Forest, Hendersonville, and Gorges State Park. Whether enjoying the mountain breeze from the porch, gathering around the outdoor fireplaces, or exploring the trail system, this property offers a rare combination of scale, comfort, and livability. A truly exceptional opportunity to own one of Western North Carolina's most distinctive private estates.

Listed by Billy McCoy of RE/MAX Land of the Waterfalls

$
$
%
$/month over payments
Federal 30-year interest rate: 6.58% last updated on Jul 23, 2026
* All Figures are estimates. Check with your bank or proposed mortgage company for actual interest rates.
This product uses the FRED® API but is not endorsed or certified by the Federal Reserve Bank of St. Louis.

Save FavoriteSchedule TourAsk A QuestionMore Details

87 Tiger Paw Lane Sapphire NC 28774

Sapphire, NC87 Tiger Paw Lane

Price$3,500,000

Est. Mortgage: $/month

MLS Number 1003589

  • Residential
  • Bedrooms 4
  • Bathroom 6
  • Acreage 1.15

Discover the perfect harmony of modern elegance and rugged mountain charm at this breathtaking Sapphire Valley retreat. Meticulously crafted with warm Australian Cypress,Iron wood and timeless stonework, this home is designed to exist in perfect conversation with its spectacular natural surroundings. As you step into the main living area, you are immediately greeted by vaulted ceilings and a dramatic, expansive wall of glass. These floor-to-ceiling windows do more than frame the panoramic long-range vistas of the majestic mountains and intimate rock faces-they invite the grandeur of the horizon into your home. Tucked discreetly off the living room, an "incognito" office offers a serene, private sanctuary for productivity, ensuring you never have to sacrifice the view while you work. The heart of the home is a culinary haven designed for the most discerning chef. Featuring a professional-grade Wolf six-burner gas range with griddle, dual dishwashers, double copper sinks, a warming drawer, and premium Sub-Zero refrigeration, this kitchen blends uncompromising functionality with sophisticated style.The primary suite is a private escape, complete with an attached study and a spa-inspired bath that offers vistas rivaling a luxury retreat. Two additional guest suites on the main level ensure comfort and privacy for family and friends. For those who enjoy hosting, an elevator provides seamless access to the lower level, which boasts a cozy den with a fireplace, a dedicated gym, and a spirited game room with a wet bar-the ultimate destination for movie nights or post-adventure relaxation.The indoor-outdoor lifestyle here is unparalleled. Step outside to enjoy over 4,200 square feet of expansive ironwood decking, a cozy three-season room, and an outdoor fireplace that allows you to savor the fresh mountain air in every season. Beyond the aesthetics, this home is a triumph of modern engineering. With over $500,000 in recent, meticulous improvements-including new remote-controlled window shades, high-efficiency HVAC, updated electrical, and professional landscaping-this property is truly turn-key. From the custom-built, luxury-grade dog run to the hidden architectural details, every element has been curated to elevate your mountain living experience to new heights. This is more than a residence; it is a masterpiece of mountain living.

Listed by Ken Fernandez of Howard Hanna Allen Tate - Sapphire, Nancy Warriner of Howard Hanna Allen Tate - Cashiers

$
$
%
$/month over payments
Federal 30-year interest rate: 6.58% last updated on Jul 23, 2026
* All Figures are estimates. Check with your bank or proposed mortgage company for actual interest rates.
This product uses the FRED® API but is not endorsed or certified by the Federal Reserve Bank of St. Louis.

Virtual TourSave FavoriteSchedule TourAsk A QuestionMore Details

345 Center Ridge Road Cullowhee NC 28723

Cullowhee, NC345 Center Ridge Road

Price$3,500,000

Est. Mortgage: $/month

Active With Contract

MLS Number 1002924

  • Residential
  • Bedrooms 4
  • Bathroom 5
  • Acreage 2.1

This unique house was custom-conceived, designed, and built to showcase a breathtaking view while blending the best of the Carolina Mountains lifestyle into its floor plan. Whether relaxing with family or entertaining friends, you will immediately notice the care put into every detail of the home. The house offers nearly 4,500 square feet of conditioned space and about 2,000 square feet of covered outdoor entertainment areas. It includes all the essentials, along with numerous thoughtful extras. Enjoy spacious gathering areas and four generous bedrooms, each with a full decorator bathroom. The home features include a gourmet kitchen (Wolf & Sub-Zero), an outdoor entertainment porch with a built-in Weber Sear Station gas grill plus a Big Green Egg, three large stone fireplaces, a family room with a traditional bar, walk-in storage rooms (including a “Costco” room), a walk in wine cellar, and even a recreation/fitness room that opens onto the backyard. The view is breathtaking… photos truly don't capture its beauty. Enhanced by professional landscaping, it's tempting to spend the afternoon on one of the porches, sit in the yard, by the firepit, or climb up to the Eagle's Nest lookout! This generous 2.1-acre lot is located in a quiet section of the Trillium Ridges community, close to the Fitness Center, Indoor Tennis, Pickleball, croquet, and Garden Golf course. As with all Trillium properties, your ownership includes generational privileges. While not required, Trillium Links & Lake Club Membership is available. This membership provides exceptional access to numerous amenities, including an 18-hole championship links golf course, boat rentals and activities on Lake Glenville, indoor and outdoor tennis, pickleball, croquet, a fitness center, hiking trails, kids' programs, and an on-site chapel with seasonal services. Dining options include the recently renovated Clubhouse (completed in 2023) and the spectacular new Landings lakefront facility expected to open this summer. Please note that some community amenities depend on optional membership, which may have a waitlist.

Listed by Brenda Beye of Highlands Sotheby's International Realty - DT

$
$
%
$/month over payments
Federal 30-year interest rate: 6.58% last updated on Jul 23, 2026
* All Figures are estimates. Check with your bank or proposed mortgage company for actual interest rates.
This product uses the FRED® API but is not endorsed or certified by the Federal Reserve Bank of St. Louis.

Virtual TourSave FavoriteSchedule TourAsk A QuestionMore Details

521 Misty Ridge Trail Glenville NC 28736

Glenville, NC521 Misty Ridge Trail

Price$3,499,000

Est. Mortgage: $/month

MLS Number 1002961

  • Residential
  • Bedrooms 4
  • Bathroom 5
  • Acreage 1.39

Not all new construction is created equal-and this custom mountain retreat proves it at every turn. Near completion, this private sanctuary was originally built as a personal custom home-never intended for the market-and that distinction shows in every decision made along the way. Built with poured concrete walls, 2x6 exterior framing, closed-cell foam insulation, and high-efficiency HVAC, it delivers exceptional performance behind its striking design. When investing in a mountain home, what you can't see matters just as much as what you can. Thoughtful construction like this is what truly sets a property apart, and this home was built to outperform from the foundation out. The exterior showcases Brava synthetic cedar shake and a standing seam metal roof-a significant investment rarely seen at this level-paired with masonite and concrete siding for lasting durability and minimal maintenance. Perched at approximately 4,500 feet atop Double Knob within Chinquapin's 2,000-gated acres, this 4-bed, 4.5-bath home offers breathtaking long-range mountain and valley views, with unforgettable sunrises and sunsets. Inside, a mix of timeless farmhouse and craftsman design meets modern refinement. The open main level features pecky pecan floors, beamed tongue-and-groove ceilings, a statement stone fireplace, and Phillip Jeffries grasscloth wallpaper. Expansive windows frame the surrounding landscape like living art. The chef's kitchen dazzles with an Explosion Blue island with a two-inch mitered edge, Calacatta Oro countertops, Wolf range, Bosch dishwasher, LG 4-door refrigerator, beverage cooler, and wine fridge. The primary suite offers dual closets and a spa-inspired bath perfectly positioned for ridge-top views. Guest suites are equally well-appointed. Outdoor living shines with a screened patio off the kitchen, fireplace lounge, sunset-facing dining porch, and multiple decks across two levels. Additional highlights include a whole-house generator, Trex decking, and an oversized two-car garage with ~800 sq ft of conditioned space above-ideal for a studio, office, or guest overflow. A certificate of occupancy is expected soon. Staging is to follow soon after, so check back to see the final result. Luxury furnishings available separately.

Listed by Daniel Doughty of EXP Realty LLC

$
$
%
$/month over payments
Federal 30-year interest rate: 6.58% last updated on Jul 23, 2026
* All Figures are estimates. Check with your bank or proposed mortgage company for actual interest rates.
This product uses the FRED® API but is not endorsed or certified by the Federal Reserve Bank of St. Louis.

Save FavoriteSchedule TourAsk A QuestionMore Details
653 Country Club Drive Highlands NC 28741

Highlands, NC653 Country Club Drive

Price$3,295,000

Est. Mortgage: $/month

MLS Number 1003693

  • Residential
  • Bedrooms 4
  • Bathroom 6
  • Acreage 1.23

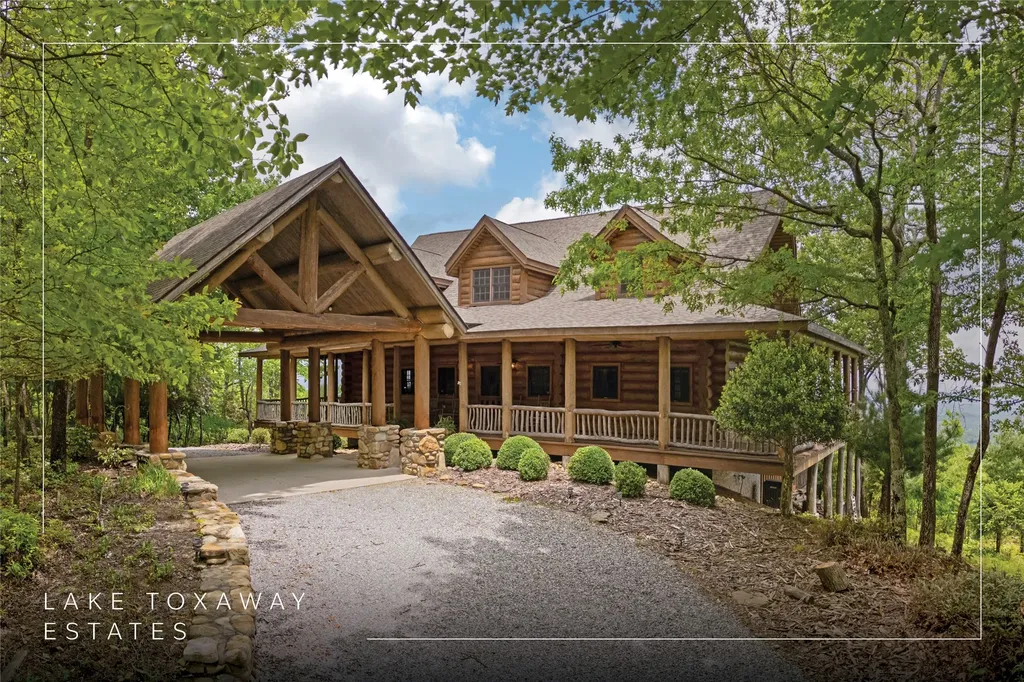
Tucked behind the gates of Wildcat Cliffs Country Club, this fully furnished 4-bedroom, 4 bath, 2 half baths, Craftsman retreat has been completely renovated and professionally redesigned, blending timeless craftsmanship with refined mountain luxury. Ralph Lauren-inspired interiors feel sophisticated yet warm, inviting and perfectly suited to life in Highlands. Understated from the road, the home unfolds into generous living spaces designed for family and friends. The great room features vaulted ceilings, a dramatic stone fireplace, custom wainscoting and walls of glass framing lake and long-range mountain views. A hidden equipment room keeps technology discreetly out of sight. The chef's kitchen offers a 60-inch Wolf range, Bosch dishwasher, custom cabinetry and abundant gathering space. A dedicated bar room reminiscent of “Cheers” flows into the open dining room and expansive covered terrace. With a masonry fireplace, outdoor television, infrared heaters and views over lush perennial gardens, this is true four-season outdoor living. Wrapped in glass, the main-level primary suite features spectacular views, separate his-and-her closets and a spa-inspired bath with a soaking tub overlooking the gardens and mountains. A second main-level en-suite evokes the timeless comfort of a classic mountain retreat. The lower level includes a media room with built-in Murphy beds, wine room and private fitness room. Beyond the interiors, an extraordinary adventure awaits. Pass Mo, the enormous bronze moose, and descend into a private enchanted forest that must be experienced to appreciate its magic. Moss-covered paths with cable railings lead down locust-and-stone steps, past a massive boulder where spring water trickles through unusual moss formations, then by a hidden cave. Follow the sound of moving water to a mountain waterfall meandering through the stones-a setting reminiscent of a national park, yet entirely your own. Hike from home and continue exploring along a trail network extended by neighboring properties. An oversized two-bay golf-cart garage provides room for multiple carts, clubs and gear, with the clubhouse just a short ride away. Wildcat Cliffs offers championship golf, croquet, pickleball, fitness center with indoor pool, fishing ponds and walking trails. Membership is by invitation and subject to approval. This is more than a renovated home; it is a thoughtfully curated Highlands retreat unlike any other.

Listed by Daniel Doughty of EXP Realty LLC

$
$
%
$/month over payments
Federal 30-year interest rate: 6.58% last updated on Jul 23, 2026
* All Figures are estimates. Check with your bank or proposed mortgage company for actual interest rates.
This product uses the FRED® API but is not endorsed or certified by the Federal Reserve Bank of St. Louis.

Virtual TourSave FavoriteSchedule TourAsk A QuestionMore Details

865 Toxaway Drive Lake Toxaway NC 28747

Lake Toxaway, NC865 Toxaway Drive

Price$3,250,000

Est. Mortgage: $/month

MLS Number 1002493

  • Residential
  • Bedrooms 5
  • Bathroom 6
  • Acreage 12.24

Perched atop over 12 secluded acres, this majestic log cabin estate is a rare and timeless offering - a legacy property where generations have gathered to celebrate life, love, and the breathtaking beauty of the Blue Ridge Mountains and Lake Toxaway. Every room, beam, and view tells a story. Thoughtfully crafted with intention and care, the home features five spacious ensuite bedrooms, each oriented to capture stunning vistas. The main-level primary suite is a serene retreat, complete with an impressive stone fireplace and direct access to outdoor tranquility. The main and lower-level living areas feature impressive wood-burning stone fireplaces and are framed by walls of windows that flood the interior with natural light, showcasing the expansive views. A spacious upstairs loft offers a quiet sitting area, while the lower level includes a flex room and workshop for hobbies or additional living space. At the heart of the home is a chef's dream kitchen featuring a Sub-Zero refrigerator, a Viking gas range, a Bosch dishwasher, and a large prep island. The kitchen seamlessly connects to the adjacent dining area, powder room, and laundry room. Ideal for entertaining guests or hosting intimate family gatherings, this home was designed for making memories. Outside, a private driveway leads through a laurel gate and over a picturesque bridge to a cascading waterfall. Multiple oversized decks, a screened-in sunroom, and a generous carport leading to a covered front porch offer abundant outdoor living space to enjoy the crisp mountain air and gaze at the mountains and moonrises. This remarkable estate, now being offered for the first time, is impeccably maintained, partially furnished, and offers enduring hardwood and large stone flooring, oversized bathrooms, and quality craftsmanship throughout. Located within the sought-after Lake Toxaway Estates community and just under an hour from Asheville Regional Airport, this home is ideally situated to enjoy the nearby mountain communities of Brevard, Sapphire, Cashiers, and Highlands. More than a home, this is a rare opportunity to create a legacy in one of Western North Carolina's most treasured settings.

Listed by Bambi Famous Kaine of Silver Creek Real Estate Group,Inc.

$
$
%
$/month over payments
Federal 30-year interest rate: 6.58% last updated on Jul 23, 2026
* All Figures are estimates. Check with your bank or proposed mortgage company for actual interest rates.
This product uses the FRED® API but is not endorsed or certified by the Federal Reserve Bank of St. Louis.

Virtual TourSave FavoriteSchedule TourAsk A QuestionMore Details

 "Based on information submitted to HCBOR as of July 25, 2026 10:13 PM UTC. All data is deemed reliable but is not guaranteed accurate by the MLS. All information should be independently reviewed and verified for accuracy. IDX information is provided exclusively for consumers’ personal, noncommercial use and may not be used for any purpose other than to identify prospective properties consumers may be interested in purchasing."