Western North Carolina Homes with Long Range Views

Browse listings for homes with long range views in Cashiers, Highlands, Sapphire, and surrounding areas. Register on our site to receive email updates when similar properties matching your criteria become available. 

NC Homes for Sale with Long Range Views

Call Silver Creek Real Estate Group at 828-743-1999 for more information or to see any of the properties in person.

r=37-48
653 Country Club Drive Highlands NC 28741

Highlands, NC653 Country Club Drive

Price$2,995,000

Est. Mortgage: $/month

Pending

MLS Number 1003693

  • Residential
  • Bedrooms 4
  • Bathroom 6
  • Acreage 1.23

Tucked behind the gates of Wildcat Cliffs Country Club, this fully furnished 4-bedroom, 4-bath, 2-half-bath Craftsman retreat has been completely renovated and professionally redesigned, blending timeless craftsmanship with refined mountain luxury. Ralph Lauren-inspired interiors feel sophisticated yet warm, perfectly suited to life in Highlands. Understated from the road, the home unfolds into generous living spaces designed for family and friends. The great room features vaulted ceilings, a dramatic stone fireplace, custom wainscoting and walls of glass framing lake and long-range mountain views. A hidden equipment room keeps technology discreetly out of sight. The chef's kitchen offers a 60-inch Wolf range, Bosch dishwasher, custom cabinetry and abundant gathering space. A dedicated bar reminiscent of "Cheers" flows into the open dining room and expansive covered terrace. With a masonry fireplace, outdoor television, infrared heaters and views over lush perennial gardens, this is true four-season outdoor living. Wrapped in glass, the main-level primary suite features spectacular views, separate his-and-her closets and a spa-inspired bath with a soaking tub overlooking the gardens and mountains. A second main-level en-suite evokes the timeless comfort of a classic mountain retreat. The lower level includes a media room with built-in Murphy beds, wine room and a private fitness room. Beyond the interiors, an extraordinary adventure awaits. Pass Mo, the enormous bronze moose, and descend into a private enchanted forest that must be experienced to appreciate its magic. Moss-covered paths with cable railings lead down locust-and-stone steps, past a massive boulder where spring water trickles through unusual moss formations, then by a hidden cave. Follow the sound of moving water to a mountain waterfall meandering through the stones-a setting reminiscent of a national park, yet entirely your own. Hike from home and explore a trail network extended by neighboring properties. An oversized two-bay golf-cart garage provides room for multiple carts, clubs and gear, with the clubhouse just a short ride away. Wildcat Cliffs offers championship golf, croquet, pickleball, fitness center with indoor pool, fishing ponds and walking trails. This is more than a renovated home; it is a thoughtfully curated Highlands retreat unlike any other. Wildcat Cliffs CC membership is appurtenant to the property; membership is mandatory and subject to Club approval

Listed by Daniel Doughty of EXP Realty LLC

$
$
%
$/month over payments
Federal 30-year interest rate: 6.71% last updated on Sep 3, 2026
* All Figures are estimates. Check with your bank or proposed mortgage company for actual interest rates.
This product uses the FRED® API but is not endorsed or certified by the Federal Reserve Bank of St. Louis.

Virtual TourSave FavoriteSchedule TourAsk A QuestionMore Details
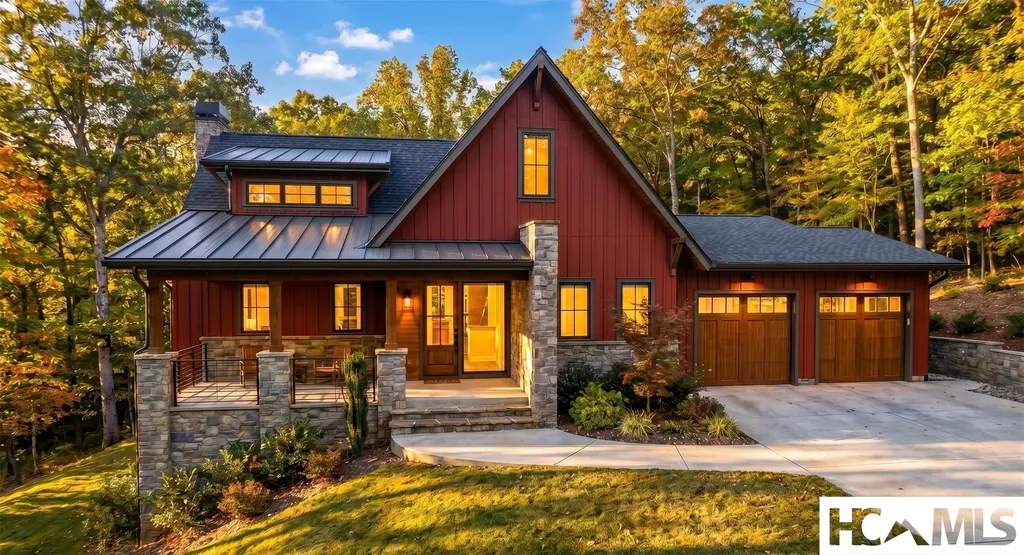
Lot 37 Longcliff Lane Lake Toxaway NC 28747

Lake Toxaway, NCLot 37 Longcliff Lane

Price$2,970,585

Est. Mortgage: $/month

MLS Number 1003722

  • Residential
  • Bedrooms 3
  • Bathroom 4
  • Acreage 0.46

Welcome to Longcliff, a stunning mountain village on the Highlands Cashiers Plateau. This walkable community boasts breathtaking views, event lawns, wellness amenities, a 44-acre nature preserve, and a market with a cafe, all inviting you to create your modern mountain legacy. Longcliff features a unique mix of refined luxury homes, including house-and-lot packages on pre-paired homesites with architecturally optimized mountain design plans. Options also include Gorges View Townhomes and Camp Longcliff Townhomes. This Ravenrock 3B design is a proposed build, offering buyers the unique opportunity to personalize select finishes and design elements to reflect their individual style and preferences. Offering long-range views, an open floor plan, top end appliances and lighting, hardwood floors, tile, covered front porch, large folding doors open to deck with stone fireplace. Stop by our Discovery Center to learn more. Current pricing represents our founders' special and based on Ravenrock floorplan, ask about the details. AI GENERATED MODEL IMAGES ARE FOR REPRESENTATION ONLY. DETAILS, FINISHES, AND LANDSCAPES WILL BE DIFFERENT THAN SHOWN. SEE PLANS AND ELEVATIONS FOR CONSTRUCTION INFORMATION.

Listed by Lori Philips of Premier Sotheby's International Realty

$
$
%
$/month over payments
Federal 30-year interest rate: 6.71% last updated on Sep 3, 2026
* All Figures are estimates. Check with your bank or proposed mortgage company for actual interest rates.
This product uses the FRED® API but is not endorsed or certified by the Federal Reserve Bank of St. Louis.

Save FavoriteSchedule TourAsk A QuestionMore Details

56 Frond Court Sapphire NC 28774

Sapphire, NC56 Frond Court

Price$2,795,000

Est. Mortgage: $/month

MLS Number 1003987

  • Residential
  • Bedrooms 4
  • Bathroom 5
  • Acreage 1.03

Active construction site. Discover the rare opportunity to own a brand-new mountain retreat in the private, gated community of Fernwood at Bald Rock, where modern luxury, timeless mountain charm, and breathtaking views come together. Currently under construction, this thoughtfully designed 4-bedroom, 4.5-bathroom residence is being crafted for effortless mountain living with an emphasis on quality, comfort, and seamless indoor-outdoor connection. Inside, an inviting open-concept floor plan is enhanced by soaring ceilings, expansive windows, and premium finishes that showcase the surrounding natural beauty. At the heart of the home, the gourmet kitchen will feature top-of-the-line appliances, generous workspace, and an ideal layout for gathering & entertaining. The main living area opens effortlessly to a spacious covered deck with a fireplace, creating an exceptional outdoor living space for morning coffee, al fresco dining, or evenings gathered around the fireplace while taking in the mountain views. Set within the desirable Fernwood at Bald Rock community, this property offers the privacy and security of gated mountain living while providing convenient access to the exceptional amenities of Sapphire Valley. With construction underway, buyers who secure the home early may have the opportunity to make select personal design choices during the building process, adding a personal touch to certain finishes and details as the residence takes shape. Availability will depend on the stage of construction, builder approval, and product availability. With new construction, elevated design, beautiful views, and a peaceful setting, this is an exciting opportunity to create your own modern mountain escape from the ground up. Optimum fiber-optic internet is available throughout the community.

Listed by Nicole Ernst and Sarah Strawn of Keller Williams Great Smokies

$
$
%
$/month over payments
Federal 30-year interest rate: 6.71% last updated on Sep 3, 2026
* All Figures are estimates. Check with your bank or proposed mortgage company for actual interest rates.
This product uses the FRED® API but is not endorsed or certified by the Federal Reserve Bank of St. Louis.

Virtual TourSave FavoriteSchedule TourAsk A QuestionMore Details

210 Hearth Stone Way Cashiers NC 28717

Cashiers, NC210 Hearth Stone Way

Price$2,785,000

Est. Mortgage: $/month

MLS Number 1002655

  • Residential
  • Bedrooms 5
  • Bathroom 4
  • Acreage 5.35

Exceptional private five-bedroom “Lodge Home” with expansive views in a secluded setting at Trillium Links & Lake Club on Lake Glenville. Endless possibilities as a family or business retreat, or simply a perfect place to escape the maddening crowds. This remarkable home includes all the most requested features, such as covered outdoor entertaining areas, upscale appliances, giant wood-burning fireplaces, multiple cozy gathering spaces, and that special NC Mountain feel! Offered furnished with minor exceptions, you'll love the long-range, year-round mountain vistas. With the large second lot to secure your views, the total property is over five and a third acres of unspoiled North Carolina forests. All of this, yet only minutes from the Clubhouse and all the Trillium amenities. As with all Trillium properties, your ownership includes generational privileges. While not required, Trillium Links & Lake Club Membership is available. This membership provides exceptional access to numerous amenities, including an 18-hole championship links golf course, boat rentals and activities on Lake Glenville, indoor and outdoor tennis, pickleball, croquet, a fitness center, hiking trails, kids' programs, and an on-site chapel with seasonal services. Dining options include the recently renovated Clubhouse (completed in 2023) and the spectacular new Landings lakefront facility expected to open this summer. Please note that some community amenities depend on optional membership, which may have a waitlist.

Listed by Brenda Beye of Highlands Sotheby's International Realty - DT

$
$
%
$/month over payments
Federal 30-year interest rate: 6.71% last updated on Sep 3, 2026
* All Figures are estimates. Check with your bank or proposed mortgage company for actual interest rates.
This product uses the FRED® API but is not endorsed or certified by the Federal Reserve Bank of St. Louis.

Virtual TourSave FavoriteSchedule TourAsk A QuestionMore Details

240 Whitewater Ridge Road Sapphire NC 28774

Sapphire, NC240 Whitewater Ridge Road

Price$2,750,000

Est. Mortgage: $/month

MLS Number 1002719

  • Residential
  • Bedrooms 4
  • Bathroom 5
  • Acreage 15

Welcome to Whitewater Ridge, a private gated mountaintop community perched at elevations above 3,800 feet, this 15 +/- acre retreat offers cool summer temperatures and sweeping views of endless mountain peaks. Surrounded by the Nantahala National Forest, residents enjoy direct access to hiking trails that wind through the community and connect to the Whitewater River, where sparkling waterfalls and trout-filled waters create the perfect escape. This meticulously maintained property offers the ideal blend of seclusion, adventure, and natural beauty. The home is a spacious 4-bedroom residence with a bonus room, family room, and lofted office, complete with four full bathrooms and one half bath thoughtfully spread across three levels. On the main level, the open kitchen and dining area flow seamlessly to a screened side porch with built-in grill, while the primary suite provides a private retreat with its own ensuite bath. A mudroom with coffee bar connects to the oversized two-car garage, ensuring both convenience and function. Upstairs, an open loft is currently set as an office, while two guest bedrooms each feature private baths and a versatile bonus room makes the perfect playroom or media space. On the lower level, a cozy family room with fireplace is ideal for movie or game nights, complemented by an additional guest bedroom, full bath, and even a second laundry closet designed for a stackable washer and dryer. From nearly every room in the house, you'll experience breathtaking long-range mountain views. Practical details such as 2025 new exterior paint, a whole-home filtration system, smart HVAC, an encapsulated crawlspace, and a whole-home generator provide added comfort and peace of mind. Thoughtfully designed and beautifully situated, this home at Whitewater Ridge is more than just a residence-it's a true mountain sanctuary.

Listed by Sarah Strawn and Nicole Ernst of Keller Williams Great Smokies

$
$
%
$/month over payments
Federal 30-year interest rate: 6.71% last updated on Sep 3, 2026
* All Figures are estimates. Check with your bank or proposed mortgage company for actual interest rates.
This product uses the FRED® API but is not endorsed or certified by the Federal Reserve Bank of St. Louis.

Virtual TourSave FavoriteSchedule TourAsk A QuestionMore Details
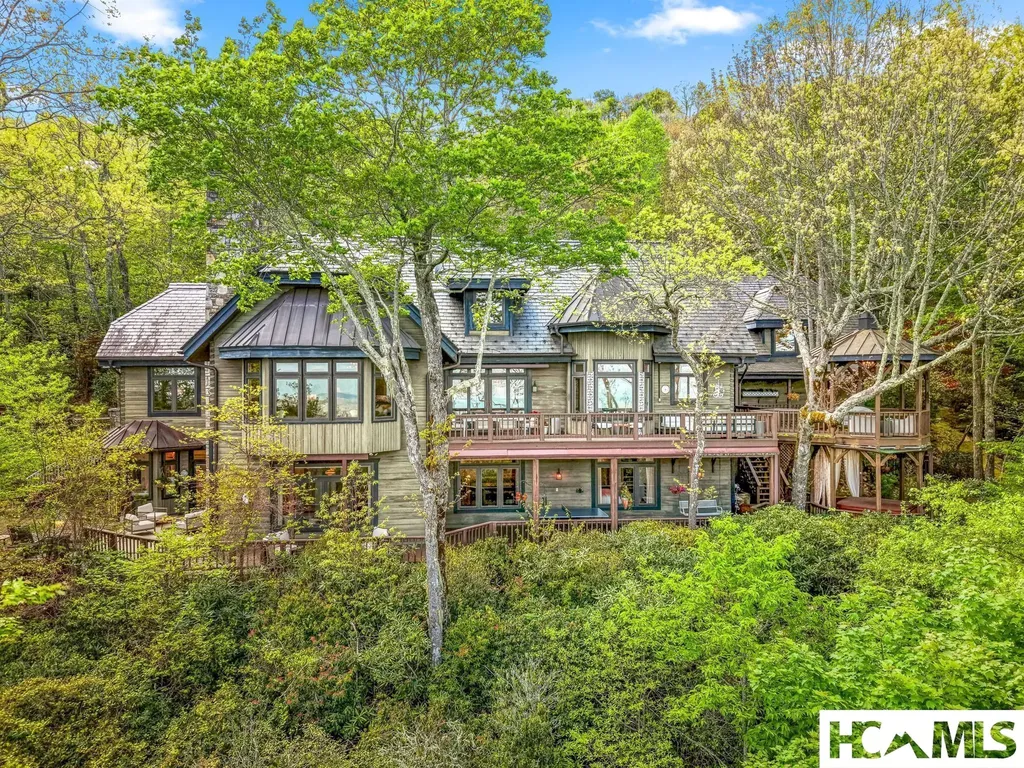
1052 Toxaway Drive Lake Toxaway NC 28747

Lake Toxaway, NC1052 Toxaway Drive

Price$2,699,000

Est. Mortgage: $/month

Pending

MLS Number 1003216

  • Residential
  • Bedrooms 4
  • Bathroom 6
  • Acreage 1.36

Some homes are impressive; others are unforgettable. Nestled within the highly sought after Lake Toxaway Estates, in the heart of the Blue Ridge Mountains-where the Land of Waterfalls meets refined luxury-this private sanctuary feels like a destination few will ever discover. Inspired by the charm of an English countryside lodge, the home blends old-world character with modern turnkey elegance featuring handcrafted details, rich natural textures, and spaces designed to feel warm, collected, and entirely one of a kind. Perched atop a private ridge, mornings begin above the clouds-with sweeping long-range mountain and lake views where breathtaking sunrises stretch for miles. Inside, every room tells a story-from soaring wood ceilings and a dramatic stone fireplace to a charming chef's kitchen, intimate gathering spaces, a statement wine feature, and a billiards lounge with wet bar. The main level is set up perfectly for entertaining and everyday living with rich oak hardwood floors, an office nook, formal dining room, and bedroom ensuite. The handsome gentlemen's retreat is sure to impress with a beautifully carved English wood bar. The floorplan easily offers the option to add an elevator allowing access to all three levels. The terrace level, featuring 10' ceilings, includes two additional bedroom ensuites, a second wood-burning fireplace, walk-in closets, and a home gym complete with another full bath and sauna. On the upper level, you'll discover the loft area with additional spectacular views and another private bedroom ensuite. The stone entry leads to an easy circular drive and two car garage with separate access to the large, finished living space above! And just when you think you've seen it all, the property continues to unfold-hidden outdoor spaces, wrap around decks on two levels, a gazebo suspended above the trees complete with a hot tub, moss-covered stone pathways, a tranquil waterfall, and a fire pit made for evenings that turn into memories. Completely private, yet moments from hiking trails and Lake Toxaway Country Club amenities including the country club, golf course, marina, and the Greystone Inn, this is more than a home, it is a legacy retreat. This property can include a transferable boat dock and available Glastron GXL 235 powerboat. Membership to Lake Toxaway Country Club is through application and availability.

Listed by Jeff Ramm and Mike Batchelder of Coldwell Banker Advantage

$
$
%
$/month over payments
Federal 30-year interest rate: 6.71% last updated on Sep 3, 2026
* All Figures are estimates. Check with your bank or proposed mortgage company for actual interest rates.
This product uses the FRED® API but is not endorsed or certified by the Federal Reserve Bank of St. Louis.

Virtual TourSave FavoriteSchedule TourAsk A QuestionMore Details
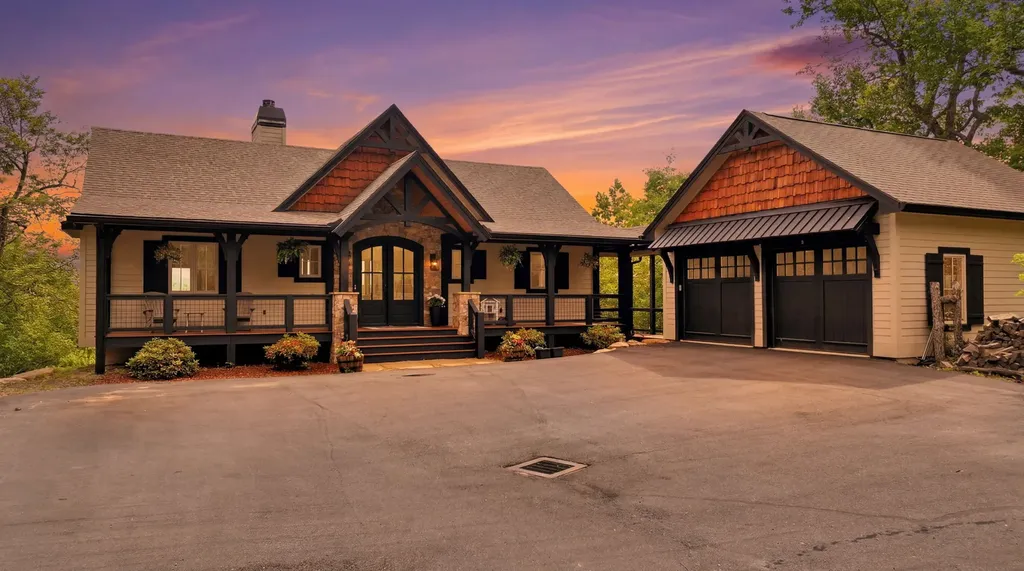
2276 Breedlove Road Glenville NC 28736

Glenville, NC2276 Breedlove Road

Price$2,650,000

Est. Mortgage: $/month

MLS Number 1003497

  • Residential
  • Bedrooms 4
  • Bathroom 4
  • Acreage 8.02

Perched above one of Western North Carolina's most celebrated natural treasures, this newly constructed masterpiece by the acclaimed Fern Creek Builders delivers a rare confluence of refined craftsmanship, sweeping panoramas, and absolute privacy. Welcome to 2276 Breedlove Road - a home that doesn't simply sit in the mountains, it belongs to them. Approached via a private entrance off Breedlove Road, the journey to this 2024-built retreat unfolds across 8.02 acres of lush, wooded seclusion - culminating in a generous, level grass yard that offers open space almost unheard of at this elevation and two creeks flow through the property. From the moment you arrive, the intent is clear: this is a property designed to be lived in deeply and remembered forever. Step inside and the mountain modern aesthetic is immediately commanding. Soaring open-concept living spaces are anchored by rich reclaimed beams, shiplap, and oak hardwood floors that run continuously throughout. At the heart of the great room, a grand wood-burning stone fireplace commands attention and sets the tone for evenings spent in warmth and conversation. The custom kitchen is a culinary showcase - marble countertops, bespoke cabinetry, and a full Cafe Collection appliance suite strike the perfect balance between professional performance and elevated style. The main-level primary suite is a sanctuary unto itself - generous in scale and deliberate in every detail. A spa-inspired bath features a large walk-in shower with rain shower head, double vanity, and heated tile floors that transform cool mountain mornings into a luxury ritual. Step through to the expansive covered deck and the full drama of the setting is revealed: 180 degree unobstructed views sweeping across Panthertown Valley - a landscape of ancient ridgelines, forested coves, and ever-changing light. A second wood-burning outdoor fireplace makes this outdoor living room a four-season escape, equally inviting at the height of summer or beneath a canopy of autumn stars. The lower level is equally impressive - three well-appointed bedrooms, two full baths, and a large family room that opens directly to another expansive deck, extending the connection to the landscape at every turn. A two-car garage completes the package with practicality to match the prestige. Properties of this caliber - new construction, luxury finishes, true acreage, privacy, and those views - are simply not replaced once gone in the Cashiers/Glenville corridor.

Listed by Collin Taylor of RE/MAX Summit Properties

$
$
%
$/month over payments
Federal 30-year interest rate: 6.71% last updated on Sep 3, 2026
* All Figures are estimates. Check with your bank or proposed mortgage company for actual interest rates.
This product uses the FRED® API but is not endorsed or certified by the Federal Reserve Bank of St. Louis.

Save FavoriteSchedule TourAsk A QuestionMore Details
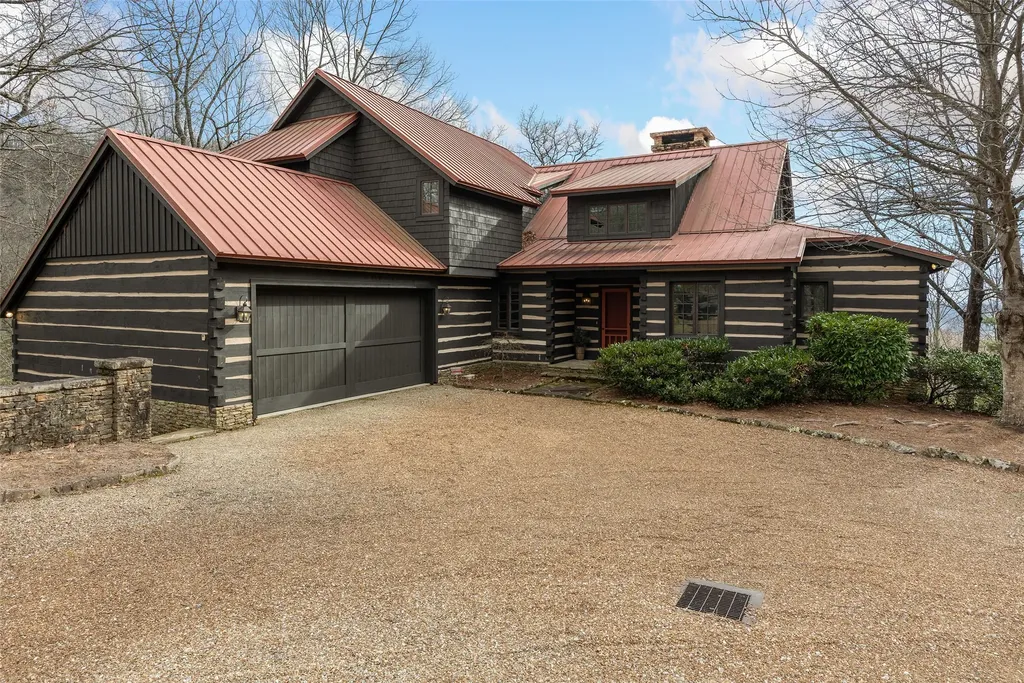
1213 Lost Valley Road Scaly Mountain NC 28775

MLS Number 1002677

  • Residential
  • Bedrooms 5
  • Bathroom 6
  • Acreage 85.67

Scenic, Serene, and Sustainable! Tucked away in the Highland Gap community just minutes from Dillard Road, this extraordinary log estate offers panoramic mountain views, unmatched privacy, and purposeful design. Built in 2001 by renowned Lupoli Construction, the five-bedroom residence showcases authentic log construction with soaring vaulted ceilings, rich natural wood interiors, and a dramatic floor-to-ceiling stone fireplace that anchors the great room - a true gathering place for family and friends. Designed with sustainability in mind, the property features a fully integrated solar power system while still offering access to traditional electricity, creating an impressive balance of self-sufficiency and modern convenience. Beyond the main residence, the land tells its own story. Two additional homesites have development potential, creating the opportunity for a future family compound or multi-generational retreat. With 70+ acres preserved in a land trust, your views, privacy, and peace of mind remain protected for generations to come. Surrounded by North Carolina wilderness yet conveniently located near both Highlands and Clayton, you'll enjoy access to fine dining, boutique shopping, outdoor recreation, country clubs, and excellent schools - all within easy reach. A remarkable combination of privacy, scale, craftsmanship, and conservation - this is mountain living at its finest!

Listed by Patrick Gleeson and Jessica Haberkern of Christie's International Real Estate Highlands-Cashiers

$
$
%
$/month over payments
Federal 30-year interest rate: 6.71% last updated on Sep 3, 2026
* All Figures are estimates. Check with your bank or proposed mortgage company for actual interest rates.
This product uses the FRED® API but is not endorsed or certified by the Federal Reserve Bank of St. Louis.

Save FavoriteSchedule TourAsk A QuestionMore Details
159 Kerry Hill Road Cashiers NC 28717

Cashiers, NC159 Kerry Hill Road

Price$2,550,000

Est. Mortgage: $/month

MLS Number 1002672

  • Residential
  • Bedrooms 3
  • Bathroom 5
  • Acreage 2.71

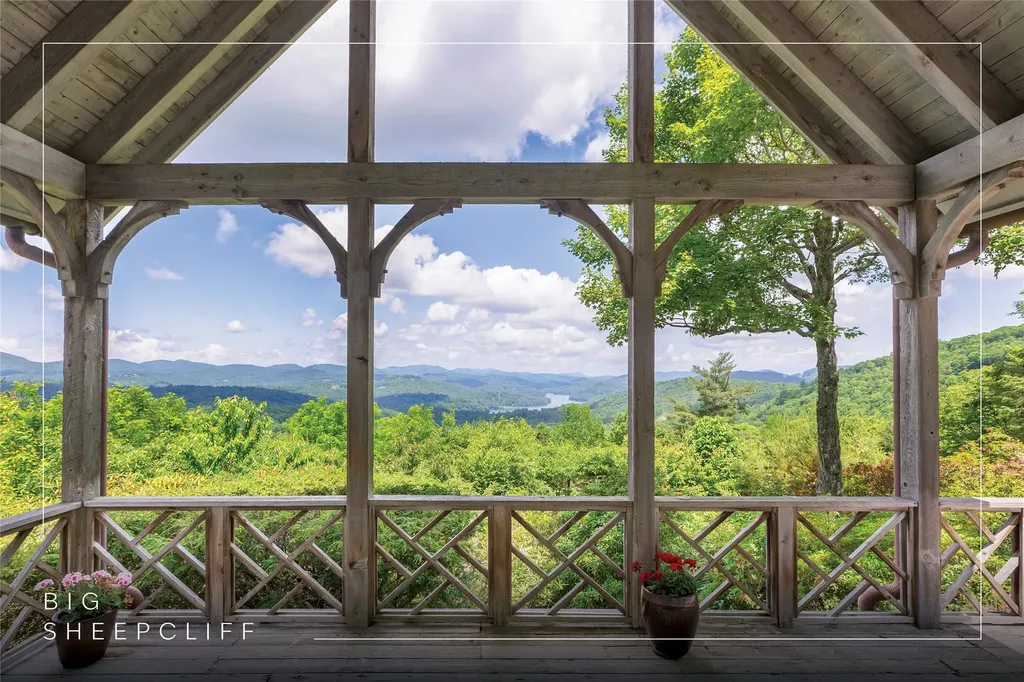
Welcome to Big Sheepcliff, where timeless mountain architecture and exceptional privacy come together. Ideally located just a short drive from the heart of Cashiers, residents enjoy easy access to fantastic dining, boutique shopping, and the vibrant, welcoming social community that makes Cashiers so special. Designed by Tim Greene, this classic residence blends traditional craftsmanship with breathtaking natural surroundings. Set on a beautifully private homesite with gentle topography, the property welcomes you with a circular driveway and a charming, level-entry, covered stone front porch. Upon entering, the home immediately opens to abundant natural light and a warm, inviting mountain aesthetic. The main living area features soaring cathedral ceilings, custom built-ins, and a dramatic floor-to-ceiling stone wood-burning fireplace, creating a striking yet comfortable gathering space. Expansive windows frame sweeping long-range mountain vistas stretching toward Lake Glenville and beyond, filling the home with ever-changing natural beauty. The primary suite is thoughtfully positioned on the main level to capture the spectacular views. This serene retreat features custom built-ins, its own stone fireplace with gas logs, and the rare convenience of dual full bathrooms. A guest bedroom with an ensuite bathroom is also located on the main level, along with a powder room for guests. The kitchen flows seamlessly into the dining area, where large windows continue to showcase the remarkable mountain backdrop. Designed for both everyday living and entertaining, the kitchen also provides direct access to the attached two-car garage. A full-sized laundry room and pantry are conveniently located just off the kitchen. Upstairs, an additional bedroom with private ensuite bathroom, provides comfortable accommodations for family and guests, along with a large finished storage closet offering valuable extra space. Outdoor living is equally inviting. The rear covered deck provides the perfect setting for al fresco dining, grilling, or simply relaxing while taking in the expansive long-range views. A portion of the deck is open to the sky, ideal for enjoying the cool mountain air and vibrant sunsets that grace this property. Private, peaceful, and beautifully situated, this thoughtfully designed home captures some of the most remarkable sunset views in the area, making it a true mountain retreat within one of Cashiers' most coveted gated communities.

Listed by Parker Anderson of Silver Creek Real Estate Group,Inc.

$
$
%
$/month over payments
Federal 30-year interest rate: 6.71% last updated on Sep 3, 2026
* All Figures are estimates. Check with your bank or proposed mortgage company for actual interest rates.
This product uses the FRED® API but is not endorsed or certified by the Federal Reserve Bank of St. Louis.

Virtual TourSave FavoriteSchedule TourAsk A QuestionMore Details

401 Meadowcrest Drive Cashiers NC 28717

Cashiers, NC401 Meadowcrest Drive

Price$2,500,000

Est. Mortgage: $/month

MLS Number 1003005

  • Residential
  • Bedrooms 4
  • Bathroom 6
  • Acreage 5.36

Within the gated community of High Meadows, this light-filled mountain residence offers sweeping panoramic views and a rare sense of privacy. Thoughtfully designed and recently updated, the home is presented in move-in condition. The open floor plan is anchored by a dramatic wall of windows that frames the natural beauty of the Highlands-Cashiers Plateau, bringing light and landscape into every moment. Expansive covered and open-air decks span two levels, creating multiple settings for gathering or quiet retreat, all with no neighboring homes in sight. The main level is designed for effortless living, featuring a living room with soaring ceilings that flows seamlessly into the adjoining dining area. A well-appointed kitchen with a large center island and adjoining laundry room is complemented by a conveniently located powder room. The expansive primary suite offers a generous walk-in closet and a spa-inspired bath, creating a private retreat on the main level. Above, a loft provides an inviting secondary living space and connects to two well-appointed guest suites, offering comfort and separation for family and guests. The lower level is designed for relaxed mountain living, featuring a spacious family room, game room, and an additional guest suite. A versatile bonus room with an adjoining bathroom, along with a separate private office, provides flexibility for remote work or a quiet retreat. Above the double carport, an unfinished space offers the opportunity to create a workshop, studio, or tailored storage solution. High Meadows is a quiet refuge where community and lifestyle come together. A central pavilion with an outdoor fireplace and picnic area creates a natural gathering place for residents and guests alike. A network of trails winds throughout the neighborhood, ideal for morning hikes, mountain biking, or evening ventures under a canopy of stars. For those seeking membership to High Hampton, a qualifying lot is available for purchase at an additional cost, offering the opportunity to further elevate the Plateau lifestyle experience.

Listed by Jochen Lucke of Silver Creek Real Estate Group,Inc.

$
$
%
$/month over payments
Federal 30-year interest rate: 6.71% last updated on Sep 3, 2026
* All Figures are estimates. Check with your bank or proposed mortgage company for actual interest rates.
This product uses the FRED® API but is not endorsed or certified by the Federal Reserve Bank of St. Louis.

Virtual TourSave FavoriteSchedule TourAsk A QuestionMore Details
150 Old Hunters Run Cashiers NC 28717

Cashiers, NC150 Old Hunters Run

Price$2,495,000

Est. Mortgage: $/month

MLS Number 1001361

  • Residential
  • Bedrooms 4
  • Bathroom 5
  • Acreage 2.19

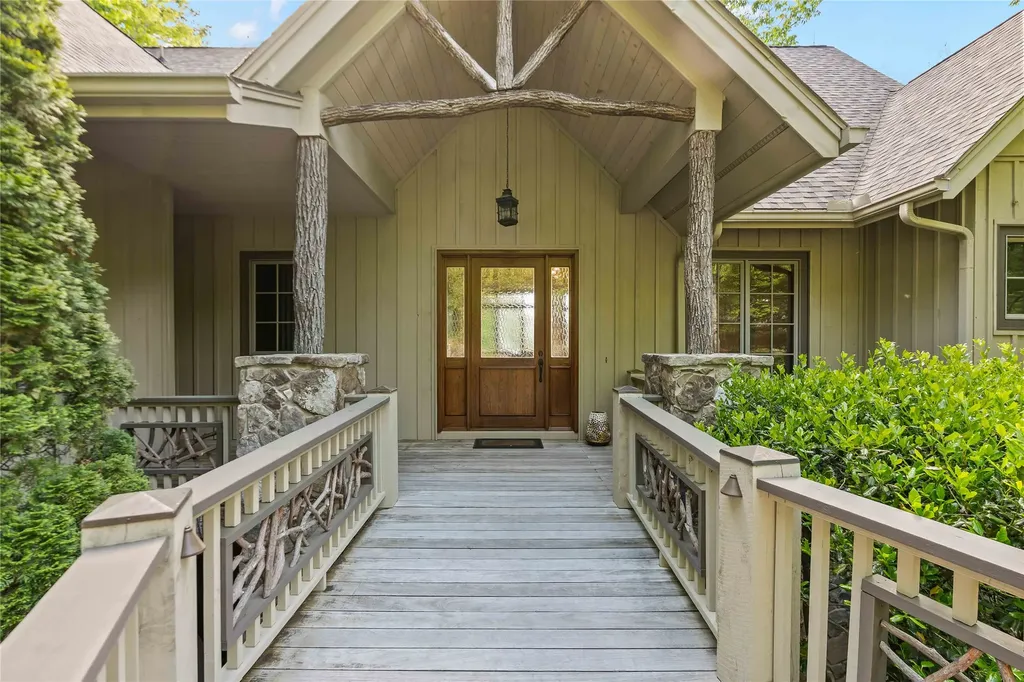
As you arrive at 150 Old Hunters Run, the soothing sounds of a cascading water feature greet you, setting the tone for the serenity and elegance that define this remarkable mountain home. Nestled on over 2 acres in the prestigious Cedar Hill community of Cashiers, NC, this meticulously constructed residence is a perfect blend of luxury, comfort, and natural beauty. Step inside and you'll be captivated by the soaring ceilings of the great room, the stunning stone fireplace, and expansive mountain views framed by floor-to-ceiling windows. Just beyond, the formal dining area flows seamlessly into a chef's kitchen outfitted with high-end stainless steel and panel-ready appliances. A cozy breakfast nook provides the perfect spot for casual meals and morning coffee. The primary suite is conveniently located on the main level and features a luxurious en suite bath with a soaking tub-ideally positioned to enjoy the tranquil sounds of the outdoor water feature through open windows. The lower level is a welcoming retreat for guests, offering a spacious second living area with a built-in bar, two guest bedrooms each with en suite baths, and a private office complete with a full-sized safe. Upstairs, above the two-car garage, you'll find additional living space including a large recreation room and an additional bedroom-ideal for kids, hobbies, or visitors. A dedicated laundry room and powder bath are thoughtfully placed just off the kitchen for added convenience. Offered partially furnished, this exquisite home is move-in ready and in close proximity to some of the areas most prestigious private clubs providing recreational amenities only a short distance away. Whether you're seeking a peaceful year-round residence or a luxurious mountain getaway, 150 Old Hunters Run should not be overlooked.

Listed by Sarah Jennings of Cashiers Valley Real Estate LLC

$
$
%
$/month over payments
Federal 30-year interest rate: 6.71% last updated on Sep 3, 2026
* All Figures are estimates. Check with your bank or proposed mortgage company for actual interest rates.
This product uses the FRED® API but is not endorsed or certified by the Federal Reserve Bank of St. Louis.

Virtual TourSave FavoriteSchedule TourAsk A QuestionMore Details
159 Highlands Point Highlands NC 28741

Highlands, NC159 Highlands Point

Price$2,495,000

Est. Mortgage: $/month

MLS Number 1003200

  • Residential
  • Bedrooms 4
  • Bathroom 7
  • Acreage 1.03

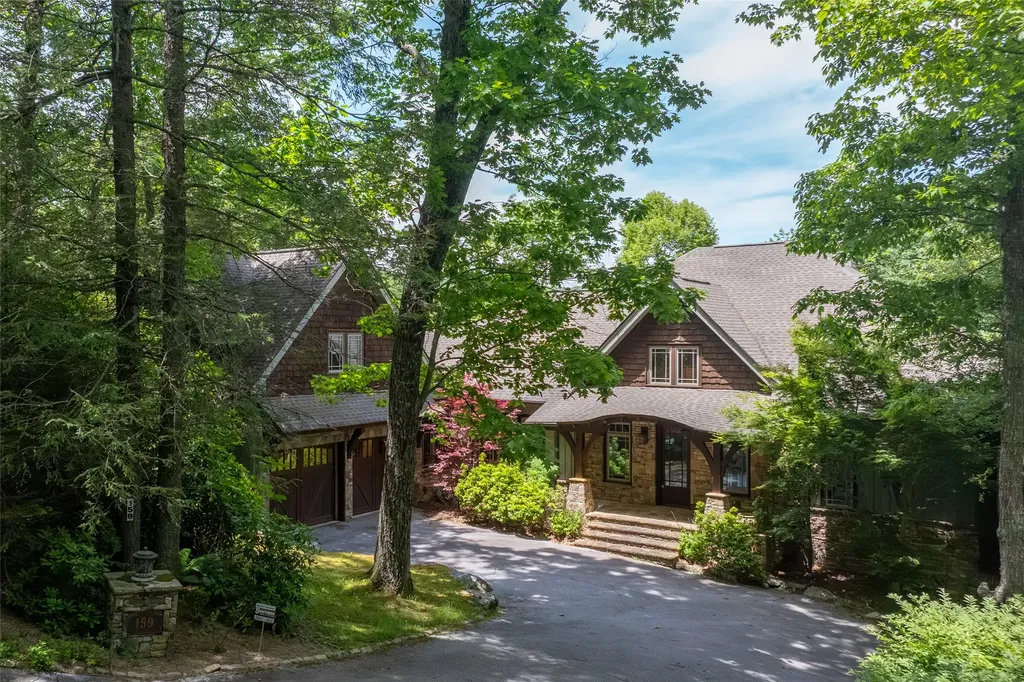
Nestled on a private 1.03-acre wooded lot in an intimate gated community, this distinguished mountain estate offers sophisticated living just minutes from the heart of downtown Highlands. With soaring ten-foot ceilings throughout, spacious elegance welcomes you to every corner. The grand great room centers around a commanding masonry fireplace, creating an inviting setting for lively gatherings, spirited game days, or relaxed fireside evenings. The gourmet kitchen stands as a culinary masterpiece-featuring granite counters, a expansive island, top-tier built-in appliances including a propane cooktop, and ample space for a master chef and entertaining entourage. Step outside to the generous decks for al fresco dining, grilling, and breathtaking mountain views that define the Highlands experience. This well appointed residence boasts a luxurious primary suite on the main level, a sophisticated office for two, and a practical mudroom. A versatile bonus suite with full bath sits above the garage. The terrace level offers your guests a second expansive great room featuring a stylish wet bar, additional deck access with mountain vistas, three more bedrooms, three full baths, a bonus room, second laundry, and another two-car garage-delivering a total of four garage spaces plus abundant parking for the discerning collector. Thoughtful details abound: hardwood and terrazzo flooring, crown molding, chandeliers, dual primary closets, multiple living zones, and high-end finishes throughout. Outdoor highlights include a built-in grill and sweeping mountain views across the gently sloped, wooded grounds. Perfectly situated for privacy and convenience, this exceptional home in Highlands Point offers the rare combination of generous scale, luxury craftsmanship, and effortless access to the cultural charm, fine dining, and natural beauty of Highlands.

Listed by Dinah Davis of Christie's International Real Estate Highlands-Cashiers

$
$
%
$/month over payments
Federal 30-year interest rate: 6.71% last updated on Sep 3, 2026
* All Figures are estimates. Check with your bank or proposed mortgage company for actual interest rates.
This product uses the FRED® API but is not endorsed or certified by the Federal Reserve Bank of St. Louis.

Virtual TourSave FavoriteSchedule TourAsk A QuestionMore Details

 "Based on information submitted to HCBOR as of September 9, 2026 2:13 PM UTC. All data is deemed reliable but is not guaranteed accurate by the MLS. All information should be independently reviewed and verified for accuracy. IDX information is provided exclusively for consumers’ personal, noncommercial use and may not be used for any purpose other than to identify prospective properties consumers may be interested in purchasing."