and narrow your search. If you have fewer than 200 results, you can save your search.

Western North Carolina Luxury Homes

Browse listings for luxury homes in Cashiers, Highlands, Sapphire, and surrounding areas. Register on our site to receive email updates when similar properties matching your criteria become available.

Luxury Homes for Sale in NC

Call Silver Creek Real Estate Group at 828-743-1999 for more information or to see any of the properties in person.

r=181-192
94 Josh's Trail Cashiers NC 28717

Cashiers, NC94 Josh's Trail

Price$2,699,000

Est. Mortgage: $/month

MLS Number 1003463

  • Residential
  • Bedrooms 5
  • Bathroom 5
  • Acreage 3.01

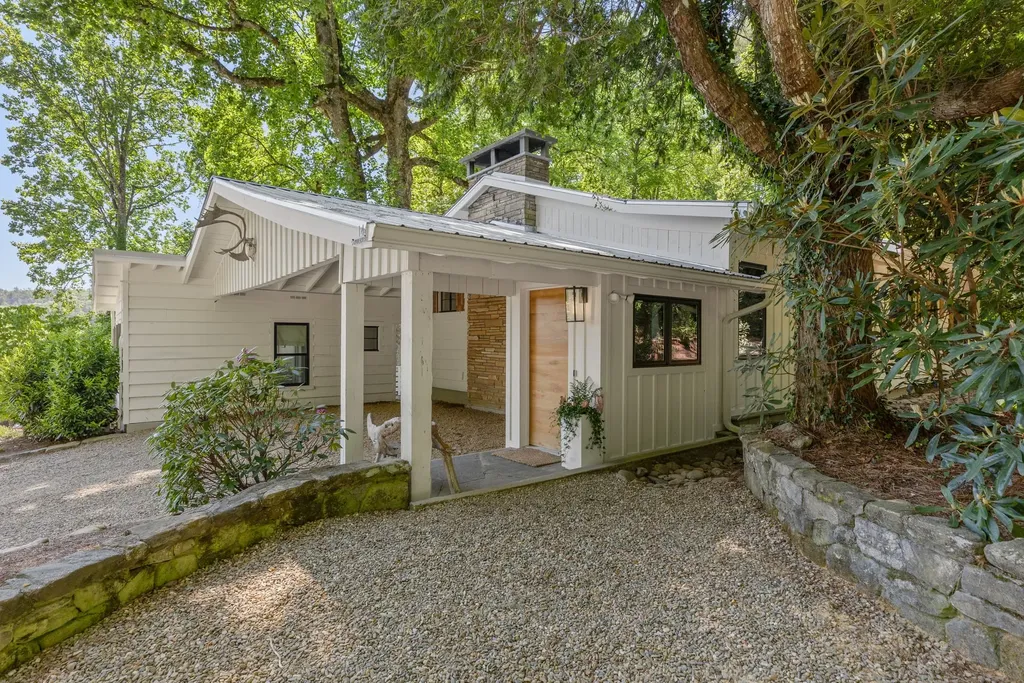
Positioned just on the Glenville edge of Cashiers at 3,700 feet of elevation and only a few minutes' drive to the heart of town, this lovingly maintained mountain retreat in Josh's Trail offers the rare combination of privacy, usable land, and convenience. Custom-designed, owned, and loved by the same family since its creation, the five-bedroom, four-and-a-half-bathroom home is set on three gently rolling acres where a winding stream, native landscaping, and thoughtfully cleared outdoor spaces create an inviting setting for gathering, relaxing, and enjoying the natural beauty of the Plateau. The nearly level backyard - uncommon in a mountain setting - is designed for enjoying life outdoors, with mature native flora, expansive lawn space for recreation, a stone patio, and a fire pit tucked alongside the stream where evenings are best spent under cool mountain skies. Upper and lower rear decks, together with a screened porch connecting the two-car garage to the kitchen and main living area, create seamless indoor-outdoor living spaces built for every season. Inside, the open-concept main level centers around a grand stone, wood-burning fireplace that anchors the living and dining spaces with classic mountain character. Vaulted gathering spaces and generous windows invite the outdoors in, while the primary suite offers direct access to the screened porch and convenient main-level living alongside two additional bedrooms. Designed with hosting in mind, the lower level expands the living space with a spacious recreation room centered around a second fireplace, plus a kitchenette with bar seating for game days, holidays, and weekend guests. Two separate bunk rooms, a bonus room, laundry area, and two full bathrooms create exceptional flexibility for large gatherings, multi-generational living, or overflow accommodations. Located minutes from the shopping, dining, and community events of Cashiers, this property also provides convenient access to the boating, paddling, and recreation opportunities of Lake Glenville, extensive hiking trails, and the boutiques, restaurants, and cultural offerings of nearby Highlands. Whether envisioned as a full-time residence, mountain getaway, or legacy property to be enjoyed for years to come, this home delivers the setting, space, and mountain lifestyle buyers seek, with rental opportunities providing added flexibility for owners.

Listed by Daniel Allen of Silver Creek Real Estate Group,Inc.

$
$
%
$/month over payments
Federal 30-year interest rate: 6.58% last updated on Jul 23, 2026
* All Figures are estimates. Check with your bank or proposed mortgage company for actual interest rates.
This product uses the FRED® API but is not endorsed or certified by the Federal Reserve Bank of St. Louis.

Virtual TourSave FavoriteSchedule TourAsk A QuestionMore Details
1052 Toxaway Drive Lake Toxaway NC 28747

Lake Toxaway, NC1052 Toxaway Drive

Price$2,699,000

Est. Mortgage: $/month

Active With Contract

MLS Number 1003216

  • Residential
  • Bedrooms 4
  • Bathroom 6
  • Acreage 1.36


Some homes are impressive; others are unforgettable. Nestled within the highly sought after Lake Toxaway Estates, in the heart of the Blue Ridge Mountains-where the Land of Waterfalls meets refined luxury-this private sanctuary feels like a destination few will ever discover. Inspired by the charm of an English countryside lodge, the home blends old-world character with modern turnkey elegance featuring handcrafted details, rich natural textures, and spaces designed to feel warm, collected, and entirely one of a kind. Perched atop a private ridge, mornings begin above the clouds-with sweeping long-range mountain and lake views where breathtaking sunrises stretch for miles. Inside, every room tells a story-from soaring wood ceilings and a dramatic stone fireplace to a charming chef's kitchen, intimate gathering spaces, a statement wine feature, and a billiards lounge with wet bar. The main level is set up perfectly for entertaining and everyday living with rich oak hardwood floors, an office nook, formal dining room, and bedroom ensuite. The handsome gentlemen's retreat is sure to impress with a beautifully carved English wood bar. The floorplan easily offers the option to add an elevator allowing access to all three levels. The terrace level, featuring 10' ceilings, includes two additional bedroom ensuites, a second wood-burning fireplace, walk-in closets, and a home gym complete with another full bath and sauna. On the upper level, you'll discover the loft area with additional spectacular views and another private bedroom ensuite. The stone entry leads to an easy circular drive and two car garage with separate access to the large, finished living space above! And just when you think you've seen it all, the property continues to unfold-hidden outdoor spaces, wrap around decks on two levels, a gazebo suspended above the trees complete with a hot tub, moss-covered stone pathways, a tranquil waterfall, and a fire pit made for evenings that turn into memories. Completely private, yet moments from hiking trails and Lake Toxaway Country Club amenities including the country club, golf course, marina, and the Greystone Inn, this is more than a home, it is a legacy retreat. This property can include a transferable boat dock and available Glastron GXL 235 powerboat. Membership to Lake Toxaway Country Club is through application and availability.

Listed by Jeff Ramm and Mike Batchelder of Coldwell Banker Advantage

$
$
%
$/month over payments
Federal 30-year interest rate: 6.58% last updated on Jul 23, 2026
* All Figures are estimates. Check with your bank or proposed mortgage company for actual interest rates.
This product uses the FRED® API but is not endorsed or certified by the Federal Reserve Bank of St. Louis.

Virtual TourSave FavoriteSchedule TourAsk A QuestionMore Details
185 Glenridge Road Glenville NC 28736

Glenville, NC185 Glenridge Road

Price$2,695,000

Est. Mortgage: $/month

MLS Number 1002529

  • Residential
  • Bedrooms 3
  • Bathroom 6
  • Acreage 2.82

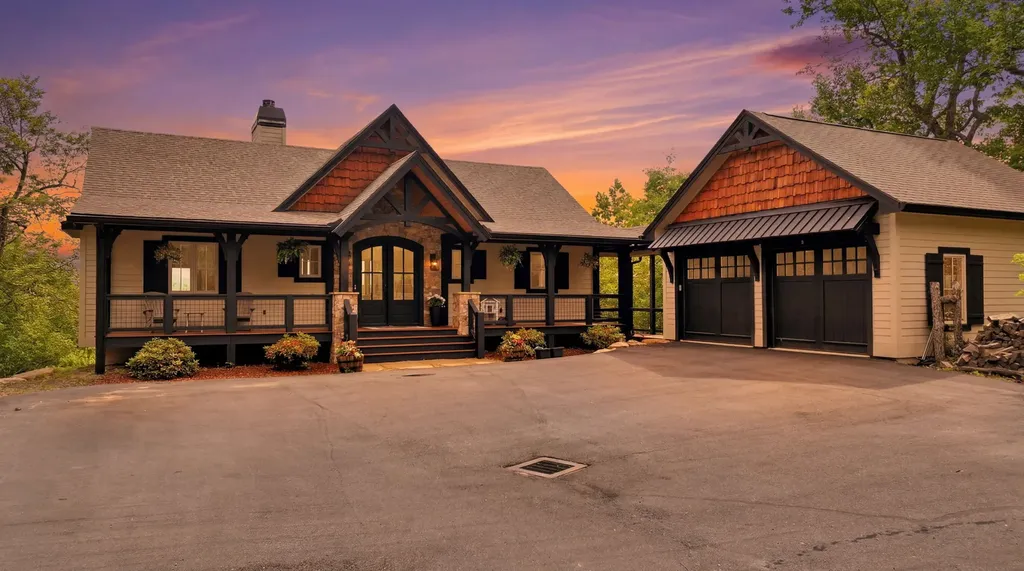
Perched at a breathtaking 4,300 feet in elevation, this stunning mountain home in Glenridge offers sweeping panoramic views over miles of untouched national forest. Nestled beside the vibrant Chinquapin community and bordering the serene Panthertown National Forest, Glenridge is a small, private estate enclave just 8 easy miles from the Cashiers Crossroads - the perfect blend of privacy and convenience. This impeccably maintained, turnkey home is the epitome of mountain elegance, combining cozy cottage charm with high-end finishes and designer furnishings throughout. The inviting carport leads to a spacious mudroom with abundant storage and a seamless entry to the kitchen - ideal for storing hiking boots and easily unloading groceries. One of the standout features is the expansive three-season screened porch, which functions as a second living room. Complete with a wood-burning fireplace and custom screens, it's a warm and inviting space for year-round enjoyment. Just outside, an open porch leads to a beautifully landscaped and hardscaped fire pit area - perfect for gathering under the stars. All three bedrooms offer ensuite full bathrooms, and there's an additional private bonus room with its own bathroom - ideal for flexible use. Every finish throughout the home is custom, high-quality, and thoughtfully curated. Situated on just under three lush, beautifully landscaped acres with a flat driveway and easy access, the property is as practical as it is picturesque. Peaceful, private, and perched "on top of the world," this mountain sanctuary is truly a must-see to appreciate its beauty and craftsmanship.

Listed by Julia Banner of Silver Creek Real Estate Group,Inc.

$
$
%
$/month over payments
Federal 30-year interest rate: 6.58% last updated on Jul 23, 2026
* All Figures are estimates. Check with your bank or proposed mortgage company for actual interest rates.
This product uses the FRED® API but is not endorsed or certified by the Federal Reserve Bank of St. Louis.

Virtual TourSave FavoriteSchedule TourAsk A QuestionMore Details

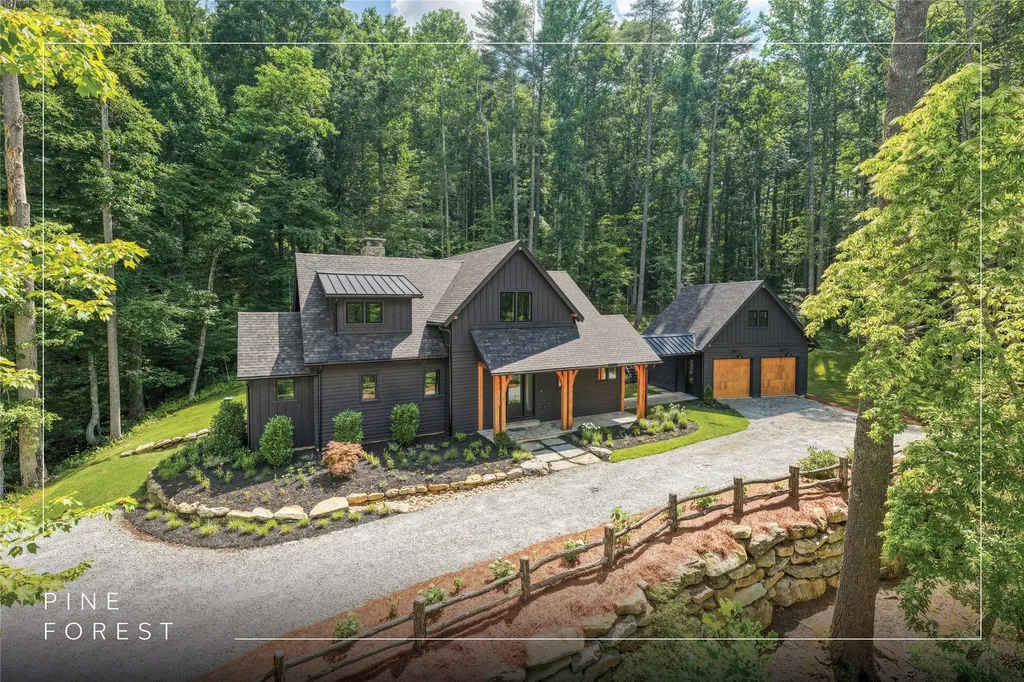
298 Pine Forest Road Sapphire NC 28774

Sapphire, NC298 Pine Forest Road

Price$2,695,000

Est. Mortgage: $/month

MLS Number 1003696

  • Residential
  • Bedrooms 5
  • Bathroom 6
  • Acreage 3.47

Be the first to enjoy this exceptional new construction residence, thoughtfully designed by the acclaimed firm Egens-Herzog Architects and perfectly positioned between the protected landscapes of Lonesome Valley and Spring Forest. Set on 3.47 acres of beautifully rolling terrain, this five-bedroom home offers a rare opportunity to experience the craftsmanship, efficiency, and timeless appeal that only a newly completed home can provide. The approach is nothing short of captivating. A graceful driveway winds through beautifully landscaped grounds alongside a meandering creek, creating a memorable sense of arrival as the home emerges from its natural surroundings. Expansive, gently rolling lawns unfold around the residence, offering an increasingly rare feature on the Plateau - highly usable land ideal for outdoor recreation, entertaining, gardening, pets, or simply enjoying the beauty of the mountains. In a region where steep terrain is the norm, this combination of level topography and privacy is truly exceptional. Inside, every detail reflects a commitment to quality and enduring design. Reclaimed white oak flooring, custom cabinetry, hand-crafted masonry fireplaces, and carefully curated finishes create an atmosphere that is both sophisticated and welcoming. Thoughtfully designed for everyday living and effortless entertaining, the home features spacious gathering areas anchored by two impressive fireplaces that provide warmth and character throughout the seasons. A detached two-car garage is complemented by a beautifully finished guest suite above, creating a private retreat for family and friends. Outdoor living is equally impressive, highlighted by a covered porch with a masonry fireplace overlooking the surrounding grounds and natural landscape. Just minutes from Cashiers, this remarkable property combines architectural distinction, exceptional craftsmanship, and a highly desirable setting. Rarely does a newly constructed home offer this level of privacy, accessibility, and usable acreage in such a sought-after location.

Listed by Jochen Lucke of Silver Creek Real Estate Group,Inc.

$
$
%
$/month over payments
Federal 30-year interest rate: 6.58% last updated on Jul 23, 2026
* All Figures are estimates. Check with your bank or proposed mortgage company for actual interest rates.
This product uses the FRED® API but is not endorsed or certified by the Federal Reserve Bank of St. Louis.

Virtual TourSave FavoriteSchedule TourAsk A QuestionMore Details
476 Winfield Farm Road Scaly Mountain NC 28775

MLS Number 1003340

  • Residential
  • Bedrooms 4
  • Bathroom 5
  • Acreage 5.67

A true traditional Highlands' farmhouse, built in 1993, sits on the Atlanta side of Highlands just about 12 minutes from downtown and enjoys beautiful views of Scaly and King mountains. Screened from the road by a mature evergreen hedge, it offers a sense of privacy and a gracious approach. A wide porch wraps around three sides of the home, with decking laid on a true north-south axis and the Continental Divide running through the middle of the house. In the evenings, the North Star is centered in the view from the porch, with the Big Dipper pointing directly to it. The porch provides two comfortable seating areas plus an outdoor dining space overlooking the Hosta garden. Inside, high ceilings and two fireplaces create airy, welcoming living spaces. The vaulted living room is a standout, featuring beams salvaged from Charlotte's original train station for distinctive historic character. The main level includes an owner's bedroom and bath, as well as a conveniently located half-bath off the entrance hall. Upstairs are three additional bedrooms and three baths, a library area, and a separate office. From the office and the two front-facing bedrooms you can see the farm's pastures and Scaly Mountain, while the third bedroom opens to a balcony overlooking the rear terrace and garden area. A two-car garage connects to the main house via a covered breezeway, with the parking area screened from the back gardens by hydrangeas and evergreens. The property also offers a potting shed designed by Atlanta architect Tom Ventulett and a separate tool house. Extensive gardens showcase a wide variety of conifers, a raised fenced vegetable garden, terraced beds with dahlias and other flowers for cutting, and a wooded Hosta trail leading to an orchard with about a dozen apple and pear trees. Near the gardens and orchard, a croquet court enclosed by an evergreen hedge provides a spacious, level setting for recreation or tented outdoor events.

Listed by Spencer Kirkpatrick of Highlands Sotheby's International Realty - DT

$
$
%
$/month over payments
Federal 30-year interest rate: 6.58% last updated on Jul 23, 2026
* All Figures are estimates. Check with your bank or proposed mortgage company for actual interest rates.
This product uses the FRED® API but is not endorsed or certified by the Federal Reserve Bank of St. Louis.

Save FavoriteSchedule TourAsk A QuestionMore Details
874 Foreman Road Highlands NC 28741

Highlands, NC874 Foreman Road

Price$2,650,000

Est. Mortgage: $/month

Active With Contract

MLS Number 1002570

  • Residential
  • Bedrooms 4
  • Bathroom 3
  • Acreage 0.65

Located on a corner lot in the desirable Mirror lake area in town, this fully renovated 1930's home has a wonderful yard and lovely stream. Entry foyer opens to a living room that features a real stone fireplace. Old home charm is evident from the wood floors, the native stone, to the covered screened porch. Newly renovated cutting edge kitchen, with den/dining area adjacent. The kitchen opens onto a stone patio with stone steps to a usable yard with firepit, storage house, deluxe renovated garage and workshop. The additional main level has a bath, bedroom. Lower level has a sauna, and rec room- man cave. Upper level has a primary bedroom with huge suite baths. 3 additional bedrooms share a central bath. across Cullasaja drive, is an additional yard area to sit and enjoy the stream feeding Mirror Lake. Offered at $2,650,000. Some furnishings may be purchased outside of closing

Listed by W. Terry Potts of Country Club Properties

$
$
%
$/month over payments
Federal 30-year interest rate: 6.58% last updated on Jul 23, 2026
* All Figures are estimates. Check with your bank or proposed mortgage company for actual interest rates.
This product uses the FRED® API but is not endorsed or certified by the Federal Reserve Bank of St. Louis.

Save FavoriteSchedule TourAsk A QuestionMore Details
354 Flat Mountain Estates Road Highlands NC 28741
Open House

MLS Number 1002567

  • Residential
  • Next Open House: Wed 07/29 11:00 am. to 1:00 pm.
  • Bedrooms 4
  • Bathroom 4
  • Acreage 1.05

UPDATE: NEW FLOORING on main level. Step outside to the fully screened-in porch, complete with an outdoor kitchen which includes: a gas grill, a big green egg and a gas fire-pit; the perfect setting for sipping your morning coffee or for long evenings under the stars. Imagine sharing stories with your children or grandchildren, laughing around the fire-pit, and rediscovering the kind of simple fun that you cherished as a child and long for again as an adult. Set on a little over one acre of private, peaceful property with breathtaking long-range views. Designed with vaulted ceilings, 4 spacious bedrooms and 4 full baths, the layout blends light, comfort and elegance. At the heart of this home, is a REAL chef's kitchen, beautifully-appointed with premium appliances and wine refrigerator. The main level features a primary suite where the bathroom is complete with claw-foot tub and zero-entry shower. A second bedroom and full bath, are also on the main level-ideal for guests or multi-generational living. Custom metal railings lead you to the lower level. Designed for entertaining and unwinding. The lower level features: a pool table, wet bar, wine refrigerator, a movie room with a huge tv and surround sound, for cinematic nights at home. Plus two additional bedrooms and baths - all offering comfort and space for family and friends. Every inch of this home invites connection - to nature, to family and to friends. This beautiful property provides a nostalgic, welcoming spot to be handed down through generations. Come build a life that feels more grounded. Welcome to a home, where time slows down.

Listed by Andrea Gabbard of Highlands Sotheby's International Realty - DT

$
$
%
$/month over payments
Federal 30-year interest rate: 6.58% last updated on Jul 23, 2026
* All Figures are estimates. Check with your bank or proposed mortgage company for actual interest rates.
This product uses the FRED® API but is not endorsed or certified by the Federal Reserve Bank of St. Louis.

Virtual TourSave FavoriteSchedule TourAsk A QuestionMore Details
72 Moonlight Lane Highlands NC 28741

Highlands, NC72 Moonlight Lane

Price$2,625,000

Est. Mortgage: $/month

MLS Number 1003438

  • Residential
  • Bedrooms 3
  • Bathroom 4
  • Acreage 2.23

Welcome to 72 Moonlight Lane, a rare mountain sanctuary where architecture and nature exist in perfect harmony. Set amid a breathtaking landscape thoughtfully cultivated over the past two decades by renowned local landscape architect Jimmy Tate, this remarkable property offers an experience as enchanting as it is unforgettable. From the moment you arrive, the property unfolds as a living work of art. Meandering paths wind through mature native trees, vibrant gardens, and thoughtfully designed outdoor spaces. With 300+- feet of creek frontage, the grounds feature tranquil water features and a picturesque pond that mirrors the surrounding mountain landscape. Every detail has been crafted to create a sense of peace, privacy, and connection to nature, making the grounds as remarkable as the residence itself. The main residence blends timeless mountain character with inviting living spaces designed for gathering and relaxation. Generous living areas create an atmosphere that feels both refined and welcoming. The undeniable centerpiece is the spectacular porch room-a grand indoor-outdoor living space that delivers the property's true "wow factor." Surrounded by natural beauty and filled with light, this stunning room is the heart of the home, offering the perfect place to entertain, dine, or simply enjoy the sights and sounds of the creek, pond, and gardens beyond. Perhaps the most magical feature of the estate is its professionally constructed luxury tree house. Elevated among the trees, this extraordinary retreat offers sweeping views while providing every modern comfort. Complete with a fireplace, wet bar, bathroom, dining area, and lounge space, it is the ultimate setting for entertaining guests, enjoying sunset cocktails, or escaping into the serenity of the mountains. The property consists of two separate lots totaling 2.23 acres (1.01 acres and 1.22 acres). The 1.01-acre parcel offers access to available water and sewer connections, creating an opportunity to build an additional residence, expand the gardens, or sell the lot separately! 72 Moonlight Lane is more than a home-it is a private mountain retreat, garden estate, and legacy property. Combining exceptional craftsmanship, unforgettable outdoor living, and one of the most captivating landscapes in Highlands, this is a place where memories are made and nature is celebrated every day.

Listed by Danny Gato and Andy Gato of Country Club Properties

$
$
%
$/month over payments
Federal 30-year interest rate: 6.58% last updated on Jul 23, 2026
* All Figures are estimates. Check with your bank or proposed mortgage company for actual interest rates.
This product uses the FRED® API but is not endorsed or certified by the Federal Reserve Bank of St. Louis.

Virtual TourSave FavoriteSchedule TourAsk A QuestionMore Details
1213 Lost Valley Road Scaly Mountain NC 28775

MLS Number 1002677

  • Residential
  • Bedrooms 5
  • Bathroom 5
  • Acreage 85.67

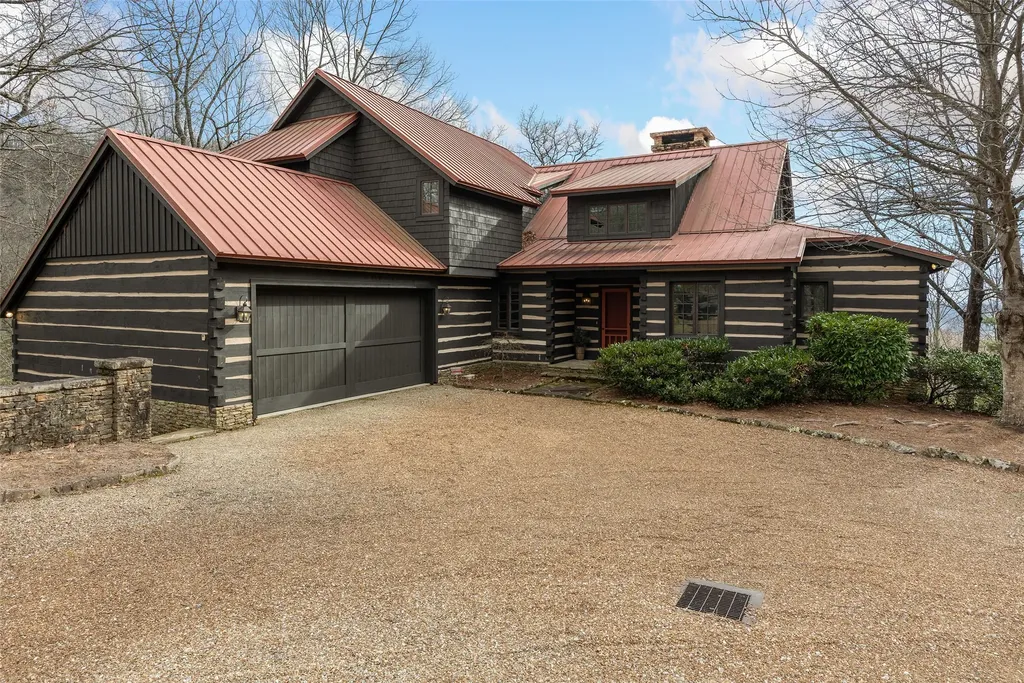
Scenic, Serene, and Sustainable! Tucked away in the Highland Gap community just minutes from Dillard Road, this extraordinary log estate offers panoramic mountain views, unmatched privacy, and purposeful design. Built in 2001 by renowned Lupoli Construction, the five-bedroom residence showcases authentic log construction with soaring vaulted ceilings, rich natural wood interiors, and a dramatic floor-to-ceiling stone fireplace that anchors the great room - a true gathering place for family and friends. Designed with sustainability in mind, the property features a fully integrated solar power system while still offering access to traditional electricity, creating an impressive balance of self-sufficiency and modern convenience. Beyond the main residence, the land tells its own story. Two additional homesites have development potential, creating the opportunity for a future family compound or multi-generational retreat. With 70+ acres preserved in a land trust, your views, privacy, and peace of mind remain protected for generations to come. Surrounded by North Carolina wilderness yet conveniently located near both Highlands and Clayton, you'll enjoy access to fine dining, boutique shopping, outdoor recreation, country clubs, and excellent schools - all within easy reach. A remarkable combination of privacy, scale, craftsmanship, and conservation - this is mountain living at its finest!

Listed by Patrick Gleeson and Jessica Haberkern of Christie's International Real Estate Highlands-Cashiers

$
$
%
$/month over payments
Federal 30-year interest rate: 6.58% last updated on Jul 23, 2026
* All Figures are estimates. Check with your bank or proposed mortgage company for actual interest rates.
This product uses the FRED® API but is not endorsed or certified by the Federal Reserve Bank of St. Louis.

Save FavoriteSchedule TourAsk A QuestionMore Details

299 Oak Street Highlands NC 28741

Highlands, NC299 Oak Street, Unit 1

Price$2,600,000

Est. Mortgage: $/month

Pending

MLS Number 1001706

  • Residential
  • Bedrooms 3
  • Bathroom 4
  • Acreage 0.14

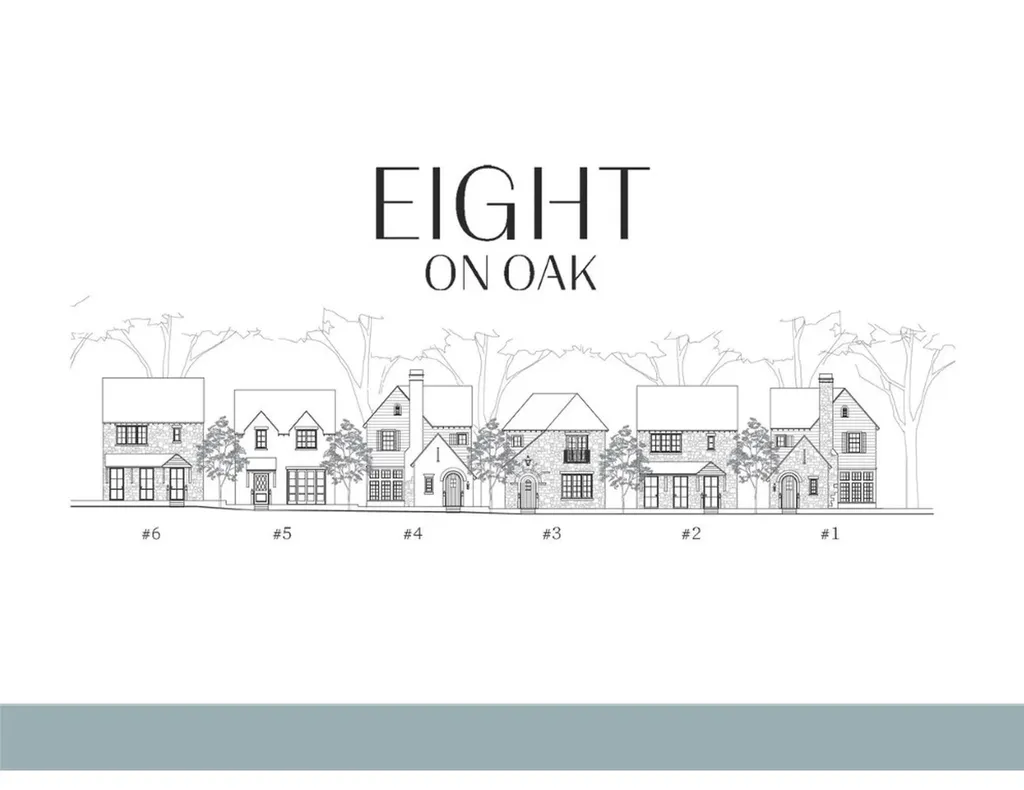
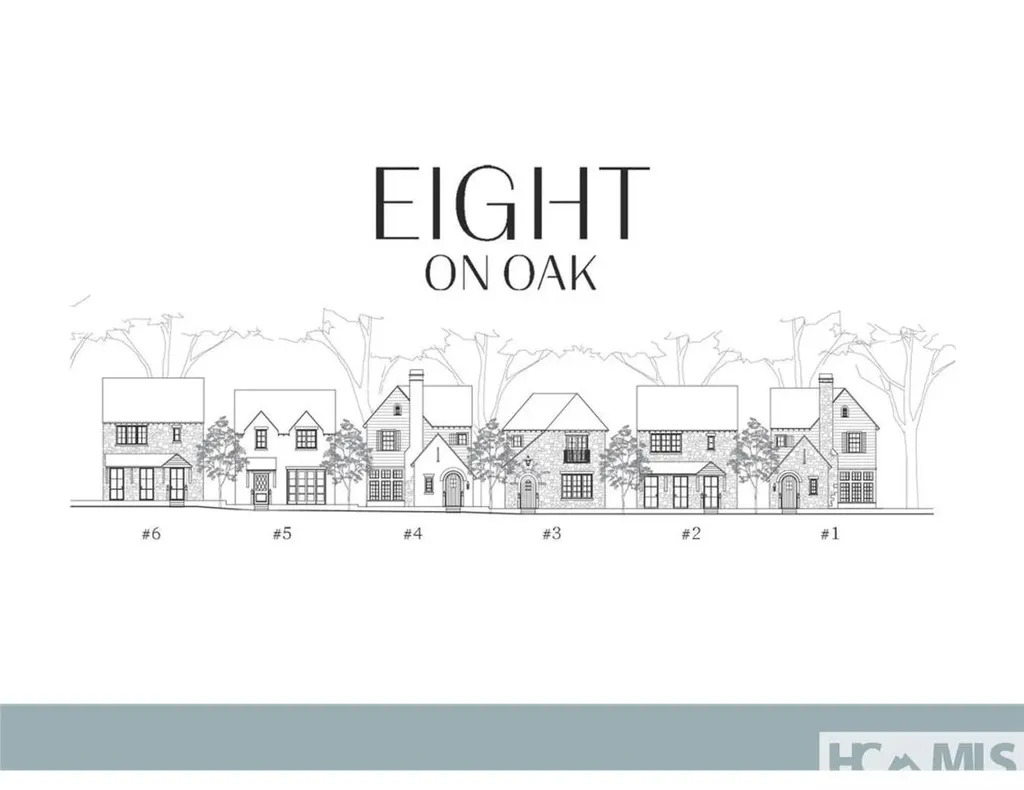
In the heart of Downtown Highlands and tucked conveniently behind Main Street stands Eight on Oak, now under construction; An exclusive collection of eight luxury homes, Eight on Oak offers you the opportunity for Elevated Mountain Living with all the bells and whistles. Eight on Oak is where ease of living meets understated charm. Each residence is a blend timeless craftsmanship and creative spaces with a mountain-modern touch. Envision10-foot ceilings with exposed wood beams, designer kitchens, hardwood floors, ease of flow to indoor-outdoor spaces with private screened porches and stone fireplaces. With 3 bedrooms, 3.5 baths, two-car garages, HOA-maintained courtyards, and optional elevators, these homes are designed for lock-and-leave ease and/or full-time residency, take your pick. Your backyard is the splendor and scenic views of the Highlands Greenway and the Mill Creek watershed. Lifestyle is enhanced by being a short stroll to top-notch shops & boutiques, restaurants, and the cultural assets that define Highlands. Eight on Oak is where nature & neighborhood live in perfect balance with community & relationships. Eight on Oak…This is where you belong! PRICING NOTE: FINAL DELIVERED PRICE IS BASED UPON FINISHES SELECTED AND CUSTOMIZATION OF EACH UNIT. EXACT FINAL PRICING WILL BE PRESENTED TO BUYERS PRIOR TO CONTRACT.

Listed by Patrick Gleeson and Deborah Gleeson of Christie's International Real Estate Highlands-Cashiers

$
$
%
$/month over payments
Federal 30-year interest rate: 6.58% last updated on Jul 23, 2026
* All Figures are estimates. Check with your bank or proposed mortgage company for actual interest rates.
This product uses the FRED® API but is not endorsed or certified by the Federal Reserve Bank of St. Louis.

Save FavoriteSchedule TourAsk A QuestionMore Details
299 Oak Street Highlands NC 28741

Highlands, NC299 Oak Street, Unit 2

Price$2,600,000

Est. Mortgage: $/month

Pending

MLS Number 1001723

  • Residential
  • Bedrooms 3
  • Bathroom 4
  • Acreage 0.14

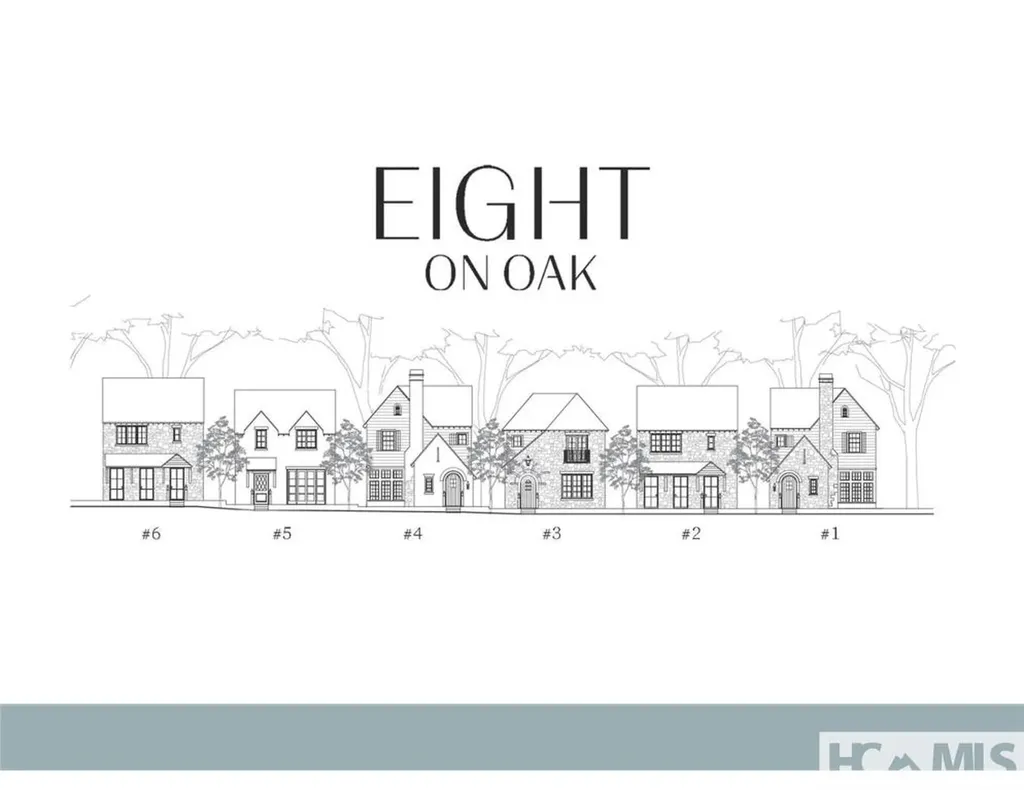
In the heart of Downtown Highlands and tucked conveniently behind Main Street stands Eight on Oak, now under construction; An exclusive collection of eight luxury homes, Eight on Oak offers you the opportunity for Elevated Mountain Living with all the bells and whistles. Eight on Oak is where ease of living meets understated charm. Each residence is a blend timeless craftsmanship and creative spaces with a mountain-modern touch. Envision10-foot ceilings with exposed wood beams, designer kitchens, hardwood floors, ease of flow to indoor-outdoor spaces with private screened porches and stone fireplaces. With 3 bedrooms, 3.5 baths, two-car garages, HOA-maintained courtyards, and optional elevators, these homes are designed for lock-and-leave ease and/or full-time residency, take your pick. Your backyard is the splendor and scenic views of the Highlands Greenway and the Mill Creek watershed. Lifestyle is enhanced by being a short stroll to top-notch shops & boutiques, restaurants, and the cultural assets that define Highlands. Eight on Oak is where nature & neighborhood live in perfect balance with community & relationships. Eight on Oak…This is where you belong! PRICING NOTE: FINAL DELIVERED PRICE IS BASED UPON FINISHES SELECTED AND CUSTOMIZATION OF EACH UNIT. EXACT FINAL PRICING WILL BE PRESENTED TO BUYERS PRIOR TO CONTRACT.

Listed by Patrick Gleeson and Deborah Gleeson of Christie's International Real Estate Highlands-Cashiers

$
$
%
$/month over payments
Federal 30-year interest rate: 6.58% last updated on Jul 23, 2026
* All Figures are estimates. Check with your bank or proposed mortgage company for actual interest rates.
This product uses the FRED® API but is not endorsed or certified by the Federal Reserve Bank of St. Louis.

Save FavoriteSchedule TourAsk A QuestionMore Details

299 Oak Street Highlands NC 28741

Highlands, NC299 Oak Street, Unit 6

Price$2,600,000

Est. Mortgage: $/month

Active With Contract

MLS Number 1001728

  • Residential
  • Bedrooms 3
  • Bathroom 4
  • Acreage 0.14

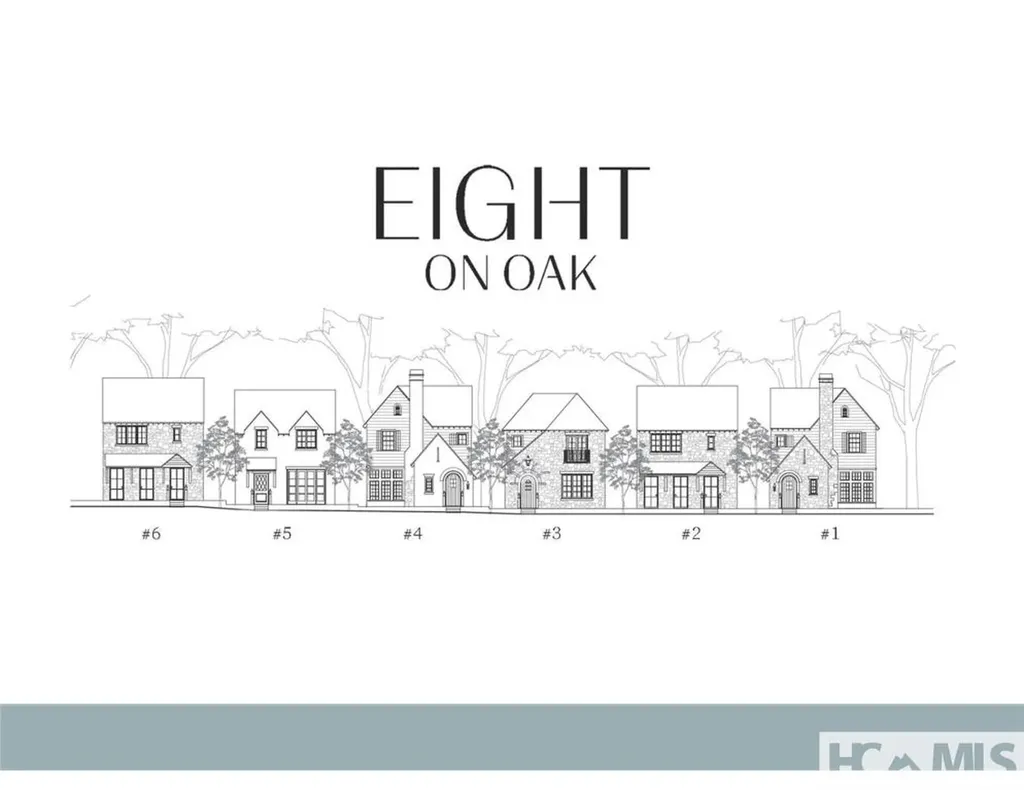
In the heart of Downtown Highlands and tucked conveniently behind Main Street stands Eight on Oak, now under construction; An exclusive collection of eight luxury homes, Eight on Oak offers you the opportunity for Elevated Mountain Living with all the bells and whistles. Eight on Oak is where ease of living meets understated charm. Each residence is a blend timeless craftsmanship and creative spaces with a mountain-modern touch. Envision10-foot ceilings with exposed wood beams, designer kitchens, hardwood floors, ease of flow to indoor-outdoor spaces with private screened porches and stone fireplaces. With 3 bedrooms, 3.5 baths, two-car garages, HOA-maintained courtyards, and optional elevators, these homes are designed for lock-and-leave ease and/or full-time residency, take your pick. Your backyard is the splendor and scenic views of the Highlands Greenway and the Mill Creek watershed. Lifestyle is enhanced by being a short stroll to top-notch shops & boutiques, restaurants, and the cultural assets that define Highlands. Eight on Oak is where nature & neighborhood live in perfect balance with community & relationships. Eight on Oak…This is where you belong! PRICING NOTE: FINAL DELIVERED PRICE IS BASED UPON FINISHES SELECTED AND CUSTOMIZATION OF EACH UNIT. EXACT FINAL PRICING WILL BE PRESENTED TO BUYERS PRIOR TO CONTRACT.

Listed by Patrick Gleeson and Deborah Gleeson of Christie's International Real Estate Highlands-Cashiers

$
$
%
$/month over payments
Federal 30-year interest rate: 6.58% last updated on Jul 23, 2026
* All Figures are estimates. Check with your bank or proposed mortgage company for actual interest rates.
This product uses the FRED® API but is not endorsed or certified by the Federal Reserve Bank of St. Louis.

Save FavoriteSchedule TourAsk A QuestionMore Details

 "Based on information submitted to HCBOR as of July 26, 2026 7:43 AM UTC. All data is deemed reliable but is not guaranteed accurate by the MLS. All information should be independently reviewed and verified for accuracy. IDX information is provided exclusively for consumers’ personal, noncommercial use and may not be used for any purpose other than to identify prospective properties consumers may be interested in purchasing."