and narrow your search. If you have fewer than 200 results, you can save your search.

Western North Carolina Mountain View Homes

Browse listings for mountain view homes in Cashiers, Highlands, Sapphire, and surrounding areas. Register on our site to receive email updates when similar properties matching your criteria become available.

Mountain View Homes for Sale in NC

Call Silver Creek Real Estate Group at 828-743-1999 for more information or to see any of the properties in person.

r=205-216
41 Flat Creek Drive Glenville NC 28736

Glenville, NC41 Flat Creek Drive

Price$1,400,000

Est. Mortgage: $/month

MLS Number 1003606

  • Residential
  • Bedrooms 3
  • Bathroom 3
  • Acreage 5.38

Welcome to High Meadow Farm at Panthertown, an extraordinary mountain retreat and horse farm nestled on 5.38 pristine acres at an elevation of over 4,100 feet within the private gated community of Laurel Falls. Bordering the breathtaking Panthertown Valley-an expansive 6,311-acre backcountry recreation area with more than 30 miles of public trails in the Nantahala National Forest- this property gives you the opportunity to step directly from your property into one of Western North Carolina's most treasured wilderness areas, whether on foot, horseback or mountain bike. Designed for effortless one-level living, the home captures picturesque views of rolling mountains and a beautiful pasture while showcasing exceptional craftsmanship throughout. The custom kitchen is a chef's dream, featuring abundant cabinetry, an oversized island, a butler's pantry with coffee bar, striking quartzite countertops, and a stone backsplash. The vaulted great room is highlighted by exposed beams, rich oak hardwood floors, and a hand-chiseled stone fireplace that creates a warm and inviting atmosphere. Outdoor living is equally impressive with a spacious stone patio, and a screened porch complete with a wood-burning fireplace, perfect for enjoying the cool mountain evenings. The luxurious primary suite offers its own stone fireplace, an expansive walk-in closet, and a spa-inspired bath with travertine walls and floors and a generous walk-in shower. Two comfortable guest bedrooms and a full bath with distressed pine flooring are thoughtfully positioned on the opposite side of the home for privacy. Additional amenities include a well-appointed laundry and mud room with custom cabinetry, quartz countertops, and a stainless-steel sink, along with an attached one-car garage, covered carport, and a generator. Equestrian enthusiasts will appreciate the fully enclosed three-stall barn equipped with hot and cold water, a versatile tack room that could be transformed into an apartment or workshop, and direct access to a large, fenced pasture. A separate fenced dog area provides added convenience for pet owners. Combining refined mountain living with unmatched access to hiking, horseback riding, and the natural beauty of Panthertown Valley, High Meadow Farm at Panthertown is a truly exceptional legacy property.

Listed by Cathy Garren of Highlands Sotheby's International Realty - DT, Merry Soellner of Cashiers Sotheby's International Realty

$
$
%
$/month over payments
Federal 30-year interest rate: 6.58% last updated on Jul 23, 2026
* All Figures are estimates. Check with your bank or proposed mortgage company for actual interest rates.
This product uses the FRED® API but is not endorsed or certified by the Federal Reserve Bank of St. Louis.

Save FavoriteSchedule TourAsk A QuestionMore Details

172 Dogwood Drive Highlands NC 28741

Highlands, NC172 Dogwood Drive

Price$1,395,000

Est. Mortgage: $/month

MLS Number 1003085

  • Residential
  • Bedrooms 4
  • Bathroom 4
  • Acreage 0.24

Dogwood Drive This lovely cottage is the epitome of a Highlands cottage. Tastefully finished with wood, stone and glass. 4 fireplaces, covered porch with spectacular sunsets together with layered mountain views and move in condition. Updated kitchen, dining, living room, and primary with ensuite bath with shower, lower level has a sitting room, 3 guest rooms with 3 baths. Located in the city limits and has city water, garbage pickup, septic, and high-speed internet. A do not miss!

Listed by W. Terry Potts of Country Club Properties

$
$
%
$/month over payments
Federal 30-year interest rate: 6.58% last updated on Jul 23, 2026
* All Figures are estimates. Check with your bank or proposed mortgage company for actual interest rates.
This product uses the FRED® API but is not endorsed or certified by the Federal Reserve Bank of St. Louis.

Virtual TourSave FavoriteSchedule TourAsk A QuestionMore Details
56 Ridge Trail Highlands NC 28741

Highlands, NC56 Ridge Trail

Price$1,395,000

Est. Mortgage: $/month

MLS Number 1003458

  • Residential
  • Bedrooms 3
  • Bathroom 4
  • Acreage 0.57

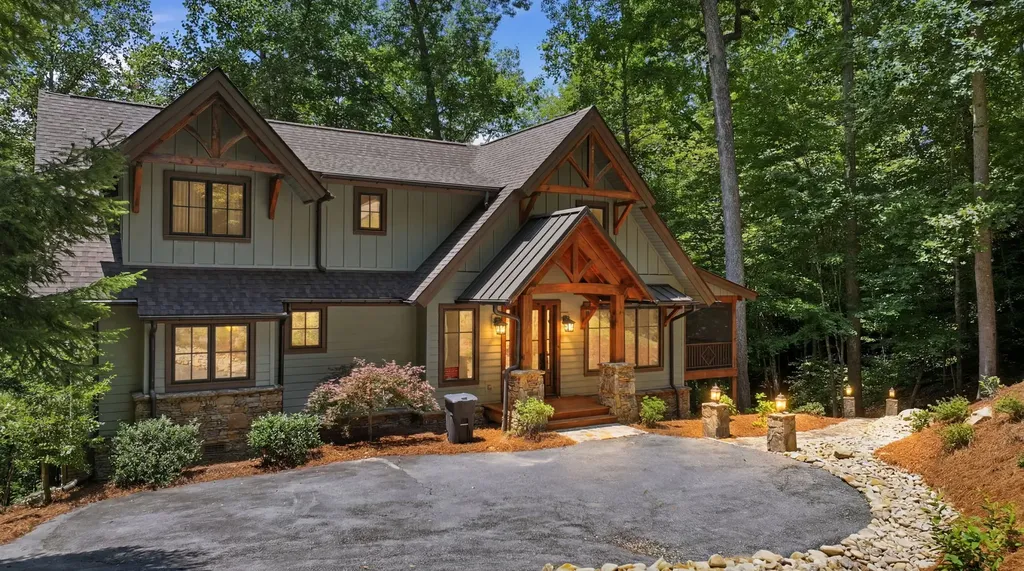
Nestled within the desirable Cold Springs Saddle & Tennis Club, this modern midcentury retreat, has been thoughtfully renovated and updated for today's lifestyle while preserving its timeless architectural charm. This three-bedroom home, with a cozy loft sitting area, three full bathrooms, and one-half bath, offers an effortless blend of modern comfort and mountain character. A wraparound patio extends along three sides of the home, providing multiple spaces to relax and entertain amidst the tranquil natural setting while taking in the mountain views. Inside, beautifully refinished wood walls and expansive windows fill the home with warm natural light. Freshly painted accent walls and new custom front doors complement the home's architectural lines, while refinished wood floors, new carpeting, and updated tile bring a fresh elegance throughout. A modern renovated kitchen features brand new appliances, new cabinetry, new honed granite countertops, and new wood flooring, creating a sophisticated yet functional space for gathering.The living room features a newly-added wet bar to mirror the kitchen's design for seamless entertaining. The main level now includes a newly added powder room and laundry area, and the primary suite has been reimagined with a fully renovated bathroom showcasing modern tilework and fixtures. Every detail has been considered, including new lighting throughout the home and refinished tilework in each of the home's full bathrooms. Step outside to the beautifully refinished back patio, where mountain views and cool evening breezes create the perfect setting for gathering with family and friends. The addition of a backyard firepit creates the perfect spot for roasting s'mores under the stars. Surrounded by mature landscaping and tucked away for privacy, the property offers the best of both worlds: peace and seclusion just minutes from town. Enjoy all that Cold Springs has to offer, from scenic walks by the lake and leisurely afternoons of fishing or small boating, to an active lifestyle with tennis and equestrian amenities. Just a short drive from the heart of Highlands, this exceptional home combines architectural pedigree, modern updates, and the unmatched beauty of the Blue Ridge Mountains.

Listed by Sarah Strawn and Nicole Ernst of Keller Williams Great Smokies

$
$
%
$/month over payments
Federal 30-year interest rate: 6.58% last updated on Jul 23, 2026
* All Figures are estimates. Check with your bank or proposed mortgage company for actual interest rates.
This product uses the FRED® API but is not endorsed or certified by the Federal Reserve Bank of St. Louis.

Virtual TourSave FavoriteSchedule TourAsk A QuestionMore Details

86 Indigo Bunting Court Tuckasegee NC 28783

Tuckasegee, NC86 Indigo Bunting Court

Price$1,389,000

Est. Mortgage: $/month

MLS Number 1003595

  • Residential
  • Bedrooms 3
  • Bathroom 4
  • Acreage 0.76

Picture perfect best describes this beautifully appointed, fully furnished 3-bedroom, 3.5-bath quality custom built home. Perched mid-mountain and just above the lake, this retreat blends refined mountain living with effortless access to the lake club, golf course and amenities. Thoughtfully designed across two levels, the home captures sweeping, year-round lake views while offering comfortable gathering spaces both inside and out. The main level welcomes you with an open-concept living area, with natural light pouring into the home from expansive windows that reveal the natural beauty beyond. The great room features vaulted ceilings and a natural stone gas fireplace that flow seamlessly into a spacious dining area. Your family and friends will enjoy gathering in the gourmet kitchen that includes high-end appliances and a large quartz kitchen island with the functional addition of built-in cabinets and drawers for extra storage. The primary suite is conveniently located on this level, with two walk-in closets and a full bathroom. “Wow” is all that you will say as you step outside to the show-stopping upper deck, featuring both covered and uncovered areas so you can enjoy the scenery in any season. The lower level features a living room which opens to a covered walk-out deck, two sizable ensuite bedrooms offering comfort and privacy for guests, and a versatile flex space that is currently being used as a home office/den. Outside, the property has been professionally landscaped, with a driveway that offers plenty of parking and that leads to a detached garage with ample storage for your lake, mountain and hiking accessories. The Lake Club offers fine dining, the Tap Room, the Bear n Bean store, a theater, fitness center and open and covered decks with views of beautiful Bear Creek Lake and the mountains. The Lake Club has a large, heated pool with a separate Kids pool, along with 2 hot tubs. Bear Lake Reserve's Marina offers guests access to power boats, kayaks and canoes. Up at the summit, you can enjoy the 9-hole Jack Nicklaus golf course and a driving range. Bear Lake Reserve is a very active community with many events throughout the year. Come to the mountains and enjoy the 4 seasons and all that beautiful Bear Lake Reserve has to offer either as a year-round owner or, when not enjoying your mountain getaway, make it available as a vacation rental!

Listed by John Lefner of BLR Realty LLC

$
$
%
$/month over payments
Federal 30-year interest rate: 6.58% last updated on Jul 23, 2026
* All Figures are estimates. Check with your bank or proposed mortgage company for actual interest rates.
This product uses the FRED® API but is not endorsed or certified by the Federal Reserve Bank of St. Louis.

Virtual TourSave FavoriteSchedule TourAsk A QuestionMore Details

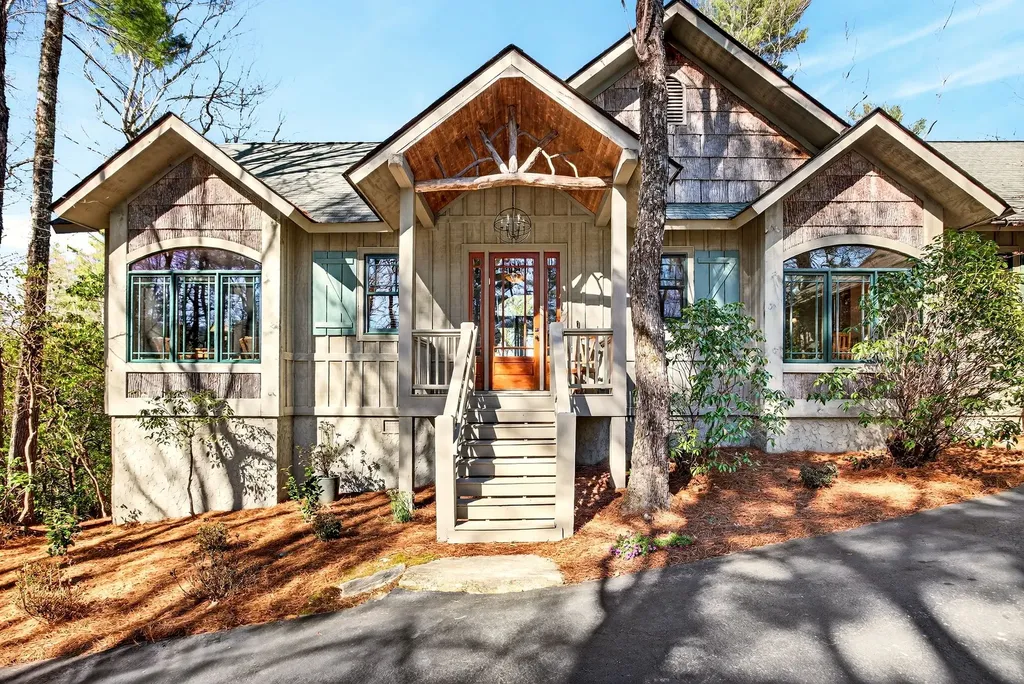
193 Cucumber Court Sapphire NC 28774

Sapphire, NC193 Cucumber Court

Price$1,350,000

Est. Mortgage: $/month

MLS Number 1002901

  • Residential
  • Bedrooms 3
  • Bathroom 4
  • Acreage 0.69

Introducing “The Lookout”, a striking mountain lodge nestled within the coveted Whisper Lake community. This exceptional log home captures the very essence of Sapphire living, blending refined rustic elegance with modern comfort in a serene, private setting. A gentle approach reveals a charming garden area and an effortless half-moon driveway for easy arrival and departure. From the moment you step inside, the home's dramatic cathedral ceilings and commanding floor-to-ceiling stone fireplace create a warm yet sophisticated mountain ambiance. The main level is thoughtfully designed for both everyday living and entertaining. The open-concept kitchen flows seamlessly into the dining area and out to the deck, perfect for indoor-outdoor living, while a breakfast bar, a powder room, and a functional laundry/mudroom with a covered breezeway to the garage add convenience and practicality. Expansive covered and screened decks invite you to take in sweeping Blue Ridge vistas, ideal for morning coffee, evening cocktails, or gathering with friends around the grill. Above, a versatile loft provides an inviting space for a home office, reading nook, or additional lounge space. A spacious primary suite offers a peaceful retreat, complete with soaring ceilings, dual walk-in closets, and a well-appointed ensuite bathroom. The lower level is equally impressive, offering two guest bedrooms, two full bathrooms, and a fully equipped kitchenette, creating an ideal space for hosting family and friends. A second stone fireplace anchors the living area, while a bonus room and game space enhance the home's entertainment appeal. Step outside to the covered deck and enjoy the year-round luxury of a private hot tub. Updates include a new roof in 2023 and the added peace of mind of a home generator. High-speed fiber optic internet ensures seamless connectivity. Ownership in Whisper Lake provides access to a private lake for paddleboarding, fishing, and relaxation. Residents also enjoy access to Sapphire Valley Resort amenities, featuring golf, tennis, pickleball, indoor and outdoor swimming pools, a fitness center, hot tub, sauna, miniature golf, Lake Fairfield, a ski and tubing slope, and year-round social and recreational activities. Offered turnkey and fully furnished, “The Lookout” presents a rare opportunity that's equally suited as a refined mountain retreat or full-time residence, delivering an unparalleled lifestyle in the heart of Sapphire.

Listed by Parker Anderson of Silver Creek Real Estate Group,Inc.

$
$
%
$/month over payments
Federal 30-year interest rate: 6.58% last updated on Jul 23, 2026
* All Figures are estimates. Check with your bank or proposed mortgage company for actual interest rates.
This product uses the FRED® API but is not endorsed or certified by the Federal Reserve Bank of St. Louis.

Virtual TourSave FavoriteSchedule TourAsk A QuestionMore Details
161 Chestnut Trace Lake Toxaway NC 28747

Lake Toxaway, NC161 Chestnut Trace

Price$1,350,000

Est. Mortgage: $/month

MLS Number 1002976

  • Residential
  • Bedrooms 3
  • Bathroom 3
  • Acreage 1.96

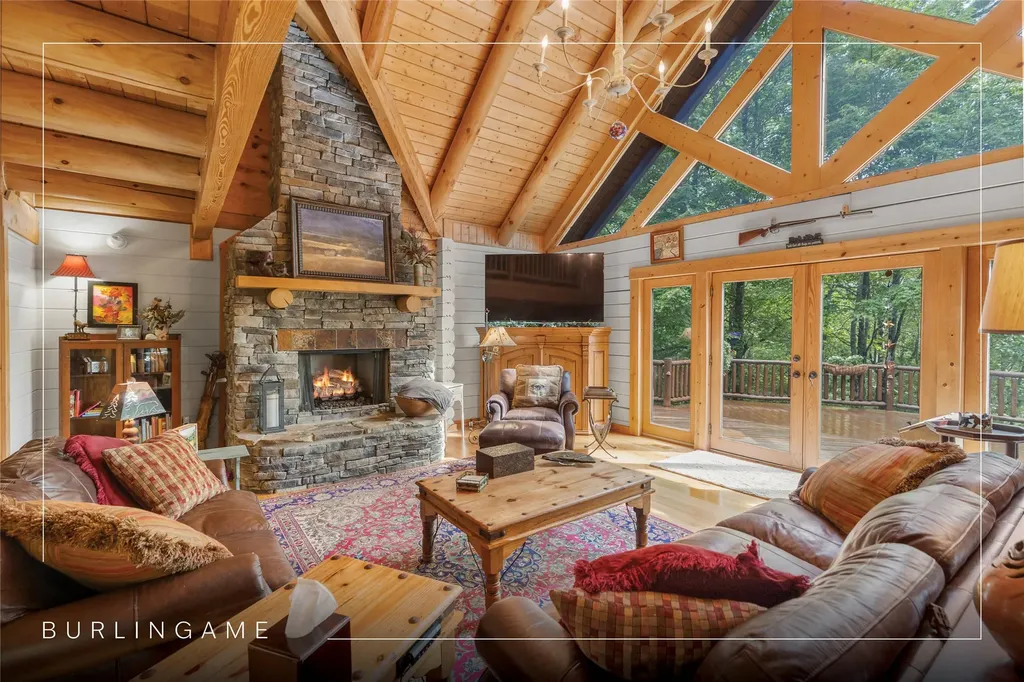
Lake Toxaway Gem - Offered Fully Furnished: Thoughtfully designed and beautifully curated, this mountain retreat is offered completely furnished and is ideally located just 1.5 miles (approximately 3 minutes) from the prestigious Lake Toxaway Country Club and the ever-popular Greystone Inn. This three-bedroom, three-bath, single-level home is nestled on a private 1.96-acre lot within Lake Toxaway Estates, offering a rare sense of seclusion with no neighbors in sight-yet convenient access to the area's most sought-after amenities. Inside, soaring tongue-and-groove cathedral ceilings and transom windows fill the great room with natural light, while 10-foot ceilings and 8-foot doors throughout reflect refined craftsmanship. The thoughtfully designed split-bedroom plan provides privacy and comfort for both owners and guests. Designed for effortless mountain living, the home features a screened porch with a wood-burning fireplace, perfect for enjoying the surrounding natural beauty year-round. Inside, a native stone fireplace anchors the great room, creating a warm and inviting space for cozy evenings.The well-appointed kitchen serves as the heart of the home-ideal for gathering and entertaining. The serene primary suite offers a peaceful retreat with private access to the back porch.Throughout the home, each room enjoys a connection to the surrounding landscape-there truly isn't a bad view. The generously sized secondary bedrooms are private and well-positioned, offering lovely views and a comfortable sense of separation, with ample storage throughout. Enjoy the peaceful privacy and scenic beauty this property offers, with gentle walking trails leading to a tranquil creek, a fenced yard perfect for pets, and ample parking for guests. Whether enjoying the social scene or the award-winning golf course at the nearby club (membership required), or simply embracing the tranquility of this setting, this home offers a rare opportunity to experience the very best of mountain living. This lovely mountain cottage is a special retreat-easy to live in and even easier to love. BE SURE CHECK OUT THE VIDEO. **Note- Select amenities are available through club membership. **Matterport Tour available.

Listed by Tracy Patterson of Highlands Sotheby's International Realty - DT, Merry Soellner of Cashiers Sotheby's International Realty

$
$
%
$/month over payments
Federal 30-year interest rate: 6.58% last updated on Jul 23, 2026
* All Figures are estimates. Check with your bank or proposed mortgage company for actual interest rates.
This product uses the FRED® API but is not endorsed or certified by the Federal Reserve Bank of St. Louis.

Virtual TourSave FavoriteSchedule TourAsk A QuestionMore Details
1778 Spring Forest Road Sapphire NC 28774

Sapphire, NC1778 Spring Forest Road

Price$1,350,000

Est. Mortgage: $/month

Pending

MLS Number 1003001

  • Residential
  • Bedrooms 3
  • Bathroom 4
  • Acreage 2.08

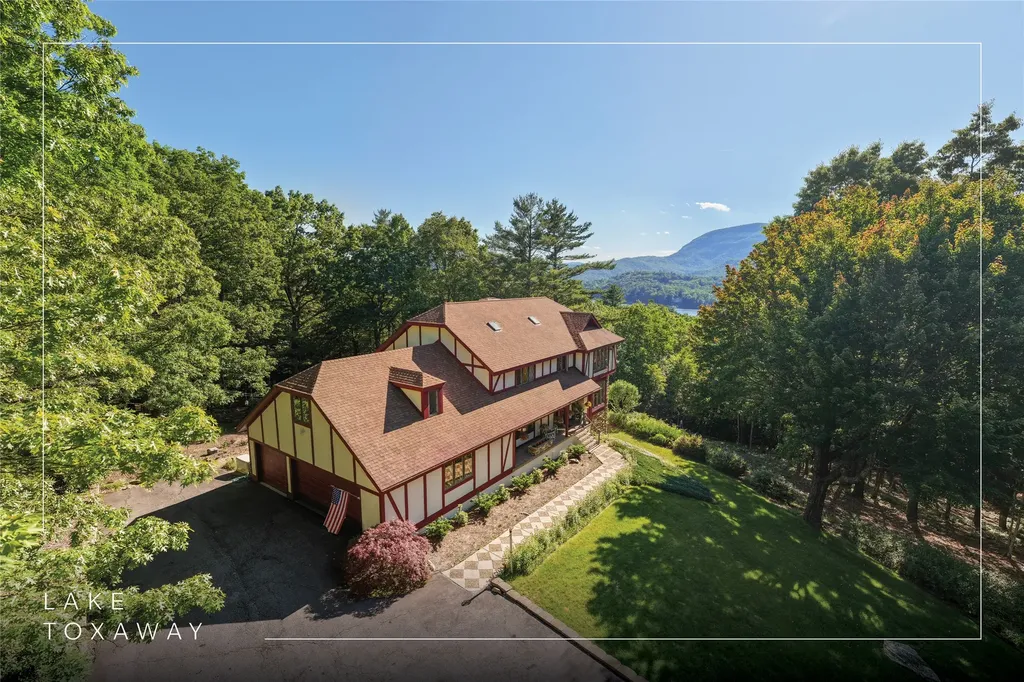
Located within the private, gated community of Spring Forest, this three-bedroom, three-and-a-half-bathroom residence was designed by local architect Allen Brown and expertly built by Ray Ward. Offering exceptional long-range mountain views on a generous, nearly level two-acre lot which provides abundant outdoor space with mature landscaping and garden areas. Recent upgrades include a brand-new roof, new heating and cooling units and encapsulated crawlspace, providing peace of mind and modern comfort for years to come. The heart of the home features an impressive floor to ceiling stone fireplace, perfect for cozy evenings and gatherings with family and friends. Step outside to enjoy both covered and open deck areas, ideal for enjoying the pristine mountain air. For an additional touch of tranquility, the private sunroom off the expansive primary suite offers a peaceful retreat to unwind or enjoy your morning coffee. The upper level boasts two spacious bedrooms, each with its own bath, providing comfort and convenience for family or guests. A versatile loft area serves as an office or additional living space, catering to your lifestyle needs. With ample storage throughout the house, this home is ideal for full time or part time residents. The circular driveway and two car garage provide convenient parking to accommodate guests with ease. The solid quality of construction pairs beautifully with untapped renovation potential, inviting your personal vision to transform this home into something truly extraordinary.

Listed by Maggie Elmer and Coleen Gottloeb of Cashiers Valley Real Estate LLC

$
$
%
$/month over payments
Federal 30-year interest rate: 6.58% last updated on Jul 23, 2026
* All Figures are estimates. Check with your bank or proposed mortgage company for actual interest rates.
This product uses the FRED® API but is not endorsed or certified by the Federal Reserve Bank of St. Louis.

Save FavoriteSchedule TourAsk A QuestionMore Details

806 N 4th Street Highlands NC 28741

Highlands, NC806 N 4th Street

Price$1,350,000

Est. Mortgage: $/month

Pending

MLS Number 1003686

  • Residential
  • Bedrooms 3
  • Bathroom 2
  • Acreage 0.21

Nestled in the heart of downtown Highlands, this enchanting three-bedroom, two-bath cottage is a rare blend of timeless character, architectural charm, and thoughtful designer updates. Rich in history and filled with original details - including exposed original beams- this precious home has been lovingly restored while offering the modern comforts today's buyers desire. The updated kitchen flows effortlessly into inviting living spaces, creating the perfect setting for everyday living or weekend entertaining. Outside, a charming outdoor dining area invites you to enjoy cool mountain evenings surrounded by the beauty and privacy of this special property. Wrapped in classic shake siding and topped with a durable metal roof, this picture-perfect dollhouse is being offered furnished (with a few exclusions), making it an exceptional turnkey opportunity. The backyard provides plenty of room for your dogs to play, while the detached garage is the perfect place to house your collector car, or additional storage. A large outdoor screened porch has a wood-burning fireplace for evenings where you want to hear the crackle and smell of real wood. Tucked away at the end of a quiet road, you'll enjoy a surprising sense of privacy while being just moments from Highlands' celebrated restaurants, boutiques, galleries, and parks. Live close to everything you love without sacrificing the peaceful feeling of coming home. Beautifully cared for. Loved. Full of history. One of those rare homes that simply captures your heart.

Listed by Andrea Gabbard of Highlands Sotheby's International Realty - DT

$
$
%
$/month over payments
Federal 30-year interest rate: 6.58% last updated on Jul 23, 2026
* All Figures are estimates. Check with your bank or proposed mortgage company for actual interest rates.
This product uses the FRED® API but is not endorsed or certified by the Federal Reserve Bank of St. Louis.

Virtual TourSave FavoriteSchedule TourAsk A QuestionMore Details
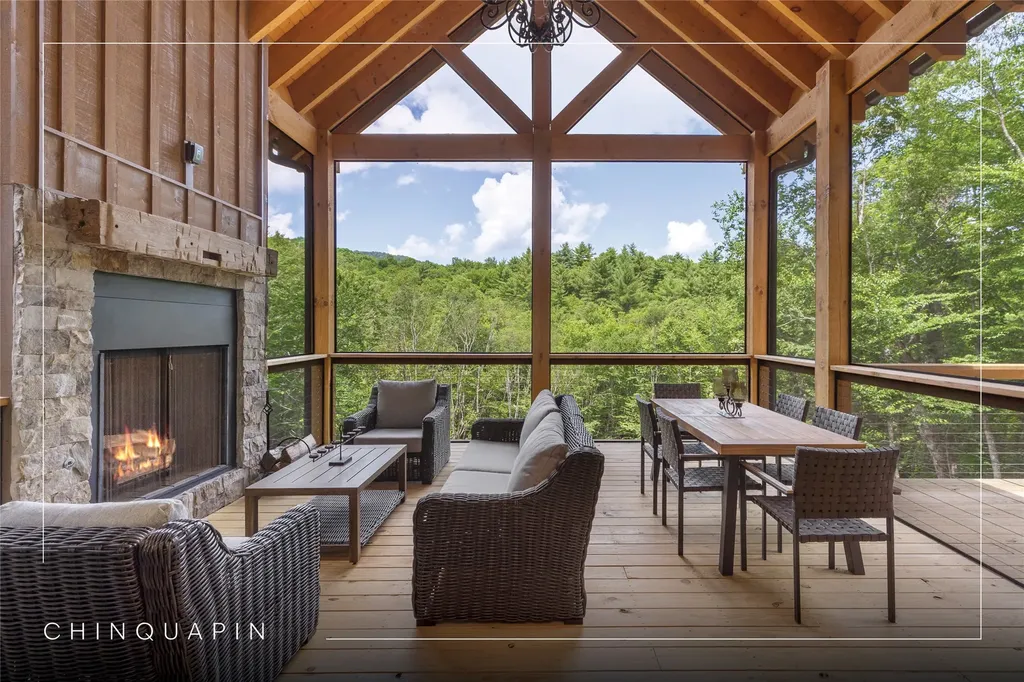
1086 Roaming Road Glenville NC 28736

Glenville, NC1086 Roaming Road

Price$1,349,000

Est. Mortgage: $/month

MLS Number 1003800

  • Residential
  • Bedrooms 3
  • Bathroom 4
  • Acreage 1.77

Step into peace and tranquility in this spacious new three-bedroom, four-bathroom home featuring a bonus room ideal for a playroom or office, a finished basement perfect for family fun recreational activities, and a one-car garage. The large deck overlooking a private natural perennial spring, which connects to the Cow Mountain Branch creek below, offers an idyllic space for relaxation. Completed in 2024 with a beautiful design and efficient layout, this move-in-ready home is all set to provide years of enjoyment. The property is located in the community of Chinquapin, which boasts access to miles of hiking trails, pickleball courts, a driving range, and a community clubhouse. Why wait to build when you can enjoy this brand-new home that is move-in ready?

Listed by Kathryn Nicholson of Silver Creek Real Estate Group,Inc.

$
$
%
$/month over payments
Federal 30-year interest rate: 6.58% last updated on Jul 23, 2026
* All Figures are estimates. Check with your bank or proposed mortgage company for actual interest rates.
This product uses the FRED® API but is not endorsed or certified by the Federal Reserve Bank of St. Louis.

Save FavoriteSchedule TourAsk A QuestionMore Details

185 Songcatcher Court Tuckasegee NC 28783

Tuckasegee, NC185 Songcatcher Court

Price$1,325,000

Est. Mortgage: $/month

MLS Number 1003584

  • Residential
  • Bedrooms 3
  • Bathroom 3
  • Acreage 1.93

A classic mountain sanctuary nestled within the exclusive Bear Lake Reserve, this three bedroom, two and a half bath home offers approximately 2,350 square feet of refined living space on a 1.93-acre lot. Accessed via the community's private road, this residence epitomizes mountain privacy and serenity. The home showcases beautiful gable-end architecture with exquisite stone rockwork and a welcoming covered porch featuring bug screening and clear vinyl panels. Inside and out, an elegant stone fireplace anchors the home, with the exterior element gracing the screened porch, perfect for year-round enjoyment. Recent updates include a new roof and siding installed in 2025. The lakefront setting reveals its magic through a graceful stone walkway descending to a private cove opening, complete with a fire pit for evening gatherings. A shared dock on the common property line provides water access via a landscaped path. Parking is accommodated by a paved pad above the home. The seller is offering a generous $25,000 credit toward dock repairs and a $40,000 credit toward club membership, exceptional value for the discerning buyer. This is a truly exceptional mountain retreat for those seeking privacy, natural beauty, and timeless elegance.

Listed by Chandler Gammons of RE/MAX Summit Properties

$
$
%
$/month over payments
Federal 30-year interest rate: 6.58% last updated on Jul 23, 2026
* All Figures are estimates. Check with your bank or proposed mortgage company for actual interest rates.
This product uses the FRED® API but is not endorsed or certified by the Federal Reserve Bank of St. Louis.

Virtual TourSave FavoriteSchedule TourAsk A QuestionMore Details

92 Rocky Ridge Road Sapphire NC 28774

Sapphire, NC92 Rocky Ridge Road

Price$1,300,000

Est. Mortgage: $/month

MLS Number 1002657

  • Residential
  • Bedrooms 3
  • Bathroom 5
  • Acreage 2.28

Discover the timeless appeal of mountain living in this classic log home on 2.28 private acres with beautiful mountain views in Burlingame Golf and Country Club. Designed for comfort and relaxation, the great room welcomes with a soaring stone fireplace, abundant natural light, and doors opening to a spacious open deck with beautiful views. A wraparound porch offers additional space to enjoy the fresh mountain air. The thoughtfully designed kitchen features updated appliances, including a double oven, and opens to a sunlit dining area with a large window and built-in window seat. Whether for hosting friends or enjoying a quiet morning coffee, the oversized deck serves as a front-row seat to the beauty of the surrounding landscape. The extra-large primary suite creates a private haven with its own fireplace, while the upper level comes with two generous guest rooms and a large loft for reading, playing games, or relaxing. The lower level boasts a cozy gathering area, a full bathroom, a bedroom or office, a craft room, and a shop for hobbies and projects. An additional 1.7-acre lot next door may be available for purchase separately. Please inquire with the listing broker. This inviting property offers a quintessential mountain retreat in one of the Plateau's most sought-after communities, combining a vibrant lifestyle with natural surroundings. Membership to Burlingame Country Club - by invitation but not required for ownership - provides access to world-class golf, tennis, fitness, and dining amenities along with a welcoming social calendar. Parks, hiking trails, fishing ponds, and trout waters create endless possibilities for outdoor adventures and provide a serene yet engaging environment to relax, explore, and make lasting memories.

Listed by Jodi Moore of Silver Creek Real Estate Group,Inc.

$
$
%
$/month over payments
Federal 30-year interest rate: 6.58% last updated on Jul 23, 2026
* All Figures are estimates. Check with your bank or proposed mortgage company for actual interest rates.
This product uses the FRED® API but is not endorsed or certified by the Federal Reserve Bank of St. Louis.

Virtual TourSave FavoriteSchedule TourAsk A QuestionMore Details
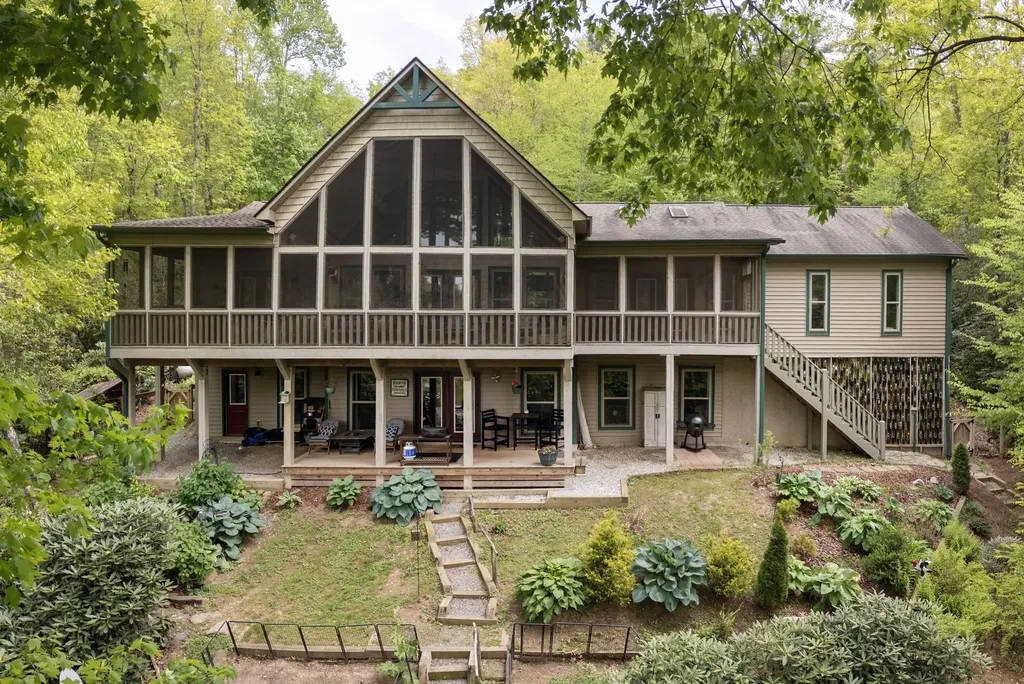
180 Wyanoak Road Highlands NC 28741

Highlands, NC180 Wyanoak Road

Price$1,299,000

Est. Mortgage: $/month

MLS Number 1002877

  • Residential
  • Bedrooms 3
  • Bathroom 3
  • Acreage 0.41

Nestled in the highly desirable Mirror Lake community of Downtown Highlands, this beautifully renovated 3-bedroom, 3-bath cottage offers the perfect blend of mountain charm and modern comfort-just minutes from Main Street and inside the city limits of Highlands with all the city utilities and services. Thoughtfully designed with privacy in mind, each bedroom and full bath is located on its own level, making it an ideal layout for hosting guests. The open-concept main living area features a stylish kitchen, cozy living room with fireplace, and soaring cathedral ceilings with exposed beams, all wrapped in timeless shiplap walls. Step outside to enjoy two spacious decks that offer ideal spaces for entertaining or relaxing in the crisp mountain air. The main covered deck, accessed from the living room, features its own outdoor fireplace-perfect for cool Highlands evenings. Upstairs, a light-filled loft provides a flexible space that's perfect for a home office, reading nook, or creative studio. The lower level offers a second family room with its own fireplace and direct access to another expansive deck. Some of the furnishings can be purchased separately.

Listed by Cathy Garren of Highlands Sotheby's International Realty - DT

$
$
%
$/month over payments
Federal 30-year interest rate: 6.58% last updated on Jul 23, 2026
* All Figures are estimates. Check with your bank or proposed mortgage company for actual interest rates.
This product uses the FRED® API but is not endorsed or certified by the Federal Reserve Bank of St. Louis.

Save FavoriteSchedule TourAsk A QuestionMore Details

 "Based on information submitted to HCBOR as of July 26, 2026 4:43 AM UTC. All data is deemed reliable but is not guaranteed accurate by the MLS. All information should be independently reviewed and verified for accuracy. IDX information is provided exclusively for consumers’ personal, noncommercial use and may not be used for any purpose other than to identify prospective properties consumers may be interested in purchasing."