and narrow your search. If you have fewer than 200 results, you can save your search.

Western North Carolina Mountain View Homes

Browse listings for mountain view homes in Cashiers, Highlands, Sapphire, and surrounding areas. Register on our site to receive email updates when similar properties matching your criteria become available.

Mountain View Homes for Sale in NC

Call Silver Creek Real Estate Group at 828-743-1999 for more information or to see any of the properties in person.

r=217-228
1542 Shirley Pressley Road Glenville NC 28736

MLS Number 1003507

  • Residential
  • Bedrooms 3
  • Bathroom 4
  • Acreage 1.42

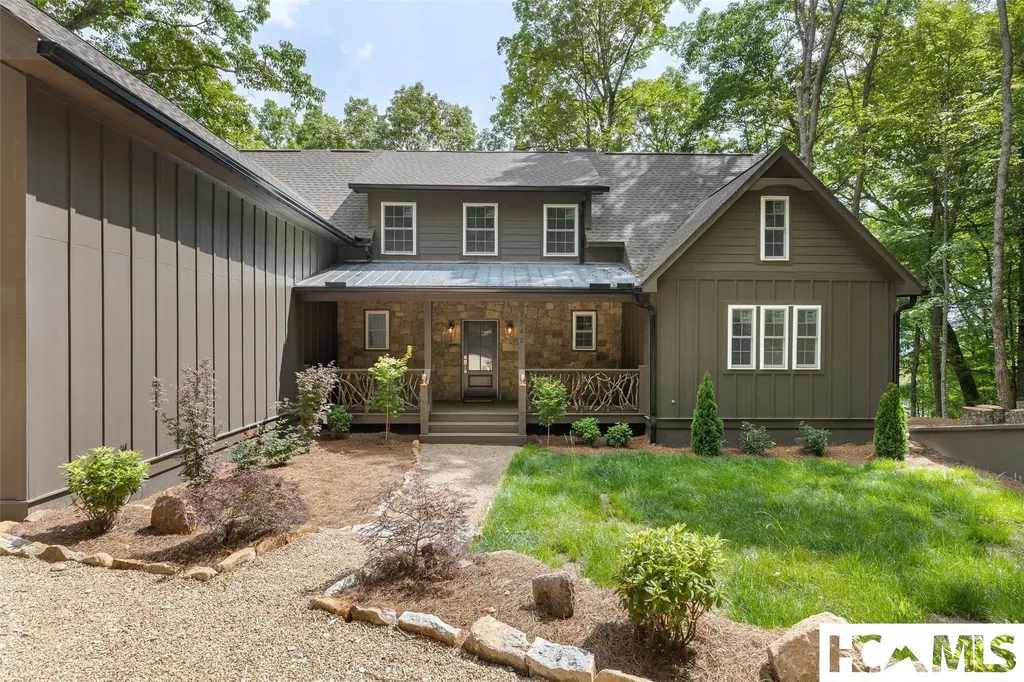
Brand-new and brimming with character, this three-bedroom, three-and-a-half-bath mountain home invites you to settle into the kind of peaceful setting that makes Western North Carolina so beloved. Quality craftsmanship shines from the foundation up, with thoughtful design choices that balance everyday comfort and timeless appeal. Step inside to find a large wood-burning stone fireplace anchoring the living room-the perfect gathering spot when crisp mountain evenings roll in. The open floor plan makes entertaining effortless as you float easily from kitchen to living room and dining area.The spacious primary suite delivers a generous closet and its own laundry room just steps away. Two guest rooms on the main level share a convenient Jack and Jill bathroom, ideal for visiting friends or growing families. Upstairs, a dedicated office space keeps work tidy and inspired, while a sprawling flex room over the garage stands ready to become a game room, bunk room, or whatever your imagination dreams up. A circular driveway and two-car garage round out the practical perks, offering easy arrivals and plenty of parking. Outside, tranquility reigns, yet adventure waits nearby. Signal Ridge Marina and the shimmering shores of Lake Glenville are minutes away, perfect for boating and lazy summer afternoons. Charming Cashiers offers boutique shopping, dining, and the well-regarded Summit Charter School. Combining solid construction with an attractive value, this home is a rare find. Come experience it for yourself-your mountain chapter is ready to begin.

Listed by Maggie Elmer of Cashiers Valley Real Estate LLC

$
$
%
$/month over payments
Federal 30-year interest rate: 6.71% last updated on Sep 3, 2026
* All Figures are estimates. Check with your bank or proposed mortgage company for actual interest rates.
This product uses the FRED® API but is not endorsed or certified by the Federal Reserve Bank of St. Louis.

Virtual TourSave FavoriteSchedule TourAsk A QuestionMore Details

48 Mountain Brook Way Highlands NC 28741

Highlands, NC48 Mountain Brook Way

Price$1,250,000

Est. Mortgage: $/month

MLS Number 1004042

  • Residential
  • Bedrooms 3
  • Bathroom 3
  • Acreage 3.75

Discover a rare opportunity in the scenic Turtle Pond area with this versatile 3.75-acre property encompassing five beautiful, wild trout creekfront parcels along picturesque Turtle Pond Creek and Piney Knob Fork Creek. Surrounded by natural beauty, the property offers an exceptional combination of mountain, meadow, and creek views, along with privacy and exciting possibilities for future use. Stroll down to the creek and cross over to your own private meadow and picnic area, where a welcoming firepit with seating, plus 2 other firepits, create the perfect setting for gathering with family and friends. A spacious deck overlooks the gently laying grounds, providing an ideal vantage point for enjoying the peaceful mountain setting and soothing sounds of the creek. The home features two spacious private bedroom suites plus an additional upstairs bedroom. A full basement with a propane heater offers tremendous potential for expansion and could be transformed into a game room, home theater, bar, additional family room, sleeping quarters, or generous storage space. Four additional lots enhance the property's privacy while also providing opportunities for additional homes or a family compound. One of the lots already has a septic system and well in place, adding even more flexibility for future development. Outdoor enthusiasts will appreciate the neighborhood's proximity to U.S. Forest Service lands, providing access to miles of hiking and exploration throughout the surrounding area. Turtle Pond is known for its scenic mountain setting while offering convenient access from both Highway 64 and Highway 106. Whether envisioned as a private mountain retreat, family compound, or property with future development potential, this unique creekfront offering provides endless possibilities in one of the area's most naturally beautiful settings. This house is only 4 miles to Downtown Highlands.

Listed by Josephine Lovell and Cathy Garren of Highlands Sotheby's International Realty - DT

$
$
%
$/month over payments
Federal 30-year interest rate: 6.71% last updated on Sep 3, 2026
* All Figures are estimates. Check with your bank or proposed mortgage company for actual interest rates.
This product uses the FRED® API but is not endorsed or certified by the Federal Reserve Bank of St. Louis.

Save FavoriteSchedule TourAsk A QuestionMore Details

832 Asheville Highway Sylva NC 28779

Sylva, NC832 Asheville Highway

Price$1,250,000

Est. Mortgage: $/month

MLS Number 1004118

  • Residential
  • Bedrooms 4
  • Bathroom 5
  • Acreage 4.45

Remarks: If it is your own oasis near all amenities is what you are desiring, then look no further. This 5,000+ sq foot home on 4.45 acre property has it all. There are four bedrooms with at least 4 other bonus rooms to use as you desire. A living room with beautiful stone fireplace to enjoy your morning beverage by, a large enough kitchen to host a cooking show or your whole family and/or friends, with solid surface countertops, wall oven and microwave, and a Jenn Air gas downdraft stove top,. If you need to have your own space to talk, there is the keeping room. In the dining room, there is enough space to continue the celebration of family and/or friends. In the laundry room, you have plenty of space to sort and hang dry if wanted. You will need places to store some of the goodies, no problem, plenty of storage at the breezeway. The primary ensuite is a true retreat itself. Large bedroom, large double vanity bathroom with jet tub, two closets, etc…. If you have that family member or friend who likes their privacy, they can walk across the breezeway into their own sanctuary. For those friends and family who like to hang-out, two of the bedrooms upstairs are only separated by a Jack-and-Jill bathroom along with another bedroom and bathroom. Downstairs there is so much room that it is hard to describe. There is a family room with another stone fireplace. Off of this room are three other bonus rooms, one with lots of open space, maybe a great place for a media room with comfy recliners. The bathroom downstairs let's everyone have their own privacy and space across all three levels. You don't have to There is flex space that will lead you to your garage and workshop. Outside there is plenty of flat cleared area to play croquet, volleyball, chase lightning bugs, or play hide and seek when it becomes. There is plenty of space for parking, even designated parking for special guest. If you have friends who desire to live in their RV's when visiting, the spacious, 2 Bay RV Garage with full bathroom is perfect for them. Supposedly, there is enough space for 9 cars. With all of this, you don't have to worry about being stuck in your oasis during freezing weather. The driveway is heated. In the winter, you have beautiful mountain views. In the summer, when everyone is enjoying the delightful evenings, the trees keep the noise to a barely detectible level. Don't let this rare opportunity go by, make it yours!

Listed by Shelly White of Sundog Realty

$
$
%
$/month over payments
Federal 30-year interest rate: 6.71% last updated on Sep 3, 2026
* All Figures are estimates. Check with your bank or proposed mortgage company for actual interest rates.
This product uses the FRED® API but is not endorsed or certified by the Federal Reserve Bank of St. Louis.

Save FavoriteSchedule TourAsk A QuestionMore Details
277 Kestrel Court Sapphire NC 28774

Sapphire, NC277 Kestrel Court

Price$1,200,000

Est. Mortgage: $/month

MLS Number 1002931

  • Residential
  • Bedrooms 5
  • Bathroom 7
  • Acreage 0.16

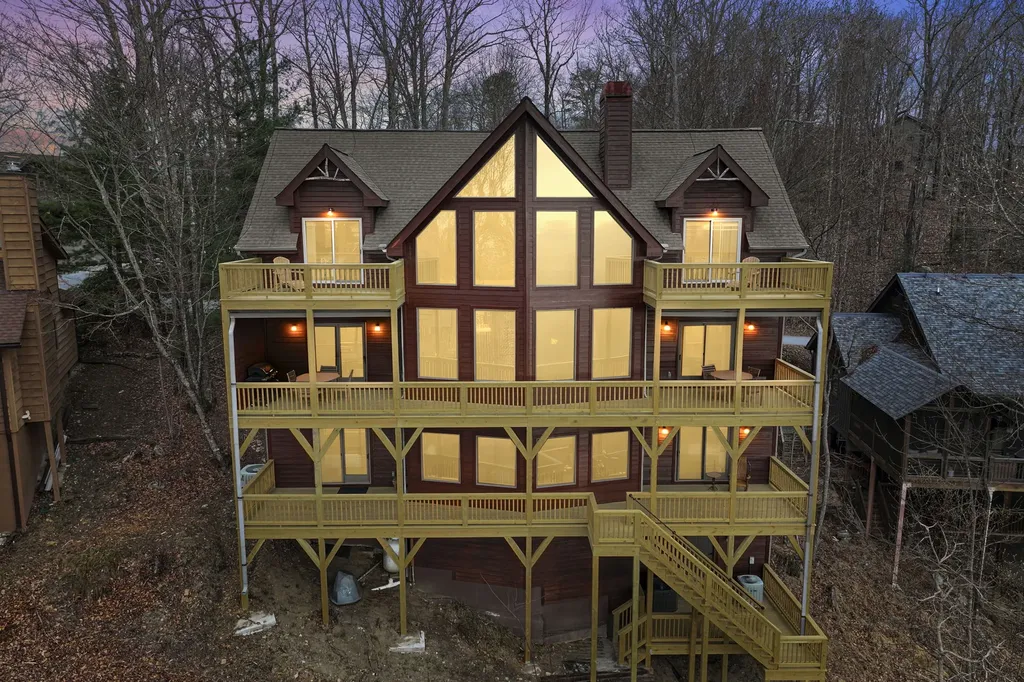
This fully furnished 5-bedroom, 7-bathroom mountain retreat showcases breathtaking long-range views from every level and features brand-new decks on all three floors, creating the ultimate setting for outdoor living and entertaining. Designed for both comfort and style, the main level offers an open-concept living, dining, and kitchen area that flows seamlessly-perfect for gathering with family and friends while taking in the stunning scenery. Each of the five bedrooms is a private suite with its own en-suite bath, providing exceptional privacy and convenience for guests and residents alike. The lower level offers a fantastic entertainment space complete with an additional kitchenette-ideal for hosting guests, game nights, or extended stays. Enjoy panoramic vistas from every level of the home, with expansive new decking that invites you to relax, entertain, and fully embrace the natural beauty surrounding you. This property delivers not just a home, but an elevated mountain lifestyle. SV Master Association membership includes access to golf, tennis, pools, playground, winter snow tubing, and summertime enjoyment at Fairfield Lake, plus much more. Schedule your showing today!

Listed by Sophia Reid of Petit Properties

$
$
%
$/month over payments
Federal 30-year interest rate: 6.71% last updated on Sep 3, 2026
* All Figures are estimates. Check with your bank or proposed mortgage company for actual interest rates.
This product uses the FRED® API but is not endorsed or certified by the Federal Reserve Bank of St. Louis.

Virtual TourSave FavoriteSchedule TourAsk A QuestionMore Details
276 Welm Way Franklin NC 28734

Franklin, NC276 Welm Way

Price$1,199,900

Est. Mortgage: $/month

MLS Number 1002813

  • Residential
  • Bedrooms 4
  • Bathroom 6
  • Acreage 4.97

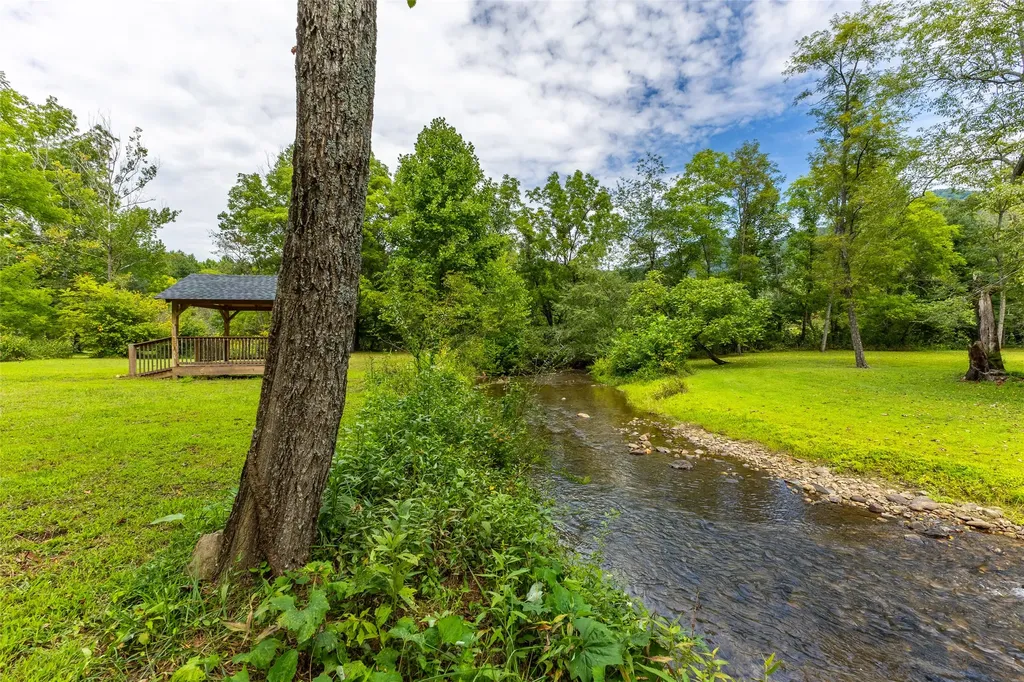
Your luxury, mountain home retreat, complete with an RV Pad, and creek, awaits. Come see this unparalleled blend of natural splendor and refined elegance. The meticulously crafted living space offers a sanctuary of comfort and sophistication for the discerning homeowner. The property's generous outdoor spaces invite you to immerse yourself in the beautiful mountain vistas, whether from the expansive covered deck, perfect for entertaining, or the indulgent tanning/star gazing/observation deck that seems to float amidst the clouds. Read a book in your pavilion as you enjoy the nearly 600' border of the bold Tessentee Creek where you can soak your feet or set a chair on the pebbled islands. This architectural masterpiece features four spacious bedrooms and four opulent bathrooms, each with their own private deck and views. The primary bedroom, offers a private respite with a stunning view of the mountains. Culinary enthusiasts will delight in the two, separate kitchens on different levels, perfect for entertaining on a grand scale or intimate gatherings. The downstairs is its own living space with the second kitchen and laundry for guests. This is the one you've been waiting for! You can also see an actual walk-through video here: https://youtu.be/iYuJ32XIRNQ?si=jRZGoHwoR_apBsyc

Listed by Rick Creel of Pinnacle Homes Real Estate LLC

$
$
%
$/month over payments
Federal 30-year interest rate: 6.71% last updated on Sep 3, 2026
* All Figures are estimates. Check with your bank or proposed mortgage company for actual interest rates.
This product uses the FRED® API but is not endorsed or certified by the Federal Reserve Bank of St. Louis.

Virtual TourSave FavoriteSchedule TourAsk A QuestionMore Details
12 Watch Hill Lane Cashiers NC 28717

Cashiers, NC12 Watch Hill Lane

Price$1,195,000

Est. Mortgage: $/month

MLS Number 1003052

  • Residential
  • Bedrooms 3
  • Bathroom 3
  • Acreage 0.75

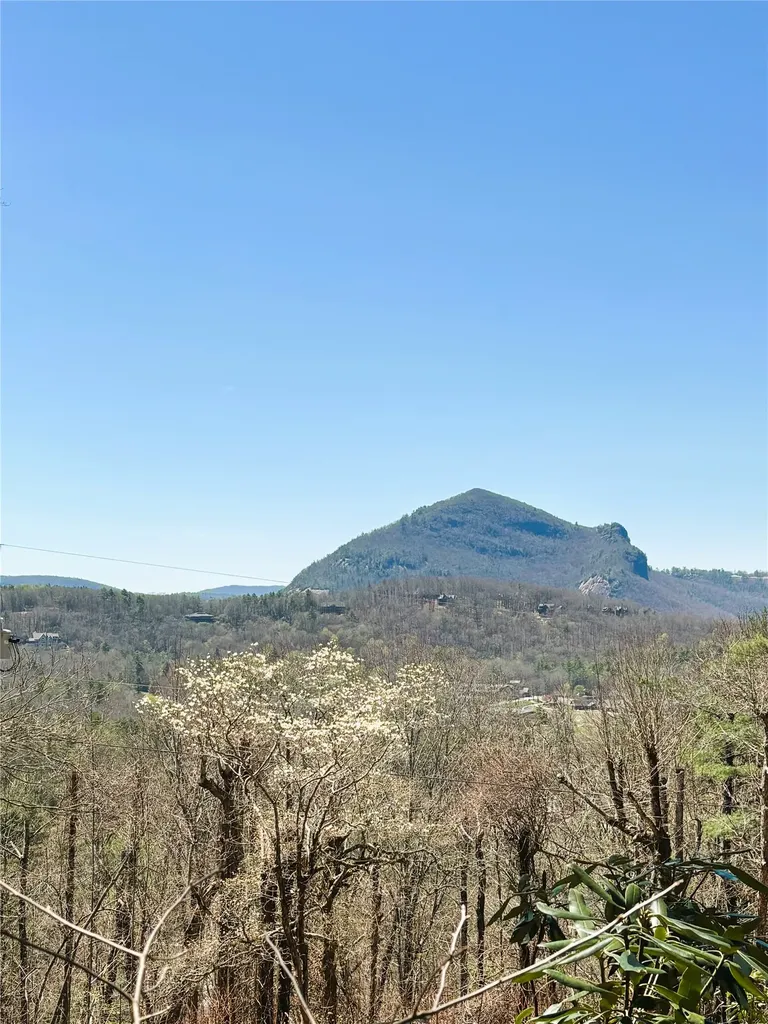
Great home just one mile from the Cashiers Crossroads. Very private neighborhood with community water and roads. Home was enlarged and remodeled in 2017. This home has a two car garage. A double sided fireplace fronts both the living room and dining room. Newly encapsulated crawlspace in June of 2026. Recent tree trimming in April of 2026 now reveals a vast untapped horizon. Incredible views of Whiteside Mountain and other peaks all the way to Highlands from the large screened in back porch. Jetted tub and shower combination in the Master Bathroom. Huge walk in closet in Master Bedroom. Additional deck on Master, as well as deck on side of house. Laminate wood flooring throughout the home with tile in the bathrooms. Ceiling fans throughout the home. Two new hot water heaters and a water filtration system. Two heat pumps. Substructure has been recently improved to provide extra living space. Private road is paved to the home. Circular driveway was recently paved and easily accessed. Watch the sunset every evening from the comfort of this lovely home. Enjoy the wildlife all around you and only a mile to town center.

Listed by Jeffrey Kahn of Betsy Paul Properties,Inc.

$
$
%
$/month over payments
Federal 30-year interest rate: 6.71% last updated on Sep 3, 2026
* All Figures are estimates. Check with your bank or proposed mortgage company for actual interest rates.
This product uses the FRED® API but is not endorsed or certified by the Federal Reserve Bank of St. Louis.

Save FavoriteSchedule TourAsk A QuestionMore Details
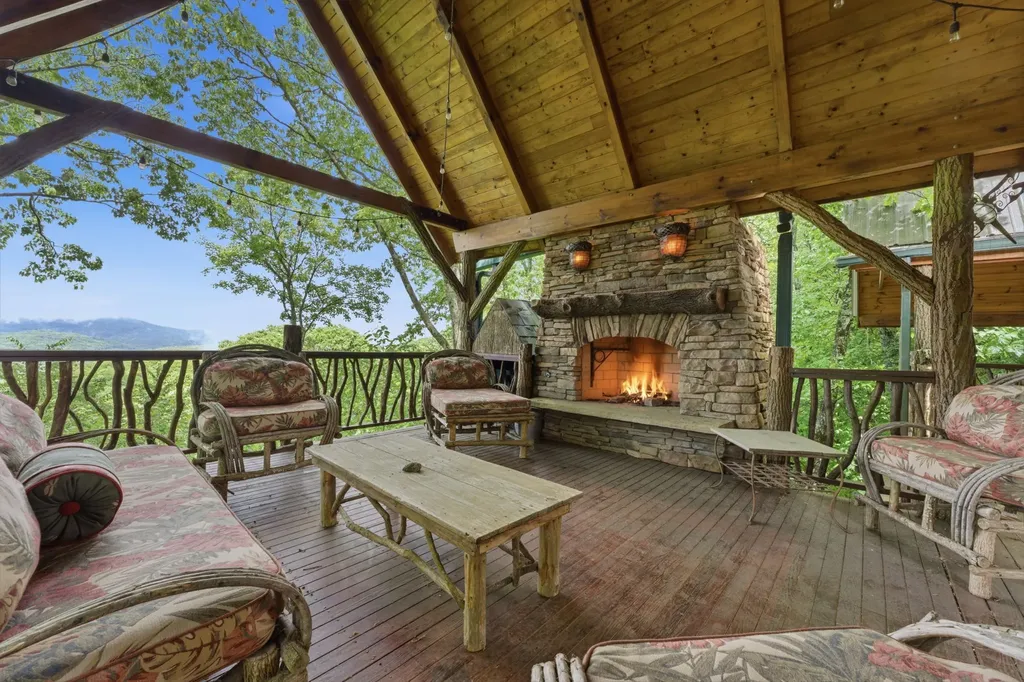
407 Forest Ridge Road Cashiers NC 28717

Cashiers, NC407 Forest Ridge Road

Price$1,190,000

Est. Mortgage: $/month

Active With Contract

MLS Number 1003224

  • Residential
  • Bedrooms 3
  • Bathroom 5
  • Acreage 2.7

Escape to the heart of the Blue Ridge Mountains and discover the perfect blend of mountain charm, comfort, and convenience in this stunning log cabin retreat. Nestled on 2.7 private acres in the peaceful Forest Ridge community and seemingly perched among the clouds, this exceptional home offers breathtaking mountain views while being just four miles from the vibrant village of Cashiers. Designed for both relaxation and entertaining, this spacious mountain getaway features 3 bedrooms, 4 full bathrooms, 1 half bath, and flexible living space throughout. From the moment you step inside, you'll be welcomed by soaring ceilings, warm wood finishes, and an open-concept floor plan anchored by an impressive floor-to-ceiling stone fireplace. The kitchen, complete with a breakfast bar, flows seamlessly into the dining area, creating the perfect gathering space for family and friends. Step outside to the expansive covered deck and immerse yourself in the beauty of the surrounding mountains. Cozy up beside the outdoor fireplace, enjoy cool evenings under the stars, or create your own private spa retreat with space for a hot tub. The main-level primary suite serves as a peaceful sanctuary, featuring a charming fireplace stove, private deck access, and a luxurious ensuite bath with a unique soaking tub and steam shower. Two additional guest suites on the main level each offer spacious ensuite bathrooms. Upstairs, a lofted area with two bonus rooms and a full bath provides endless possibilities for guest accommodations, a home office, hobby space, or overflow sleeping quarters. The lower level is designed for fun and relaxation, featuring a large family and recreation room centered around a second stone fireplace. Whether you're hosting movie nights, playing pool, or gathering with friends and family, this versatile space is ready to accommodate. A dedicated exercise room, laundry area, and convenient half bath complete the lower level. A two-car garage and additional driveway parking provide plenty of room for guests. Convenient access and a location just minutes from Cashiers' renowned dining, boutique shopping, and local events offer the best of both worlds; peaceful mountain living without sacrificing convenience. A radon mitigation system adds peace of mind and value. Whether you're searching for a full-time residence or a mountain vacation retreat, this remarkable log cabin presents a rare opportunity to own your own slice of Western North Carolina paradise.

Listed by Sarah Strawn and Nicole Ernst of Keller Williams Great Smokies

$
$
%
$/month over payments
Federal 30-year interest rate: 6.71% last updated on Sep 3, 2026
* All Figures are estimates. Check with your bank or proposed mortgage company for actual interest rates.
This product uses the FRED® API but is not endorsed or certified by the Federal Reserve Bank of St. Louis.

Virtual TourSave FavoriteSchedule TourAsk A QuestionMore Details

2017 Big Ridge Road Glenville NC 28736

Glenville, NC2017 Big Ridge Road

Price$1,190,000

Est. Mortgage: $/month

MLS Number 1003481

  • Residential
  • Bedrooms 2
  • Bathroom 4
  • Acreage 9.63

Vision Waiting to Be Finished! This remarkable property began as one man's dream and is now ready for a new owner to make that vision their own. Set on nearly 10 acres and surrounded by truly spectacular mountain views, the possibilities here are extraordinary. This home has the potential to have 6 bedrooms. Finish the home and resell it, create a private mountain estate or family compound, or simply make it the one-of-a-kind home you've always wanted. Properties combining this much acreage, this kind of view, and this level of potential rarely come along. Nearly 10 acres. Extraordinary views. Unlimited possibilities. Come see the dream-and imagine what you could make of it. Discover unlimited potential with this unique mountain property offering breathtaking long-range views from virtually every point on the 9.63-acre tract. Room to build two more homes with the same view. The existing residence features two bedrooms, a spacious loft bedroom, and a large basement, providing comfortable living space while leaving ample room for customization and expansion. There is also a large parking area for a motorhome with a seperate driveway leading to it. A standout feature of the property is the oversized garage building, complete with a substantial unfinished apartment above-an ideal opportunity for guest quarters, rental income, a home office, or multigenerational living. Beneath the garage, a second basement provides abundant storage and workspace options. Additional improvements include a dedicated workshop and extensive storage areas, making this property perfect for hobbyists, craftsmen, entrepreneurs, or anyone seeking room for projects and equipment. Whether you're an investor looking for your next renovation project, a builder seeking an exceptional estate property, or a buyer with a vision to create a one-of-a-kind mountain retreat, this offering presents a rare combination of acreage, infrastructure, views, and untapped potential. With stunning scenery, multiple structures, and endless possibilities, this is a property that must be seen to fully appreciate its value and opportunity.

Listed by James Hair of Sapphire Valley Real Estate

$
$
%
$/month over payments
Federal 30-year interest rate: 6.71% last updated on Sep 3, 2026
* All Figures are estimates. Check with your bank or proposed mortgage company for actual interest rates.
This product uses the FRED® API but is not endorsed or certified by the Federal Reserve Bank of St. Louis.

Save FavoriteSchedule TourAsk A QuestionMore Details
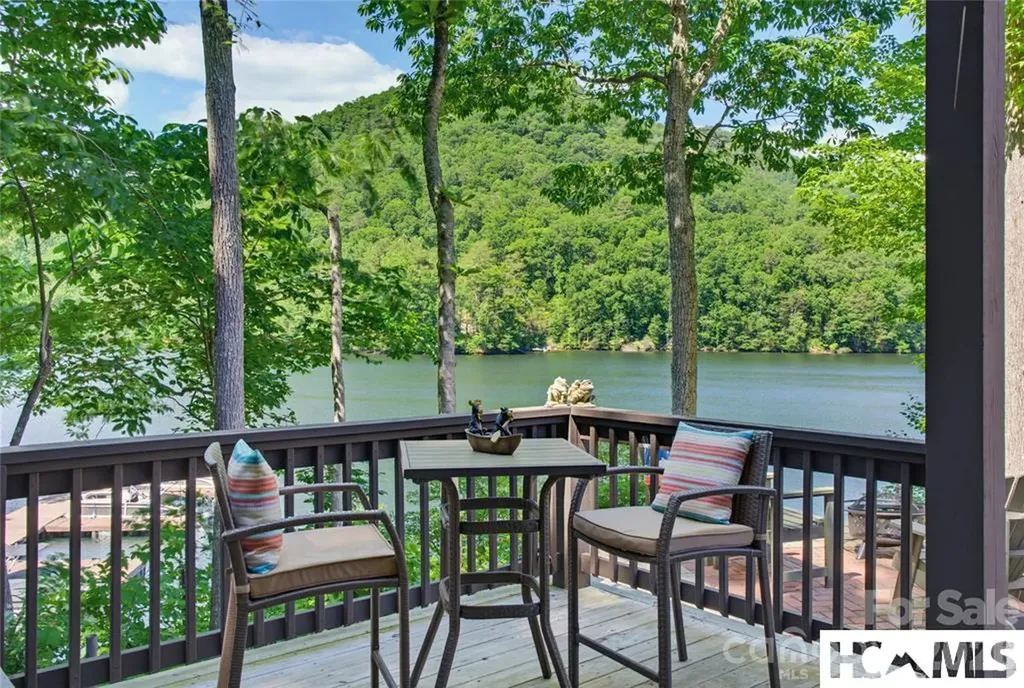
561 Harbor Ridge Drive Tuckasegee NC 28783

Tuckasegee, NC561 Harbor Ridge Drive

Price$1,189,000

Est. Mortgage: $/month

MLS Number 1003605

  • Residential
  • Bedrooms 3
  • Bathroom 3
  • Acreage 0.11

SELLER OFFERS TO PAY THE $40,000 one time non-equity buy in cost. Lake living at it best!. This direct lakefront custom built home is now available. The home features an open floor plan, vaulted ceiling, comfy living room, large stone fireplace and a upscale kitchen with large island. The primary suite and bath are on the first floor, 1/2 bath and the mud room has a second entrance so makes a great place to come into from the refreshing waters of beautiful Bear Creek Lake.The covered and open deck showcases the views of the lake and the mountains. The views from the entire home will make you feel you are living right on the water. The lower level features a den, 2 bedrooms, full bathroom and a perfect spot with a set of bunks called the "Bears Den". The lower deck allows another spot to hang out and the firepit is perfect for family to sit around and take in the evening sounds. This home comes fully furnished. Bear Lake Reserve is many amenities from the Lake Club with fine dining to the Tap Room for a Pub fare menu. The Lake Club has oversized covered and open decks to look over the large heated pool and look out over the sandy beach, marina and the calming waters of the lake and the mountains. Also the Lake Club features a kids pool with a slide and there are 2 hot tubs. Bear Lake Reserve has a 9 hole Jack Nicklaus Golf course, driving range and tennis/pickleball courts. Within the gated community we have many hiking trails to get out and enjoy all that beautiful Bear Lake Reserve has to offer in the Blue Ridge Mountains of North Carolina. When not enjoying your mountain getaway consider making it available as a vacation rental.

Listed by John Lefner of BLR Realty LLC

$
$
%
$/month over payments
Federal 30-year interest rate: 6.71% last updated on Sep 3, 2026
* All Figures are estimates. Check with your bank or proposed mortgage company for actual interest rates.
This product uses the FRED® API but is not endorsed or certified by the Federal Reserve Bank of St. Louis.

Save FavoriteSchedule TourAsk A QuestionMore Details

59 Wildberry Court Sapphire NC 28774

Sapphire, NC59 Wildberry Court

Price$1,154,000

Est. Mortgage: $/month

MLS Number 1002548

  • Residential
  • Bedrooms 4
  • Bathroom 3
  • Acreage 0.64

This beautifully furnished 4 bedroom 3 bath stream front mountain retreat offers comfort, privacy, and plenty of room to entertain family and friends. The home is bordered by a bold mountain stream on two sides, with the soothing sound of a nearby waterfall from the decks. The fenced backyard offers usable space and a firepit for evenings under the stars. Inside, cathedral ceilings, wood floors, solar tube skylights, and a wood-burning stone fireplace fill the living room with warmth and natural light. The kitchen features granite countertops, stainless appliances, a center island, and flows into the dining room with floor-to-ceiling windows and covered porches on both sides. The main-level primary suite includes vaulted wood ceilings, a huge walk-in closet, private porch access, and an en-suite bath with double vanities, tiled shower, and Jacuzzi tub. Two guest bedrooms share a full bath. Downstairs, the family room, with a gas fireplace, opens to a spacious lower deck. Another guest bedroom with an en-suite bath offers privacy comfort. A very large unfinished area is ideal for storage, workshop, gym, or play space. Lots of curb appeal with a rocking chair front porch, easy parking, and a 1 car carport add convenience. Only property owners can enjoy access to Whisper Lake where you can kayak, canoe, or float for a relaxing day on the water. The community features a private dock for fishing (catch and release), social gatherings, and convenient storage racks for kayaks and canoes. Ownership, also, gives you access to all Sapphire Valley Resort amenities including pools, fitness center, putt-putt golf, skiing, tennis, pickleball, and Fairfield Lake. Ideal as a full-time home, mountain retreat, or vacation rental investment opportunity.

Listed by Lesley Howard of Landmark Realty Group - Frank Allen,Cashiers

$
$
%
$/month over payments
Federal 30-year interest rate: 6.71% last updated on Sep 3, 2026
* All Figures are estimates. Check with your bank or proposed mortgage company for actual interest rates.
This product uses the FRED® API but is not endorsed or certified by the Federal Reserve Bank of St. Louis.

Save FavoriteSchedule TourAsk A QuestionMore Details

130 Cross Vine Drive Tuckasegee NC 28783

Tuckasegee, NC130 Cross Vine Drive

Price$1,150,000

Est. Mortgage: $/month

MLS Number 1003716

  • Residential
  • Bedrooms 4
  • Bathroom 4
  • Square Feet 3,405
  • Acreage 2.18

Welcome to your mountain retreat in the sought-after community of Bear Lake Reserve. This custom-built Craftsman home, completed in 2011, offers 3,400 +/- square feet of thoughtfully designed living space on a private 2.18-acre homesite, the perfect balance of luxury, comfort, and breathtaking natural beauty. Set against a backdrop of long-range mountain views, the home showcases timeless architecture, quality craftsmanship, and an inviting design that feels equally suited for full-time living or a weekend escape. With 4 bedrooms and 4 bathrooms, there's room for family, guests, and everyday mountain living alike. Inside, living spaces flow effortlessly from one to the next, while expansive windows frame the surrounding mountains and fill the home with natural light. The spacious covered porch provides the perfect setting for morning coffee, evening gatherings, or simply taking in the peaceful surroundings. From the stone-accented exterior to the quality finishes throughout, every detail reflects pride of ownership and true craftsmanship. Located within the gated Bear Lake Reserve community, owners enjoy access to exceptional amenities, including a private marina on gorgeous Bear Lake, spectacular lakeside Lake Club, pools, fitness center, hiking trails, golf, tennis, pickleball, and a vibrant calendar of community events. The Seller is offering a $40,000 credit toward mandatory club membership. Experience the best of mountain and lake living in one of Western North Carolina's premier resort communities.

Listed by Chandler Gammons of RE/MAX Summit Properties

$
$
%
$/month over payments
Federal 30-year interest rate: 6.71% last updated on Sep 3, 2026
* All Figures are estimates. Check with your bank or proposed mortgage company for actual interest rates.
This product uses the FRED® API but is not endorsed or certified by the Federal Reserve Bank of St. Louis.

Virtual TourSave FavoriteSchedule TourAsk A QuestionMore Details
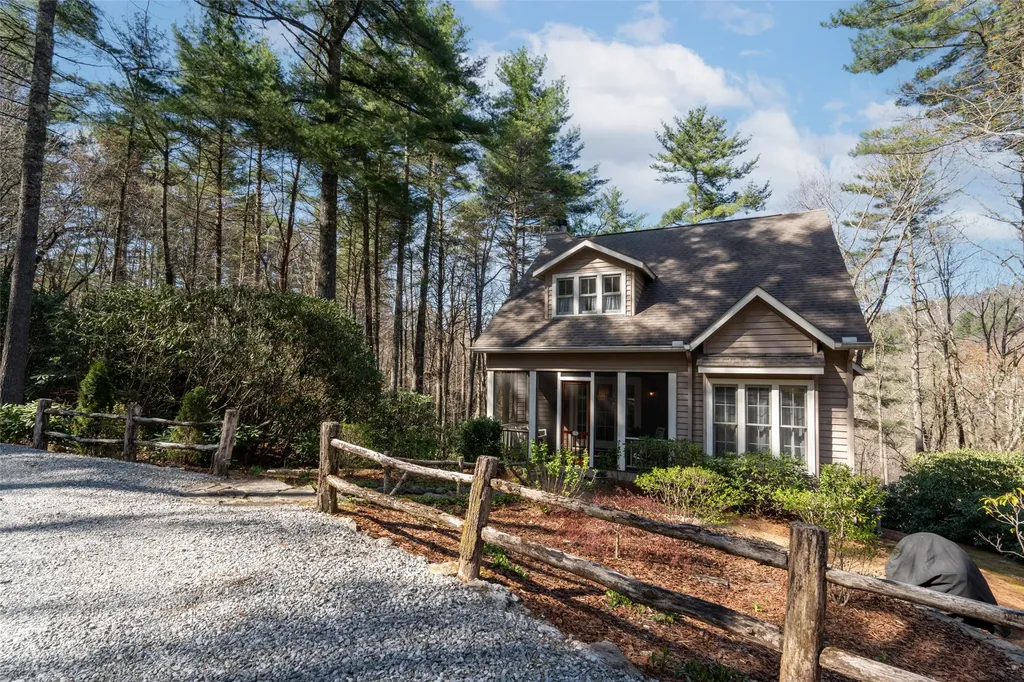
53 Rockytop Drive Cashiers NC 28717

Cashiers, NC53 Rockytop Drive

Price$1,125,000

Est. Mortgage: $/month

MLS Number 1002504

  • Residential
  • Bedrooms 3
  • Bathroom 3
  • Acreage 2.83

This absolutely charming cottage is located on a double lot very close to the center of Cashiers, within the gates of the Cedar Hill neighborhood. 2.83 acres of privacy surround the cottage which has a commanding presence on a short cul-de-sac, and pretty mountain views. Classic Southern Living style greets at the front screened porch and carries through the compact well laid out home. The living room is focused on the wood burning fireplace and access to the viewing deck, and right around the corner is the kitchen with dining- both bright and cheerful due to large multiple windows. The main level is completed with a generous sized bedroom and bath which doubles as a powder room. Upstairs two large ensuite bedrooms and laundry. The layout of the house and its location on the property offers a new owner the opportunity to add on to the existing structure. A small trail loop to a hidden seating/firepit area could be created, adding to the magic of this precious property.

Listed by Beth Townsend of Cashiers Sotheby's International Realty

$
$
%
$/month over payments
Federal 30-year interest rate: 6.71% last updated on Sep 3, 2026
* All Figures are estimates. Check with your bank or proposed mortgage company for actual interest rates.
This product uses the FRED® API but is not endorsed or certified by the Federal Reserve Bank of St. Louis.

Save FavoriteSchedule TourAsk A QuestionMore Details

 "Based on information submitted to HCBOR as of September 9, 2026 6:13 AM UTC. All data is deemed reliable but is not guaranteed accurate by the MLS. All information should be independently reviewed and verified for accuracy. IDX information is provided exclusively for consumers’ personal, noncommercial use and may not be used for any purpose other than to identify prospective properties consumers may be interested in purchasing."