and narrow your search. If you have fewer than 200 results, you can save your search.

Western North Carolina Mountain View Homes

Browse listings for mountain view homes in Cashiers, Highlands, Sapphire, and surrounding areas. Register on our site to receive email updates when similar properties matching your criteria become available.

Mountain View Homes for Sale in NC

Call Silver Creek Real Estate Group at 828-743-1999 for more information or to see any of the properties in person.

r=37-48
1955 Dillard Road Highlands NC 28741

Highlands, NC1955 Dillard Road

Price$5,695,000

Est. Mortgage: $/month

MLS Number 1003624

  • Residential
  • Bedrooms 3
  • Bathroom 3
  • Acreage 27

Frog Pond Farm is a 27-acre gated sanctuary just beyond the Highlands city limits, offering exceptional privacy, natural beauty, and a rich sense of place. The estate is framed by formal gardens, two tranquil lakes, and multiple winding creeks, creating a landscape that feels both curated and timeless. The property spans more than 27 acres, including a section suitable for adding additional homes, presenting a rare opportunity for a multi-residence compound or future expansion. The residence is artfully maintained and beautifully decorated, featuring a distinguished library, a sun-filled garden room, three bedrooms, and two bathrooms. Elegant living spaces include a formal living room and formal dining room, all anchored by a gracious covered front porch and a circular drive with covered parking. Adding to its historic charm, the estate includes a pottery shed built upon the original separate kitchen area, along with a large entertainment and equipment barn, ideal for gatherings, hobbies, or versatile storage. Frog Pond Farm is a rare offering - a private, historic oasis where refined living meets extraordinary natural surroundings.

Listed by Gary Garren of Highlands Sotheby's International Realty - DT

$
$
%
$/month over payments
Federal 30-year interest rate: 6.58% last updated on Jul 23, 2026
* All Figures are estimates. Check with your bank or proposed mortgage company for actual interest rates.
This product uses the FRED® API but is not endorsed or certified by the Federal Reserve Bank of St. Louis.

Save FavoriteSchedule TourAsk A QuestionMore Details
465 Falcon Ridge Road Sapphire NC 28774

Sapphire, NC465 Falcon Ridge Road

Price$5,500,000

Est. Mortgage: $/month

MLS Number 1003188

  • Residential
  • Bedrooms 4
  • Bathroom 7
  • Acreage 8.46

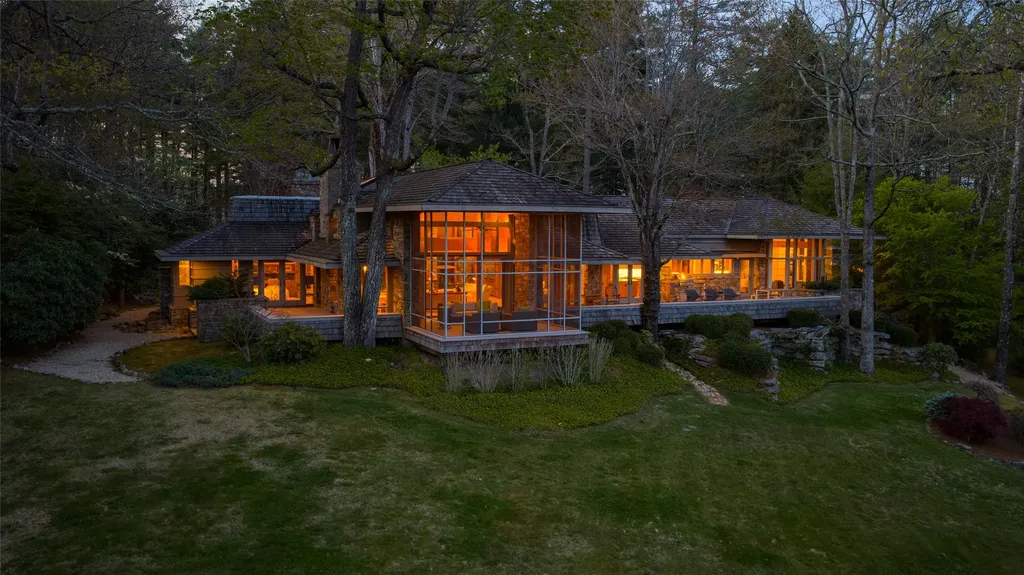
This magnificent estate property, situated at approximately 4,300 feet of elevation, epitomizes luxurious mountain living. It offers breathtaking panoramic views of Chimneytop and Whiteside Mountains, with sightlines stretching all the way to Clemson, South Carolina. Imagine relaxing with family or friends beside a roaring fire in this idyllic setting, or enjoying the stunning scenery from multiple seating areas on the expansive Ipe decks. The property spans over eight acres, providing ample space to explore. A tranquil water feature, complete with a life-sized bear sculpture, adds a unique charm, complemented by a nearby firepit for cozy gatherings. As the cool evening breezes settle in, retreat inside to the gourmet kitchen, thoughtfully designed to accommodate multiple chefs, with upscale appliances that will delight them. The open-concept layout is perfect for entertaining, with seamless transitions to a spacious lower level. Here, you'll find a full wet bar, a media room, a comfortable sitting area, and additional space for recreation. For vehicle and gear storage, the property includes two separate garages, ensuring ample room for all your needs. Guests will also appreciate the plentiful parking options. Above the 2-car garage is a cozy suite able to accommodate a small family or group of friends that may desire more privacy. Falcon Ridge offers a community pavilion where you may have larger gatherings and 3 acres of play space for children and pets, with extra parking. In addition, the sale of this property includes a membership in the Sapphire Master Association, allowing all sorts of activities and amenities at the Sapphire Valley Resort.

Listed by Merry Soellner of Cashiers Sotheby's International Realty

$
$
%
$/month over payments
Federal 30-year interest rate: 6.58% last updated on Jul 23, 2026
* All Figures are estimates. Check with your bank or proposed mortgage company for actual interest rates.
This product uses the FRED® API but is not endorsed or certified by the Federal Reserve Bank of St. Louis.

Save FavoriteSchedule TourAsk A QuestionMore Details

626 Ravenel Ridge Road Highlands NC 28741

Highlands, NC626 Ravenel Ridge Road

Price$5,500,000

Est. Mortgage: $/month

MLS Number 1002104

  • Residential
  • Bedrooms 4
  • Bathroom 5
  • Acreage 2.43

Ravenel Ridge Check out this Quality home located in the gated community of Ravenel ridge, a 31 lot enclave in the heart of Highlands. The house is spacious. 4 bedrooms, 4.5 baths and has a detached garage with guest apartment. Heart of Pine Floors in the main level with vaulted, high scales to give it a spacious warm feel. Great room Family/Kitchen room has an entire wall dedicated to the stone fireplace and opens onto a huge, covered gazebo porch with fireplace to enjoy the mountain view. Primary has a large limestone floored bath with double vanities. Upper level has 3 guest suites separated by a catwalk bridge for guests' privacy. Great entertaining house and the most reasonably priced in Ravenel.

Listed by W. Terry Potts of Country Club Properties

$
$
%
$/month over payments
Federal 30-year interest rate: 6.58% last updated on Jul 23, 2026
* All Figures are estimates. Check with your bank or proposed mortgage company for actual interest rates.
This product uses the FRED® API but is not endorsed or certified by the Federal Reserve Bank of St. Louis.

Virtual TourSave FavoriteSchedule TourAsk A QuestionMore Details
645 Heaton Forest Cashiers NC 28717

Cashiers, NC645 Heaton Forest

Price$5,500,000

Est. Mortgage: $/month

MLS Number 1003437

  • Residential
  • Bedrooms 5
  • Bathroom 7
  • Acreage 3.89

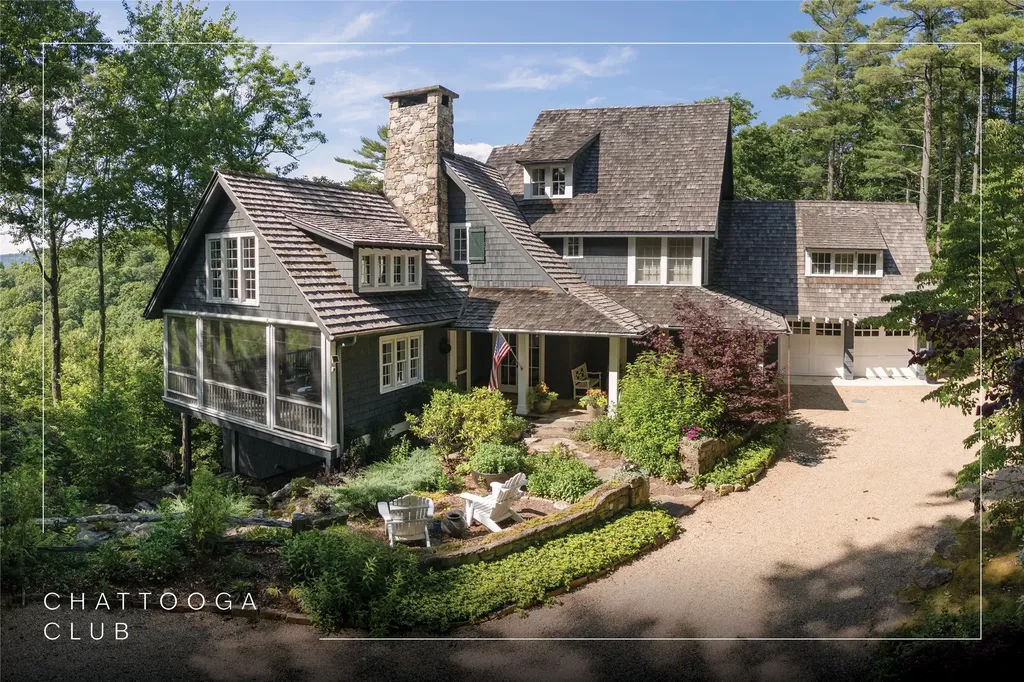
HIGH HAMPTON ESTATE Atop High Hampton's Heaton Forest neighborhood, this family compound captures unequaled views of Rock Mountain and Chimney Top. With 5 bedrooms, 5 baths and 3 half-baths; ten guests are easily accommodated overnight. The property invites recreation, reflection and relaxation. Designed for both comfort and entertaining, the single-story main residence features a vaulted ceiling above the 650 square-foot living and dining area. Additional public spaces include a den, over-sized kitchen and breakfast room. Four separate doorways provide access to the expansive deck--portions of which are covered. The spacious primary suite includes 'his and her' baths while the guest bedroom has an ensuite bath. The guest house is the epitome of mountain charm--warm, inviting and full of character. The cozy wood cabin, with stone fireplace, deck and fire pit whispers "slow down and linger". With a main level bedroom suite and two second floor bedrooms, the home accommodates six guests comfortably. Ideal for those seeking a legacy mountain property, this family compound of almost four acres sits upon one of the higher points of the High Hampton. The past, the present and the future are ready and waiting.

Listed by Andrew Hudson of Hampton Realty,LLC

$
$
%
$/month over payments
Federal 30-year interest rate: 6.58% last updated on Jul 23, 2026
* All Figures are estimates. Check with your bank or proposed mortgage company for actual interest rates.
This product uses the FRED® API but is not endorsed or certified by the Federal Reserve Bank of St. Louis.

Save FavoriteSchedule TourAsk A QuestionMore Details
55 Eagle Crest Trail Highlands NC 28741

Highlands, NC55 Eagle Crest Trail

Price$5,495,000

Est. Mortgage: $/month

MLS Number 1001243

  • Residential
  • Bedrooms 6
  • Bathroom 7
  • Acreage 0.79

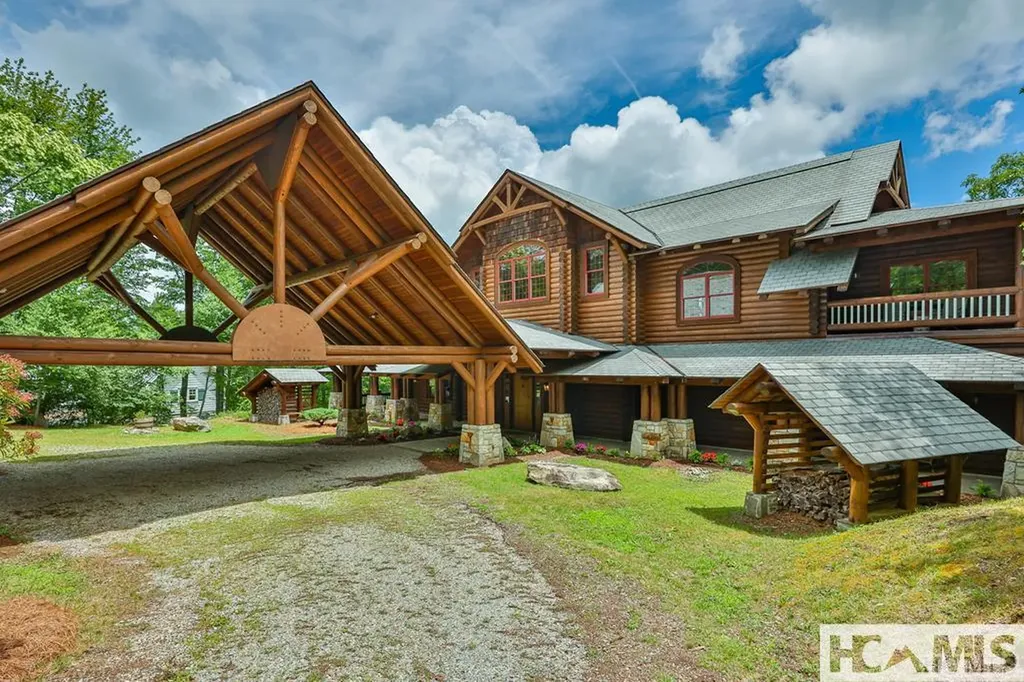
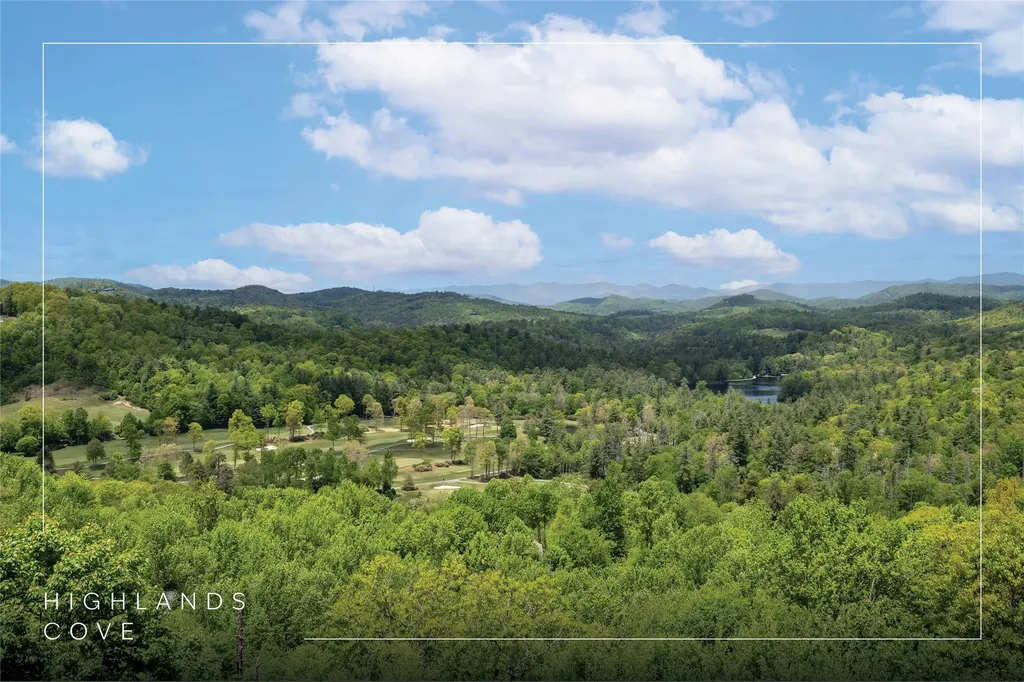
Poised at the end of a quiet cul-de-sac in the prestigious, gated community of Highlands Cove, this exceptional new construction home blends modern mountain luxury with timeless design. Perfectly located between Cashiers and Highlands, the property offers sweeping, panoramic mountain views and convenient access to the best of both towns. Thoughtfully designed across three spacious levels, the home will feature 6 bedrooms, 6 full baths, and 1 half bath-providing generous space for hosting family and guests in comfort and style. A beautiful porte cochere and motor court creates a gracious arrival, setting the stage for the refined interiors within which feature wide plank hardwood flooring, shiplap detailing throughout and wood beam accents that add warmth and character to the mountain aesthetic. The chef's kitchen showcases custom cabinetry and elegant quartzite countertops, while the great room, anchored by a stone fireplace and wall of windows, offers a welcoming place to gather and take in the views. The vaulted ceiling in the primary suite adds a sense of retreat, and each space is thoughtfully positioned to maximize natural light and mountain vistas. Outdoor living is a highlight, with an expansive deck and a large Carolina Porch complete with its own fireplace-perfect for enjoying cool mountain evenings and the surrounding beauty year-round. Only weeks from being completed by July 2026, this is a rare opportunity to own a new construction home in one of the Highlands-Cashiers Plateau's most desirable gated communities. Highlands Cove residents enjoy 24-hour gated security, underground utilities, community water and sewer, and high-speed fiberoptic internet. Optional club membership grants access to the Old Edwards Club's world-class amenities, including a Tom Jackson-designed 18-hole golf course, fine dining at the clubhouse, a heated mineral pool, hot tub, tennis courts, and a well-appointed fitness center. At GlenCove by Old Edwards, members enjoy an organic garden and farm, a recreational lake for paddle sports and fishing, a 12-hole par-three course, pickleball, a state-of-the-art wellness center, and an entertainment barn complete with restaurant, bar, bowling alley, arcade, and golf simulator. Crafted for elevated mountain living, this home offers a rare blend of new construction, panoramic views, and access to a vibrant club lifestyle-inside one of the Plateau's most coveted gated communities.

Listed by Liz Harris of Cashiers Sotheby's International Realty

$
$
%
$/month over payments
Federal 30-year interest rate: 6.58% last updated on Jul 23, 2026
* All Figures are estimates. Check with your bank or proposed mortgage company for actual interest rates.
This product uses the FRED® API but is not endorsed or certified by the Federal Reserve Bank of St. Louis.

Virtual TourSave FavoriteSchedule TourAsk A QuestionMore Details

749 Stillmont Circle Cashiers NC 28717

Cashiers, NC749 Stillmont Circle

Price$5,495,000

Est. Mortgage: $/month

MLS Number 1003175

  • Residential
  • Bedrooms 5
  • Bathroom 6
  • Acreage 4.35

Tucked into the highly sought-after Stillmont community in Cashiers, North Carolina, this exceptional estate showcases the signature vision of acclaimed architect Jim Fox, thoughtfully reimagined in 2024 to blend timeless design with modern livability. Perfectly sited on a rare, flat lot, the property captures breathtaking, unobstructed views of Whiteside Mountain-one of the region's most iconic natural landmarks. A sense of calm and arrival begins in the welcoming foyer, where a serene waterfall and living greenery create an immediate connection to nature. The main residence unfolds effortlessly into a stunning great room, where vaulted ceilings, exposed beams, stone columns, and custom millwork define the architectural character. Walls of glass draw the outdoors in, leading seamlessly to a screened porch anchored by a stone fireplace-an ideal setting to enjoy cool mountain evenings while taking in the dramatic views. The open-concept kitchen and dining area are designed for both everyday living and entertaining, featuring curated art shelving, integrated lighting, and a natural flow into the great room. The spacious primary suite is a private sanctuary, complete with expansive windows framing the mountain view, a spa-inspired bath with a soaking tub, oversized shower, and refined finishes throughout. On the opposite wing, a cozy guest suite with its own fireplace offers comfort and privacy for visitors. Complementing the main home is a beautifully appointed two-bedroom guest house, echoing the same high level of craftsmanship with warm woods, stonework, and architectural detail. Guests will enjoy a kitchenette, inviting great room with fireplace, and a versatile terrace-level flex space. A separate office with a full bath, located just off the carport, provides an ideal work-from-home or studio environment. Outdoor living is equally captivating, with thoughtfully designed spaces that blur the line between interior and exterior. A vibrant dahlia garden, tranquil water features, a charming courtyard, and a lushly landscaped backyard create a setting that is both inspiring and restorative. More than a home, this is a private mountain sanctuary-an extraordinary offering where architecture, nature, and lifestyle come together in perfect harmony.

Listed by Josephine Lovell of Highlands Sotheby's International Realty - DT

$
$
%
$/month over payments
Federal 30-year interest rate: 6.58% last updated on Jul 23, 2026
* All Figures are estimates. Check with your bank or proposed mortgage company for actual interest rates.
This product uses the FRED® API but is not endorsed or certified by the Federal Reserve Bank of St. Louis.

Virtual TourSave FavoriteSchedule TourAsk A QuestionMore Details

1545 Nix Mountain Road Sapphire NC 28774

Sapphire, NC1545 Nix Mountain Road

Price$5,250,000

Est. Mortgage: $/month

Pending

MLS Number 1003295

  • Residential
  • Bedrooms 5
  • Bathroom 6
  • Acreage 4.96

Positioned high above Sapphire Valley within the prestigious gated community of Sassafras Ridge, this exceptional newer residence captures the essence of refined mountain living through striking modern architecture, elevated design, and breathtaking panoramic long-range views. From the moment you arrive at the gated entrance, the property establishes a sense of arrival that is both private and extraordinary. As the front door opens, expansive mountain vistas immediately command attention. Perched atop the mountain, the home is immersed in natural light, with walls of glass, oversized windows, and expansive doors designed to frame the surrounding landscape while seamlessly connecting the interior to the outdoors. Offered turnkey, the main living area is sophisticated yet inviting, opening effortlessly to a large covered deck through pocketing doors that create an exceptional indoor-outdoor living experience. Both the living room and the covered porch feature wood-burning fireplaces with gas starters, adding warmth and ambiance to the mountain setting. The gourmet kitchen was designed for both everyday living and elevated entertaining, complete with premium finishes, generous workspace, and a well-appointed butler's pantry. A separate grilling deck located just off the kitchen enhances the home's entertaining capabilities and makes outdoor dining effortless. The primary suite is a private retreat of impressive scale and comfort. The spa-inspired bathroom transforms daily routines into a luxurious experience, while an adjoining study provides a quiet, flexible space for work or relaxation. The main level also includes a private guest suite with its own entrance, offering comfort and privacy for visitors. A designer powder room and laundry room complete the main level. A floating staircase descends to the lower level, where a spacious family room with a sleek modern fireplace creates an additional gathering space designed for relaxation and entertainment. The lower level opens to another expansive covered deck where the views continue uninterrupted. A Marquis hot tub invites quiet evenings beneath the mountain sky, while an additional laundry area adds convenience. Each additional bedroom features its own ensuite bathroom, welcoming guests with privacy and comfort. The lower level also offers flexible space for television, games, and media, creating multiple gathering areas for enjoying life in the mountains.

Listed by Jochen Lucke of Silver Creek Real Estate Group,Inc.

$
$
%
$/month over payments
Federal 30-year interest rate: 6.58% last updated on Jul 23, 2026
* All Figures are estimates. Check with your bank or proposed mortgage company for actual interest rates.
This product uses the FRED® API but is not endorsed or certified by the Federal Reserve Bank of St. Louis.

Virtual TourSave FavoriteSchedule TourAsk A QuestionMore Details
70 Norton Court Highlands NC 28741

Highlands, NC70 Norton Court

Price$5,250,000

Est. Mortgage: $/month

Pending

MLS Number 1003384

  • Residential
  • Bedrooms 4
  • Bathroom 6
  • Acreage 1.61

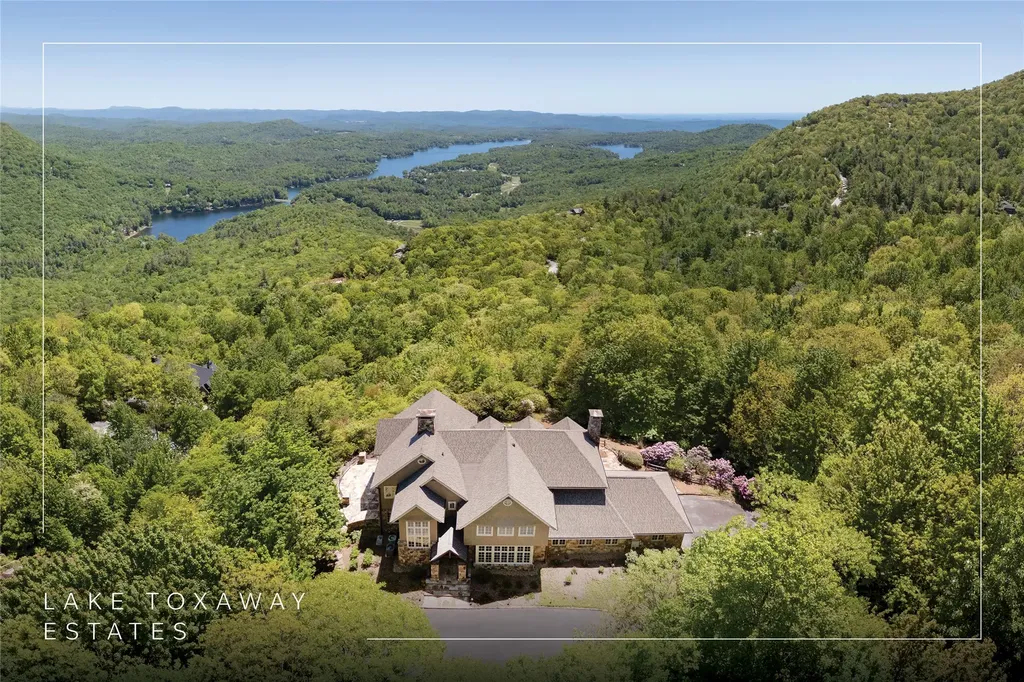
Cullasaja Club luxury home with breathtaking Whiteside Mountain views in Highlands, NC. Built in 2007, this beautifully designed residence offers a rare opportunity within one of the Highlands-Cashiers Plateau's premier gated golf communities, featuring an Arnold Palmer-designed course and exceptional lifestyle amenities. Situated on approximately 1.61 acres , the property is enhanced by professionally designed natural landscaping that blends seamlessly with the mountain setting while providing privacy. The home features four ensuite bedrooms, including two that function as primary suites, offering flexibility for a variety of living arrangements. With five full baths and one half bath, the layout is designed for both comfort and convenience. The main living area showcases a dramatic stone fireplace, vaulted ceilings, and expansive windows that capture the long-range Whiteside Mountain views. Natural light fills the space, highlighting the craftsmanship and warm finishes throughout. The spacious kitchen is well-appointed with abundant cabinetry, quality finishes, and a large center island, ideal for entertaining and everyday living. Open flow between the kitchen, dining, and living areas creates a seamless and inviting environment. A standout feature of the home is the dedicated entertainment wing, complete with a bar, pool table area, and a personal movie theatre-providing a private space for recreation and hosting. Outdoor living includes a stone patio surrounded by thoughtfully designed landscaping, offering a peaceful setting to enjoy the mountain air and scenery. Cullasaja Club amenities include a championship golf course, clubhouse with dining, fitness center, tennis and croquet, and access to scenic trails and Ravenel Lake. Membership is subject to club approval. This Highlands, NC luxury home offers an exceptional blend of mountain views, flexible living spaces, and resort-style amenities. Schedule your private showing today.

Listed by Douglas Treadwell of Mountain Life Real Estate,LLC

$
$
%
$/month over payments
Federal 30-year interest rate: 6.58% last updated on Jul 23, 2026
* All Figures are estimates. Check with your bank or proposed mortgage company for actual interest rates.
This product uses the FRED® API but is not endorsed or certified by the Federal Reserve Bank of St. Louis.

Virtual TourSave FavoriteSchedule TourAsk A QuestionMore Details

468 Gristmill Ridge Cashiers NC 28717

Cashiers, NC468 Gristmill Ridge

Price$5,200,000

Est. Mortgage: $/month

Active With Contract

MLS Number 1003540

  • Residential
  • Bedrooms 4
  • Bathroom 5
  • Acreage 3.47

Situated behind the private gates of The Chattooga Club, this remarkable mountain retreat is where timeless European-inspired design meets modern luxury. Offered furnished and turnkey, the residence is the culmination of a meticulous multi-year renovation that transformed the home into a warm and sophisticated sanctuary rich in architectural character. Upon entry, the home reveals a thoughtful composition of texture, color, and light. The foyer opens into a grand living room and dining area, where walls of glass frame breathtaking long-range mountain views. Architectural elements sourced from across the United States and Europe, including antique windows, lighting fixtures, and curated design details, feel both timeless and distinctive. Designed for effortless entertaining and everyday living, the expansive covered porch with a stone fireplace extends the interior living space, offering the perfect setting to enjoy cool summer temperatures. The chef's kitchen centers on a massive custom island beneath an oversized cupola that floods the space with natural light. Adjacent to the kitchen, the intimate keeping room features rich brick and poplar accents with windows on two sides, creating a treehouse-like setting immersed in the surrounding landscape. The primary suite provides a private retreat with dual bathrooms and adjoining dressing areas. A wet bar, walk-in pantry, powder room, laundry room, and elevator complete the thoughtfully designed main level. The upper level offers generous accommodations, highlighted by an expansive guest suite with a private sitting area separated from the additional bedrooms and bonus room. One guest suite features a private staircase to its own entrance, providing privacy and flexibility. The lower level offers substantial unfinished square footage ready to be customized for a variety of uses, such as a fitness center, media room, or wine cellar. Complementing the home is access to the exceptional amenities of The Chattooga Club, one of the Plateau's most sought-after private communities, offering fine dining, a spa and wellness center, swimming pool, tennis courts, pickleball, croquet, and a vibrant club lifestyle (membership by invitation). Blending refined elegance with relaxed mountain living, this extraordinary residence was designed for both casual and formal living. Rich architectural details, curated materials, and exceptional craftsmanship create an atmosphere that is sophisticated, inviting, and unforgettable.

Listed by Jochen Lucke of Silver Creek Real Estate Group,Inc.

$
$
%
$/month over payments
Federal 30-year interest rate: 6.58% last updated on Jul 23, 2026
* All Figures are estimates. Check with your bank or proposed mortgage company for actual interest rates.
This product uses the FRED® API but is not endorsed or certified by the Federal Reserve Bank of St. Louis.

Virtual TourSave FavoriteSchedule TourAsk A QuestionMore Details
Lot 6 Sanctuary Ridge Road Highlands NC 28741

MLS Number 106152

  • Residential
  • Bedrooms 5
  • Bathroom 6
  • Acreage 0.51

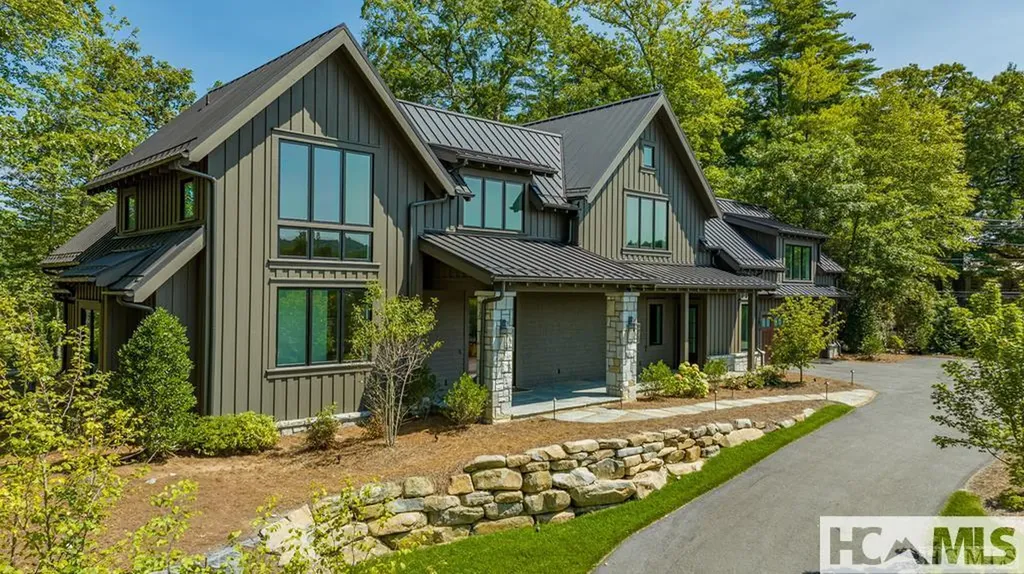
Imagine luxury living with the in-town lifestyle and you have discovered Sanctuary on 1st. This meticulously designed residence is a testament to the vision of Sanctuary Developers, Futral Enterprises and Summit Architecture. Located in the heart of downtown Highlands, NC, this exquisite mountain modern masterpiece redefines sophisticated living. Sanctuary on 1st seamlessly blends the beauty of the Blue Ridge Mountains with cutting-edge design, offering an unparalleled residential experience. Step into a world where opulence meets nature, as you're greeted by an open-concept living space that captivates with its soaring granite fireplace-a stunning focal point that anchors the room. The chef's kitchen, dining area, and living room flow effortlessly, creating an entertainer's paradise perfect for both intimate gatherings and grand soires. For those seeking moments of tranquility, retreat to the enclosed sitting porch, where a second towering granite fireplace provides warmth and ambiance. The screened porch offers another sanctuary, allowing you to bask in the mountain air while protected from the elements. The main level features a luxurious primary suite with an elegant bath and large walk-in closet. Ascend to the second floor to discover three additional ensuite bedrooms, along with a versatile space ideal for a home office or study. Above the attached two-car garage, a carriage house awaits, complete with a full bath, kitchenette, and a cozy sleeping area with its own sitting space. With its prime in-town location, Sanctuary on 1st places you mere steps away from the charm and sophistication of Highlands. Indulge in world-class dining, boutique shopping, and cultural events, all within walking distance of your front door. This 5-bedroom, 5.5-bath haven will be more than a home-it will be a lifestyle. Don't miss your chance to make this architectural gem your own personal mountain sanctuary.

Listed by Judith Michaud and Mitzi Rauers of Berkshire Hathaway HomeServices Meadows Mountain Realty (8285261717)

$
$
%
$/month over payments
Federal 30-year interest rate: 6.58% last updated on Jul 23, 2026
* All Figures are estimates. Check with your bank or proposed mortgage company for actual interest rates.
This product uses the FRED® API but is not endorsed or certified by the Federal Reserve Bank of St. Louis.

Save FavoriteSchedule TourAsk A QuestionMore Details
250 Meadow Ridge Drive Lake Toxaway NC 28747

Lake Toxaway, NC250 Meadow Ridge Drive

Price$4,950,000

Est. Mortgage: $/month

MLS Number 1002999

  • Residential
  • Bedrooms 4
  • Bathroom 6
  • Acreage 3.02


Within Lake Toxaway Estates, this three-level residence is a study in position, perspective, and permanence. Commanding panoramic views across Lake Toxaway and extending into layered long-range mountains, the home captures what so few properties can deliver. A true alignment of water, horizon, and privacy. This is the Highlands-Cashiers Plateau at its most compelling. The main level is designed with intention. Expansive living spaces unfold around a grand stone fireplace, creating a sense of scale while maintaining warmth and intimacy. A formal dining room sets the stage for elevated entertaining, while the kitchen is both functional and refined, opening seamlessly to a covered outdoor living area with its own stone fireplace. This is where mornings begin and evenings linger. A dedicated office on this level provides flexibility without compromise. An elevator connects all three levels, reinforcing the ease of living throughout the home. The upper level is anchored by a private primary suite positioned to fully engage the view. Both the bedroom and the bathroom are oriented toward the landscape, creating a retreat that is both calming and commanding. Three additional guest suites, each with an ensuite bathroom, offer comfort and separation for family and guests. A second office with custom-built ins provides a quiet, purposeful workspace for extended stays or full-time living. The lower level shifts to a more relaxed cadence. A spacious family room, fitness area, and additional bath create an environment designed for gathering, unwinding, and hosting without constraint. Direct access to the outdoor living areas ensures a seamless connection to the surrounding setting. Expansive stone terraces extend the living experience outdoors, offering multiple vantage points to take in the lake, the mountains, and the ever-changing light across the Plateau. From quiet mornings to sunset evenings, the setting is both composed and unforgettable. Located moments from the community clubhouse and enhanced by a new roof in 2025, the property reflects thoughtful stewardship and enduring value. This is not simply a home. It is a position within one of the Plateau's most established and sought-after communities, where view, design, and location converge with precision.

Listed by Jochen Lucke of Silver Creek Real Estate Group,Inc.

$
$
%
$/month over payments
Federal 30-year interest rate: 6.58% last updated on Jul 23, 2026
* All Figures are estimates. Check with your bank or proposed mortgage company for actual interest rates.
This product uses the FRED® API but is not endorsed or certified by the Federal Reserve Bank of St. Louis.

Virtual TourSave FavoriteSchedule TourAsk A QuestionMore Details
744 Old Wagon Trail Highlands NC 28741

Highlands, NC744 Old Wagon Trail

Price$4,850,000

Est. Mortgage: $/month

MLS Number 1003280

  • Residential
  • Bedrooms 4
  • Bathroom 5
  • Acreage 1.51

Perched at the end of a quiet street with sweeping panoramic mountain views, this thoughtfully crafted retreat blends understated luxury with warm, inviting design. Built as a personal residence by its original owners, every finish and design detail was carefully considered to create a home that is both elevated and effortlessly livable. Offered fully furnished, this turnkey home invites immediate enjoyment and is ideally positioned just a short ride to the front gate, balancing privacy with convenience. Filled with natural light and designed for seamless indoor-outdoor living, the home offers four spacious ensuite bedrooms and a powder room. A gracious foyer opens to the great room, where a soaring stone fireplace anchors the space and draws the eye to the views beyond, with flow suited to both intimate evenings and large-scale entertaining. The chef's kitchen features a Wolf range, a Sub-Zero refrigerator and freezer, a full-size wine cooler, a Bosch dishwasher, a custom hood, an accent tile backsplash, and an oversized island. The adjoining dining and living areas flow onto the covered porch, where a stone fireplace, generous sitting and dining areas, retractable screens, and vinyl shades extend the home's entertaining spaces year-round. In addition, a ground-level gathering area offers the perfect firepit setting after a day on the golf course or in the mountains. The main-level primary suite features beautiful views, a spa-inspired bathroom with soaking tub and oversized walk-in shower, and generous closet space. The lower level offers two additional ensuite bedrooms plus a spacious third guest suite that can also serve as an office, fitness studio, media room, or bunk room, along with a den and morning bar with sink and undercounter refrigerator for added guest privacy and convenience. Additional features include a two-car garage with a Terrazzo-style architectural coating, an encapsulated crawl space, a WaterCop leak protection system, an alarm system, high-speed fiber-optic internet, community water and sewer, and a 24/7 manned front gate. Membership to Old Edwards Club is optional, with access to golf, dining, wellness amenities, tennis, heated mineral pools, hiking trails, a recreational lake, and more.

Listed by Debby Hall of Silver Creek Real Estate Group - H

$
$
%
$/month over payments
Federal 30-year interest rate: 6.58% last updated on Jul 23, 2026
* All Figures are estimates. Check with your bank or proposed mortgage company for actual interest rates.
This product uses the FRED® API but is not endorsed or certified by the Federal Reserve Bank of St. Louis.

Virtual TourSave FavoriteSchedule TourAsk A QuestionMore Details

 "Based on information submitted to HCBOR as of July 25, 2026 10:13 PM UTC. All data is deemed reliable but is not guaranteed accurate by the MLS. All information should be independently reviewed and verified for accuracy. IDX information is provided exclusively for consumers’ personal, noncommercial use and may not be used for any purpose other than to identify prospective properties consumers may be interested in purchasing."