and narrow your search. If you have fewer than 200 results, you can save your search.

Western North Carolina Mountain View Homes

Browse listings for mountain view homes in Cashiers, Highlands, Sapphire, and surrounding areas. Register on our site to receive email updates when similar properties matching your criteria become available.

Mountain View Homes for Sale in NC

Call Silver Creek Real Estate Group at 828-743-1999 for more information or to see any of the properties in person.

r=49-60
3164 W Club Boulevard Lake Toxaway NC 28747

Lake Toxaway, NC3164 W Club Boulevard

Price$4,850,000

Est. Mortgage: $/month

MLS Number 1003228

  • Residential
  • Bedrooms 3
  • Bathroom 2
  • Acreage 0.46

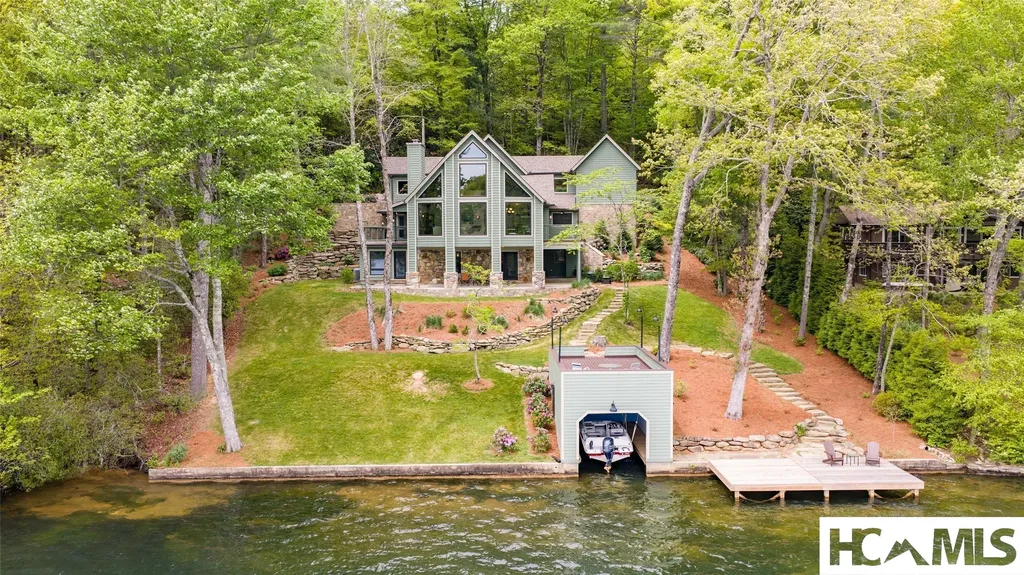
Fully reimagined lakefront on Lake Toxaway. The sellers purchased this 1978 home in 2018 and completed a full architectural redesign and remodel in 2023, rebuilding it for how you actually live on the water. The result is 4,340 square feet of finished living space on 0.462 lakefront acres, with 3 bedrooms, 2 baths, and several bonus rooms that flex as guest quarters, office, or media space. A wall of windows in the living room frames the lake. Two stone fireplaces with new chimney flues anchor the home, a Vermont Castings woodstove on the main floor and a gas fireplace below. The kitchen is fully new with new appliances and fixtures. Every level features new flooring, all-new Andersen double-pane windows and doors, spray-foam insulation, extensive new plumbing, and a fully rewired electrical system with an automatic transfer switch for a generator on an HOA-approved site. Outside, 815 square feet of elevated decks and 290 square feet of covered porches extend the living space toward the water. New stone retaining walls, a rock walkway, and fresh landscaping lead to the restored boathouse with upper sitting area and a new dock. A new 350-square-foot garage adds an automatic door and EV charging outlet. New roof with 8" SIPs, new wood siding, new paved driveway with new stone wall, new septic and pump tank, 3-zone HVAC, and propane gas complete the rebuild. Lake Toxaway Country Club access available, opening eligibility for golf, tennis, dining, and the lake club. A rare lakefront rebuild on Lake Toxaway. Move in, launch the boat, and settle in.

Listed by Donald Collins of Berkshire Hathaway HomeServices Meadows Mountain Realty - CA

$
$
%
$/month over payments
Federal 30-year interest rate: 6.58% last updated on Jul 23, 2026
* All Figures are estimates. Check with your bank or proposed mortgage company for actual interest rates.
This product uses the FRED® API but is not endorsed or certified by the Federal Reserve Bank of St. Louis.

Virtual TourSave FavoriteSchedule TourAsk A QuestionMore Details

33 Sanctuary Ridge Road Highlands NC 28741

Highlands, NC33 Sanctuary Ridge Road

Price$4,795,000

Est. Mortgage: $/month

MLS Number 1003049

  • Residential
  • Bedrooms 5
  • Bathroom 6
  • Acreage 0.51

Discover Mountain Modern Perfection in Downtown Highlands Step into luxury living just one minute from Main Street in the exclusive gated community of Sanctuary on 1st. This stunning mountain modern masterpiece designed and constructed by Sanctuary Developers, Summit Architecture and Futral Enterprises showcases impeccable craftsmanship and sophisticated design that today's discerning buyers demand. Thoughtfully designed for effortless entertaining and refined living, this 5-bedroom, 5.5-bath residence features a main-level primary suite, three stunning fireplaces, and an enclosed sunroom flowing seamlessly from the great room. Soaring ceilings with exposed white beams, black-framed windows, and crisp shiplap walls create an atmosphere of casual elegance throughout. The gourmet kitchen delights with white cabinetry, a substantial wood island, designer pendant lighting and luxury appliances. Upstairs, three spacious bedroom suites offer private retreats, while a flexible top-floor space adapts as home office or guest quarters. The finished carriage house above the garage provides additional privacy with full bath and kitchenette-perfect for guests or rental potential. Outdoor living shines with a stone fire pit surrounded by Adirondack chairs, all nestled among mature trees for ultimate privacy. The standing seam metal roof and board-and-batten siding ensure lasting beauty with minimal maintenance. This rare opportunity places you at the heart of Highlands' vibrant dining, shopping, and cultural scene while offering the tranquility of a small, exclusive neighborhood of similarly appointed homes. Whether you're seeking a weekend escape or seasonal residence, this mountain retreat delivers the perfect blend of location, luxury, and lifestyle. Your mountain modern dream awaits in downtown Highlands-a rare chance to own brand-new luxury in the heart of it all.

Listed by Mitzi Rauers of Berkshire Hathaway HomeServices Meadows Mountain Realty, Patricia Cox of Berkshire Hathaway HomeServices Meadows Mountain Realty - CA

$
$
%
$/month over payments
Federal 30-year interest rate: 6.58% last updated on Jul 23, 2026
* All Figures are estimates. Check with your bank or proposed mortgage company for actual interest rates.
This product uses the FRED® API but is not endorsed or certified by the Federal Reserve Bank of St. Louis.

Virtual TourSave FavoriteSchedule TourAsk A QuestionMore Details

132 Bent Tree Lane Cashiers NC 28717

Cashiers, NC132 Bent Tree Lane

Price$4,750,000

Est. Mortgage: $/month

MLS Number 1001485

  • Residential
  • Bedrooms 5
  • Bathroom 6
  • Acreage 1.87

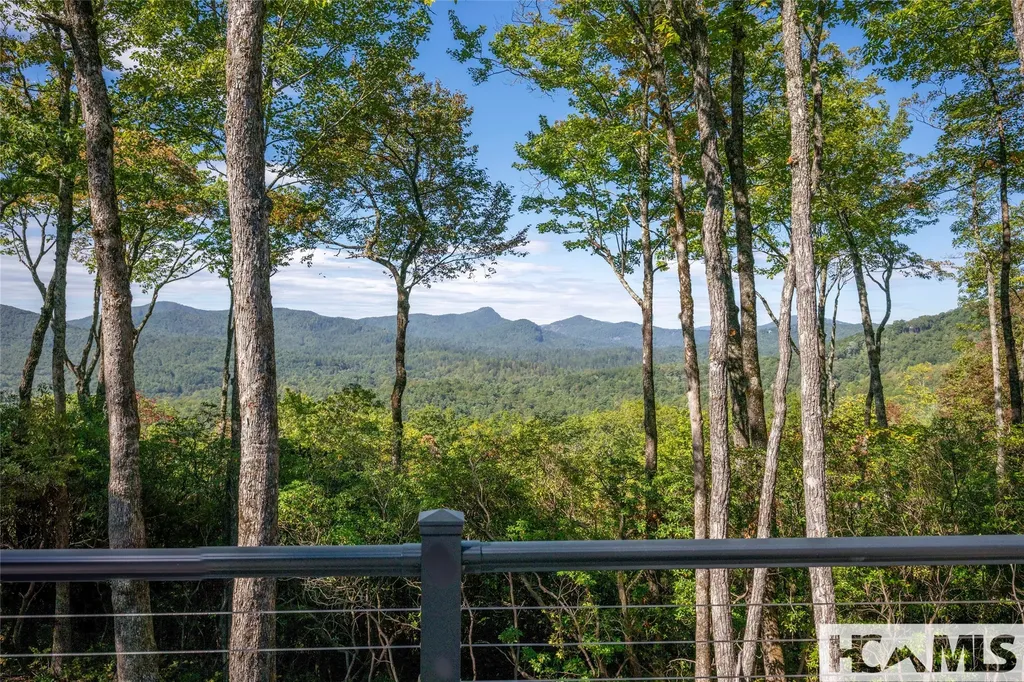
Enjoy peace and privacy on 1.87 acres of secluded forest in the gated Chattooga Club neighborhood. This property boasts a stunning stone entryway and immaculately manicured paths that lead to the most comfortable living on the Plateau. The great room offers a space to relax with a stacked stone fireplace and long-range views of Chimney Top and Rock Mountains, while the expansive screened-in deck is an ideal spot to enjoy the sights and sounds of nature with family and friends. The spacious kitchen features an island that's perfect for entertaining with top-of-the-line appliances and modern cabinetry. On the main level, the luxurious primary suite features a fireplace, an attached sunroom, and a generous ensuite bathroom with a walk-in shower, a walk-in closet, and its own laundry space. Upstairs, there are two guest bedrooms with ensuite bathrooms, a cozy sitting room, and a bonus room. The lower level features a bedroom with an ensuite bathroom and an additional living space with a wet bar that connects to the wine cellar. There is also a detached guesthouse over the garage with a cozy sitting room, a kitchenette, and a private bedroom with bathroom, providing privacy for family members or guests and connecting to the main house via a short covered walkway. Along with its breathtaking views, the property comes with a vacant lot that backs up to the house, a waterfall, picturesque grounds, a screened-in standalone pavilion with a fireplace, a grill, and ample space to relax and enjoy the sounds of the running water. Located just two miles - a 5-8-minute drive - from the crossroads and all the shopping and dining amenities, this exquisite home offers everything that's needed to enjoy a refined mountain lifestyle.

Listed by Jochen Lucke of Silver Creek Real Estate Group,Inc.

$
$
%
$/month over payments
Federal 30-year interest rate: 6.58% last updated on Jul 23, 2026
* All Figures are estimates. Check with your bank or proposed mortgage company for actual interest rates.
This product uses the FRED® API but is not endorsed or certified by the Federal Reserve Bank of St. Louis.

Virtual TourSave FavoriteSchedule TourAsk A QuestionMore Details

1957 Cold Mountain Road Lake Toxaway NC 28747

MLS Number 1003249

  • Residential
  • Bedrooms 4
  • Bathroom 6
  • Acreage 0.68

Set along the pristine shores of Lake Toxaway, this exceptional custom home offers a rare blend of luxury, comfort, and breathtaking natural beauty. Featuring 4 spacious bedrooms with 5 full baths and 1 half bath. The residence is thoughtfully designed to capture stunning lake views from nearly every angle. At the heart of the home, a grand great room showcases a striking stone wood-burning fireplace, soaring beamed cathedral ceilings, and a dramatic wall of windows that frame panoramic views of the water. The chef's kitchen is equally impressive, equipped with a Viking oven and range, multiple dishwashers, a generous island, and even a built-in pizza oven-perfect for entertaining family and guests. Designed for both relaxation and convenience, the home includes a private sauna, elevator access, and a whole-home generator for peace of mind. Outside, a circular drive provides easy access, while expansive lakeside porches invite you to unwind and take in the serene surroundings. The property's extensive docking and boathouse, connected by a paved cart path from the home, make enjoying lake life effortless. Ideally located across lake from the Club, golf course, and marina, this residence offers the ultimate Lake Toxaway lifestyle-where refined living meets the tranquility of the mountains.

Listed by Kenneth McCall of Lake Toxaway Company

$
$
%
$/month over payments
Federal 30-year interest rate: 6.58% last updated on Jul 23, 2026
* All Figures are estimates. Check with your bank or proposed mortgage company for actual interest rates.
This product uses the FRED® API but is not endorsed or certified by the Federal Reserve Bank of St. Louis.

Save FavoriteSchedule TourAsk A QuestionMore Details

1356 Blue Valley Road Highlands NC 28741

Highlands, NC1356 Blue Valley Road

Price$4,700,000

Est. Mortgage: $/month

MLS Number 1003515

  • Residential
  • Bedrooms 6
  • Bathroom 6
  • Acreage 17.77

A truly extraordinary legacy property, 1356 Blue Valley Road is widely regarded as one of the most remarkable equestrian estates in the Highlands area. Encompassing approximately 18 breathtaking acres and bordering the pristine Nantahala National Forest, this private mountain retreat offers an unrivaled combination of natural beauty, recreational amenities, and refined country living. The estate is highlighted by a magnificent six-bedroom, five and one-half bath main residence thoughtfully positioned to overlook the property's stunning grounds. Complementing the main home is a beautifully updated century-old guest house featuring two bedrooms and two baths, blending historic charm with modern comforts. Designed for both equestrian enthusiasts and outdoor sportsmen, approximately seven acres are enclosed with classic four-rail fencing and supported by full stables. The property's exceptional amenities include a professionally managed lake stocked with bass, two additional ponds, a charming boathouse, gazebo, dog kennel, and a professional trap range. The entire estate can be illuminated from the main residence, creating a magical evening setting unlike any other. Whether enjoying a morning ride through the fenced pastures, casting a line into the stocked lake, entertaining guests by the water, or simply taking in the serenity of the surrounding forest, this property offers a lifestyle seldom found in the mountains of North Carolina. Despite its remarkable privacy, the estate is only minutes from the charming mountain town of Highlands, consistently recognized as one of the premier destinations in the Southeast. Highlands offers an exceptional collection of fine dining restaurants, boutique shopping, art galleries, cultural attractions, and outdoor recreation. Residents enjoy easy access to world-class golf, hiking trails, waterfalls, fly fishing, and a vibrant social calendar, all set within a picturesque mountain community known for its cool summer climate and timeless appeal. 1356 Blue Valley Road represents a rare opportunity to own a one-of-a-kind mountain estate where luxury, recreation, equestrian pursuits, and natural beauty come together in perfect harmony.

Listed by Josephine Lovell of Highlands Sotheby's International Realty - DT

$
$
%
$/month over payments
Federal 30-year interest rate: 6.58% last updated on Jul 23, 2026
* All Figures are estimates. Check with your bank or proposed mortgage company for actual interest rates.
This product uses the FRED® API but is not endorsed or certified by the Federal Reserve Bank of St. Louis.

Save FavoriteSchedule TourAsk A QuestionMore Details

429 Hardscrabble Ridge Road Highlands NC 28741

MLS Number 1003627

  • Residential
  • Bedrooms 4
  • Bathroom 5
  • Acreage 1.79

WHITESIDE MOUNTAIN. YOUR FRONT ROW. Some views you drive past. This one stops you cold. From the moment you arrive on the custom paver drive, gas lanterns flickering at the entry, Whiteside Mountain fills the horizon like it was commissioned for this exact property. It wasn't. But it feels that way. 429 Hardscrabble Ridge Road is a brand-new, spec home on 1.79 private acres, with thoughtfully designed, luxury-appointed living space and an unfinished basement with 14-foot ceilings ready to become whatever you dream: home theater, bunk room, gym, wine cellar, or a combination of all four. Those ceilings aren't an accident. They're an invitation. Inside, every finish reflects a decision to build this right or not at all. The custom slate fireplace anchors the living area, wood or gas, your choice. The kitchen carries a luxury appliance package and connects to a fully equipped prep kitchen for serious entertaining. A wet bar with wine cooler and ice machine means the party never has to pause. Eight Sonos speakers mean it never goes quiet. Wide-plank luxury vinyl flooring runs throughout the main living areas, chosen for its durability in a mountain climate. Four bedrooms, four and a half baths, a loft with its own Samsung TV, a Samsung Frame TV above the fireplace. Above the garage, a versatile bonus room with a full bath adds even more living space: home office, workout room, media room, whatever the next owner needs it to be. Outdoors: a gas firepit, a built-in propane grill system, a professionally designed landscape with a custom water feature, and that mountain, always that mountain, filling the sky above your deck. The main level comes professionally staged with a designer furniture package, available for purchase, negotiated separately. Move in and start living on the main floor, then make the upper level your own. The practical details matter too: Highlands town water with auto shut-off, a 1,000-gallon below grown propane tank, a generator, and fiber internet. A town fire hydrant sits directly across the street. The HOA runs an estimated $2,500 for 2026. The standing seam roof has ice guards. Nothing was an afterthought. New construction with this view of Whiteside Mountain does not come along often. Do not miss your opportunity to call this beautiful property your own.

Listed by Patricia Cox of Berkshire Hathaway HomeServices Meadows Mountain Realty - CA, Thomas Goldacker of Berkshire Hathaway HomeServices Meadows Mountain Realty

$
$
%
$/month over payments
Federal 30-year interest rate: 6.58% last updated on Jul 23, 2026
* All Figures are estimates. Check with your bank or proposed mortgage company for actual interest rates.
This product uses the FRED® API but is not endorsed or certified by the Federal Reserve Bank of St. Louis.

Virtual TourSave FavoriteSchedule TourAsk A QuestionMore Details

334 Windrush Trail Highlands NC 28741

Highlands, NC334 Windrush Trail

Price$4,650,000

Est. Mortgage: $/month

MLS Number 1002902

  • Residential
  • Bedrooms 5
  • Bathroom 6
  • Acreage 0.76

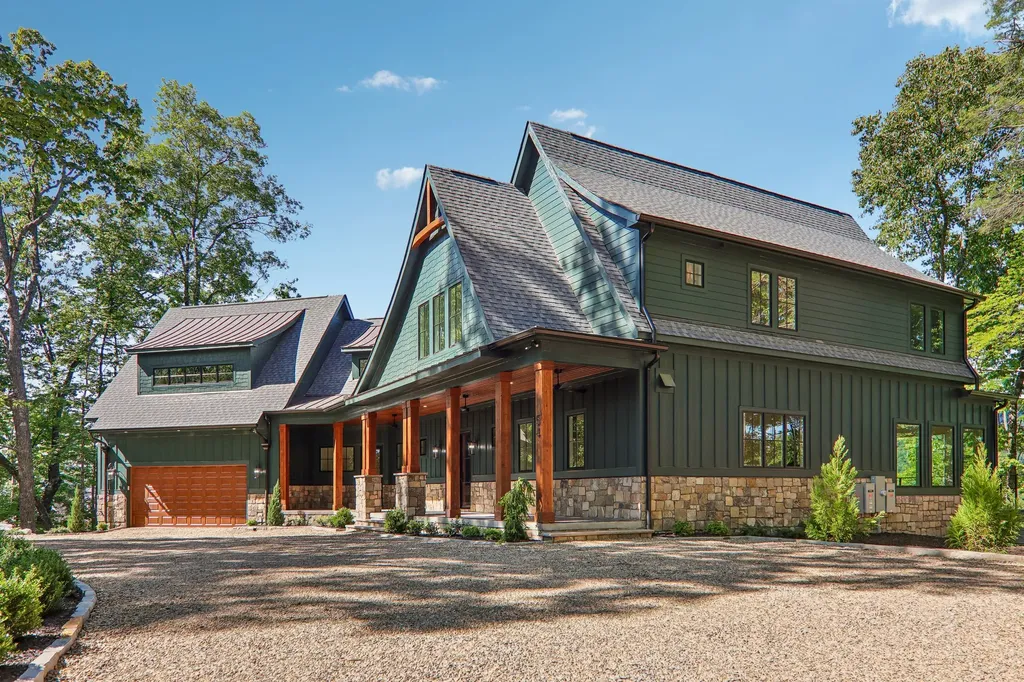
Enjoy breathtaking views from nearly every room of this exceptional custom residence built by Lupoli Construction, one of the Highlands-Cashiers Plateau's premier builders. Thoughtfully designed for both elegant entertaining and comfortable everyday living, the home blends timeless architecture, luxury finishes, and extraordinary craftsmanship. From the moment you arrive, beautifully curated perennial gardens and a striking stone facade set the stage for the exceptional craftsmanship and thoughtful design found throughout the home. Expansive living spaces showcase cathedral beamed ceilings, antique oak hardwood floors, impressive stone fireplaces, and large windows and doors that open to covered porches and frame spectacular long-range mountain views. Designed for both entertaining and intimate family gatherings, the home features a chef's kitchen equipped with GE Monogram and Thermador appliances, spacious gathering areas, and multiple covered porches that invite year-round enjoyment of the mountain landscape. Two main-level primary suites provide exceptional comfort and privacy, while generous guest accommodations, a bunk room, family room, private office, and thoughtfully designed living spaces ensure room for family and friends. Additional highlights include an oversized two-car garage with dedicated golf cart storage, a climate-controlled workshop, partial generator, and the superior quality and attention to detail expected of a home of this caliber. As an extraordinary added value, the seller is offering to purchase a membership to Old Edwards Club on behalf of the buyer (subject to club approval). Alternatively, buyers who choose not to join the club may receive a $175,000 improvement allowance credited at closing. A rare opportunity to own an exceptional mountain retreat in one of the Plateau's most sought-after communities.

Listed by Letty Murphy of Berkshire Hathaway HomeServices Meadows Mountain Realty - OE

$
$
%
$/month over payments
Federal 30-year interest rate: 6.58% last updated on Jul 23, 2026
* All Figures are estimates. Check with your bank or proposed mortgage company for actual interest rates.
This product uses the FRED® API but is not endorsed or certified by the Federal Reserve Bank of St. Louis.

Save FavoriteSchedule TourAsk A QuestionMore Details

Cashiers NC 28717

Cashiers, NC

Price$4,599,000

Est. Mortgage: $/month

MLS Number 1003585

  • Residential
  • Bedrooms 4
  • Bathroom 5
  • Acreage 1.01

Discover mountain elegance at its finest in this stunning 4-bedroom, 4.5-bath custom home located in the prestigious Saratay Falls subdivision of Cashiers, NC. Designed by the renowned MHK Architecture and expertly crafted by award-winning Loudermilk Custom Homes, this residence seamlessly blends modern luxury with timeless mountain charm. The main level boasts an open-concept living area with soaring ceilings and a dramatic fireplace, perfect for gatherings or quiet evenings. A gourmet kitchen, complete with premium appliances and a walk-in pantry, flows effortlessly into the dining space and glass bridge that leads to the private primary suite. The suite is a true retreat, featuring dual walk-in closets and a spa-like bath with a soaking tub and large shower. The lower level offers a spacious recreation room with a fireplace, a bonus room, and two additional guest suites, each with its own bath-perfect for hosting family and friends. Outdoor living is elevated with expansive covered and uncovered spaces designed for year-round enjoyment of the mountain setting. Saratay Falls offers residents exclusive access to walking trails, scenic viewing decks, and a boutique mountain community feel just minutes from downtown Cashiers. This exceptional home invites you to experience custom craftsmanship, thoughtfully designed spaces, and the natural beauty of the Highlands-Cashiers Plateau.

Listed by John Muir of Berkshire Hathaway HomeServices Meadows Mountain Realty - HF

$
$
%
$/month over payments
Federal 30-year interest rate: 6.58% last updated on Jul 23, 2026
* All Figures are estimates. Check with your bank or proposed mortgage company for actual interest rates.
This product uses the FRED® API but is not endorsed or certified by the Federal Reserve Bank of St. Louis.

Save FavoriteSchedule TourAsk A QuestionMore Details

519 Eagle Drive Sapphire NC 28774

Sapphire, NC519 Eagle Drive

Price$4,595,000

Est. Mortgage: $/month

MLS Number 1003197

  • Residential
  • Bedrooms 3
  • Bathroom 4
  • Acreage 10.75

Discover the perfect blend of privacy, security, and natural beauty at 519 Eagle Drive. With minimal residents along Eagle Drive, this serene estate offers unmatched peace and seclusion within the only gated section of Lake Toxaway Estates. Enjoy breathtaking sunset views of Chimney Top Mountain and the surrounding Blue Ridge landscape from your 3,500-ft elevation-high enough for cool, comfortable temperatures without the heavy fog or weather swings of higher elevations. Less than a mile from Hwy 64, the property is ideally located just 5 minutes from the LTCC Fitness and Learning Center, 8 minutes from the Lake Toxaway Country Club, and 45 minutes from Asheville Airport. This spacious estate lot offers room for a guest house to be built on property. Outdoor enthusiasts will love being close to hiking trails and local waterfalls. Privacy, convenience, and stunning vistas-this is Lake Toxaway living at its finest. Membership to LTCC is based on application and availability.

Listed by John Heinitsh of Lake Toxaway Company

$
$
%
$/month over payments
Federal 30-year interest rate: 6.58% last updated on Jul 23, 2026
* All Figures are estimates. Check with your bank or proposed mortgage company for actual interest rates.
This product uses the FRED® API but is not endorsed or certified by the Federal Reserve Bank of St. Louis.

Save FavoriteSchedule TourAsk A QuestionMore Details

224 Knob Hill Highlands NC 28741

Highlands, NC224 Knob Hill

Price$4,450,000

Est. Mortgage: $/month

MLS Number 1003059

  • Residential
  • Bedrooms 6
  • Bathroom 8
  • Acreage 7.22

Experience the unparalleled allure of Blackwood Lodge, an exclusive mountaintop estate situated on a sprawling 7.22-acre expanse, seamlessly adjoining over 3300 acres of unspoiled USFS land. As you set foot on this extraordinary property, prepare to be mesmerized by the awe-inspiring year-round unobstructed mountain panoramas, showcasing the grandeur of Shortoff Mountain, Cowee Mountain, Whiteside Mountain, and beyond. This architecturally designed & meticulously crafted residence stands as a jewel in the crown of Highlands' real estate offerings. Every facet of this home radiates elegance & sophistication. The architectural ingenuity is evident in the seamless fusion of wood, stone, & glass construction, harmonizing with the natural surroundings. The kitchen is a culinary haven with top-of-the-line professional appliances. Ulla Darni chandeliers grace the space, casting a warm and inviting glow. Walk on the stunning hardwood floors, enhanced by granite and marble finishes, and immerse yourself in luxury. Custom oak shelving adds a touch of refinement, creating an ambiance that epitomizes tasteful opulence. Accessibility is elevated with the inclusion of an elevator, seamlessly integrating comfort into daily living. You can live small with one level living or large to accommodate several guests with 6 ensuites, including a guest house. The property is equipped with two generators, one of which is brand new, marrying practicality with preparedness. A 4-car-attached garage caters to automotive needs, while a 2-car Porte Cochere, adorned with a charming chandelier and skylights, provides an impressive arrival experience. Step outside, and the enchantment continues with professional landscaping and garden lighting, creating an atmosphere of tranquility and beauty. Revel in the various outdoor entertainment areas, from the picnic porch with skylights & flagstone floor to the welcoming patio and the recently added covered viewing porch which all boast unobstructed views. Blackwood Lodge is not just a residence; it's a sanctuary of refined living, where every detail is thoughtfully curated to offer a lifestyle of unparalleled quality located only 4 short miles to the center of Downtown Highlands.

Listed by Cathy Garren and Gary Garren of Highlands Sotheby's International Realty - DT

$
$
%
$/month over payments
Federal 30-year interest rate: 6.58% last updated on Jul 23, 2026
* All Figures are estimates. Check with your bank or proposed mortgage company for actual interest rates.
This product uses the FRED® API but is not endorsed or certified by the Federal Reserve Bank of St. Louis.

Save FavoriteSchedule TourAsk A QuestionMore Details

108 Shortoff Shadow Trail Highlands NC 28741

Highlands, NC108 Shortoff Shadow Trail

Price$4,350,000

Est. Mortgage: $/month

MLS Number 1003225

  • Residential
  • Bedrooms 4
  • Bathroom 5
  • Acreage 0.77

Brand-new construction in the gated community of Old Edwards Club at Highlands Cove. This exceptional mountain retreat blends timeless architecture with thoughtfully curated luxury finishes to create a warm and inviting atmosphere. Filled with charm and designed with both comfort and sophistication in mind, this home offers 4 bedrooms, 4.5 baths, and a spacious loft ideal for a home office or additional sleeping space. The exterior showcases cedar and stone siding, aluminum-clad wood windows, and a multi-width DaVinci synthetic slate roof. Designed for effortless entertaining and everyday living, the open floor plan is anchored by a dramatic floor-to-ceiling stone fireplace and wide-plank white oak flooring. The kitchen features flush inset cabinetry, marble countertops, walk-in scullery, 24-inch panel-ready Sub-Zero refrigerator and freezer columns, 48-inch Wolf range with eight burners and pot filler, and Cove panel-ready dishwasher. Just off the kitchen, a cozy keeping room with fireplace creates the perfect space for quiet mornings or evening cocktails. The spacious primary suite offers a spa-inspired bath with soaking tub, tiled shower, and generous walk-in closet. Outdoor living includes a terrace with fireplace, covered porch, and grill deck designed to embrace the mountain lifestyle. The lower level features a den, three additional bedrooms including a custom bunk room with built-in bunks, bourbon and wine cave with 30-inch Sub-Zero wine refrigerator, and an additional covered porch. A porte-cochère with storage adds convenience, while high-speed fiberoptic internet, community water and sewer, and a 24/7 manned front gate provide ease and peace of mind. The association maintains the roadways and offers an on-site Member Services department to help oversee your home while away. Membership to Old Edwards Club is optional. Members enjoy access to an extraordinary collection of amenities, including an 18-hole golf course, 12-hole par-3 course, dining, wellness center with spa services, tennis, heated mineral pools, recreational lake with boathouse, hiking trails, and an entertainment barn featuring bowling, pickleball, bocce, billiards, golf simulator lounge, kids' arcade, and more.

Listed by Jennifer Blake and Edmund Hillis of Berkshire Hathaway HomeServices Meadows Mountain Realty - OE

$
$
%
$/month over payments
Federal 30-year interest rate: 6.58% last updated on Jul 23, 2026
* All Figures are estimates. Check with your bank or proposed mortgage company for actual interest rates.
This product uses the FRED® API but is not endorsed or certified by the Federal Reserve Bank of St. Louis.

Save FavoriteSchedule TourAsk A QuestionMore Details

450 Springwater Road Glenville NC 28736

Glenville, NC450 Springwater Road

Price$4,350,000

Est. Mortgage: $/month

MLS Number 1003202

  • Residential
  • Bedrooms 4
  • Bathroom 5
  • Acreage 4.52

Welcome to a home defined by light, privacy, and effortless sophistication - where modern design meets mountain living. Tucked away within Double Knob, Chinquapin's premier enclave, this exceptional four-bedroom, four-and-a-half-bathroom residence rests on 4.52 private acres, offering a rare sense of seclusion within one of the Plateau's most sought-after gated communities. Thoughtfully designed to bring the outdoors in, expansive disappearing four-panel sliding doors open from the dining room to a spacious upper patio, creating seamless indoor-outdoor living. Multiple covered patios and porches invite year-round enjoyment, complete with powered screens, ceiling fans, Bromic electric heaters, and tranquil woodland views. Inside, the home is equally impressive, blending refined finishes with state-of-the-art convenience. Lutron Caseta lighting, automated shades, whole-house CasaTunes audio, smart climate controls, Google Home doorbell access, and a digital front lock provide effortless modern living from anywhere. The chef's kitchen is beautifully appointed with premium appliances, including a Thermador cooktop, KitchenAid double ovens, a convection microwave, warming drawers, a Cafe refrigerator, and a Bosch dishwasher, while a fully equipped pantry adds a second refrigerator, a dishwasher, and a prep sink. The main-level primary suite is a luxurious retreat featuring automated shades and a spa-inspired bathroom with heated floors, Toto Washlet bidet, and illuminated mirrors. Downstairs, a fully functional secondary living area includes its own kitchen, dinette, laundry, family room, and two guest bedrooms - ideal for hosting family and friends in comfort and privacy. Additional highlights include multiple OLED and Frame televisions, two 277-bottle wine coolers, a heated garage, sealed and dehumidified crawl spaces, three-zone HVAC, a generator, and premium laundry rooms on both levels. This is a rare offering where contemporary comfort, smart-home innovation, and mountain serenity come together beautifully in the heart of Chinquapin.

Listed by Kathryn Nicholson of Silver Creek Real Estate Group,Inc.

$
$
%
$/month over payments
Federal 30-year interest rate: 6.58% last updated on Jul 23, 2026
* All Figures are estimates. Check with your bank or proposed mortgage company for actual interest rates.
This product uses the FRED® API but is not endorsed or certified by the Federal Reserve Bank of St. Louis.

Virtual TourSave FavoriteSchedule TourAsk A QuestionMore Details

 "Based on information submitted to HCBOR as of July 25, 2026 10:43 PM UTC. All data is deemed reliable but is not guaranteed accurate by the MLS. All information should be independently reviewed and verified for accuracy. IDX information is provided exclusively for consumers’ personal, noncommercial use and may not be used for any purpose other than to identify prospective properties consumers may be interested in purchasing."