and narrow your search. If you have fewer than 200 results, you can save your search.

Western North Carolina Mountain View Homes

Browse listings for mountain view homes in Cashiers, Highlands, Sapphire, and surrounding areas. Register on our site to receive email updates when similar properties matching your criteria become available.

Mountain View Homes for Sale in NC

Call Silver Creek Real Estate Group at 828-743-1999 for more information or to see any of the properties in person.

r=61-72
54 Forestland Road Cashiers NC 28717

Cashiers, NC54 Forestland Road

Price$4,350,000

Est. Mortgage: $/month

MLS Number 1002917

  • Residential
  • Bedrooms 5
  • Bathroom 6
  • Acreage 1.02

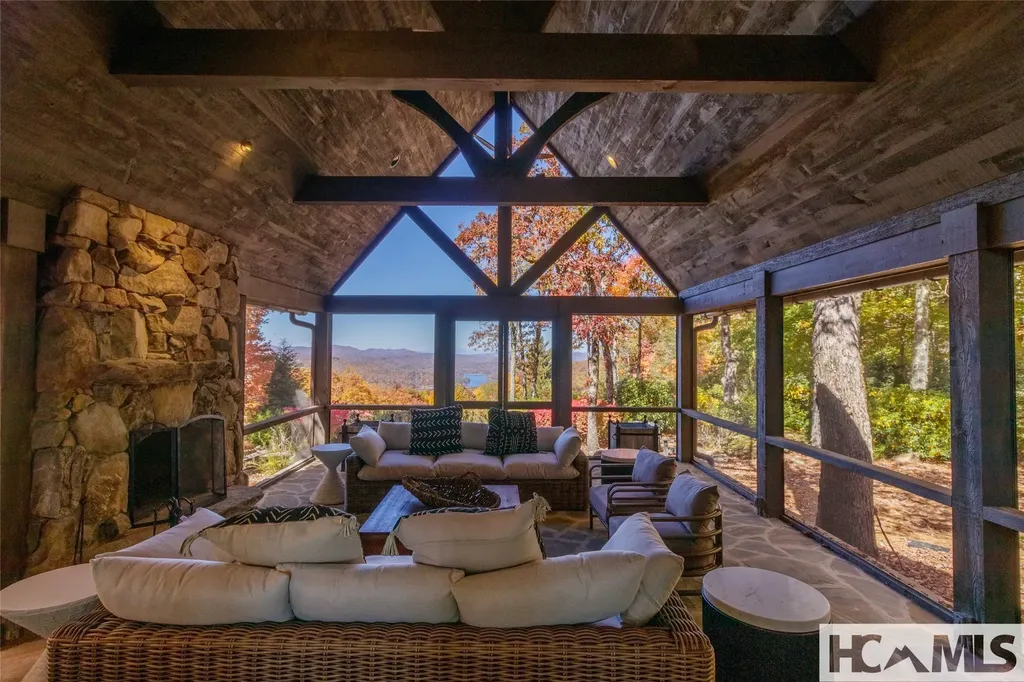
Set within an exclusive in-town gated community, this newly constructed five-bedroom, five-and-a-half-bath residence offers breathtaking, one-of-a-kind views of Whiteside Mountain. A striking glass-paneled entry immediately off the front porch draws the eye to the dramatic pastoral mountain backdrop, setting the tone for the home's seamless blend of elegance and natural beauty. The main-level is designed with an open, effortless flow, connecting the living room, dining area, and chef's kitchen. Anchored by a stunning stone fireplace, the living space exudes warmth and sophistication, while the kitchen impresses with premium Monogram appliances, a spacious double pantry & bar. Expansive doors lead to a covered Carolina room that spans the length of the home, including a second stone fireplace-an exceptional setting for year-round entertaining against a dramatic backdrop of sweeping mountain vistas. The main-level primary suite serves as a serene private retreat, opening directly to the porch where unobstructed mountain views create a true sense of escape, the suite also features separate his-and-hers closets, offering generous space and organization. The upstairs "primary" bedroom would make a great mother-in-law suite, accompanied by three other well-appointed guest bedrooms, one with a private walk-out deck overlooking the view. A dedicated office, and an expansive family "bonus" room offers exceptional space for both relaxation and entertaining. A well placed elevator provides seamless access between levels, enhancing comfort and convenience for residents and guests alike. Additional features elevate both comfort and functionality, including a spacious two-car garage equipped with a built-in EV charging station and ample room for a workshop. The home is designed with both main-level and upper-level laundry rooms for added convenience, along with abundant storage throughout. For peace of mind and long-term efficiency, the property also includes a generator, a below-ground storm shelter and an encapsulated crawlspace with a built-in dehumidification system, ensuring enhanced durability and climate control year-round. This remarkable home captures the essence of refined mountain living-where luxury, comfort, and unforgettable views converge.

Listed by Beth Townsend of Cashiers Sotheby's International Realty, Bill Kruckenberger of Sapphire Valley Real Estate

$
$
%
$/month over payments
Federal 30-year interest rate: 6.58% last updated on Jul 23, 2026
* All Figures are estimates. Check with your bank or proposed mortgage company for actual interest rates.
This product uses the FRED® API but is not endorsed or certified by the Federal Reserve Bank of St. Louis.

Save FavoriteSchedule TourAsk A QuestionMore Details

54 Forestland Road Cashiers NC 28717

Cashiers, NC54 Forestland Road

Price$4,350,000

Est. Mortgage: $/month

MLS Number 1003166

  • Residential
  • Bedrooms 5
  • Bathroom 6
  • Acreage 1.02

Thoughtfully designed and newly constructed, this 5 bedroom 5.5 bathroom mountain residence is defined by clean architectural lines, refined finishes, and a deliberate connection to the long-range views of Whiteside Mountain-all within a truly private setting overlooking the pastures of an old farm below. The main level is centered around a light-filled living space where a full wall of glass frames the view and a floor-to-ceiling stone fireplace adds texture and scale. The palette is warm and cohesive, blending natural materials with a modern edge. The true chef's kitchen is both functional and elevated, featuring premium appliances, a generous island, and a well-positioned butler's pantry that supports seamless entertaining. Living, dining, and outdoor spaces are intentionally connected, opening to a covered deck with a second fireplace that extends the living area year-round. The primary suite is quietly positioned to take full advantage of the setting, with huge views, direct deck access, dual closets, and a spacious bath designed with elegance, mountain views and comfort in mind. Upstairs, a central lounge, a dedicated office oriented toward the view, and multiple guest suites create a flexible layout for both everyday living and hosting. A private upper-level suite with its own deck offers an ideal space for guests or extended stays. Design and function are equally considered, with elevator access between levels, dual laundry areas, and an oversized garage with an electric vehicle charging center. Additional features include a generator, storm shelter, and encapsulated crawlspace. Above the garage is a large game/bonus room. Situated on a gentle homesite at the end of a cul-de-sac within a gated, in-town community, this property offers a rare balance of convenience, privacy, and strong architectural presence-designed for comfortable, modern mountain living taking in some of the best views the area has to offer for you and your family. Property borders a large conservancy adjacent to the Nantahala National Forest and the Chatooga River.

Listed by Bill Kruckenberger of Sapphire Valley Real Estate, Beth Townsend of Cashiers Sotheby's International Realty

$
$
%
$/month over payments
Federal 30-year interest rate: 6.58% last updated on Jul 23, 2026
* All Figures are estimates. Check with your bank or proposed mortgage company for actual interest rates.
This product uses the FRED® API but is not endorsed or certified by the Federal Reserve Bank of St. Louis.

Save FavoriteSchedule TourAsk A QuestionMore Details

185 Little Cottage Way Sapphire NC 28774

Sapphire, NC185 Little Cottage Way

Price$4,295,000

Est. Mortgage: $/month

MLS Number 1000716

  • Residential
  • Bedrooms 6
  • Bathroom 6
  • Acreage 18.46

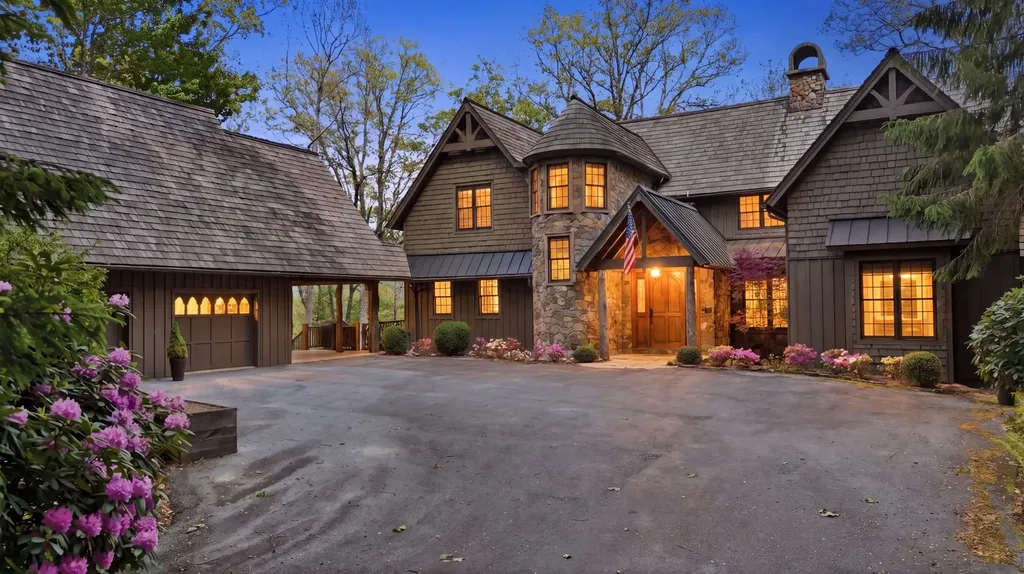
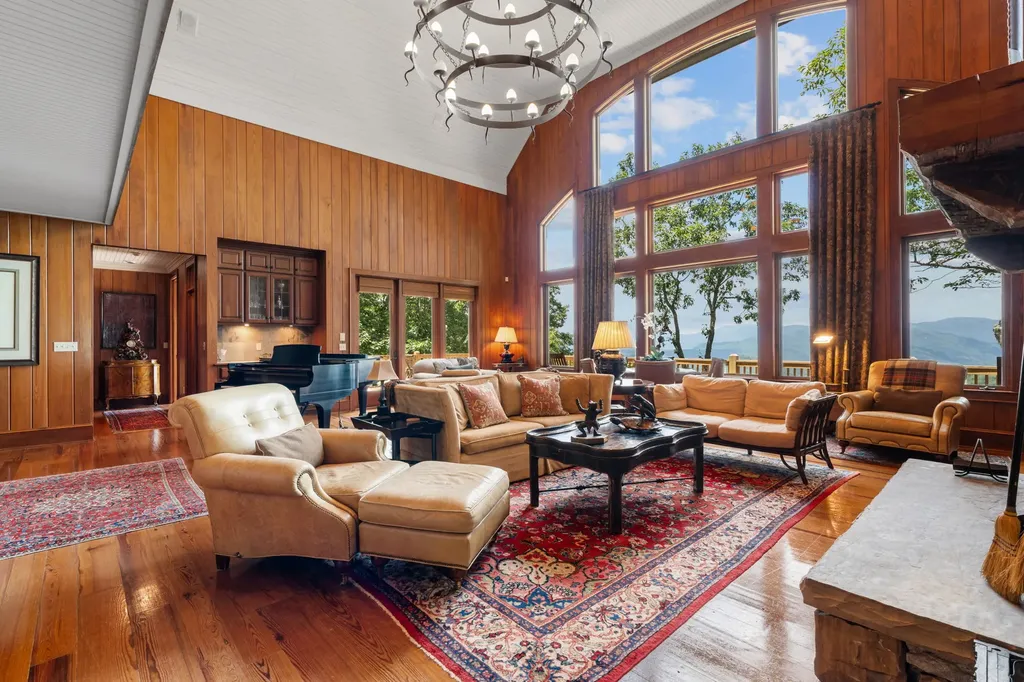
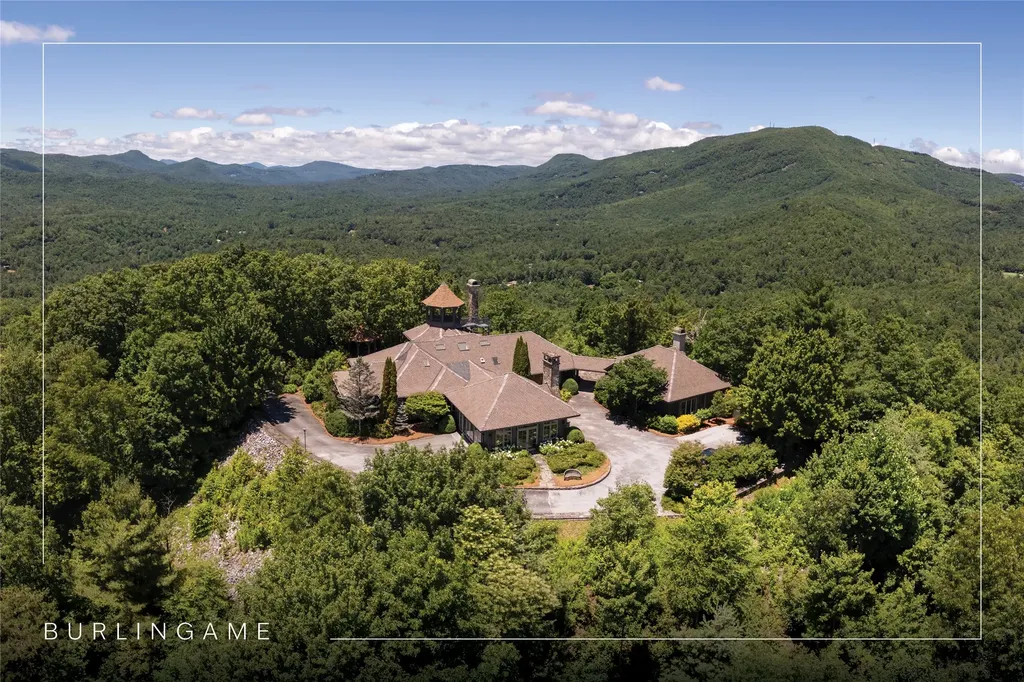
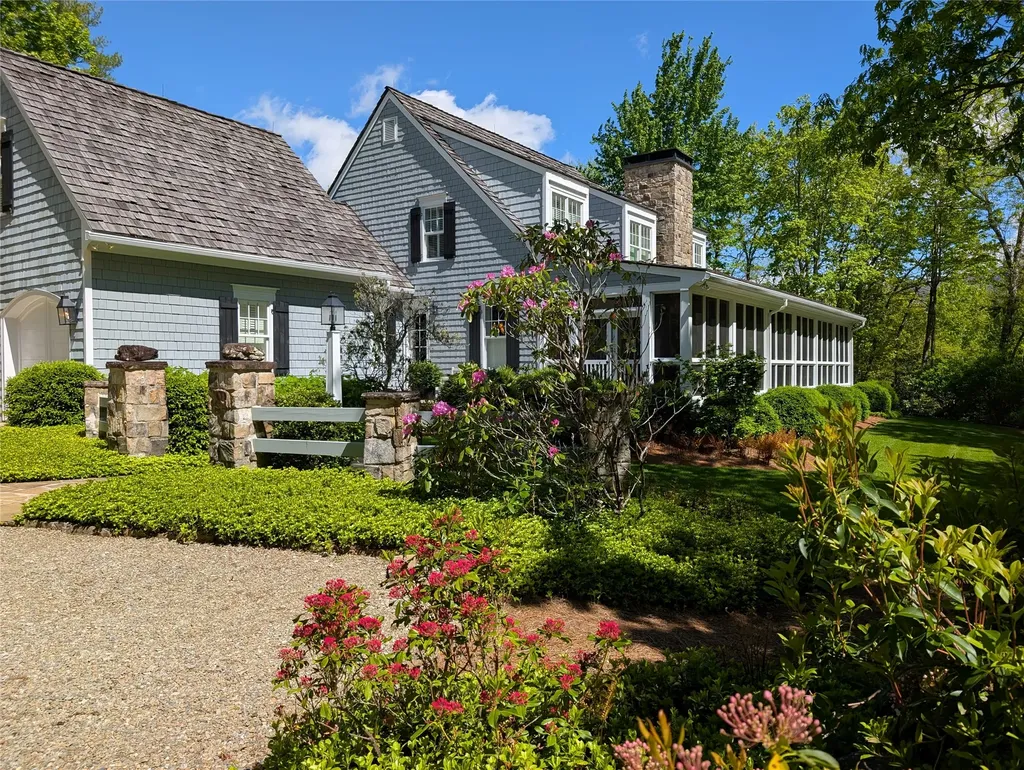
Nestled among private properties, this elegant yet relaxed home, built around 2005, was custom-designed, drawing inspiration from 1905 Cape Cod cottages. As you arrive at this 18.46-acre estate, a gently ascending, sweeping paved driveway leads you to an immaculate lawn, well-maintained landscaping, and a two-car garage. The spacious Carolina Room, which extends the length of the house, doubles as a casual foyer. Inside, you'll find beautiful 300-year-old reclaimed oak floors, shiplap walls, and four stone fireplaces. The kitchen is a chef's dream, featuring Bosch, Wolf, and Thermador appliances, complemented by handcrafted flush cabinetry and granite countertops. Bedrooms are thoughtfully distributed across all three levels for enhanced privacy. The cozy den/game room and stair-nook office offer versatile spaces for various activities. This "Old Sapphire" estate is private and unrestricted, yet conveniently located just a golf shot away from Burlingame Country Club! Additionally, the buyer of this exceptional property has the option to acquire an adjacent 66-acre mountainous parcel.

Listed by Beth Townsend of Cashiers Sotheby's International Realty

$
$
%
$/month over payments
Federal 30-year interest rate: 6.58% last updated on Jul 23, 2026
* All Figures are estimates. Check with your bank or proposed mortgage company for actual interest rates.
This product uses the FRED® API but is not endorsed or certified by the Federal Reserve Bank of St. Louis.

Save FavoriteSchedule TourAsk A QuestionMore Details

266 S Ridgeline Road Cullowhee NC 28723

Cullowhee, NC266 S Ridgeline Road

Price$4,200,000

Est. Mortgage: $/month

MLS Number 1003742

  • Residential
  • Bedrooms 5
  • Bathroom 7
  • Acreage 2.27

Designed for the lake with your own boat slip and all the benefits of a thoughtfully crafted brand-new custom home, without the hassle. Well underway in Tocami with interiors designed by Kristin Wadsworth Designs, this 5 bedroom, 5 bathroom, and 2 half-bath home marries timeless architecture, exceptional craftsmanship, and a layout made for the way people gather to enjoy life on Lake Glenville. Positioned to capture lake and mountain views, every space has been thoughtfully planned, from the welcoming front porch to the expansive outdoor living areas inviting you to take in the surroundings. The main level has a vaulted great room where an accordion glass door opens the entire back of the home to a covered deck with a stone fireplace and grilling kitchen - the transition between indoors and out feels effortless. On a private wing, the primary suite includes a screened porch overlooking the lake, creating a peaceful retreat just steps from the main living spaces. A private guest suite upstairs offers separation for visitors, while the lower level expands the home's gathering spaces with a family room, fireplace, covered deck, an additional guest suite, and two more bedrooms connected by a shared bath. While an unfinished bonus room above the garage offers flexibility for future use. Throughout the home, natural stone, warm wood accents, custom cabinetry, shiplap detailing, designer lighting, and premium appliances create timeless interiors. Every finish has been selected to complement the home's mountain setting while offering the quality expected of a custom build. Life at Tocami extends well beyond your front door. Designed around the lake and love for the outdoors, this intimate lakefront community offers recreation and relaxation. Every homesite includes its own deeded boat slip, while community amenities include pickleball, walking trails, hatchet throwing, and a vintage barn that is the social heart of the community. Plus, the lakeside clubhouse at the docks is underway and promises even more opportunities to enjoy life on the lake. Ownership at Tocami also includes a PREPAID membership to GlenCove by Old Edwards (annual dues not included), providing access to a wide array of amenities, including a 12-hole par-3 golf course, wellness center, ponds, community gardens, resort-style pool with splash pad, and the Entertainment Barn with dining and more. Just minutes to the Cashiers Crossroads, life at Tocami feels tucked away yet close to everything.

Listed by Kati Miller and Ali Moody of Caliber Fine Properties

$
$
%
$/month over payments
Federal 30-year interest rate: 6.58% last updated on Jul 23, 2026
* All Figures are estimates. Check with your bank or proposed mortgage company for actual interest rates.
This product uses the FRED® API but is not endorsed or certified by the Federal Reserve Bank of St. Louis.

Save FavoriteSchedule TourAsk A QuestionMore Details

84 Old Forester Trail Cullowhee NC 28723

Cullowhee, NC84 Old Forester Trail

Price$4,197,500

Est. Mortgage: $/month

MLS Number 1003724

  • Residential
  • Bedrooms 5
  • Bathroom 6
  • Acreage 3.3

Postcard-worthy views from multiple rooms are an integral feature of this stunning private mountain retreat overlooking Lake Glenville. Located in the exclusive gated community of The Lake Club, this home defines “open-spaces living.” Every room in this expertly renovated home evokes the sense of a deep breath of exhalation, as if arriving at a significant goal in life. And with five truly spacious en-suite bedrooms, you can bring along family and friends to share the experience! (This home is offered furnished, with exceptions.) Pleasant surprises abound here, including the elaborate all-weather “Carolina Porch” (with custom roll-down shades), a cook's dream kitchen, multiple porches with breathtaking views, an expansive family room with a complete kitchenette, the basement mudroom converted to a 2nd laundry room and “dog spa,” and the large multi-use drive-in studio/workshop/RV garage. And then there is the setting: down a long, winding, naturally landscaped drive. Plus, The Lake Club offers amenities that enhance your living experience. These include underground utilities such as high-speed fiber-optic internet, ensuring reliable connectivity for every homesite. For boating enthusiasts, The Lake Club provides exclusive access to a private clubhouse and a community dock just minutes away. With these amenities, you can enjoy lakefront adventures whenever you desire. The property is conveniently close to the charming towns of Cashiers and Highlands, where shops and dining options abound-providing the perfect mix of convenience and leisure. Take this rare opportunity to join the fortunate few who reside in The Lake Club. Embrace the Lake Glenville lifestyle, where each day offers the chance to enjoy the peaceful water and the luxury of an exclusive community.

Listed by Brenda Beye of Highlands Sotheby's International Realty - DT

$
$
%
$/month over payments
Federal 30-year interest rate: 6.58% last updated on Jul 23, 2026
* All Figures are estimates. Check with your bank or proposed mortgage company for actual interest rates.
This product uses the FRED® API but is not endorsed or certified by the Federal Reserve Bank of St. Louis.

Virtual TourSave FavoriteSchedule TourAsk A QuestionMore Details

112 Willowbrook Court Highlands NC 28741

Highlands, NC112 Willowbrook Court

Price$4,100,000

Est. Mortgage: $/month

MLS Number 1003538

  • Residential
  • Bedrooms 4
  • Bathroom 4
  • Acreage 0.71

Offered for the first time, this exceptional mountain residence presents a rare opportunity to own one of the most desirable properties within Old Edwards Club at Highlands Cove. Tucked away at the end of a quiet road and surrounded by mature landscaping, the home enjoys remarkable privacy while capturing sweeping views of the surrounding mountains, the golf course below, and lake in the distance. Equally impressive is its location near the community entrance, allowing owners to enjoy breathtaking views and cooler elevations without the lengthy drive often associated with many mountain-view properties. Thoughtfully designed for both entertaining and everyday living, the home offers four bedrooms, three and a half baths, and a spacious floor plan that lives comfortably for owners while accommodating family and guests with ease. The main level features a private office and primary suite, creating the convenience of single level living, while multiple gathering spaces invite conversation and connection. Screened porches and a private hot tub provide inviting places to relax and enjoy the ever-changing beauty of the mountain landscape. The terrace level is designed with guests in mind, offering a wet bar, recreation area, three additional bedrooms, and a flexible sleeping space for overflow visitors. A walk-in pantry, abundant storage, and a two-car garage add to the home's thoughtful design and functionality. Quality craftsmanship and thoughtfully positioned to capture the beauty of its surroundings. This home offers the rare combination of mountain, golf course, and lake views, exceptional privacy, and one of the most desirable locations within Old Edwards Club. The community offers a 24 hour staffed security gate, community water and sewer, and high-speed fiber optic internet. Membership to the club is optional. Members enjoy access to an extraordinary collection of amenities, including an 18-hole championship golf course, a 12-hole par-3 course, full-service dining venues, a wellness center with spa services, tennis courts, multiple heated mineral pools, a recreational lake with boathouse for fishing and water activities, hiking trails, and the GlenCove entertainment barn featuring bowling, pickleball, bocce ball, billiards, a golf simulator lounge, children's arcade, and more.

Listed by Edmund Hillis and Jennifer Blake of Berkshire Hathaway HomeServices Meadows Mountain Realty - OE

$
$
%
$/month over payments
Federal 30-year interest rate: 6.58% last updated on Jul 23, 2026
* All Figures are estimates. Check with your bank or proposed mortgage company for actual interest rates.
This product uses the FRED® API but is not endorsed or certified by the Federal Reserve Bank of St. Louis.

Virtual TourSave FavoriteSchedule TourAsk A QuestionMore Details

700 Silly Ridge Scaly Mountain NC 28775

Scaly Mountain, NC700 Silly Ridge

Price$3,999,000

Est. Mortgage: $/month

MLS Number 1003417

  • Residential
  • Bedrooms 5
  • Bathroom 7
  • Acreage 13.47

Nestled in the heart of the Blue Ridge Mountains: A true sanctuary for outdoor enthusiasts and nature lovers. This stunning property was built and is owned by the same family: five bedroom suites, each with a private full baths and two half baths, five fireplaces, two great rooms, and large decks all provide perfect gathering places and private spaces for quiet reflection. Enjoy the long range mountain views from your main living room while the fire crackles in the massive stone fireplace, and grandchildren fill the air with excitement as the snow begins to fall. Christmas, Thanksgiving, New Years - are all great times to gather with your family and friends. Snuggle into your favorite soft sweater for a hike around the property - or just relax into the sofa for an afternoon with a great book. Encompassing approximately 13+/- acres, this property is framed by nature's finest elements-Long range views of mountain peaks, a fertile meadow/pasture, and a garden with raised beds. The property includes a 2 car garage on the main level - with a 3rd garage (perfect for your tractor) and a workshop - on the lower level. Whether you're seeking a private retreat, or a family legacy property, this property offers unmatched natural beauty, incredible views, and remarkable privacy. Additional 18 acre pasture available for purchase.

Listed by Josephine Lovell and Andrea Gabbard of Highlands Sotheby's International Realty - DT

$
$
%
$/month over payments
Federal 30-year interest rate: 6.58% last updated on Jul 23, 2026
* All Figures are estimates. Check with your bank or proposed mortgage company for actual interest rates.
This product uses the FRED® API but is not endorsed or certified by the Federal Reserve Bank of St. Louis.

Save FavoriteSchedule TourAsk A QuestionMore Details

238 Misty Ridge Trail Glenville NC 28736

Glenville, NC238 Misty Ridge Trail

Price$3,995,000

Est. Mortgage: $/month

MLS Number 1002857

  • Residential
  • Bedrooms 4
  • Bathroom 5
  • Acreage 5.63

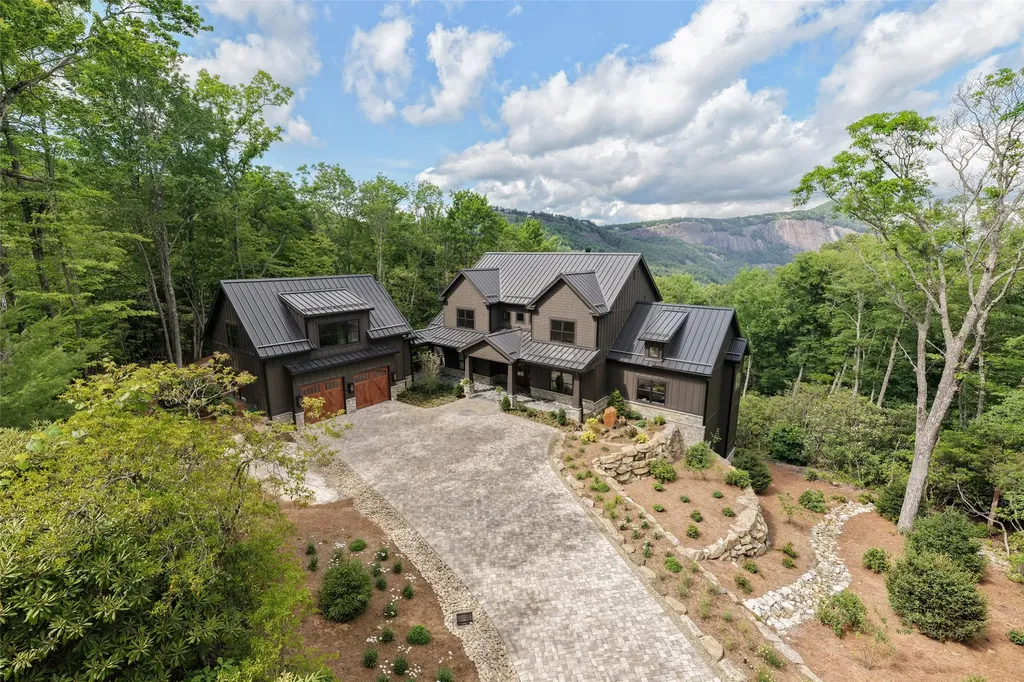
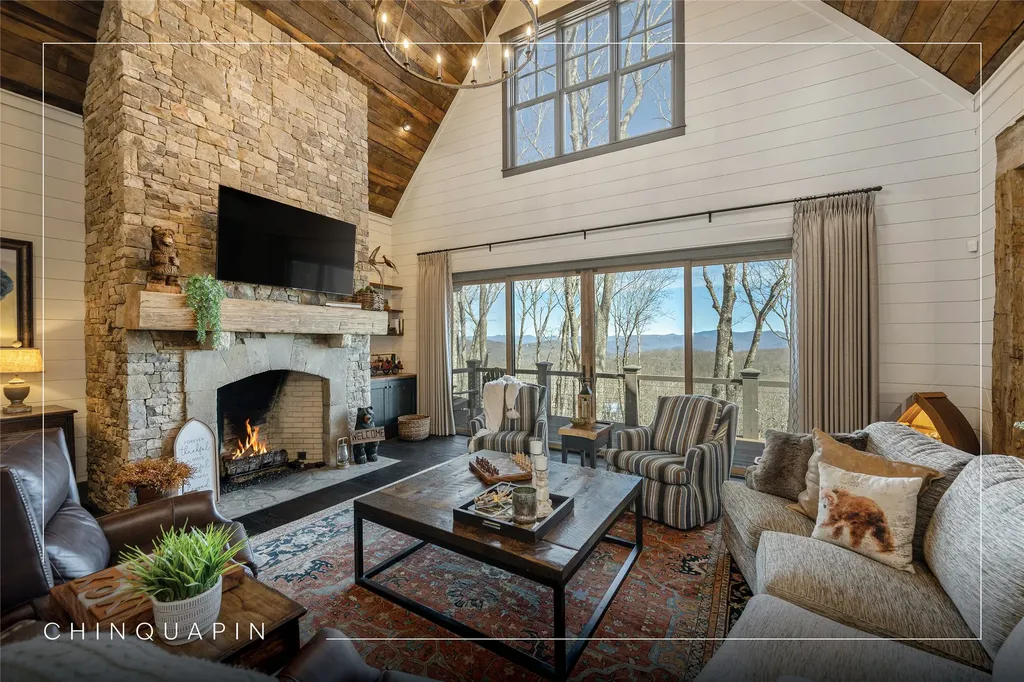
Modern sophistication meets mountain living in this beautifully crafted farmhouse, where expert craftsmanship and thoughtful design are evident at every turn. No detail has been overlooked, creating a home that seamlessly blends refined finishes with the warmth of a mountain retreat. Designed for both comfort and functionality, the primary suite is conveniently located on the main level, offering privacy and easy living. Upstairs, two well-appointed guest bedrooms each feature ensuite baths, providing a welcoming space for family and friends, along with a loft area for additional space. Above the garage, a fully finished apartment matches the quality of the main home and includes a kitchenette, full bathroom, and private entrance-ideal for guests or extra flexibility. Perched at approximately 4,300 feet in elevation, the home captures stunning long-range mountain views from multiple expansive decks, perfect for enjoying the ever-changing landscape. Located within the private, gated community of Chinquapin, residents enjoy over 2,000 acres of pristine mountain terrain and an outdoor-centered lifestyle. Amenities include lake and stream fishing, canoeing, a disc golf course, a driving range, miles of hiking and biking trails, and the Outpost Clubhouse with a fitness room, pickleball courts, and seasonal live music, all while offering a true sense of peace and seclusion.

Listed by Kathryn Nicholson of Silver Creek Real Estate Group,Inc.

$
$
%
$/month over payments
Federal 30-year interest rate: 6.58% last updated on Jul 23, 2026
* All Figures are estimates. Check with your bank or proposed mortgage company for actual interest rates.
This product uses the FRED® API but is not endorsed or certified by the Federal Reserve Bank of St. Louis.

Virtual TourSave FavoriteSchedule TourAsk A QuestionMore Details

3702 Cashiers Road Highlands NC 28741

Highlands, NC3702 Cashiers Road

Price$3,995,000

Est. Mortgage: $/month

Pending

MLS Number 1001494

  • Residential
  • Bedrooms 3
  • Bathroom 2
  • Acreage 20.59

This is one of the larger tracts of land close to highlands with an amazing long range view of shortoff mtn. It has a 3 bedroom home on the propert7551023883 and the land is ready to build beautiful homes with great views or commercial shopping center development or condo's or town houses. A large water source is already in place.This property has creeks and streams running all through it as well as a great lake site.

Listed by C. Dan Chapman of Country Club Properties

$
$
%
$/month over payments
Federal 30-year interest rate: 6.58% last updated on Jul 23, 2026
* All Figures are estimates. Check with your bank or proposed mortgage company for actual interest rates.
This product uses the FRED® API but is not endorsed or certified by the Federal Reserve Bank of St. Louis.

Save FavoriteSchedule TourAsk A QuestionMore Details

14 Old Cave Lane Cullowhee NC 28723

Cullowhee, NC14 Old Cave Lane

Price$3,995,000

Est. Mortgage: $/month

Pending

MLS Number 1002620

  • Residential
  • Bedrooms 3
  • Bathroom 6
  • Acreage 1.23

If you're looking for lakefront property with panoramic views of pristine Lake Glenville and the mountains beyond, look no further! Situated on a large, gently sloping lot tucked behind the gates of Summer Hill, this home features a private boat dock accessed via a stairway, both of which were replaced in 2023 with composite material for easy maintenance. This quintessential lake house is incredibly spacious, ideal for large family get-togethers. Inside, the main level features a primary ensuite bedroom and two ensuite guest rooms. In addition to being a convenient layout, the split floor plan affords privacy when friends or family visit. Between the bedrooms, the open floor plan boasts a large eat-in kitchen with an island, a dining room, and a living room featuring a stacked-stone, wood-burning fireplace. A deck with both covered and uncovered areas spans the entire back of the house and offers sweeping views of Lake Glenville, the highest-elevation lake east of the Mississippi River. Kick back, relax, and watch the world go by while cozied up beside another stacked-stone fireplace. On the lower level, there are two additional bonus rooms, two bathrooms, and a large living area for both adults and kids to gather and play ping pong or games, complete puzzles, or watch TV. Another expansive deck spreads across the length of the house. For convenience, laundry rooms are located on both levels. And, for added peace of mind, the current owners installed a generator and encapsulated the crawlspace with a whole-house dehumidifier. This must-see home is being sold turnkey, so all you have to do is move in, start enjoying lake life, and make memories for years to come!

Listed by Chuck Self of Silver Creek Real Estate Group,Inc.

$
$
%
$/month over payments
Federal 30-year interest rate: 6.58% last updated on Jul 23, 2026
* All Figures are estimates. Check with your bank or proposed mortgage company for actual interest rates.
This product uses the FRED® API but is not endorsed or certified by the Federal Reserve Bank of St. Louis.

Virtual TourSave FavoriteSchedule TourAsk A QuestionMore Details

1696 Continental Drive Sapphire NC 28774

Sapphire, NC1696 Continental Drive

Price$3,995,000

Est. Mortgage: $/month

MLS Number 1000240

  • Residential
  • Bedrooms 6
  • Bathroom 7
  • Acreage 1.44

NOW OFFERED FULLY FURNISHED WITH A PRICE IMPROVEMENT. From the moment you arrive to this impressive mountaintop retreat, a profound sense of peace settles in. Positioned at 4200 elevation, this custom-built residence offers a powerful, long-range panoramic view and unmatched privacy along the Eastern Continental Divide. Within the prestigious gated community of The Divide at Bald Rock, this meticulously maintained one-owner home overlooks Panthertown Valley National Forest Preserve, ensuring an unspoiled, protected backdrop that will endure for generations. Tucked away on a private cul-de-sac, the only sounds are songbirds, rustling leaves, and gentle mountain breezes. The Divide at Bald Rock acts as a respite from the summer heat and humidity, resulting in mild summers and cool mountain air nights. Thoughtfully designed with a connection to nature, and mesmerizing views create a place where it is easy to disconnect from city life, recharge, and embrace the slower pace on the Plateau. Experience unforgettable sunsets painting the horizon each evening. With over 6,000 square feet, the home features six private bedrooms with ensuite bathrooms, offering exceptional comfort and privacy for family and guests. Expansive covered decks span all three levels, creating inviting outdoor living spaces centered around wood-burning fireplaces/gas assist and overhead heaters for year-round enjoyment. The Lower Level is designed for entertaining with a spacious bonus room, billiard room, bunk bedroom/bath and Jacuzzi overlooking mountain vistas. The Oversized Garage and 2 Apartments were completed in 2020. The Garage includes a dog wash station, storage room, and cabinetry/workbench. The Apartments feature their own entrances, a fenced outdoor space, ideal for guests, extended family, or a caretaker. Above the garage, the Loft could be the perfect artist's studio, executive office, or yoga/gym retreat. Fiber-Optic Internet provide modern connectivity to be able to work from home. Owners enjoy Sapphire Valley Resort amenities, private trails into Panthertown Valley, the Divide Pavilion, and monthly community gatherings. Once you experience the Plateau for its temperate climate, scenic hiking trails, cascading waterfalls, golf, fly fishing, boutique shopping, fine dining, you will fall in love with this community lifestyle. 1696 Continental Drive offers privacy, protected views, and an unforgettable setting that simply must be experienced in person!

Listed by Roxanne Gagliano of Cashiers Sotheby's International Realty

$
$
%
$/month over payments
Federal 30-year interest rate: 6.58% last updated on Jul 23, 2026
* All Figures are estimates. Check with your bank or proposed mortgage company for actual interest rates.
This product uses the FRED® API but is not endorsed or certified by the Federal Reserve Bank of St. Louis.

Save FavoriteSchedule TourAsk A QuestionMore Details

4017 Canada Road Tuckasegee NC 28783

Tuckasegee, NC4017 Canada Road

Price$3,995,000

Est. Mortgage: $/month

MLS Number 1003479

  • Residential
  • Bedrooms 5
  • Bathroom 4
  • Acreage 47.73

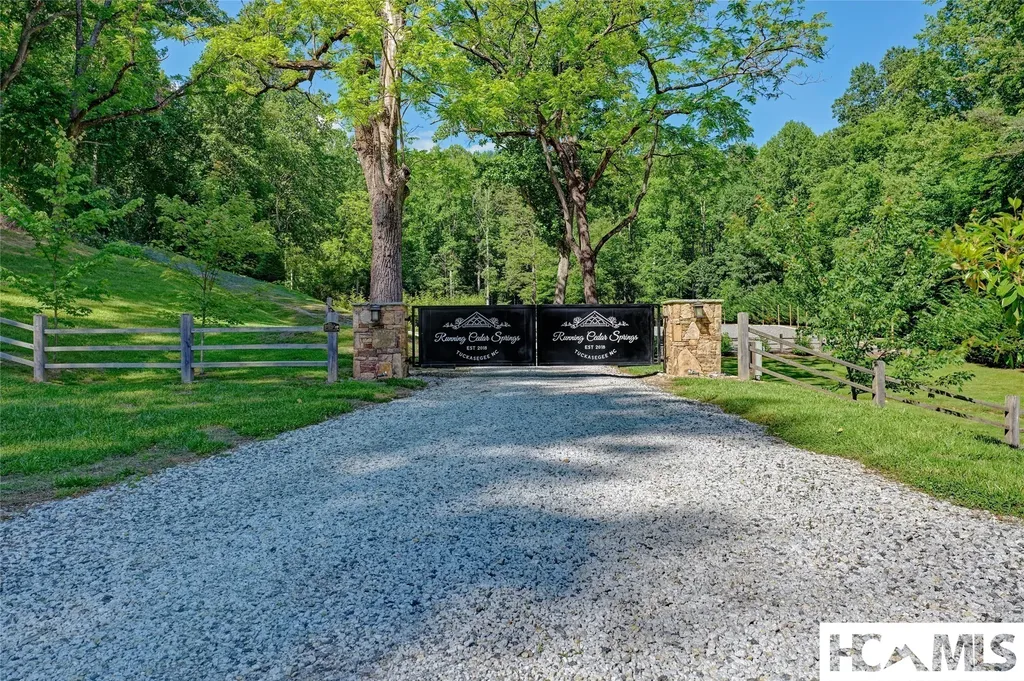
This offering includes 4 parcels making up a total of 47.73 acres. A rare opportunity to own a property that is currently operating as a turnkey wedding and event venue nestled atop a breathtaking mountain property with million-dollar panoramic views of Bear Lake. This extraordinary offering combines an established, branded event business with significant future development potential on a large gated wooded tract. The property features three newly constructed, fully furnished cabins ready for immediate occupancy. It would lend itself to become a private compound for friends and family, or as a rental income producing endeavor. The property includes a beautifully appointed pavilion, a covered entertainment deck, iconic silo refreshment bar, and ample storage facilities. Reach the highest elevation of the property along the carved out road where multiple potential homesites capture spectacular long-range mountain vistas. Large wooded areas provide endless possibilities for venue expansion, luxury vacation rentals, private estates, or a future residential development. Perfectly positioned for privacy while remaining conveniently accessible, the property is located directly across from Bear Lake Reserve with public access to Bear Lake via Highway 281. Enjoy easy access on state-maintained roads and proximity to Cashiers, Highlands, Lake Toxaway, and Sylva. Regional access is convenient via Asheville, Greenville-Spartanburg, and Charlotte airports. Adding to its exclusivity, neighboring protected lands held by conservation organizations help preserve the natural beauty and serenity of the surrounding area. Whether you're seeking a thriving event business, an investment property, a mountain retreat, or a premier development opportunity, this one-of-a-kind property offers unmatched potential in one of Western North Carolina's most desirable mountain destinations. Visit www.runningcedarsprings.com for more details. *Lakeview Knoll does not convey with property.

Listed by Keven Hawkins of Christie's International Real Estate Highlands-Cashiers 107S

$
$
%
$/month over payments
Federal 30-year interest rate: 6.58% last updated on Jul 23, 2026
* All Figures are estimates. Check with your bank or proposed mortgage company for actual interest rates.
This product uses the FRED® API but is not endorsed or certified by the Federal Reserve Bank of St. Louis.

Virtual TourSave FavoriteSchedule TourAsk A QuestionMore Details

 "Based on information submitted to HCBOR as of July 25, 2026 11:43 PM UTC. All data is deemed reliable but is not guaranteed accurate by the MLS. All information should be independently reviewed and verified for accuracy. IDX information is provided exclusively for consumers’ personal, noncommercial use and may not be used for any purpose other than to identify prospective properties consumers may be interested in purchasing."