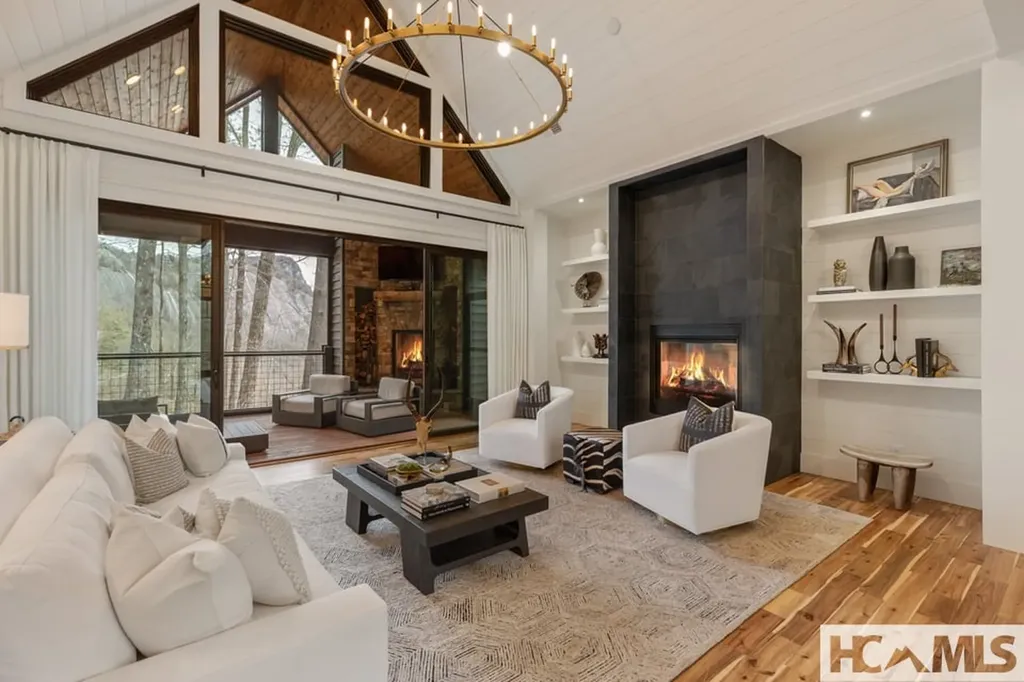
and narrow your search. If you have fewer than 200 results, you can save your search.

Western North Carolina Mountain View Homes

Browse listings for mountain view homes in Cashiers, Highlands, Sapphire, and surrounding areas. Register on our site to receive email updates when similar properties matching your criteria become available.

Mountain View Homes for Sale in NC

Call Silver Creek Real Estate Group at 828-743-1999 for more information or to see any of the properties in person.

r=73-84
176 Round Top Mountain Crest Road Sapphire NC 28774

MLS Number 1002709

  • Residential
  • Bedrooms 5
  • Bathroom 5
  • Acreage 7.68

Perched on 7.68 acres at the highest point in Burlingame, this unique property offers outstanding, unobstructed 360-degree views. Chosen by the original developer for his own family home and guest house, this most unique property offers remarkable privacy, scale, and presence with many custom features throughout. Enter through the front door into a large foyer and seating area centered on a wood-burning fireplace and crowned by a raised octagonal ceiling with a massive light fixture. The main living area continues the octagonal theme and is anchored by a floor-to-ceiling masonry fireplace. Walls lined with wormy chestnut create warmth and character, while the expansive layout offers numerous entertaining possibilities. A commercial-grade kitchen supports gatherings of all sizes and reflects the home's history of hosting and hospitality. The flexible floor plan has most recently served as a training facility for religious leaders, yet it can easily be adapted into a substantial private residence. The fully equipped guest house includes two bedrooms with ensuite bathrooms, a full kitchen, a living room, and a dining area - each positioned to enjoy the incredible long-range views. Outdoor spaces are equally compelling, with a manmade water feature, gazebo, and sweeping grounds that take full advantage of the elevation. From outside the main house, ascend the spiral staircase to the cupola rising high above the roofline, where views extend for miles in every direction. Utilitarian details and acreage combine with architectural distinction to create a truly one-of-a-kind offering within the Burlingame community. Burlingame is a family-focused mountain community set at approximately 3,000 feet in Sapphire, North Carolina, offering a lifestyle that balances natural beauty, recreation, and connection. Winding roads, parks, hiking trails, fishing ponds, and trout waters create an inviting setting for time outdoors, while homes range from golf-course residences to riverfront and mountain-view retreats. At the heart of the community is Burlingame Country Club, featuring dining, social spaces, an 18-hole championship golf course, fitness facilities, tennis, pickleball, croquet, and a heated pool. Club membership is available upon application and approval and is not required for property ownership, allowing residents to enjoy Burlingame's relaxed, welcoming lifestyle at their own pace.

Listed by Marsha Bricker of Silver Creek Real Estate Group,Inc.

$
$
%
$/month over payments
Federal 30-year interest rate: 6.58% last updated on Jul 23, 2026
* All Figures are estimates. Check with your bank or proposed mortgage company for actual interest rates.
This product uses the FRED® API but is not endorsed or certified by the Federal Reserve Bank of St. Louis.

Virtual TourSave FavoriteSchedule TourAsk A QuestionMore Details

272 Long Way Road Sapphire NC 28774

Sapphire, NC272 Long Way Road

Price$3,950,000

Est. Mortgage: $/month

MLS Number 1002949

  • Residential
  • Bedrooms 4
  • Bathroom 5
  • Acreage 6.94

A rare mountain estate with iconic views set within the gated enclave of Sassafras Ridge, this 6.9-acre estate offers sweeping panoramic views across the Highlands-Cashiers Plateau. From its elevated setting, the horizon stretches over Nix, Toxaway, and Bald Rock mountains, with a glimpse of the storied fairways of the Country Club of Sapphire Valley below. Membership to the club is by invitation only, adding to the sense of privacy and exclusivity. At the very end of Long Way Road, privacy and serenity define the approach. The custom-built main residence is perfectly oriented to capture its extraordinary vistas from nearly every living space, allowing the beauty of the mountains to serve as an ever-changing backdrop. The main level flows effortlessly from the gourmet kitchen - equipped with premium appliances, custom cabinetry, and an expansive island - into the dining and living rooms, where a grand stone fireplace anchors the space. Walls of glass invite sunlight to pour in while framing the awe-inspiring views. Step onto the covered porch, a year-round gathering place complete with its own stone fireplace and protective isinglass panels, extending its comfort into the cooler months. Just beyond, the lower deck offers a stainless steel hot tub and firepit seating, both perfectly positioned to embrace the sweeping vistas. The main-level primary suite is a private sanctuary, featuring a secluded balcony, dual closets, and a spa-inspired bath. A powder room and laundry room complete this level. Upstairs, a relaxed sitting area serves three spacious guest suites, each with its own ensuite bath. One of these is a charming bunk room, designed for younger guests to enjoy, with whimsical hand-painted walls that set the tone for laughter and adventure. Outside, a path through manicured gardens - past a serene meditation area with a weeping stone water feature - leads to the detached guest cottage. This flexible space is ideal as a private office, creative studio, or self-contained guest quarters. Estate properties of this caliber - commanding views, refined livability, and acreage to match - are an increasingly rare discovery on the Plateau. Offered fully furnished and move-in ready, this 2023 residence is more than a home. It is a legacy retreat where mountain elegance, privacy, and natural beauty converge.

Listed by Jochen Lucke of Silver Creek Real Estate Group,Inc.

$
$
%
$/month over payments
Federal 30-year interest rate: 6.58% last updated on Jul 23, 2026
* All Figures are estimates. Check with your bank or proposed mortgage company for actual interest rates.
This product uses the FRED® API but is not endorsed or certified by the Federal Reserve Bank of St. Louis.

Virtual TourSave FavoriteSchedule TourAsk A QuestionMore Details

335 Kerry Hill Road Cashiers NC 28717

Cashiers, NC335 Kerry Hill Road

Price$3,950,000

Est. Mortgage: $/month

MLS Number 1003171

  • Residential
  • Bedrooms 4
  • Bathroom 6
  • Acreage 3.88

Tucked behind the gates of Big Sheepcliff, this exceptional mountain retreat offers the perfect blend of rustic charm and modern comfort on 3.88 private acres at an elevation above 4,000 feet. With sweeping long-range views in both directions, enjoy stunning vistas of Lake Glenville and the mountains beyond to the northwest, along with beautiful southeastern-facing mountain views. A portion of the home is crafted from antique logs, lending timeless character and warmth, while the remainder features thoughtfully designed modern finishes. Reclaimed pine floors, vaulted ceilings, and three fireplaces create an inviting yet refined atmosphere throughout. The main level is designed for easy living, featuring a spacious primary suite complete with separate his-and-hers closets and baths. Also on this level are the kitchen, living room, sitting room, laundry, two guest bedroom suites, and a versatile bonus room currently used as a bunk room with a pool table-ideal for entertaining or hosting guests. Upstairs, you'll find an additional bedroom suite along with a second bonus room that includes its own bath, offering flexible space for a media room, office, or extra accommodations. Outdoor living is just as impressive, highlighted by a newly added covered screened porch with a wood-burning fireplace-perfect for enjoying the cool mountain air year-round while taking in the breathtaking scenery. This is a rare opportunity to own a private, view-filled mountain estate that seamlessly combines classic log home appeal with modern-day luxury.

Listed by Sam Lupas of Landmark Realty Group - Frank Allen,Cashiers

$
$
%
$/month over payments
Federal 30-year interest rate: 6.58% last updated on Jul 23, 2026
* All Figures are estimates. Check with your bank or proposed mortgage company for actual interest rates.
This product uses the FRED® API but is not endorsed or certified by the Federal Reserve Bank of St. Louis.

Save FavoriteSchedule TourAsk A QuestionMore Details
692 Lost Trail Highlands NC 28741

Highlands, NC692 Lost Trail

Price$3,900,000

Est. Mortgage: $/month

MLS Number 1002846

  • Residential
  • Bedrooms 3
  • Bathroom 4
  • Acreage 1.96

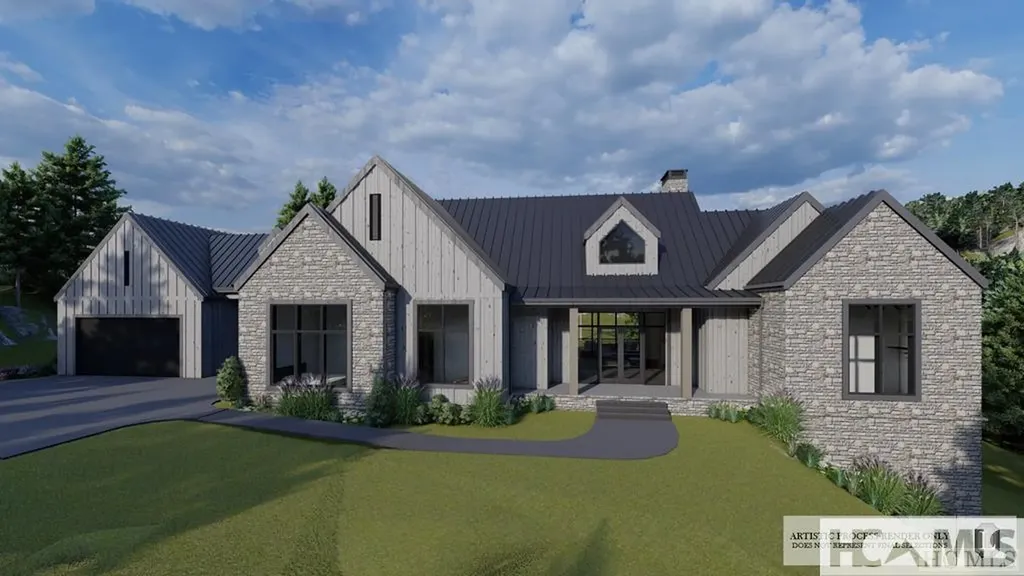
Completed in 2021, this thoughtfully designed mountain home offers modern luxury and exceptional Whiteside Mountain views from almost every room on the main level and many rooms on the lower level. Situated on approximately 1.96 acres within the gated Cullasaja Club community, the property combines refined design with the natural beauty that defines the Highlands, NC lifestyle. The main living area features an open great room centered around a gas fireplace shared with the primary owner's suite, creating warmth and visual continuity between the spaces. Expansive sliding glass doors frame the mountain scenery and open to a screened porch with a wood-burning fireplace-an inviting outdoor living space ideal for relaxing or entertaining throughout the seasons. The porch also connects to the open deck accessed from the primary suite. The primary bedroom is conveniently located on the main level and includes mountain views along with a spacious ensuite bath featuring a deep soaking tub, glass walk-in shower, and walk-in closets. The kitchen is designed with both elegance and functionality in mind and includes high-end built-in appliances such as a gas stove and double ovens. A formal dining area and casual dining space provide flexibility for gatherings large and small. The lower level expands the home's living space with two guest bedrooms connected by a Jack-and-Jill bath. A spacious recreation room includes a fireplace, pool table area, and wet bar, creating an ideal setting for hosting guests. Sliding doors open to a covered deck featuring a hot tub and peaceful wooded surroundings. Throughout the home, large windows bring natural light indoors while highlighting the dramatic views of Whiteside Mountain. Cullasaja Club is a gated mountain community offering an Arnold Palmer-designed golf course upon membership application and approval, lake access to Ravenel Lake, and scenic walking trails throughout the community, including connections to the adjoining National Forest.

Listed by Douglas Treadwell of Mountain Life Real Estate,LLC

$
$
%
$/month over payments
Federal 30-year interest rate: 6.58% last updated on Jul 23, 2026
* All Figures are estimates. Check with your bank or proposed mortgage company for actual interest rates.
This product uses the FRED® API but is not endorsed or certified by the Federal Reserve Bank of St. Louis.

Virtual TourSave FavoriteSchedule TourAsk A QuestionMore Details
289 Lower Brushy Face Road Highlands NC 28741

MLS Number 1001608

  • Residential
  • Bedrooms 5
  • Bathroom 5
  • Acreage 0.86

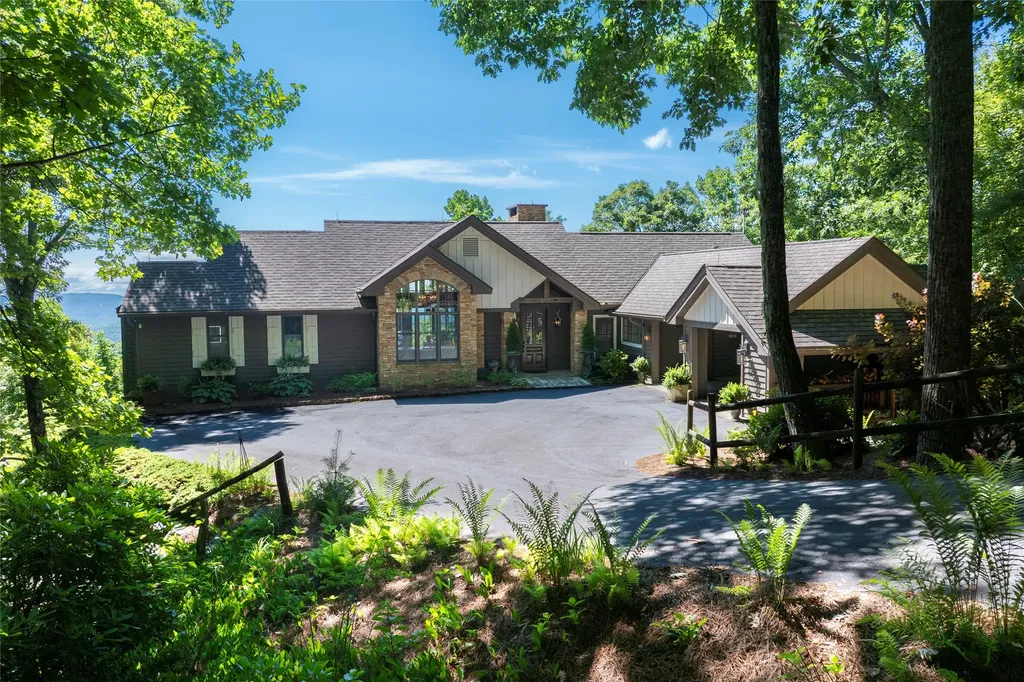
Opportunity awaits! Welcome to 289 Lower Brushy Face Road, a timeless, classic Highlands Country Club home that captures the essence of thoughtful luxurious design and comfortable mountain living. Nestled in the hills of the back nine of one of the most idyllic clubs the plateau has to offer, this charming 5 bedroom, 5 full bathroom home who's design was inspired by William Frank McCall, Jr, a well-known architect. It was created with the focus being the breathtaking mountain ranges the property faces. Nearly every room in the house has sweeping views of Whiteside, Satulah, Shortoff and more. As you approach 289 Lower Brushy Face, you are greeted with a circular drive, charming gardens, stone walls and hand crafted lanterns made specifically for this beautiful home. Upon entering the foyer, one will notice the Tennessee stone floors which are both stylish and functional, but the real treat are the 100 year old, wide plank, heart of pine floors throughout the home that came out of a South Georgia School House. The living room's high ceilings and tall windows offer breath taking views. This home's easy floor plan, with primary suite, second bedroom and full bathroom, living areas, kitchen, dining, laundry and garage access on the main level offer the ease of use and function for everyday living and entertaining guests. 289 Lower Brushy Face boasts an oversized chef's kitchen with a generous center island and a large deck that has both open and covered areas to enjoy those cool mountain days and relaxing evenings. There are three additional bedrooms with their own designated bathrooms and an additional laundry room on the lower, plus a bonus flexible space that could be used as a home office, extra living area, television room or overflow bunk space for family and guests. The well-kept and professionally designed interiors of this home will make you feel right at home. Cozy up by the stone fireplace with family and friends while taking in views of the Blue Ridge mountains. Just minutes from downtown Highlands and all it has to offer makes mountain living easy. Don't miss the opportunity to immerse yourself in the natural beauty of the blue ridge mountains and to be a part of Highlands, North Carolina's elevated lifestyle. Call me to see this home today.

Listed by Cole Fuhrman of Christie's International Real Estate Highlands-Cashiers

$
$
%
$/month over payments
Federal 30-year interest rate: 6.58% last updated on Jul 23, 2026
* All Figures are estimates. Check with your bank or proposed mortgage company for actual interest rates.
This product uses the FRED® API but is not endorsed or certified by the Federal Reserve Bank of St. Louis.

Virtual TourSave FavoriteSchedule TourAsk A QuestionMore Details

1470 Highlands Cove Drive Highlands NC 28741

Highlands, NC1470 Highlands Cove Drive

Price$3,900,000

Est. Mortgage: $/month

MLS Number 1003745

  • Residential
  • Bedrooms 3
  • Bathroom 5
  • Acreage 0.68

Experience unparalleled mountain living in this exceptional Koenig-built timber frame home, perfectly positioned behind the gates of the prestigious Old Edwards Club at Highlands Cove. This residence offers an exquisite lifestyle of comfort and natural beauty, ideally located with convenient proximity to both the GlenCove and Old Edwards Club houses. Nestled amidst towering trees, the property provides exceptional privacy while boasting breathtaking long-range mountain views. The heart of the home is designed for seamless entertaining, featuring an expansive, open-concept living area with a stunning stacked stone fireplace and an oversized dining room. The main level showcases classic mountain elegance with intricate tongue-and-groove natural wood finishes throughout. The kitchen is a chef's delight, equipped with high-end appliances, a generous island, and ample storage. Perhaps the most cherished feature of this residence is its integration with the outdoors. The spacious porch serves as an idyllic sanctuary for enjoying the sunrise, hosting an al fresco dinner, or unwinding in the evening beside the outdoor fireplace. With its prime location directly overlooking the number 12 and 17 greens, this home captures the serene essence of the Highlands-Cashiers Plateau. The thoughtful layout offers room for everyone, including a lower-level living area that provides a perfect space for overnight guests. The quality of this home begins when you enter through the custom Alder wood door, and your view is drawn to the craftsmanship of the Douglas fir timber frame family room. Exterior is stone with clad casement Windows. Whether you are enjoying the quiet privacy of the trees or entertaining friends and family, this mountain retreat is a true legacy property. Membership to the Old Edwards Club at Highlands Cove-featuring an 18-hole Tom Jackson-designed course, heated mineral pool, fitness center, and clay tennis courts-is available through a separate application process.

Listed by Linda Conley and Al Stoneham of Howard Hanna Allen Tate - Wildcat Cliffs

$
$
%
$/month over payments
Federal 30-year interest rate: 6.58% last updated on Jul 23, 2026
* All Figures are estimates. Check with your bank or proposed mortgage company for actual interest rates.
This product uses the FRED® API but is not endorsed or certified by the Federal Reserve Bank of St. Louis.

Save FavoriteSchedule TourAsk A QuestionMore Details
Lt 2 Saratay Falls Drive Cashiers NC 28741

Cashiers, NCLt 2 Saratay Falls Drive

Price$3,899,000

Est. Mortgage: $/month

MLS Number 1002855

  • Residential
  • Bedrooms 3
  • Bathroom 4
  • Acreage 1.41

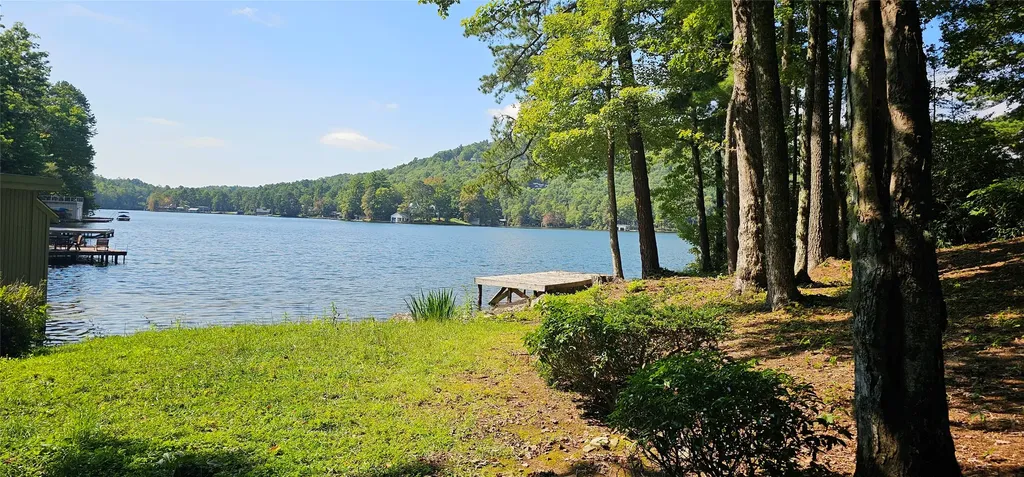
This preconstruction custom-designed luxury retreat blends relaxed mountain elegance with high-end modern features, all while capturing some of the most iconic views in the Blue Ridge Mountains; including Whiteside Mountain, and Devil's Courthouse. Thoughtfully positioned on a prime lot within the boutique 20-home Saratay Falls community, this three-bedroom, three-and-a-half-bath home offers a harmonious connection to nature and refined living just six minutes from the restaurants and shops of downtown Cashiers. Crafted by award-winning Loudermilk Custom Homes, a Southern Living Custom Builder and leader in smart home innovation, this residence is a showcase of bespoke craftsmanship and elevated design. The open-concept floor plan is anchored by a vaulted great room with a striking stone fireplace, warm timber accents, and expansive glass pocket doors that completely retract to bring the outdoors in. Opening to generous covered porches ideal for year-round entertaining or quiet mornings overlooking the peaks. Interior highlights include rustic wood beams, shiplap and timber wall treatments, designer-selected light fixtures in a modern industrial style, and wide-plank wood flooring throughout. The gourmet kitchen is outfitted with premium appliances, custom cabinetry, and a large island for gathering with friends and family. A main-level primary suite offers a private sanctuary with large windows, spa-like bath, and views to the surrounding ridgelines. Two additional bedrooms, each with ensuite baths, provide ample space for guests or multi-generational living, along with a private guest suite above the garage. Every Loudermilk home includes next-generation smart home technology, with advanced automation, security, climate control, and lighting systems pre-integrated for modern convenience. Energy efficiency, top-tier materials, and a builder reputation for total transparency and concierge-level client care ensure that this home will exceed expectations from start to finish. Saratay Falls is a private, gated community centered around the natural beauty of Fowler Creek and its namesake 40-foot waterfall. Residents enjoy creekside walking trails, firepit and game areas, landscaping services, and high-speed internet, all nestled within a tranquil wooded setting that still offers quick access to Cashiers, Lake Glenville, and Highlands.

Listed by John Muir of Berkshire Hathaway HomeServices Meadows Mountain Realty - HF

$
$
%
$/month over payments
Federal 30-year interest rate: 6.58% last updated on Jul 23, 2026
* All Figures are estimates. Check with your bank or proposed mortgage company for actual interest rates.
This product uses the FRED® API but is not endorsed or certified by the Federal Reserve Bank of St. Louis.

Save FavoriteSchedule TourAsk A QuestionMore Details
100 Meadow Ridge Drive Lake Toxaway NC 28747

Lake Toxaway, NC100 Meadow Ridge Drive

Price$3,875,000

Est. Mortgage: $/month

MLS Number 1003614

  • Residential
  • Bedrooms 4
  • Bathroom 6
  • Acreage 2.52

Set within the prestigious Meadow Ridge section of Lake Toxaway Estates, this beautifully updated mountain retreat offers exceptional privacy, timeless craftsmanship, and direct access to the natural beauty of Western North Carolina. Situated on 2.42 acres bordering a serene preserve of native wildflowers and rhododendrons, the home is surrounded by thousands of acres of protected forest while remaining just moments from the Meadow Ridge Pavilion and scenic trails into Panthertown Valley. Designed by renowned architect Al Platt, the 4,691-square-foot residence features four spacious bedroom suites, including two primary suites on the main level and two additional primary suites on the lower level, providing exceptional flexibility for family and guests. Native stone fireplaces anchor both living levels, while expansive decks invite year-round enjoyment of the peaceful mountain setting. An extensive remodel highlights a chef's kitchen with premium finishes, including a granite backsplash and custom range hood, thoughtfully designed for both everyday living and entertaining. The luxurious main-level primary suite features a spa-inspired bath with a steam shower, while custom window treatments and plantation shutters add warmth and elegance throughout the home. Additional updates include two tankless water heaters and a new 25kW whole-house generator for modern comfort and peace of mind. Offering the perfect balance of luxury, privacy, and outdoor adventure, this exceptional Meadow Ridge home is an ideal full-time residence or mountain getaway within one of Lake Toxaway Estates' most sought-after communities. Membership to LTCC is based on application and availability.

Listed by Judith Maureen Mitchell and Mish Nichols of Lake Toxaway Company

$
$
%
$/month over payments
Federal 30-year interest rate: 6.58% last updated on Jul 23, 2026
* All Figures are estimates. Check with your bank or proposed mortgage company for actual interest rates.
This product uses the FRED® API but is not endorsed or certified by the Federal Reserve Bank of St. Louis.

Save FavoriteSchedule TourAsk A QuestionMore Details

545 South East Shore Drive Lake Toxaway NC 28747

MLS Number 1002517

  • Residential
  • Bedrooms 3
  • Bathroom 4
  • Acreage 0.81

A RARE opportunity to have a flat lake lot and beautiful long lake view. This custom built one owner home is on a quiet road on a peaceful protected spot on the lake. The open floor plan; great room, dining and kitchen are perfect for entertaining. The primary suite is situated off of the great room with another suite and a guest room off of the kitchen, providing privacy and room to spread out. Enjoy the lake view from the spacious great room, dining, kitchen, primary suite and guest suite on the main floor. Beautiful wainscoting in the main great room, foyer, office and dining room add charm and character to the space. The easily accessible large covered deck is an ideal place to gather to enjoy the view and cool breezes. It would easily accomodate an outdoor fireplace. The kitchen features a large island, prep sink, granite counters, built-in appliances and a breakfast bar. There is also a private office at the foyer entry. The lower level family room provides easy walk-out to the flat yard and lake. The 2 bonus rooms downstairs can be used as an exercise room and a bunk room. The storage area in the basement has many possibilities including a workshop and home theater. The large circular flat drive offers lots of parking and easy access to the 2-car garage. Just 2 minutes to Hwy 64, a short drive to the Club, Marina and The Greystone Inn. The 2 zone HVAC system was replaced in 2024. There are 3 separate water heaters, also a central vac for the lower level.

Listed by Kathryn Balistreri of Balistreri Realty

$
$
%
$/month over payments
Federal 30-year interest rate: 6.58% last updated on Jul 23, 2026
* All Figures are estimates. Check with your bank or proposed mortgage company for actual interest rates.
This product uses the FRED® API but is not endorsed or certified by the Federal Reserve Bank of St. Louis.

Virtual TourSave FavoriteSchedule TourAsk A QuestionMore Details

267 Hero Lane Glenville NC 28736

Glenville, NC267 Hero Lane

Price$3,750,000

Est. Mortgage: $/month

MLS Number 1001402

  • Residential
  • Bedrooms 4
  • Bathroom 6
  • Acreage 112

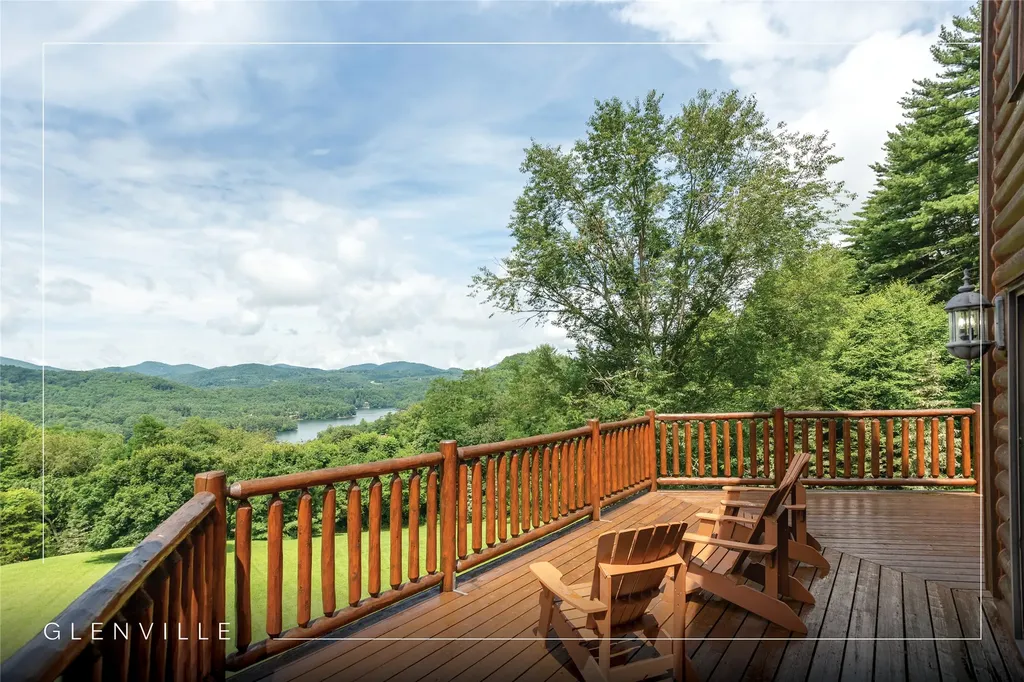
Opportunities like this don't come around every day! Owned by the same family for generations, now ready for the next chapter! Imagine living in a log cabin perched on a hill with breathtaking views of Lake Glenville, framed by the Blue Ridge Mountains. From this incredible vantage point, the home is nestled within approximately 112 acres of peaceful privacy. Designed for outdoor living, it features wraparound decking, a large grassy yard, and a patio with a fire pit. Relax on the deck and watch boats on the lake or gather with loved ones for cozy evenings by the fire. Inside, the traditional log cabin charm is highlighted by oversized windows that reveal the natural beauty of your surroundings. A stone fireplace adds warmth to the inviting great room. An upstairs loft and additional living space downstairs provide ample room to spread out and entertain guests. In addition to the exceptional views, the expansive property features pond and stream frontage. Direct access to Jenkins Lake is the perfect spot to add a dock for fishing or simply as a launching pad for your pups to enjoy the cool, refreshing water. For those looking to build a custom creation, this home is a great starting point for constructing a dream home on the property, with an excellent, flat building site located just above the house. The site is just one of many on the property, offering privacy, a usable yard, and breathtaking long-range views of the mountains and lake. Located just minutes from downtown Cashiers, this large tract of land offers endless possibilities. Whether creating a family compound, exploring development opportunities with potential homesites providing stunning views, or enjoying it as a private mountain retreat, the property delivers unmatched versatility. And with a successful vacation rental history, the home provides an immediate opportunity. It is a haven for outdoor enthusiasts, complete with hiking and UTV trails within the private property, easy access to Lake Glenville, and the cozy town of Cashiers. The home has two boat slips at Cedar Point that are not included but could be purchased. The possibilities of this property are truly limitless!

Listed by Kathryn Nicholson of Silver Creek Real Estate Group,Inc.

$
$
%
$/month over payments
Federal 30-year interest rate: 6.58% last updated on Jul 23, 2026
* All Figures are estimates. Check with your bank or proposed mortgage company for actual interest rates.
This product uses the FRED® API but is not endorsed or certified by the Federal Reserve Bank of St. Louis.

Save FavoriteSchedule TourAsk A QuestionMore Details
2618 Big Sheepcliff Road Cashiers NC 28717

Cashiers, NC2618 Big Sheepcliff Road

Price$3,700,000

Est. Mortgage: $/month

MLS Number 1002930

  • Residential
  • Bedrooms 3
  • Bathroom 4
  • Acreage 2.41

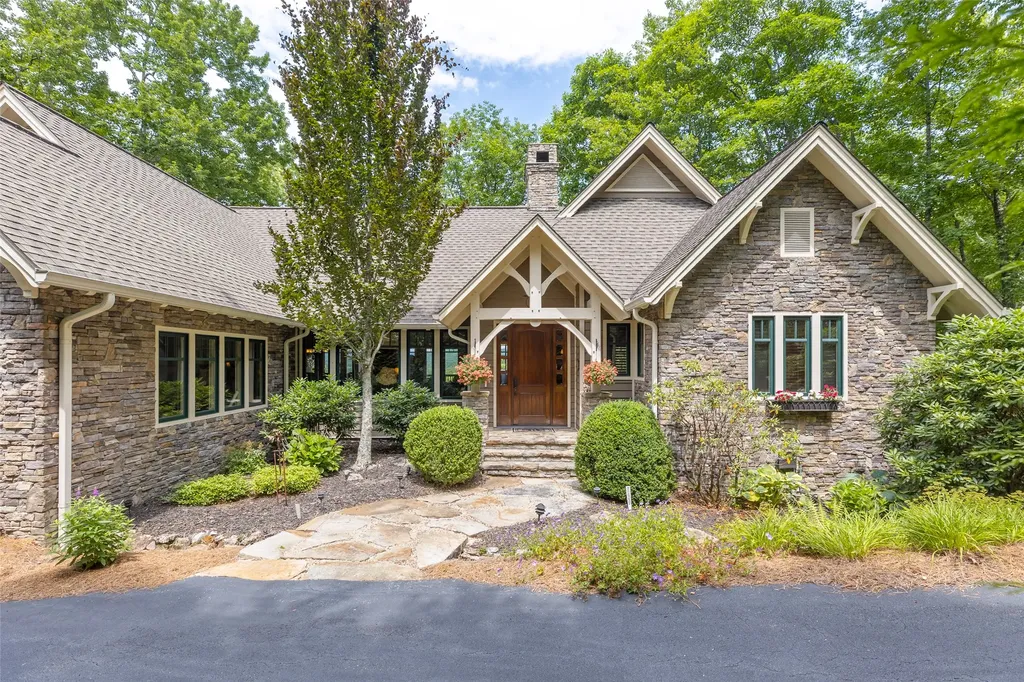
It's not simply a home, it's a rare and magical connection to nature. Privately set on approximately 2.5 gently rolling acres in the gated Big Sheepcliff community, this Mountain Modern retreat offers an extraordinary blend of long-range mountain views, refined design, natural beauty, and convenience just minutes from Cashiers Village. A waterfall along the drive creates a memorable arrival, setting the tone for a property designed to feel both elevated and deeply connected to its surroundings. As the personal home of an interior decorator, the residence reflects thoughtful attention to atmosphere, flow, and livability. Expansive windows frame panoramic views of Whiteside Mountain, Yellow Mountain, Lake Glenville, and the surrounding Blue Ridge landscape, while inviting interiors create comfortable spaces for everyday living, quiet retreat, and effortless entertaining. Generous decks and an all-season sunroom extend the home into the landscape, offering year-round enjoyment of the views, fresh mountain air, and peaceful mountain setting. The finished lower level provides flexible space for guests, recreation, work, or extended living, adding versatility to this already distinctive mountain property. Private yet conveniently located near boutique shopping, fine dining, arts, culture, and outdoor recreation throughout Cashiers and the Highlands-Cashiers Plateau, this Big Sheepcliff home offers a rare opportunity to own a luxury mountain retreat where design, privacy, and nature come together beautifully. Schedule your private showing and experience the setting for yourself.

Listed by Heather Ball and Douglas Treadwell of Mountain Life Real Estate,LLC

$
$
%
$/month over payments
Federal 30-year interest rate: 6.58% last updated on Jul 23, 2026
* All Figures are estimates. Check with your bank or proposed mortgage company for actual interest rates.
This product uses the FRED® API but is not endorsed or certified by the Federal Reserve Bank of St. Louis.

Save FavoriteSchedule TourAsk A QuestionMore Details
5 N Ridgeline Road Cullowhee NC 28723

Cullowhee, NC5 N Ridgeline Road

Price$3,700,000

Est. Mortgage: $/month

Active With Contract

MLS Number 1000923

  • Residential
  • Bedrooms 4
  • Bathroom 5
  • Acreage 1.08

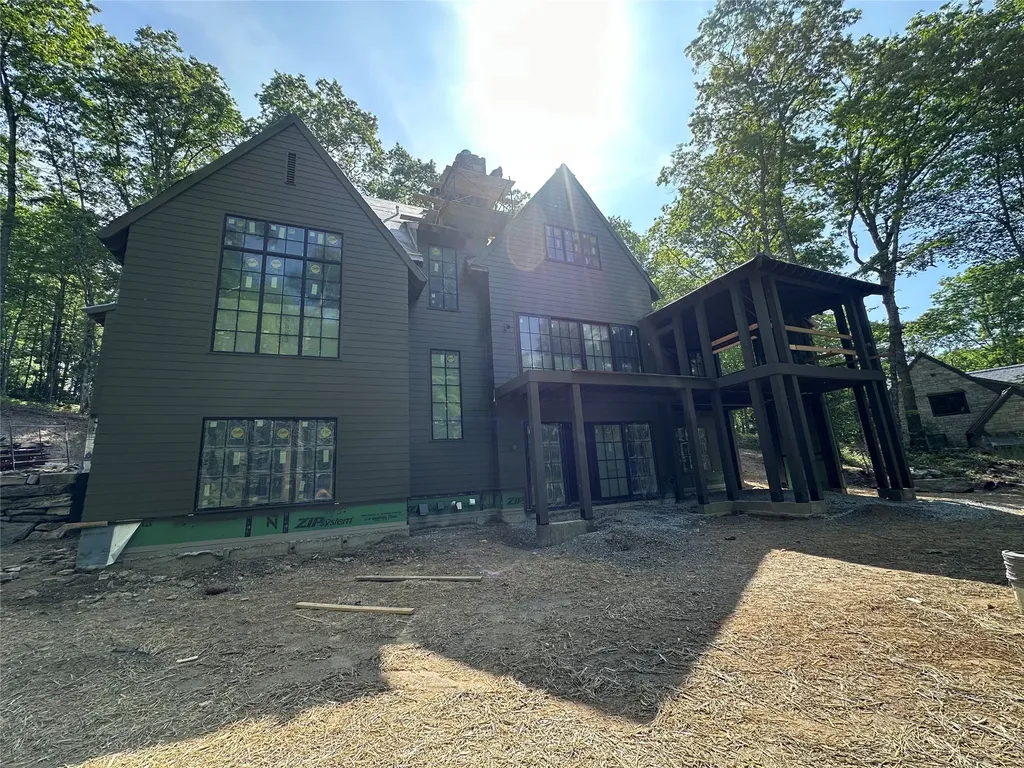
New home well underway in the boutique Tocami community on Lake Glenville, NC! This custom-designed lake retreat offers the rare opportunity to own new construction with luxury perks. This 4-bedroom, 4.5-bathroom home is designed by renowned architect Greg Busch and built by the highly regarded Pradera Group, well-known for their high-end homes and quality construction. The thoughtful floor plan offers two bedroom suites on the main level, including the spacious primary suite with a walk-in closet, glass-enclosed shower, and freestanding soaking tub. Open-concept and ready for anything, the living area features tall ceilings, large dining area, stone fireplace, and expansive windows that bring in all natural light. The gourmet kitchen will have premium appliances, custom cabinetry, and a large island, ideal for entertaining. Upstairs, a bonus common space connects two more guest suites, creating a private upper-level retreat. Outdoor living is just as inviting with a covered screened porch and stone fireplace that make this space perfect for year-round enjoyment, plus a terrace for actually seeing shooting stars! With construction underway, there's limited time for your interior finish selections, you'll want to make this home your own. The photos shown are not of the listed property; they depict a Tocami residence with comparable finishes and quality to be built. Let's learn more about the Tocami community - Tocami isn't just a place to stay - it's a place to play, explore, and unwind. This intimate, luxury lakefront community offers a rare chance to experience lakeside living like never before. Each homesite includes a deeded boat slip on the lake, with community perks like pickleball, hatchet throwing, trails, a vintage barn for gatherings, and future plans for a lakeside clubhouse by the docks. Tocami is also the only community where you receive a pre-paid membership to GlenCove by Old Edwards (annual dues not included), giving you access to a 12-hole par 3 golf course, trout ponds, wellness center, community gardens, sports courts, a pool with splash pad, and the action-packed Entertainment Barn with dining and more. This is lakeside living with a playful spirit and resort-style amenities, all just minutes from downtown Cashiers, NC. Your adventures start here! *Virtual Tour is not of this listing. It is a recently completed home in Tocami by the same interior designer and builder to illustrate quality and finish levels.

Listed by Kati Miller and Ali Moody of Caliber Fine Properties

$
$
%
$/month over payments
Federal 30-year interest rate: 6.58% last updated on Jul 23, 2026
* All Figures are estimates. Check with your bank or proposed mortgage company for actual interest rates.
This product uses the FRED® API but is not endorsed or certified by the Federal Reserve Bank of St. Louis.

Virtual TourSave FavoriteSchedule TourAsk A QuestionMore Details

 "Based on information submitted to HCBOR as of July 25, 2026 11:43 PM UTC. All data is deemed reliable but is not guaranteed accurate by the MLS. All information should be independently reviewed and verified for accuracy. IDX information is provided exclusively for consumers’ personal, noncommercial use and may not be used for any purpose other than to identify prospective properties consumers may be interested in purchasing."