and narrow your search. If you have fewer than 200 results, you can save your search.

Houses for Sale in North Carolina

Scroll down to browse single family homes in Cashiers, Highlands, Sapphire Valley, Lake Glenville, Lake Toxaway, Bear Lake, and surrounding areas. Register on our site to receive email updates when similar properties matching your criteria become available.

North Carolina Homes for Sale

Call Silver Creek Real Estate Group at 828-743-1999 for more information or to see any of the properties in person.


r=133-144
241 Indian Pipe Road Cashiers NC 28717

Cashiers, NC241 Indian Pipe Road

Price$3,350,000

Est. Mortgage: $/month

MLS Number 1002918

  • Residential
  • Bedrooms 4
  • Bathroom 4
  • Acreage 0.62

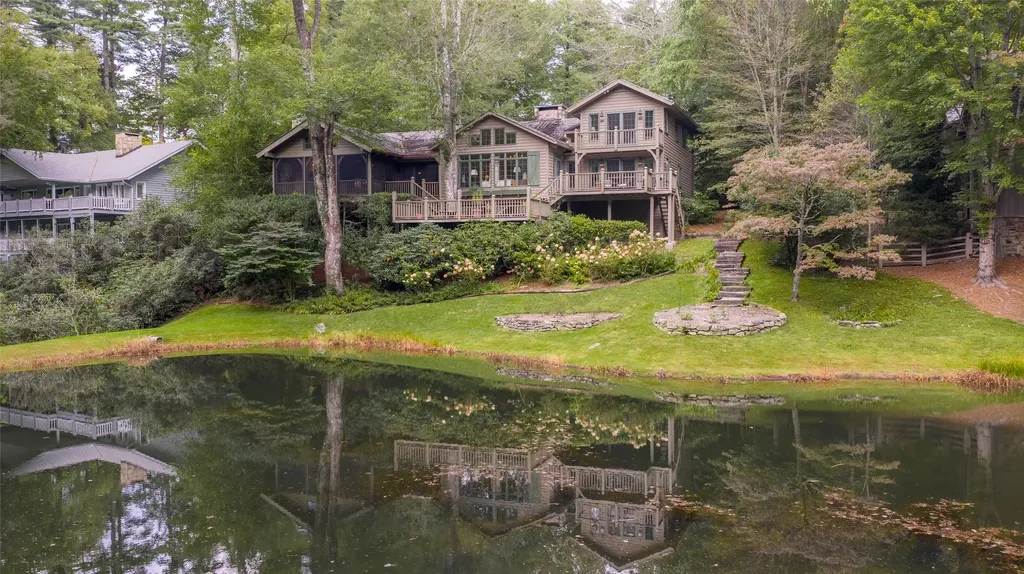
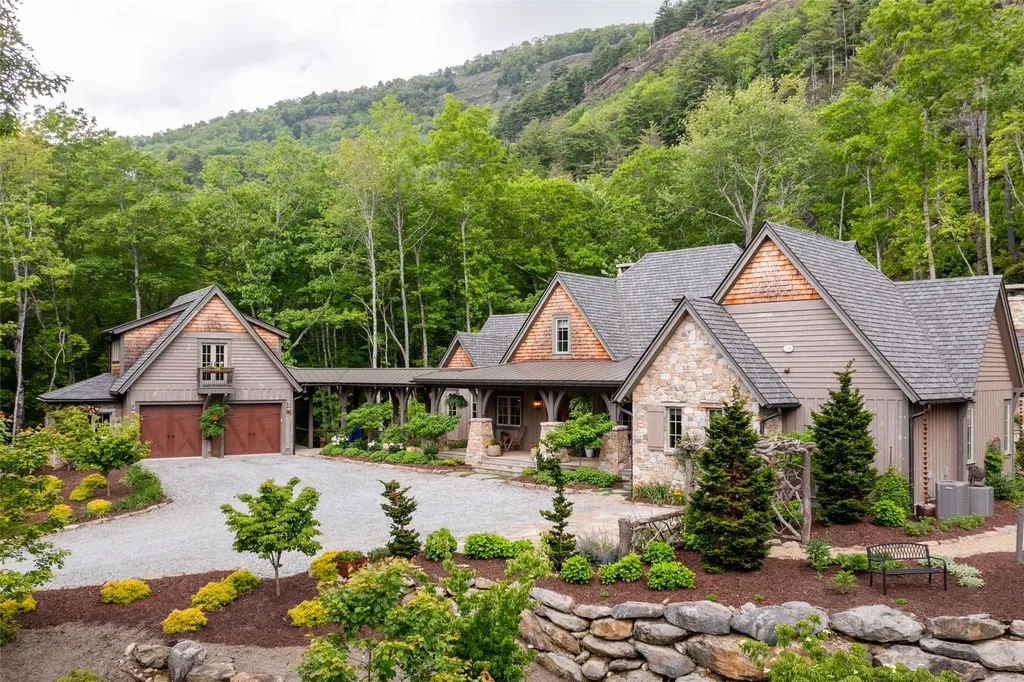
Set against a breathtaking mountain backdrop, this quintessential home overlooks a serene pond along the 16th hole of Wade Hampton Golf Club, a masterpiece designed by Tom Fazio. The residence showcases distinctive timber peg construction, adding warmth and architectural interest to the expansive great room, anchored by a stunning stone fireplace. The spacious primary suite offers a private retreat, complete with a dedicated office, multiple walk-in closets, and access to a cozy lower-level space. A dramatic two-story Carolina Room features a second fireplace and sweeping views of the pond, golf course, and surrounding mountains. A balcony above connects two upstairs bedrooms, creating an airy overlook and enhancing the home's open, inviting design.

Listed by Beth Townsend of Cashiers Sotheby's International Realty

$
$
%
$/month over payments
Federal 30-year interest rate: 6.71% last updated on Sep 3, 2026
* All Figures are estimates. Check with your bank or proposed mortgage company for actual interest rates.
This product uses the FRED® API but is not endorsed or certified by the Federal Reserve Bank of St. Louis.

Save FavoriteSchedule TourAsk A QuestionMore Details

96 Moltz Court Lake Toxaway NC 28747

Lake Toxaway, NC96 Moltz Court

Price$3,350,000

Est. Mortgage: $/month

MLS Number 1003245

  • Residential
  • Bedrooms 3
  • Bathroom 6
  • Acreage 1.75

What if this was your morning view? Elevated above Lake Toxaway, this beautifully renovated mountain home captures sweeping lake and long-range mountain views from a peaceful cul-de-sac setting-a private retreat where the mountains meet the lake. Thoughtfully renovated for effortless living, the open-concept main level invites you to gather, unwind, and enjoy the view. A chef's kitchen with Sub-Zero and La Cornue appliances flows naturally into welcoming living spaces, while the primary suite offers a quiet escape with two renovated baths, generous closets, and integrated laundry. A refreshed guest apartment above the enclosed two-bay garage creates a private space for family and friends. This also includes an additional 533 sq ft garage apartment. Wake to mist rising over the mountains, spend afternoons enjoying Lake Toxaway, and end the day surrounded by views that never get old. Designed for every season, this turnkey retreat offers long-range views, relaxed mountain living, and a place to gather, retreat, and stay awhile.Membership to Lake Toxaway Country Club is based on application and availability.

Listed by William D. Heinitsh of Lake Toxaway Company

$
$
%
$/month over payments
Federal 30-year interest rate: 6.71% last updated on Sep 3, 2026
* All Figures are estimates. Check with your bank or proposed mortgage company for actual interest rates.
This product uses the FRED® API but is not endorsed or certified by the Federal Reserve Bank of St. Louis.

Virtual TourSave FavoriteSchedule TourAsk A QuestionMore Details

34 Crescent Trail Highlands NC 28741

Highlands, NC34 Crescent Trail

Price$3,350,000

Est. Mortgage: $/month

Active With Contract

MLS Number 1002936

  • Residential
  • Bedrooms 4
  • Bathroom 5
  • Acreage 0.76

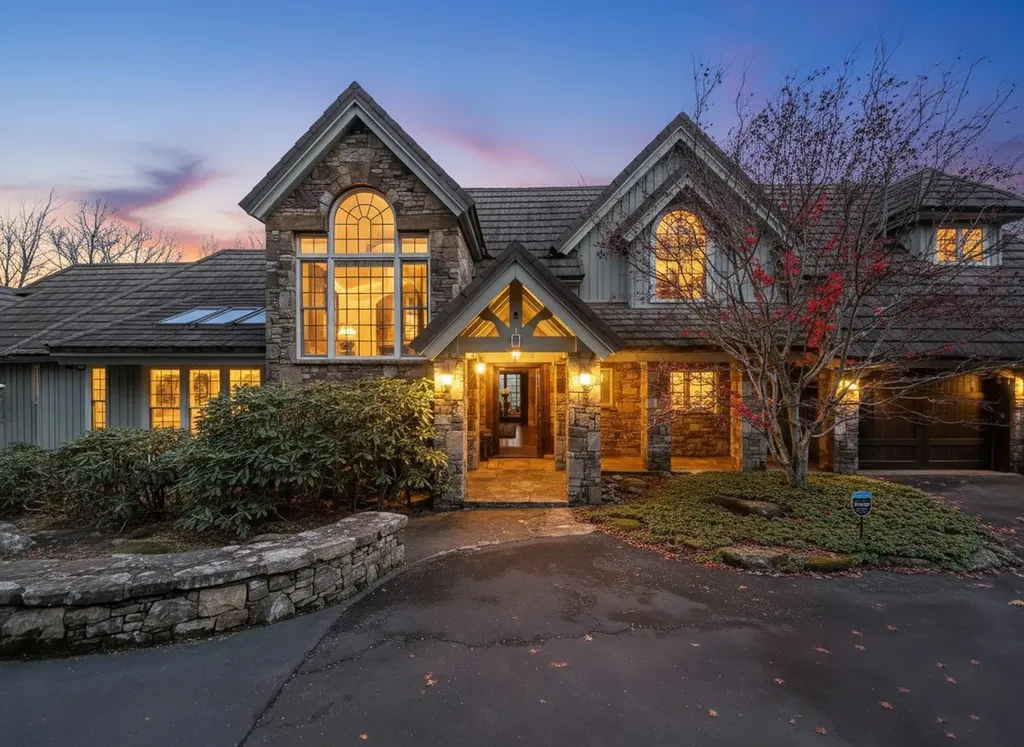
Premier builder David Bock did it again! He created a mountain masterpiece ready for immediate enjoyment. A rare opportunity to own a NEW home in Cullasaja Club. Just completed and ready to move in. A luxurious owner's suite on the main level with three more bedrooms and baths on the terrace level. The great room has vaulted ceilings with rough sawn beams and a stone fireplace. It opens up to a huge, screened porch with a fireplace. The open kitchen plan includes a 48" Wolf range and Subzero refrigerator. There is a working pantry with lots of storage that opens to the grilling deck with the outside kitchen. The terrace level also includes a large family room with a third fireplace and wet bar/ kitchenette, a wine cellar, and a speakeasy! Attached two car and golf cart garage. Ownership includes the opportunity to join the Cullasaja Club (upon approval and initiation fee), granting access to an Arnold Palmer-designed golf course, an elegant clubhouse with multiple dining venues, a fitness center with heated pool, tennis courts, croquet lawns and a new wellness center underway. The club's Yacht Club offers boating and fishing on scenic Lake Ravenel. Perfectly positioned between Highlands and Cashiers, you're minutes away from five-star dining, boutique shopping, art galleries, and endless outdoor activities - from hiking and rafting to exploring the pristine beauty of the Blue Ridge Mountains.

Listed by Josephine Lovell of Highlands Sotheby's International Realty - DT

$
$
%
$/month over payments
Federal 30-year interest rate: 6.71% last updated on Sep 3, 2026
* All Figures are estimates. Check with your bank or proposed mortgage company for actual interest rates.
This product uses the FRED® API but is not endorsed or certified by the Federal Reserve Bank of St. Louis.

Virtual TourSave FavoriteSchedule TourAsk A QuestionMore Details

4431 Dillard Road Highlands NC 28741

Highlands, NC4431 Dillard Road

Price$3,300,000

Est. Mortgage: $/month

MLS Number 1002906

  • Land
  • Acreage 34.37

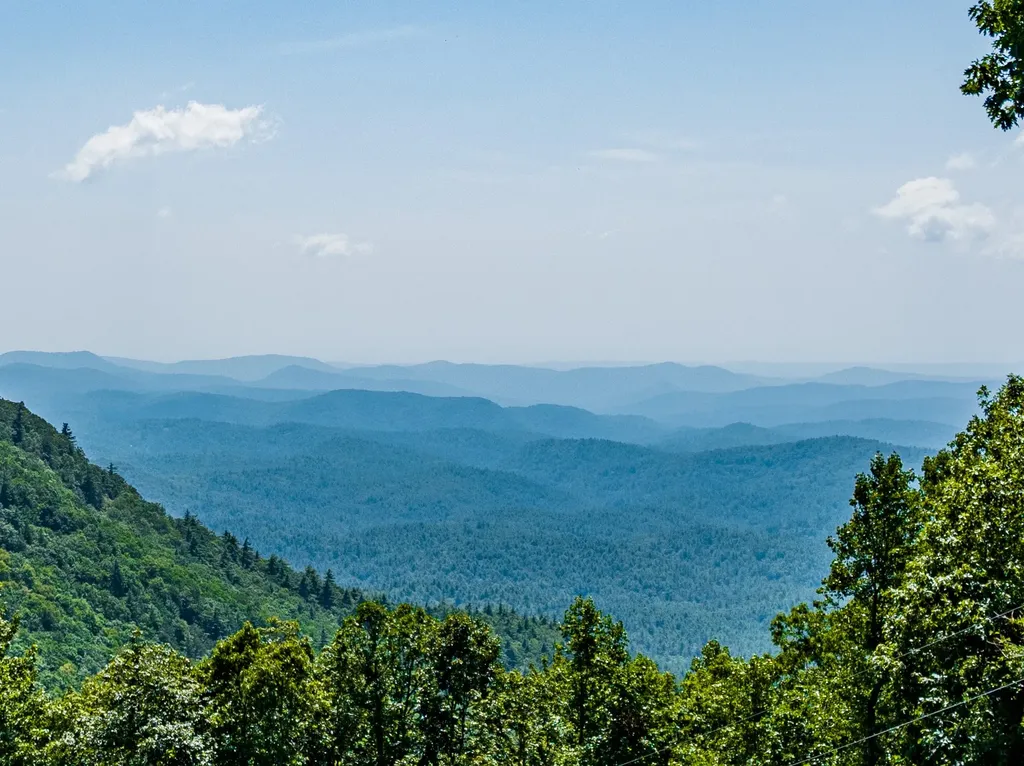
Only 4 miles from downtown Highlands (on the Atlanta side of Highlands). This is a rare 34 +/- acre property with incredible long range views of the Blue Valley. Endless residential/business opportunities abound for this highly visible location from the road traffic coming to and from Highlands. One of the last large tracts with beautiful views for your retail, restaurant or hotel. Enjoy the beautiful Blue Valley views from this property with several building sites for development or build your dream home. This 34+/- acre lot has one of the best long range views in the area. Enjoy easterly sunrise views from the edge of the Blue Valley with vistas that stretch from the NC mountains all the way into South Carolina and Georgia. This property backs to the Nantahala National Forest. Enjoy the various nearby hiking trails including the famous Bartram Trail. There is also a small spring on the property. There are two ways to easily access the property from Turtle Pond Rd to Hickory Knut Gap Road where the property is gently sloping. There is also an easy access gravel road (slightly steep) past the Lick Log Mill Store off of Hwy 106 (Dillard Rd.) You will have views of Little Scaly Mountain and Kettle Rock. Enjoy the cool breezes at an elevation of +/-4000. A well has been drilled and capped.

Listed by Sheryl Wilson of Highlands Sotheby's International Realty

$
$
%
$/month over payments
Federal 30-year interest rate: 6.71% last updated on Sep 3, 2026
* All Figures are estimates. Check with your bank or proposed mortgage company for actual interest rates.
This product uses the FRED® API but is not endorsed or certified by the Federal Reserve Bank of St. Louis.

Save FavoriteSchedule TourAsk A QuestionMore Details

472 Chestnut Street Highlands NC 28741

Highlands, NC472 Chestnut Street

Price$3,300,000

Est. Mortgage: $/month

MLS Number 1003283

  • Residential
  • Bedrooms 4
  • Bathroom 5
  • Acreage 0.43

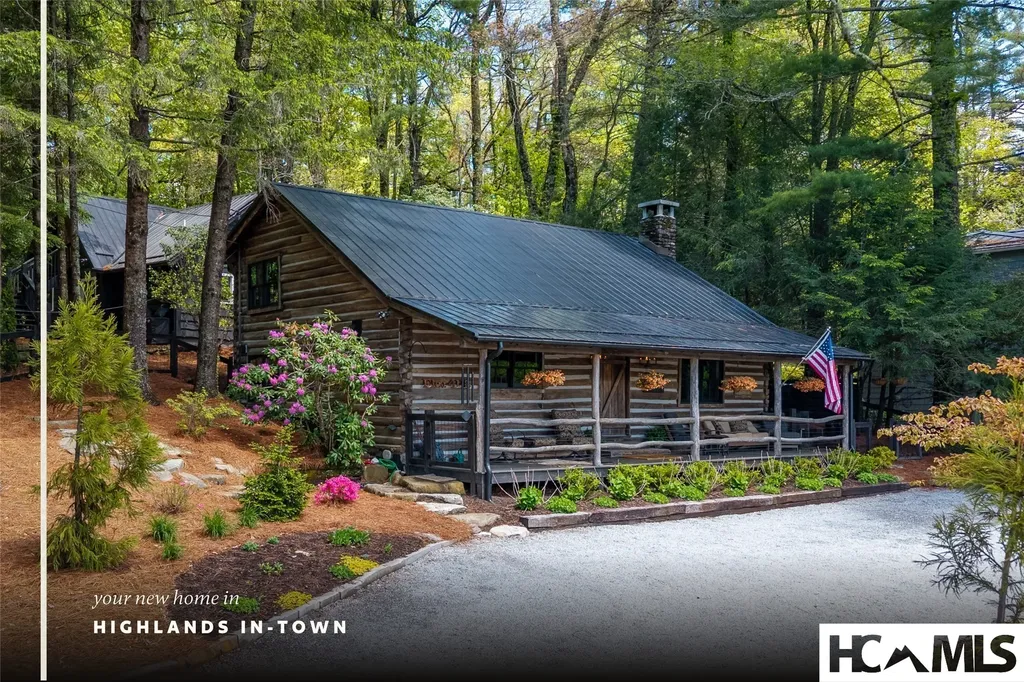
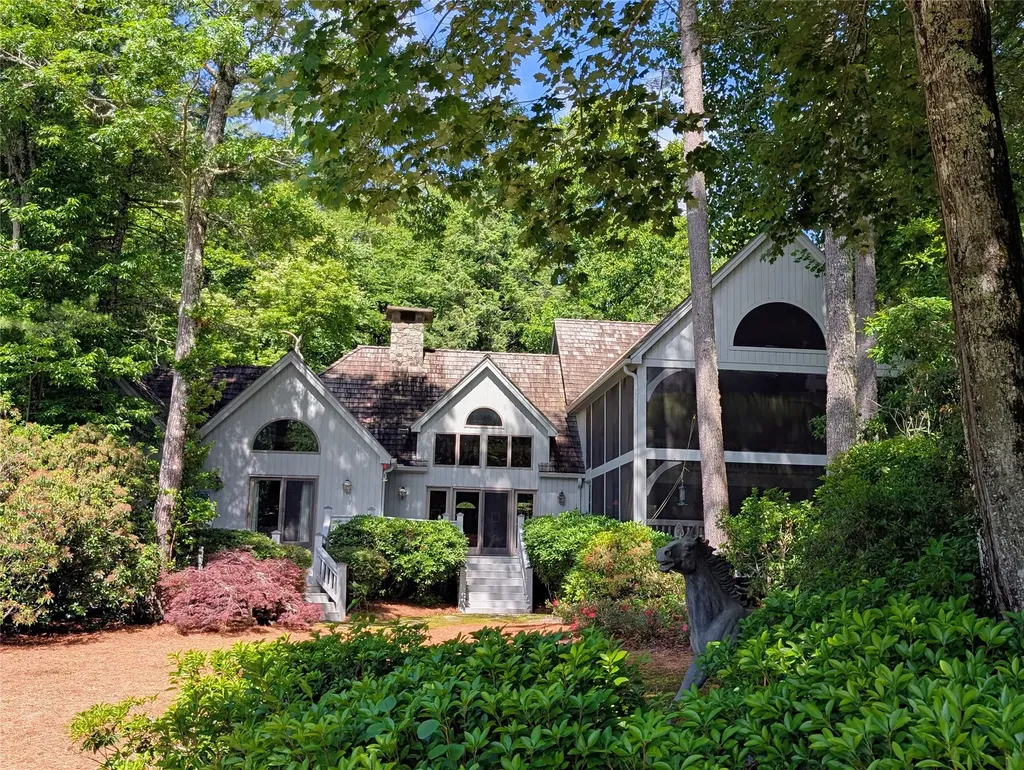
Highlands has its share of log cabins, but only a small fraction of those sit in town. 472 Chestnut Street is one. Built well before the 1960s by one of the region's most celebrated cabin builders, the home has been lived in, looked after, and now thoughtfully brought forward without losing what made it remarkable in the first place. The logs have been refreshed and have been made quietly, in service of the original. Inside, the renovation reads through materials rather than gestures. The kitchen is anchored by reclaimed barnwood and an imported Italian 6-burner stove, with a custom built-in refrigerator, deep pantry storage, and finishes chosen to age well. The main ensuite is layered - limestone accent walls, black granite, unlacquered brass fittings, an oversized soaking tub, and a tiled shower featuring hand-made Moroccan tile with a locally crafted trout inlay. Two additional ensuite bedrooms upstairs carry the same considered hand, with imported tile and limestone floors. Throughout the main cabin: hand-hewn beams overhead, tongue-and-groove ceilings, original wide-board white oak floors that have earned their patina, and a hand-laid stone fireplace at the heart of the great room. A covered breezeway leads to a separate guest house with a main-floor living area and an upper bunk room - both finished in the same spirit. In total, the property offers four bedrooms and five baths across both structures. Out back, a firepit sits in a curated garden setting, with Satulah Mountain framed beyond. The practical layer holds up: metal roof, public water and sewer, fiber optic available, and a 0.43-acre level-to-rolling city lot. 472 Chestnut Street is a rare opportunity to own a cabin in one of the most prized in-town settings on the Highlands-Cashiers Plateau.

Listed by Deborah Hattler of Landmark Realty Group - Frank Allen,Cashiers
$
$
%
$/month over payments
Federal 30-year interest rate: 6.71% last updated on Sep 3, 2026
* All Figures are estimates. Check with your bank or proposed mortgage company for actual interest rates.
This product uses the FRED® API but is not endorsed or certified by the Federal Reserve Bank of St. Louis.

Virtual TourSave FavoriteSchedule TourAsk A QuestionMore Details

120 Split Rail Row Highlands NC 28741

Highlands, NC120 Split Rail Row

Price$3,297,000

Est. Mortgage: $/month

Pending

MLS Number 1003504

  • Residential
  • Bedrooms 3
  • Bathroom 4
  • Acreage 1.39

Privately situated among lush gardens and native landscaping in one of Highlands' most desirable and established in-town neighborhoods, 120 Split Rail Row offers a rare combination of refined luxury, privacy, and convenience just minutes from downtown. Thoughtfully renovated and beautifully appointed, this exceptional residence blends luxury, nature, and lifestyle in a private mountain sanctuary. Designed for effortless main-level living, the home features an expansive great room anchored by a dramatic stacked-stone fireplace. The chef's kitchen with premium appliances and cabinetry. Private guest accommodations occupy distinct upper-level wings, preserving privacy for owners and guests alike. Some of the exquisite furnishings will convey with the home, providing an opportunity to begin enjoying this remarkable mountain retreat from day one. Additional flex space can be tailored to best suit the next owner's lifestyle or guest accommodations. Oversized bedroom suites offer space for multiple beds and configurations. The recently completed primary suite is a true sanctuary with dual luxury baths joined by a stunning shared shower. Finished in exquisite stone and marble, the spa-inspired shower serves as a unique architectural centerpiece. A shared, light-filled sun room overlooks the gardens and creates a peaceful connection to the outdoors. Architectural details throughout include reclaimed beams, custom plaster walls, hand raked marble, and extensive stonework that complement the natural mountain setting. Whether utilized as dual primary suites or re-imagined as a private den, the flexible design allows the next owner to tailor the spacious suite to their lifestyle Outdoor living is equally impressive. The spacious screened porch, beautifully furnished and appointed with IPE hardwood flooring and a stacked-stone fireplace, extends the living space outdoors and provides a wonderful setting for relaxing and entertaining. Tennessee fieldstone patios and winding pebbled pathways meander through thoughtfully designed gardens enhanced by more than 160 native trees and plantings. Follow the peaceful trail to the back gate leading to Dixon Road. There are several sitting areas throughout the property.

Listed by Judith Michaud of Berkshire Hathaway HomeServices Meadows Mountain Realty, Gena Futral of Berkshire Hathaway HomeServices Meadows Mountain Realty - OE

$
$
%
$/month over payments
Federal 30-year interest rate: 6.71% last updated on Sep 3, 2026
* All Figures are estimates. Check with your bank or proposed mortgage company for actual interest rates.
This product uses the FRED® API but is not endorsed or certified by the Federal Reserve Bank of St. Louis.

Save FavoriteSchedule TourAsk A QuestionMore Details

1734 Toxaway Drive Lake Toxaway NC 28474

Lake Toxaway, NC1734 Toxaway Drive

Price$3,295,000

Est. Mortgage: $/month

MLS Number 104725

  • Residential
  • Bedrooms 5
  • Bathroom 5
  • Acreage 1.55

This home has been lovingly maintained and enjoyed. The Gerard roof has a lifetime warranty and will withstand winds up to 170 mph. It is INFLAMMABLE. The wood floors were refinished in 2019. New carpeting in main master suite. Built-ins and stone fireplace in master bedroom. Master bath features garden soaking tub, dreamy views, and separate screened porch with hot tub. Separate toilet room, Large sitting area in both master suites. All windows have Vista protective coating. All Velux skylights, with automatic closure on Guest suite bath. Wormy chestnut storm door and main front door. Wood ceilings are rough sawn Western Pine. Walls are Arkansas yellow pine. In 2017, open cell foam insulation was added to attic. Lifetime, transferable warranty on Gerard roof. Heated floors in both master bathrooms. Solid hickory wood cabinets throughout! Kitchen has large island with storage (hickory cabinets below), and room for bar stools, gas range, warming drawer and Thermador stainless steel appliances. A counter with quartzite top separates the kitchen from dining room and porch room. The large laundry room is right off the kitchen and has generous sink, storage, and built- in ironing board. Water COP protection on well. Dining bay window with stunning view of mountains & lake and Rumford wood burning fireplace adds ambiance.* Porch room is usable in all weather, and opens out to its own deck. It has a wood burning fireplace and direct access to garage. Garage can be used as a work area, for a ping pong table/party area, etc. Tennessee orchard stone design in floor gives it an elegance and usefulness most garages do not have. The upstairs has a galley overlooking the stunning great room below. It leads to the 3 bedrooms which open onto a loft family room area. The bedrooms are lined with wood walls and ceilings and 2 have huge views of the mountains. Custom interior design features throughout! Joslin lightning rods on roof. Some amenities only available with Club membership. *All 4 fireplaces are Rumford with gas starters.

Listed by Kathryn Balistreri of Balistreri Realty (8288834848)

$
$
%
$/month over payments
Federal 30-year interest rate: 6.71% last updated on Sep 3, 2026
* All Figures are estimates. Check with your bank or proposed mortgage company for actual interest rates.
This product uses the FRED® API but is not endorsed or certified by the Federal Reserve Bank of St. Louis.

Virtual TourSave FavoriteSchedule TourAsk A QuestionMore Details

770 Meadow Ridge Drive Lake Toxaway NC 28747

Lake Toxaway, NC770 Meadow Ridge Drive

Price$3,280,000

Est. Mortgage: $/month

MLS Number 1001547

  • Residential
  • Bedrooms 5
  • Bathroom 6
  • Acreage 7.1

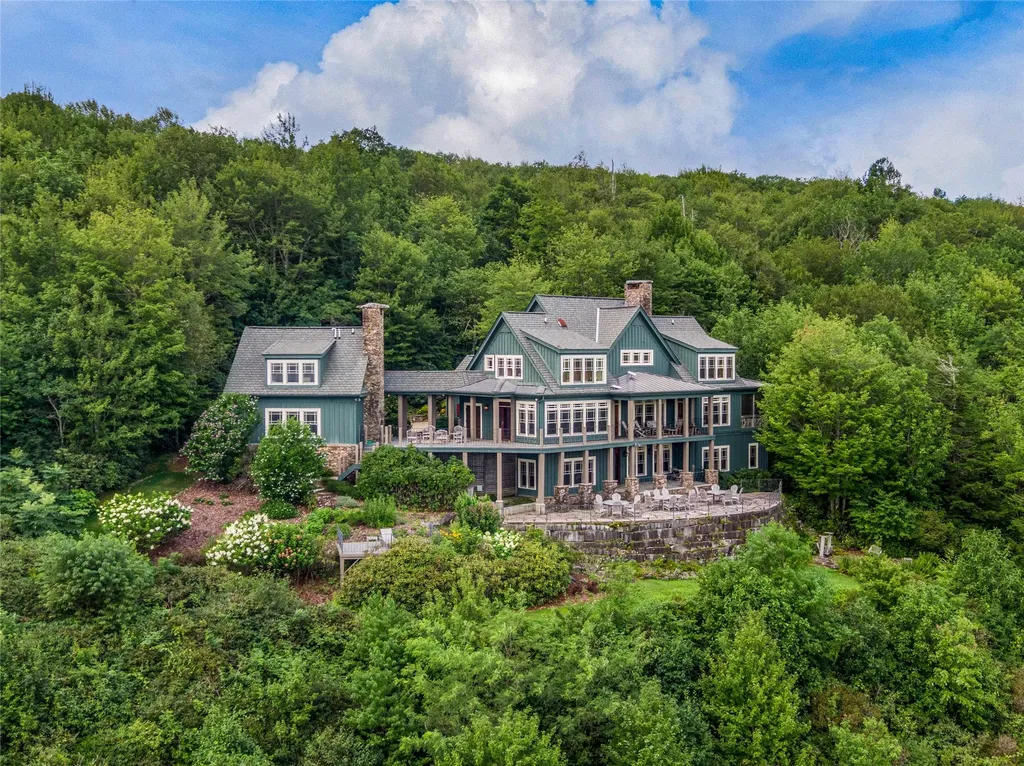
Best Mountain Views in Lake Toxaway! Experience refined mountain living on three outstanding Meadow Ridge lots spanning over 7 private acres with panoramic views of Cold Mountain, Panthertail Mountain, and the Blue Ridge Parkway. This exceptional 5-bed, 7-bath estate blends luxury and comfort with vaulted ceilings, custom woodwork, and three impressive native stone fireplaces. The main house features a spacious eat-in kitchen with granite countertops and limestone floors, antique heart of pine floors, along with a fitness room and multiple living spaces designed for relaxation and entertaining, all with stunning views. Outdoor living shines with two entertainment terraces, an open area for seating around a native stone fireplace with sweeping mountain views, a covered passage between main home and garage/guest quarters, and professionally landscaped grounds complete with a stream and waterfall. The separate light-filled guest quarters above the garage includes a full bath and kitchenette, and large windows with breathtaking views-perfect for hosting visitors. Modern conveniences include reliable Starlink internet that is connected to the partial-home generator, ensuring comfort and connectivity in every season. Every detail has been carefully considered to create a peaceful, elegant retreat. Offered fully furnished with some exceptions, this home is the pinnacle of fine mountain living.

Listed by Ross Hyett of Lake Toxaway Company

$
$
%
$/month over payments
Federal 30-year interest rate: 6.71% last updated on Sep 3, 2026
* All Figures are estimates. Check with your bank or proposed mortgage company for actual interest rates.
This product uses the FRED® API but is not endorsed or certified by the Federal Reserve Bank of St. Louis.

Save FavoriteSchedule TourAsk A QuestionMore Details

83 Hummingbird Circle Highlands NC 28741

Highlands, NC83 Hummingbird Circle

Price$3,250,000

Est. Mortgage: $/month

MLS Number 1001887

  • Residential
  • Bedrooms 4
  • Bathroom 3
  • Acreage 1.05

Restore your connections to nature and relax your mind overlooking the private pond from the spacious outdoor living room of this charming Highlands Country Club home. Expansive decks overlook the 16th green and 17th fairway. Beautiful landscaping on this one acre lot provides perfect privacy while right in the thick of activity, just steps from the Hudson House. The screened porch with massive stone fireplace, cozy seating and large dining table creates the outdoor hospitality that is the lifestyle of this home. The two car garage, cart storage, convenient laundry and spacious kitchen make for easy living. It's perfect for a family or a couple with screened porch, primary bedroom and office all on the main level, offering a flat entrance from the driveway. The sunny primary bedroom has an ample seating area, private deck, and a large ensuite bath, Upstairs two large bedrooms share a bath. A balcony over the pond gives your guests royal views of the course and lots of light. Downstairs, a huge unfinished space offers potential expansion of your living space. This wonderful home is ready to move right into or take the opportunity to add your own touches.

Listed by Dinah Davis of Christie's International Real Estate Highlands-Cashiers

$
$
%
$/month over payments
Federal 30-year interest rate: 6.71% last updated on Sep 3, 2026
* All Figures are estimates. Check with your bank or proposed mortgage company for actual interest rates.
This product uses the FRED® API but is not endorsed or certified by the Federal Reserve Bank of St. Louis.

Save FavoriteSchedule TourAsk A QuestionMore Details

439 By Way Highlands NC 28741

Highlands, NC439 By Way

Price$3,250,000

Est. Mortgage: $/month

MLS Number 1002779

  • Residential
  • Bedrooms 3
  • Bathroom 3
  • Acreage 16.43

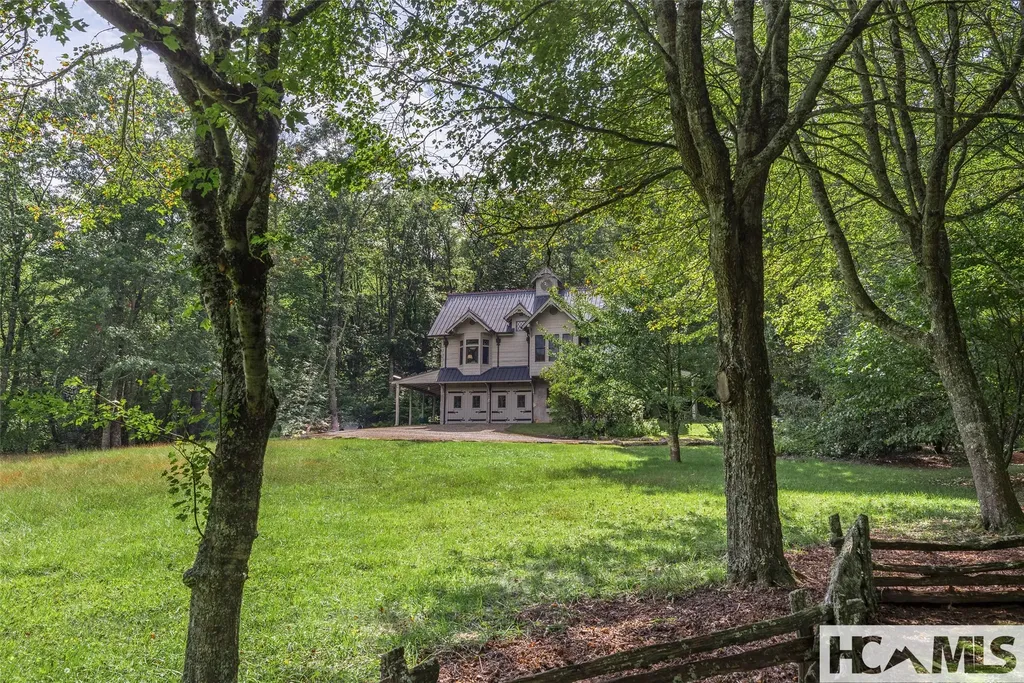
This is a rare opportunity to own acreage and one of the most unique homes in the area, and with views of Shortoff Mountain! 16.43 acres with two ponds, a custom-built house by Tommy Chambers, pump house, a large garage and an additional building. From the covered front porch, enter into a unique foyer with a wood-burning stove, stone floors and access to stairs leading up, the laundry room, a large game/viewing room and full bath. There is an elevator off the laundry that also can access the second level. As you walk up the stairs you are greeted with a generous family room with a large stone fireplace, and open to the kitchen and dining areas. Note the details like wood ceilings and beams, bay windows, stained glass windows, custom wood cabinets, old doors with transoms and unique lighting fixtures. The primary suite is located on this floor as well as a second bedroom and bath. Enjoy views of Shortoff Mountain from the dining area or primary bedroom. The upper level has a room that could be a studio, office or playroom and the third bedroom. The antique pine logs (circa 1865) are from a cabin in Thomasville, Georgia and the antique heart pine wood (circa 1875) is from a railroad station in Charlotte. The roof is a standing-seam metal, there are copper gutters with antique scuppers and lightning protection. Outside is a stone terrace and a covered area perfect for outdoor dining. The house overlooks a meadow with fruit trees, bushes and vines, and a double-door garage with workshop and unfinished second floor. Follow the asphalt drive that borders the property to view the 16-acre property, two ponds, an additional building and underground utilities. Use as a private mountain retreat or subdivide the acreage up to 4 additional estate lots. Only minutes to downtown Highlands, ranked America's Best Small Mountain Town by Travel & Leisure Magazine in 2021.

Listed by Carl Romberg of Christie's International Real Estate Highlands-Cashiers

$
$
%
$/month over payments
Federal 30-year interest rate: 6.71% last updated on Sep 3, 2026
* All Figures are estimates. Check with your bank or proposed mortgage company for actual interest rates.
This product uses the FRED® API but is not endorsed or certified by the Federal Reserve Bank of St. Louis.

Save FavoriteSchedule TourAsk A QuestionMore Details

143 Foxglove Trail Glenville NC 28736

Glenville, NC143 Foxglove Trail

Price$3,250,000

Est. Mortgage: $/month

MLS Number 1002516

  • Residential
  • Bedrooms 3
  • Bathroom 4
  • Acreage 14.99

This fine estate property is perched on a shelf of Big Sheepcliff mountain, in the close to town and highly desirable Cedar Ridge Estates neighborhood. End of the road privacy and a large double lot offer a wonderful setting for exceptional and extensive year 'round gardens. A very wide covered front porch serves as access to the front door, mudroom door and connector to the two car garage. A stunning surprise greets when stepping into the great room; the dramatic rock face behind the house which provides home to peregrine falcons creates a knock-out focal point for the great room's wall of windows. There is excellent flow between the great room with a tall stack stone gas log fireplace, the large kitchen and the Carolina Room with stone wood burning fireplace and grilling area. Primary suite has a large bath, two spacious closets and cathedral ceiling. On the opposite side of the home are two charming ensuite bedrooms, both with lovely views to the outside. Finishing off the main level is an office-den near the entry, bar alcove, powder room and outstanding laundry/pantry/office combo. Two carpeted rooms upstairs can be finished off as additional sleeping quarters, or kept as bonus space, and there is a wonderful guest suite opportunity with stubbed out plumbing and electricity above the garage. This home is bright, current and extremely well maintained.

Listed by Beth Townsend of Cashiers Sotheby's International Realty

$
$
%
$/month over payments
Federal 30-year interest rate: 6.71% last updated on Sep 3, 2026
* All Figures are estimates. Check with your bank or proposed mortgage company for actual interest rates.
This product uses the FRED® API but is not endorsed or certified by the Federal Reserve Bank of St. Louis.

Save FavoriteSchedule TourAsk A QuestionMore Details

4594 Dillard Road Highlands NC 28741

Highlands, NC4594 Dillard Road

Price$3,250,000

Est. Mortgage: $/month

MLS Number 1003190

  • Residential
  • Bedrooms 4
  • Bathroom 4
  • Acreage 6.65

Behind the iconic hand-crafted periwinkle gates of Bluescape, where the Blue Ridge Mountains meet the sky and three states unfold before you, stands an extraordinary artist's sanctuary unlike anything else on the market. Upon your arrival, a bridge carries you directly toward the main level as you catch a sweeping glimpse of a lower garden where a dancing girl fountain in mid twirl catches the light amidst a private sitting area. Open the door and let your eyes feast on a view so stunning, “wow” is the only word that comes to mind. Every room dramatically captures the private majesty of 17,000 acres of national forest. Even in the kitchen, one sink faces the mountains while another faces the dramatic open living and dining spaces-filled with curated artwork. And every bedroom is served by its own full private en-suite, each with its own view of the mountains and sky. Outside, a commissioned sculpture, a life-size rearing unicorn, presides over terraced gardens visible from both decks of this architecturally distinctive, contemporary mountain property. And a large deck spa invites you to further celebrate the breathtaking views. But there's more. A hidden garden sanctuary-pond, gazebo, benches, swings, streams and grounds reveal themselves only as you explore these amazing six and a half private acres facing 17,000 acres of pristine forest, mountains and sky. This is not simply a home. It is a complete world.

Listed by Cathy Garren of Highlands Sotheby's International Realty - DT

$
$
%
$/month over payments
Federal 30-year interest rate: 6.71% last updated on Sep 3, 2026
* All Figures are estimates. Check with your bank or proposed mortgage company for actual interest rates.
This product uses the FRED® API but is not endorsed or certified by the Federal Reserve Bank of St. Louis.

Save FavoriteSchedule TourAsk A QuestionMore Details

 "Based on information submitted to HCBOR as of September 9, 2026 6:43 AM UTC. All data is deemed reliable but is not guaranteed accurate by the MLS. All information should be independently reviewed and verified for accuracy. IDX information is provided exclusively for consumers’ personal, noncommercial use and may not be used for any purpose other than to identify prospective properties consumers may be interested in purchasing."