and narrow your search. If you have fewer than 200 results, you can save your search.

Houses for Sale in North Carolina

Scroll down to browse single family homes in Cashiers, Highlands, Sapphire Valley, Lake Glenville, Lake Toxaway, Bear Lake, and surrounding areas. Register on our site to receive email updates when similar properties matching your criteria become available.

North Carolina Homes for Sale

Call Silver Creek Real Estate Group at 828-743-1999 for more information or to see any of the properties in person.


r=145-156
865 Toxaway Drive Lake Toxaway NC 28747

Lake Toxaway, NC865 Toxaway Drive

Price$3,250,000

Est. Mortgage: $/month

MLS Number 1002493

  • Residential
  • Bedrooms 5
  • Bathroom 6
  • Acreage 12.24

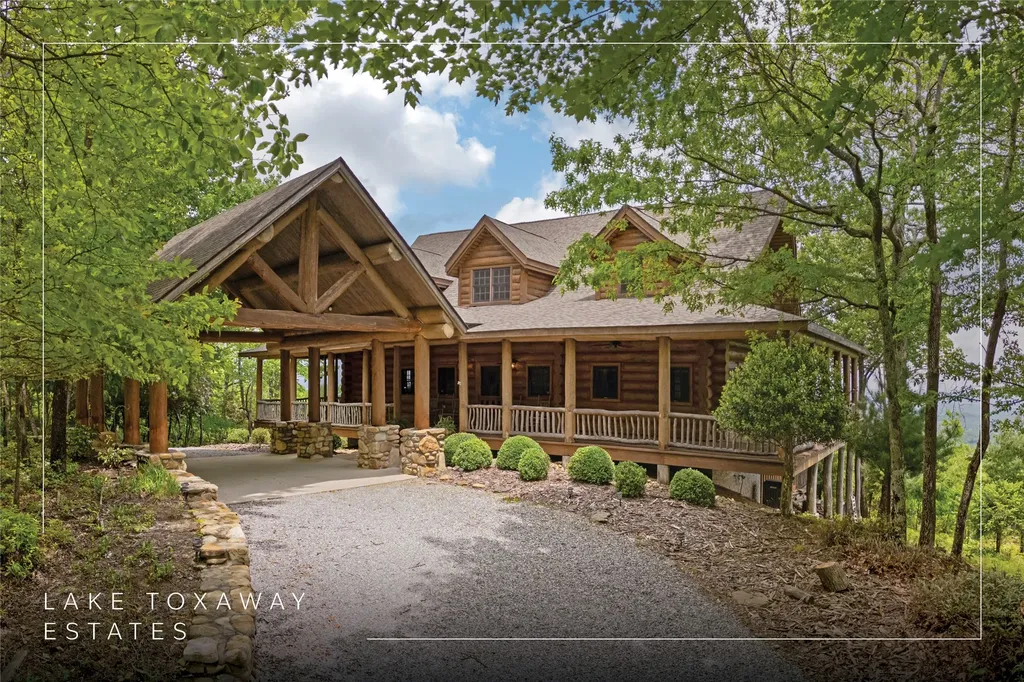
Perched atop over 12 secluded acres, this majestic log cabin estate is a rare and timeless offering - a legacy property where generations have gathered to celebrate life, love, and the breathtaking beauty of the Blue Ridge Mountains and Lake Toxaway. Every room, beam, and view tells a story. Thoughtfully crafted with intention and care, the home features five spacious ensuite bedrooms, each oriented to capture stunning vistas. The main-level primary suite is a serene retreat, complete with an impressive stone fireplace and direct access to outdoor tranquility. The main and lower-level living areas feature impressive wood-burning stone fireplaces and are framed by walls of windows that flood the interior with natural light, showcasing the expansive views. A spacious upstairs loft offers a quiet sitting area, while the lower level includes a flex room and workshop for hobbies or additional living space. At the heart of the home is a chef's dream kitchen featuring a Sub-Zero refrigerator, a Viking gas range, a Bosch dishwasher, and a large prep island. The kitchen seamlessly connects to the adjacent dining area, powder room, and laundry room. Ideal for entertaining guests or hosting intimate family gatherings, this home was designed for making memories. Outside, a private driveway leads through a laurel gate and over a picturesque bridge to a cascading waterfall. Multiple oversized decks, a screened-in sunroom, and a generous carport leading to a covered front porch offer abundant outdoor living space to enjoy the crisp mountain air and gaze at the mountains and moonrises. This remarkable estate, now being offered for the first time, is impeccably maintained, partially furnished, and offers enduring hardwood and large stone flooring, oversized bathrooms, and quality craftsmanship throughout. Located within the sought-after Lake Toxaway Estates community and just under an hour from Asheville Regional Airport, this home is ideally situated to enjoy the nearby mountain communities of Brevard, Sapphire, Cashiers, and Highlands. More than a home, this is a rare opportunity to create a legacy in one of Western North Carolina's most treasured settings.

Listed by Bambi Famous Kaine of Silver Creek Real Estate Group,Inc.

$
$
%
$/month over payments
Federal 30-year interest rate: 6.71% last updated on Sep 3, 2026
* All Figures are estimates. Check with your bank or proposed mortgage company for actual interest rates.
This product uses the FRED® API but is not endorsed or certified by the Federal Reserve Bank of St. Louis.

Virtual TourSave FavoriteSchedule TourAsk A QuestionMore Details

230 Toxaway Drive Lake Toxaway NC 28747

Lake Toxaway, NC230 Toxaway Drive

Price$3,249,000

Est. Mortgage: $/month

MLS Number 1004024

  • Residential
  • Bedrooms 5
  • Bathroom 6
  • Acreage 5.11

Imagine your dream mountain home-and this masterpiece is it. Built with reclaimed materials throughout, it offers sweeping panoramic mountain views and timeless character at every turn. A winding paved driveway leads to a striking front elevation where varied construction materials blend in perfect harmony. Inside, antique wood floors, posts, beams, and stairway create warmth and authenticity. The foyer opens to a spacious living room with soaring ceilings and a floor-to-ceiling stone fireplace. Nearby, the chef's kitchen features a large island-an inviting gathering place for family and guests-along with upscale stainless steel appliances, a warming drawer, wine cooler, and ice maker. Just down the hall, the generous Primary Suite offers luxurious space and separate His and Hers baths. At the opposite end of the home, a guest suite provides deck access, while an upstairs guest suite is ideal for family. The loft family area is perfect for movies or games. For additional guests, the “Fish Camp” above the two-car garage is ready for fun with family and friends of all ages. Outdoors, relax on the large covered deck, take in the stunning mountain views, gather by the fire, or unwind in the hot tub with your favorite drink. On the practical side, you'll also enjoy 3 gas Vermont Stoves, the 2.5 Car Garage, a Whole House Generator, and newly installed Metal Roof in 2025. Here, in the cool mountain air and surrounded by everything you love about the mountains, you'll feel right at home. Conveniently located near the Lake Toxaway Country Club clubhouse and the historic Greystone Inn, and just minutes from Brevard, Sapphire, and Cashiers for events, dining, and shopping. If the mountains are calling, this can be your destination.

Listed by Merry Soellner of Cashiers Sotheby's International Realty

$
$
%
$/month over payments
Federal 30-year interest rate: 6.71% last updated on Sep 3, 2026
* All Figures are estimates. Check with your bank or proposed mortgage company for actual interest rates.
This product uses the FRED® API but is not endorsed or certified by the Federal Reserve Bank of St. Louis.

Virtual TourSave FavoriteSchedule TourAsk A QuestionMore Details

1280 Cobb Road Highlands NC 28741

Highlands, NC1280 Cobb Road

Price$3,150,000

Est. Mortgage: $/month

MLS Number 1003269

  • Residential
  • Bedrooms 4
  • Bathroom 5
  • Acreage 0.4

This quintessential Highlands cottage on coveted Cobb Road offers timeless charm, rich history, and an exceptional golf course setting. Perfectly positioned on a beautifully terraced 0.40-acre lot, the property enjoys golf course views, mature landscaping, and the peaceful character of one of Highlands' most sought-after neighborhoods. The screened porch offers a front-row view of the 7th fairway, creating a seamless connection to the course and the relaxed rhythm of club living. Originally built in 1955 as a two-story residence, the home carries a unique and beloved legacy. The current owners first purchased the property in the early 1960s and, after selling, reacquired it in 1995, expanding it to include a third level and transforming it into the spacious mountain retreat it is today. This three-story white clapboard home features 4 bedrooms, 4 full baths, and 2 half baths, offering ample space for family and guests. The main level showcases warm knotty Southern pine walls, creating an inviting mountain ambiance. The den features a beautiful stone fireplace, while the living room offers built-in bookshelves and a vaulted, beamed ceiling. A pristine 1994 American Trader “Princess” canoe stored in the rafters adds a unique nod to craftsmanship and mountain living. The dining area flows seamlessly into the kitchen, where ample counter space makes entertaining effortless. Additional highlights include a versatile craft room, ideal for hobbies or a home office, and a bedroom with golf course views and soft natural light. Upstairs, two spacious bedrooms each feature en-suite bathrooms and walk-in closets. Abundant windows and two skylights fill the level with natural light. The hallway between the two rooms has built-in bookcases and accent lighting, creating an ideal reading nook or study space. The lower level features a spacious living area and game room with a fireplace, along with an additional bedroom and full bath complete with a soaking tub and walk-in shower. An elevator provides convenient access to all levels. This level also includes a single-car garage and walk-out access to the lower yard, where stone terraced steps lead to the golf course. Located just minutes from downtown Highlands and within the prestigious Highlands Country Club community (membership optional), this property offers a rare combination of privacy, history, and proximity to town. A true Highlands classic, ready for the next generation of memories.

Listed by Mitzi Rauers and Judith Michaud of Berkshire Hathaway HomeServices Meadows Mountain Realty

$
$
%
$/month over payments
Federal 30-year interest rate: 6.71% last updated on Sep 3, 2026
* All Figures are estimates. Check with your bank or proposed mortgage company for actual interest rates.
This product uses the FRED® API but is not endorsed or certified by the Federal Reserve Bank of St. Louis.

Save FavoriteSchedule TourAsk A QuestionMore Details
25 Old Edwards Circle Highlands NC 28741

Highlands, NC25 Old Edwards Circle

Price$3,125,000

Est. Mortgage: $/month

MLS Number 1002461

  • Residential
  • Bedrooms 4
  • Bathroom 5
  • Acreage 0.06

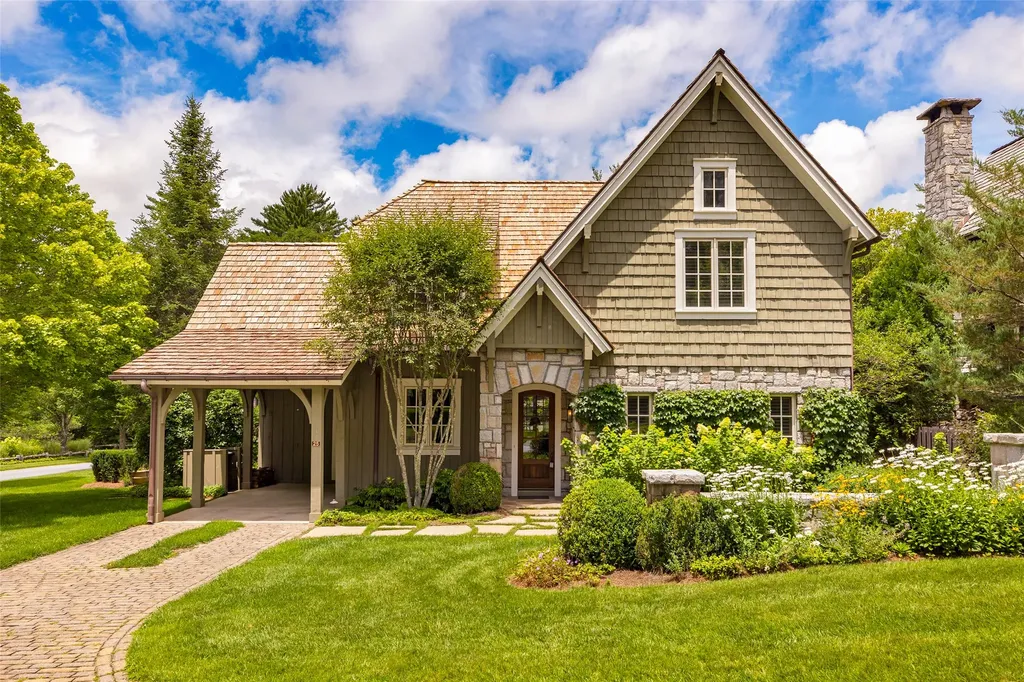
Seller is motivated! Bring any and all offers. This turn-key home is located in the prestigious, gated community of Satulah Village South, just a short stroll from downtown Highlands. Walk to Old Edwards Inn & Spa, Highlands Tavern, The Ugly Dog, and boutique shopping at Vivace and along Main Street, then quietly retreat to your private sanctuary. The home strikes a graceful balance between privacy and convenience, with sweeping views of the neighborhood's beautifully maintained, park-like gathering space. Thoughtfully designed for elevated mountain living, this one-and-a-half-level residence offers inviting spaces both inside and out. Stone accents and lush landscaping frame a series of outdoor living areas, including a tranquil terrace with a pond and a fenced, low-maintenance HOA-maintained yard, perfect for relaxed mornings and unhurried evenings. Enjoy step-free access from the single carport or the welcoming front entry. Inside, the main level opens to a grand living room anchored by a soaring native stone fireplace, creating a warm and sophisticated gathering space. The kitchen is both stylish and functional, showcasing custom quartzite countertops, a built-in refrigerator, Bosch appliances, a gas range, and sleek built-in cabinetry. A wet bar with wine storage seamlessly serves the living and dining areas, ideal for effortless entertaining. A second stone fireplace in the cozy den offers a more intimate retreat, perfect for morning coffee or evening cocktails and gatherings. The main-level primary suite serves as a private haven, complete with a spa-style bath featuring a walk-in shower and refined finishes. A guest powder room completes the main floor. Upstairs, three generous guest suites, each with its own en-suite bath, ensure comfort and privacy for family and visitors alike. Behind the scenes, this home offers peace of mind as well as beauty, with a brand new roof installed in 2025 and recent upgrades, including full crawlspace encapsulation with a commercial-grade dehumidifier and sump pump, completed in 2025 and 2026, providing long-term durability and climate control ideally suited for mountain living. This is not simply a place to live, it is a chance to fully immerse yourself in the Highlands lifestyle at its most refined. This exceptional offering blends timeless elegance, natural beauty, and a rich cultural backdrop in one of Highlands' most coveted walk-to-town communities.

Listed by Kara Hardy of Berkshire Hathaway HomeServices Meadows Mountain Realty - CA

$
$
%
$/month over payments
Federal 30-year interest rate: 6.71% last updated on Sep 3, 2026
* All Figures are estimates. Check with your bank or proposed mortgage company for actual interest rates.
This product uses the FRED® API but is not endorsed or certified by the Federal Reserve Bank of St. Louis.

Virtual TourSave FavoriteSchedule TourAsk A QuestionMore Details
CT-23 Old Poplar Road Cashiers NC 28717

Cashiers, NCCT-23 Old Poplar Road

Price$3,100,000

Est. Mortgage: $/month

MLS Number 1003237

  • Residential
  • Bedrooms 4
  • Bathroom 5
  • Acreage 0.5

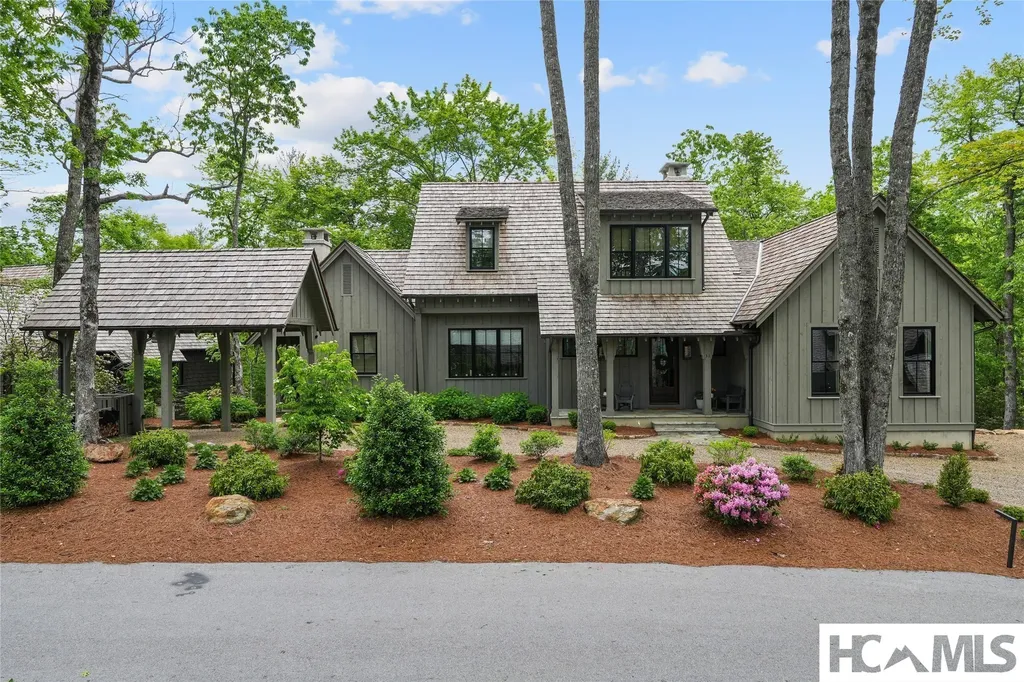
Between two mountain ridges lies a broad grassy meadow where Silver Run Creek sparkles in the sun. This is Silver Run Reserve-a private, low-density mountain community spanning nearly 300 acres adjoining the Nantahala National Forest and a protected Nature Conservancy. Ideally located within Cashiers' prestigious southern corridor, just five minutes from the crossroads, the community preserves over 100 acres of shared natural space enhanced for outdoor enjoyment. A full-time Community Experience Coordinator ensures that luxury mountain living here feels effortless. This new-construction cottage designed by Mark Paulin offers approximately 3,000 heated square feet with four bedrooms and four-and-a-half baths, including two primary suites on the main level and two additional en-suite bedrooms upstairs. (Photography shown is of a completed cottage for example purposes only.) Silver Run Reserve's thoughtfully curated amenities include The Water Plant, a fitness and activity center featuring a gym, golf instruction and simulation lab, open recreation space, and sports viewing lounge; The Meadow House (completion 2026), with indoor/outdoor gathering areas, bar, and dining spaces served by a full commercial kitchen; and The Pool & Pool House, offering panoramic mountain and meadow views. Outdoor adventures abound with hiking trails, fishing, boating, swimming, and a calendar of curated events and experiences-all designed to celebrate the beauty and lifestyle of the Highlands-Cashiers Plateau.

Listed by Liz Harris of Cashiers Sotheby's International Realty

$
$
%
$/month over payments
Federal 30-year interest rate: 6.71% last updated on Sep 3, 2026
* All Figures are estimates. Check with your bank or proposed mortgage company for actual interest rates.
This product uses the FRED® API but is not endorsed or certified by the Federal Reserve Bank of St. Louis.

Save FavoriteSchedule TourAsk A QuestionMore Details

1094 Moorewood Road Highlands NC 28741

Highlands, NC1094 Moorewood Road

Price$3,100,000

Est. Mortgage: $/month

MLS Number 1003871

  • Residential
  • Bedrooms 3
  • Bathroom 5
  • Acreage 0.97

Step into this stately property located in the center of the Highlands Country Club and start living. This 2-story masterpiece touches all the senses. The lifestyle offered by this residence is part cottage, part lodge, part manor home, and part arboretum. Offering versatility for family, guests, and entertaining. Graciously designed with several living & lounging areas on the main level creating both formal and casual settings for all, especially with the way the Chef's Kitchen, Family Room, and Dining Area work in concert! The Main Floor Primary Suite is must see for its parlor area and abounding spaciousness. Two Guest Suites are private upper enclaves in and of themselves. There's a well-appointed separate Garden Living Suite with a private entrance on the lower level to house In-Laws and other dignitaries. The Screened Porch, Decking, Grilling Area and stone pathways serve the terraced gardens below that traverse an active brook/stream to a private Gazebo at the end of the property. The feel of an Estate, with the quaintness of a cottage in the French countryside...all just minutes from Downtown Highlands.

Listed by Patrick Gleeson and Jessica Haberkern of Christie's International Real Estate Highlands-Cashiers

$
$
%
$/month over payments
Federal 30-year interest rate: 6.71% last updated on Sep 3, 2026
* All Figures are estimates. Check with your bank or proposed mortgage company for actual interest rates.
This product uses the FRED® API but is not endorsed or certified by the Federal Reserve Bank of St. Louis.

Save FavoriteSchedule TourAsk A QuestionMore Details

42 High Gate Drive Highlands NC 28741

Highlands, NC42 High Gate Drive

Price$3,100,000

Est. Mortgage: $/month

MLS Number 1002714

  • Residential
  • Bedrooms 4
  • Bathroom 5
  • Acreage 1.01

Discover 1875, Highlands' newest luxury neighborhood-an exclusive enclave of 15 custom residences located on the desirable Atlanta side of town, only minutes from Highlands Country Club, Glen Falls and downtown. This modern and sleek farmhouse offers a striking blend of timeless style and contemporary sophistication. A grand architectural statement begins at the expansive stone-clad entry terrace, where precision masonry and elegant lines set the tone for what lies within. Guests are welcomed through a custom wall of steel clad windows and door into a soaring space defined by 18-foot ceilings, wide-plank white oak floors, and an oversized granite fireplace that serves as a striking sculptural focal point-masterfully blending form, function, and mountain elegance. A stunning indoor wood-burning fireplace anchors the living space, while a covered patio with an additional fireplace invites relaxation year-round. A fenced yard provides space for furry friends to frolic. Floor-to-ceiling windows bring the outdoors in, filling the home with natural light and capturing the beauty of the Highlands landscape. The thoughtfully designed floor plan includes a luxurious primary suite with a paneled ceiling and a spa-inspired bath featuring luxurious tiling, heated floors, soaking tub, and a lavish shower with six Brizo body sprays and dual shower heads. Two additional en suite guest rooms also enjoy heated floors, and a full laundry room makes cleanup simple. The kitchen is a masterpiece in itself-equipped with a 60” Wolf gas range/oven combo, an oversized vent hood, paneled Thermador and Cove appliances, counter-to-ceiling tiling, and custom steel windows with marble window sills. A stylish scullery adds extra storage, ice maker, wine cooler and character. A mudroom connects to the grilling terrace and a generously sized two-car garage, above which sits a full guest suite with bath, kitchenette, and closet-perfect for visitors or a private office. Every detail in this exceptional home showcases craftsmanship, intention, and the best of elevated mountain living. Come experience life in Highlands and coveted 28741-a luxurious lifestyle unlike any other-founded in 1875.

Listed by Julie Osborn of Pat Allen Realty Group

$
$
%
$/month over payments
Federal 30-year interest rate: 6.71% last updated on Sep 3, 2026
* All Figures are estimates. Check with your bank or proposed mortgage company for actual interest rates.
This product uses the FRED® API but is not endorsed or certified by the Federal Reserve Bank of St. Louis.

Virtual TourSave FavoriteSchedule TourAsk A QuestionMore Details
54 Pine Point Highlands NC 28741

Highlands, NC54 Pine Point

Price$3,000,000

Est. Mortgage: $/month

MLS Number 1003466

  • Residential
  • Bedrooms 4
  • Bathroom 5
  • Acreage 0.87

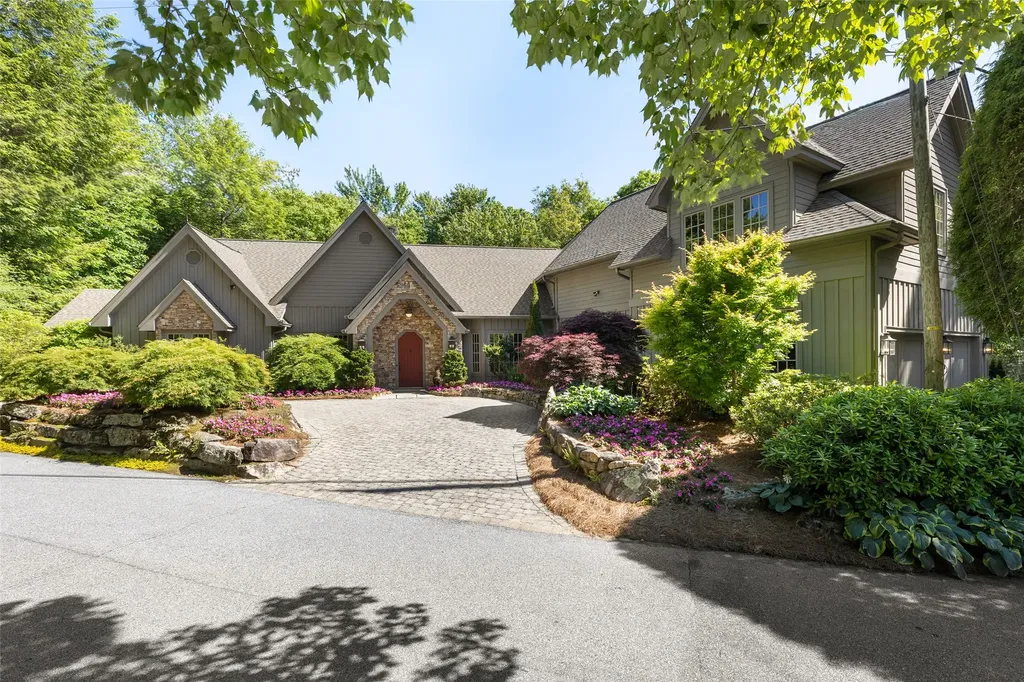
Tucked away on a quiet cul-de-sac within the prestigious community of Wildcat Cliffs Country Club, this exceptional mountain retreat offers the perfect balance of refined luxury, privacy, and effortless comfort. Designed for both elegant entertaining and relaxed mountain living, the home features a spacious open floor plan anchored by a dramatic great room with a cathedral ceiling, massive stone fireplace and walls of windows that invite the beauty of nature inside. Just beyond, a large covered porch overlooks a peaceful babbling brook-creating the soothing soundtrack mountain buyers dream about. The expansive chef's kitchen is beautifully outfitted with premium Miele and Sub-Zero appliances, a large center island, and a seamless flow into the dining and living areas, making the home ideal for gathering with family and friends. The luxurious and large primary suite is conveniently located on the main level and offers a true private retreat with a sitting area or office, an extraordinary custom closet with built-ins, and a lovely bath. The thoughtfully designed main level also includes a private living area in a separate wing along with an additional guest ensuite, offering both comfort and privacy for owners and visitors alike. Upstairs, guests will enjoy their own private sanctuary featuring two spacious bedrooms, two baths, a kitchenette, and a cozy den-perfect for extended stays or multigenerational living. Additional highlights include a two-car garage and an EXTRA LOT included for added privacy or future possibilities. Lush landscaping, a beautiful creekside setting and a quiet cul-de-sac location will make you never want to leave. Membership to Wildcat Cliffs Country Club, one of Highlands most sought after clubs, is appurtenant to the property and features a fabulous golf course, expansive clubhouse, croquet lawn, pickle ball courts, fishing pond, dog park, a fully equipped fitness center and indoor pool. This is more than a home-it's a mountain lifestyle designed for those who appreciate luxury, tranquility, and the timeless beauty of Highlands living.

Listed by Pat Allen and Julie Osborn of Pat Allen Realty Group

$
$
%
$/month over payments
Federal 30-year interest rate: 6.71% last updated on Sep 3, 2026
* All Figures are estimates. Check with your bank or proposed mortgage company for actual interest rates.
This product uses the FRED® API but is not endorsed or certified by the Federal Reserve Bank of St. Louis.

Virtual TourSave FavoriteSchedule TourAsk A QuestionMore Details
462 Bowery Road Highlands NC 28741

Highlands, NC462 Bowery Road

Price$2,999,999

Est. Mortgage: $/month

MLS Number 1003215

  • Land
  • Acreage 12.47

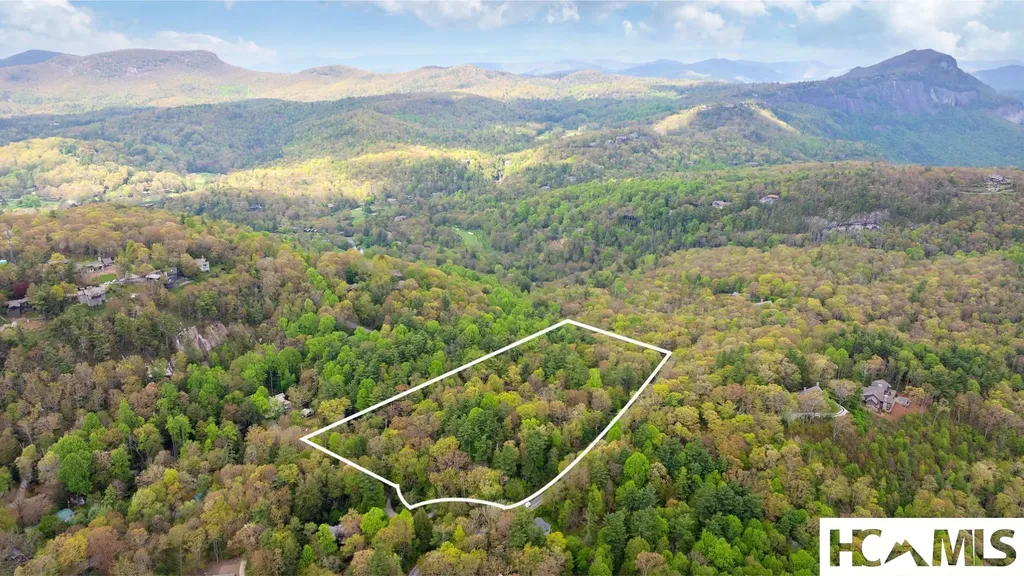
This opportunity is rare. Over 12 acres just a few minutes (1.5 miles to the middle of town) to Main Street Highlands in the desired Bowery Road neighborhood. Partial pasture. Long-standing forest. Rolling topography with up to four house sites. Potential short- and long-range views. Privacy. Easy building sites. Charming possibilities abound. As an estate lot or small, prestigious development, this property will entice the most distinguished and discerning buyers. The new owner of this property will possess a part of Highlands history. On one corner of the property sits an old well house, one of only a few still remaining in Highlands. An old house from the 1920s sat on the pasture area but had to be dismantled because sadly, it was not in salvageable condition. Plans and pictures are available, however, if someone wants to recreate and enhance this part of history. The new owner also has exciting possibilities. As indicated, the parcel can be divided into four estate-sized lots, but an owner may want to consider other options. A preliminary rendering of how the parcel can be utilized is available. Perhaps, after validating with the necessary financial and Land Trust officials, the owner could utilize one or two spots for new homes and take advantage of tax benefits by retaining the remainder as a quiet, beautiful community area that will then be forever preserved for the enjoyment of future generations of families who appreciate and value the distinct benefits of Highlands. Regardless how a buyer may choose to proceed, the options are mesmerizing.Please check with the listing agents for other ideas about maximizing this beautiful place. As one of the most unique places in the Southeast, Highlands, celebrating its 150th anniversary this year, offers an array of entertainment and activities. Great restaurants. Active church communities. Live professional-level theater. Music ranging from headliner chamber music to bluegrass in the Park. Hiking trails galore. (In fact, the property is a fairly easy walk to the Town trail system.) Popular country clubs with respected golf courses just a short drive away. This is a little picturesque part of paradise!

Listed by Spencer Kirkpatrick of Highlands Sotheby's International Realty - DT

$
$
%
$/month over payments
Federal 30-year interest rate: 6.71% last updated on Sep 3, 2026
* All Figures are estimates. Check with your bank or proposed mortgage company for actual interest rates.
This product uses the FRED® API but is not endorsed or certified by the Federal Reserve Bank of St. Louis.

Save FavoriteSchedule TourAsk A QuestionMore Details

86 High Gate Drive Highlands NC 28741

Highlands, NC86 High Gate Drive

Price$2,999,999

Est. Mortgage: $/month

Active With Contract

MLS Number 1002744

  • Residential
  • Bedrooms 4
  • Bathroom 4
  • Acreage 0.85

The second offering at 1875 is underway on Lot 5, a beautifully crafted multi-textured stone flanked modern 4,197 square foot residence that artfully blends rustic character with refined mountain elegance. Masterful craftmanship, care and meticulous detailing abound throughout, incorporating the architectural landscape and natural surroundings. Hand-hewn, rough-sawn reclaimed beams frame the entry to the grand living room, where a trussed ceiling and a dramatic wall of custom floor-to-ceiling windows draw the surrounding natural beauty indoors. A striking floor-to-ceiling stone fireplace anchors the space, creating a warm and inviting focal point. The thoughtfully designed floor plan centers around an entertaining chef's kitchen and dining area, creating an ideal gathering space for family and friends. A 60” Wolf Dual Fuel Oven/Range with massive hood above will anchor the kitchen with a built-in Sub-Zero refrigerator/freezer and built-in Cove dishwasher that will seamlessly flow with the kitchen cabinetry. A dedicated scullery and grilling porch will enhance both everyday living and entertaining and the covered stone terrace with its own fireplace will provide year-round outdoor enjoyment. Designed for both comfort and effortless privacy, the home features a main-level primary suite, tucked away for a calm space, complete with a rough-sawn beamed ceiling and a lavishly tiled bath will feature heated floors, free-standing soaking tub and an expansive walk-in closet. Upstairs, spacious guest accommodations include three additional bedrooms, two bathrooms, a loft retreat for relaxation or office, and a versatile bonus room for reading, media, or recreation. Additional highlights include a two-car garage for convenience during inclement weather and beautifully landscaped grounds with native plantings and sculptural boulder accents. Privately gated and tucked into a serene setting, the property is just minutes from vibrant downtown Highlands and is close to Highlands Country Club, offering an exceptional balance of privacy, natural beauty, and convenience. Architectural plans and finishes are subject to changes at the builder's discretion prior to completion. Estimated Completion Date September 2026.

Listed by Julie Osborn and Pat Allen of Pat Allen Realty Group

$
$
%
$/month over payments
Federal 30-year interest rate: 6.71% last updated on Sep 3, 2026
* All Figures are estimates. Check with your bank or proposed mortgage company for actual interest rates.
This product uses the FRED® API but is not endorsed or certified by the Federal Reserve Bank of St. Louis.

Save FavoriteSchedule TourAsk A QuestionMore Details

1292 Leonard Road Highlands NC 28741

Highlands, NC1292 Leonard Road

Price$2,999,000

Est. Mortgage: $/month

MLS Number 1002006

  • Residential
  • Bedrooms 3
  • Bathroom 5
  • Acreage 0.5

Your Highlands Sanctuary - Steps from Main Street, Yet a World Away and with a new price! $2,999,000. - Shown by appointment Just a short walk from the heart of Main Street in Highlands, NC, this exceptional property feels worlds apart with its serene setting and breathtaking views. Nestled on a half-acre lot, the home offers a front-row seat to Harris Lake and overlooks Mill Creek, a charming pond, and a cascading waterfall-all framed by professionally landscaped gardens and a picturesque footbridge. Inside, you'll find over 2,600 sq. ft. on the main level plus an additional 800 sq. ft. on the lower level. Every detail reflects quality and craftsmanship, with more than 10,000 sq. ft. of antique heart pine throughout, complemented by custom brass, copper, and stained-glass accents. Highlights include: Three ensuite bedrooms, each with a jetted tub, mahogany vanity, marble countertops, and copper sinks Powder room on the main level and there are two large bonus rooms and a full bath (shower) on the lower level Spacious kitchen with granite counters, custom Kraftmaid cabinetry, copper sink, and abundant storage Two gas fireplaces: both with custom-designed iron screens. The fireplace in the library/den has a hand-carved mantle featuring a relief of the property Separate library/den with private lakeside entrance Wraparound deck with sweeping views of Harris Lake, Satulah Mountain, and lush native landscaping The lower-level features finished pine ceilings, a game room, storage areas, laundry, a mechanical room, and convenient access to the oversized two-car garage. Additional features include: Two gas-fired HVAC systems* Whole-house generator Small fenced-in area underneath deck for dog(s) with a storage building (with pet door). City water, sewer, and twice-weekly trash pickup This property is on 2.5 lots, totaling one-half acre, and is on a corner 'city' lot. When you're there, you'd swear the lot is much larger than it is, and to be IN town, it's very private. This home is not just a residence-it blends timeless craftsmanship with natural beauty in one of the most sought-after locations in Highlands. For landscape lovers: there are Red Buckeye, Swamp Azalea, Goldenrod, Chinese Holly, Joe-Pye Weed, Chinese Silver Grass, Cinnamon Fern, Red Maple, Purple Aster, Japanese Pieris japonica, English Holly, Doghobble (Leucothoe), Kousa Dogwood, and more! *Seller will credit buyer $10,000. credit towards HVAC upgrade/repair.

Listed by Jeannie Chambers of Chambers Realty & Vacation Rentals

$
$
%
$/month over payments
Federal 30-year interest rate: 6.71% last updated on Sep 3, 2026
* All Figures are estimates. Check with your bank or proposed mortgage company for actual interest rates.
This product uses the FRED® API but is not endorsed or certified by the Federal Reserve Bank of St. Louis.

Save FavoriteSchedule TourAsk A QuestionMore Details
18 Buck Knob Island Glenville NC 28723

Glenville, NC18 Buck Knob Island

Price$2,995,000

Est. Mortgage: $/month

MLS Number 1003165

  • Residential
  • Bedrooms 6
  • Bathroom 7
  • Acreage 2.77

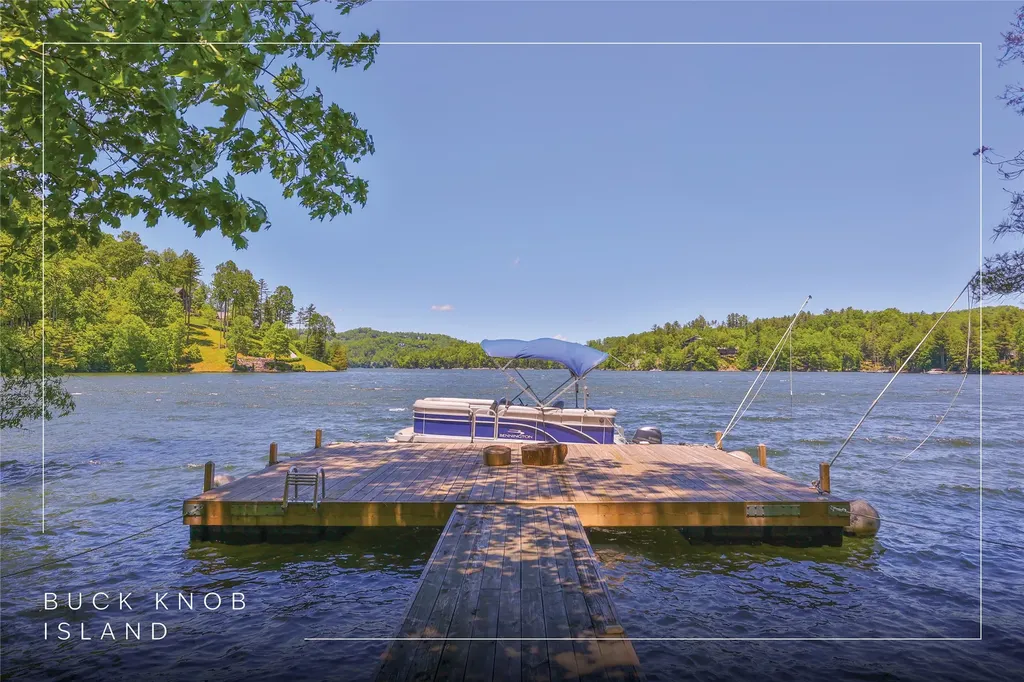
A once-in-a-lifetime opportunity to own a private family retreat on one of the most unique islands in the Southeast, on the highest elevation lake east of the Mississippi, this exclusive sanctuary offers an unparalleled blend of luxury, seclusion, and convenience. Buck Knob Island features an on-site island curator dedicated to assisting with every resident's need - from shuttling guests and receiving deliveries to launching your boat and ensuring seamless enjoyment of your property. Your journey begins at the mainland community common area, where you'll find your choice of three covered parking spaces. From there, take a short boat ride across to your private dock and ascend to your personal island estate. The main residence is a custom-designed home featuring four spacious bedrooms, four full bathrooms, and two half bathrooms. A charming two-bedroom, one-and-a-half-bathroom guest cottage provides additional accommodations for extended family. Inside the main home, exquisite craftsmanship is immediately evident. Vaulted ceilings, rich wood flooring, and extensive custom woodwork set a warm, inviting tone. The light-filled great room boasts floor-to-ceiling windows, a stunning stacked-stone wood-burning fireplace, and a stylish wet bar. The chef's kitchen offers generous space for preparing memorable meals and opens into a comfortable dining area and an additional sitting area with a second fireplace. A private office and a large laundry room are located just beyond. Also on the main level is a luxurious, resort-style primary suite featuring a spa-like bath and dual walk-in closets. Upstairs, a spacious loft separates two guest bedrooms, each with its own full bathroom. The expansive lower level is designed for entertaining, with a secondary kitchen/wet bar, a pool table area, a media room with a fireplace, and a game space with a dart board and a card table. An additional bedroom with a full bathroom is also located on this level. Both levels of the home open to generous deck space, with the main-level deck featuring yet another wood-burning fireplace. The estate includes an adjacent lot to the left, offering additional privacy or space for future development. A contiguous lakefront lot is also included, providing the opportunity to build a lakefront home. Buck Knob Island is just minutes from downtown Cashiers and the renowned Happ's Place restaurant. Video about the on-site caretaker. https://www.youtube.com/watch?v=al4ty1u7U-o

Listed by Rob Whitney of Silver Creek Real Estate Group - LG

$
$
%
$/month over payments
Federal 30-year interest rate: 6.71% last updated on Sep 3, 2026
* All Figures are estimates. Check with your bank or proposed mortgage company for actual interest rates.
This product uses the FRED® API but is not endorsed or certified by the Federal Reserve Bank of St. Louis.

Virtual TourSave FavoriteSchedule TourAsk A QuestionMore Details

 "Based on information submitted to HCBOR as of September 9, 2026 7:43 AM UTC. All data is deemed reliable but is not guaranteed accurate by the MLS. All information should be independently reviewed and verified for accuracy. IDX information is provided exclusively for consumers’ personal, noncommercial use and may not be used for any purpose other than to identify prospective properties consumers may be interested in purchasing."