Sold Listings in Cashiers

Browse our recently sold homes in Cashiers, North Carolina. Call Silver Creek Real Estate Group at 828-743-1999 for more information.

Learn how we can help you sell your home in Cashiers.

r=13-24
726 E Ridge Road Cashiers NC 28717

Cashiers, NC726 E Ridge Road

Sale Price$4,095,000

Sold

MLS Number 1001578

  • Residential
  • Bedrooms 5
  • Bathroom 6
  • Acreage 2.36

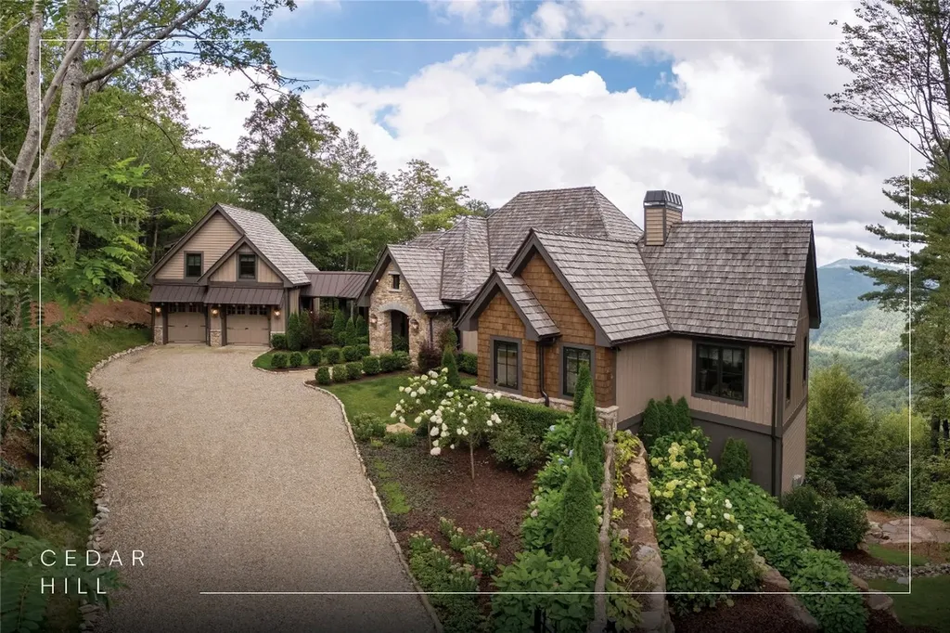
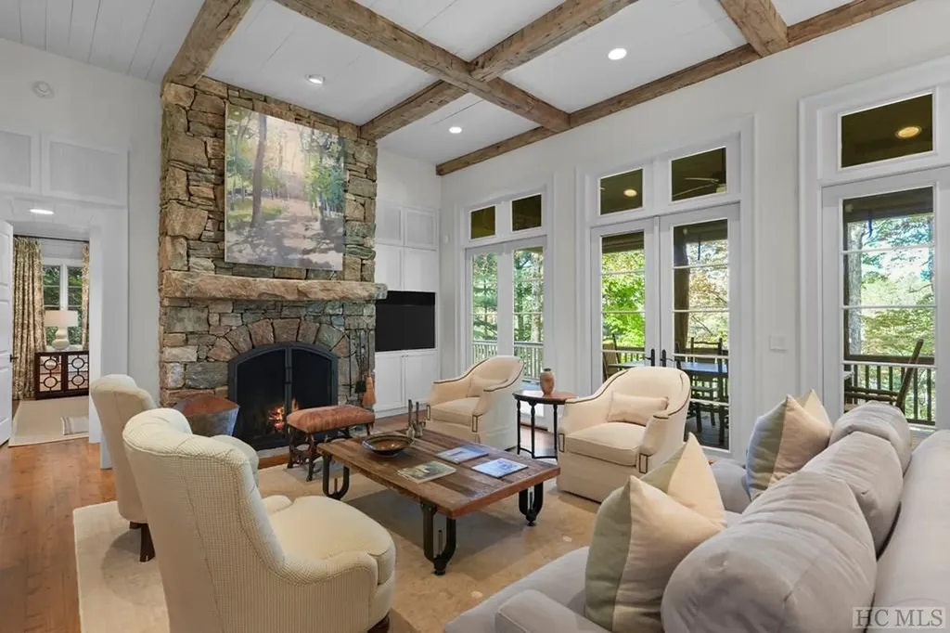
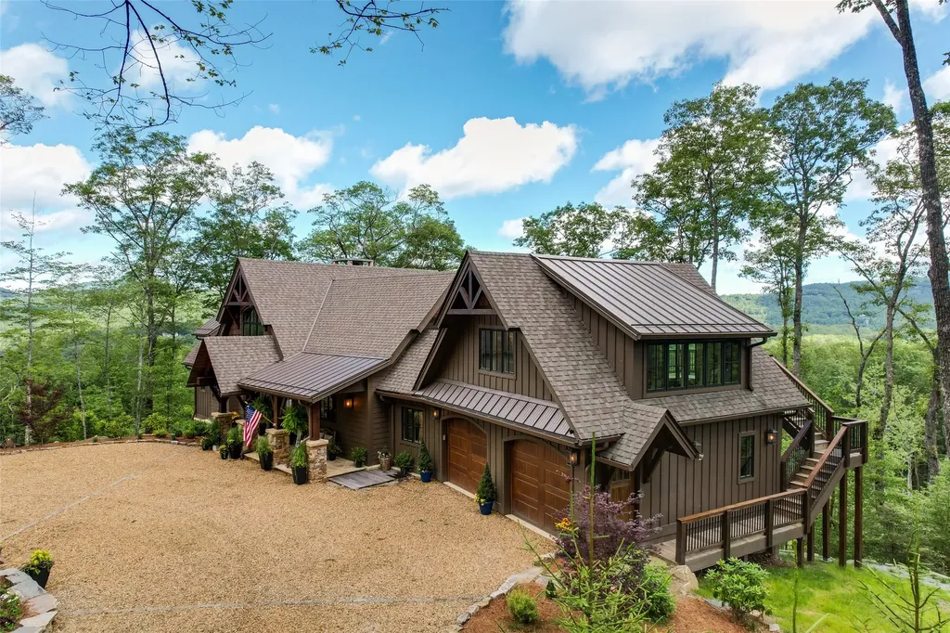
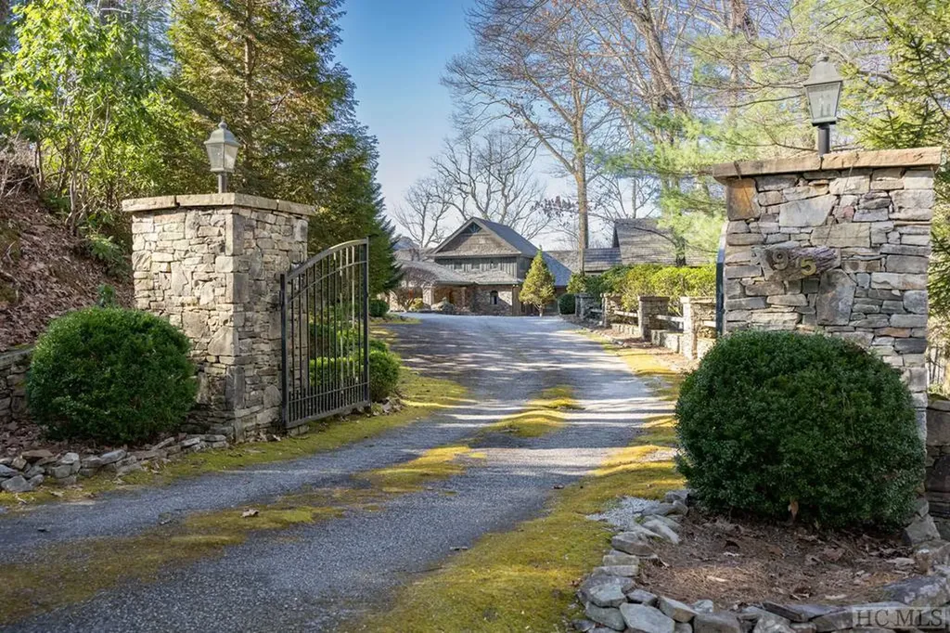
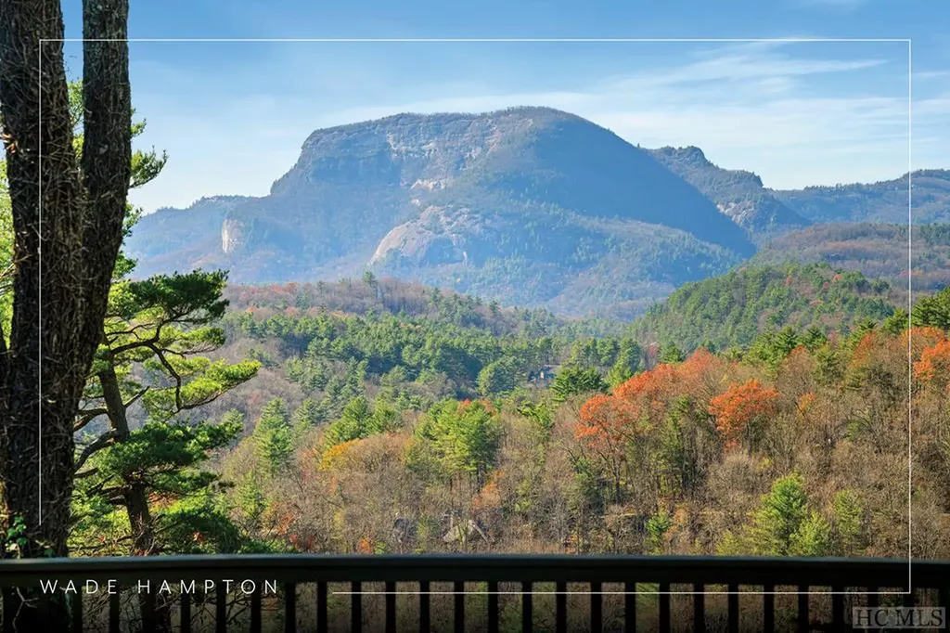
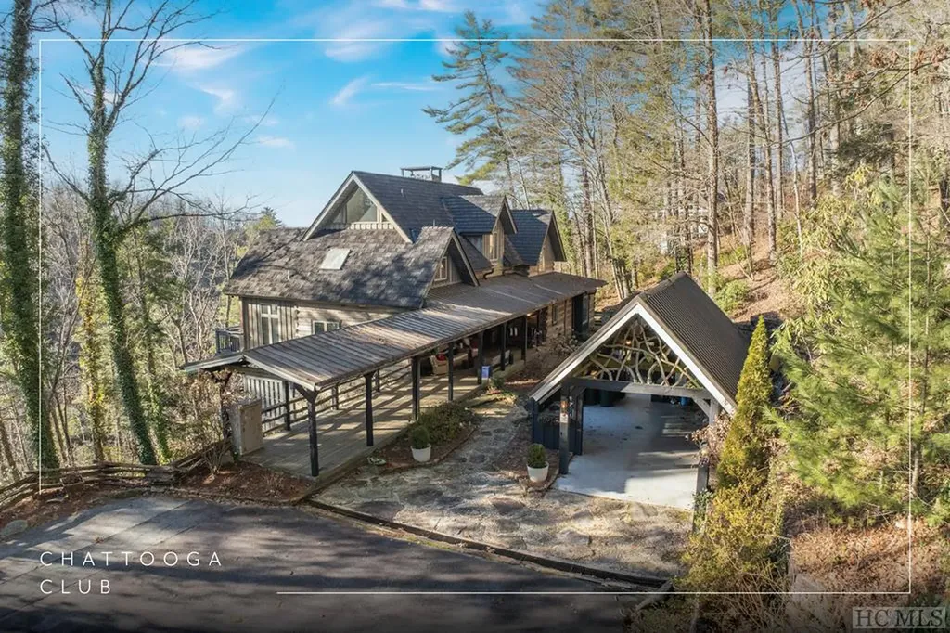

Discover this impeccably crafted five-bedroom, five-and-a-half-bathroom retreat combining refined design with breathtaking mountain scenery on 2.3 acres in the gated community of Cedar Hill. Situated at 4,000 feet of elevation on a serene cul-de-sac road, the property boasts sweeping year-round views of iconic Bald Rock from both the indoor and outdoor living spaces. The open living area is distinguished by soaring cathedral ceilings, abundant windows flooding the space with natural light, and a stone wood-burning fireplace with a raised hearth creating a warm centerpiece. The home is infused with rustic elegance and timeless mountain charm, including reclaimed 100-plus-year-old floors and beams, a striking antler chandelier, and crisp shiplap walls. A sunlit dining area adjoins the chef's kitchen that's equipped with a farmhouse sink, a Fulgor Milano range, and high-end stainless steel appliances including an integrated refrigerator, while the generously sized island features comfortable seating, a prep sink, and a built-in microwave drawer. The main-level primary ensuite provides a sanctuary space with its own stone fireplace, a chinking accent wall, an expansive walk-in closet, and a spa-like bathroom complete with a soaking tub, a zero-entry shower, a double vanity, and a private water closet. A second main-level bedroom with a private bathroom currently serves as a home office. On the lower level, a guest suite opens onto a covered deck that descends to a stone patio, while a bunk room with a full bathroom offers additional sleeping quarters. Three glass-paneled accordion doors connect the living area to a covered outdoor kitchen and fireplace, creating an ideal setting for entertaining. The covered front porch provides convenient access to a versatile laundry/mudroom that links to the kitchen, while a covered walkway leads to the detached two-car garage featuring a one-bedroom, one-bathroom apartment. Additional features include generous closets and storage spaces, a triple-zoned heating and cooling system, instant hot water, a generator, radon mitigation, a dehumidifier, and a fully encapsulated crawl space. The neighborhood has access to a private sewer, community water, and underground utilities. Located within easy reach of Cashiers and Sapphire Valley's abundant dining, shopping, and recreational amenities and less than three hours from Atlanta, Greenville, and Asheville, Cedar Hill combines convenience with serene mountain living.

Listed by Daniel Allen of Silver Creek Real Estate Group,Inc.

Listing Sold by EXP Realty LLC

$
$
%
$/month over payments
Federal 30-year interest rate: 6.51% last updated on May 21, 2026
* All Figures are estimates. Check with your bank or proposed mortgage company for actual interest rates.
This product uses the FRED® API but is not endorsed or certified by the Federal Reserve Bank of St. Louis.

Virtual TourAsk A QuestionMore Details

103 Boulder Dash Road Cashiers NC 28717
Sold

MLS Number 106211

  • Residential
  • Bedrooms 4
  • Bathroom 5
  • Acreage 0.78

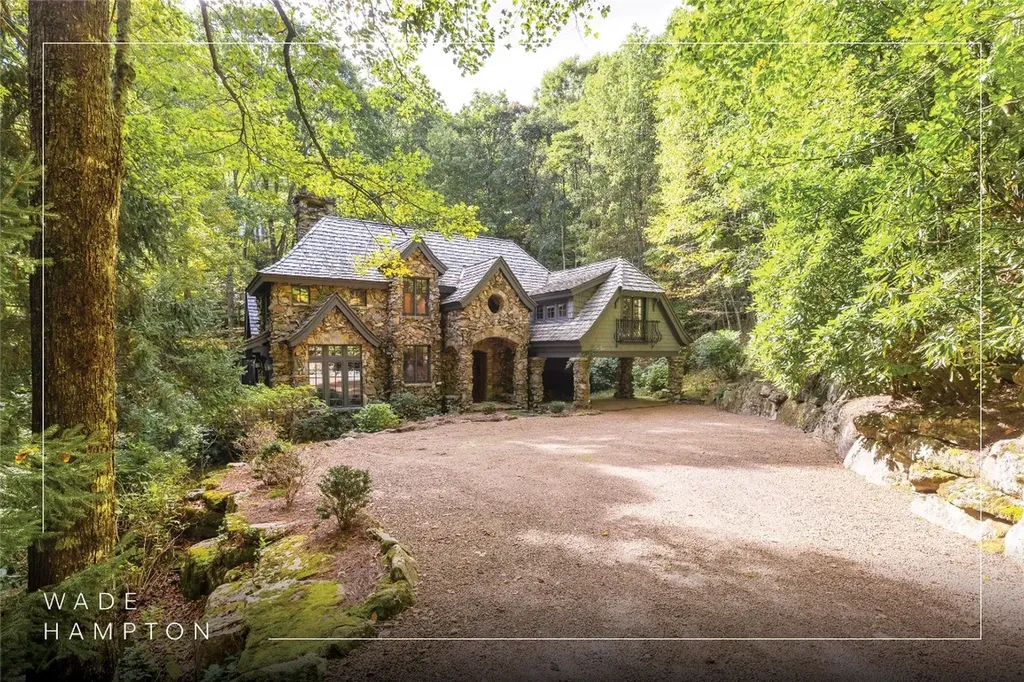
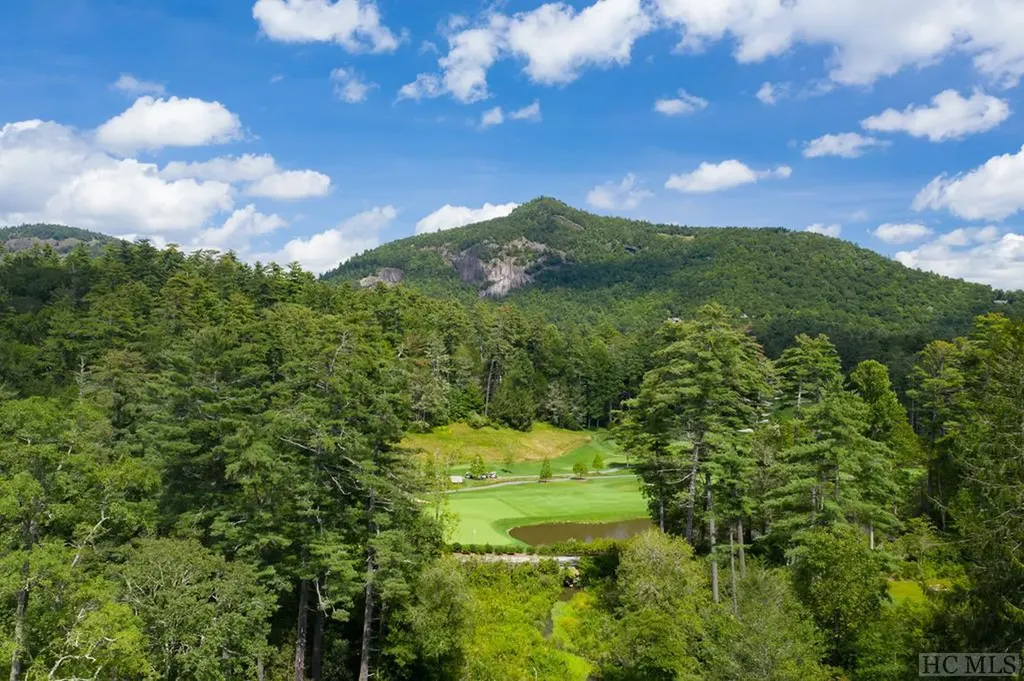
Nestled in a tranquil cul-de-sac overlooking the renowned Wade Hampton Golf Course, this recently renovated home blends classic old-world charm with modern luxury. The stone-clad exterior evokes the warmth and elegance of an English cottage, while the updated interior offers breathtaking views and abundant space for both entertaining and relaxation. The heart of the home is the beautiful great room, featuring a stone fireplace and floor-to-ceiling windows that flood the space with natural light and provide uninterrupted views of the golf course. This room flows seamlessly into a spacious, gourmet kitchen complete with a wet bar, walk-in pantry, and adjacent dining room, which opens onto a large covered porch perfect for enjoying your morning coffee or hosting friends and family. The main-level primary suite is a true retreat, boasting a spacious layout and a beautifully remodeled bathroom with dual vanities and a luxurious soaking tub. Upstairs, you'll find three generously-sized guest suites, each offering its own unique charm. The lower level offers additional living space, including a bonus room and office, with potential for even more finished areas to suit your needs. The lush landscaping surrounding the home, with perennial flowers and well-maintained green lawn, creates an idyllic setting for outdoor activities or peaceful relaxation. Located just a short distance from Wade Hampton's clubhouse, this home offers both privacy and convenience in a serene, picturesque setting. It's truly a must-see for anyone seeking a blend of timeless beauty and modern comfort.

Listed by Liz Harris of Cashiers Sotheby's International Realty

Listing Sold by Silver Creek Real Estate Group,Inc.

$
$
%
$/month over payments
Federal 30-year interest rate: 6.51% last updated on May 21, 2026
* All Figures are estimates. Check with your bank or proposed mortgage company for actual interest rates.
This product uses the FRED® API but is not endorsed or certified by the Federal Reserve Bank of St. Louis.

Ask A QuestionMore Details

52 Saratay Falls Drive Cashiers NC 28717
Sold

MLS Number 106090

  • Residential
  • Bedrooms 4
  • Bathroom 5
  • Acreage 1.47

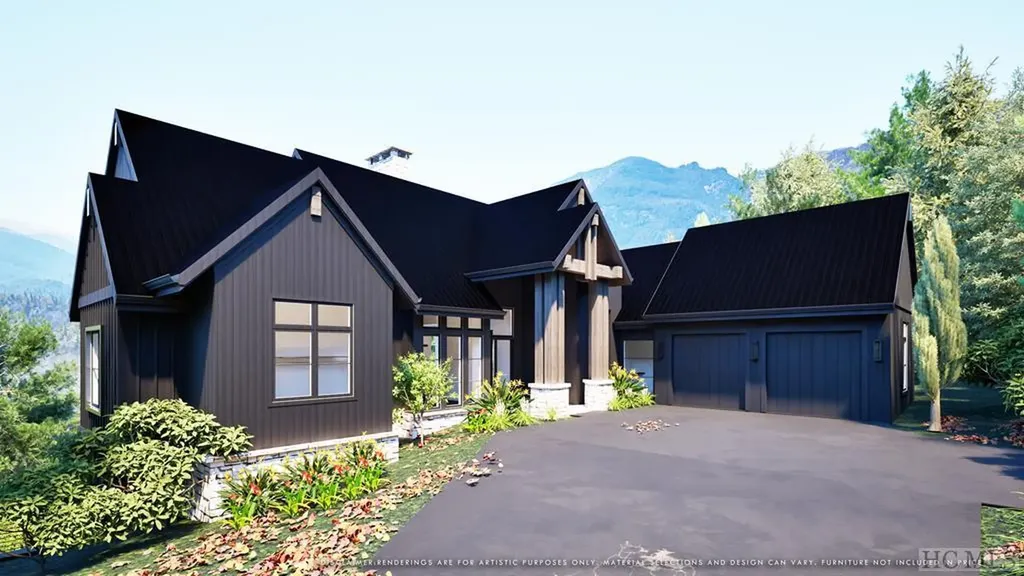
Stunning new construction by OBIE award winning Loudermilk Custom Homes. Amazing views of Little and Big Terrapin mountains can be seen year-round through the expansive glass panels on the south side of the home. Conveniently located less than five minutes from the heart of Cashiers just off of HWY 107S. Saratay Falls is quickly becoming recognized as the standard for any new upscale subdivision on the Plateau. An intimate gated subdivision consisting of only 20 homes makes it the perfect mountain spot to get away and relax. The home plans allow the ease of one level living with the primary suite and an additional suite are on the main level. Two additional guest suites and a family/game room are on the lower level. Enjoy the cool nights sitting around the fire pit on the sweeping back porch that overlooks the mountains with the sounds of Saratay Falls coming from below.

Listed by Brooks Kittrell and John Muir of Berkshire Hathaway HomeServices Meadows Mountain Realty - HF

Listing Sold by Silver Creek Real Estate Group,Inc.

$
$
%
$/month over payments
Federal 30-year interest rate: 6.51% last updated on May 21, 2026
* All Figures are estimates. Check with your bank or proposed mortgage company for actual interest rates.
This product uses the FRED® API but is not endorsed or certified by the Federal Reserve Bank of St. Louis.

Ask A QuestionMore Details

678 Parsons View Cashiers NC 28717

Cashiers, NC678 Parsons View

Sale Price$3,600,000

Sold

MLS Number 102712

  • Residential
  • Bedrooms 4
  • Bathroom 5
  • Acreage 1.88

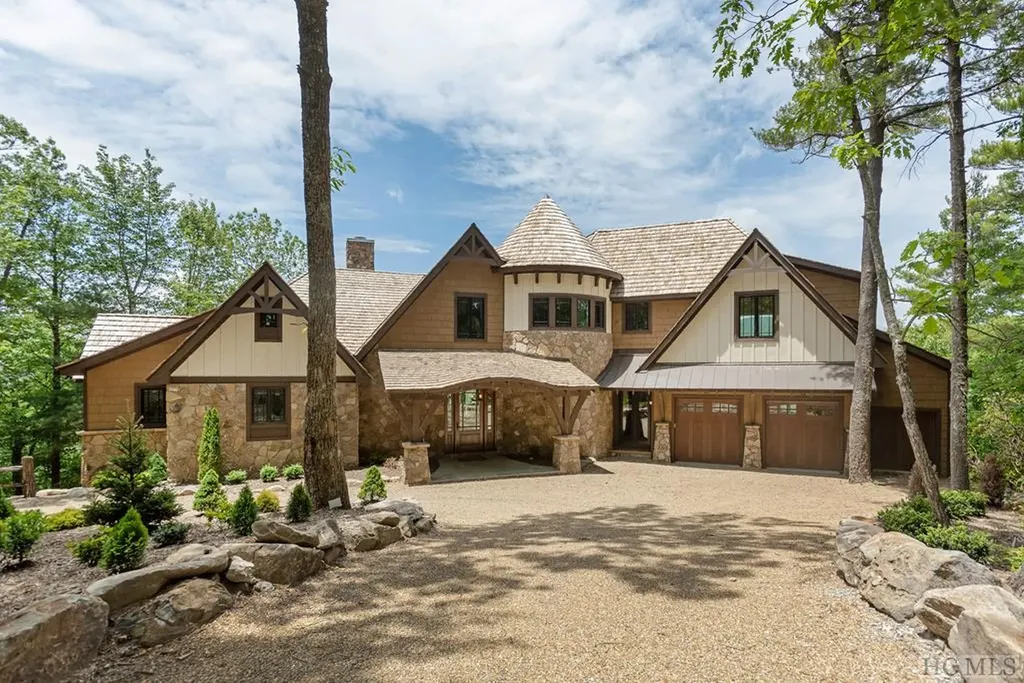
Step into refined mountain elegance with this stunning new custom home which was just completed and ready for immediate occupancy. The gated community offers breathtaking long-range mountain views. Enter through the attractive mahogany doorway to discover the home's great room, showcasing vaulted ceilings with wood beam accents and large windows, allowing ample natural light. A large stone fireplace emphasized by a reclaimed wood mantle and cedar shake backdrop, along with European Oak floors throughout, add warmth and rustic charm to the space. From the great room, enjoy easy access to the uncovered stone patio, where you will spend hours gazing at the surrounding mountains and forest. Perfect for entertaining, the spacious and open kitchen features a large central island, a Galley Sink with dual faucets, a Thermador stove, a Sub-Zero refrigerator, a built-in desk, large pantry cabinets, and an adjacent dining area accented by a beautiful stacked stone wall. Located off the dining room is a covered patio with another stone fireplace. On the opposite side of the home, you will find a sumptuous primary suite concealed behind double entryway doors. The primary suite features a morning kitchen with a refrigerator, a stone fireplace, two substantial walk-in closets, and a luxurious spa-like bathroom with double vanities, a soaking tub, a separate makeup vanity, a private commode, and a sizeable double-headed walk-in shower with views of the mountains. On the main level, you will also find the laundry room, a powder room with a custom vanity, and access to the two-and-a-half-car garage. Following the curved floating staircase up to the second floor, guests will enjoy total privacy with three bedrooms, each with an ensuite bathroom, a lofted sitting area overlooking the great room, and a morning kitchen. Just minutes from nearby Cashiers and Sapphire, the finest Blue Ridge Mountain living awaits.

Listed by Jochen Lucke of Silver Creek Real Estate Group,Inc.

Listing Sold by McKee Properties

$
$
%
$/month over payments
Federal 30-year interest rate: 6.51% last updated on May 21, 2026
* All Figures are estimates. Check with your bank or proposed mortgage company for actual interest rates.
This product uses the FRED® API but is not endorsed or certified by the Federal Reserve Bank of St. Louis.

Ask A QuestionMore Details

951 Cherokee Trace Cashiers NC 28717

Cashiers, NC951 Cherokee Trace

Sale Price$3,350,000

Sold

MLS Number 1001978

  • Residential
  • Bedrooms 3
  • Bathroom 4
  • Acreage 3.7

Welcome to an exceptional residence in the Wade Hampton Golf Club. As you first approach, this distinguished residence conveys a sense of quiet sophistication. With its timeless architecture, hand-laid stonework, and custom-crafted wood and glass entry door, the home establishes a warm and inviting presence from the moment you arrive. Inside, the two-story great room creates an immediate impression of grandeur and comfort. A soaring stone fireplace anchors the space, while walls of glass frame the long-range mountain views perfectly. The natural light accentuates the craftsmanship and architectural details that define the home, creating a welcoming environment that is elegant without pretension. Outdoor living is seamlessly integrated into the design. The covered porch, complete with a second stone fireplace, offers an ideal setting to gather with friends and family - whether recounting the day's victories on the golf course or sharing the tranquility of a Plateau evening. A stone terrace and private garden provide additional intimate outdoor retreats, blending seamlessly with the surrounding landscape. The kitchen and dining areas are equally inspiring, with generous windows that embrace the majestic views. These spaces strike a balance between function and elegance, making them ideally suited for both casual dining and entertaining. On the main level, the primary suite offers a private retreat. Featuring its own fireplace, a spa-inspired bath with marble finishes, and vistas overlooking both the mountains and the home's secluded garden, this suite is a sanctuary within the residence. The upper level is designed with guests in mind, offering two spacious suites that carry forward the light and refined aesthetic found throughout the home. Each space is thoughtfully appointed, ensuring comfort and privacy for family and visitors alike. This elegantly decorated home is being offered fully furnished, allowing for immediate occupancy and effortless enjoyment from the very first day. Situated within Wade Hampton Golf Club - consistently recognized among the finest private clubs in the nation - this residence combines architectural artistry, natural beauty, and a lifestyle of distinction. Membership is by invitation only. For those seeking a refined retreat in one of the Plateau's most esteemed communities, this home represents a rare opportunity. It is more than a residence - it is a sanctuary of elegance and comfort.

Listed by Jochen Lucke of Silver Creek Real Estate Group,Inc.

Listing Sold by Landmark Realty Group - Frank Allen, Cashiers

$
$
%
$/month over payments
Federal 30-year interest rate: 6.51% last updated on May 21, 2026
* All Figures are estimates. Check with your bank or proposed mortgage company for actual interest rates.
This product uses the FRED® API but is not endorsed or certified by the Federal Reserve Bank of St. Louis.

Virtual TourAsk A QuestionMore Details

1855 Hwy 107 S Cashiers NC 28717

Cashiers, NC1855 Hwy 107 S

Sale Price$3,300,000

Sold

MLS Number 100839

  • Land
  • Acreage 12.16

The historic Waddell/Hanks House estate sits in the heart of the highly desirable Highway 107 South corridor in Cashiers, North Carolina. The estate overlooks a gently meandering Fowler Creek and Wade Hampton Golf Club's beautiful 7th and 8th holes. This section of the corridor boasts an impressive concentration of luxury homes, a central location situated among three prestigious private clubs. With few building restrictions, the estate property represents an exceptional opportunity to build a custom single-family compound, several estate homes, or a development with upscale cottages for seasonal or year-round residents. The 12.16-acre property consists of contiguous parcels of 3.41 acres, 0.64 acres, and 8.11 acres.

Listed by Linda Pridgen of Silver Creek Real Estate Group,Inc.

Listing Sold by Hampton Realty, LLC

$
$
%
$/month over payments
Federal 30-year interest rate: 6.51% last updated on May 21, 2026
* All Figures are estimates. Check with your bank or proposed mortgage company for actual interest rates.
This product uses the FRED® API but is not endorsed or certified by the Federal Reserve Bank of St. Louis.

Ask A QuestionMore Details

281 High Cliffs Road Cashiers NC 28717
Sold

MLS Number 1001684

  • Residential
  • Bedrooms 4
  • Bathroom 5
  • Acreage 2.6

Spectacular Timber-Framed Dramatic View Home Just Minutes from Cashiers Village Perched in one of Western North Carolina's best-kept secrets-Chattooga Cliffs, a gated enclave just 2.5 miles from the Crossroads in Cashiers-this fully furnished, barely lived-in timber-frame masterpiece offers an extraordinary chance to own one of the rarest combinations in the mountains: jaw-dropping views, close-to-town convenience, and architectural excellence. Crafted with actual timber construction and designed to celebrate both nature and comfort, this home features four oversized bedrooms, each with its own private porch and sweeping views of the dramatic ridgelines and valleys that define the Highlands-Cashiers Plateau. The primary suite is a sanctuary unto itself, with heated tile floors, a freestanding soaking tub, and a spa-style shower with multiple heads-bringing luxury to your daily routine. Every inch of this residence blends rustic elegance with refined functionality. Grand ceiling timbers are gently illuminated with architectural uplighting, while soaring ceilings and walls of windows create a constant connection to the panoramic setting outside. All indoor spaces flow seamlessly onto expansive outdoor living areas, designed for everything from morning coffee to evening cocktails by the fire. The chef's kitchen, adorned with custom wormy maple cabinetry and a massive center island, opens to a grilling porch with a built-in gas hookup-ideal for entertaining under open skies. The great room, anchored by one of three stacked-stone fireplaces, is a place to gather, unwind, and take in the grandeur of your surroundings. Above the two-car garage, a private guest suite with its own balcony and full bath provides the perfect escape for visitors. The walk-out lower level includes another generous living space, two spacious bedrooms, two full baths, a wet bar/coffee station, and a second laundry hookup-ideal for extended stays or multi-generational living. From the nearly level entry and easy-access circular driveway to the multiple outdoor decks capturing the ever-changing mountain light, every detail of this home was designed to enhance your lifestyle with ease, elegance, and natural beauty. This is not just a home-it's a legacy. The kind of property that comes along once in a generation, offering the rarest of combinations: a dramatic, front-row view... true craftsmanship... proximity to town... and turnkey readiness.

Listed by Daniel Doughty of EXP Realty LLC

Listing Sold by Silver Creek Real Estate Group,Inc.

$
$
%
$/month over payments
Federal 30-year interest rate: 6.51% last updated on May 21, 2026
* All Figures are estimates. Check with your bank or proposed mortgage company for actual interest rates.
This product uses the FRED® API but is not endorsed or certified by the Federal Reserve Bank of St. Louis.

Virtual TourAsk A QuestionMore Details

17 Ivy Gate Lane Cashiers NC 28717

Cashiers, NC17 Ivy Gate Lane

Sale Price$3,250,000

Sold

MLS Number 98427

  • Residential
  • Bedrooms 4
  • Bathroom 5
  • Acreage 0.82

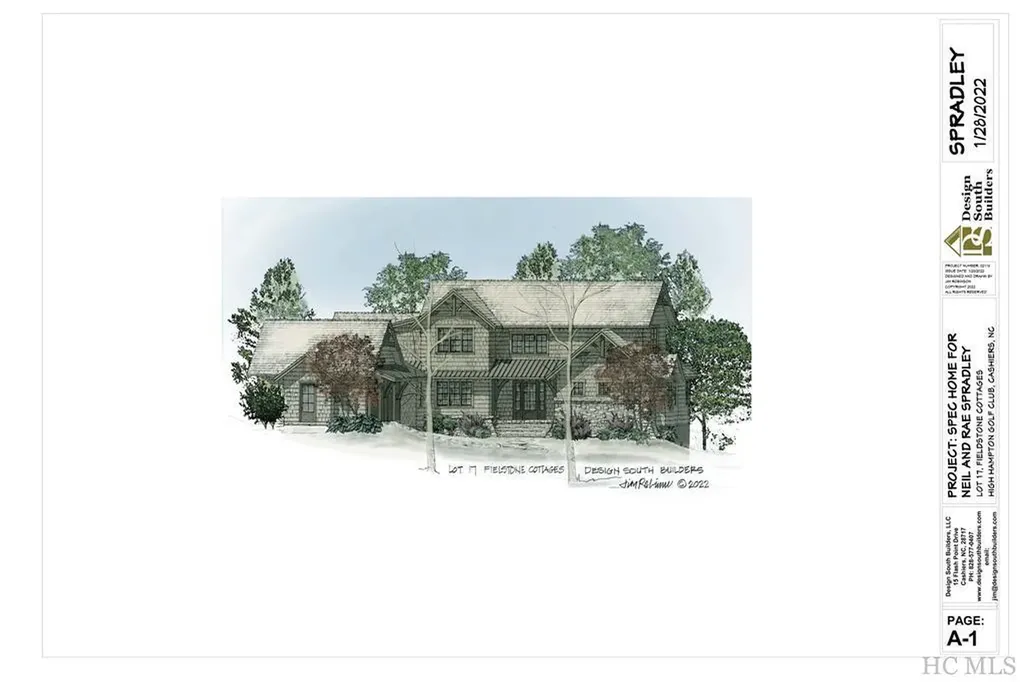
This beautiful spec home in the Fieldstone neighborhood of High Hampton is a 4 bedroom and 4.5 bathroom mountain cottage with so many thoughtful details. Each bedroom has a private bathroom, perfect for hosting family or a house party! An entertainers dream, the living room naturally flows into the kitchen and dining area and beautiful covered porch which brings the outside in. Both the living room and covered porch have fireplaces for maximum coziness. Enter the home through the mudroom conveniently accessed from the two car garage or the formal front entrance. The first floor primary suite is private, yet easy to access with a large bath and very spacious walk-in closet. A second bedroom and attached bath rounds out the first floor. Upstairs there are two additional bedrooms and bathrooms and a flex space that could make a great home office or second communal area. So much flexibility in this functional floor plan! Built by Design South Builders out of Cashiers, this house is schedule for completion by the end of 2023.

Listed by Manuel De Juan of Hampton Realty, LLC

Listing Sold by Silver Creek Real Estate Group,Inc.

$
$
%
$/month over payments
Federal 30-year interest rate: 6.51% last updated on May 21, 2026
* All Figures are estimates. Check with your bank or proposed mortgage company for actual interest rates.
This product uses the FRED® API but is not endorsed or certified by the Federal Reserve Bank of St. Louis.

Ask A QuestionMore Details

95 Cliffmont Road Cashiers NC 28717

Cashiers, NC95 Cliffmont Road

Sale Price$3,150,000

Sold

MLS Number 103540

  • Residential
  • Bedrooms 5
  • Bathroom 7
  • Acreage 2.5

As you travel between two stone pillars and the private gates of 95 Cliffmont, find yourself transported to a secluded oasis. This Found Forest residence is situated perfectly, with exquisite long-range views of Whiteside Mountain, Yellow Mountain, and several cliffside communities east of Highlands. The home's exterior, with its stone craftsmanship, poplar siding, and thoughtful landscaping, blends beautifully with the forested surroundings. A circular drive and extended portico allow for ease of access to the entryway of the home. Well-appointed with custom touches, this exceptional residence features ten-foot ceilings, exposed beams, hardwood flooring, and stacked-stone fireplaces in the living room, downstairs den, and primary suite, creating a luxe interior that complements an upscale vacation lifestyle. Three levels provide room for family or guests, and each of the five bedrooms boasts a private bathroom and generous walk-in closet. The floor plan is arranged so that each bedroom features sweeping, unobstructed mountain views. Invite your friends and family to visit, as this residence was designed with entertaining in mind. The kitchen, with its oversized gas range and island, allows for sumptuous dinner parties. Expansive decking, an outdoor fireplace, and access to the mostly level backyard allow for outdoor gatherings in a serene, breathtaking setting. Located just minutes from the crossroads in Cashiers, Found Forest provides a peaceful retreat away from the hustle and bustle of town while still convenient to all that residents love about life on the Plateau. The home is equipped with a partial generator for convenience in any weather conditions, and a functional caretaker's cottage allows additional room for guests or household employees. Whether you're in the market for a year-round residence, seasonal retreat, or vacation home, this unique property, tucked into the lush Nantahala Forest, warrants consideration from the discriminating buyer.

Listed by Jochen Lucke of Silver Creek Real Estate Group,Inc.

Listing Sold by Howard Hanna Allen Tate - Cashiers

$
$
%
$/month over payments
Federal 30-year interest rate: 6.51% last updated on May 21, 2026
* All Figures are estimates. Check with your bank or proposed mortgage company for actual interest rates.
This product uses the FRED® API but is not endorsed or certified by the Federal Reserve Bank of St. Louis.

Ask A QuestionMore Details

1460 Cherokee Trace Cashiers NC 28717
Sold

MLS Number 106350

  • Residential
  • Bedrooms 4
  • Bathroom 5
  • Acreage 1.61

Discover the peak of mountain living behind the gates of the prestigious Wade Hampton community. This beautiful residence features awe-inspiring views of the iconic Whiteside Mountain and an elegant circular driveway, which leads visitors to the main house and a double carport crowned by a full apartment. The home's main level offers three spacious bedrooms and three full bathrooms, a kitchen featuring beautiful and rare wormy chestnut cabinets, and a dining room that blends seamlessly into a generous living area. Here, wide plank hardwoods and a floor-to-ceiling stone fireplace create a warm, inviting atmosphere perfect for those cool mountain evenings. On the second floor, there is a cozy bonus room, ideal for the little ones. The fourth bedroom, complete with a full bath and kitchenette, is situated above the carport and connected to the main house via a covered walkway, offering guests or family members both proximity and privacy. Outside, the partially covered back porch is a gateway to breathtaking mountain vistas, with Whiteside Mountain prominently displayed. From this serene vantage point, enjoy the sight of the renowned Wade Hampton Golf Course, designed by Tom Fazio, resting below. Located less than four miles from the heart of Cashiers, this property is set in one of the community's most picturesque locations, complete with a tranquil pond. Experience the unmatched lifestyle of mountain living and plan a visit today.

Listed by Chuck Self of Silver Creek Real Estate Group,Inc.

Listing Sold by Silver Creek Real Estate Group,Inc.

$
$
%
$/month over payments
Federal 30-year interest rate: 6.51% last updated on May 21, 2026
* All Figures are estimates. Check with your bank or proposed mortgage company for actual interest rates.
This product uses the FRED® API but is not endorsed or certified by the Federal Reserve Bank of St. Louis.

Ask A QuestionMore Details

353 Gristmill Ridge Cashiers NC 28717
Sold

MLS Number 106427

  • Residential
  • Bedrooms 3
  • Bathroom 4
  • Acreage 4.7

Nestled in the esteemed gated community of The Chattooga Club, this exceptional log home offers a rare blend of privacy, charm, and thoughtful design. Situated on a large, private lot bordering Lake Chattooga, the property provides stunning, tranquil views and the soothing sounds of water cascading over the dam. Each of the home's three levels is a suite, offering unparalleled flexibility and privacy for family and guests alike. The home boasts four fireplaces - one in the living room, another in the primary bedroom, a third downstairs, and the fourth on the inviting outside deck - creating cozy, warm spaces throughout. Upgrades within the last two years include a new pump for the septic tank, a brand-new generator, replaced gutters, and a durable fire-resistant CeDUR roof, ensuring peace of mind alongside its rustic elegance. Designed with nature and relaxation in mind, this home provides access to Lake Chattooga - perfect for fishing, canoeing, or exploring in the community jon boat with an electric motor. The lake, stocked annually with trout, invites peaceful mornings by the water. For breathtaking vistas, Mac's View is the ideal spot to gather with friends for a picnic or cocktails while admiring Whiteside Mountain and watching spectacular sunsets. The Chattooga Club offers an upscale, family-friendly atmosphere set against the beautiful natural scenery of its 200 acres. Residents enjoy access to amenities such as croquet lawns, a Life Enhancement Center with fitness equipment and spa services, gourmet dining, and the cozy Bear Bar. Recreational facilities include a saline swimming pool, tennis and pickleball courts, and scenic hiking trails. Seven guest suites in the Lodge provide luxurious year-round accommodations for visitors. Combining privacy, natural beauty, and exceptional amenities, this property captures the charm and splendor of life in The Chattooga Club. This is a rare opportunity to own a home like no other in this highly sought-after community.

Listed by Linda Pridgen of Silver Creek Real Estate Group,Inc.

Listing Sold by Silver Creek Real Estate Group,Inc.

$
$
%
$/month over payments
Federal 30-year interest rate: 6.51% last updated on May 21, 2026
* All Figures are estimates. Check with your bank or proposed mortgage company for actual interest rates.
This product uses the FRED® API but is not endorsed or certified by the Federal Reserve Bank of St. Louis.

Ask A QuestionMore Details

82 Drystack Way Cashiers NC 28717

Cashiers, NC82 Drystack Way

Sale Price$2,500,000

Sold

MLS Number 101760

  • Residential
  • Bedrooms 4
  • Bathroom 5
  • Acreage 2

Presenting the magnificent "Dreamcatcher" estate - an opulent retreat that comes fully furnished and move-in ready. Located within the prestigious Trillium Links & Lake Club community, you'll find luxury and comfort at every turn. The Links clubhouse overlooks a verdant golf course with awe-inspiring mountain vistas, while the Landings clubhouse sits on the picturesque Lake Glenville shoreline. Take advantage of various water sports and exclusive private boat docking for members. Spread across a lavish 2-acre paradise, the "Dreamcatcher" is impeccably designed and furnished, ready for your immediate enjoyment. As you approach this architectural marvel, a flagstone pathway ushers you to majestic mahogany double doors, unveiling a striking floating staircase. Abundant natural light streams through large windows, illuminating the spacious living area with soaring 13-foot ceilings. The seamless blend of indoor and outdoor living evokes an atmosphere of tranquility and elegance. Imagine hosting memorable gatherings in the plush living and dining area, which flows effortlessly onto a grand flagstone terrace. Impress your guests with culinary delights from the cutting-edge chef's kitchen, equipped with top-tier stainless steel appliances. Unwind in the open-air screened porch, featuring a stacked stone fireplace - the perfect setting for intimate evenings with a drink in hand. Find solace in the lavish owner's suite, complete with roomy walk-in closets, a warm gas log fireplace, a multi-purpose sitting room or office, and a private hot tub deck. The second floor offers a serene haven, with three additional bedrooms, a family room, and a wet bar, all isolated by soundproof ceilings for optimal privacy. Ascend to the third-floor observatory to experience breathtaking 360-degree views of the unspoiled mountain scenery. Having been featured in "Leading Residential Architects," the "Dreamcatcher" estate is a true testament to refined living.  

Listed by Jochen Lucke of Silver Creek Real Estate Group,Inc.

Listing Sold by Silver Creek Real Estate Group,Inc.

$
$
%
$/month over payments
Federal 30-year interest rate: 6.51% last updated on May 21, 2026
* All Figures are estimates. Check with your bank or proposed mortgage company for actual interest rates.
This product uses the FRED® API but is not endorsed or certified by the Federal Reserve Bank of St. Louis.

Virtual TourAsk A QuestionMore Details

 "Based on information submitted to HCBOR as of May 24, 2026 8:43 PM EDT. All data is deemed reliable but is not guaranteed accurate by the MLS. All information should be independently reviewed and verified for accuracy. IDX information is provided exclusively for consumers’ personal, noncommercial use and may not be used for any purpose other than to identify prospective properties consumers may be interested in purchasing."