Sold Listings in Cashiers

Browse our recently sold homes in Cashiers, North Carolina. Call Silver Creek Real Estate Group at 828-743-1999 for more information.

Learn how we can help you sell your home in Cashiers.

r=25-36
CT-15 Steelhead Way Cashiers NC 28717
Sold

MLS Number 102934

  • Residential
  • Bedrooms 4
  • Bathroom 5
  • Acreage 0.62

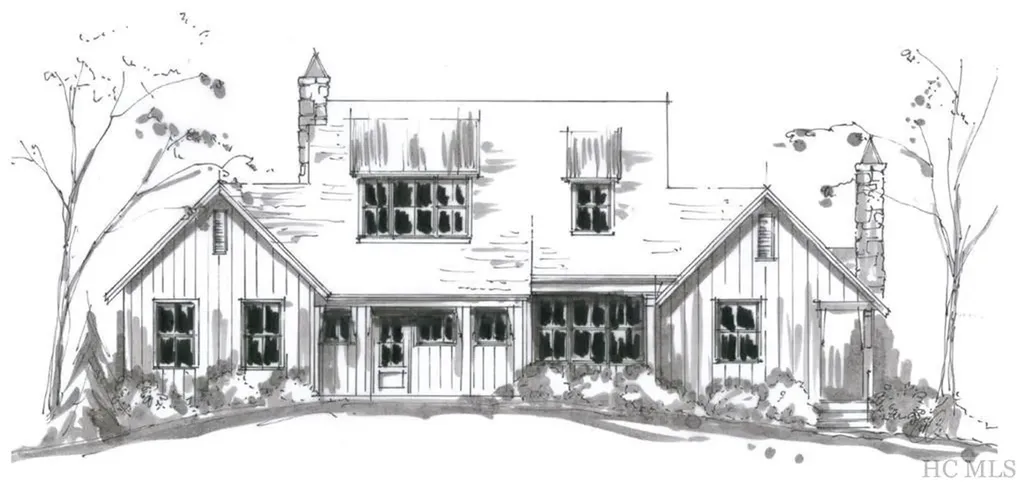
Between two North Carolina mountain ridges lies an expansive grassy meadow. Silver Run Creek winds along the middle, sparkling in the sunshine. This is Silver Run Reserve. A private low density mountain community of nearly 300 acres adjoining the Nantahala National Forest and a Nature Conservancy, located within the prestigious southern corridor of Cashiers, just 5 minutes from the crossroads. 120+ acres have been reserved and enhanced as shared community space. Full-time Community Experience Coordinator helps make luxury mountain living effortless. This cottage is a Mark Paulin designed home with approx. 3000 heated square feet and featuring 4 bedrooms 4.5 baths including two master en-suites on the main floor and two additional en-suites on the second floor. Silver Run Reserve offers many enjoyable desired amenities and activities: The Water Plant - a fitness and activity center which includes a gym, golf instruction and simulation lab, open recreation space, tv sports viewing area and more; The Meadow House(est. completion 2025) - Indoor/outdoor seating areas and bar, commercial kitchen, dining seating and more; The Pool and Pool House(est. completion 2024) - Panoramic mountain & meadow views. Activities include Hiking Trails, Fishing, Boating and Swimming, Golf Simulator, and Curated events and experiences. Call the listing agent for more details and a tour!

Listed by of McKee Properties

Listing Sold by Silver Creek Real Estate Group, Inc.

$
$
%
$/month over payments
Federal 30-year interest rate: 6.51% last updated on May 21, 2026
* All Figures are estimates. Check with your bank or proposed mortgage company for actual interest rates.
This product uses the FRED® API but is not endorsed or certified by the Federal Reserve Bank of St. Louis.

Ask A QuestionMore Details

199 Big Terrapin Trace Cashiers NC 28717
Sold

MLS Number 102867

  • Residential
  • Bedrooms 4
  • Bathroom 6
  • Acreage 4.19

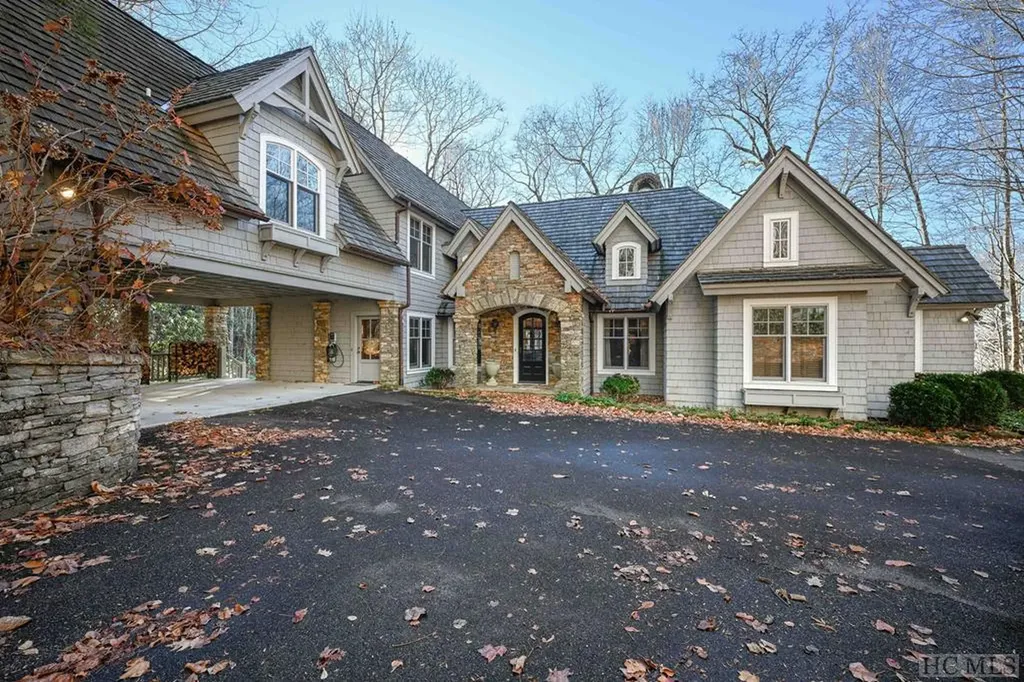
If your looking for absolutely the best, one of kind views that the Cashiers/Highlands Plateau has to offer, end of the road privacy, and situated next to U.S. Forestry on +/- 4.2 acres, than look no further,199 Big Terrapin Trace is your final destination. The home is located in the enchanting community of Found Forest which is in close proximity to the heart of the Cashiers Village and the communities of High Hampton, Wade Hampton, and the Chattooga Club. This custom craftsman style home has all the details you expect to see in a high elevation mountain home and then all the necessary space you need for family and friends to enjoy.As you enter the home, you will immediately notice the great floor to ceiling windows that will draw your eyes to the amazing views of the glorious +/-390 MILLION YEARS OLD, Whiteside Mountain. As you take it all in, you will see all the custom touches of pine hard wood flooring throughout, open floor plan from kitchen, to dining, to the living room where you will be greeted by the fantastic stacked stone wood burning fireplace. Off the main level, is ample deck space with a combination of covered, screened in, and uncovered. The large Primary bedroom with ensuite is located on the main level. Venturing upstairs you have a generous loft space, which is currently being used as an office, along with 2 bedrooms with ensuites,with all locations offering great views of Whiteside Mountain. As you make your way down to the lower level, there is abundant space for everyone to hang out and enjoy another custom stacked stone wood burning fireplace. There is another bedroom with ensuite and a bonus room with a full bath. And like the rest of the upper level, all locations have the same spectacular views.Off the lower level is another deck with a private location to one side with hot tub. When your ready to stretch your legs and get some fresh, clean mountain air, the community offers access to hiking trails.High speed fiber internet is available.

Listed by Rob Whitney of Cashiers Sotheby's International Realty

Listing Sold by Silver Creek Real Estate Group, Inc.

$
$
%
$/month over payments
Federal 30-year interest rate: 6.51% last updated on May 21, 2026
* All Figures are estimates. Check with your bank or proposed mortgage company for actual interest rates.
This product uses the FRED® API but is not endorsed or certified by the Federal Reserve Bank of St. Louis.

Ask A QuestionMore Details

746 Cherokee Trace Cashiers NC 28717

Cashiers, NC746 Cherokee Trace

Sale Price$2,200,000

Sold

MLS Number 103389

  • Residential
  • Bedrooms 4
  • Bathroom 5
  • Acreage 2.05

FOR COMP PURPOSES. Step into the epitome of luxury and exclusivity with this magnificent residence nestled in the prestigious Wade Hampton Golf Club. Boasting an enchanting curb appeal, this home is a masterpiece of design and craftsmanship. The grandeur unfolds as you enter the main level, where a sprawling great room awaits, adorned with a majestic stone fireplace and an expansive wall of windows that bathe the space in natural light. This room flawlessly transitions into the gourmet kitchen, a culinary haven that opens gracefully into the dining area, offering uninterrupted views of the serene mountains. The main level is also home to the opulent primary bedroom suite, a sanctuary of comfort and elegance, alongside a well-appointed study, perfect for moments of reflection or business pursuits. Ascend to the upper level, where three additional bedrooms, each with its own ensuite bath, offer luxurious accommodations for family and guests. This exquisite property is a jewel in the crown of this exclusive gated enclave, renowned for its top-rated golf course. Membership is extended by invitation only, adding to the allure of this extraordinary home. Experience a lifestyle of unmatched luxury, elegance, and exclusivity in this distinguished Wade Hampton Golf Club residence.

Listed by Jochen Lucke of Silver Creek Real Estate Group, Inc.

Listing Sold by Silver Creek Real Estate Group, Inc.

$
$
%
$/month over payments
Federal 30-year interest rate: 6.51% last updated on May 21, 2026
* All Figures are estimates. Check with your bank or proposed mortgage company for actual interest rates.
This product uses the FRED® API but is not endorsed or certified by the Federal Reserve Bank of St. Louis.

Ask A QuestionMore Details

1292 Big Sheepcliff Road Cashiers NC 28717
Sold

MLS Number 1000988

  • Residential
  • Bedrooms 3
  • Bathroom 5
  • Acreage 2.64

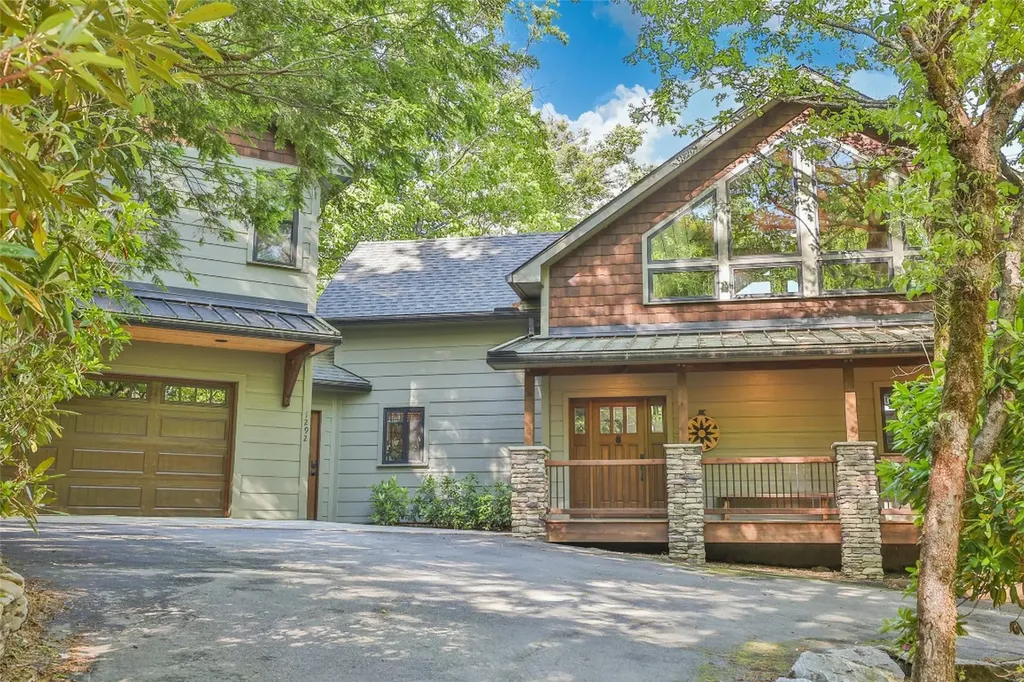
Luxury Mountain Retreat in Prestigious Big Sheepcliff - In-Town Cashiers, NC Welcome to your dream mountain escape in the highly sought-after, gated community of Big Sheepcliff-just minutes from the heart of Cashiers. This beautifully appointed 3-bedroom, 4.5-bathroom home offers luxurious mountain living with unmatched long-range easterly views, all within a secure and private enclave. Step inside and be captivated by the thoughtful design, high-end finishes, and expansive spaces throughout. The main level is fully ADA-compliant and features a spacious great room with a cozy fireplace, a chef's kitchen with premium appliances, including a GE French-door built-in oven, propane cook top, Bosch dishwasher, beverage cooler, and slide-out microwave, and a light-filled owners' suite that opens to a private hot tub deck. Additional main-level highlights include a sitting room/library/office, two full bathrooms, a large laundry room with a dog washing tub and Speed Queen washer/dryer, and a two-car garage. Enjoy outdoor living at its finest with a welcoming rocking chair front porch and a rear deck equipped with a fire pit, tabletop grill, and alfresco dining area that is perfect for entertaining against a stunning mountain backdrop. The lower level features a second living room with a fireplace, vast storage areas, an additional kitchen with bar, refrigerator, and microwave, and plenty of room to host family and guests. Above the garage, a full apartment with its own kitchen offers complete privacy for guests, in-laws, or potential rental income. Additional amenities include: Skyrunner fiber-optic internet for fast, reliable connectivity. Docking drawers in the kitchen and primary bedroom. Frigidaire freezer in the mud room. Top-tier appliances and thoughtful details throughout. The crawl space is encapsulated. There are three instant hot water heaters. LP SmartSide siding. Whether you're looking for a year-round residence, a seasonal getaway, or a multi-generational retreat, this property offers the perfect combination of comfort, convenience, and mountain charm.

Listed by Sherman M Pope of Berkshire Hathaway HomeServices Meadows Mountain Realty - CA

Listing Sold by Silver Creek Real Estate Group, Inc.

$
$
%
$/month over payments
Federal 30-year interest rate: 6.51% last updated on May 21, 2026
* All Figures are estimates. Check with your bank or proposed mortgage company for actual interest rates.
This product uses the FRED® API but is not endorsed or certified by the Federal Reserve Bank of St. Louis.

Virtual TourAsk A QuestionMore Details

70 Mallet Mountain Way Cashiers NC 28717
Sold

MLS Number 1002415

  • Residential
  • Bedrooms 5
  • Bathroom 6
  • Acreage 0.9

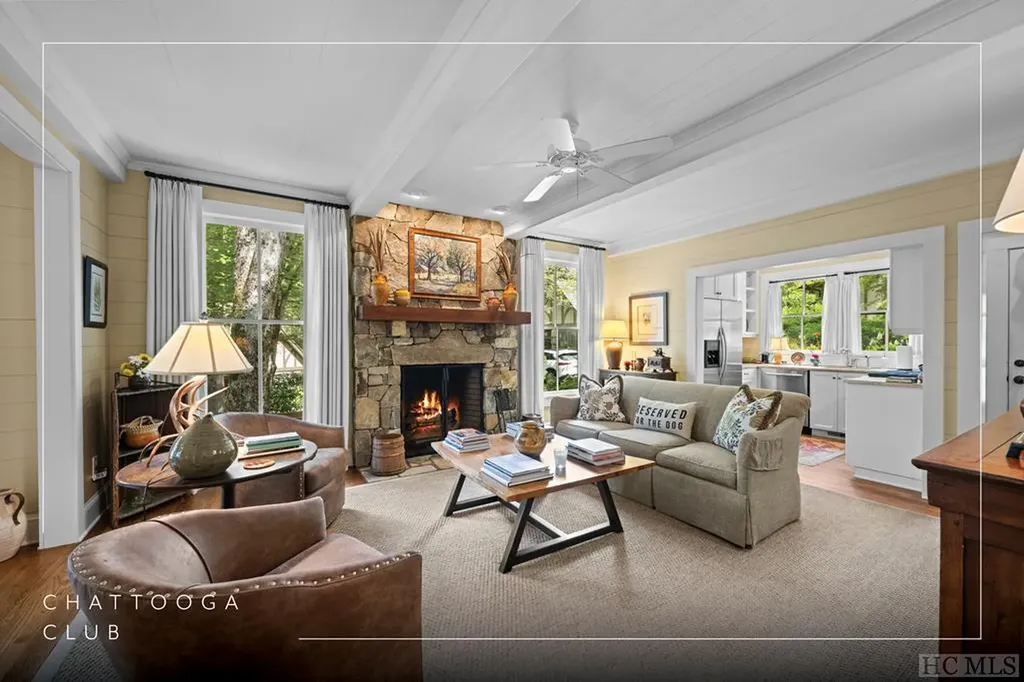
Nestled in the coveted Chattooga Club, one of the most sought-after communities, this delightful partially furnished home (with few exceptions) combines charm, comfort, and stunning mountain views. Ideally located five minutes from the vibrant town of Cashiers - with its shops, restaurants, brewery, and picturesque Village Green - this property offers the perfect blend of privacy and convenience. Designed with spaciousness and comfort in mind, this home boasts multiple ensuite bedrooms, ensuring privacy and relaxation for family and guests. The inviting great room features soaring ceilings, a beautiful stone fireplace with a gas starter, and an open-concept design that flows seamlessly into the dining area - ideal for intimate gatherings and larger entertaining. The galley kitchen, a dream for the home chef, is complemented by a covered porch with its own wood-burning fireplace, perfect for year-round enjoyment. The primary suite is a true sanctuary, offering a private sitting area with built-in bookcases, a luxurious bathroom with a garden tub, a separate shower, dual vanities, and a spacious walk-in closet. Upstairs, additional sitting areas, a media room/study, and generously sized guest rooms with their own ensuite bathrooms ensure comfort and privacy for all. Step outside to take in the breathtaking views of Rock Mountain and Chimney Top, two of Cashiers' most iconic vistas. The expansive deck and covered porch provide the ideal setting to unwind and savor the beauty of the home's surroundings. The property is beautifully landscaped, with a moss garden adding to the serene and tranquil atmosphere. Additional features include a circular driveway, a porte cochere, a generator and ample guest parking. The home's cedar shake siding and stone accents create a welcoming curb appeal, while the interior boasts hardwood floors, generous closet space, and plenty of storage. As an invited member of Chattooga Club, enjoy a wealth of amenities, including fine dining, croquet, tennis, pickleball, bocce ball, a putting green, spa treatments, and a heated saline pool with a covered pavilion. Families can take advantage of children's play areas, and members can relax at Mac's View scenic overlook and the Victory residential garden. This exceptional home offers the perfect combination of privacy, space, and mountain living - minutes from Cashiers. Virtually staged photos are included to showcase the potential of the property.

Listed by Bambi Famous Kaine of Silver Creek Real Estate Group, Inc.

Listing Sold by Silver Creek Real Estate Group, Inc.

$
$
%
$/month over payments
Federal 30-year interest rate: 6.51% last updated on May 21, 2026
* All Figures are estimates. Check with your bank or proposed mortgage company for actual interest rates.
This product uses the FRED® API but is not endorsed or certified by the Federal Reserve Bank of St. Louis.

Virtual TourAsk A QuestionMore Details

1 & 3rev Crestline Drive Cashiers NC 28717
Sold

MLS Number 105908

  • Residential
  • Bedrooms 4
  • Bathroom 5
  • Acreage 2.28

FOR COMP PURPOSES ONLY. Enjoy exceptional design and craftsmanship with this new build package offering, behind the gates of the quaint Cedar Crest community. This open floor plan is a larger version of what currently exists in the community. Designed by Allen Brown and built by Buck Walters, this new build features an open floor plan and will consist of the same luxury finishes found in the other cottages.

Listed by Chuck Self of Silver Creek Real Estate Group, Inc.

Listing Sold by Silver Creek Real Estate Group, Inc.

$
$
%
$/month over payments
Federal 30-year interest rate: 6.51% last updated on May 21, 2026
* All Figures are estimates. Check with your bank or proposed mortgage company for actual interest rates.
This product uses the FRED® API but is not endorsed or certified by the Federal Reserve Bank of St. Louis.

Ask A QuestionMore Details

590 Chattooga Ridge Trail Cashiers NC 28717
Sold

MLS Number 1000115

  • Condo Residential
  • Bedrooms 3
  • Bathroom 3
  • Acreage 0.05

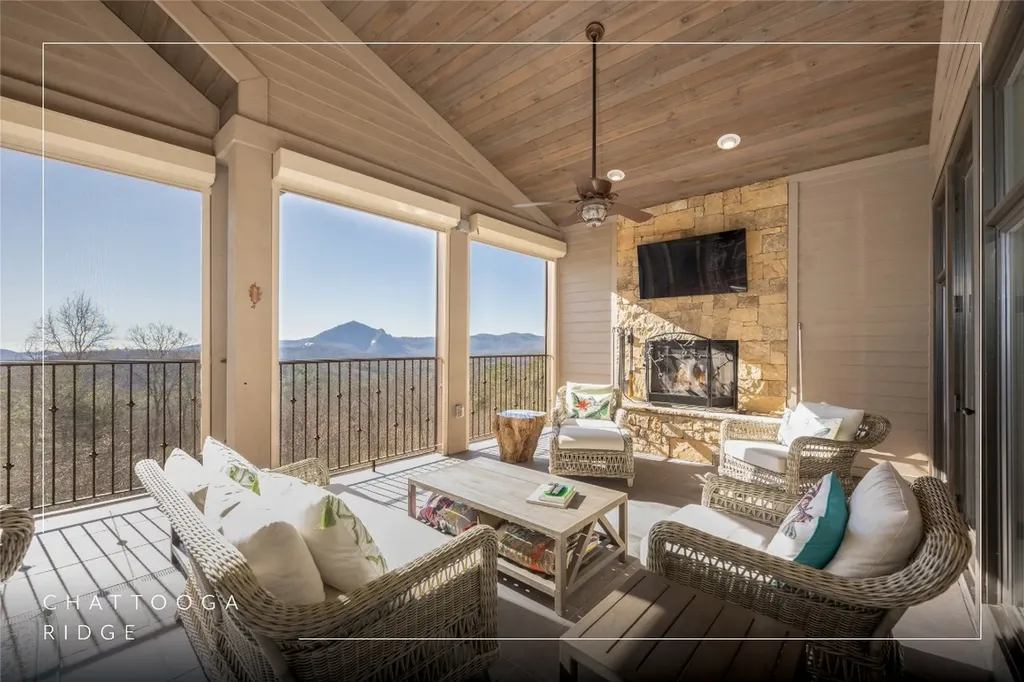
Experience the pinnacle of luxury in this exquisite three-bedroom, three-bathroom condominium at Chattooga Ridge, where every detail has been meticulously curated for your comfort. This fully furnished, upper-level unit boasts breathtaking long-range mountain views, visible from numerous vantage points within the home. Designed with entertaining in mind, the open floor plan features expansive living and dining areas complemented by a sophisticated built-in wet bar equipped with a beverage cooler, wine cooler, and ice maker. The spacious deck, complete with its own cozy fireplace and protective Armor Screens, is perfect for enjoying Cashiers' crisp air and the vibrant spectacle of the seasons. The gourmet kitchen will delight any culinary enthusiast with its high-end cabinetry, side-by-side refrigerator and freezer, six-burner gas range, double ovens, and a generous center island. Luxury continues with custom window treatments, automatic blinds, rich wood flooring and moldings, and elegantly upgraded lighting fixtures. For added peace of mind, the home is equipped with lightning protection. Located in the heart of Cashiers, Chattooga Ridge offers convenient access to the best the area has to offer, including dining, shopping, golf, and social activities. Amenities include two parking garage spaces accessible by elevator, a clubhouse ideal for hosting events, a heated pool, and a fitness center, ensuring a lifestyle of comfort and convenience in this remarkable mountain retreat.

Listed by Jochen Lucke of Silver Creek Real Estate Group, Inc.

Listing Sold by Berkshire Hathaway HomeServices Meadows Mountain Realty - OE

$
$
%
$/month over payments
Federal 30-year interest rate: 6.51% last updated on May 21, 2026
* All Figures are estimates. Check with your bank or proposed mortgage company for actual interest rates.
This product uses the FRED® API but is not endorsed or certified by the Federal Reserve Bank of St. Louis.

Virtual TourAsk A QuestionMore Details

664 Chattooga Ridge Trail Cashiers NC 28717
Sold

MLS Number 104356

  • Condo Residential
  • Bedrooms 3
  • Bathroom 3
  • Acreage 0.05

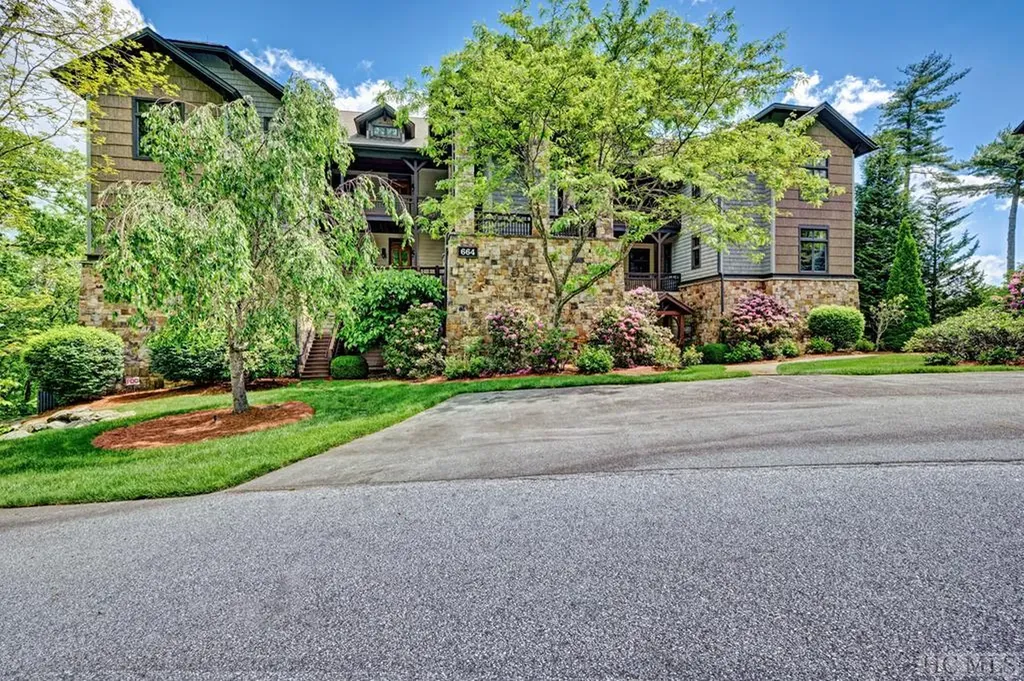
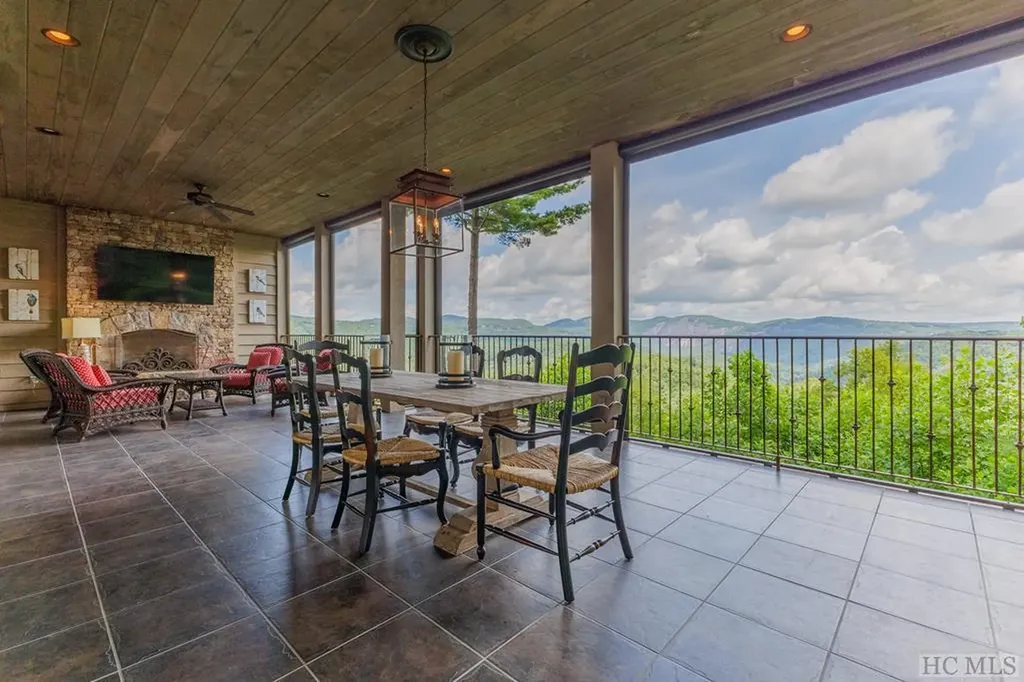
Chattooga Ridge is a private gated enclave of 16 condominiums set at an elevation of approximately 3880 with long range view spectacular views right in the heart of the Cashiers. Chattooga Ridge includes more that 20 acres of woodland that is in a Conservation Easement with the Highlands Cashiers Land Trust. The Chattooga Ridge lifestyle is completely lock-and-leave living with maintenance and service provided by the condo association. The is easy access from US 64 East near the Ingles Plaza. In addition to the secured gate access. Chattooga Ridge residents enjoy their own private clubhouse which includes an exercise gym, locker rooms with showers and sauna, meeting space, lounge areas, both interior and exterior entertaining areas, a full kitchen and a swimming pool. The in-town lifestyle of Chattooga Ridge is unique to the area with its secured and enclosed parking garage with elevator access directly from the parking garage to the condo levels. This is a one level mountain property with the master suite, living and dining areas, kitchen, laundry, and guest suites all on a single level; no more going up stairs, unless you want some additional exercise. Outdoor living is also a part of this property with its covered and screened terrace style porch area accessible from both the living room and the master suite. The views from the screened porch are exceptional. The freestanding soaking tub in the master bath also has spectacular long range panoramic views. The secure parking and the easy no-maintenance lifestyle makes the journey to the mountains almost hassle free. Leave an extra vehicle in the parking garage and arrive at one of the nearby airports, get a local transport company to pick you up and bring you to your mountain home for the weekend, the week, or the entire season. Security and privacy together with the ease of in-town and one level living, elevator access and the long range panoramic views; these are all hallmarks of the Chattooga Ridge lifestyle.

Listed by Keven Hawkins of Landmark Realty Group - Frank Allen,Cashiers

Listing Sold by Silver Creek Real Estate Group, Inc.

$
$
%
$/month over payments
Federal 30-year interest rate: 6.51% last updated on May 21, 2026
* All Figures are estimates. Check with your bank or proposed mortgage company for actual interest rates.
This product uses the FRED® API but is not endorsed or certified by the Federal Reserve Bank of St. Louis.

Ask A QuestionMore Details

636 Chattooga Ridge Trail Cashiers NC 28717
Sold

MLS Number 105847

  • Condo Residential
  • Bedrooms 3
  • Bathroom 3
  • Acreage 0.05

Located in downtown Cashiers, Chattooga Ridge is a private gated community of 16 luxury condominiums. Each unit offers one-level living with unparalleled mountain views! This recently remodeled unit features an open floorplan with an expansive Great Room with stacked-stone fireplace and wet bar, as well as a gourmet kitchen and full-sized dining room overlooking the gorgeous view. The primary bedroom suite features an oversized walk-in closet and fully updated bath. You'll also find two additional guest bedrooms each with newly updated en suite baths, as well as a full-sized laundry room with brand new washer/dryer. Step out onto the private covered porch (complete with a second stacked-stone fireplace and newly installed electric screens) to enjoy the incredible views from approximately 3,880 ft elevation. Recent upgrades include interior painting, all new bathrooms, new carpeting, new light fixtures, new washer/dryer, and newly installed electric screens on the porch. Each unit comes with two deeded parking spaces in the attached parking garage, as well as a large private storage closet. Elevator access is available for your convenience. Chattooga Ridge offers a private clubhouse with a full kitchen, sauna, fitness room, and swimming pool for you and your guests to enjoy! Located less than 1 mile from the Cashiers Crossroads!

Listed by Sam Lupas of Landmark Realty Group - Frank Allen,Cashiers

Listing Sold by Silver Creek Real Estate Group, Inc.

$
$
%
$/month over payments
Federal 30-year interest rate: 6.51% last updated on May 21, 2026
* All Figures are estimates. Check with your bank or proposed mortgage company for actual interest rates.
This product uses the FRED® API but is not endorsed or certified by the Federal Reserve Bank of St. Louis.

Ask A QuestionMore Details

59 Wicket Way Cashiers NC 28717

Cashiers, NC59 Wicket Way

Sale Price$1,930,000

Sold

MLS Number 105966

  • Residential
  • Bedrooms 3
  • Bathroom 3
  • Acreage 0.04


Welcome to this exceptional high-end mountain cottage, quietly situated in a lush, scenic setting in the heart of the prestigious Chattooga Club. This home was designed by renowned architect Mark Paulin, who designed The Chattooga Club, for a luxurious, carefree, and artful lifestyle experience. Built with architectural integrity and character, the house boasts natural materials and quality finishes. The exterior features upscale poplar bark siding, natural timber columns, and a cedar shake roof, and the interior includes refined nickel gap wood walls and ceilings throughout. The elegant sun-filled floorplan presents nicely proportioned rooms, including three bedrooms and three full bathrooms.The main level provides elevated views of the mountain setting through tall windows and includes a beautiful living and dining room with a stone fireplace, fitted kitchen, built-in bar, and lovely primary suite. French doors open from the dining room onto a comfortable Carolina Room with scenic views, creating a picturesque setting for entertaining. Two beautiful guest rooms on the second floor include ensuite bathrooms and walk-in closets. The home is set amidst flowering perennials and mature trees, with window boxes adding to its charm. Natural stone steps lead down to a small, private, fenced, beautiful lawn area designed by Mary T. Dial and professionally maintained by the HOA.The Chattooga Club is known for its luxury experience and culinary excellence. This home is ideally situated adjacent to the resort-style amenities. Gather with friends at the pavilion restaurant and indulge in the state-of-the-art fitness center and spa. Enjoy the world-class croquet lawn, the elegant pool, clay tennis courts, pickleball courts, and the artful cutting garden. Rejoice in the tree-canopied, moss-lined paved lanes, canoe on the private lake, and enjoy awe-inspiring sunsets at Mac's View. Membership by invitation only. This home is offered move-in-ready and partially furnished.

Listed by Scott Kendall of Silver Creek Real Estate Group, Inc.

Listing Sold by Silver Creek Real Estate Group, Inc.

$
$
%
$/month over payments
Federal 30-year interest rate: 6.51% last updated on May 21, 2026
* All Figures are estimates. Check with your bank or proposed mortgage company for actual interest rates.
This product uses the FRED® API but is not endorsed or certified by the Federal Reserve Bank of St. Louis.

Ask A QuestionMore Details

162 Elbow Creek Road Cashiers NC 28717
Sold

MLS Number 1000286

  • Residential
  • Bedrooms 3
  • Bathroom 4
  • Acreage 2.89

Set on 2.89+/- pristine wooded acres in the highly coveted Cedar Hill community, this fully updated timber frame home is a rare gem that offers a perfect blend of privacy, comfort, and modern luxury. Ideally located just minutes from Ingles, this stunning residence is nestled at the end of a quiet cul-de-sac, ensuring unparalleled seclusion. Boasting 3 spacious bedrooms and 4 beautifully appointed bathrooms, this open-concept home is designed with meticulous attention to detail. From the soaring ceilings and expansive windows to the impressive floor-to-ceiling stone fireplace, every inch of this property has been crafted to embrace both style and function. The gourmet kitchen is a chef's dream, while the newly renovated master bath complete with heated floors and large soaking tub, provides a tranquil retreat. Newly updated interior and exterior paint, along with updated lighting, add a fresh and modern touch throughout. Enjoy the outdoors with a large screened-in porch, as well as spacious decks on both the main and lower levels, perfect for relaxing or entertaining. The light-filled lower level includes a generous living area, wet bar, guest room, full bath, and a workshop - ideal for hobbies or additional storage. The expansive loft offers endless possibilities, whether you envision it as a home office, bunk room, or exercise space. Outside, the lush landscaping - a true labor of love - includes walking trails, and your very own babbling stream, creating an idyllic setting for nature lovers. This home is truly built to impress. With a 2-car garage, partial generator, high speed fiber internet, and all the modern amenities, this is mountain living at its finest.

Listed by Ryan Bears of Howard Hanna Allen Tate - Cashiers

Listing Sold by Silver Creek Real Estate Group, Inc.

$
$
%
$/month over payments
Federal 30-year interest rate: 6.51% last updated on May 21, 2026
* All Figures are estimates. Check with your bank or proposed mortgage company for actual interest rates.
This product uses the FRED® API but is not endorsed or certified by the Federal Reserve Bank of St. Louis.

Virtual TourAsk A QuestionMore Details

1031 W Rochester Drive Cashiers NC 28717
Sold

MLS Number 1001796

  • Residential
  • Bedrooms 3
  • Bathroom 4
  • Acreage 2.34

A Rare Mountain Retreat with Long-Range Views Step into 2.34 acres of mountain living where lifestyle and comfort blend seamlessly. This furnished retreat offers immediate move-in ease and endless opportunities to add your own style-all with the backdrop of sweeping, long-range mountain views and a flat, usable front yard. Outdoor Living at Its Best Fresh air, glowing sunsets, and evenings by the grill await you. The expansive deck stretches toward the mountains, giving you panoramic vistas of lush ridgelines and distant peaks. Whether sipping morning coffee, hosting a dinner party, or unwinding with evening cocktails, this outdoor space is designed for relaxation and connection. A Kitchen That Inspires The heart of the home is both functional and beautiful: white cabinetry, warm hardwood floors, and sleek stainless steel appliances meet a modern gray backsplash and open shelving. A spacious island with bar seating makes entertaining easy, while abundant natural light creates an uplifting environment for everyday meals or gourmet evenings. Gathering Spaces That Welcome The great room delivers rustic elegance with a soaring stone fireplace, dramatic wood-beam ceilings, and walls of windows framing breathtaking mountain scenery. Perfect for both intimate evenings or lively gatherings, this room sets the stage for good times and lasting memories. Flexible Spaces for Every Lifestyle Need a quiet retreat or a spot for game day? The den easily adapts-ideal as a cozy reading nook, game room, or entertainment lounge. From here, step into the screened porch and take in uninterrupted mountain vistas year-round. A Primary Suite Sanctuary Adjacent to the primary bedroom, a light-filled sunroom offers the ultimate morning ritual: sip coffee while the Smoky Mountain mist rises in the distance. With airy white-beamed ceilings and a serene palette, it's a private escape designed for tranquility.

Listed by Douglas Treadwell of Mountain Life Real Estate,LLC

Listing Sold by Silver Creek Real Estate Group, Inc.

$
$
%
$/month over payments
Federal 30-year interest rate: 6.51% last updated on May 21, 2026
* All Figures are estimates. Check with your bank or proposed mortgage company for actual interest rates.
This product uses the FRED® API but is not endorsed or certified by the Federal Reserve Bank of St. Louis.

Virtual TourAsk A QuestionMore Details

 "Based on information submitted to HCBOR as of May 24, 2026 9:43 PM EDT. All data is deemed reliable but is not guaranteed accurate by the MLS. All information should be independently reviewed and verified for accuracy. IDX information is provided exclusively for consumers’ personal, noncommercial use and may not be used for any purpose other than to identify prospective properties consumers may be interested in purchasing."