Sold Listings in Highlands

Browse our recently sold homes in Highlands, North Carolina. Call Silver Creek Real Estate Group at 828-743-1999 for more information.

Learn how we can help you sell your home in Highlands.

r=1-12
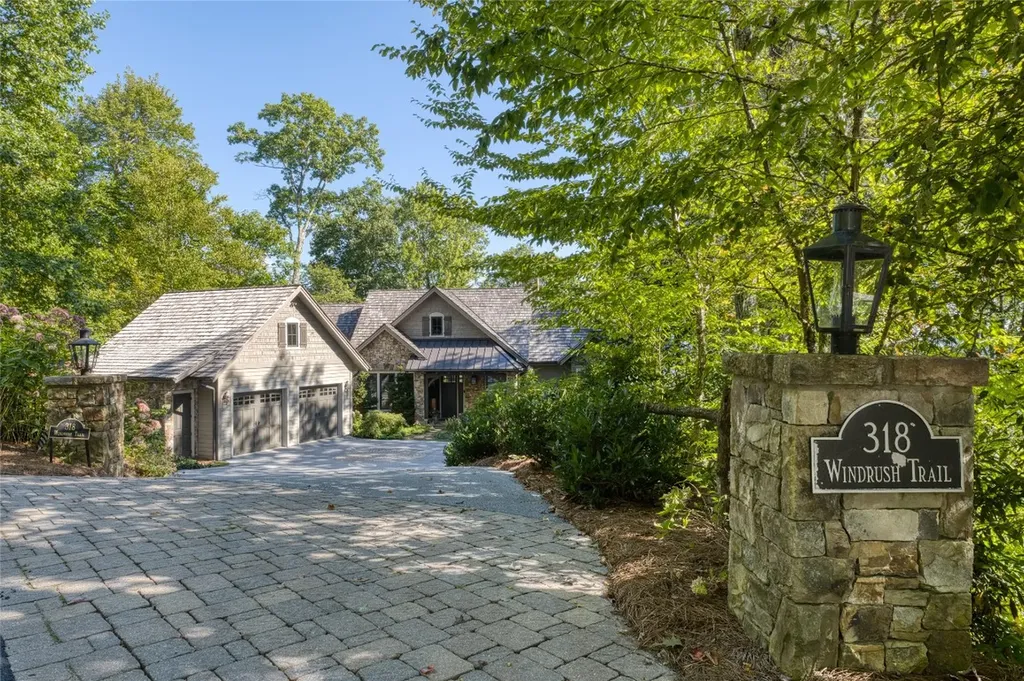
318 Windrush Trail Highlands NC 28741
Sold

MLS Number 1001820

  • Residential
  • Bedrooms 4
  • Bathroom 5
  • Acreage 0.76

Experience refined mountain living in the prestigious, gated Highlands Cove community. This custom-built home.featured in Atlanta Homes & Lifestyles magazine, showcases timeless design, exceptional craftsmanship and breathtaking panoramic mountain views. Offered fully furnished with a few exclusions. The main-level primary suite opens to the covered porch, blending indoor comfort with outdoor relaxation.. Inside, soaring beamed ceilings, rich wood flooring and walls of windows fill the home with natural light. The great room features a stone fireplace and ample built-in bookshelves, creating a warm and inviting centerpiece for gatherings The chef's kitchen impresses with a 48" refrigerator/freezer, dual fuel range with gas cooktop, warming drawer, dishwasher, microwave. A large countertop with seating seamlessly connects to the dining area and great room. The covered porch extends you living space outdoors, highlighted by a two-sided stone fireplace-perfect for quiet evenings or entertaining against the mountain backdrop. The lower level offers 3 ensuite guest rooms and family room, ensuring comfort and privacy for friends and family. The home also offers a 2-car garage, abundant parking and a partial generator for added convenience and peace of mind.

Listed by Letty Murphy of Berkshire Hathaway HomeServices Meadows Mountain Realty - OE

Listing Sold by Silver Creek Real Estate Group, Inc.
$
$
%
$/month over payments
Federal 30-year interest rate: 6.71% last updated on Sep 3, 2026
* All Figures are estimates. Check with your bank or proposed mortgage company for actual interest rates.
This product uses the FRED® API but is not endorsed or certified by the Federal Reserve Bank of St. Louis.

Virtual TourAsk A QuestionMore Details

70 Norton Court Highlands NC 28741

Highlands, NC70 Norton Court

Sale Price$4,750,000

Sold

MLS Number 1003384

  • Residential
  • Bedrooms 4
  • Bathroom 6
  • Acreage 1.61

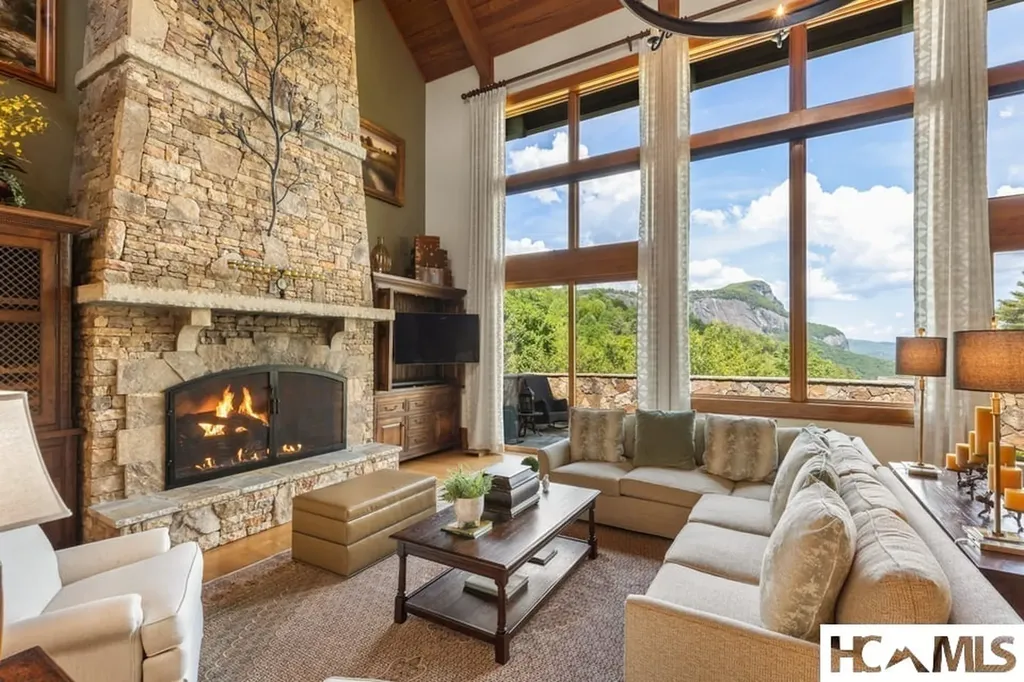
Cullasaja Club luxury home with breathtaking Whiteside Mountain views in Highlands, NC. Built in 2007, this beautifully designed residence offers a rare opportunity within one of the Highlands-Cashiers Plateau's premier gated golf communities, featuring an Arnold Palmer-designed course and exceptional lifestyle amenities. Situated on approximately 1.61 acres , the property is enhanced by professionally designed natural landscaping that blends seamlessly with the mountain setting while providing privacy. The home features four ensuite bedrooms, including two that function as primary suites, offering flexibility for a variety of living arrangements. With five full baths and one half bath, the layout is designed for both comfort and convenience. The main living area showcases a dramatic stone fireplace, vaulted ceilings, and expansive windows that capture the long-range Whiteside Mountain views. Natural light fills the space, highlighting the craftsmanship and warm finishes throughout. The spacious kitchen is well-appointed with abundant cabinetry, quality finishes, and a large center island, ideal for entertaining and everyday living. Open flow between the kitchen, dining, and living areas creates a seamless and inviting environment. A standout feature of the home is the dedicated entertainment wing, complete with a bar, pool table area, and a personal movie theatre-providing a private space for recreation and hosting. Outdoor living includes a stone patio surrounded by thoughtfully designed landscaping, offering a peaceful setting to enjoy the mountain air and scenery. Cullasaja Club amenities include a championship golf course, clubhouse with dining, fitness center, tennis and croquet, and access to scenic trails and Ravenel Lake. Membership is subject to club approval. This Highlands, NC luxury home offers an exceptional blend of mountain views, flexible living spaces, and resort-style amenities. Schedule your private showing today.

Listed by Douglas Treadwell of Mountain Life Real Estate,LLC

Listing Sold by Silver Creek Real Estate Group, Inc.
$
$
%
$/month over payments
Federal 30-year interest rate: 6.71% last updated on Sep 3, 2026
* All Figures are estimates. Check with your bank or proposed mortgage company for actual interest rates.
This product uses the FRED® API but is not endorsed or certified by the Federal Reserve Bank of St. Louis.

Virtual TourAsk A QuestionMore Details

2385 Magnolia Drive Highlands NC 28741
Sold

MLS Number 1002555

  • Residential
  • Bedrooms 3
  • Bathroom 5
  • Acreage 0.75

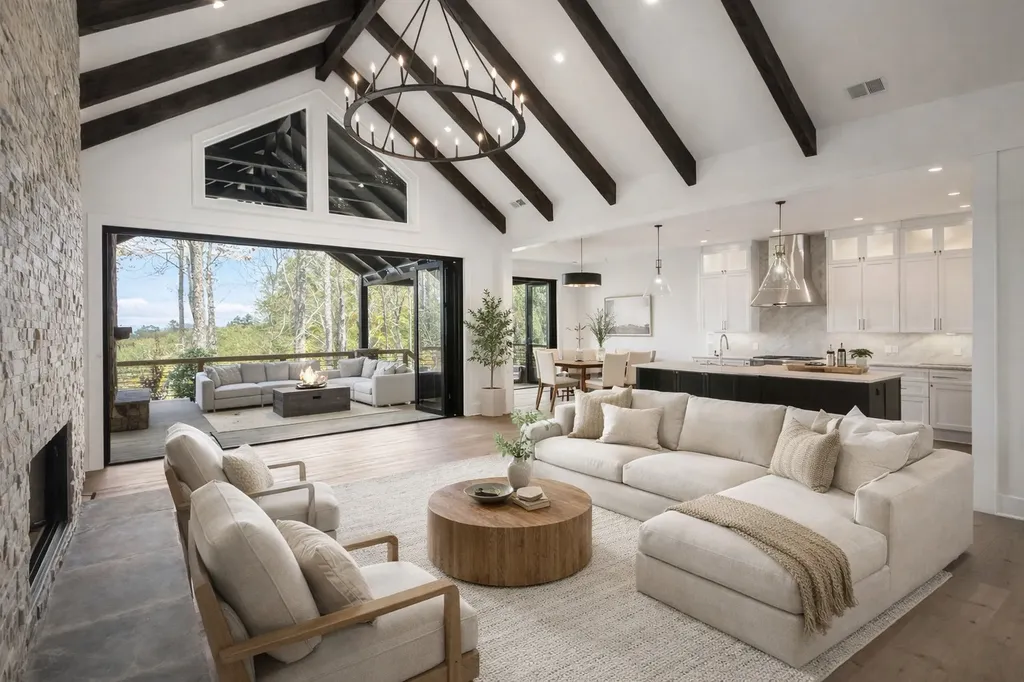
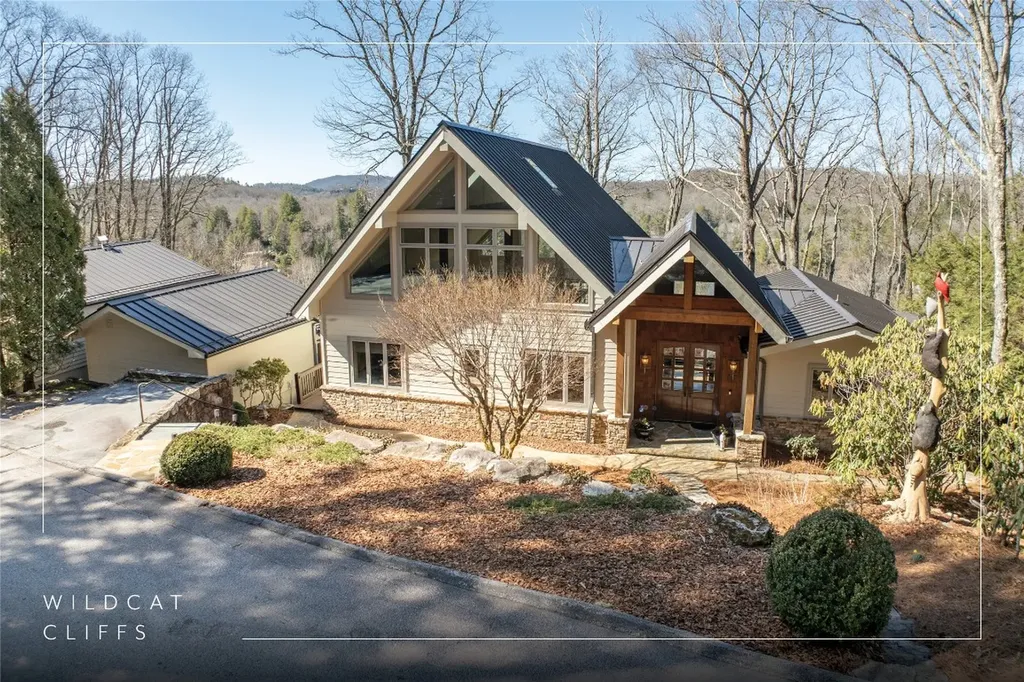
Nestled within the gates of Wildcat Cliffs Country Club but part of Wildcat Ridge Estates, this exquisite new construction estate home by Campagna Homes offers the pinnacle of luxury mountain living-without the requirement of club membership. Thoughtfully designed with a total of 4,298 heated sq ft and 7,514 total covered sq ft, AND ELEVATOR, this high-end residence blends timeless craftsmanship with refined modern comfort. The open-concept floor plan features a seamless flow between the gorgeously beamed cathedral ceiling living room into the dining area and gourmet kitchen, complete with top-of-the-line Thermador appliances and dry bar with ice maker-ideal for entertaining. Enjoy outdoor living on expansive porches both upstairs (with heaters and fireplace!) and downstairs, perfect for taking in the peaceful mountain views, breezes and serene natural surroundings. Two wood-burning fireplaces with gas starters, one in the living room and one on the covered porch, add warmth and ambiance on chilly mountain evenings. Telescoping Pella glass doors lead from the living area to the expansive covered porch with fireplace and built-in barbecue for easy indoor/outdoor entertaining. The main level includes a split plan for privacy with a spacious primary suite with a luxurious bath on the west end and a private guest suite with a full bath on the east end. Additional highlights of this exceptional property with views include a full main level laundry room with farmhouse sink and a secondary laundry area downstairs and a finished lower level featuring a large and open family room, game room, wine bar, a second laundry, a generous bedroom with ensuite bath plus an additional guest room or study with another full bath. This home will easily and comfortably accommodate a large family! There is plenty of space outside on the gentle lot for furry friends to frolic or gigantic gardens to grow. The oversized garage includes a dedicated golf cart bay along with a 576 sq ft unfinished area above (also stubbed for a bathroom) that could be finished to use as a bunk room, home gym, office or additional storage space. Located within the gates of Wildcat Cliffs CC but part of Wildcat Ridge Estates so club membership is NOT required but the club is fabulous and offers an exceptional lifestyle with a premier golf course, croquet facilities, and a vibrant, welcoming membership. A wonderful location-about half-way between Highlands and Cashiers so easy access to both towns.

Listed by Julie Osborn and Patricia Allen of Pat Allen Realty Group

Listing Sold by Silver Creek Real Estate Group, Inc.
$
$
%
$/month over payments
Federal 30-year interest rate: 6.71% last updated on Sep 3, 2026
* All Figures are estimates. Check with your bank or proposed mortgage company for actual interest rates.
This product uses the FRED® API but is not endorsed or certified by the Federal Reserve Bank of St. Louis.

Virtual TourAsk A QuestionMore Details

96 Village Walk Highlands NC 28741
Sold

MLS Number 1000483

  • Condo Residential
  • Bedrooms 3
  • Bathroom 4
  • Acreage 0.06

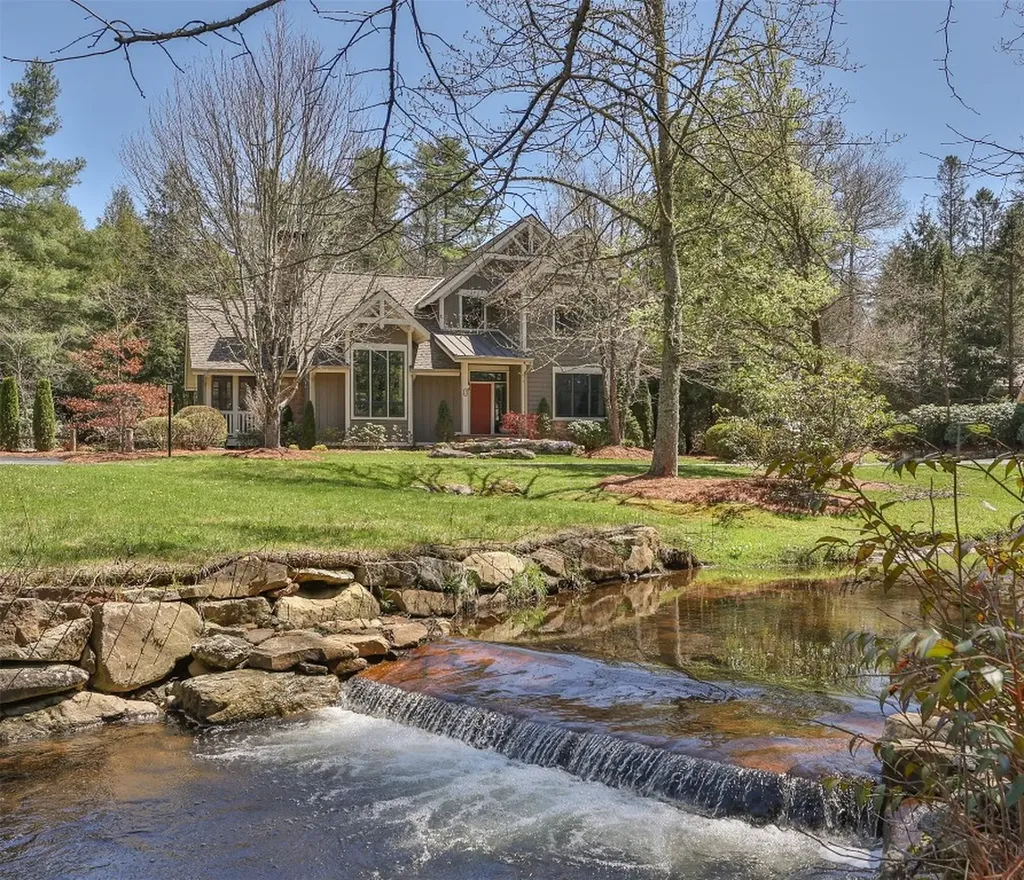
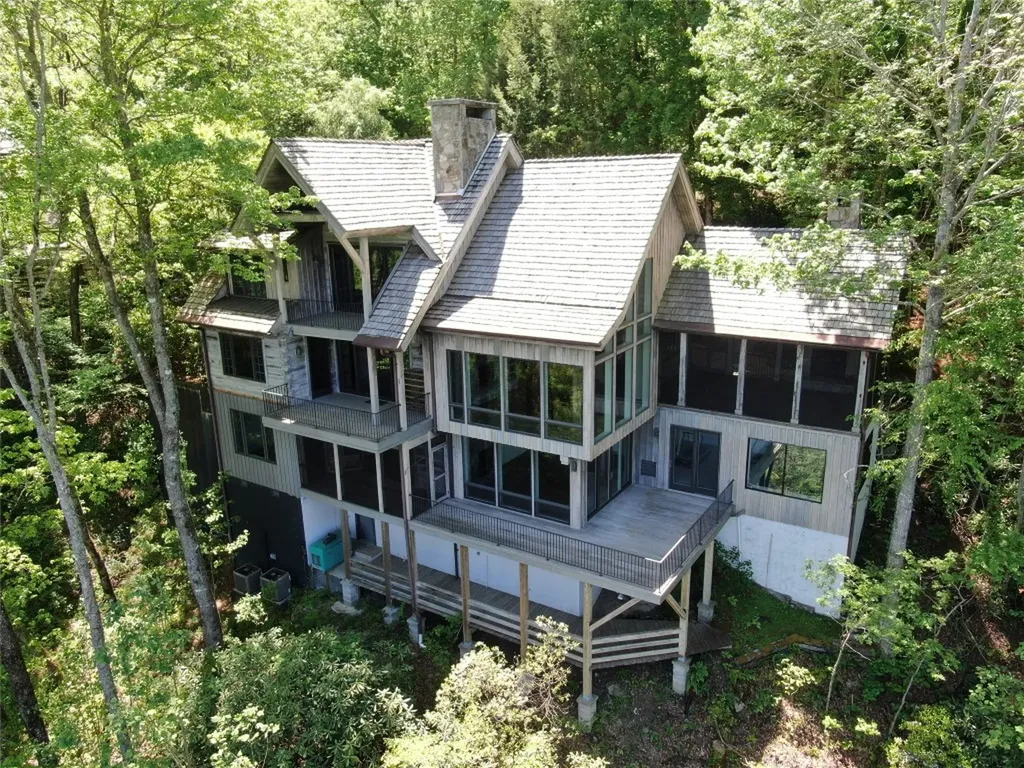
The Best of Highlands - 3 bedroom/3.5 bathroom Cottage in Village Walk that pairs the convenience of Highlands in-town living with the serenity and beauty of its setting along Mill Creek. This cottage has been extensively updated including complete renovations of the kitchen, laundry/mudroom and all bathrooms. This complete renovation features luxurious upgrades such as Miele appliances, wide-plank white oak flooring, custom closets, three-season porch with fireplace and custom bed swing, large outdoor deck, and Kohler back-up power system. Village Walk is an extraordinary in-town community steps away from the acclaimed shops and restaurants of Highlands and the natural beauty of Lower Lake and the Highlands Biological Station/Nature Center. Village Walk association fees cover extensive services which include maintenance of building exteriors, grounds, and the private drive offering a true lock & leave home. Come explore Highlands and discover why Travel & Leisure magazine voted it America's “best small mountain town”!

Listed by Clif Gottwals of Christie's International Real Estate Highlands-Cashiers

Listing Sold by Silver Creek Real Estate Group, Inc.
$
$
%
$/month over payments
Federal 30-year interest rate: 6.71% last updated on Sep 3, 2026
* All Figures are estimates. Check with your bank or proposed mortgage company for actual interest rates.
This product uses the FRED® API but is not endorsed or certified by the Federal Reserve Bank of St. Louis.

Ask A QuestionMore Details

69 Old Cove Highlands NC 28741

Highlands, NC69 Old Cove

Sale Price$2,650,000

Sold

MLS Number 1000296

  • Residential
  • Bedrooms 3
  • Bathroom 5
  • Acreage 55.89

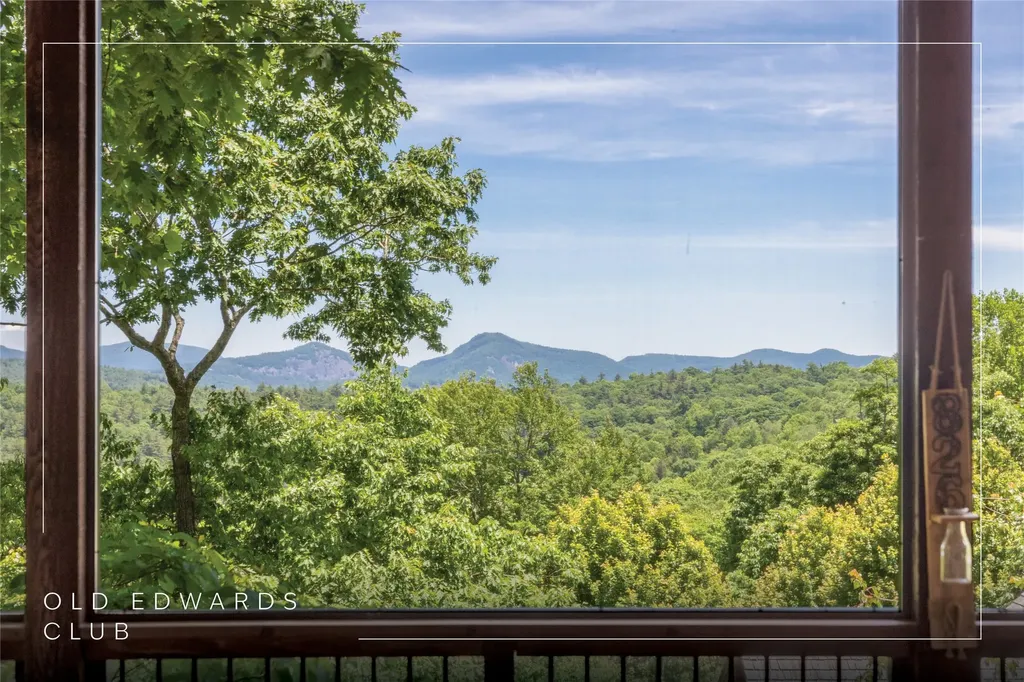
Located in the coveted "Filet" neighborhood of quaint Highlands, North Carolina, this thoughtfully designed mountain estate is perfectly sited to capture breathtaking views of Whiteside Mountain, Whiteside Cove, and the surrounding ranges. Built by a prominent family with a vision for authenticity and elegance, they tasked their acclaimed architect, Al Platt, with creating a genuine log cabin experience-complete with hand-hewn beams and traditional chinking walls. More than just a home, this residence is a unique piece of art, where every detail speaks to craftmanship and heritage. The main level features several inviting living areas, including a spacious great room, a cozy office, and a gourmet kitchen outfitted with rare wormy chestnut cabinetry. Step outside into the Carolina room, where an impressive stone fireplace anchors the perfect space for year-round entertaining. With six fireplaces throughout, this home offers cozy comfort on chilly mountain evenings, while expansive decks and outdoor living spaces provide a refreshing retreat during warmer summer days. The private primary suite is nestled on the upper level, offering serenity and privacy. Downstairs, the terrace level includes two additional bedrooms, a second great room, a kitchenette, and a laundry room. An exercise room with an indoor pool adds a luxurious touch-ideal for staying in shape between nature hikes. An elevator can be added to enhance accessibility and convenience across all levels of the home. Above the garage, a bonus room awaits the kids or could serve as a hobby space or additional guest quarters. Sitting on over 50 acres, this property borders National Forest land and could potentially be considered for a conservation easement, making it not only a home but a legacy investment. Located just minutes from the heart of downtown Highlands, you'll have easy access to five-star restaurants, boutique shopping, art galleries, coffee shops, and a host of outdoor adventures-from hiking and swimming to canoeing. A variety of nearby country clubs offer additional opportunities for golf, tennis, and social gatherings. This one-of-a-kind estate cannot be replicated. May your family be the next to enjoy the legacy of this extraordinary mountain retreat for generations to come.

Listed by Josephine Lovell of Highlands Sotheby's International Realty - DT

Listing Sold by Silver Creek Real Estate Group, Inc.
$
$
%
$/month over payments
Federal 30-year interest rate: 6.71% last updated on Sep 3, 2026
* All Figures are estimates. Check with your bank or proposed mortgage company for actual interest rates.
This product uses the FRED® API but is not endorsed or certified by the Federal Reserve Bank of St. Louis.

Ask A QuestionMore Details

826 Highlands Cove Drive Highlands NC 28741
Sold

MLS Number 1003501

  • Residential
  • Bedrooms 3
  • Bathroom 4
  • Acreage 0.08

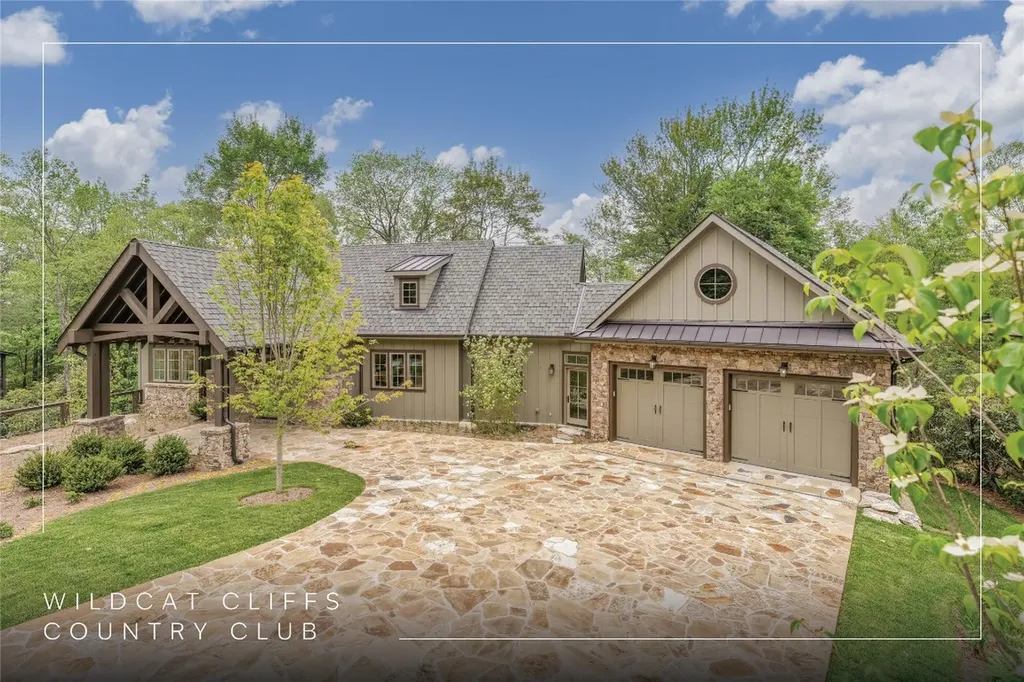
Set within the gated enclave of Old Edwards Club at Highlands Cove, this three-bedroom, three-and-a-half-bathroom English cottage delivers long-range mountain and golf views without the elevation climb - a rare combination on the Plateau. Fully renovated in 2024, the interior reflects a meticulous attention to detail: new paint, flooring, light fixtures, and electrical finishes throughout, all chosen to complement the home's original character rather than erase it. The great room centers on a stone wood-burning fireplace framed by exposed beams and shiplap, with the screened porch functioning as a seamless extension of the living space - two oversized sliding doors open the rooms together, expanding the footprint for entertaining or simply drawing the mountain view inside. The screened porch is outfitted with a gas fireplace for year-round use. The kitchen is well-appointed with high-end appliances and connects to a private grilling porch; a laundry room and pantry are tucked off the kitchen. The dining room accommodates larger gatherings; a breakfast nook and the screened porch offer more intimate settings. The primary suite occupies the main level, featuring two walk-in closets and a large ensuite bathroom. The lower level functions as a private retreat, with a secondary primary suite or lounge opening directly to the covered lower porch; all bedrooms include ensuite bathrooms, ensuring guest privacy throughout. Unlike most cottages in Old Edwards Club - which have carports - this home includes an enclosed garage with a large storage room and attic storage. Cottage and garage roofs were reshingled in 2025. The professionally landscaped grounds wrap the property along a stone path, with seasonal plantings that mature beautifully through the warmer months. The community enjoys proximity to the Old Edwards Club clubhouse and offers 24-hour manned gate access, paved roads, underground utilities, and fiber internet. Old Edwards Club membership is not conveyed with this property; applications are available upon request.

Listed by Eddy McDonald of Silver Creek Real Estate Group, Inc.
Listing Sold by Highlands Sotheby's International Realty - DT

$
$
%
$/month over payments
Federal 30-year interest rate: 6.71% last updated on Sep 3, 2026
* All Figures are estimates. Check with your bank or proposed mortgage company for actual interest rates.
This product uses the FRED® API but is not endorsed or certified by the Federal Reserve Bank of St. Louis.

Ask A QuestionMore Details

2608 Magnolia Drive Highlands NC 28741
Sold

MLS Number 1000533

  • Residential
  • Bedrooms 3
  • Bathroom 4
  • Acreage 0.82

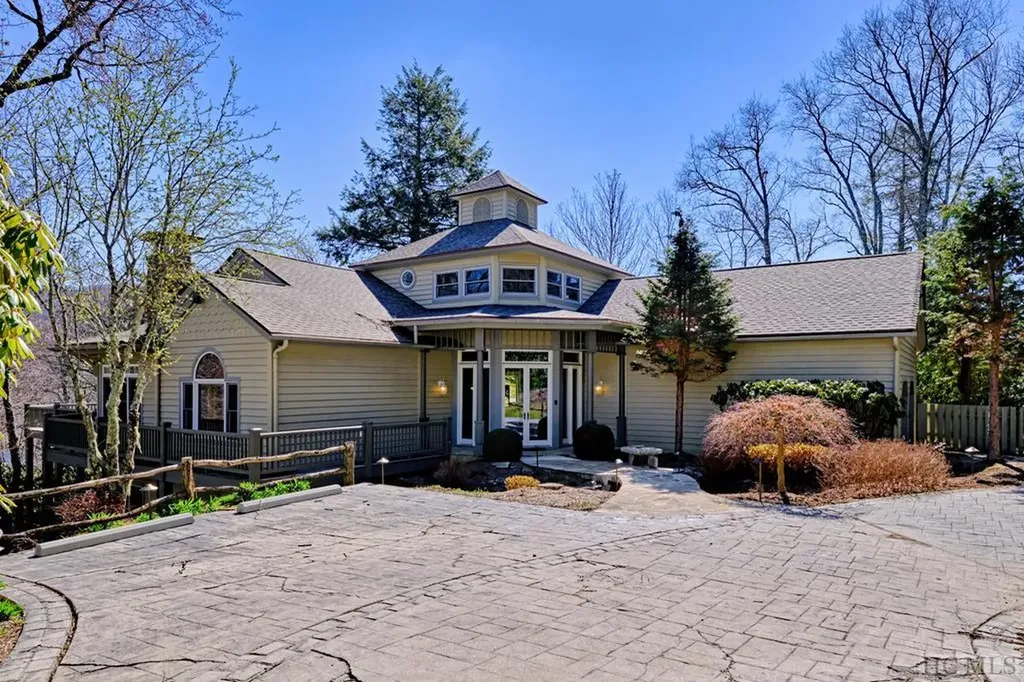
Set within the coveted community of Wildcat Cliffs, this newly constructed residence represents the rare convergence of thoughtful design, timeless craftsmanship, and a pristine natural setting. Designed by the Pradera Group's Mike Wadsworth and elegantly appointed by designer Kristin Wadsworth, the home offers a refined and effortless lifestyle in one of the Plateau's most sought-after private clubs. Privately positioned on a lush 0.82-acre homesite framed by native rhododendron and mountain laurel, the home is a study in balance-equally suited for a quiet retreat or gracious entertaining. The main level features a vaulted great room with a dramatic stone fireplace, a sunlit dining area, and a chef's kitchen designed for both beauty and function. Anchored by a bold stone island, the kitchen features professional-grade appliances and custom cabinetry, while a shiplap-wrapped range hood and natural wood accents lend warmth and character. A nearby wet bar with wine refrigeration adds ease to hosting and everyday living. The primary suite, located on the main level, is a private sanctuary-complete with a spa-like bath and access to a screened sleeping porch. On the lower level, two guest suites, a secondary living space, a dedicated office, and a fitness room provide privacy and versatility for extended family and guests. Seamless transitions to the outdoors include a covered terrace with a second fireplace, inviting year-round enjoyment in a mountain climate known for its cool summer breezes. From yoga on the porch to a soak in the freestanding tub, every detail of this home is designed to support rest, wellness, and connection. Wildcat Cliffs Country Club, where membership is an appurtenance to the property, offers a suite of world-class amenities, including championship golf, dining, fitness, and an active social calendar. More than new construction, this is a carefully crafted experience-delivering elevated living in one of the Highlands-Cashiers Plateau's most revered communities.

Listed by Jochen Lucke of Silver Creek Real Estate Group, Inc.
Listing Sold by Highlands Sotheby's International Realty - DT

$
$
%
$/month over payments
Federal 30-year interest rate: 6.71% last updated on Sep 3, 2026
* All Figures are estimates. Check with your bank or proposed mortgage company for actual interest rates.
This product uses the FRED® API but is not endorsed or certified by the Federal Reserve Bank of St. Louis.

Ask A QuestionMore Details

113 Lake Court Highlands NC 28741

Highlands, NC113 Lake Court

Sale Price$2,200,000

Sold

MLS Number 101675

  • Residential
  • Bedrooms 4
  • Bathroom 6
  • Acreage 0.96

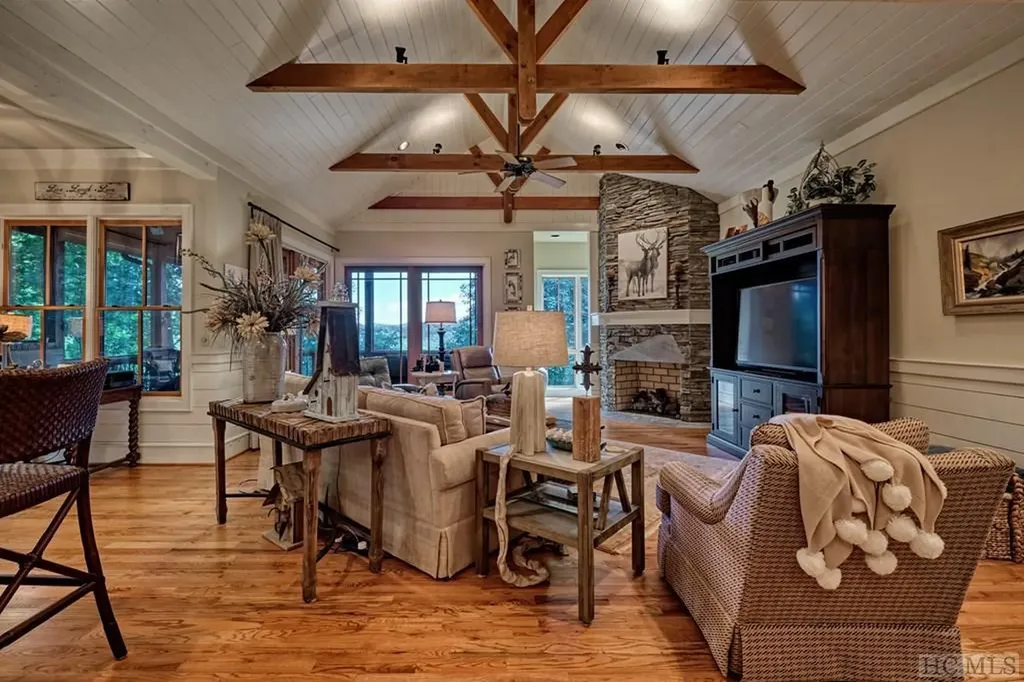
You are in for a treat! Located within the gated community of Cullasaja Club and only a short drive from the gatehouse, this beautiful home boasts 4 bedrooms and 5 and a half baths. The primary bedroom on the main level has his and her baths. separate closets, and a laundry room nearby with new washer and dryer. In this same area is a lovely, spacious office with lots of light from out-of-doors. Also on the main floor is a handsome library/media room with ample book shelves and large TV. The kitchen contains a gas range, many built-ins, a spacious pantry, and a lovely breakfast room with sun-lit windows and doors out onto the deck. The great room has a fireplace with beautiful windows and doors looking out onto the rear of the house and onto the large screened-in porch from which you can view Lake Ravenel and the golf course! The dining area is separate and meals can be served there or on the large porch which is furnished with table and chairs and a spacious sitting area. The home has a 2-car garage, readily accessible from the main floor, and it also has a separate garage for the golf cart. Upstairs is one bedroom with ensuite bath, and downstairs is a large, beautiful area with spacious den and fireplace, two bedrooms and 2 baths. From downstairs is easy access to the single garage for the golf-cart. Walking outside from this area takes you right to the golf course! Below this lovely home is beautiful, serene Lake Ravenel, easily viewed from the deck of this lovely home. The home is being sold FURNISHED with the exception of a few personal items. While membership is not required, the amenities of the Cullasaja Club are abundant, with wonderful dining, golf, tennis, swimming, croquet, a fitness center of high quality, and an efficient and friendly staff. Come and see! You won't be disappointed. One more amenity: A new hot water heater has recently been installed!!

Listed by John Barrow of Cashiers Sotheby's International Realty (8287433411),

Listing Sold by Silver Creek Real Estate Group, Inc.
$
$
%
$/month over payments
Federal 30-year interest rate: 6.71% last updated on Sep 3, 2026
* All Figures are estimates. Check with your bank or proposed mortgage company for actual interest rates.
This product uses the FRED® API but is not endorsed or certified by the Federal Reserve Bank of St. Louis.

Ask A QuestionMore Details

2147 Bowery Road Highlands NC 28741

Highlands, NC2147 Bowery Road

Sale Price$2,135,000

Sold

MLS Number 1003148

  • Residential
  • Bedrooms 3
  • Bathroom 5
  • Acreage 1.58

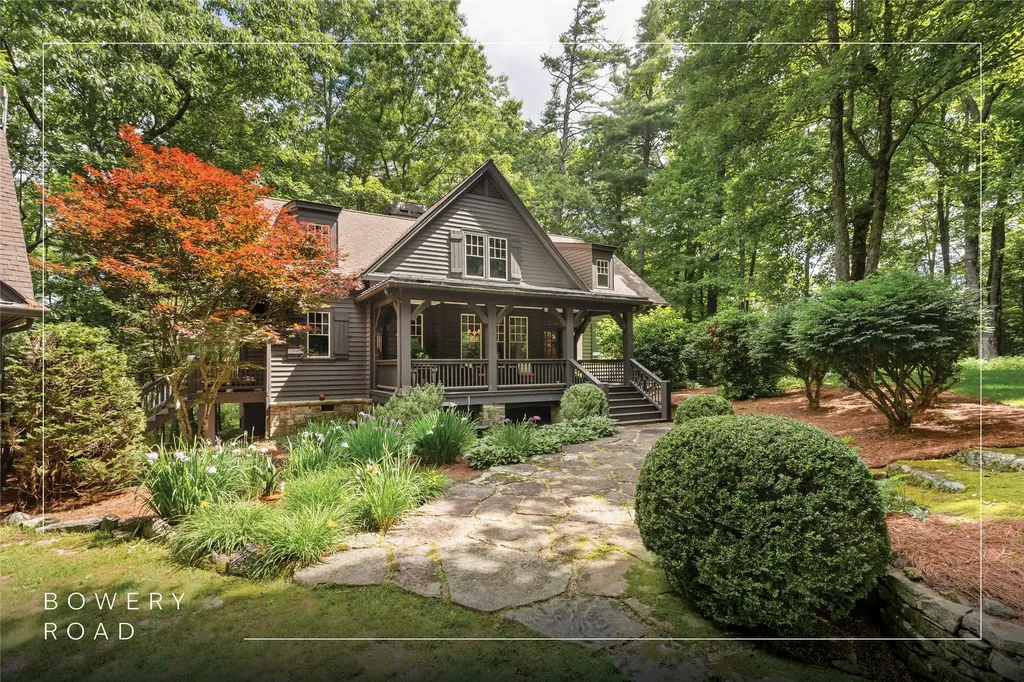
Warm, inviting, and rich with timeless character, this beautifully maintained Highlands home is where comfort, craftsmanship, and hospitality come together effortlessly. Wide-plank heart pine floors, custom built-ins, and inviting porches create a sense of arrival that feels both elegant and familiar. Surrounded by lush gardens and a canopy of native hardwoods, this home welcomes you in and encourages you to stay. Located on sought-after Bowery Road, just minutes from Main Street Highlands, the home offers three bedrooms and four-and-a-half bathrooms, including a spacious main-level owner's suite and two guest bedrooms upstairs. Above the detached two-car garage, a finished flex space with a full bathroom and mini-split system is ideal for a home office, fitness room, art studio, or media room. The updated kitchen features custom shaker-style cabinetry, Bosch appliances, a professional gas range, and timeless finishes that complement the home's classic design. Interior and exterior propane fireplaces, hidden storage, and thoughtfully designed living spaces create an atmosphere equally suited for entertaining or quiet evenings at home. Outdoor living is a highlight, with Trex decking, covered and screened porches, stone pathways, and beautifully established landscaping. Spring and summer showcase vibrant gardens, including more than twenty Purple King Iris, while fall and winter reveal seasonal views of iconic Whiteside Mountain through the trees. The private setting offers a rare balance of tranquility and convenience just moments from Highlands' renowned dining, shopping, and cultural attractions. Lovingly cared for and extensively improved, updates include interior and exterior painting, renovated bathrooms with updated vanities and countertops, refreshed primary bathroom finishes, a 2024 HVAC system, a generator, invisible fencing, waterproofing enhancements, a serviced roof and chimney, extensive stonework, and an encapsulated crawlspace with a dehumidification system. Set on 1.58 private acres in Jackson County with the benefit of lower property taxes, this exceptional property combines privacy, convenience, and enduring appeal. For buyers who appreciate character over trends and quality over excess, this is an opportunity to own a truly special Highlands home that stands apart in today's market.

Listed by Bambi Famous Kaine of Silver Creek Real Estate Group, Inc.
Listing Sold by Country Club Properties - Main

$
$
%
$/month over payments
Federal 30-year interest rate: 6.71% last updated on Sep 3, 2026
* All Figures are estimates. Check with your bank or proposed mortgage company for actual interest rates.
This product uses the FRED® API but is not endorsed or certified by the Federal Reserve Bank of St. Louis.

Ask A QuestionMore Details

127 Rhododendron Drive Highlands NC 28741
Sold

MLS Number 1000198

  • Residential
  • Bedrooms 3
  • Bathroom 4
  • Acreage 1.02

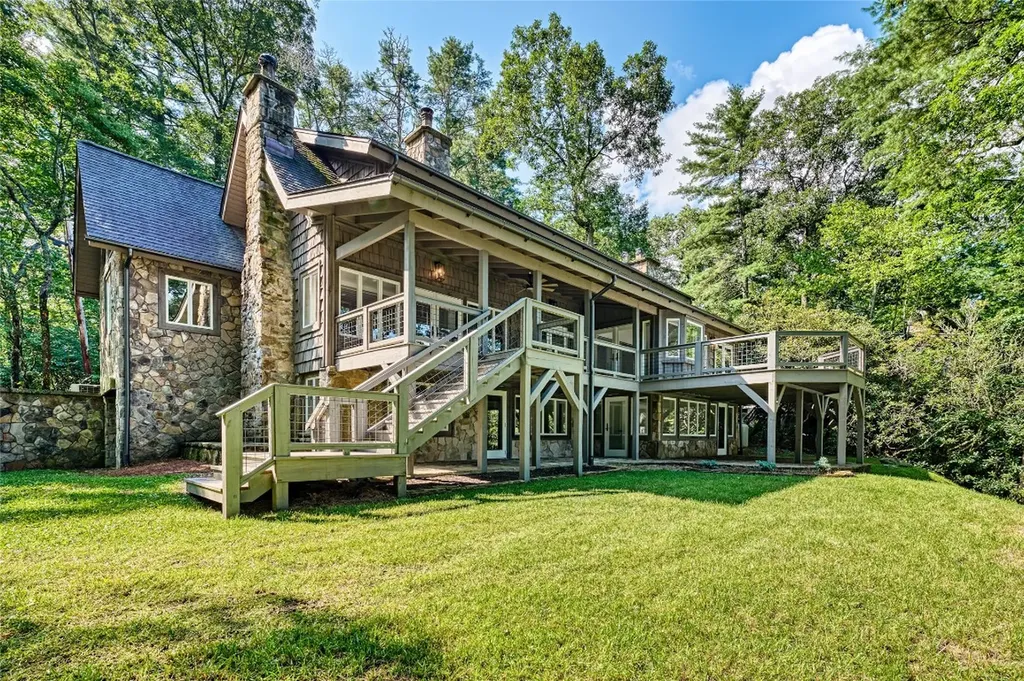
Explore this remarkable home, originally designed by Jim Fox, in the gated Wildcat Cliffs golf community. Featuring breathtaking views of Ravenel Lake, lush foliage, and mountain ranges, this property blends modern conveniences, thoughtful architecture, and outdoor spaces, all only a short drive from Cashiers or Highlands. The main level showcases a great room with cathedral ceilings, a wall of Marvin windows, and a fireplace set in stone. The gourmet kitchen's island is equipped with a colorful copper dunes stone countertop and sink, and a Viking oven, Miele appliances, modern cabinets, and a wet bar with a custom mahogany topped, moveable island impart a chic vibe. A primary suite with an updated ensuite bathroom and balcony, and a den with a half bathroom complete this level. An open loft offers a bright, versatile space for an office, sitting area, or guest accommodations. Meanwhile, the lower level enhances the home's functionality featuring a large bedroom with a full bathroom and a sizable bonus room. The private guest cottage adds further charm with private space for guests - with a kitchenette, large closet, full bathroom, and cozy living area. A spacious deck with sweeping views is perfect for entertaining or reveling in amazing sunsets and connects the main house, cottage, and garage. Beneath the garage, create a workshop or additional storage area with ground-level entry. Other outdoor amenities include a lower patio, landscaped grounds with a firepit area, planting beds, and storage beneath the deck. Smart home upgrades include Starlink, Alexa integration, Sonos audio, Ring cameras, Lutron lighting, PowerView shades, a Moen smart shower, and EMP protection. A two-car garage with space for a golf cart and a workshop or storage below completes the property. Located in the sought-after Wildcat Cliffs community, this home is surrounded by an impressive range of amenities, including golf, dining, a fitness center, croquet, tennis, pickleball courts, trails, fishing, a playground, and a dog park. A mandatory social or golf membership ensures access to these exceptional facilities. This home presents an unparalleled opportunity to enjoy refined living surrounded by the natural beauty of the Plateau.

Listed by Daniel Allen of Silver Creek Real Estate Group, Inc.
Listing Sold by Highlands Sotheby's International Realty - DT

$
$
%
$/month over payments
Federal 30-year interest rate: 6.71% last updated on Sep 3, 2026
* All Figures are estimates. Check with your bank or proposed mortgage company for actual interest rates.
This product uses the FRED® API but is not endorsed or certified by the Federal Reserve Bank of St. Louis.

Virtual TourAsk A QuestionMore Details

53 Naiad Terrace Highlands NC 28741

Highlands, NC53 Naiad Terrace

Sale Price$2,000,000

Sold

MLS Number 1001588

  • Residential
  • Bedrooms 4
  • Bathroom 5
  • Acreage 0.56

Lake Sequoyah Waterfront Estate: An extensively rebuilt sanctuary with stunning views Experience unparalleled serenity at this impeccably renovated waterfront residence on Lake Sequoyah. Nestled on what was once a gentleman's hunting club, this home is a testament to careful reconstruction, resulting in a spacious and essentially new property ready for its next chapter. With stunning lake views from every room, this three-level estate offers the perfect blend of rustic charm and modern luxury. Key features include: Accommodations: Four bedrooms and 4.5 baths provide ample space for family and guests. Fireplaces: Enjoy the ambiance of five fireplaces, including two original stone hearths that have been completely rebuilt, along with new wood-burning fireboxes and gas inserts. Vaulted Ceilings: Five rooms feature vaulted ceilings with classic shiplap siding, creating an open and airy feel. High-End Finishes: The kitchen and baths boast custom shaker-style cabinetry, elegant quartz countertops, and premium stainless steel appliances. Oak and Rock Flooring: Oak floors adorn the main and upper levels, while a unique rock floor provides a rustic, textured look on the lower level. Three-Level Layout: Each floor has its own gathering room, with a kitchen on the main level and a wet bar on the lower level, perfect for entertaining. Owner's Suite: The main-level owner's suite is a private retreat, featuring a fireplace, a large walk-in closet, and a versatile office, study, or exercise room. Expansive Windows: High-quality Anderson windows are installed throughout, bathing the home in natural light and framing the picturesque lake views. Additional Space: The home offers flexible spaces for a studio, library, media room, or extra sleeping quarters. Embrace the waterfront lifestyle: The property includes a large deck and a path leading directly to the lake, inviting you to fish, canoe, or kayak from your own backyard. Watch as local beavers swim their nightly laps, a tranquil end to every day. Located in the serene and picturesque Highlands area, this is an incredible opportunity for a family to make lasting memories in a truly exceptional home.

Listed by Ellie Hogan of Country Club Properties - Main

Listing Sold by Silver Creek Real Estate Group, Inc.
$
$
%
$/month over payments
Federal 30-year interest rate: 6.71% last updated on Sep 3, 2026
* All Figures are estimates. Check with your bank or proposed mortgage company for actual interest rates.
This product uses the FRED® API but is not endorsed or certified by the Federal Reserve Bank of St. Louis.

Ask A QuestionMore Details

40 Upper Cottage Lane Highlands NC 28741
Sold

MLS Number 102873

  • Residential
  • Bedrooms 3
  • Bathroom 4
  • Acreage 0.08

Beautiful cottage with mountain views located inside the gates of Old Edwards Club at Highlands Cove. Comes fully furnished with everything you might need to start enjoying your new home. The master is on the main level with two walk in closets and a private balcony to enjoy the summer breeze. Outdoor living and entertaining space is abundant, from the beautiful landscaped gardens and pond to the multiple porches that showcase the view. The exterior was painted a few years ago and the roof was replaced earlier this year. This cottage is a MUST SEE ! Members of Old Edwards will have full use of Old Edwards Club amenities: full service dining room & bar, 18-hole golf course, tennis, fitness, heated mineral pool plus all of the amenities at GlenCove: Organic community garden & farm, recreational lake with boathouse for fishing, kayaking, canoeing and paddleboarding, hiking trails, 12-hole par 3 golf course, recreation barn with bowling, pool tables, kids arcade and state-of-the-art golf simulator lounge, 4-lane heated lap pool with kid's splash pool, playground, pickleball, bocce ball, multi-purpose court, fitness & wellness center with spa services & a world-class short game golf area AND the amenities at Old Edwards Inn & Spa: access to a relaxed European style luxury spa, two additional pools, pool cabana, fitness center and fitness classes. Gated access, manned 24/7, 365 days a year. Community water, sewer & fiberoptic internet.

Listed by Jennifer Blake and Edmund Hillis of Berkshire Hathaway HomeServices Meadows Mountain Realty - OE (8285268128)

Listing Sold by Silver Creek Real Estate Group, Inc.

$
$
%
$/month over payments
Federal 30-year interest rate: 6.71% last updated on Sep 3, 2026
* All Figures are estimates. Check with your bank or proposed mortgage company for actual interest rates.
This product uses the FRED® API but is not endorsed or certified by the Federal Reserve Bank of St. Louis.

Ask A QuestionMore Details

 "Based on information submitted to HCBOR as of September 8, 2026 10:43 PM UTC. All data is deemed reliable but is not guaranteed accurate by the MLS. All information should be independently reviewed and verified for accuracy. IDX information is provided exclusively for consumers’ personal, noncommercial use and may not be used for any purpose other than to identify prospective properties consumers may be interested in purchasing."