Sold Listings in Highlands

Browse our recently sold homes in Highlands, North Carolina. Call Silver Creek Real Estate Group at 828-743-1999 for more information.

Learn how we can help you sell your home in Highlands.

r=13-24
390 Napa Ridge Lane Highlands NC 28741
Sold

MLS Number 104480

  • Residential
  • Bedrooms 3
  • Bathroom 5
  • Acreage 0.96

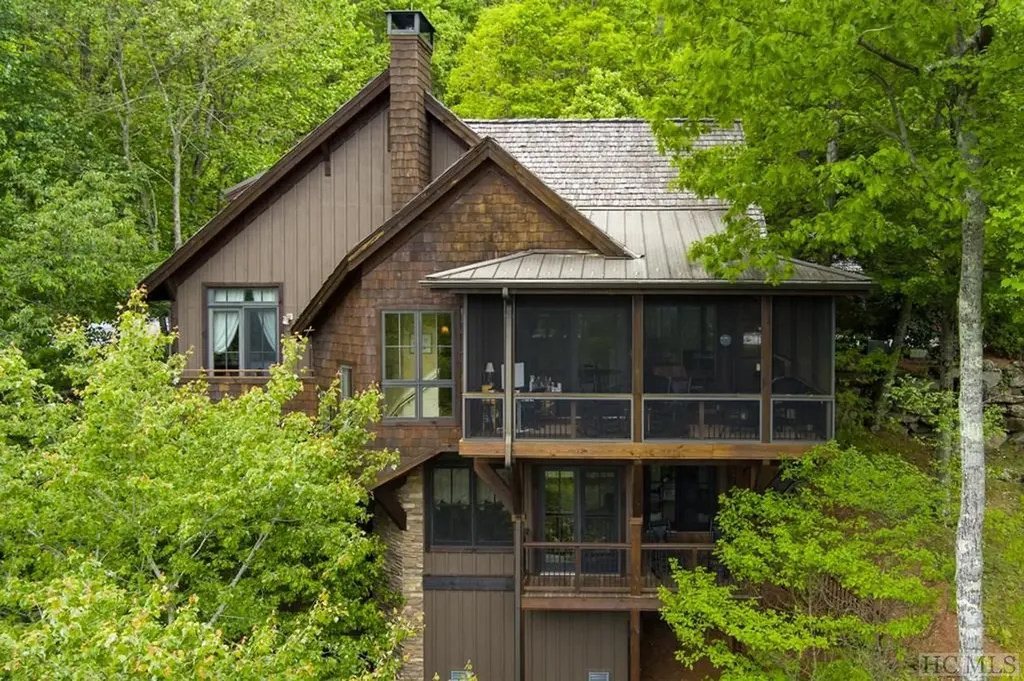
Awesomeness in every way! This Koenig- built home known for exceptional post and beam mountain homes offers golf course and mountain views. Nestled at the end of a long driveway teeming with natural fauna and flora, this wonderful home offers breathtaking golf course and mountain views at the prestigious Old Edwards Club in Highlands Cove. Step inside to find wood floors and beams that instantly transpose you from city life to a serene mountain lifestyle. Abundant windows fill this 4 en-suite home with natural light, and the large deck, featuring a fireplace and television, is perfect for either watching golfers on the course or enjoying your favorite shows while sipping a favorite libation with friends. The open floor plan allows cooking, dining, and gathering in the great room adjacent to the wood burning fireplace. The open floor plan seamlessly connects the kitchen, dining area, and great room, where a wood-burning fireplace adds warmth and charm. The primary suite, located on one side of the home, boasts a large, luxurious bath, while a lovely guest en-suite is situated at the other end. A few stairs up leads to a landing office/ library area and another guest en suite. A delightful surprise awaits downstairs-a man-cave suite accessible from the well-maintained covered deck, complete with a cheerful den, wine cooler, bar, and another sleeping area and bath, ensuring total privacy. A spacious 2 car garage completes this affordable package in a prestigious location. Embrace the ultimate mountain living experience in gated Old Edwards Club at Highlands Cove. Club Membership is not mandatory but amenities are tremendous, including the golf course, clubhouse with a terrific restaurant, fitness center, tennis courts, pool and intown activities in downtown Highlands.

Listed by Pat Allen of ALLEN TATE/PAT ALLEN REALTY GROUP (8285268784)

Listing Sold by Silver Creek Real Estate Group, Inc.
$
$
%
$/month over payments
Federal 30-year interest rate: 6.71% last updated on Sep 3, 2026
* All Figures are estimates. Check with your bank or proposed mortgage company for actual interest rates.
This product uses the FRED® API but is not endorsed or certified by the Federal Reserve Bank of St. Louis.

Ask A QuestionMore Details

826 Highlands Cove Drive Highlands NC 28741
Sold

MLS Number 102099

  • Residential
  • Bedrooms 3
  • Bathroom 4
  • Acreage 0.08

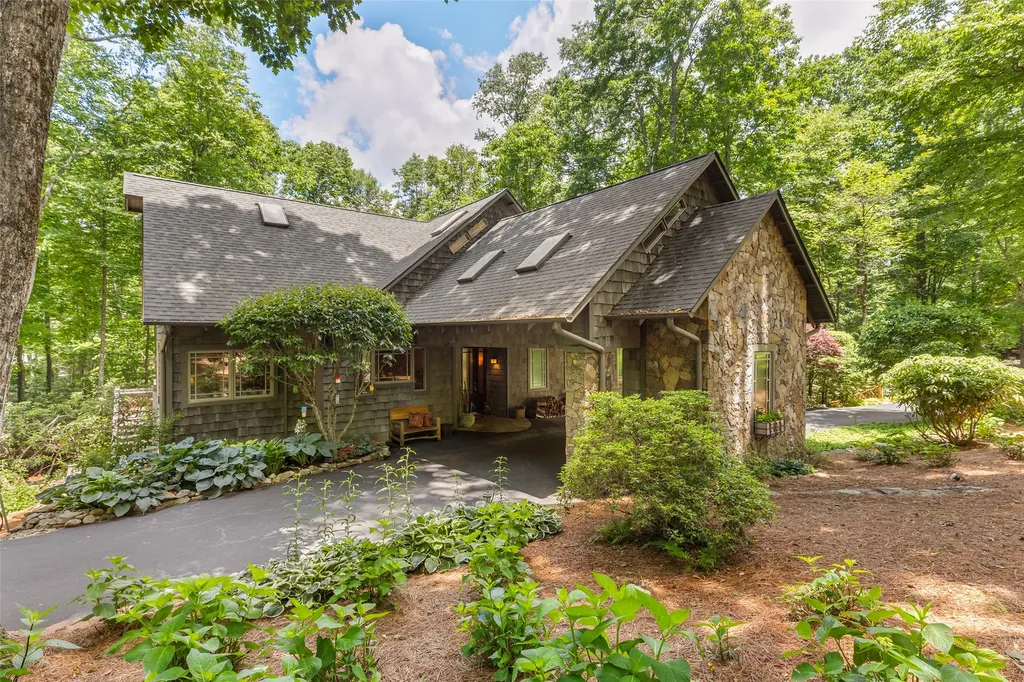
This charming English cottage is the perfect hostess for an artist looking for inspiration or one simply seeking a peaceful retreat from the stresses of everyday life. Nestled in the heart of the Western Carolina plateau, this cottage offers inspiring views, rustic charm and timeless elegance. It is the perfect place to rejuvenate your spirit and connect with nature. Built in 2006, The Cottages at Highlands Cove offers a unique combination of single-family living but lock and leave conveniences usually seen only in condominiums. The interior of the cottage is warm and welcoming with its exposed beams, shiplap, stone wood burning fireplace and a large inviting open concept space. One of the most unique design elements of this home is that the living space can become larger by simply opening the two large sliding doors to the screened porch. Screened porch showcases the stunning long range mountain view! Screened porch has a gas fireplace for ease of warming up the space during morning coffee, evening drinks or during an inspired painting session. Dining room is large enough for entertaining large groups. More intimate dining can be done on the screen porch or at the small breakfast nook. Kitchen is well appointed with high end appliances and access to a small grilling porch. Primary bedroom with two walk-in closets, large bathroom is located on the main level. Lower level is a welcome respite for your family or guests, with private access to lower porch from secondary primary or lounge area. There is plenty of storage in this well-designed cottage, from large closets to an entire unfinished space. Highlands Cove is a gated community offering residents 24/7 manned gate, paved roads, under utilities, high-speed internet all surrounded by the beauty of the mountains. Old Edwards Club Membership is not being offered with this home. Membership applications upon request. Old Edwards Club is a Tom Jackson designed course.

Listed by Linda Conley of ALLEN TATE/PAT ALLEN REALTY GROUP (8285268784)

Listing Sold by Silver Creek Real Estate Group, Inc.
$
$
%
$/month over payments
Federal 30-year interest rate: 6.71% last updated on Sep 3, 2026
* All Figures are estimates. Check with your bank or proposed mortgage company for actual interest rates.
This product uses the FRED® API but is not endorsed or certified by the Federal Reserve Bank of St. Louis.

Ask A QuestionMore Details

106 Garnet Rock Trail Highlands NC 28741
Sold

MLS Number 1003522

  • Residential
  • Bedrooms 3
  • Bathroom 5
  • Acreage 0.83

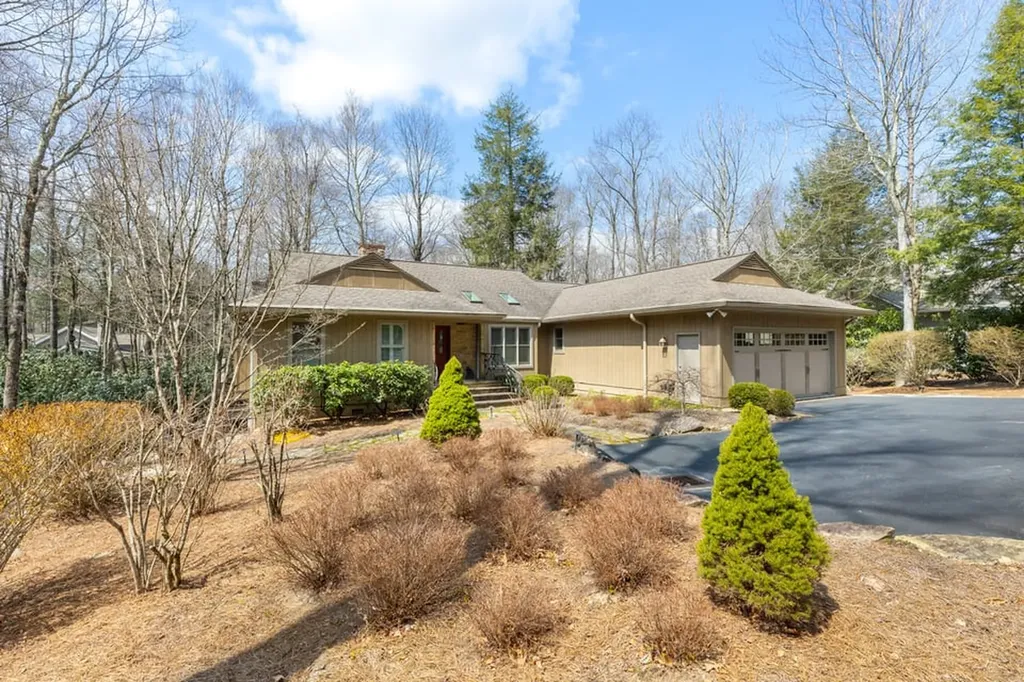
Nestled within the gates of the prestigious Cullasaja Club, this charming mountain retreat is filled with warmth, character, and natural light. Designed to bring the outdoors in, the home features an extraordinary 36 skylights that bathe the interior in sunlight throughout the day. The spacious floor plan offers three generous bedrooms, including a luxurious primary suite on the main level with the rare convenience of two primary baths. Upstairs, two private guest suites each enjoy their own terrace, creating peaceful spaces to relax and take in the mountain surroundings. A versatile flex room provides additional space for sleeping accommodations, a home office, or a media room. One of the home's most captivating features is the expansive screened porch, the perfect setting for morning coffee, afternoon reading, or entertaining friends while enjoying the cool mountain air. Outside, lush, mature landscaping surrounds the property, creating a private and enchanting setting. Gather around the firepit on crisp mountain evenings and enjoy the serenity that makes this home so special. Ownership in Cullasaja Club offers access to one of the Plateau's most sought-after private club communities, featuring an Arnold Palmer-designed golf course, elegant clubhouse, fitness and wellness center, tennis, croquet, swimming, and a vibrant social calendar. Ideally situated between the charming town of Highlands and the outdoor recreation hub of Cashiers, residents enjoy the best of both worlds-fine dining, boutique shopping, art galleries, and cultural events in Highlands, along with hiking, waterfalls, lakes, and endless outdoor adventures in Cashiers. This is mountain living at its finest-a home that combines comfort, character, and an exceptional lifestyle in one of the region's most desirable communities.

Listed by Josephine Lovell of Highlands Sotheby's International Realty - DT

Listing Sold by Silver Creek Real Estate Group, Inc.

$
$
%
$/month over payments
Federal 30-year interest rate: 6.71% last updated on Sep 3, 2026
* All Figures are estimates. Check with your bank or proposed mortgage company for actual interest rates.
This product uses the FRED® API but is not endorsed or certified by the Federal Reserve Bank of St. Louis.

Ask A QuestionMore Details

18 Village Walk Highlands NC 28741
Sold

MLS Number 1000732

  • Condo Residential
  • Bedrooms 3
  • Bathroom 3
  • Acreage 0.05

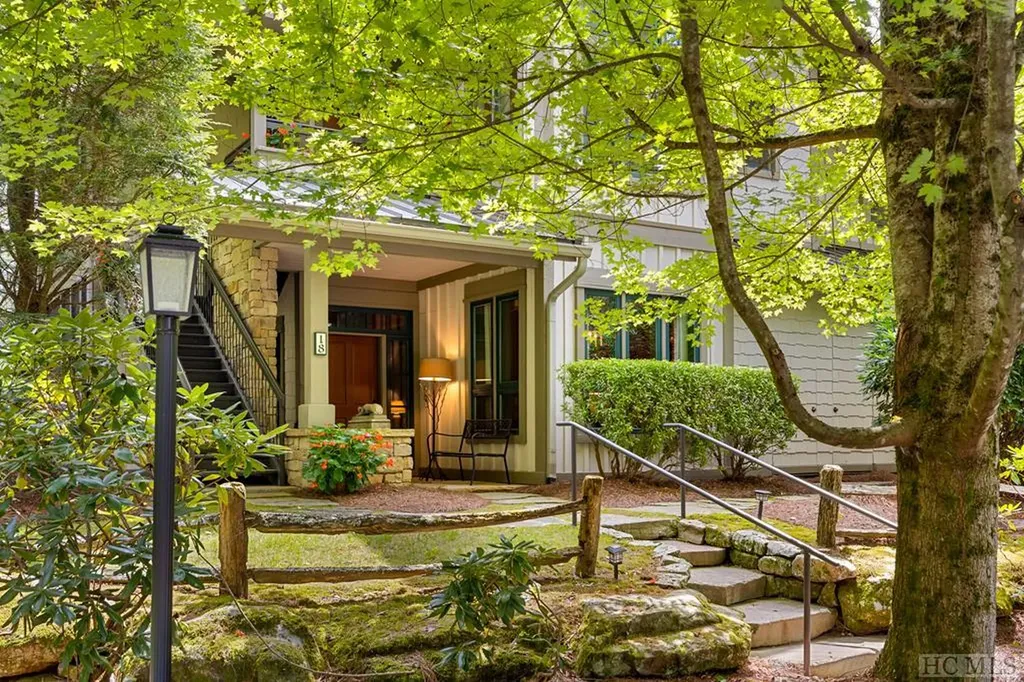
Offering the best of both worlds, this Highlands condominium is nestled within a charming subdivision in a secluded enclave while also being just a short distance from the town's restaurants, shops, and the Highlands Performing Arts Center. This immaculate one-level unit, which is conveniently located on the ground floor, boasts an open floor plan, and its warm color palette, wide plank hardwood floors, and impressive stone fireplace ensure it remains cozy. Recent enhancements include all new appliances, a dining room chandelier, new window treatments, redesigned storage space in both the pantry and the outside unit, and a custom-designed walk-in closet in the primary bedroom. A split floor plan, where both guest bedrooms are separated from the primary suite, offers the utmost privacy. A screened porch - which has a second stone fireplace for enjoying those cool mountain evenings - leads to an adjacent outdoor stone patio that's perfect for soaking in the natural beauty. A trail that meanders through the subdivision ultimately ends just moments away from Highlands' vibrant downtown area. Don't miss this rare gem in a prime location!

Listed by Chuck Self of Silver Creek Real Estate Group, Inc.

Listing Sold by Christie's International Real Estate Highlands-Cashiers

$
$
%
$/month over payments
Federal 30-year interest rate: 6.71% last updated on Sep 3, 2026
* All Figures are estimates. Check with your bank or proposed mortgage company for actual interest rates.
This product uses the FRED® API but is not endorsed or certified by the Federal Reserve Bank of St. Louis.

Ask A QuestionMore Details

600 Cullasaja Club Drive Highlands NC 28741
Sold

MLS Number 104041

  • Residential
  • Bedrooms 3
  • Bathroom 4
  • Acreage 0.6

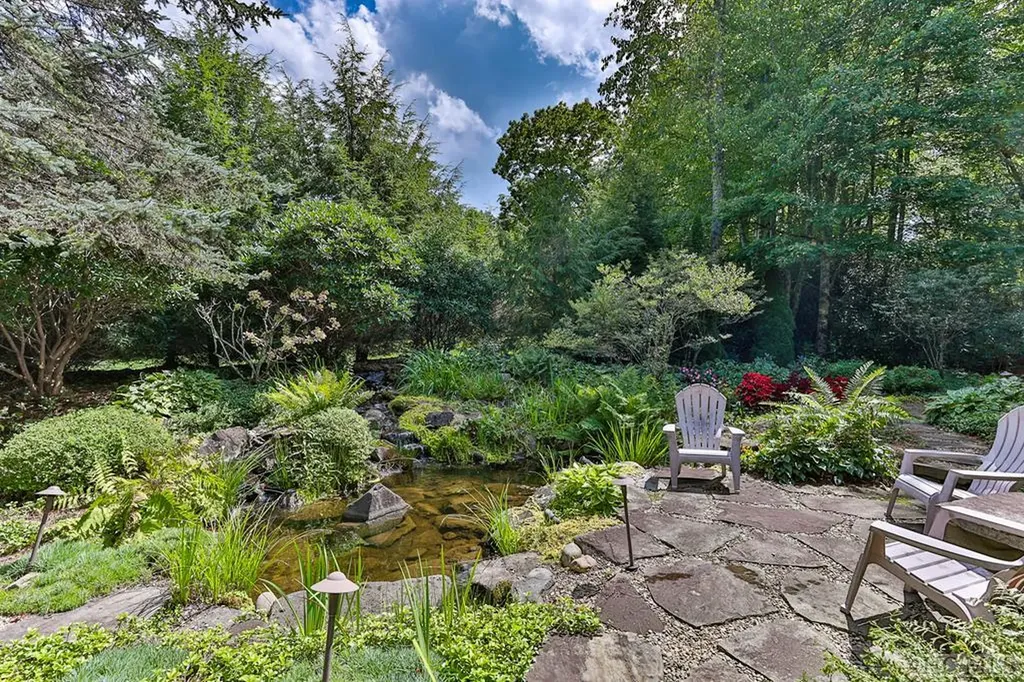
We invite you to experience this enchanting one-of-a-kind 3-bedroom 3.5-bathroom mountain sanctuary, surrounded by stunning gardens and a pond. This unique property is located within the coveted Cullasaja Club, with an opportunity to skip the club membership waitlist and start enjoying club benefits upon approval. The highlight of this home is the lush landscape around the property, creating a picturesque backdrop for your daily life. Open and screened porches grace the rear of the house, providing a comfortable vantage point to admire the golf course beyond and the tranquil pond below. For outdoor entertainment, the stone patio by the pond with a fire pit and a soothing waterfall creates the ideal location. This one-level home boasts a split floor plan, offering a perfect blend of privacy and comfort. At one end, two graciously appointed guest suites await, each featuring its own ensuite bath, ensuring a welcoming haven for visitors. On the opposite end, a spacious owner's suite awaits, complete with an ensuite bath and a private sitting area that overlooks the serene pond in the backyard. The heart of the home unfolds with an inviting open concept, where cathedral ceilings encompass the kitchen, breakfast nook and bar, dining area, and Great Room. Living in Cullasaja Club offers a luxurious mountain lifestyle filled with social, active, and relaxing opportunities. Residents can enjoy socializing with neighbors at the club's exclusive events and gatherings, fostering a sense of community and camaraderie. For those seeking an active lifestyle, the club provides access to top-notch amenities such as championship golf courses, tennis courts, and hiking trails, allowing residents to enjoy the great outdoors. Additionally, the serene mountain setting offers a peaceful retreat for those looking to unwind and relax in a tranquil environment, making Cullasaja Club the perfect blend of luxury and mountain living.

Listed by Douglas Treadwell of Mountain Life Real Estate,LLC (8282398814)

Listing Sold by Silver Creek Real Estate Group, Inc.

$
$
%
$/month over payments
Federal 30-year interest rate: 6.71% last updated on Sep 3, 2026
* All Figures are estimates. Check with your bank or proposed mortgage company for actual interest rates.
This product uses the FRED® API but is not endorsed or certified by the Federal Reserve Bank of St. Louis.

Ask A QuestionMore Details

100 Mountain Ash Lane Highlands NC 28741
Sold

MLS Number 106453

  • Residential
  • Bedrooms 3
  • Bathroom 4
  • Acreage 0.96

Your mountain getaway awaits in this newly remodeled, traditional, home in Wildcat Cliffs Country Club. Located on the coveted main campus location, this property backs up to the 3rd green, with up-close lake, golf course and mountain views. The front entrance welcomes you with beautiful wood flooring creating an inviting first impression and setting a tone for the rest of the home.This home features a spacious open floor plan that seamlessly connects the living, dining and kitchen areas, creating a bright and inviting atmosphere. Large windows throughout, flood the space with natural light, offering stunning views and a sense of openness. The gourmet kitchen is a chef's dream with abundant storage, custom finishings, ample counter space and top of the line appliances. A large pantry/laundry room located just off of the kitchen makes the kitchen space an easy place to care for the needs of your family and guests. The design is perfect for both entertaining and everyday living. A sunroom off of the living area brings the outdoors inside, providing spectacular views of the golf course, lake and mountain views. It offers a perfect spot for relaxation, reading or just taking in the views. A bright and spacious primary suite off the living room adds convenience and accessibility to the home's layout, offering features such as an en-suite bathroom and a large closet. A large second bedroom with an en-suite on the main floor adds functionality and convenience, making it ideal for guests. A large downstairs area with a Murphy bed and a wet bar featuring a mini-fridge and microwave makes it a very versatile space, perfect for entertaining. The third bedroom with an en-suite is located off of the entertainment area providing privacy for guests. The golf cart garage is easily accessed in the downstairs level along with ample storage areas. Home - Wildcat Cliffs Country Club

Listed by Chantelle Bailey of Landmark Realty Group - Frank Allen,Cashiers (8287430510), Elliott Gassner of Blair Realty

Listing Sold by Silver Creek Real Estate Group, Inc.

$
$
%
$/month over payments
Federal 30-year interest rate: 6.71% last updated on Sep 3, 2026
* All Figures are estimates. Check with your bank or proposed mortgage company for actual interest rates.
This product uses the FRED® API but is not endorsed or certified by the Federal Reserve Bank of St. Louis.

Ask A QuestionMore Details

147 Hammond Road Highlands NC 28741

Highlands, NC147 Hammond Road

Sale Price$1,675,000

Sold

MLS Number 1002772

  • Residential
  • Bedrooms 2
  • Bathroom 3
  • Acreage 1.36

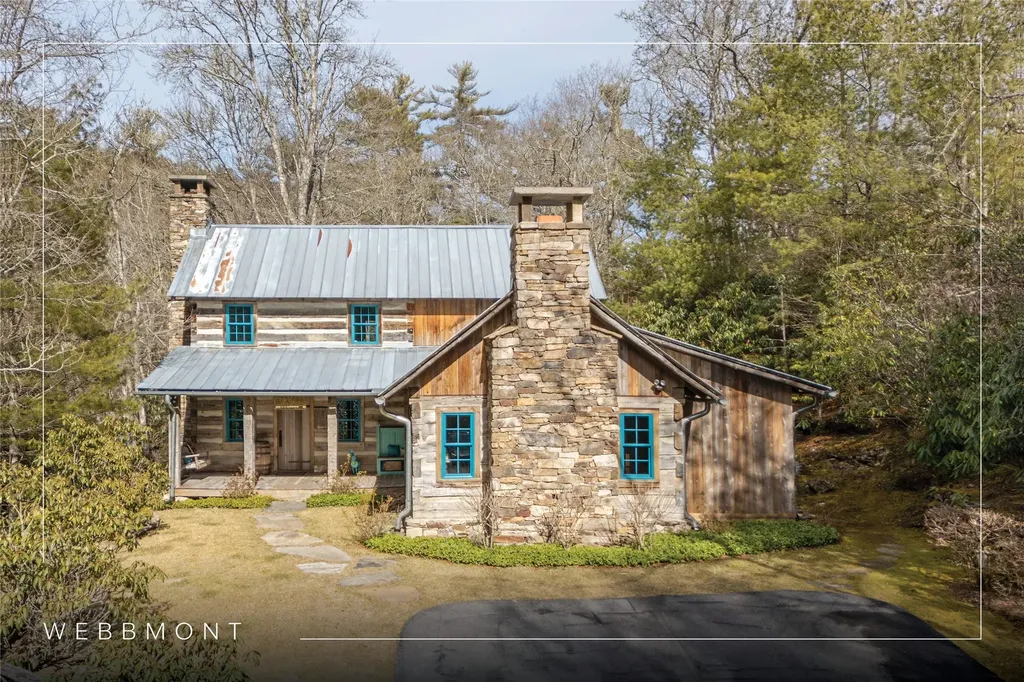
Steeped in history and thoughtfully reimagined for modern mountain living, this exceptional log home blends authentic craftsmanship, rare reclaimed materials, and contemporary comfort in a setting that feels both timeless and inviting. Constructed from historic logs dating to the 1880s, the home showcases the distinctive wide face of each log, a feature highly sought after by collectors and enthusiasts of early American log construction. While local lore suggests Daniel Boone once spent a night in one of the original cabins, what is certain is the remarkable care taken to preserve and celebrate the heritage of these historic structures. The home was carefully redesigned by an architect and reconstructed by renowned Highlands craftsman Tommy Chambers, widely regarded as one of the region's foremost authorities on historic log construction. Unlike many historic cabins, this residence was engineered for comfort and efficiency. Spray foam insulation between each log, concealed within traditional concrete chinking, creates an energy efficient structure while preserving the authentic character of the original materials. Energy efficient windows and an encapsulated crawl space further enhance year round comfort, while heated floors in both bathrooms add a luxurious touch during cooler mountain seasons. Extraordinary reclaimed materials bring warmth and authenticity throughout the interior. The kitchen, dining areas, and select walls feature rare river reclaimed wide board cypress sourced from the owner's private collection, a species no longer commercially available. In the primary suite, heart pine flooring anchors the room, while reclaimed wormy chestnut accents in the gable ends and antique tobacco poles used as exposed rafters create a rich architectural statement that reflects the home's Appalachian heritage. The separate guest cottage, connected by a covered breezeway, features a bedroom and continues the theme of carefully curated materials, with reclaimed mixed hardwood flooring. It is privately positioned and served by its own mini-split system and offers comfortable accommodations for visiting family and friends. Blending historic authenticity with thoughtful modern improvements, this remarkable property offers a rare opportunity to experience the enduring character of a nineteenth century Appalachian log home enhanced with the comfort and craftsmanship expected in a refined mountain retreat.

Listed by Jochen Lucke of Silver Creek Real Estate Group, Inc.

Listing Sold by Silver Creek Real Estate Group, Inc.

$
$
%
$/month over payments
Federal 30-year interest rate: 6.71% last updated on Sep 3, 2026
* All Figures are estimates. Check with your bank or proposed mortgage company for actual interest rates.
This product uses the FRED® API but is not endorsed or certified by the Federal Reserve Bank of St. Louis.

Virtual TourAsk A QuestionMore Details

18 Village Walk Highlands NC 28741
Sold

MLS Number 102966

  • Condo Residential
  • Bedrooms 3
  • Bathroom 3
  • Acreage 0.05

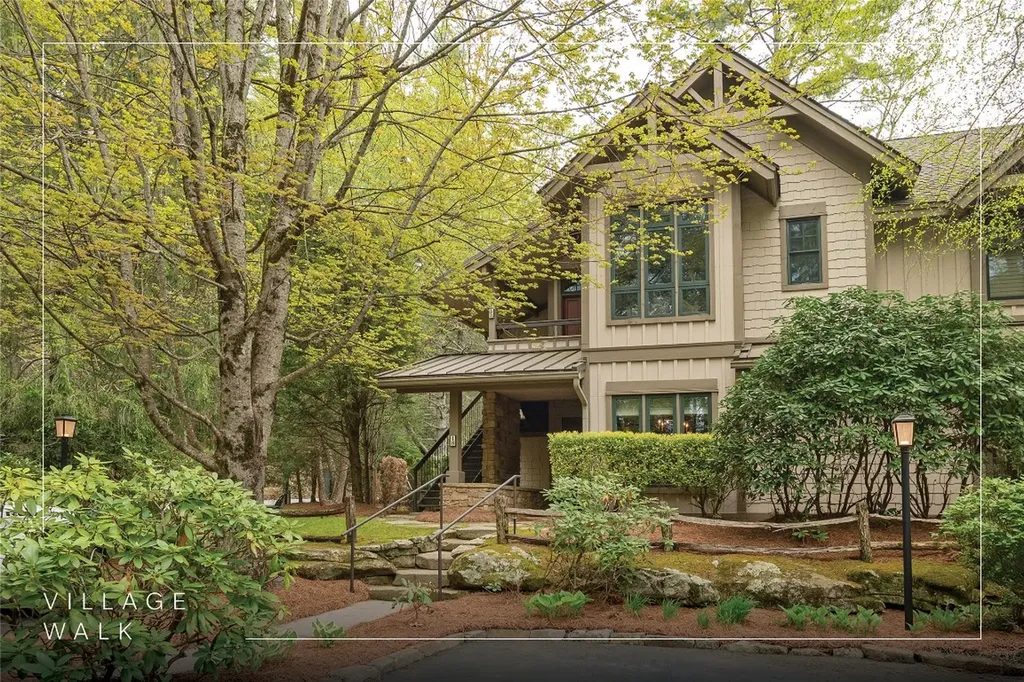
This Mountain Elegant Village Walk Condo is a splendid three-bedroom, three-bathroom residence ideally situated near the new Performing Arts Center and just a short stroll from downtown Highlands, offering residents easy access to the town's vibrant cultural scene. Nestled amidst the beautiful mountain landscape, this home provides a tranquil retreat with a screened porch featuring a beautiful stone fireplace for those chilly days and an adjacent stone patio, perfect for soaking in the natural beauty. Inside, a large living and dining area seamlessly connects to the kitchen and breakfast space, creating an open and inviting ambiance, enhanced by the presence of a lovely stone fireplace. The condo's interior has been tastefully enhanced with designer wallpaper, a pleasing color palette, and custom draperies, adding a touch of elegance to every corner. The primary bedroom suite includes a luxurious bath and large walk in closet and each of the other bedrooms provide a spacious retreat for family and guests. One of the guest bedrooms includes an ensuite bath. The unit includes a laundry room and an easy access exterior storage space. This main-level residence not only offers easy accessibility but also allows residents to enjoy the scenic surroundings while being close to all the amenities and cultural experiences downtown Highlands has to offer.

Listed by Steve Sheppard and Richard Harrison of ALLEN TATE/PAT ALLEN REALTY GROUP (8285268784)

Listing Sold by Silver Creek Real Estate Group, Inc.
$
$
%
$/month over payments
Federal 30-year interest rate: 6.71% last updated on Sep 3, 2026
* All Figures are estimates. Check with your bank or proposed mortgage company for actual interest rates.
This product uses the FRED® API but is not endorsed or certified by the Federal Reserve Bank of St. Louis.

Ask A QuestionMore Details

174 Garnet Rock Trail Highlands NC 28741
Sold

MLS Number 1002971

  • Residential
  • Bedrooms 3
  • Bathroom 3
  • Acreage 0.69

Tucked within the gated Cullasaja Club in Highlands, NC, this inviting mountain retreat offers the perfect balance of comfort, character, and lifestyle. Thoughtfully designed and built in 2000, the home welcomes you with soaring cathedral ceilings, exposed beams, and a light-filled great room anchored by a gas fireplace-creating an immediate sense of warmth and connection. The open living and dining areas flow seamlessly to one of the home's most compelling features: a spacious screened porch with a stone fireplace. This is where mountain living truly comes to life-morning coffee, cool summer evenings, and relaxed gatherings all framed by the natural beauty of the surrounding landscape. The split bedroom plan provides privacy and flexibility, with 3 bedrooms including 2 ensuite retreats and a third bedroom with a Jack-and-Jill bath-ideal for guests. The kitchen is both functional and inviting, with ample cabinetry, workspace, and easy access to the main living areas. Outside, beautifully landscaped grounds create a welcoming first impression, while a 2-car attached garage and dedicated golf cart storage add everyday convenience-perfect for enjoying the club lifestyle. Approved membership offers access to Cullasaja Club's exceptional amenities, including an Arnold Palmer-designed golf course, clubhouse dining, wellness facilities, tennis, swimming, and a vibrant social calendar. Opportunities in this community are always in demand-and homes with this combination of layout, outdoor living, and value are increasingly rare. Schedule your private showing today and experience the lifestyle Cullasaja Club is known for.

Listed by Douglas Treadwell of Mountain Life Real Estate,LLC

Listing Sold by Silver Creek Real Estate Group, Inc.
$
$
%
$/month over payments
Federal 30-year interest rate: 6.71% last updated on Sep 3, 2026
* All Figures are estimates. Check with your bank or proposed mortgage company for actual interest rates.
This product uses the FRED® API but is not endorsed or certified by the Federal Reserve Bank of St. Louis.

Virtual TourAsk A QuestionMore Details

90 Sanctuary View Trail Highlands NC 28741
Sold

MLS Number 1001143

  • Residential
  • Bedrooms 2
  • Bathroom 2
  • Acreage 0.82

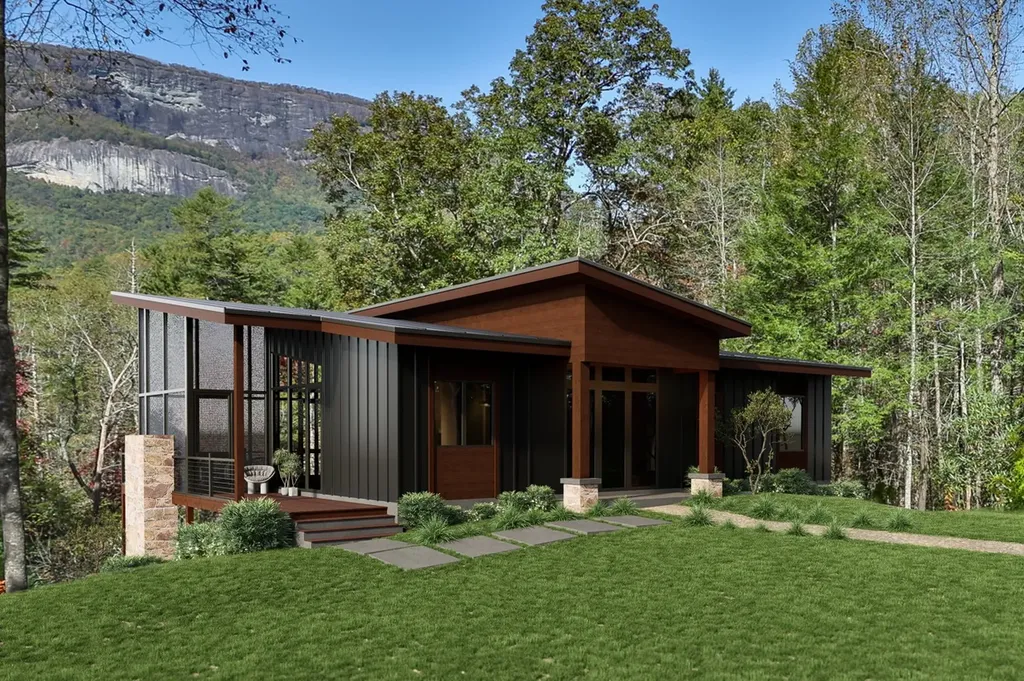
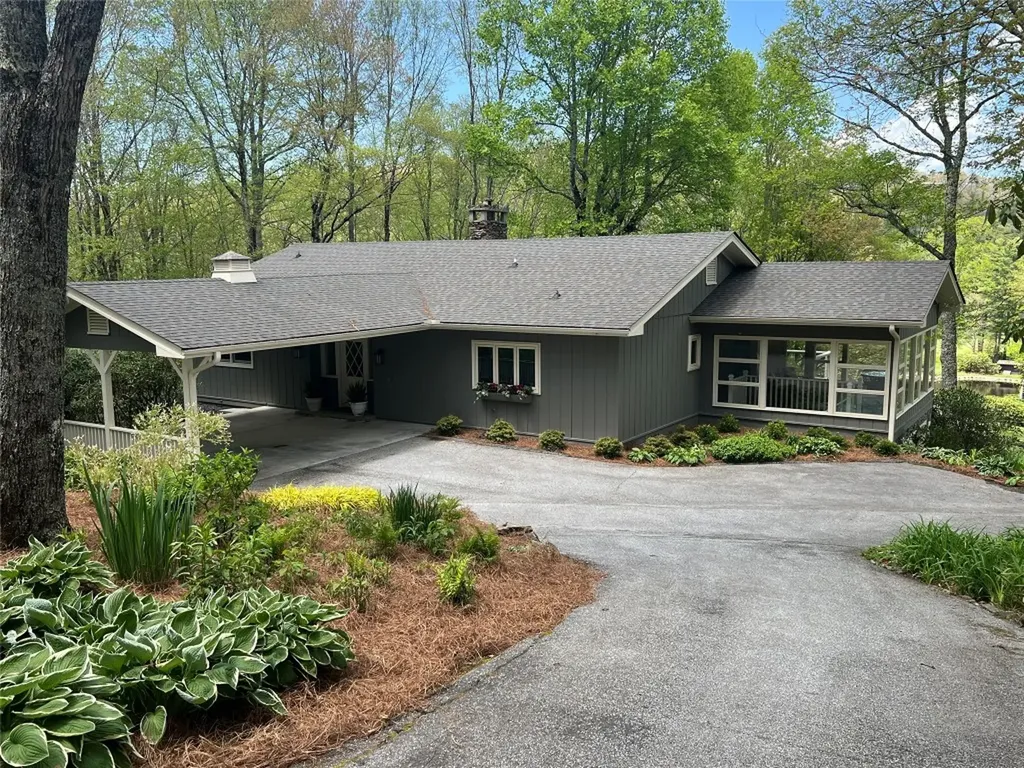
Located in Whiteside Cove halfway between Highlands and Cashiers, this exclusive collection of eleven modern mountain residences provides distinctive living. These architectural masterpieces feature sophisticated design and premium finishes while showcasing breathtaking views through walls of glass. The Sanctuary at Whiteside Cove seamlessly integrates with its pristine natural surroundings, offering access to scenic hiking trails just steps from your door. Here, contemporary elegance meets mountain majesty. Experience the perfect balance of seclusion and community in this intimate enclave, where every element has been thoughtfully curated to enhance your connection to the area's timeless beauty. This home offers sophisticated mountain living with a thoughtfully designed open floorplan that merges indoor comfort with the natural splendor of Highlands-Cashiers Plateau. The main level welcomes you with soaring ceilings and a breathtaking great room anchored by a stunning fireplace, perfectly positioned to complement the expansive picture window that frames your private mountain panorama. The primary suite provides a sanctuary with an ensuite bathroom featuring premium fixtures and finishes. A second well-appointed guest bedroom and full bath complete the main level living quarters. Outdoor living reaches new heights with a screened porch featuring its own fireplace-perfect for year-round enjoyment of mountain breezes while you are protected from the elements. The adjacent open deck offers an additional space for entertaining. Downstairs, a spacious garage provides ample storage and a secure owner's closet for valuables. The versatile flex space presents endless possibilities-create a media room, home office, or additional living area. For growing families or those who frequently host guests, the optional third bedroom and bathroom package transforms this lower level into a complete guest retreat.

Listed by John Muir of Berkshire Hathaway HomeServices Meadows Mountain Realty - HF, Thomas Goldacker of Berkshire Hathaway HomeServices Meadows Mountain Realty

Listing Sold by Silver Creek Real Estate Group, Inc.
$
$
%
$/month over payments
Federal 30-year interest rate: 6.71% last updated on Sep 3, 2026
* All Figures are estimates. Check with your bank or proposed mortgage company for actual interest rates.
This product uses the FRED® API but is not endorsed or certified by the Federal Reserve Bank of St. Louis.

Ask A QuestionMore Details

207 Forest Trail Highlands NC 28741

Highlands, NC207 Forest Trail

Sale Price$1,445,000

Sold

MLS Number 104198

  • Residential
  • Bedrooms 3
  • Bathroom 4
  • Acreage 0.89

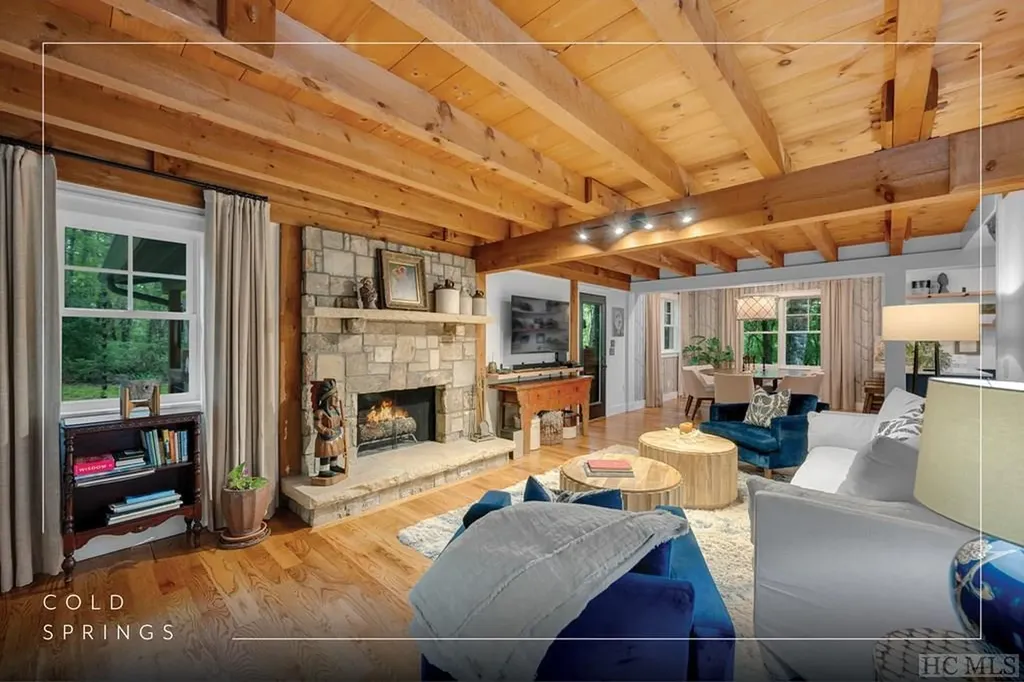
Enjoy quick, convenient trips to both Highlands and Cashiers from Cold Springs Saddle and Tennis Club, tucked between both idyllic mountain towns. This beautifully renovated, “mountain chic” home features exterior cedar shake and board and batten siding for that classic cottage look. The roomy chef's kitchen provides a focal point for the home, with custom cabinetry, an expansive island, and a Bertazzoni gas range with six burners, a griddle, and a side-by-side double oven. In the living room, beautiful wood beams contribute to the cozy atmosphere. New owners will appreciate the privacy of a primary bedroom on the main level, with two bedrooms upstairs and additional space downstairs. Designer wallpaper in the home's bathrooms contributes to its charm. Outside, relax on the covered porch or explore the large, near-level backyard. Storage abounds in this home, from the two-car garage to the downstairs workshop, and the low-maintenance landscaping creates a worry-free lifestyle. This home was extensively updated from 2022 to 2023, with renovations including the following: a new roof, windows, HVAC system, exterior doors, interior floors, kitchen cabinets, tankless water heater, window treatments, exterior lights, landscaping, all appliances, and interior and exterior paint. The plumbing and electrical systems were overhauled, and the owners added a fireplace, a new front porch, and a covered deck. The bathrooms were also renovated at this time, the circular driveway was freshly paved, and a large 37 ft x 10 ft addition was created to expand the kitchen and dining area. Cold Springs amenities include tennis courts and a stocked private lake. The equestrian in your family will love the pastures and stables for horses, plus community access to miles of USFS trails adjoining the property!

Listed by Rachel Wavra of Silver Creek Real Estate Group, Inc. (8287431999)
Listing Sold by Christie's International Real Estate Highlands-Cashiers

$
$
%
$/month over payments
Federal 30-year interest rate: 6.71% last updated on Sep 3, 2026
* All Figures are estimates. Check with your bank or proposed mortgage company for actual interest rates.
This product uses the FRED® API but is not endorsed or certified by the Federal Reserve Bank of St. Louis.

Ask A QuestionMore Details

49 Hickory Lane Highlands NC 28741

Highlands, NC49 Hickory Lane

Sale Price$1,375,000

Sold

MLS Number 1001077

  • Residential
  • Bedrooms 2
  • Bathroom 2
  • Acreage 0.18

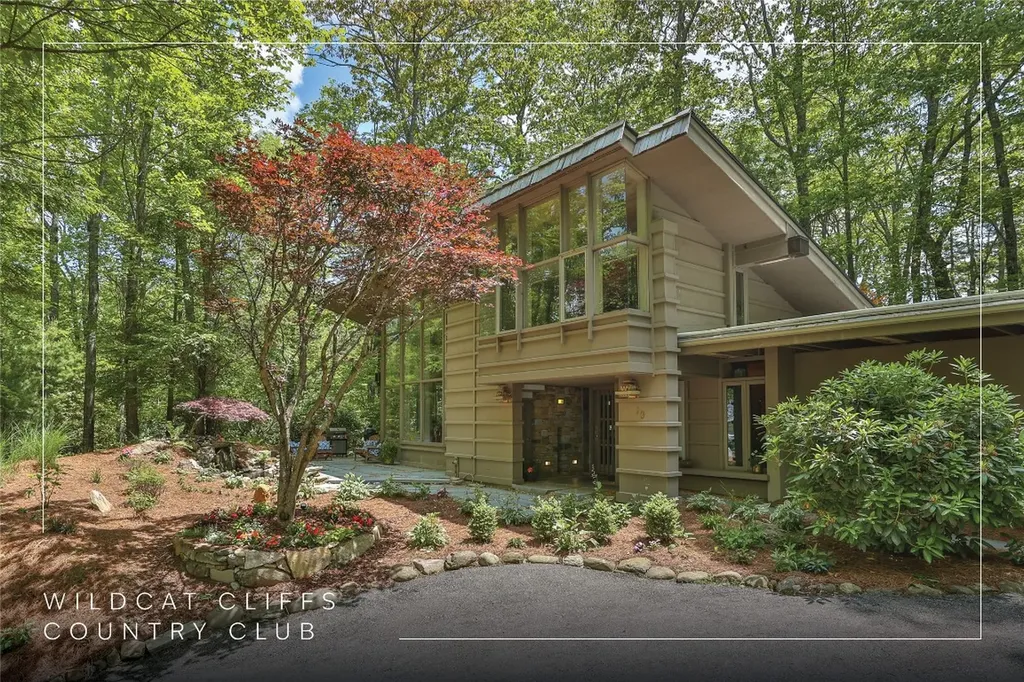
Discover a bright and airy home in Wildcat Cliffs Country Club, featuring Jim Fox's Frank Lloyd Wright-inspired style. This two-bedroom, two-bathroom home is a refined mountain escape, set amid a thoughtfully landscaped yard, complete with a Japanese maple that overlooks a soothing water feature. Inside, view the grandeur through the two-story wall of windows that spreads across the front of the home. The living and dining areas flow naturally past the breakfast bar and into the kitchen and combination pantry and laundry room. Ascend to the den and office space of the open-concept loft perched above the living area, where those same windows let the sunshine in. A generous primary bedroom, complete with an ensuite bathroom and walk-in closet, and a second bedroom and a full bathroom provide restful respites and privacy. Spend easygoing summer days grilling on the laid stone front patio area, and cozy winter nights relaxing on the sofa by the fireplace with beautiful floor-to-ceiling stonework. Updates within the past three years include a full renovation of the primary bathroom and kitchen, stripped, sanded, and stained hardwood floors, new HVAC and whole-home dehumidification systems, and new landscaping. Enjoy cool summer breezes and all the best of the Western North Carolina seasons with this fully furnished, move-in-ready home. The sought-after Wildcat Cliffs community promotes a welcoming and friendly environment and provides exceptional dining, social, and recreational activities for a closely-knit group of members and their guests. A short drive from downtown Highlands and Cashiers, this home is conveniently located near a multitude of shopping, dining, and recreational activities. Inside the gates, discover an impressive range of amenities, including restaurants, a golf course, a fitness center, croquet lawns, tennis and pickleball courts, trails, fishing, a playground, and a dog park. A mandatory social or golf membership, reserved with home ownership, ensures access to these extraordinary facilities. Seize this unparalleled opportunity to enjoy refined living, surrounded by the natural beauty of The Plateau.

Listed by Daniel Allen of Silver Creek Real Estate Group, Inc.
Listing Sold by Silver Creek Real Estate Group, Inc.
$
$
%
$/month over payments
Federal 30-year interest rate: 6.71% last updated on Sep 3, 2026
* All Figures are estimates. Check with your bank or proposed mortgage company for actual interest rates.
This product uses the FRED® API but is not endorsed or certified by the Federal Reserve Bank of St. Louis.

Ask A QuestionMore Details

 "Based on information submitted to HCBOR as of September 8, 2026 10:13 PM UTC. All data is deemed reliable but is not guaranteed accurate by the MLS. All information should be independently reviewed and verified for accuracy. IDX information is provided exclusively for consumers’ personal, noncommercial use and may not be used for any purpose other than to identify prospective properties consumers may be interested in purchasing."