and narrow your search. If you have fewer than 200 results, you can save your search.

Sold Listings in Sapphire

Browse our recently sold homes in Sapphire, North Carolina. Call Silver Creek Real Estate Group at 828-743-1999 for more information.

Learn how we can help you sell your home in Sapphire.

r=25-36
23 Big Granite Trail Sapphire NC 28774
Sold

MLS Number 105838

  • Residential
  • Bedrooms 4
  • Bathroom 4
  • Acreage 0.87

Offering relaxed mountain living in a scenic gated community, this superbly built custom home offers exceptional long-range mountain views and features two primary suites - one on the main level with an adjoining office and the other on the lower level with an adjoining bonus room. Every detail was considered when building this getaway, including a lower level family/theater room and a gourmet kitchen with a breakfast bar. The welcoming great room offers cathedral ceilings, a beautiful stone fireplace, generous built-ins, and a wet bar. The home's additional features include heart pine floors, a second fireplace on the screened porch, and another screened and covered deck with a hot tub. Perfect for golf enthusiasts, the property overlooks the picturesque Country Club of Sapphire Valley; both CCSV and the Sapphire Valley Resort are just a cart ride away. Membership to CCSV is by invitation; membership to the Sapphire Valley Master Association is required and includes access to the full array of Sapphire Valley Resort amenities, including golf, swimming, tennis, a fitness center, snow skiing, children's activities, Fairfield Lake, and much more!

Listed by Jochen Lucke of Silver Creek Real Estate Group,Inc. (8287431999)

Listing Sold by Silver Creek Real Estate Group,Inc.
$
$
%
$/month over payments
Federal 30-year interest rate: 6.71% last updated on Sep 3, 2026
* All Figures are estimates. Check with your bank or proposed mortgage company for actual interest rates.
This product uses the FRED® API but is not endorsed or certified by the Federal Reserve Bank of St. Louis.

Ask A QuestionMore Details

510 Boiling Springs Road Sapphire NC 28774
Sold

MLS Number 1001070

  • Residential
  • Bedrooms 4
  • Bathroom 5
  • Acreage 1.21

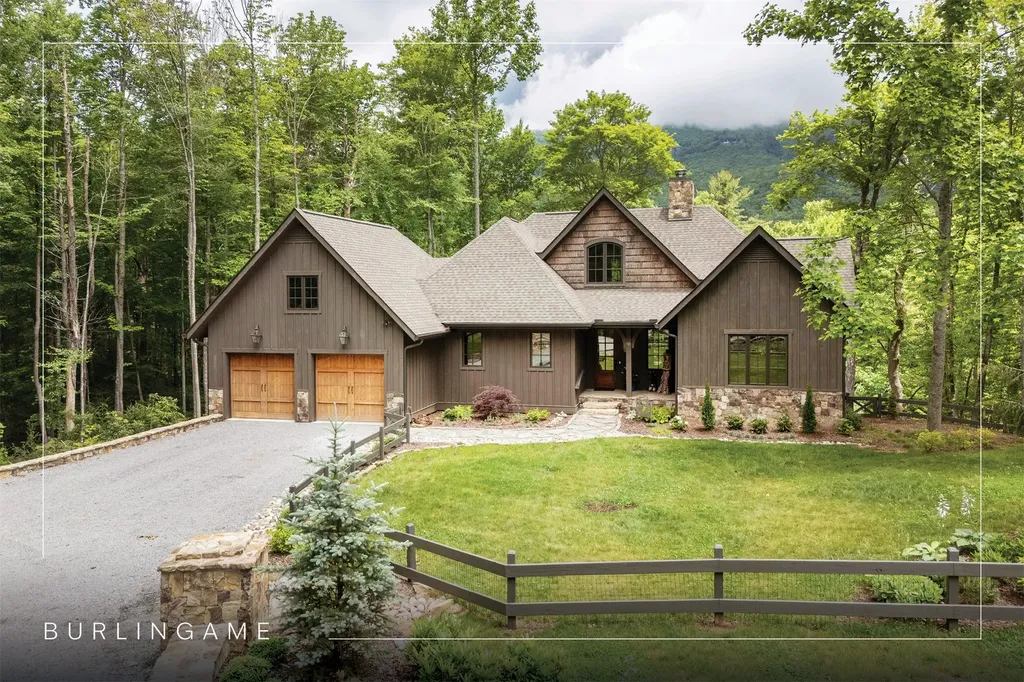
Built in late 2022, this beautiful home offers an incredible opportunity to live in the desirable Burlingame Country Club. Situated on a level-entry lot, it features a fenced and landscaped yard for added privacy and curb appeal. An abundance of windows fills the modern open floor plan with natural light and provides stunning year-round views of Hogback Mountain. The chef's kitchen is a dream, complete with high-end appliances and finishes. A soaring stone fireplace serves as the centerpiece of the inviting living area, perfect for relaxing or entertaining. The primary suite is a personal sanctuary with a luxurious bathroom, while two additional ensuite bedrooms offer comfort and privacy for guests. A finished room with a full bathroom above the garage is ideal for an office or overflow accommodations. Enjoy mountain living on the screened porch or open deck, designed for relaxation and taking in the views. Additional features include a whole-house generator and numerous thoughtful upgrades throughout. Don't miss the chance to own this remarkable home! Membership to Burlingame Country Club is by invitation, offering access to world-class golf, tennis, fitness, dining, and a welcoming social calendar - but is not required for ownership.

Listed by Jodi Moore of Silver Creek Real Estate Group,Inc.

Listing Sold by RE/MAX Executive

$
$
%
$/month over payments
Federal 30-year interest rate: 6.71% last updated on Sep 3, 2026
* All Figures are estimates. Check with your bank or proposed mortgage company for actual interest rates.
This product uses the FRED® API but is not endorsed or certified by the Federal Reserve Bank of St. Louis.

Ask A QuestionMore Details

58 Red Bud Court Sapphire NC 28774

Sapphire, NC58 Red Bud Court

Sale Price$1,495,000

Sold

MLS Number 106449

  • Residential
  • Bedrooms 3
  • Bathroom 4
  • Acreage 1.03

Immerse yourself in the charm of this remarkable lakefront home situated on Hogback Lake, a serene and private oasis in Sapphire Valley, NC. With convenient dock access right from the back deck, you can easily enjoy breathtaking views and the soothing ambiance of lakeside living. This residence is a culinary enthusiast's dream, featuring a magnificent chef's kitchen equipped with top-of-the-line Sub-Zero and Wolf appliances, a generous pantry, and a full-size wine cooler to accommodate your collection. The expansive kitchen seamlessly flows into a delightful dining area, complemented by bar stools at the island, making it an ideal space for entertaining family and friends. The layout includes three spacious bedrooms, three well-appointed full baths, and a thoughtful powder room for guests, ensuring comfort and privacy for everyone. Embrace year-round comfort with both indoor and outdoor fireplaces, perfect for cozy gatherings during chilly evenings or enjoying the fresh air on warmer days. This stunning home is adorned with exquisite hardwood floors throughout and includes a two-car garage, featuring a newly finished apartment above that offers versatility for guests or potential rental income. The property has been meticulously maintained, presenting a move-in ready opportunity with a freshly redone driveway, beautifully trimmed landscaping, and a fresh coat of paint on the exterior. Seize this incredible opportunity to make this beautifully furnished lakeside retreat your own, where every detail has been thoughtfully considered for a luxurious and comfortable lifestyle! This one will not last long so schedule your appointment today!!!

Listed by Ann Cooper of LANDMARK REALTY GROUP,LLC - HDS (8285264663)

Listing Sold by Silver Creek Real Estate Group,Inc.

$
$
%
$/month over payments
Federal 30-year interest rate: 6.71% last updated on Sep 3, 2026
* All Figures are estimates. Check with your bank or proposed mortgage company for actual interest rates.
This product uses the FRED® API but is not endorsed or certified by the Federal Reserve Bank of St. Louis.

Ask A QuestionMore Details

1725 Buckberry Drive Sapphire NC 28774
Sold

MLS Number 1000666

  • Residential
  • Bedrooms 4
  • Bathroom 5
  • Acreage 0.69

Experience breathtaking long-range mountain views and a serene setting with this remarkable home blending luxury, comfort, and nature. The main level features an open-concept kitchen, living, and dining area for both entertaining and relaxation plus a well-appointed primary suite for privacy and ease of access. Outside, a covered deck with a cozy outdoor fireplace offers stunning vistas of the surrounding scenery. Upstairs, two generously sized bedrooms with private ensuite bathrooms ensure comfort and seclusion for family and guests alike. On the lower level, a large and inviting second living room centered around a cozy fireplace extends the living space along with an additional bedroom, bathroom, and direct access to a second covered deck - perfect for enjoying quiet mornings or evening sunsets. This fully furnished home is thoughtfully designed with wide plank pine floors throughout, wood and beam ceilings, custom window treatments, built-in bunk beds, fine art and antiques. It comes with a full home generator plus a two-car garage for added convenience. With a five-star rental rating, it also provides an excellent investment opportunity. Residents can enjoy year-round amenities through the Sapphire Valley Master Association, including heated pools and hot tubs, tennis and pickleball courts, a fitness center, and a nine-hole golf course. Winter activities include skiing, snow tubing, and snowboarding at Sapphire Valley Ski Resort. There are also playgrounds and a game room. All of this is located just minutes from the quaint village of Cashiers with its charming shops and restaurants.

Listed by Julia Banner of Silver Creek Real Estate Group,Inc.

Listing Sold by

$
$
%
$/month over payments
Federal 30-year interest rate: 6.71% last updated on Sep 3, 2026
* All Figures are estimates. Check with your bank or proposed mortgage company for actual interest rates.
This product uses the FRED® API but is not endorsed or certified by the Federal Reserve Bank of St. Louis.

Virtual TourAsk A QuestionMore Details

76 Ambleside Drive Sapphire NC 28774

Sapphire, NC76 Ambleside Drive

Sale Price$1,475,000

Sold

MLS Number 1002680

  • Residential
  • Bedrooms 3
  • Bathroom 3
  • Acreage 1.1

Tucked behind the gates of the Country Club of Sapphire Valley with membership by invitation, this rare single-level residence offers an effortless blend of comfort, refinement, and natural beauty in the heart of Sapphire Valley. Designed for true one-level living, the home features three generously proportioned bedrooms, three full baths, and a welcoming family room. The residence has been thoughtfully and comprehensively remodeled, with every detail reflecting quality craftsmanship and timeless, modern updates throughout. The living area serves as a warm and inviting focal point, anchored by a beautifully appointed wet bar that naturally lends itself to entertaining. Expansive windows frame tranquil outdoor views, where a gently winding creek flows through the backyard before opening into a peaceful pond. The soothing sound of moving water creates a serene and restorative atmosphere. An extensive list of recent improvements from 2022 to 2025 enhances both comfort and efficiency, offering confidence and ease of ownership. Offered mostly furnished, the home is truly move-in ready. With its rare single-level design, calming water features, and coveted gated setting, this property offers an exceptional opportunity to enjoy private, low-maintenance living amid the natural beauty that defines Sapphire Valley.

Listed by Jochen Lucke of Silver Creek Real Estate Group,Inc.

Listing Sold by RE/MAX Summit Properties

$
$
%
$/month over payments
Federal 30-year interest rate: 6.71% last updated on Sep 3, 2026
* All Figures are estimates. Check with your bank or proposed mortgage company for actual interest rates.
This product uses the FRED® API but is not endorsed or certified by the Federal Reserve Bank of St. Louis.

Ask A QuestionMore Details

123 Staircase Falls Road Sapphire NC 28774
Sold

MLS Number 1001088

  • Residential
  • Bedrooms 3
  • Bathroom 4
  • Acreage 0.7


Experience the tranquility of a private setting in Burlingame with this move-in-ready home overlooking the golf course's eighth green. Bask in an abundance of natural light streaming through the home's many windows, creating a warm and inviting atmosphere throughout the common spaces. The chef's kitchen provides ample space and is designed with functionality in mind. Relax or entertain on the spacious screened porch, which features a cozy fireplace, or on the large open deck. Both offer scenic views of the golf course and nearby creek. The split floor plan ensures privacy, with a generously sized primary suite on one side and two ensuite guest rooms on the other. A finished area above the garage, complete with a full bathroom, serves as an excellent option for a home office or recreational space. This home also includes practical updates, such as epoxy on the garage floors. Membership to Burlingame Country Club is by invitation - offering access to world-class golf, tennis, fitness, dining, and a welcoming social calendar - but is not required for ownership. Situated in a serene location, this property offers a balance of comfort and peaceful surroundings.

Listed by Jodi Moore of Silver Creek Real Estate Group,Inc.

Listing Sold by

$
$
%
$/month over payments
Federal 30-year interest rate: 6.71% last updated on Sep 3, 2026
* All Figures are estimates. Check with your bank or proposed mortgage company for actual interest rates.
This product uses the FRED® API but is not endorsed or certified by the Federal Reserve Bank of St. Louis.

Ask A QuestionMore Details

177 Two Ponds Drive Sapphire NC 28774
Sold

MLS Number 1003811

  • Residential
  • Bedrooms 3
  • Bathroom 4
  • Acreage 0.63

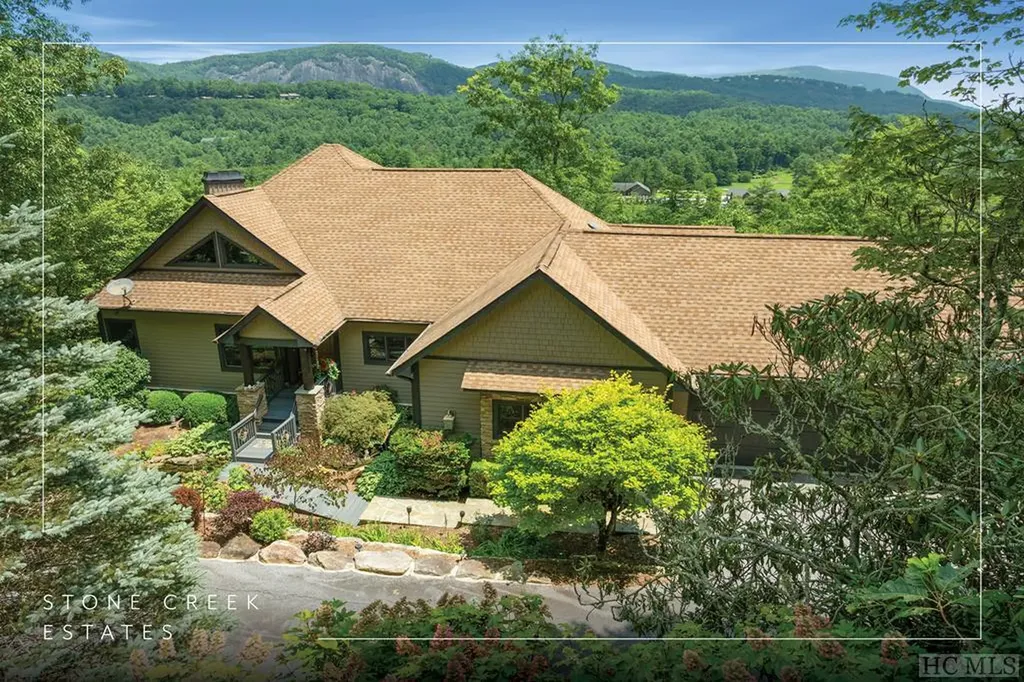
Located within the gated community of Stone Creek Estates, this beautifully crafted mountain residence offers the perfect combination of contemporary comfort, timeless design, and an exceptional Sapphire Valley location. Just a short golf cart ride from the prestigious Country Club of Sapphire Valley, where membership is by invitation, the home is ideally positioned to enjoy one of the Plateau's most sought-after lifestyles. Designed for effortless one-level living, the thoughtfully planned interior features three spacious bedrooms, three full bathrooms, and a powder room. The open-concept great room serves as the heart of the home, where vaulted ceilings, shiplap accents, warm wood flooring, and abundant natural light create an inviting atmosphere for everyday living and entertaining. Two stone fireplaces add warmth and character, while the split-bedroom floor plan provides privacy for both owners and guests. A covered breezeway seamlessly connects the residence to the detached two-car garage, enhancing both convenience and architectural appeal. Tucked away on a quiet cul-de-sac, the home enjoys a peaceful setting surrounded by mature hardwoods with seasonal mountain views that complement the property's natural beauty. For buyers seeking a newer custom home in a gated community just moments from the Country Club of Sapphire Valley's exceptional golf, dining, and recreational amenities, this is an outstanding opportunity to enjoy the best of mountain living.

Listed by Jochen Lucke of Silver Creek Real Estate Group,Inc.

Listing Sold by Silver Creek Real Estate Group,Inc.

$
$
%
$/month over payments
Federal 30-year interest rate: 6.71% last updated on Sep 3, 2026
* All Figures are estimates. Check with your bank or proposed mortgage company for actual interest rates.
This product uses the FRED® API but is not endorsed or certified by the Federal Reserve Bank of St. Louis.

Virtual TourAsk A QuestionMore Details

108 Saint Andrews Drive Sapphire NC 28774
Sold

MLS Number 1003936

  • Condo Residential
  • Bedrooms 3
  • Bathroom 3
  • Acreage 0.18

Set along the picturesque 18th fairway of the Country Club of Sapphire Valley, this beautifully renovated three-bedroom, three-bathroom residence offers an exceptional blend of mountain elegance, golf course views, and effortless living. Thoughtfully reimagined from top to bottom over the last three years, the home features a stunning new kitchen, three completely renovated bathrooms, new flooring throughout, updated ceiling and wall treatments, and a new roof installed in 2025, creating a residence that is both timeless and move-in ready. Designed with comfort and entertaining in mind, the open floor plan flows seamlessly from the kitchen into the dining area, spacious living room, and inviting sitting room, where expansive windows frame peaceful views across the fairway. Natural light fills the interior, while the thoughtful layout creates inviting spaces for gathering with family and friends or simply relaxing after a day on the Plateau. The main level offers the convenience of one-level living with two bedrooms, including the primary suite, while the upper level features a private guest suite with its own full bathroom, providing an ideal retreat for visitors, extended family, or a quiet home office. Offered mostly furnished, this home allows you to begin enjoying the mountain lifestyle from the moment you arrive. Whether you are searching for a full-time residence or a seasonal getaway, the combination of extensive renovations, golf course frontage, and an outstanding Sapphire Valley location makes this an exceptional opportunity. The Country Club of Sapphire Valley, where membership is by invitation only and not required for ownership, is just moments away, while the shopping, dining, and outdoor recreation of Cashiers and the Highlands Cashiers Plateau are all within easy reach. This is mountain living at its finest, offering comfort, convenience, and a setting to be enjoyed throughout every season.

Listed by Jochen Lucke of Silver Creek Real Estate Group,Inc.

Listing Sold by Landmark Realty Group - Frank Allen, Cashiers

$
$
%
$/month over payments
Federal 30-year interest rate: 6.71% last updated on Sep 3, 2026
* All Figures are estimates. Check with your bank or proposed mortgage company for actual interest rates.
This product uses the FRED® API but is not endorsed or certified by the Federal Reserve Bank of St. Louis.

Virtual TourAsk A QuestionMore Details

448 Tontogany Trail Sapphire NC 28774
Sold

MLS Number 104215

  • Residential
  • Bedrooms 4
  • Bathroom 4
  • Acreage 13.48

Have you ever dreamed of living in your own secluded mountain retreat? Here's your chance to embrace a magical lifestyle in a beautiful log home nestled on a double lot on over 13 acres surrounded by spectacular views, streams, and waterfalls. Enjoy a stunning long-range view of the Blue Ridge Mountains, which changes by the day and the season. Relax on the large, screened porch with ceiling heaters for chilly evenings. Stroll down the steps to “Creekside Hangout”, a gazebo surrounded by a picturesque, cascading stream through the property between the gazebo and the house. Socialize with family and friends with drinks and snacks delivered by a pulley system from the wraparound deck. From the backyard, follow the meandering “Waterfall Trail” for about 10 minutes to reach the first scenic waterfall. For the more adventurous, continue a short distance further along the trail to the second waterfall, the breathtaking, towering “Hidden Falls”. Youngsters and young at heart can also hike up the shorter “Upstream Trail” to a clubhouse tucked into the trees. At night, unwind in the hot tub on the back deck to stargaze or gather around the fire pit to toast s'mores. This charming 4-bedroom home with an open floor plan is ideally suited for large gatherings around the cozy fireplace and features the primary and a guest bedroom on the main level and two additional bedrooms on the lower level. Also on the lower level is a large game room for guest entertainment with a pool table, dart board, card table, and dry bar. This amazing property is being offered turnkey with everything in the house included. Create wonderful memories with your loved ones and friends as you spend refreshing summers in this serene setting, celebrate holidays, or live a vacation lifestyle year-round! As a bonus, you have access to all the amenities offered by the Sapphire Valley Master Association, such as swimming pools, a fitness center, golf, tennis, pickleball, access to Fairfield Lake, and much more!

Listed by Chuck Self of Silver Creek Real Estate Group,Inc. (8287431999)

Listing Sold by Non-Member Office

$
$
%
$/month over payments
Federal 30-year interest rate: 6.71% last updated on Sep 3, 2026
* All Figures are estimates. Check with your bank or proposed mortgage company for actual interest rates.
This product uses the FRED® API but is not endorsed or certified by the Federal Reserve Bank of St. Louis.

Ask A QuestionMore Details

344 Eagle Ridge Road Sapphire NC 28774
Sold

MLS Number 1001014

  • Residential
  • Bedrooms 4
  • Bathroom 4
  • Acreage 0.63

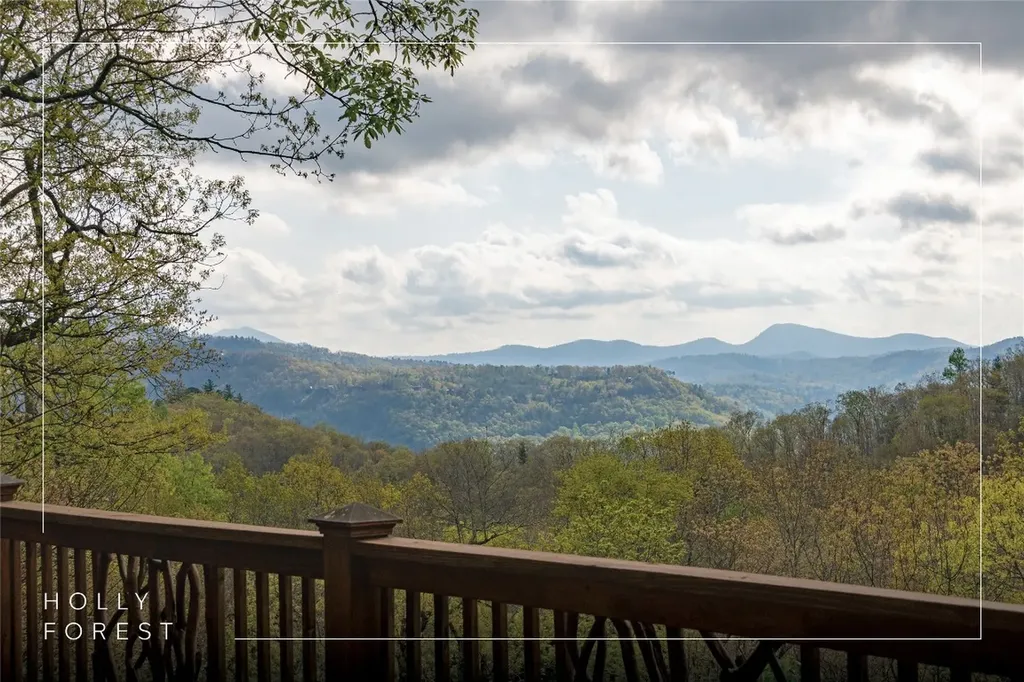
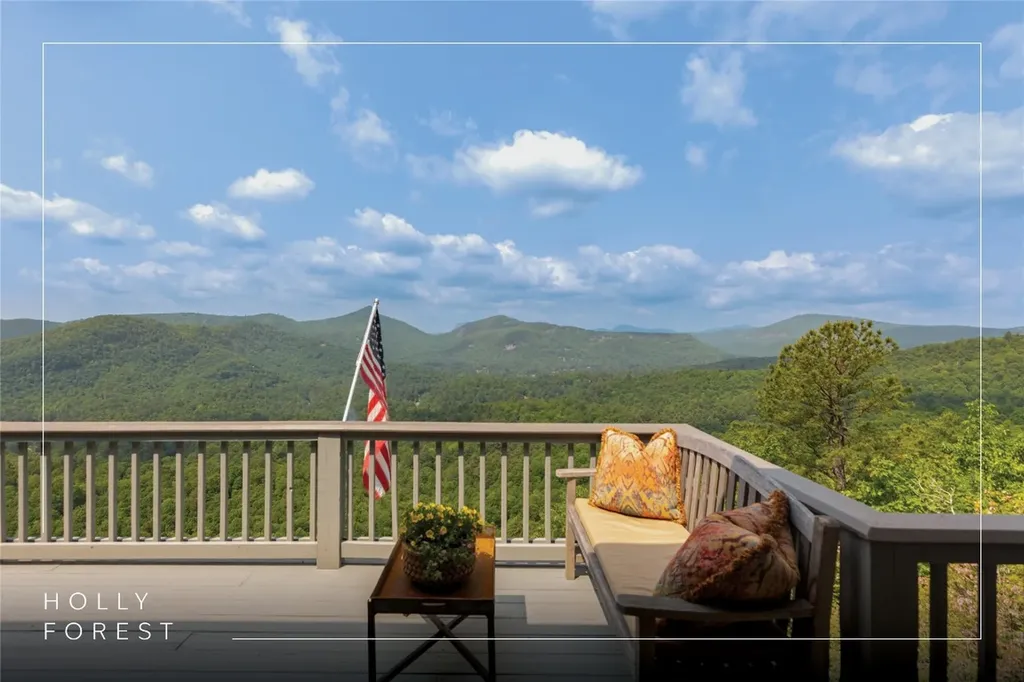
Designed by esteemed local architect C. Allen Brown in 1997, this exceptional mountain home was originally built for a University of Kentucky engineering department head as a year-round residence in Cashiers. Situated at approximately 3,800 feet elevation, it is thoughtfully constructed with superior insulation and craftsmanship. Expansive casement windows in every room offer exceptional cross ventilation of refreshing mountain air, along with breathtaking panoramic 180-degree views of Sapphire Valley and iconic peaks, including Chimney Top, Whiteside, Rock Mountain, and Yellow Mountain from nearly every room on the main and second floors. The main level features a spacious primary suite with a custom-designed bathroom, complete with a jetted tub, a shower, and a radiant heating system. A large, wood-burning fireplace anchors the open living area, while the dining space easily seats 10, with room for additional seating nearby - perfect for hosting large gatherings. The chef's kitchen boasts a Sub-Zero refrigerator and Wolf oven while a covered outdoor cooking area has a propane hookup for a gas grill and space for a Big Green Egg kamado-style cooker. Step out onto the expansive deck and enjoy a morning coffee, sunset cocktails, or alfresco dining beneath the stars. The Milky Way is visible to the naked eye, and the Andromeda Galaxy and more can be enjoyed through binoculars or a telescope. Upstairs, the loft features a small bedroom, two cozy seating areas, an office nook, and a large dormitory-style space - ideal for additional guests. The lower level opens into a welcoming family room with a gas fireplace, wall-mounted TV, surround sound system, wet bar, and a Scotsman ice machine. Flanking the family room are two guest suites, each with private ensuite bathrooms. The adjacent screened porch is a favorite spot for relaxed evenings. Well maintained and never rented, this home is move-in ready with a 10-year-old roof, two water heaters (15 and 2 years old), the original downstairs HVAC, and a 3-year-old HVAC unit upstairs. The exterior of the chimney was replaced five years ago, and a 2-year-old generator adds peace of mind. Additional features include a storage area on the lower level, half of which is currently finished as a Pilates studio. Residents of Holly Forest enjoy year-round Sapphire Valley Resort amenities, including heated pools, tennis, pickleball, a fitness center, a nine-hole golf course, and Fairfield Lake.

Listed by Cassie Neal of Silver Creek Real Estate Group,Inc.

Listing Sold by Non-Member Office

$
$
%
$/month over payments
Federal 30-year interest rate: 6.71% last updated on Sep 3, 2026
* All Figures are estimates. Check with your bank or proposed mortgage company for actual interest rates.
This product uses the FRED® API but is not endorsed or certified by the Federal Reserve Bank of St. Louis.

Ask A QuestionMore Details

Lot 187 East Valley Road Sapphire NC 28774
Sold

MLS Number 105814

  • Land
  • Acreage 2.68
  • Subdivision Lonesome Valley

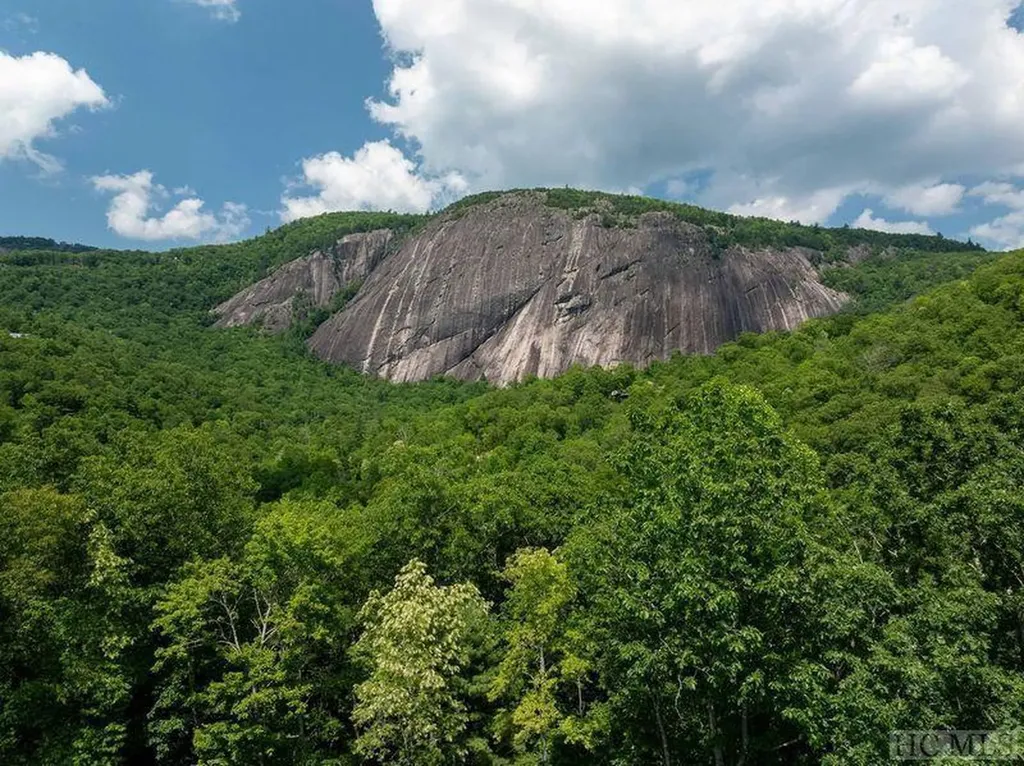
Enjoy privacy and incredible picturesque views from this gorgeous 2.68 acre lot in the heart of Lonesome Valley. One of the most remarkable features of this lot is the breathtaking rock face view of Laurel Knob Mountain and sweeping long range views to the side of Cow Rock Mountain. Opportunities like this are rare, as very few lots remain with such expansive and captivating views as well as a gentle build site. At the end of a quiet street, a home on this lot will afford any owner privacy and a serene, tranquil living experience. The natural landscape is inspiring with native rhododendrons, mountain laurels and native azaleas covering the lot. A small natural meandering stream flows on one edge of this property, and access to the incredible trail system in LV is just steps away. Topo and sight plan are available, and house plans may be available. Lonesome Valley is an 800 acre community with all the amenities you could wish for! 10+ miles of trail system are right out of your back door! Other amenities include Fitness Barn and Swimming Pool, Tennis Courts, Pickleball Courts, Canyon Kitchen Restaurant, Canyon Spa, Playground, Trout Pond, Long Lake, Boathouse, Fishing Docks, Kayaks, Paddle Boards, Canoes and so much more!

Listed by Merrel Hattink of Cashiers Valley Real Estate LLC (8287438900)

Listing Sold by Silver Creek Real Estate Group,Inc.

$
$
%
$/month over payments
Federal 30-year interest rate: 6.71% last updated on Sep 3, 2026
* All Figures are estimates. Check with your bank or proposed mortgage company for actual interest rates.
This product uses the FRED® API but is not endorsed or certified by the Federal Reserve Bank of St. Louis.

Ask A QuestionMore Details

942 Cherokee Trail Sapphire NC 28774

Sapphire, NC942 Cherokee Trail

Sale Price$1,300,000

Sold

MLS Number 104742

  • Residential
  • Bedrooms 3
  • Bathroom 4
  • Acreage 1.59

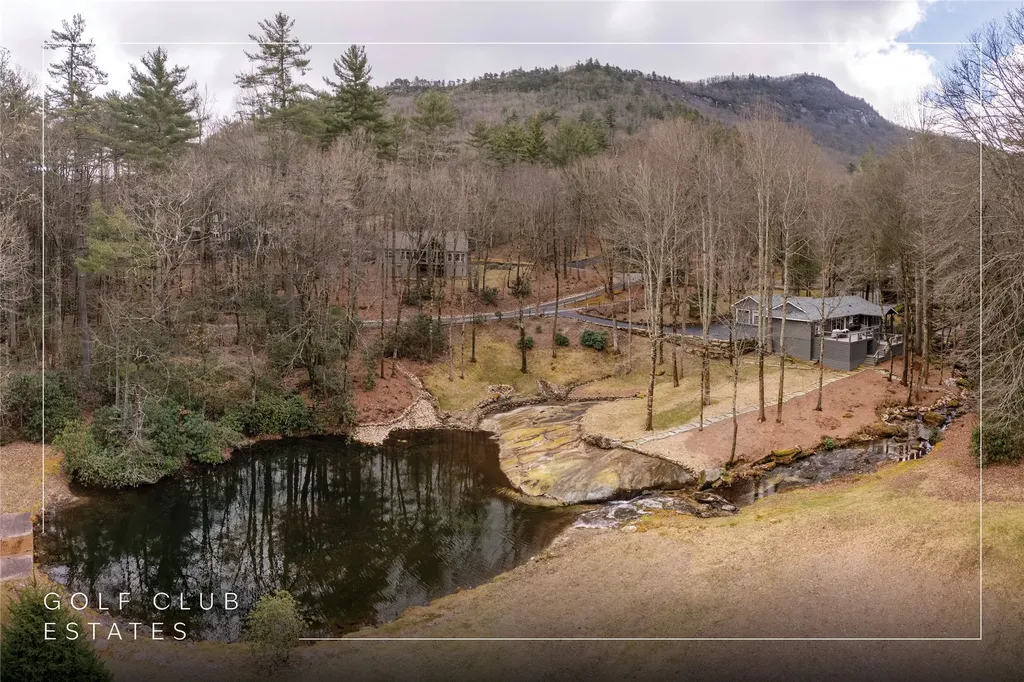
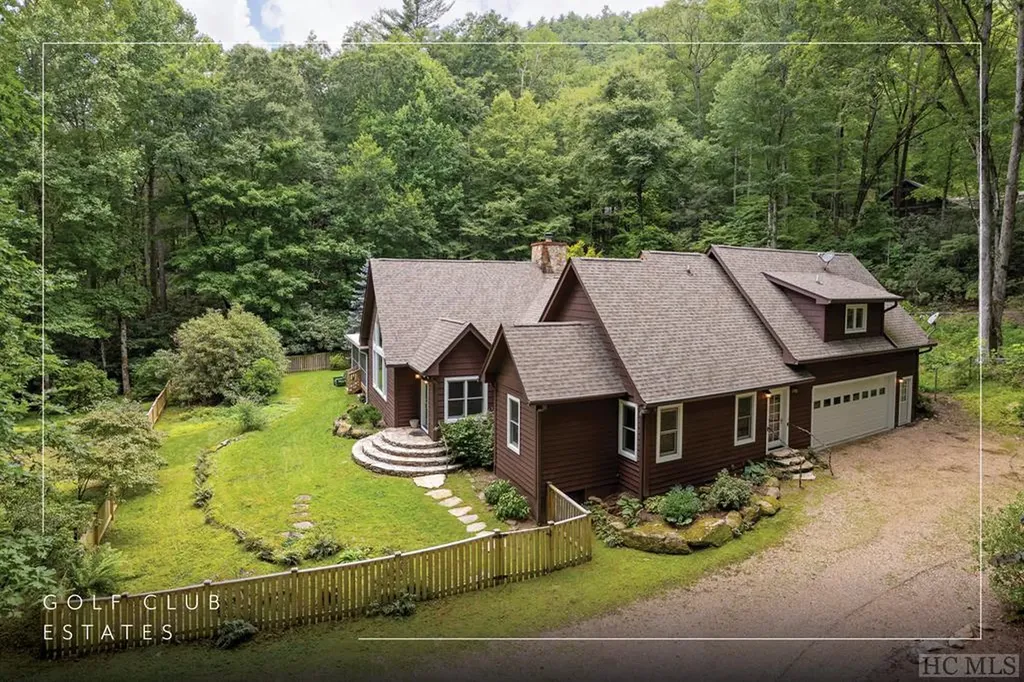
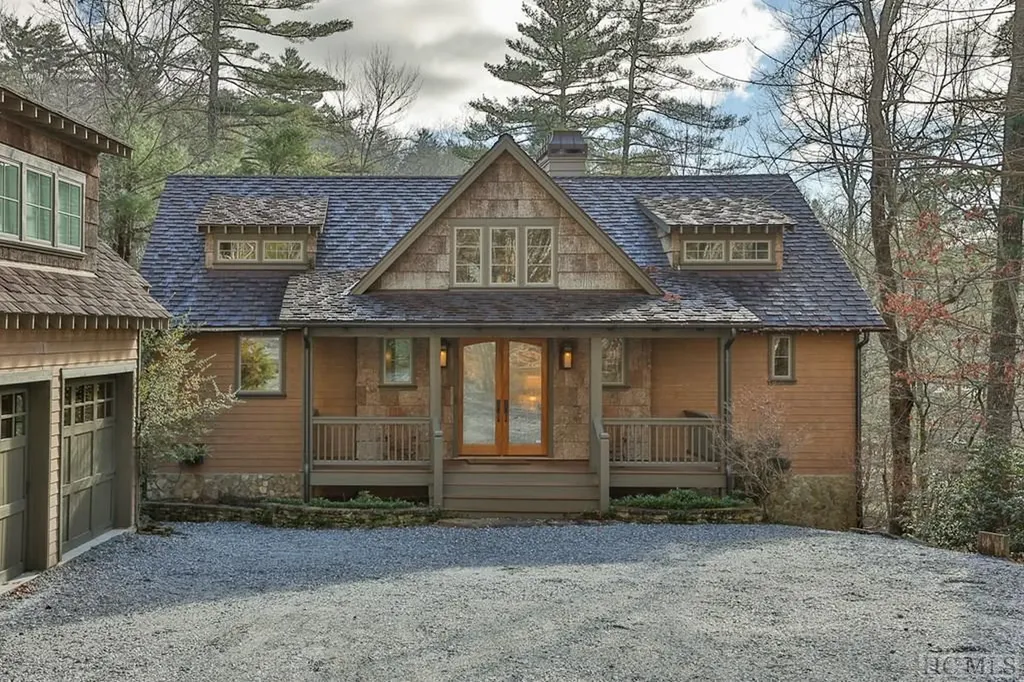
Behind the gates of the Country Club of Sapphire Valley, discover this peaceful home tucked into the private and natural setting of Golf Club Estates. From top to bottom, rustic touches such as hardwood floors and exposed ceiling beams create a classic mountain elegance. An enormous, double-sided stone fireplace serves as a stunning focal point in the living area, offsetting the soaring cathedral ceilings and large windows that brighten the space and bring the outdoors in. A split floor plan - with the primary bedroom and bathroom on one side of the home and two guest bedrooms plus two more bathrooms on the other side - allows for maximum privacy. In the primary suite, rejuvenate in the oversized garden tub and enjoy easy access to a lovely sunroom, beyond which a stone patio, water feature, and landscaping provide the ideal spot for relaxing outdoors. An apartment over the 2-car garage provides additional space for guests, complete with a range, kitchen sink, and full bathroom, plus large closets and walk-in access to the attic provide additional storage options here. This home's new owners will enjoy the best of life in the mountains! The covered and screened deck allows for tranquil days spent enjoying the temperate climate of the Plateau. On chilly evenings, the living room's wood-burning fireplace with gas starter provides soothing warmth and ambiance. And for outdoor adventure, all the amenities of Sapphire Valley Master Association will keep you entertained. Swim, canoe, or paddle boat on Fairfield Lake; practice your swing on the golf course; take a dip in the three swimming pools; and so much more! A fitness center, nearby restaurants such as Library Kitchen + Bar, and the charming shops of Sapphire Valley and Cashiers offer everything you need to revel in a relaxed, upscale lifestyle.

Listed by Daniel Allen of Silver Creek Real Estate Group,Inc. (8287431999)

Listing Sold by Silver Creek Real Estate Group,Inc.
$
$
%
$/month over payments
Federal 30-year interest rate: 6.71% last updated on Sep 3, 2026
* All Figures are estimates. Check with your bank or proposed mortgage company for actual interest rates.
This product uses the FRED® API but is not endorsed or certified by the Federal Reserve Bank of St. Louis.

Ask A QuestionMore Details

 "Based on information submitted to HCBOR as of September 8, 2026 10:43 PM UTC. All data is deemed reliable but is not guaranteed accurate by the MLS. All information should be independently reviewed and verified for accuracy. IDX information is provided exclusively for consumers’ personal, noncommercial use and may not be used for any purpose other than to identify prospective properties consumers may be interested in purchasing."