and narrow your search. If you have fewer than 200 results, you can save your search.

Sold Listings in Sapphire

Browse our recently sold homes in Sapphire, North Carolina. Call Silver Creek Real Estate Group at 828-743-1999 for more information.

Learn how we can help you sell your home in Sapphire.

r=37-48
278 Boathouse Row Sapphire NC 28774

Sapphire, NC278 Boathouse Row

Sale Price$1,300,000

Sold

MLS Number 103546

  • Residential
  • Bedrooms 2
  • Bathroom 2
  • Acreage 0.73

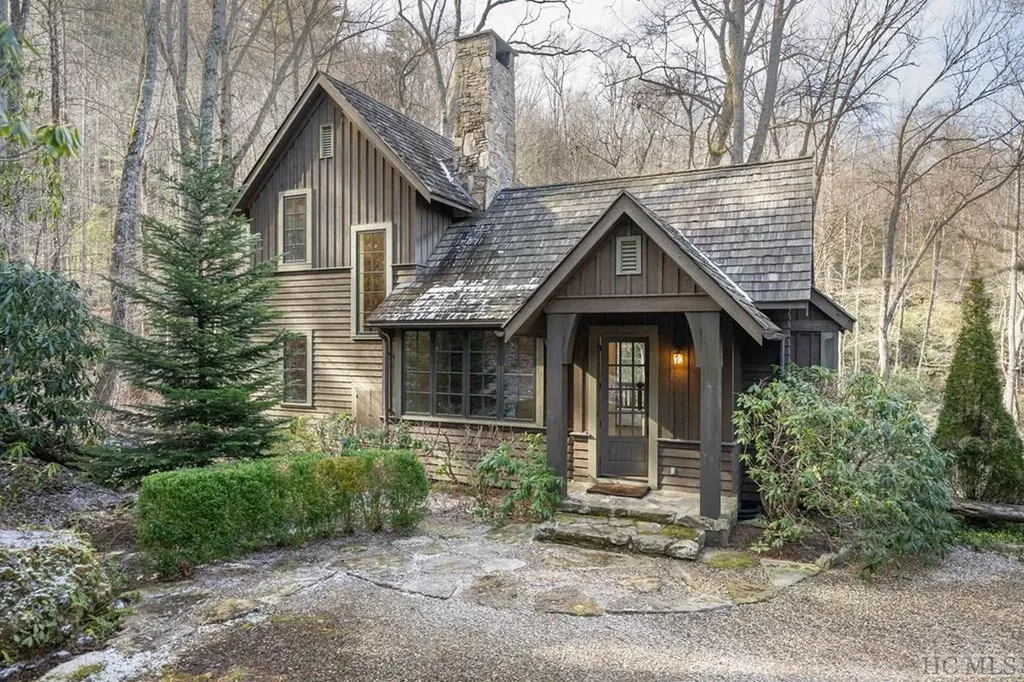
Welcome to your enchanting retreat in the heart of Lonesome Valley! This cozy two-bedroom, two-bathroom cottage is nestled at the end of a tranquil cul-de-sac in unparalleled privacy and serenity. Patiently awaiting its next owner to infuse warmth and character through renovations, the hidden gem presents a unique opportunity to create your personalized haven. Upon entry, a warm, inviting living space welcomes you with a stunning stone wood-burning fireplace - a rustic centerpiece promising cozy evenings by the fire for future family gatherings. The open space kitchen, a central gathering hub, invites personalization and a refreshed design. Picture yourself crafting culinary delights while taking in serene views of Lonesome Valley through the sunny, oversized windows. Proceed through sliding doors, where the spacious screened-in porch beckons for a personal touch to blend indoor comfort with the beauty of nature that abounds just outside. The lush landscaping envelops the cottage in a sense of seclusion and tranquility. In off-seasons, long-range views of Cow Rock and Laurel Knob enhance the allure of this unique property. Lonesome Valley, an 800-acre family-friendly community based on conservation and the joy of simple living, is just 2 miles from Cashiers. Residents enjoy priority access to Canyon Kitchen and Canyon Spa, both located at the entrance of the historic farm estate. Indulge in exquisite cuisine and pamper yourself amidst a picturesque backdrop. Lonesome Valley invites you to explore outdoor activities like hiking, fishing, swimming and boating. This cottage is more than a home; it provides a canvas for your vision, awaiting a transformation that blends simplicity with the grandeur of nature. Seize the opportunity to make this cottage your own. Act quickly until March 31, 2024, to take advantage of an 80% versus 50% Capital Contribution Equity. Schedule a private showing today and immerse yourself in the warmth and character of this delightful property.

Listed by Bambi Famous Kaine of Silver Creek Real Estate Group,Inc. (8287431999)

Listing Sold by Cashiers Valley Real Estate LLC
$
$
%
$/month over payments
Federal 30-year interest rate: 6.71% last updated on Sep 3, 2026
* All Figures are estimates. Check with your bank or proposed mortgage company for actual interest rates.
This product uses the FRED® API but is not endorsed or certified by the Federal Reserve Bank of St. Louis.

Ask A QuestionMore Details

1778 Spring Forest Road Sapphire NC 28774
Sold

MLS Number 1003001

  • Residential
  • Bedrooms 3
  • Bathroom 4
  • Acreage 2.08

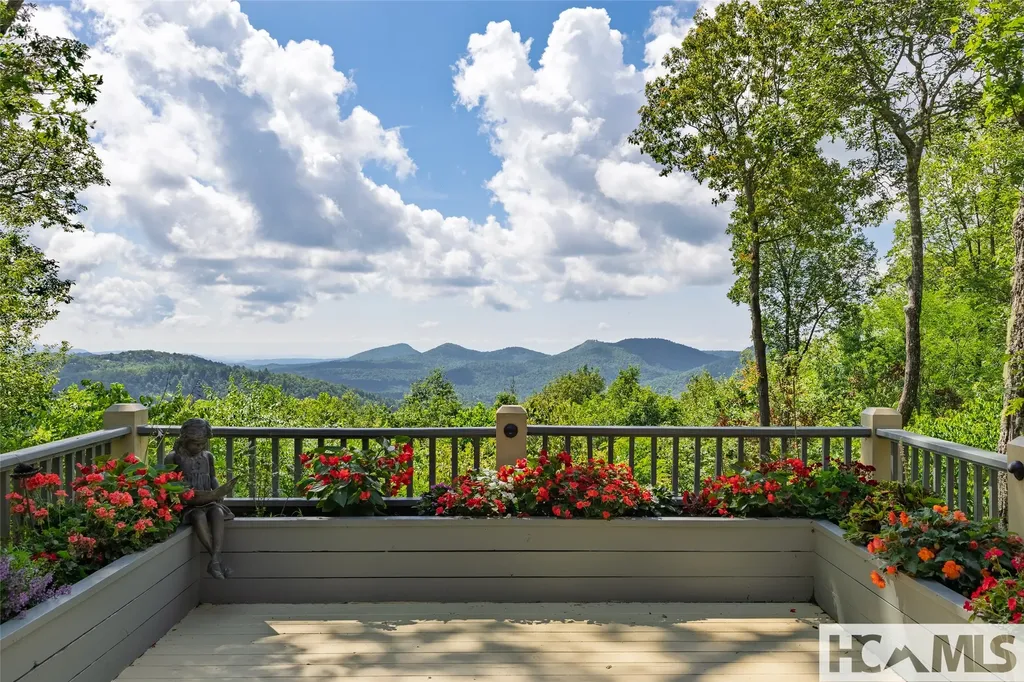
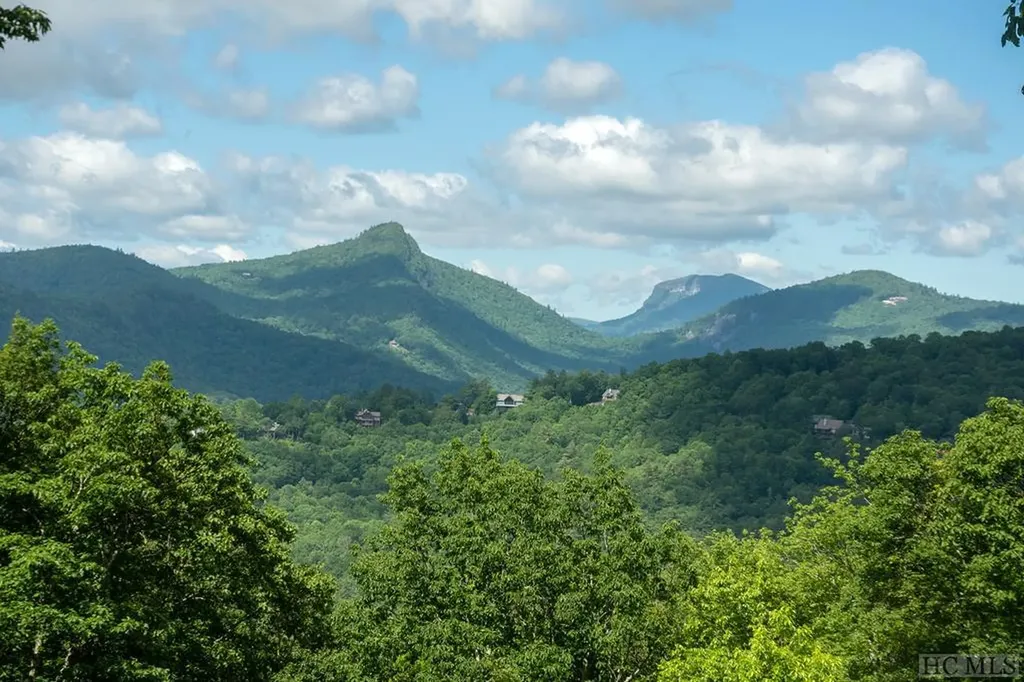
Located within the private, gated community of Spring Forest, this three-bedroom, three-and-a-half-bathroom residence was designed by local architect Allen Brown and expertly built by Ray Ward. Offering exceptional long-range mountain views on a generous, nearly level two-acre lot which provides abundant outdoor space with mature landscaping and garden areas. Recent upgrades include a brand-new roof, new heating and cooling units and encapsulated crawlspace, providing peace of mind and modern comfort for years to come. The heart of the home features an impressive floor to ceiling stone fireplace, perfect for cozy evenings and gatherings with family and friends. Step outside to enjoy both covered and open deck areas, ideal for enjoying the pristine mountain air. For an additional touch of tranquility, the private sunroom off the expansive primary suite offers a peaceful retreat to unwind or enjoy your morning coffee. The upper level boasts two spacious bedrooms, each with its own bath, providing comfort and convenience for family or guests. A versatile loft area serves as an office or additional living space, catering to your lifestyle needs. With ample storage throughout the house, this home is ideal for full time or part time residents. The circular driveway and two car garage provide convenient parking to accommodate guests with ease. The solid quality of construction pairs beautifully with untapped renovation potential, inviting your personal vision to transform this home into something truly extraordinary.

Listed by Maggie Elmer and Coleen Gottloeb of Cashiers Valley Real Estate LLC
Listing Sold by Silver Creek Real Estate Group,Inc.

$
$
%
$/month over payments
Federal 30-year interest rate: 6.71% last updated on Sep 3, 2026
* All Figures are estimates. Check with your bank or proposed mortgage company for actual interest rates.
This product uses the FRED® API but is not endorsed or certified by the Federal Reserve Bank of St. Louis.

Ask A QuestionMore Details

69 Hilltop Road Sapphire NC 28744

Sapphire, NC69 Hilltop Road

Sale Price$1,275,000

Sold

MLS Number 102832

  • Residential
  • Bedrooms 4
  • Bathroom 4
  • Acreage 1.03

Welcome to 69 Hilltop Road! This home has been meticulously cared for and is being sold furnished and move-in ready. Overlooking Hogback Mountain in beautiful Burlingame, you'll be able to open the french doors onto the large, covered deck to feel the cool mountain air or watch the sunrise over the back of the home while entertaining friends and family around the wood-burning outdoor fireplace. The home exterior was painted in 2022, along with resurfacing the driveway, added barnwood features, and updated lighting throughout the home. The primary room is located on the first floor with a great butler's pantry off the kitchen, while downstairs features a bonus living space with a coffee bar and 2 extra bedrooms and baths. The home also features a generator, security system, a 2-car garage plus a golf car garage. For those who don't want to join a country club, Burlingame offers many amenities including a private enclosed dog park on the Horse Pasture River, Miller Falls, a playground and party pavilion, horseshoes, and volleyball along with picnic facilities and a firepit are all included in home ownership. Burlingame is known as one of the friendliest neighborhoods on the Plateau. Well-run POA and meticulous grounds are just a few of the things that make this neighborhood so special. 30 minutes to Brevard, 55 minutes to the Asheville airport, 20 minutes to the crossroads, and 30 minutes to main street Highlands. GREAT location! Bring your toothbrush and start enjoying your mountain living!

Listed by Kathryn Nicholson of Silver Creek Real Estate Group,Inc. (8287431999)

Listing Sold by Howard Hanna Allen Tate - Cashiers

$
$
%
$/month over payments
Federal 30-year interest rate: 6.71% last updated on Sep 3, 2026
* All Figures are estimates. Check with your bank or proposed mortgage company for actual interest rates.
This product uses the FRED® API but is not endorsed or certified by the Federal Reserve Bank of St. Louis.

Ask A QuestionMore Details

221 Ambleside Drive Sapphire NC 28774
Sold

MLS Number 106083

  • Residential
  • Bedrooms 3
  • Bathroom 4
  • Acreage 1.07

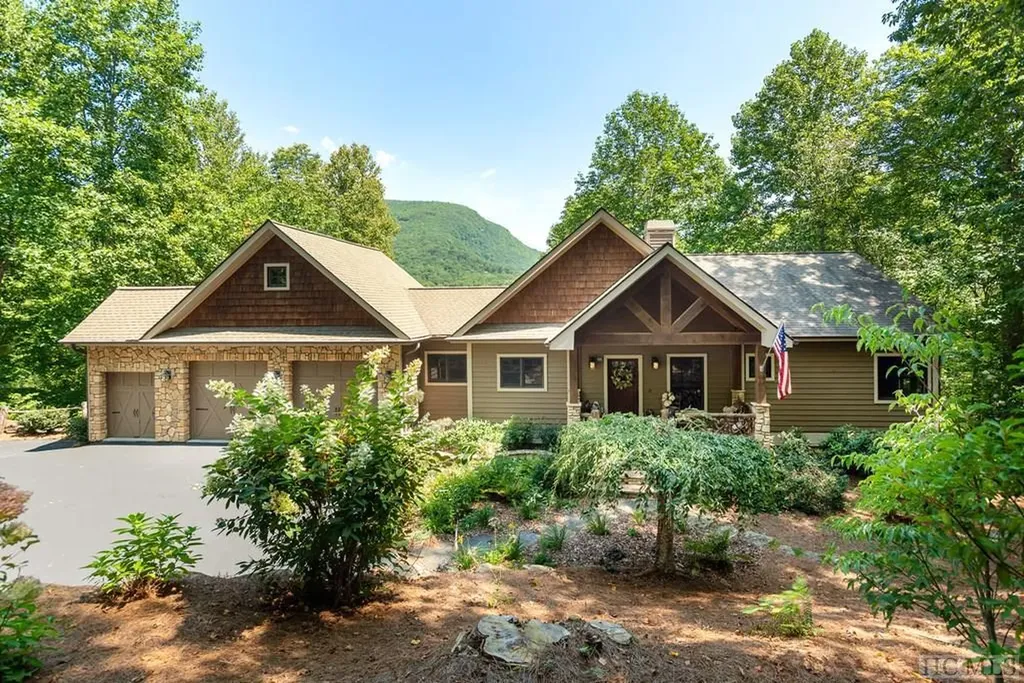
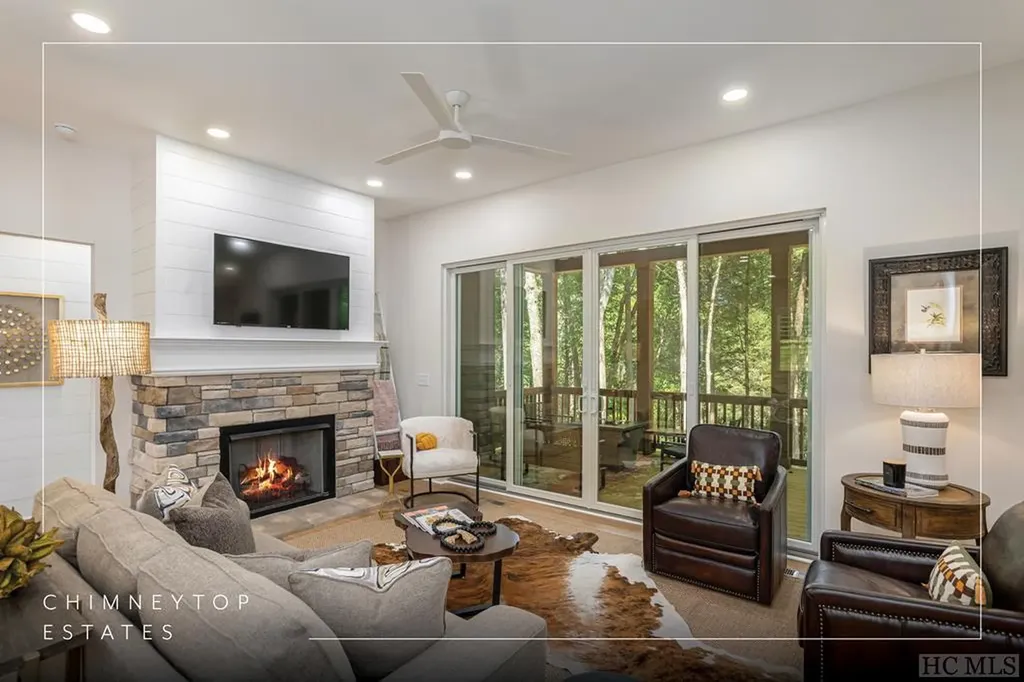
Welcome to this mountain-chic cottage, newly constructed in 2023 and now being offered fully furnished with neutral, stylish pieces that invite you to feel at home from day one. Nestled within the gated community of the Country Club of Sapphire Valley, this property is part of the exclusive Chimneytop Estates - a serene enclave of just seven homes that offers a peaceful retreat while being close to the vibrant amenities of Sapphire and the charming town of Cashiers. Step inside to discover a bright, open-concept living area with 10-foot ceilings that fill the space with natural light. Raised panel walls in the primary suite, living area, and around the fireplace add to the home's warm and cozy appeal. The spacious kitchen features an oversized island and a walk-in pantry, combining both style and functionality for everyday living. The first-floor owner's suite is a private retreat with double vanities, a soaking tub, a spacious shower, and a custom walk-in closet bathed in natural light. A large laundry room and a convenient walk-through mudroom off the garage make for easy, practical living. This move-in ready home includes three bedrooms, three-and-a-half bathrooms, a large loft, and multiple living areas perfect for hosting family and friends. Additional features include a gas fireplace, a covered porch with a gas grill, a freestanding gas fire pit, and a pre-installed transfer switch for an optional generator, ensuring year-round comfort and convenience. The encapsulated crawlspace further enhances the home's comfort. The backyard offers a blank canvas for the new owner to create their own outdoor oasis, whether it's a cozy firepit, a play area, or a space for pets. Situated in a private setting just 0.7 miles from the Country Club of Sapphire Valley, Sapphire Valley Resort amenities, and local dining options, this cottage combines thoughtfully designed spaces with turnkey furnishings, making it ready for you to enjoy the best of mountain living right away.

Listed by Bambi Famous Kaine of Silver Creek Real Estate Group,Inc. (8287431999)

Listing Sold by Cashiers Sotheby's International Realty

$
$
%
$/month over payments
Federal 30-year interest rate: 6.71% last updated on Sep 3, 2026
* All Figures are estimates. Check with your bank or proposed mortgage company for actual interest rates.
This product uses the FRED® API but is not endorsed or certified by the Federal Reserve Bank of St. Louis.

Ask A QuestionMore Details

20 Saint Andrews Drive Sapphire NC 28774
Sold

MLS Number 1002604

  • Residential
  • Bedrooms 4
  • Bathroom 3
  • Acreage 0.33

Positioned on a rare, level lot in the heart of Sapphire Valley, this residence is defined by light, openness, and tranquil pond views. Morning sun glistens across the water, reflecting through expansive windows and filling the home with warmth and a quiet sense of calm. Inside, an airy, light-filled ambiance sets the tone. The living room is anchored by a striking stone fireplace, creating both architectural presence and an inviting focal point - equally suited for intimate evenings or lively gatherings. The open-concept design transitions seamlessly to a screened porch overlooking the peaceful pond, offering a front-row seat to nature in every season. The kitchen is thoughtfully appointed with stainless steel appliances and generous workspace, remaining connected to the main living areas to encourage effortless entertaining. A well-placed wet bar further enhances the home's hosting capabilities, creating a natural gathering space for friends and family. Designed for comfortable main-level living, the home features a spacious primary suite that serves as a private retreat, along with an additional bedroom on the same floor, ideal for guests or flexible use. Upstairs, two additional bedrooms share a full bath, providing comfortable accommodations for family and visitors while maintaining privacy from the main living areas. With its rare flat terrain, serene water views, and bright, flowing layout, this Sapphire Valley property presents an exceptional opportunity to embrace refined mountain living in a setting defined by light, comfort, and understated elegance.

Listed by Jochen Lucke and Bambi Famous Kaine of Silver Creek Real Estate Group,Inc.

Listing Sold by Berkshire Hathaway HomeServices Meadows Mountain Realty - CA

$
$
%
$/month over payments
Federal 30-year interest rate: 6.71% last updated on Sep 3, 2026
* All Figures are estimates. Check with your bank or proposed mortgage company for actual interest rates.
This product uses the FRED® API but is not endorsed or certified by the Federal Reserve Bank of St. Louis.

Ask A QuestionMore Details

672 Cherokee Trail Sapphire NC 28774

Sapphire, NC672 Cherokee Trail

Sale Price$1,250,000

Sold

MLS Number 103403

  • Residential
  • Bedrooms 4
  • Bathroom 5
  • Acreage 1.09

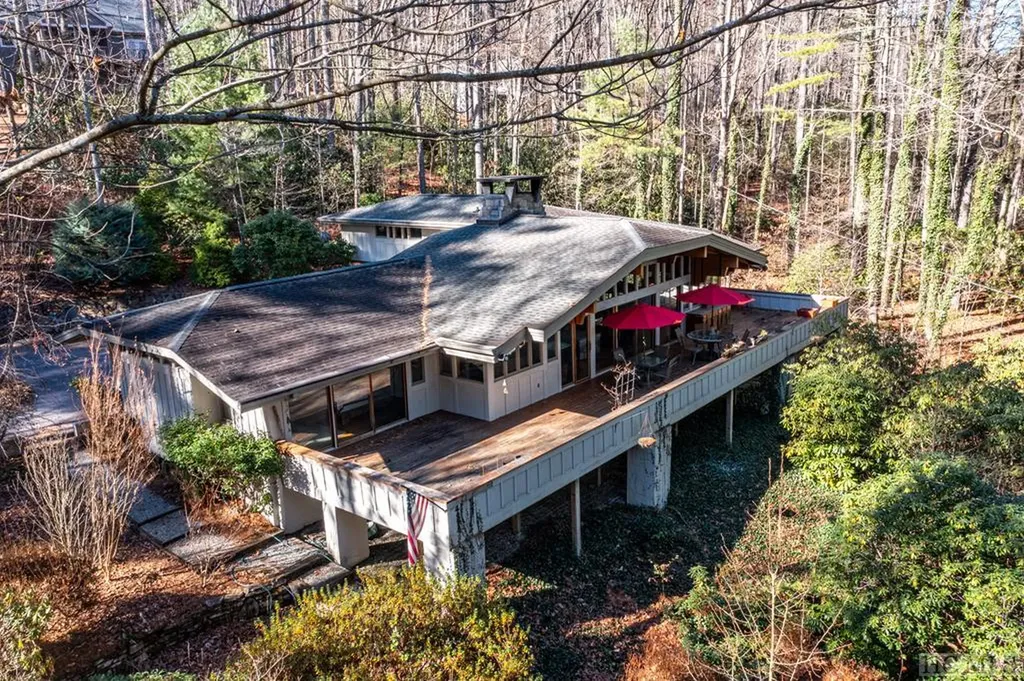
This classic & contemporary home was built by renowned, award winning architect, Jim Fox. Clean, sleek lines, walls of glass windows & doors provide an open & airy feel throughout. There is a unique back-to-back stone wood burning fireplace with 1 side opening into the living room & the other side keeps the kitchen & dining area toasty warm. All main level rooms open onto the vast deck running the entire length of the house. The level yard is filled with native flora & there is a golf course view in the winter. 2 ensuite bedrooms are located on each end of the home & a ensuite bedroom/playroom/multi-purpose is on the upper level. The primary bedroom has 'his & her' separate baths. The attached 2 car garage has a workshop area. A darling separate guest house, called 'Mini Me' has a European all-in-one kitchen unit, bedroom/living room combo, a mini-split, stone wood burning fireplace & a full bath. The home is within walking distance of the CC of Sapphire Valley (Membership by invitation) & the Sapphire Valley Master Association amenities (Membership optional). Property being sold in 'AS IS' condition.

Listed by Lesley Howard of Landmark Realty Group - Frank Allen,Cashiers (8287430510)

Listing Sold by Silver Creek Real Estate Group,Inc.

$
$
%
$/month over payments
Federal 30-year interest rate: 6.71% last updated on Sep 3, 2026
* All Figures are estimates. Check with your bank or proposed mortgage company for actual interest rates.
This product uses the FRED® API but is not endorsed or certified by the Federal Reserve Bank of St. Louis.

Ask A QuestionMore Details

1913 Bald Rock E Sapphire NC 28774

Sapphire, NC1913 Bald Rock E

Sale Price$1,250,000

Sold

MLS Number 102093

  • Residential
  • Bedrooms 3
  • Bathroom 4
  • Acreage 7.08

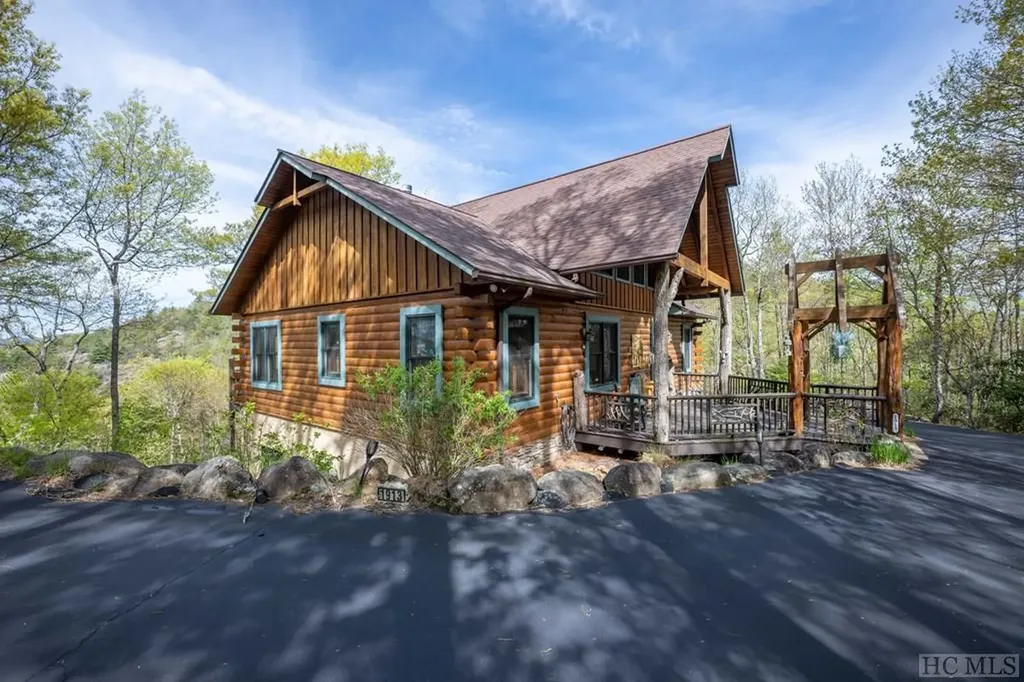
Welcome to 1913 Bald Rock Drive East, a stunning rustic log home that sits on just over 7 acres of prime real estate, nestled at over 4,000 feet elevation within the coveted and gated Bald Rock community of Sapphire Valley. This property boasts breathtaking long range mountain views, and is perfectly situated adjacent to Panthertown Valley - a stunning 6,300+ acre outdoor backcountry sanctuary, accessible via direct trail access. Upon entering this meticulously cared for home, you'll be greeted by the exquisite custom walnut hardwood floors, setting the tone for the mountain relaxation that awaits you. The main level features the opulent owner's suite with an en suite bath, complete with heated floors, as well as a private guest room with its own en suite bath. The open concept kitchen boasts commercial grade appliances and custom black locust cabinets, flowing seamlessly into the dining and living areas, providing ample space for entertaining. Relax in front of the floor-to-ceiling stone fireplace and admire the exposed pine hardwood vaulted ceilings, or enjoy the stunning long range mountain and rock face views from the comfort of the screened-in rear deck, perfect for cocktails and relaxation. Additionally, an open air side deck offers a fantastic spot for those wanting to grill. As you ascend the black walnut floating steps with black locust rails, you'll discover a charming open loft area, perfect for guests or as an office nook. The lower level is an entertainer's paradise, featuring a third bedroom, full bath, and plenty of space for games, complete with a bar area and living space with a gas log fireplace. Step outside to the finished patio and bask in the peaceful surroundings. With an oversized one car garage attached, this property truly has it all. Don't miss the opportunity to make this rustic Bald Rock home your own, just in time to enjoy the upcoming Summer season. Schedule a viewing today to experience the epitome of NC Living.

Listed by Parker Anderson of Silver Creek Real Estate Group,Inc. (8287431999)

Listing Sold by Berkshire Hathaway HomeServices Meadows Mountain Realty

$
$
%
$/month over payments
Federal 30-year interest rate: 6.71% last updated on Sep 3, 2026
* All Figures are estimates. Check with your bank or proposed mortgage company for actual interest rates.
This product uses the FRED® API but is not endorsed or certified by the Federal Reserve Bank of St. Louis.

Ask A QuestionMore Details

11 Feldspar Lane Sapphire NC 28774

Sapphire, NC11 Feldspar Lane

Sale Price$1,250,000

Sold

MLS Number 1001266

  • Residential
  • Bedrooms 3
  • Bathroom 3
  • Acreage 2.45

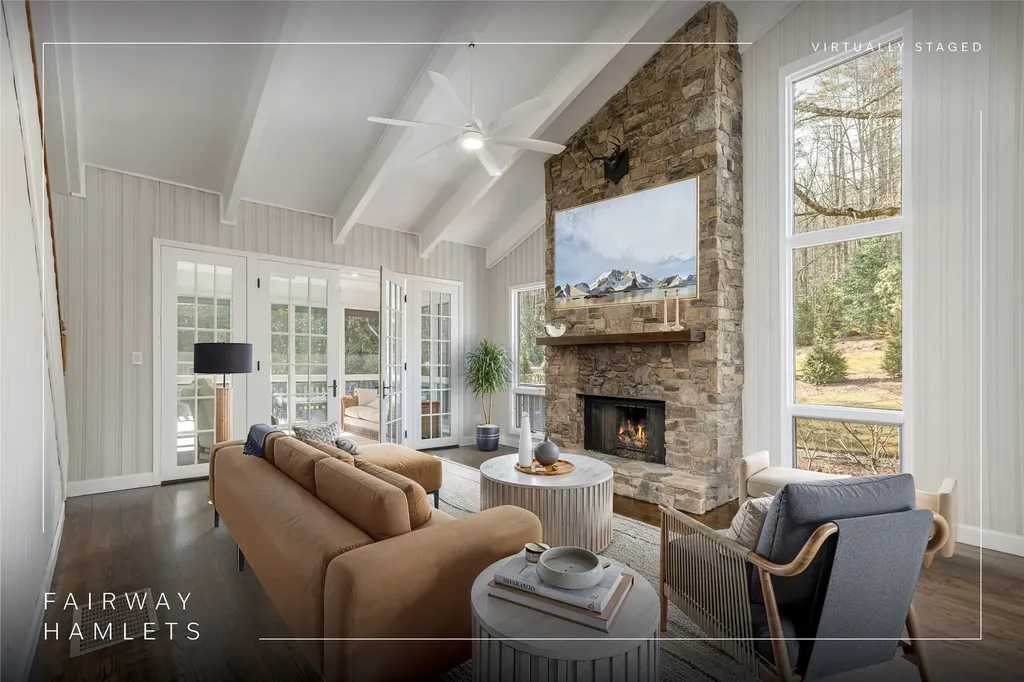
Nestled behind the gates of the Bald Rock community of Sapphire NC, you will find this unique mountain home of 3 bedroom 2.5 baths, open, one level floor plan, blending functionality along with carefully designed spaces giving you free flowing openness and connecting of all the spaces! This incredible home features 10 foot ceilings, with white, wood lap walls in the living, that will have you craving time spent sitting around its impressive stone fireplace and an open living, dining and kitchen area that is most spacious,making it easy to entertain your family and friends. The charming primary suite has both his and her vanities and closets! Across the house you will find the other two charming bedrooms and bathroom. This home is beautifully furnished with very few exceptions which will make the ease of moving in a delight. The must see space is the rear of the house that has a expansive, private, screen covered porch with another charming, stone fireplace and all the private wooded ambiance making it hard to ever leave that space! Add an additional open deck that could be great for grilling and sun bathing, listing to the creek water below that runs through the lush 2.45 acres, with a bridge and pathway and also has your very own serene, retention pond. Bald Rock has a fabulous Equestrian Center which you pass, around the very corner of this home, an amenity for property owners should you want your equestrian family member to be ever so close by! This home has all Bald Rock , the Divide and Sapphire Valley Master Association amenities included! Fiber optics and underground utilities go along with this gated access in Bald Rock. Original owners and first time on the market! This the perfect, peaceful mountain getaway, whether full time or just a weekend escape! Arrange a private tour today.

Listed by Pam Nellis and Cole Fuhrman of Christie's International Real Estate Highlands-Cashiers

Listing Sold by Silver Creek Real Estate Group,Inc.

$
$
%
$/month over payments
Federal 30-year interest rate: 6.71% last updated on Sep 3, 2026
* All Figures are estimates. Check with your bank or proposed mortgage company for actual interest rates.
This product uses the FRED® API but is not endorsed or certified by the Federal Reserve Bank of St. Louis.

Virtual TourAsk A QuestionMore Details

50 Heather View Lane Sapphire NC 28774
Sold

MLS Number 103731

  • Residential
  • Bedrooms 4
  • Bathroom 6
  • Acreage 2.95

Discover the allure of this masterfully crafted home nestled amidst the captivating Blue Ridge Mountains, offering enchanting sunrise and sunset vistas. Italian tiles and old-world charm adorn the interior, complemented by heart-of-pine floors, trim, and crown molding, exuding elegance and character throughout. This versatile property is an ideal escape for anyone even those seeking vacation rentals, featuring a separate and well-appointed apartment for in-laws, nannies, or remote office space with high-speed internet. Privacy and tranquility abound, accentuated by a gracious open floor plan, leading to an expansive 100-foot deck and screened-in porch, framing the majestic mountain views. The great room boasts a floor-to-ceiling stone fireplace, now fitted with a gas-ventless liner, copper-lined log nook, and vaulted ceilings, creating a nostalgic ambiance.A gourmet eat-in kitchen delights chefs with high-end features and a gas stove with a pot filler. An open-aired pantry, mudroom, and pet area enhance functionality. The luxurious primary bath showcases Italian tiles, heated floors, a steam shower, and jetted air tub, all overlooking nature's beauty.Upstairs, two guest en-suites with walk-in closets and mountain views await, accompanied by a relaxing loft. A Tuscan-style wine tasting cellar, detached garage, carport, and workshop epitomize mountain-style living.The carefully curated landscape features laurels, white pines, and indigenous plants, ensuring year-round beauty and privacy. Embrace outdoor adventures in this mountain retreat, where spectacular views, Italian tiles, and old-world charm converge in a remarkable home. Don't miss this rare chance to own a piece of mountain paradise with the convenience of nearby amenities and an easy commute to Asheville airport. Make this remarkable home yours and embark on a journey of endless beauty, relaxation, and cherished memories.

Listed by Bambi Famous Kaine of Silver Creek Real Estate Group,Inc. (8287431999)

Listing Sold by Silver Creek Real Estate Group,Inc.

$
$
%
$/month over payments
Federal 30-year interest rate: 6.71% last updated on Sep 3, 2026
* All Figures are estimates. Check with your bank or proposed mortgage company for actual interest rates.
This product uses the FRED® API but is not endorsed or certified by the Federal Reserve Bank of St. Louis.

Ask A QuestionMore Details

22 The Pinnacle Sapphire NC 28774

Sapphire, NC22 The Pinnacle

Sale Price$1,200,000

Sold

MLS Number 1002763

  • Residential
  • Bedrooms 3
  • Bathroom 3
  • Acreage 0.83

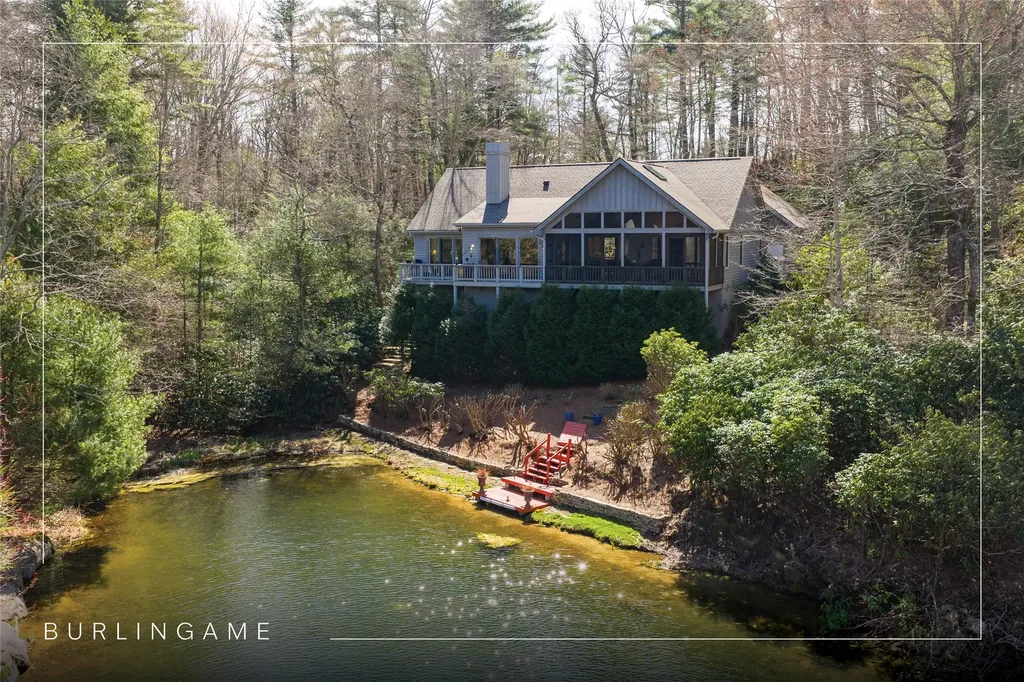
Enjoy sweeping views of Lake Soquilla and Hogback Mountain from this inviting lakefront home in the prestigious Burlingame community. Thoughtfully positioned to capture the scenery, the residence offers three bedrooms and two full and one half bathrooms with an open, light-filled floor plan designed for comfortable mountain living. Expansive windows and sliding glass doors frame the water and mountain views from nearly every room, creating a seamless connection between the indoors and the natural surroundings. The spacious great room serves as the heart of the home, highlighted by a striking fieldstone fireplace and walls of glass that bring in abundant natural light. The adjoining living and dining areas flow easily to multiple outdoor spaces, including a large screened porch and two additional open porches - perfect for enjoying cool mountain breezes, morning coffee, or evenings overlooking the lake. Set on a private homesite close to Burlingame's amenities, the property offers both convenience and a peaceful retreat-like setting. A charming stone walkway winds through a freshly landscaped yard, leading gently down to the water's edge, where a renovated dock and seawall provide the perfect place to launch a kayak, fish, or simply relax beside the lake. Burlingame is a family-focused mountain community set at approximately 3,000 feet in Sapphire, North Carolina, offering a lifestyle that balances natural beauty, recreation, and connection. Winding roads, parks, hiking trails, fishing ponds, and trout waters create an inviting setting for time outdoors, while homes range from golf-course residences to riverfront and mountain-view retreats. At the heart of the community is Burlingame Country Club, featuring dining, social spaces, an 18-hole championship golf course, fitness facilities, tennis, pickleball, croquet, and a heated pool. Club membership is available upon application and approval and is not required for property ownership, allowing residents to enjoy Burlingame's relaxed, welcoming lifestyle at their own pace.

Listed by Marsha Bricker of Silver Creek Real Estate Group,Inc.

Listing Sold by Silver Creek Real Estate Group,Inc.

$
$
%
$/month over payments
Federal 30-year interest rate: 6.71% last updated on Sep 3, 2026
* All Figures are estimates. Check with your bank or proposed mortgage company for actual interest rates.
This product uses the FRED® API but is not endorsed or certified by the Federal Reserve Bank of St. Louis.

Ask A QuestionMore Details

453 Eagle Ridge Sapphire NC 28774

Sapphire, NC453 Eagle Ridge

Sale Price$1,175,000

Sold

MLS Number 1002045

  • Residential
  • Bedrooms 3
  • Bathroom 4
  • Acreage 1.24

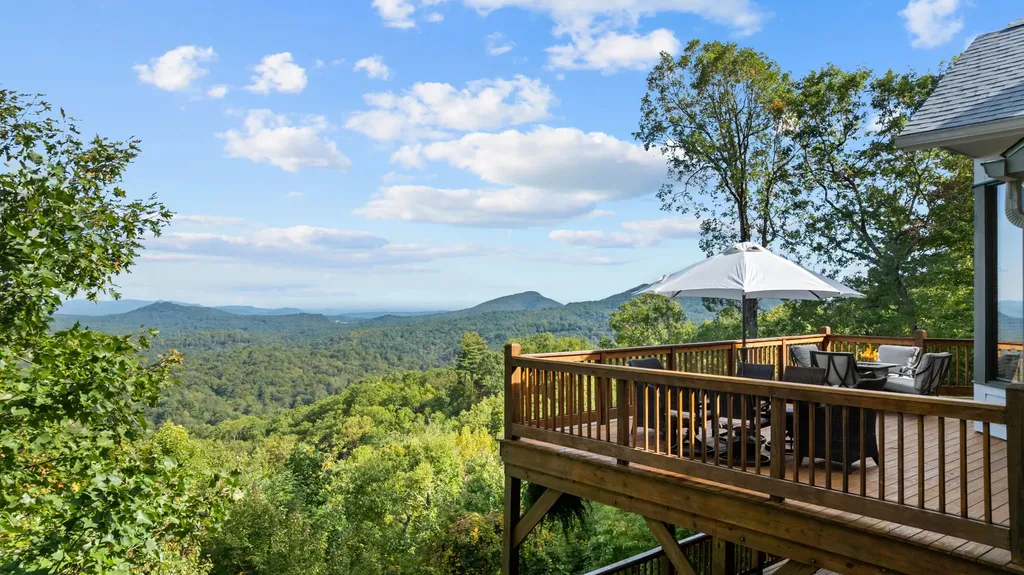
Perched in the desirable community of Mountain High, this beautifully updated mountain retreat showcases expansive, panoramic views that stretch across the Sapphire Valley and beyond. Designed to take full advantage of its spectacular setting, the home offers multiple living areas that provide both comfort and flexibility for family and guests alike. The main level welcomes you with an open, light-filled great room, vaulted ceilings, and a wall of windows framing the ever-changing mountain scenery. A well-appointed kitchen with updated appliances, spacious dining area, and inviting living room with stone fireplace create an ideal space for gathering and entertaining. Step out onto the open deck to enjoy the sweeping vistas, fresh mountain air, and peaceful privacy this property affords. The upper level houses the 2 guest suites and a full bath, while offering a spacious landing space that looks out to the view and down the main living area. Downstairs, the lower-level living area provides additional space for relaxation or recreation, complete with full bath and walk-out access to another view-filled deck. The attached two-car garage, ample storage, and extensive updates throughout make this home as practical as it is beautiful. With its refined finishes, thoughtful layout, and breathtaking views, 453 Eagle Ridge Road embodies the best of elevated mountain living in the heart of Sapphire.

Listed by Faye Wurm of Berkshire Hathaway HomeServices Meadows Mountain Realty - HF, Cristina Vives of Berkshire Hathaway HomeServices Meadows Mountain Realty

Listing Sold by Silver Creek Real Estate Group,Inc.

$
$
%
$/month over payments
Federal 30-year interest rate: 6.71% last updated on Sep 3, 2026
* All Figures are estimates. Check with your bank or proposed mortgage company for actual interest rates.
This product uses the FRED® API but is not endorsed or certified by the Federal Reserve Bank of St. Louis.

Virtual TourAsk A QuestionMore Details

333 Round Hill Road Sapphire NC 28774
Sold

MLS Number 1001526

  • Residential
  • Bedrooms 3
  • Bathroom 3
  • Acreage 1.54

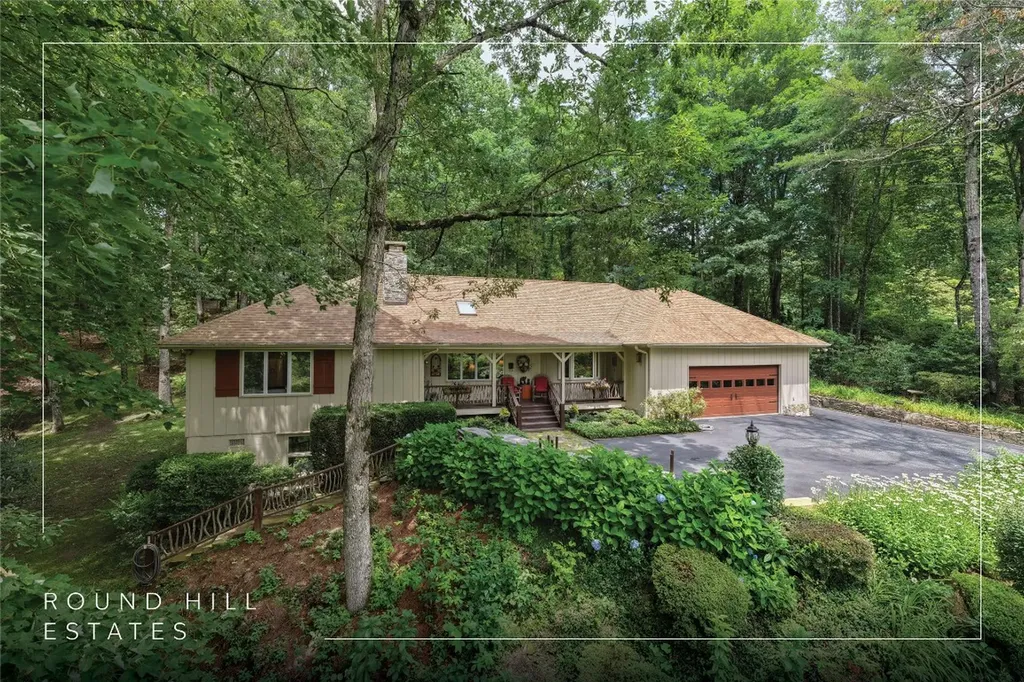
Located in the desirable Round Hill Estates community, this classic single-level home offers generous living spaces, timeless finishes, and a welcoming layout ideal for year-round or seasonal living. Set on a gentle, double lot with lush landscaping and a large grassy area, the nearly flat property is perfect for enjoying the outdoors, with a beautiful stone firepit, shaded gathering spots, and peek-a-boo mountain views from the covered front porch. Inside, rich wood flooring and skylights create a warm, airy atmosphere. The spacious living room features a striking stacked-stone fireplace and flows seamlessly into the dining area and a bright, updated kitchen, designed for easy entertaining and daily comfort. A large screened porch off the main living area extends the indoor-outdoor lifestyle. The well-planned layout includes a den or office just off the living room, two oversized guest bedrooms, and a spacious primary suite. An oversized two-car garage includes a workshop area, a spacious walk-in basement offers additional room for storage and activities, while the driveway offers ample space for parking and turnaround. The home was extensively refreshed over the past 3 years, including the new kitchen, new appliances, 2 new water heaters, new baths, new roof, wiring for a generator and more. Enjoy a convenient location near the Country Club of Sapphire Valley. Residents of Round Hill Estates have the option to enjoy year-round Sapphire Valley Resort amenities, including heated pools, tennis courts, pickleball courts, a fitness center, a dog park, mini-golf facilities, a nine-hole golf course, and Fairfield Lake for swimming and boating. Winter fun abounds with skiing, snow tubing, and snowboarding. Just minutes from Cashiers' charming shops and dining, Sapphire offers the perfect blend of adventure, leisure, and convenience. Surrounded by friendly neighbors and set in a peaceful, established neighborhood, this charming home offers comfort, convenience, and classic mountain living.

Listed by Ray Trine of Silver Creek Real Estate Group,Inc.

Listing Sold by Landmark Realty Group - Frank Allen,Cashiers

$
$
%
$/month over payments
Federal 30-year interest rate: 6.71% last updated on Sep 3, 2026
* All Figures are estimates. Check with your bank or proposed mortgage company for actual interest rates.
This product uses the FRED® API but is not endorsed or certified by the Federal Reserve Bank of St. Louis.

Ask A QuestionMore Details

 "Based on information submitted to HCBOR as of September 8, 2026 11:43 PM UTC. All data is deemed reliable but is not guaranteed accurate by the MLS. All information should be independently reviewed and verified for accuracy. IDX information is provided exclusively for consumers’ personal, noncommercial use and may not be used for any purpose other than to identify prospective properties consumers may be interested in purchasing."