and narrow your search. If you have fewer than 200 results, you can save your search.

Western North Carolina Luxury Homes

Browse listings for luxury homes in Cashiers, Highlands, Sapphire, and surrounding areas. Register on our site to receive email updates when similar properties matching your criteria become available.

Luxury Homes for Sale in NC

Call Silver Creek Real Estate Group at 828-743-1999 for more information or to see any of the properties in person.

r=241-252
2259 Whiteside Cove Road Highlands NC 28741

Highlands, NC2259 Whiteside Cove Road

Price$1,995,000

Est. Mortgage: $/month

MLS Number 1003364

  • Residential
  • Bedrooms 3
  • Bathroom 4
  • Acreage 8.01

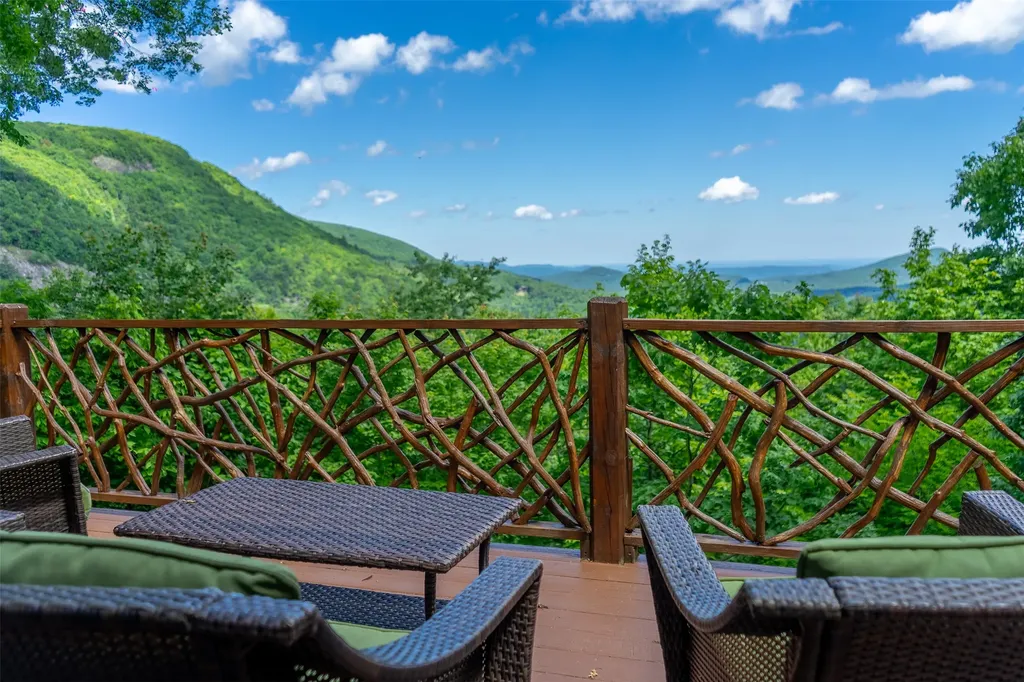
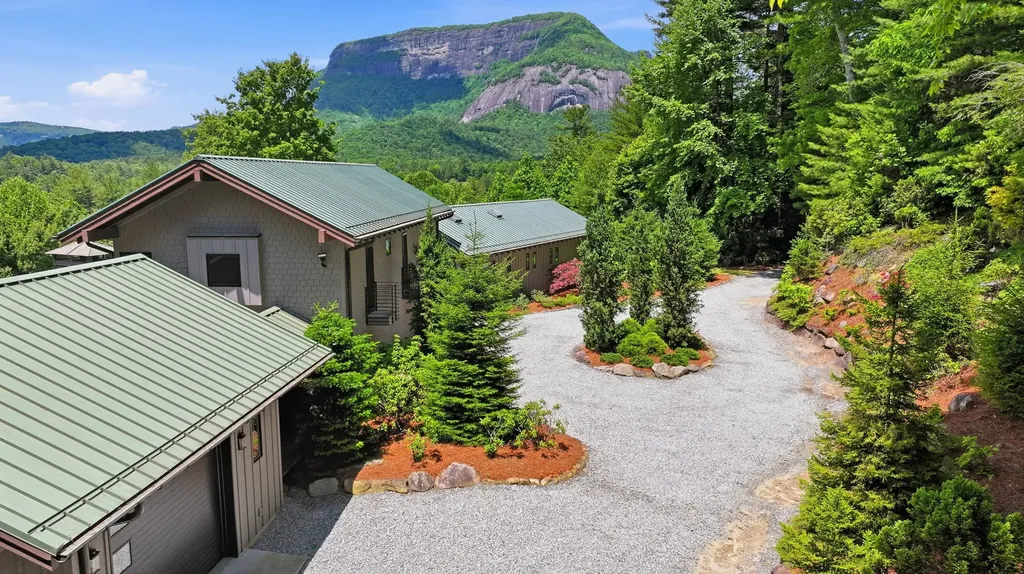
Nestled on approximately 8 acres of private mountain terrain in Cashiers, North Carolina, this spectacular contemporary residence offers an unparalleled blend of modern luxury, thoughtful design, and sweeping Blue Ridge Mountain views. Perfectly positioned to capture dramatic vistas of Whiteside Mountain, this home provides a serene retreat while remaining conveniently located to Cashiers' upscale shops, restaurants, and world-class golf courses. The expansive open-concept living and dining area is bathed in natural light from generous windows and doors, creating a bright, airy atmosphere. The focal point is a striking custom stone wood-burning fireplace that anchors the space and sets a warm, inviting tone for gatherings. The gourmet kitchen is a chef's dream, featuring custom cabinetry, a built-in refrigerator, and top-of-the-line Wolf and Sub-Zero appliances. This thoughtfully designed space flows seamlessly into the living areas, ideal for both casual family living and sophisticated entertaining. Just outside, a screened deck offers breathtaking, unobstructed views of Whiteside Mountain - the perfect spot for morning coffee or evening relaxation. Below, a spacious stone patio with a firepit creates an exceptional outdoor living area, fully fenced for pets and ideal for dining, entertaining, or simply enjoying the mountain air. The primary suite is conveniently located on the main level, enveloped by panoramic mountain views. It boasts a generous custom walk-in closet and a spa-like primary bath featuring heated floors, a multi-jetted shower, and a luxurious soaking tub. Upstairs, two additional guest bedrooms each offer private baths, private balcony, providing comfort and privacy for family and visitors alike. This exceptional contemporary home is a rare offering in the Cashiers market - combining privacy, modern amenities, and iconic mountain views in one of Western North Carolina's most sought-after destinations. Whether seeking a full-time residence, a luxurious second home, or vacation rental, this property delivers an elevated mountain lifestyle.

Listed by Collin Taylor of RE/MAX Summit Properties

$
$
%
$/month over payments
Federal 30-year interest rate: 6.71% last updated on Sep 3, 2026
* All Figures are estimates. Check with your bank or proposed mortgage company for actual interest rates.
This product uses the FRED® API but is not endorsed or certified by the Federal Reserve Bank of St. Louis.

Save FavoriteSchedule TourAsk A QuestionMore Details

304 Undala Road Glenville NC 28736

Glenville, NC304 Undala Road

Price$1,985,000

Est. Mortgage: $/month

MLS Number 1003715

  • Residential
  • Bedrooms 3
  • Bathroom 3
  • Acreage 0.98

Exclusive, rare design 3BR/2.5BA custom home estate on .98 acre perched high on a rare level lot w/level entry foyer located on the highly desirable east side of Lake Glenville with panoramic lake views located within minutes to Cashiers for easy access. On the homes main level, you'll find soaring ceilings, expansive open floor plan, living room, dining, gourmet chef's kitchen, with elevated, Thermador SS appliances to include: 6 burner gas stove, oven, pot filler, built in refrigerator, farm sink, quartz surfaces, owners suite, a private escape which features dual vanities, soaking tub, large tiled shower w/foot wash, gathering area and large walk-in closet. Additionally, the home features 2BR/1BA upper level for guest privacy. Step out onto the tranquil outdoor living area enjoying the serenity of the setting after a great day on the lake, relaxing with family and friends by the firepit enjoying smores or enjoying dining alfresco w/ambient lighting. Private well, whole house generator, attached 2 car garage w/garage door openers offering peace of mind ready for any weather condition. Expansive driveway for additional parking for your guest. Lakeside Village offers paved roads within the community. Located just minutes to local marina, downtown Cashiers and nearby Highlands. Well known, Lake Glenville encompasses 1450 acres and holds the distinction of being the highest elevation lake with 26 miles of tree-lined shores east of the Mississippi River. Enjoy all the water sports including water skiing, kayaking and canoeing. Also known for great fishing including fishing tournaments for the fishing enthusiasts. Cashiers/Highlands are known for both elevated and casual dining experiences, beautiful waterfalls, hiking and many other outdoor activities. Start enjoying all that the Blue Ridge Mountains of the Smoky mountains have to offer. Western North Carolina offers the richest natural gifts revealed in a dazzling display of mountains, rivers, waterfalls and streams. schedule your guide for trout fishing, hiking, biking, enjoy local playgrounds, dog parks and more, or just relax and enjoy your favorite read. Jackson County, Macon County and nearby, Transylvania County are also rich in entertainment with opera, musical, plays, classical symphony and contemporary music for aficionados to enjoy.

Listed by Kathryn Hansen of Cashiers Valley Real Estate LLC

$
$
%
$/month over payments
Federal 30-year interest rate: 6.71% last updated on Sep 3, 2026
* All Figures are estimates. Check with your bank or proposed mortgage company for actual interest rates.
This product uses the FRED® API but is not endorsed or certified by the Federal Reserve Bank of St. Louis.

Save FavoriteSchedule TourAsk A QuestionMore Details

289 Apple Mountain Circle Highlands NC 28741

Highlands, NC289 Apple Mountain Circle

Price$1,985,000

Est. Mortgage: $/month

MLS Number 1003892

  • Residential
  • Bedrooms 3
  • Bathroom 4
  • Acreage 1.01

Escape to mountain living at its finest in Apple Mountain, ideally situated just 10 minutes between downtown Highlands and Cashiers. Spanning 3,614 square feet all on one level, this property combines privacy, luxury, and family-friendly comfort. Set on a private 1.01 acre lot, this property directly borders a shared easement with the prestigious Cullasaja Club. Enjoy deeded access to Lake Ravenel for kayaking, canoeing, and fishing via a scenic pathway directly from your yard. Inside, a light-filled open layout centers around an expansive living room with a towering stone fireplace and vaulted, beamed ceilings. The well-designed kitchen features two refrigerators, a walk-in pantry, an expansive island, and a pass-through to the screened porch. Accommodations include a primary suite with dual custom closets and a spa bath, two generous-sized guest bedrooms, a private office, and a flexible bonus space. This home offers a thoughtful layout ideal for family living and entertaining guests. The outdoor haven features a screened porch, open deck, fire pit, putting green, zip line, and a sheltered dog run. Hobbyists and car enthusiasts will appreciate the four-car garage capacity, split between a two-car attached garage and a separate two-car detached garage with workshop space. Homeownership is easy thanks to an active HOA with a property manager providing weekly neighborhood checks and maintenance. Complete with a generator, repainted exterior, updated lighting, new furnaces, and fresh water heaters, this move-in-ready property offers the ultimate turn-key mountain lifestyle.

Listed by Julie Osborn of Pat Allen Realty Group

$
$
%
$/month over payments
Federal 30-year interest rate: 6.71% last updated on Sep 3, 2026
* All Figures are estimates. Check with your bank or proposed mortgage company for actual interest rates.
This product uses the FRED® API but is not endorsed or certified by the Federal Reserve Bank of St. Louis.

Virtual TourSave FavoriteSchedule TourAsk A QuestionMore Details

Tbd Southshore Drive Tuckasegee NC 28783

Tuckasegee, NCTbd Southshore Drive

Price$1,975,000

Est. Mortgage: $/month

MLS Number 1003469

  • Residential
  • Bedrooms 3
  • Bathroom 4
  • Acreage 1.85

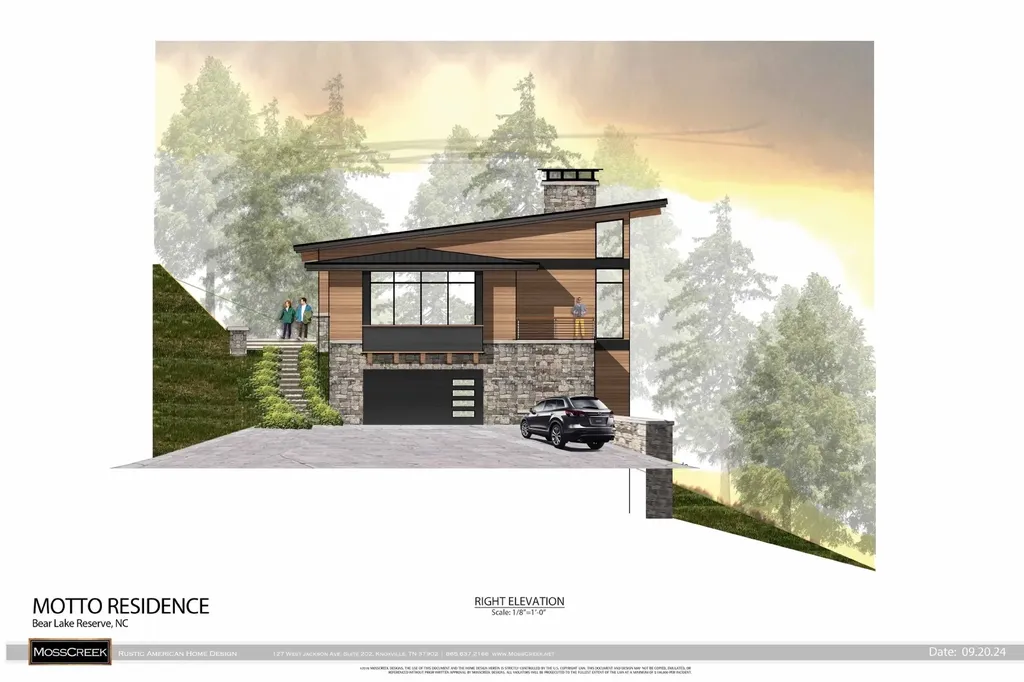
Introducing Homesite 670 in Bear Lake Reserve, a remarkable new construction opportunity designed by the acclaimed Moss Creek Designs. Perched high above the mountains near Sylva, NC, this stunning 3-bedroom, 3.5-bath retreat blends modern architecture with the timeless beauty of the Blue Ridge Mountains. Crafted with stone, timber, and expansive walls of glass, the home is designed to capture breathtaking mountain and lake views while creating a seamless connection to nature. The thoughtfully designed floor plan features a spacious great room, chef-inspired kitchen, dining area, upstairs den, and multiple outdoor living spaces with inviting fireplaces. Private decks off each bedroom provide the perfect setting for morning coffee or evenings beneath the stars. Located within the gates of Bear Lake Reserve, residents enjoy access to a private lake, marina, golf, tennis, pickleball, hiking trails, fishing, kayaking, boating, dining, fitness facilities, swimming, and year-round events. This exceptional home offers a rare opportunity to create a lasting family legacy in one of WNC premier mountain-lake communities! Come soon so you can pick out your own finishes and appliances!

Listed by Bernie Gilchrist of Sundog Realty

$
$
%
$/month over payments
Federal 30-year interest rate: 6.71% last updated on Sep 3, 2026
* All Figures are estimates. Check with your bank or proposed mortgage company for actual interest rates.
This product uses the FRED® API but is not endorsed or certified by the Federal Reserve Bank of St. Louis.

Virtual TourSave FavoriteSchedule TourAsk A QuestionMore Details

1084 Big Bear Pen Road Highlands NC 28741

Highlands, NC1084 Big Bear Pen Road

Price$1,975,000

Est. Mortgage: $/month

MLS Number 1004085

  • Residential
  • Bedrooms 3
  • Bathroom 2
  • Acreage 0.84

BIG VIEWS. WALK-TO-TOWN!! For those who dream of waking up to spectacular mountain views and strolling into town, this exquisite Highlands retreat delivers it all. With commanding Whiteside Mountain views and just steps to the Highlands Plateau Greenway trails, this beautifully renovated 3-bedroom home blends sophisticated design with effortless mountain living. Virtually every room captures the stunning views, while the expansive covered porch creates the perfect setting for morning coffee, afternoon cocktails, or gathering with friends as the mountains stretch beyond. At the heart of the home is a spectacular chef's kitchen, thoughtfully designed for both entertaining and everyday living, featuring a dramatic 48-inch Viking range, custom wood range hood, a massive island, beautiful cabinetry and exceptional attention to detail. Throughout the home, luxury details abound-from custom-tiled baths with Brizo brushed-brass fixtures to designer lighting and beautifully curated finishes. Every element of the renovation has been thoughtfully selected to create a timeless, elevated mountain aesthetic. Enjoy beautiful long-range views in every season, including wintertime views of Shortoff Mountain, revealing even more of the breathtaking scenery. Rarely does a home offer this combination of unparalleled Whiteside Mountain views, an extraordinary renovation, and convenient access to downtown Highlands. This is mountain living at its finest-and a home designed to be enjoyed in every season.

Listed by Joy Rideout of Berkshire Hathaway HomeServices Meadows Mountain Realty

$
$
%
$/month over payments
Federal 30-year interest rate: 6.71% last updated on Sep 3, 2026
* All Figures are estimates. Check with your bank or proposed mortgage company for actual interest rates.
This product uses the FRED® API but is not endorsed or certified by the Federal Reserve Bank of St. Louis.

Save FavoriteSchedule TourAsk A QuestionMore Details

1848 Trays Island Road Sapphire NC 28774

Sapphire, NC1848 Trays Island Road

Price$1,950,000

Est. Mortgage: $/month

MLS Number 1002750

  • Residential
  • Bedrooms 4
  • Bathroom 4
  • Acreage 4.24

Perched high in elevation along the eastern Continental Divide, this quintessential mountain home offers everything one could desire in a peaceful retreat. Enjoy breathtaking long-and-short-range views, including stunning sunrises and dramatic rock faces of the Blue Ridge Mountains. Enjoy the amenities of living in the gated community of The Divide at Bald Rock, boasting estate-size lots and homes. The community features an equestrian facility, a beautiful expansive pavilion and direct access to trails of Panthertown National Forest. Conveniently located near restaurants and shops of Sapphire Valley and Cashiers, the property also includes access to Sapphire Valley Master Association amenities, including: Three swimming pools, fitness facilities, two private lakes, picnic areas, playground and track. This is a unique life-style opportunity which also features completely paved access, making for convenient year-round living. The home features a new roof installed in 2026. Its main level includes a spacious primary bedroom, a large well-equipped kitchen ideal for entertaining, and a sun-filled living room with a cozy fireplace and expansive windows that frame the spectacular mountain views. The primary bedroom features long-range mountain views and access to a cozy sitting area with an outdoor fireplace while another of the three main-level bedrooms also has views and cozy outdoor seating, both with breathtaking morning sunrises. Downstairs, you'll find a welcoming second living area with its own fireplace, an additional bedroom, two full baths, and a large bunk room-perfect for hosting guests. Step outside to enjoy expansive decks overlooking the mountains and relax in the hot tub while taking in the breathtaking scenery. An extensive parking area and covered carport make hosting a large crowd easy and convenient. The home has an established rental history through Landmark Vacation Rentals, making it a fantastic opportunity for those seeking both a personal retreat and an investment property. This beautiful mountain escape truly offers the perfect blend of relaxation and adventure.

Listed by Tonya Hensley of Landmark Realty Group - Frank Allen,Cashiers

$
$
%
$/month over payments
Federal 30-year interest rate: 6.71% last updated on Sep 3, 2026
* All Figures are estimates. Check with your bank or proposed mortgage company for actual interest rates.
This product uses the FRED® API but is not endorsed or certified by the Federal Reserve Bank of St. Louis.

Virtual TourSave FavoriteSchedule TourAsk A QuestionMore Details

343 Cullasaja Drive Highlands NC 28741

Highlands, NC343 Cullasaja Drive

Price$1,950,000

Est. Mortgage: $/month

MLS Number 1003623

  • Residential
  • Bedrooms 4
  • Bathroom 5
  • Acreage 0.55

Rare Highlands opportunity offering Mirror Lake views, a walkable location, historic charm, thoughtful updates, and income potential. This special property includes a warm and inviting main home, a separate duplex, a large fenced patio, and flexible use for extended family, guests, or investment. Once known as “Cricket's Corner” a charming B & B, the home still carries a wonderful sense of hospitality and story. The main home offers approximately 2 bedrooms and 2.5 baths. Filled with natural light, the great room features numerous windows overlooking Mirror Lake, creating a peaceful and welcoming gathering space. The dining room comfortably seats 8 to 10, making it ideal for holidays, dinner parties, and relaxed mountain weekends. Upstairs offers additional living space including a sofa and trundle bed, along with a guest bedroom and full bath. The home has been thoughtfully updated while preserving its Highlands character. Improvements include updated HVAC, electrical, tankless water heater, generator, fresh interior and exterior paint, new quartz countertops in the kitchen and two baths, and new KitchenAid appliances, including gas range, microwave, dishwasher, and refrigerator. The home is being sold furnished with a few exceptions, offering an easy transition for personal use or rental potential. Outdoor living is a true highlight. The large fenced patio & beautiful grounds provide an incredible setting for entertaining, dining outdoors, pets, morning coffee, evening wine, or simply enjoying the cool Highlands air and view of Mirror Lake. Adding tremendous value is the separate duplex, built in 1952, with two 1-bedroom, 1-bath units. The upper unit has been recently refreshed with new kitchen cabinets, quartz countertops, appliances, full-size stackable washer and dryer, updated lighting and fans, faucets, a toilet, fresh paint, new furnishings, new HVAC, & a covered porch with beautiful lake views. The lower unit is leased month-to-month to a long-term tenant, providing existing income. Zoned R-2 with city water and public sewer, the property allows a minimum 30-day rental term in accordance with local zoning. Whether used as a private mountain retreat, multi-generational getaway, guest quarters, furnished rental opportunity, or long-term investment, this property offers a compelling combination of location, lake views, charm, flexibility, and income potential near the heart of Highlands.

Listed by Denise Boothby of Mountain Life Real Estate,LLC

$
$
%
$/month over payments
Federal 30-year interest rate: 6.71% last updated on Sep 3, 2026
* All Figures are estimates. Check with your bank or proposed mortgage company for actual interest rates.
This product uses the FRED® API but is not endorsed or certified by the Federal Reserve Bank of St. Louis.

Virtual TourSave FavoriteSchedule TourAsk A QuestionMore Details

220 Worley Road Highlands NC 28741

Highlands, NC220 Worley Road

Price$1,945,000

Est. Mortgage: $/month

MLS Number 1003026

  • Residential
  • Bedrooms 4
  • Bathroom 5
  • Acreage 1.52

FOX DEN is a rare opportunity to own a work of legacy modernism in the mountains. One of Jim Fox's most celebrated designs, it has been meticulously re-envisioned through a $1.5M+ renovation. This is a sculptural residence perched at 4,100 feet on Satulah Mountain, inside the town limits of Highlands. Fox's dramatic structural concept of four intersecting planes creates a dynamic interplay of geometry, light, and shadow. Walls of glass capture long range vistas of Whiteside, Chimneytop, and Terrapin Mountains, transforming the home into a living observatory of the Blue Ridge landscape. Every system, surface, and finish has been renewed with reverence for the original architecture and an eye toward elevated mountain luxury. The main level is a flowing modernist plan uniting the living, dining, kitchen, and terrace. It includes an organic stacked stone fireplace; custom kitchen with Bosch and Fisher & Paykel paneled appliances; Caesarstone surfaces & Rohl fixtures and sleek cabinetry illuminated by skylights. This level embodies the essence of modern design: sculptural lines, natural materials, and an effortless connection to the outdoors. The upper level is a private retreat framed by triangular windows overlooking the forest canopy. In addition to the bedroom there is a dedicated office/studio space, walk-in closet, loft area and heated marble floors in the bath. It's a serene, architectural escape designed for reflection, creativity, and quiet luxury. The lower-level centers around a lounge anchored by a mid century Brutalist fireplace and dry bar. Three generous guest suites each offer newly renovated en suite baths and private decks with forest and mountain views. The expansive lower deck reveals the home's cantilevered diamond form structure, a breathtaking example of Fox's engineering artistry. It serves as a dramatic outdoor venue for cooking, dining, and fireside evenings. FOX DEN has been featured in multiple books and Fine Homebuilding Magazine, recognized for its bold geometry and modernist innovation. Highlands, NC was named America's Best Small Mountain Town by Travel & Leisure (2023) providing an exceptional setting for a home of this caliber. This is more than a residence. It is a collectable architectural treasure, a luxury mountain retreat with pedigree, provenance, and soul-ready for its next steward.

Listed by Carl Romberg of Christie's International Real Estate Highlands-Cashiers

$
$
%
$/month over payments
Federal 30-year interest rate: 6.71% last updated on Sep 3, 2026
* All Figures are estimates. Check with your bank or proposed mortgage company for actual interest rates.
This product uses the FRED® API but is not endorsed or certified by the Federal Reserve Bank of St. Louis.

Virtual TourSave FavoriteSchedule TourAsk A QuestionMore Details

1839 Grandview Drive Tuckasegee NC 28783

Tuckasegee, NC1839 Grandview Drive

Price$1,935,000

Est. Mortgage: $/month

MLS Number 1002594

  • Residential
  • Bedrooms 3
  • Bathroom 6
  • Acreage 1.35

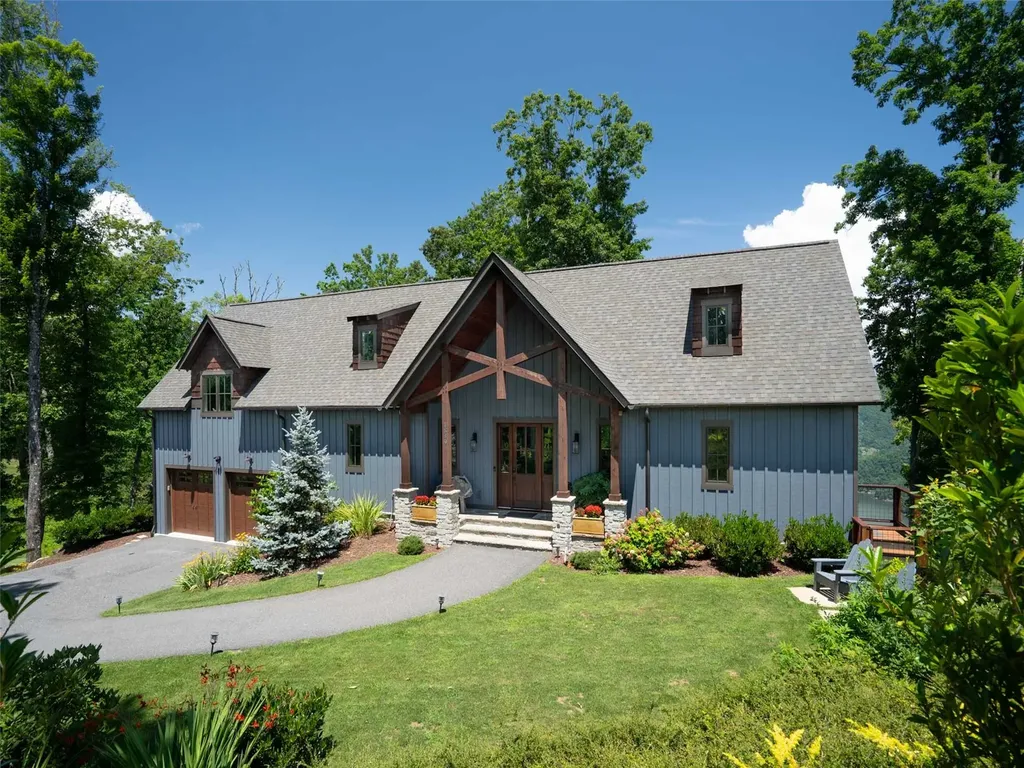
Sitting at just over 3,500 feet in elevation, 1839 Grandview Drive in Tuckasegee offers the best of Western North Carolina living-cooler summer evenings, fewer insects, and crisp mountain air that invites you to leave the windows open. This Bear Lake Reserve retreat captures the long-range, layered mountain views buyers come to the region for. From the moment you step inside, your eye is drawn through the open, light-filled living spaces to rolling ridgelines and shimmering views of Bear Creek Lake below. In the distance, Sol's Creek Falls-a stunning 100+ foot waterfall-adds another breathtaking focal point to the already impressive panorama. Positioned directly above the #1 green of the one-of-a-kind 9-hole Nicklaus Design executive golf course, the home enjoys front-row golf course views while maintaining an elevated sense of privacy. The thoughtfully designed floor plan blends modern luxury with rustic mountain charm. Expansive windows flood the home with natural light, while warm textures and quality finishes create an inviting atmosphere. The main living areas flow effortlessly, ideal for entertaining after a day on the course or lake. Outdoor living is just as compelling. The hot tub is perfectly positioned to capture the same sweeping vistas, making sunset evenings a year-round highlight. Practical upgrades add comfort and peace of mind, including a spacious two-car garage and a finished room above with a new mini-split HVAC system-perfect for guests, a home office, media room, or fitness space. A fenced side yard provides flexibility for pets or added privacy, and the 22kW whole-home generator ensures reliable power in any season. The grounds have been professionally landscaped with native plantings that enhance the natural mountain setting while providing year-round color and texture. Located within the gated, amenity-rich community of Bear Lake Reserve, residents enjoy a private beach and marina on Bear Creek Lake, tennis and pickleball courts, exclusive fly fishing on Robinson Creek, and direct hiking access into Panthertown Valley-often called the “Yosemite of the East.” With lake activities, dining, fitness facilities, and a vibrant social calendar, this property delivers elevated views, premium finishes, waterfall scenery, and world-class amenities in one exceptional offering. Schedule your showing today.

Listed by Joey Laughridge of Howard Hanna Beverly-Hanks

$
$
%
$/month over payments
Federal 30-year interest rate: 6.71% last updated on Sep 3, 2026
* All Figures are estimates. Check with your bank or proposed mortgage company for actual interest rates.
This product uses the FRED® API but is not endorsed or certified by the Federal Reserve Bank of St. Louis.

Virtual TourSave FavoriteSchedule TourAsk A QuestionMore Details

237 Glassy Rock Lane Glenville NC 28736

Glenville, NC237 Glassy Rock Lane

Price$1,925,000

Est. Mortgage: $/month

Active With Contract

MLS Number 1002586

  • Residential
  • Bedrooms 3
  • Bathroom 4
  • Acreage 2.13

Set on 2.3 gentle acres just minutes from the pristine Lake Glenville, this stunning new construction offers an elegant mountain retreat designed to capture sweeping views of the Western North Carolina landscape. The three-bedroom home, thoughtfully planned over two levels, welcomes you with a grand great room featuring a soaring two-story vaulted ceiling and an expansive porch. Both spaces are anchored by inviting fireplaces, perfect for enjoying the crisp mountain evenings. The open-concept kitchen, equipped with Thermador appliances, flows seamlessly into the dining area, creating a warm, versatile space ideal for both intimate family meals and entertaining friends. Upstairs, a spacious loft leads to two generously appointed guest bedrooms, each with ensuite baths for the ultimate in privacy and comfort. With an attached two-car garage and gentle topography surrounding the home, this property combines convenience with natural beauty. Completed in 2025, this residence is designed to offer a refined lifestyle with a perfect blend of mountain charm and modern sophistication. Virtually staged photos are included to showcase the potential of the property.

Listed by Jochen Lucke of Silver Creek Real Estate Group,Inc.

$
$
%
$/month over payments
Federal 30-year interest rate: 6.71% last updated on Sep 3, 2026
* All Figures are estimates. Check with your bank or proposed mortgage company for actual interest rates.
This product uses the FRED® API but is not endorsed or certified by the Federal Reserve Bank of St. Louis.

Virtual TourSave FavoriteSchedule TourAsk A QuestionMore Details

191 Meadow Knoll Cashiers NC 28717

Cashiers, NC191 Meadow Knoll

Price$1,900,000

Est. Mortgage: $/month

MLS Number 1003763

  • Residential
  • Bedrooms 3
  • Bathroom 3
  • Acreage 0.06

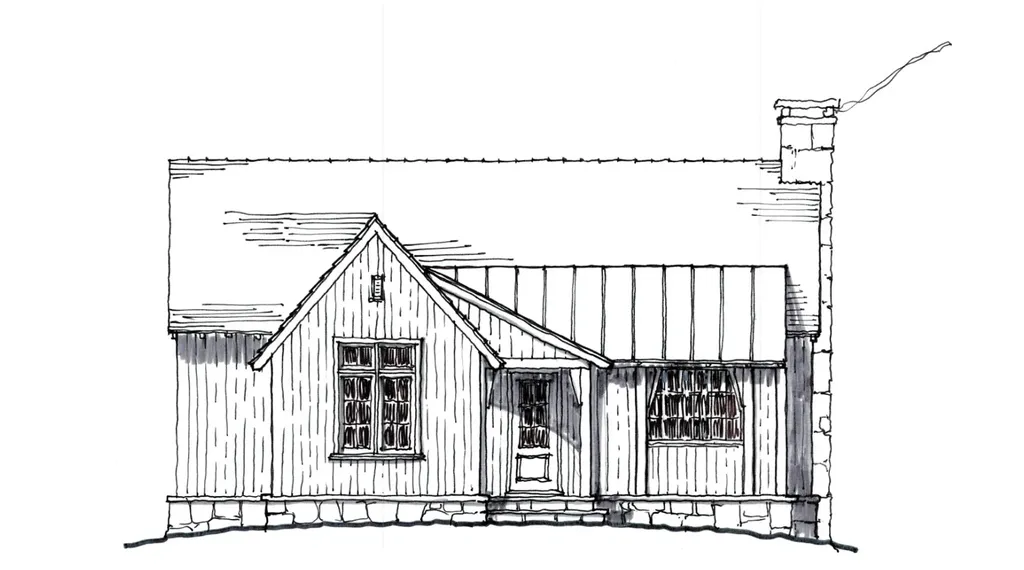
New to the Market: The Cabins at Silver Run Reserve. Intimate mountain hideaways thoughtfully positioned within walking distance of the Meadow House and Meadow Pool. Designed by TS Adams Studio, each cabin is named for the native trees that shape the land and reflects the timeless character of mountain architecture. This Cabin is estimated to be completed Early Spring 2027. These thoughtfully crafted homes feature stone and timber exteriors, gracious stone porches, and finely detailed interiors that blend comfort with refined craftsmanship. Owners also have the option to participate in Silver Run Reserve's concierge rental program, creating a seamless opportunity to enjoy their retreat while offering a curated rental experience within the community to fellow members or their guests. Silver Run Reserve is a thoughtfully planned private community set across almost 300 acres with almost 100 acres preserved as green space; all just minutes from the center of Cashiers. Residents enjoy a collection of curated amenities including the Meadow House, Meadow Pool, The Water Plant fitness and recreation center, miles of hiking trails, three boutique lakes and Silver Run Creek, and expansive open meadows designed to celebrate the natural beauty of the Plateau. The community's commitment to conservation and design creates an environment where architecture and landscape exist in perfect harmony.

Listed by Liz Harris of Cashiers Sotheby's International Realty

$
$
%
$/month over payments
Federal 30-year interest rate: 6.71% last updated on Sep 3, 2026
* All Figures are estimates. Check with your bank or proposed mortgage company for actual interest rates.
This product uses the FRED® API but is not endorsed or certified by the Federal Reserve Bank of St. Louis.

Save FavoriteSchedule TourAsk A QuestionMore Details

45 S Shelby Circle Highlands NC 28741

Highlands, NC45 S Shelby Circle

Price$1,900,000

Est. Mortgage: $/month

MLS Number 1003951

  • Residential
  • Bedrooms 3
  • Bathroom 4
  • Square Feet 3,011
  • Acreage 0.2

Modern and sophisticated, this beautifully designed 3011 heated interior square foot new home with a spacious garage and two covered porches, is underway in coveted Shelby Place, offering an exceptional blend of refined finishes, thoughtful design, and effortless indoor-outdoor living. The main level features a spacious primary suite with a generous walk-in closet and beautiful bath with an oversized walk-in shower. A conveniently located laundry area adds ease and functionality to the main level. The open-concept living space is anchored by a wood-burning fireplace and framed by a wall of windows overlooking the community greenspace and mature trees beyond, creating a serene and inviting setting. The thoughtfully designed kitchen is designed for both everyday living and entertaining, with expansive countertops, a 36-inch Wolf range, and a convenient breakfast bar. Just beyond the living area, an outdoor terrace with fireplace provides the perfect retreat for relaxing and enjoying cool Highlands evenings. The lower level offers exceptional flexibility with two spacious guest bedrooms, two full baths, and a secondary living area complete with fireplace, bar, and kitchenette featuring a sink, under-counter refrigerator, and dishwasher. A two-car garage provides convenient parking and additional storage. Shelby Place is a highly desirable in-town neighborhood known for its walkability, community greenspace, and pickleball courts, all just minutes from the vibrant shops, restaurants, and amenities of downtown Highlands. Come experience the relaxed elegance and natural beauty of life in this special corner of the Highlands-Cashiers Plateau. Architectural renderings and floor plans are subject to modification by the builder, at the builder's discretion, prior to completion of the home. Estimated Completion Date is April 2027. Tax amount is reflective of land value and will change one the home is completed and the land is reassessed with the home on it.

Listed by Julie Osborn of Pat Allen Realty Group

$
$
%
$/month over payments
Federal 30-year interest rate: 6.71% last updated on Sep 3, 2026
* All Figures are estimates. Check with your bank or proposed mortgage company for actual interest rates.
This product uses the FRED® API but is not endorsed or certified by the Federal Reserve Bank of St. Louis.

Save FavoriteSchedule TourAsk A QuestionMore Details

 "Based on information submitted to HCBOR as of September 9, 2026 1:44 PM UTC. All data is deemed reliable but is not guaranteed accurate by the MLS. All information should be independently reviewed and verified for accuracy. IDX information is provided exclusively for consumers’ personal, noncommercial use and may not be used for any purpose other than to identify prospective properties consumers may be interested in purchasing."