and narrow your search. If you have fewer than 200 results, you can save your search.

Western North Carolina Luxury Homes

Browse listings for luxury homes in Cashiers, Highlands, Sapphire, and surrounding areas. Register on our site to receive email updates when similar properties matching your criteria become available.

Luxury Homes for Sale in NC

Call Silver Creek Real Estate Group at 828-743-1999 for more information or to see any of the properties in person.

r=253-264
297 Easy Springs Road Sapphire NC 28774

Sapphire, NC297 Easy Springs Road

Price$1,987,000

Est. Mortgage: $/month

Active With Contract

MLS Number 1003205

  • Residential
  • Bedrooms 3
  • Bathroom 4
  • Acreage 4.9

Incredible newly completed open-floorplan mountain home with big easterly mountain views on 4.9 acres at 3400' elevation in gated Sapphire Ridge community of Sapphire Valley Resort. Open great room with big stone fireplace and lots of windows towards view. Multiple levels of big open and covered rear decks with outdoor fireplace overlooking panoramic mountain view. Well designed kitchen with bar. Main Level Master Suite has mountain view and private deck. Beautiful Master Bathroom. Large Enclosed Breezeway and 2 Car Garage. Gentle knoll behind home with walk-out lower level. Big family room plus 2 bedroom suites and 2 bathrooms on lower level. Wonderful close-in gated Sapphire Valley Resort community with underground utilities and public water supply. Access to Sapphire Valley Resort Amenities including indoor/outdoor pools, exercise facilities, 2 lakes, 2 golf courses, tennis center, snow skiing and much more. To be completed early summer 2026! Enjoy the Blue Ridge Mountain Life!

Listed by Bill Kruckenberger of Sapphire Valley Real Estate

$
$
%
$/month over payments
Federal 30-year interest rate: 6.58% last updated on Jul 23, 2026
* All Figures are estimates. Check with your bank or proposed mortgage company for actual interest rates.
This product uses the FRED® API but is not endorsed or certified by the Federal Reserve Bank of St. Louis.

Save FavoriteSchedule TourAsk A QuestionMore Details
Tbd Southshore Drive Tuckasegee NC 28783

Tuckasegee, NCTbd Southshore Drive

Price$1,975,000

Est. Mortgage: $/month

MLS Number 1003469

  • Residential
  • Bedrooms 3
  • Bathroom 4
  • Acreage 1.85


Introducing Homesite 670 in Bear Lake Reserve, a remarkable new construction opportunity designed by the acclaimed Moss Creek Designs. Perched high above the mountains near Sylva, NC, this stunning 3-bedroom, 3.5-bath retreat blends modern architecture with the timeless beauty of the Blue Ridge Mountains. Crafted with stone, timber, and expansive walls of glass, the home is designed to capture breathtaking mountain and lake views while creating a seamless connection to nature. The thoughtfully designed floor plan features a spacious great room, chef-inspired kitchen, dining area, upstairs den, and multiple outdoor living spaces with inviting fireplaces. Private decks off each bedroom provide the perfect setting for morning coffee or evenings beneath the stars. Located within the gates of Bear Lake Reserve, residents enjoy access to a private lake, marina, golf, tennis, pickleball, hiking trails, fishing, kayaking, boating, dining, fitness facilities, swimming, and year-round events. This exceptional home offers a rare opportunity to create a lasting family legacy in one of WNC premier mountain-lake communities! Come soon so you can pick out your own finishes and appliances!

Listed by Bernie Gilchrist of Sundog Realty

$
$
%
$/month over payments
Federal 30-year interest rate: 6.58% last updated on Jul 23, 2026
* All Figures are estimates. Check with your bank or proposed mortgage company for actual interest rates.
This product uses the FRED® API but is not endorsed or certified by the Federal Reserve Bank of St. Louis.

Virtual TourSave FavoriteSchedule TourAsk A QuestionMore Details
343 Cullasaja Drive Highlands NC 28741

Highlands, NC343 Cullasaja Drive

Price$1,950,000

Est. Mortgage: $/month

MLS Number 1003623

  • Residential
  • Bedrooms 4
  • Bathroom 5
  • Acreage 0.55

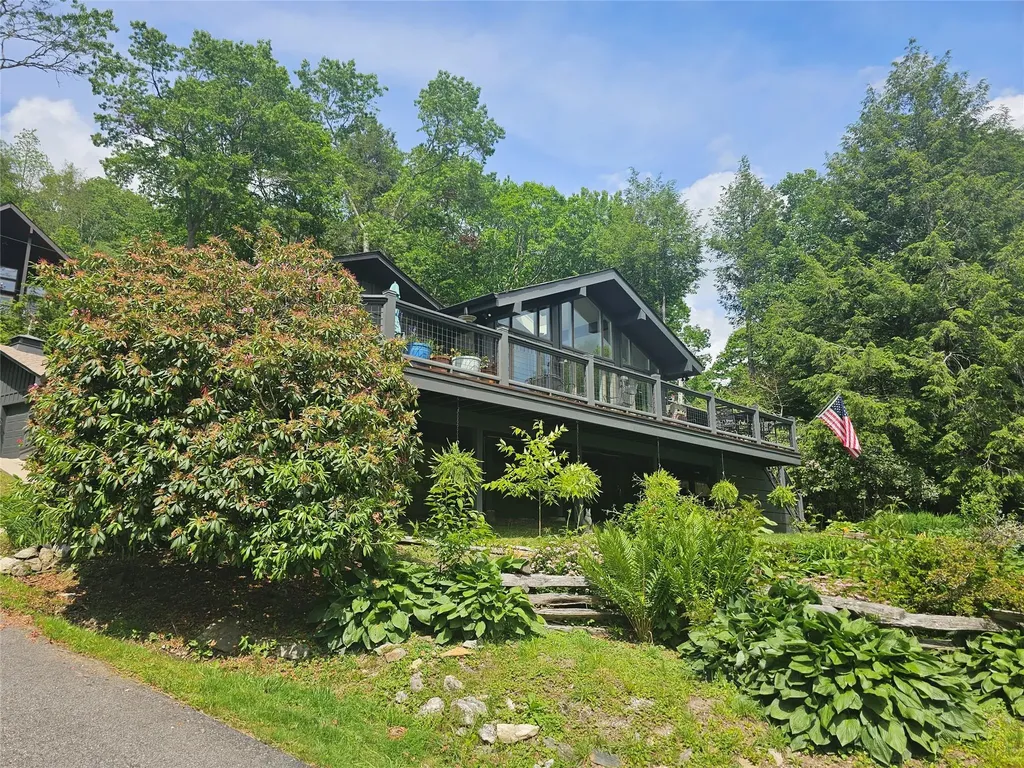
Rare Highlands opportunity offering Mirror Lake views, a walkable location, historic charm, thoughtful updates, and income potential. This special property includes a warm and inviting main home, a separate duplex, a large fenced patio, and flexible use for extended family, guests, or investment. Once known as “Cricket's Corner” a charming B & B, the home still carries a wonderful sense of hospitality and story. The main home offers approximately 2,005 sq.ft. w/ 2 bedrooms, 2.5 baths. Filled with natural light, the great room features numerous windows overlooking Mirror Lake, creating a peaceful and welcoming gathering space. The dining room comfortably seats 8 to 10, making it ideal for holidays, dinner parties, and relaxed mountain weekends. Upstairs offers additional living space including a sofa and trundle bed, along with a guest bedroom and full bath. The home has been thoughtfully updated while preserving its Highlands character. Improvements include updated HVAC, electrical, tankless water heater, generator, fresh interior and exterior paint, new quartz countertops in the kitchen and two baths, and new KitchenAid appliances, including gas range, microwave, dishwasher, and refrigerator. The home is being sold furnished with a few exceptions, offering an easy transition for personal use or rental potential. Outdoor living is a true highlight. The large fenced patio & beautiful grounds provide an incredible setting for entertaining, dining outdoors, pets, morning coffee, evening wine, or simply enjoying the cool Highlands air and view of Mirror Lake. Adding tremendous value is the separate duplex, built in 1952, with two 1-bedroom, 1-bath units of approximately 900 sq. ft. each. The upper unit has been recently refreshed with new kitchen cabinets, quartz countertops, appliances, full-size stackable washer and dryer, updated lighting and fans, faucets, a toilet, fresh paint, new furnishings, new HVAC, & a covered porch with beautiful lake views. The lower unit is leased month-to-month to a long-term tenant, providing existing income. Zoned R-2 with city water and public sewer, the property allows a minimum 30-day rental term in accordance with local zoning. Whether used as a private mountain retreat, multi-generational getaway, guest quarters, furnished rental opportunity, or long-term investment, this property offers a compelling combination of location, lake views, charm, flexibility, and income potential near the heart of Highlands.

Listed by Denise Boothby of Mountain Life Real Estate,LLC

$
$
%
$/month over payments
Federal 30-year interest rate: 6.58% last updated on Jul 23, 2026
* All Figures are estimates. Check with your bank or proposed mortgage company for actual interest rates.
This product uses the FRED® API but is not endorsed or certified by the Federal Reserve Bank of St. Louis.

Virtual TourSave FavoriteSchedule TourAsk A QuestionMore Details

1839 Grandview Drive Tuckasegee NC 28783

Tuckasegee, NC1839 Grandview Drive

Price$1,935,000

Est. Mortgage: $/month

MLS Number 1002594

  • Residential
  • Bedrooms 3
  • Bathroom 6
  • Acreage 1.35

Sitting at just over 3,500 feet in elevation, 1839 Grandview Drive in Tuckasegee offers the best of Western North Carolina living-cooler summer evenings, fewer insects, and crisp mountain air that invites you to leave the windows open. This Bear Lake Reserve retreat captures the long-range, layered mountain views buyers come to the region for. From the moment you step inside, your eye is drawn through the open, light-filled living spaces to rolling ridgelines and shimmering views of Bear Creek Lake below. In the distance, Sol's Creek Falls-a stunning 100+ foot waterfall-adds another breathtaking focal point to the already impressive panorama. Positioned directly above the #1 green of the one-of-a-kind 9-hole Nicklaus Design executive golf course, the home enjoys front-row golf course views while maintaining an elevated sense of privacy. The thoughtfully designed floor plan blends modern luxury with rustic mountain charm. Expansive windows flood the home with natural light, while warm textures and quality finishes create an inviting atmosphere. The main living areas flow effortlessly, ideal for entertaining after a day on the course or lake. Outdoor living is just as compelling. The hot tub is perfectly positioned to capture the same sweeping vistas, making sunset evenings a year-round highlight. Practical upgrades add comfort and peace of mind, including a spacious two-car garage and a finished room above with a new mini-split HVAC system-perfect for guests, a home office, media room, or fitness space. A fenced side yard provides flexibility for pets or added privacy, and the 22kW whole-home generator ensures reliable power in any season. The grounds have been professionally landscaped with native plantings that enhance the natural mountain setting while providing year-round color and texture. Located within the gated, amenity-rich community of Bear Lake Reserve, residents enjoy a private beach and marina on Bear Creek Lake, tennis and pickleball courts, exclusive fly fishing on Robinson Creek, and direct hiking access into Panthertown Valley-often called the “Yosemite of the East.” With lake activities, dining, fitness facilities, and a vibrant social calendar, this property delivers elevated views, premium finishes, waterfall scenery, and world-class amenities in one exceptional offering. Schedule your showing today.

Listed by Joey Laughridge of Howard Hanna Beverly-Hanks

$
$
%
$/month over payments
Federal 30-year interest rate: 6.58% last updated on Jul 23, 2026
* All Figures are estimates. Check with your bank or proposed mortgage company for actual interest rates.
This product uses the FRED® API but is not endorsed or certified by the Federal Reserve Bank of St. Louis.

Virtual TourSave FavoriteSchedule TourAsk A QuestionMore Details
237 Glassy Rock Lane Glenville NC 28736

Glenville, NC237 Glassy Rock Lane

Price$1,925,000

Est. Mortgage: $/month

MLS Number 1002586

  • Residential
  • Bedrooms 3
  • Bathroom 4
  • Acreage 2.13

Set on 2.3 gentle acres just minutes from the pristine Lake Glenville, this stunning new construction offers an elegant mountain retreat designed to capture sweeping views of the Western North Carolina landscape. The three-bedroom home, thoughtfully planned over two levels, welcomes you with a grand great room featuring a soaring two-story vaulted ceiling and an expansive porch. Both spaces are anchored by inviting fireplaces, perfect for enjoying the crisp mountain evenings. The open-concept kitchen, equipped with Thermador appliances, flows seamlessly into the dining area, creating a warm, versatile space ideal for both intimate family meals and entertaining friends. Upstairs, a spacious loft leads to two generously appointed guest bedrooms, each with ensuite baths for the ultimate in privacy and comfort. With an attached two-car garage and gentle topography surrounding the home, this property combines convenience with natural beauty. Completed in 2025, this residence is designed to offer a refined lifestyle with a perfect blend of mountain charm and modern sophistication. Virtually staged photos are included to showcase the potential of the property.

Listed by Jochen Lucke of Silver Creek Real Estate Group,Inc.

$
$
%
$/month over payments
Federal 30-year interest rate: 6.58% last updated on Jul 23, 2026
* All Figures are estimates. Check with your bank or proposed mortgage company for actual interest rates.
This product uses the FRED® API but is not endorsed or certified by the Federal Reserve Bank of St. Louis.

Virtual TourSave FavoriteSchedule TourAsk A QuestionMore Details

191 Meadow Knoll Cashiers NC 28717

Cashiers, NC191 Meadow Knoll

Price$1,900,000

Est. Mortgage: $/month

MLS Number 1003763

  • Residential
  • Bedrooms 3
  • Bathroom 3
  • Acreage 0.06

New to the Market: The Cabins at Silver Run Reserve. Intimate mountain hideaways thoughtfully positioned within walking distance of the Meadow House and Meadow Pool. Designed by TS Adams Studio, each cabin is named for the native trees that shape the land and reflects the timeless character of mountain architecture. This Cabin is estimated to be completed Early Spring 2027. These thoughtfully crafted homes feature stone and timber exteriors, gracious stone porches, and finely detailed interiors that blend comfort with refined craftsmanship. Owners also have the option to participate in Silver Run Reserve's concierge rental program, creating a seamless opportunity to enjoy their retreat while offering a curated rental experience within the community to fellow members or their guests. Silver Run Reserve is a thoughtfully planned private community set across almost 300 acres with almost 100 acres preserved as green space; all just minutes from the center of Cashiers. Residents enjoy a collection of curated amenities including the Meadow House, Meadow Pool, The Water Plant fitness and recreation center, miles of hiking trails, three boutique lakes and Silver Run Creek, and expansive open meadows designed to celebrate the natural beauty of the Plateau. The community's commitment to conservation and design creates an environment where architecture and landscape exist in perfect harmony.

Listed by Liz Harris of Cashiers Sotheby's International Realty

$
$
%
$/month over payments
Federal 30-year interest rate: 6.58% last updated on Jul 23, 2026
* All Figures are estimates. Check with your bank or proposed mortgage company for actual interest rates.
This product uses the FRED® API but is not endorsed or certified by the Federal Reserve Bank of St. Louis.

Save FavoriteSchedule TourAsk A QuestionMore Details

1106 Bridgestone Drive Glenville NC 28736

Glenville, NC1106 Bridgestone Drive

Price$1,899,000

Est. Mortgage: $/month

MLS Number 1003542

  • Residential
  • Bedrooms 3
  • Bathroom 4
  • Acreage 0.67

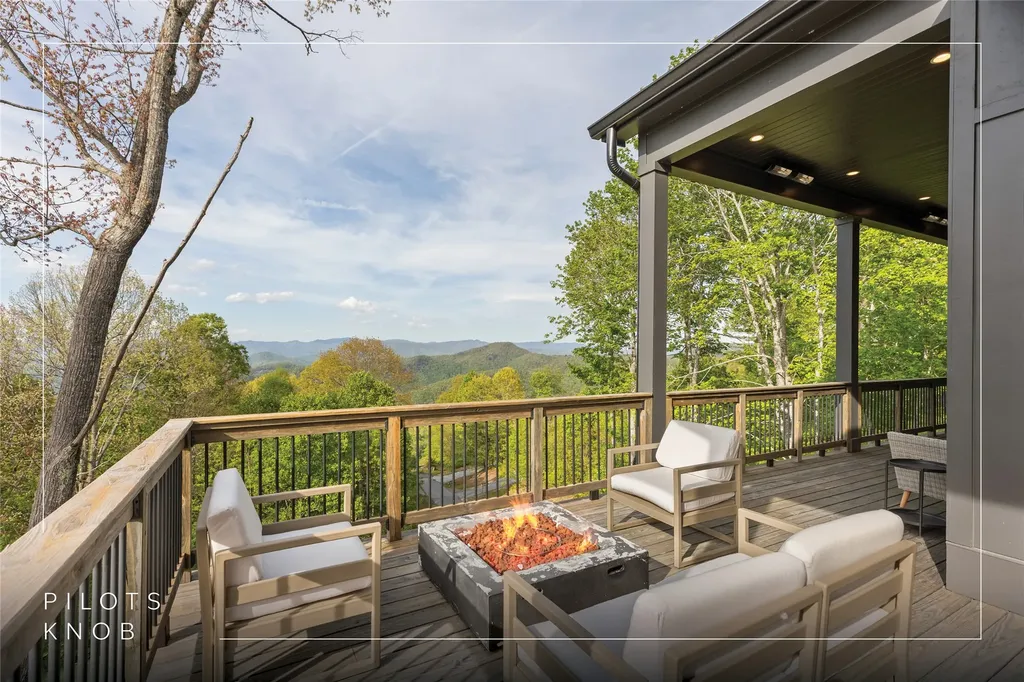
Experience elevated mountain living in this new construction residence by Loudermilk Homes, perched at over 4,000 feet in the gated Pilots Knob community. Designed to showcase long-range, year-round mountain views, this three-bedroom, three-and-one-half-bathroom home blends refined craftsmanship with the natural beauty of the Highlands-Cashiers Plateau. Cool mountain summers, crisp evenings by the fire, and a peaceful setting above it all create an atmosphere that feels worlds away from the pace of everyday life. Thoughtfully designed for both relaxation and entertaining, the open-concept main level features a spacious kitchen, dining area, and living room anchored by a wood-burning fireplace. The primary suite, private office, and powder room are conveniently located on the main floor, while disappearing pocket doors seamlessly connect the interior to the outdoor living space, inviting fresh mountain air and breathtaking views inside. The lower level offers a generous family and recreation room, an ensuite guest bedroom, a bunk room, an additional full bathroom, and a laundry room, providing ample space for family and guests. This level opens to another covered deck, creating multiple vantage points from which to enjoy the ever-changing mountain landscape. Whether sipping morning coffee above the clouds or unwinding beneath a canopy of stars, the home's indoor-outdoor design embraces the beauty and tranquility of its surroundings. Ideally situated near Lake Glenville, residents enjoy easy access to boating, fishing, paddling, hiking, waterfalls, and casual dining. Nearby attractions include Panthertown Valley, Whiteside Mountain, and the charming village centers of Cashiers and Highlands, known for their boutique shopping, fine dining, seasonal festivals, and vibrant mountain culture. Pilots Knob offers a private, elevated retreat with a community pond and green space, while remaining accessible to everyday conveniences and regional travel, with Asheville Regional Airport approximately 90 minutes away and Atlanta, Charlotte, and Greenville-Spartanburg all within a few hours' drive. Whether serving as a full-time residence, seasonal mountain retreat, or investment property, this furnished, move-in-ready haven delivers luxury, comfort, and the timeless appeal of mountain living at its finest.

Listed by Daniel Allen of Silver Creek Real Estate Group,Inc.

$
$
%
$/month over payments
Federal 30-year interest rate: 6.58% last updated on Jul 23, 2026
* All Figures are estimates. Check with your bank or proposed mortgage company for actual interest rates.
This product uses the FRED® API but is not endorsed or certified by the Federal Reserve Bank of St. Louis.

Virtual TourSave FavoriteSchedule TourAsk A QuestionMore Details
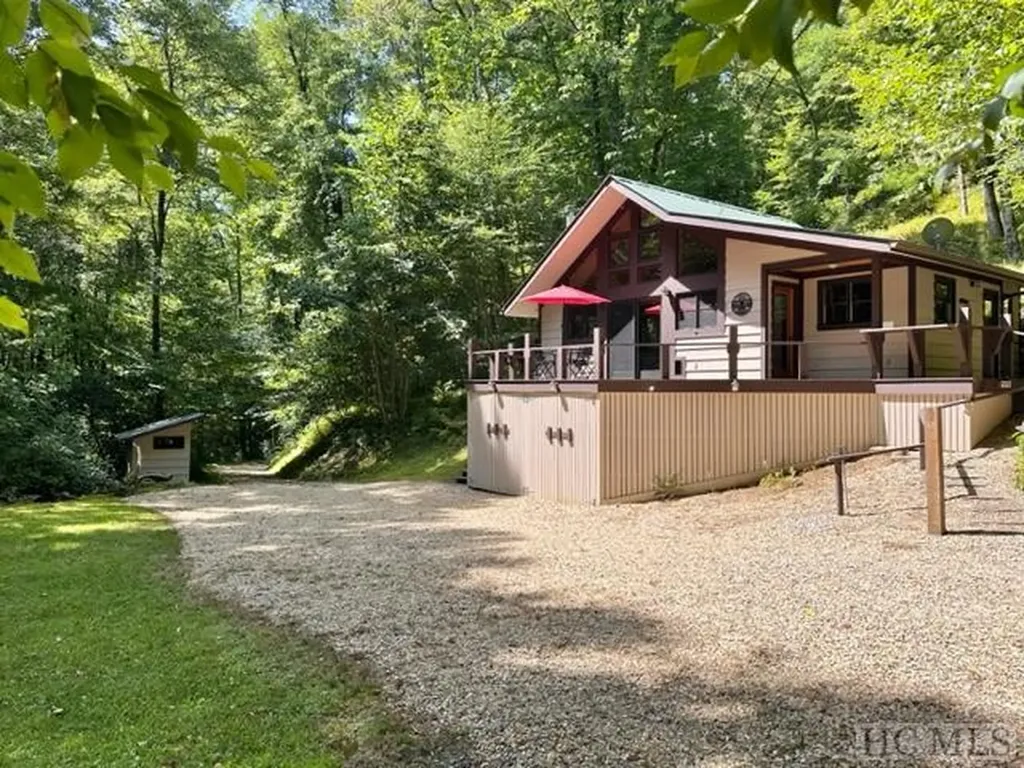
42 Hemlock Ridge Highlands NC 28741

Highlands, NC42 Hemlock Ridge

Price$1,899,000

Est. Mortgage: $/month

MLS Number 1002731

  • Residential
  • Bedrooms 4
  • Bathroom 4
  • Acreage 0.16

A Distinguished Mountain Estate in Highlands - Positioned just moments from the refined boutiques and acclaimed dining of downtown Highlands, this exceptional 4-bedroom, 4-bath residence captures the essence of elevated mountain living. Overlooking a private, tranquil pond, the property offers a rare blend of natural grandeur and sophisticated design. Thoughtfully conceived with both architectural presence and livability in mind, the home's grand living room is defined by soaring ceilings, dramatic vertical volume, and a statement stone fireplace that anchors the space with warmth and scale. Expansive windows invite the landscape indoors, creating a seamless dialogue between refined interiors and the surrounding beauty. The kitchen and adjoining dining area are tailored for elegant entertaining and effortless daily living alike, offering an open yet intimate flow ideal for hosting. Every detail reflects comfort without compromise. The primary suite is a private sanctuary, complete with its own screened terrace - an intimate retreat suspended among the treetops. A second screened outdoor living room located just off the kitchen, is enhanced by a striking fireplace, serves as a year-round extension of the home, perfect for curated gatherings or quiet evenings enveloped in cool mountain air. Located in one of the Southeast's most coveted high-elevation enclaves - RIVERWALK. Whether envisioned as a legacy mountain home or an exclusive seasonal escape, this is a property of rare distinction - where luxury, privacy, and proximity converge. 30 day rentals are allowed.

Listed by Andrea Gabbard of Highlands Sotheby's International Realty - DT

$
$
%
$/month over payments
Federal 30-year interest rate: 6.58% last updated on Jul 23, 2026
* All Figures are estimates. Check with your bank or proposed mortgage company for actual interest rates.
This product uses the FRED® API but is not endorsed or certified by the Federal Reserve Bank of St. Louis.

Save FavoriteSchedule TourAsk A QuestionMore Details

336 Firesong Lane Glenville NC 28736

Glenville, NC336 Firesong Lane

Price$1,895,000

Est. Mortgage: $/month

MLS Number 1003294

  • Residential
  • Bedrooms 3
  • Bathroom 3
  • Acreage 1.36

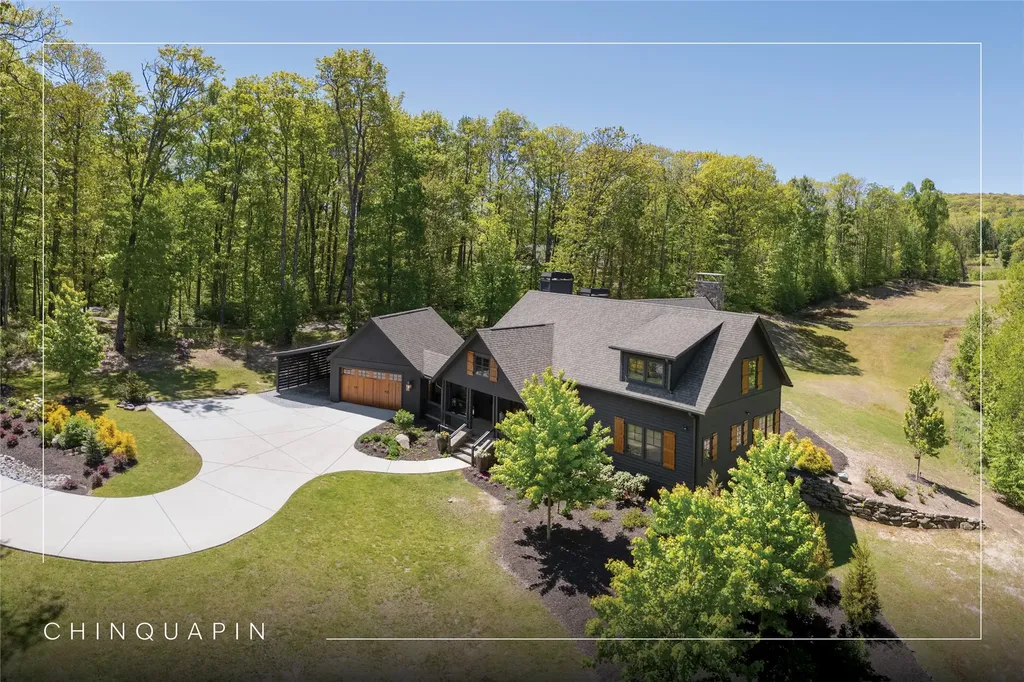
Discover refined mountain living in the heart of Chinquapin, a private gated community designed for those who crave both outdoor peace and adventure. This beautifully crafted home showcases exceptional quality and thoughtful design, highlighted by an oversized screened porch complete with a massive stone fireplace - the ultimate outdoor living space for cool mountain evenings year-round. Enjoy viewing wildlife in the open meadow in the morning and evenings with your coffee or wine. Offering three bedrooms, three bathrooms, a spacious loft, sunroom, two-car garage, and dedicated UTV storage, the home blends contemporary elegance with mountain comfort. Expansive meadow views create a peaceful backdrop, while the elevation of over 4,000 feet delivers the mild temperatures and refreshing climate the Plateau is known for. Life at Chinquapin centers around the outdoors. Residents enjoy miles of hiking and biking trails, trout fishing, pickleball courts, disc golf, a driving range, and gathering spaces like The Outpost Clubhouse, where seasonal community events bring neighbors together. Just beyond the gates, Panthertown Valley offers over 6,300 acres of protected wilderness with endless opportunities for hiking, biking, horseback riding, waterfall exploration, and more. Move immediately into a lock-and-leave mountain retreat, fully ready to enjoy today. This is a rare opportunity to experience the very best of Chinquapin from day one.

Listed by Kathryn Nicholson of Silver Creek Real Estate Group,Inc.

$
$
%
$/month over payments
Federal 30-year interest rate: 6.58% last updated on Jul 23, 2026
* All Figures are estimates. Check with your bank or proposed mortgage company for actual interest rates.
This product uses the FRED® API but is not endorsed or certified by the Federal Reserve Bank of St. Louis.

Virtual TourSave FavoriteSchedule TourAsk A QuestionMore Details

330 Western Rhodes Drive Highlands NC 28741

Highlands, NC330 Western Rhodes Drive

Price$1,895,000

Est. Mortgage: $/month

MLS Number 1002662

  • Residential
  • Bedrooms 3
  • Bathroom 4
  • Acreage 7.84

Do not miss this move in condition, spectacular house located off Buck creek road on Western Rhodes Road. 3 bedrooms, plus additional flex spaces. Multiple fireplaces. Open Great room concept with custom kitchen, plank wood floors, stone fireplace in the Great room that flows onto a covered porch with hot tub spa. Primary bedroom on main and upper floors, plus guestrooms complete with baths. Outbuilding. Trails lend to your privacy and to explore your own kingdom.

Listed by W. Terry Potts of Country Club Properties

$
$
%
$/month over payments
Federal 30-year interest rate: 6.58% last updated on Jul 23, 2026
* All Figures are estimates. Check with your bank or proposed mortgage company for actual interest rates.
This product uses the FRED® API but is not endorsed or certified by the Federal Reserve Bank of St. Louis.

Save FavoriteSchedule TourAsk A QuestionMore Details
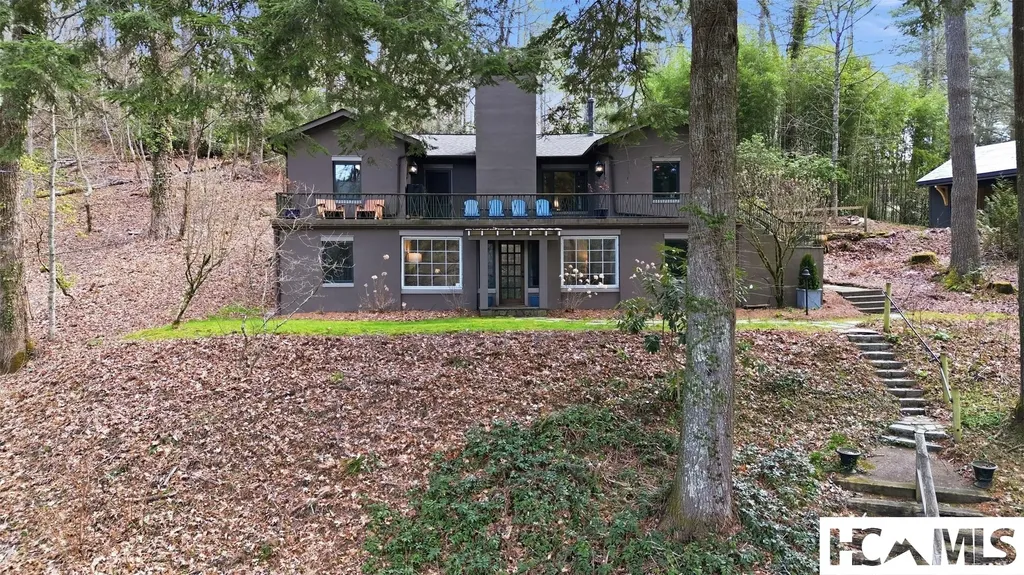
169 Shelby Drive Highlands NC 28741

Highlands, NC169 Shelby Drive

Price$1,895,000

Est. Mortgage: $/month

MLS Number 1003762

  • Residential
  • Bedrooms 3
  • Bathroom 4
  • Acreage 0.14

Located less than a mile from downtown in the highly desirable Shelby Place community, this beautifully appointed home offers the perfect combination of in-town convenience, luxury, and peaceful mountain living. Residents enjoy community pickleball courts and bocce ball while being just minutes from shopping, dining, and all that downtown has to offer. Surrounded by professionally designed landscaping, the home is nestled in a tranquil setting where a picturesque creek, lush gardens, and frequent hummingbird visits create a private outdoor oasis. Multiple outdoor living spaces invite you to relax and entertain, including creekside seating where you can enjoy the soothing sounds of flowing water in a peaceful, quiet environment. Inside, the thoughtfully designed floor plan offers exceptional comfort and quality throughout. The main level features a spacious primary suite with a luxurious spa-inspired bath complete with a soaking tub, walk-in shower, and double vanity. The laundry room and attached garage are conveniently located on the main level, and the garage has been upgraded with a Tesla EV charger. One of the home's most inviting spaces is the enclosed upper-level porch, offering comfortable outdoor seating and a stunning outdoor fireplace-perfect for enjoying cool mountain evenings year-round. The lower level is equally impressive, featuring beautiful hardwood stairs that leads into a spacious family room designed for gathering with family and friends. Bedroom two offers the privacy of its own en-suite bath with a walk-in shower and direct access to the outdoor deck. A generously sized third bedroom provides comfortable accommodations for family or guests. This meticulously maintained home has been extensively upgraded with premium features, including a whole-house generator with a new oversized propane tank, an Aqua Sana whole-house water filtration system, Hunter Douglas PowerView motorized shades, two new televisions, professionally designed landscaping and hardscaping, a custom privacy fence, three Ring security cameras with integrated floodlights, a hot water heater booster and numerous thoughtful improvements throughout.This is an exceptional turnkey opportunity for buyers seeking a move-in-ready mountain home.

Listed by Kyle McKim of Weichert Realtors Highland Properties

$
$
%
$/month over payments
Federal 30-year interest rate: 6.58% last updated on Jul 23, 2026
* All Figures are estimates. Check with your bank or proposed mortgage company for actual interest rates.
This product uses the FRED® API but is not endorsed or certified by the Federal Reserve Bank of St. Louis.

Virtual TourSave FavoriteSchedule TourAsk A QuestionMore Details
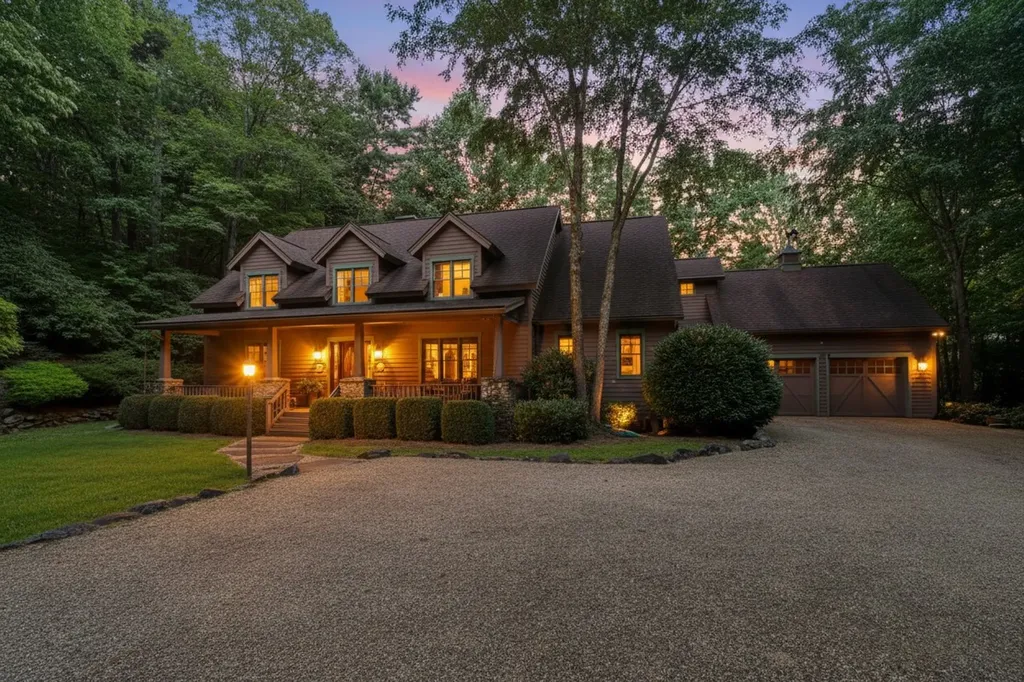
106 Garnet Rock Trail Highlands NC 28741

Highlands, NC106 Garnet Rock Trail

Price$1,885,000

Est. Mortgage: $/month

Active With Contract

MLS Number 1003522

  • Residential
  • Bedrooms 3
  • Bathroom 5
  • Acreage 0.83

Nestled within the gates of the prestigious Cullasaja Club, this charming mountain retreat is filled with warmth, character, and natural light. Designed to bring the outdoors in, the home features an extraordinary 36 skylights that bathe the interior in sunlight throughout the day. The spacious floor plan offers three generous bedrooms, including a luxurious primary suite on the main level with the rare convenience of two primary baths. Upstairs, two private guest suites each enjoy their own terrace, creating peaceful spaces to relax and take in the mountain surroundings. A versatile flex room provides additional space for sleeping accommodations, a home office, or a media room. One of the home's most captivating features is the expansive screened porch, the perfect setting for morning coffee, afternoon reading, or entertaining friends while enjoying the cool mountain air. Outside, lush, mature landscaping surrounds the property, creating a private and enchanting setting. Gather around the firepit on crisp mountain evenings and enjoy the serenity that makes this home so special. Ownership in Cullasaja Club offers access to one of the Plateau's most sought-after private club communities, featuring an Arnold Palmer-designed golf course, elegant clubhouse, fitness and wellness center, tennis, croquet, swimming, and a vibrant social calendar. Ideally situated between the charming town of Highlands and the outdoor recreation hub of Cashiers, residents enjoy the best of both worlds-fine dining, boutique shopping, art galleries, and cultural events in Highlands, along with hiking, waterfalls, lakes, and endless outdoor adventures in Cashiers. This is mountain living at its finest-a home that combines comfort, character, and an exceptional lifestyle in one of the region's most desirable communities.

Listed by Josephine Lovell of Highlands Sotheby's International Realty - DT

$
$
%
$/month over payments
Federal 30-year interest rate: 6.58% last updated on Jul 23, 2026
* All Figures are estimates. Check with your bank or proposed mortgage company for actual interest rates.
This product uses the FRED® API but is not endorsed or certified by the Federal Reserve Bank of St. Louis.

Save FavoriteSchedule TourAsk A QuestionMore Details

 "Based on information submitted to HCBOR as of July 26, 2026 5:43 AM UTC. All data is deemed reliable but is not guaranteed accurate by the MLS. All information should be independently reviewed and verified for accuracy. IDX information is provided exclusively for consumers’ personal, noncommercial use and may not be used for any purpose other than to identify prospective properties consumers may be interested in purchasing."